1048 MALLETWOOD DR
4, 2, 1,490ft²
MLS#: TB8522170
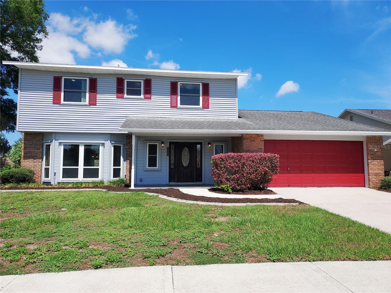
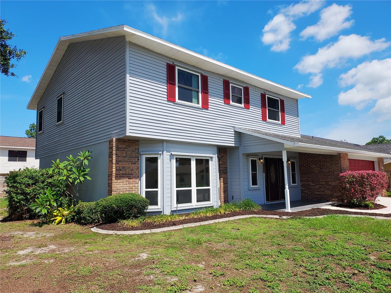
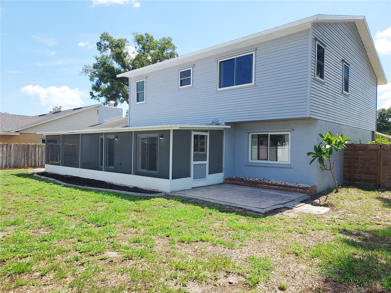
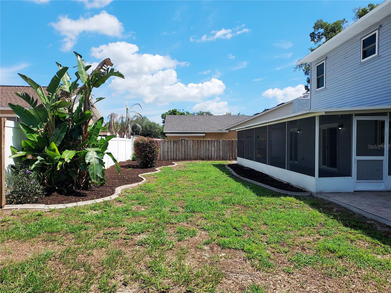
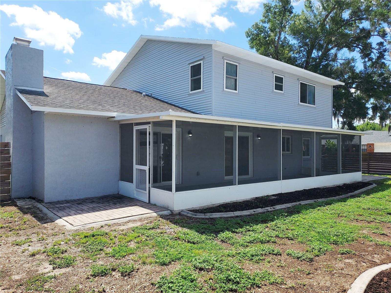
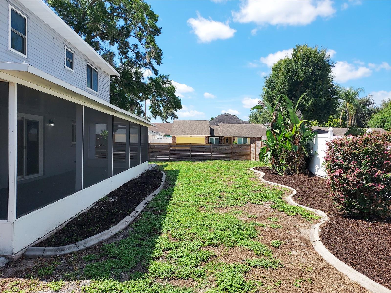
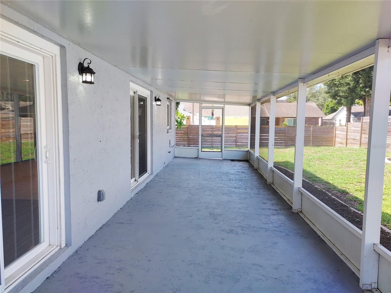
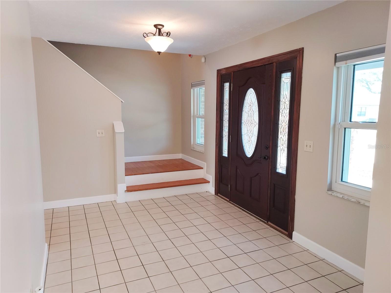
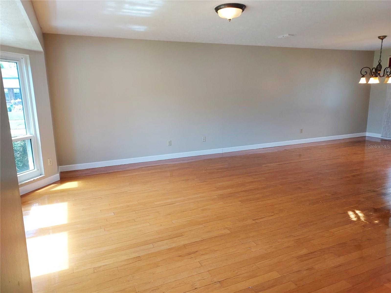
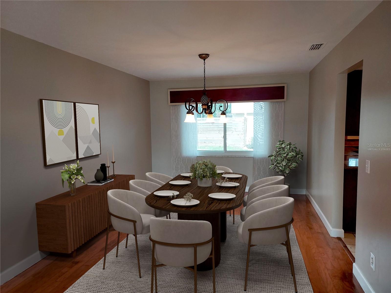
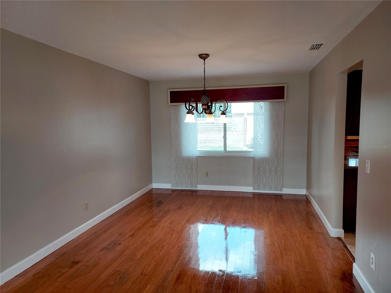
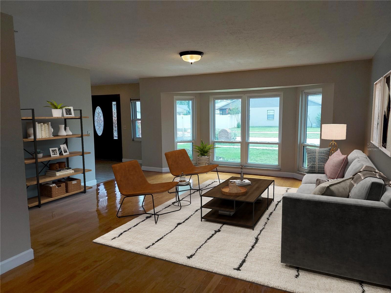
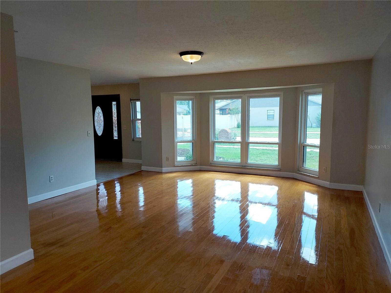
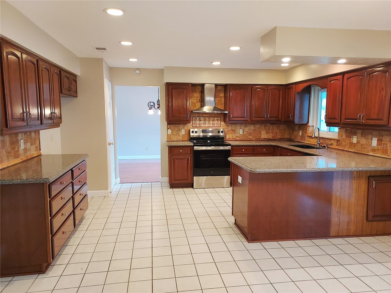
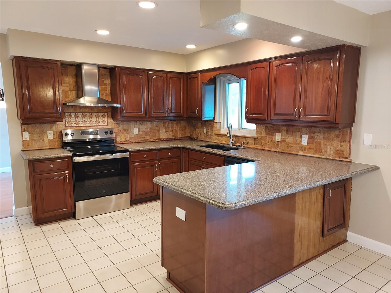
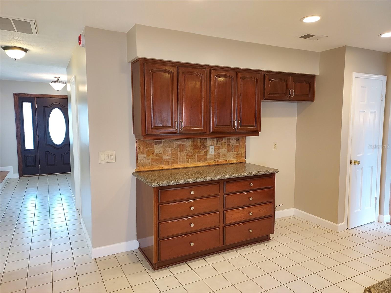
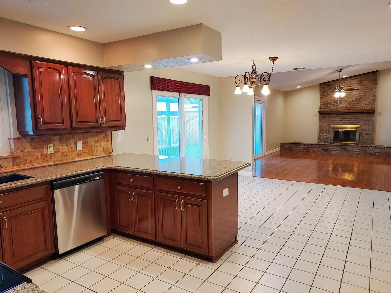
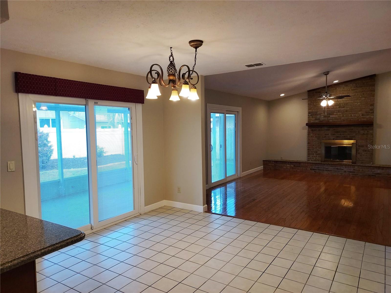
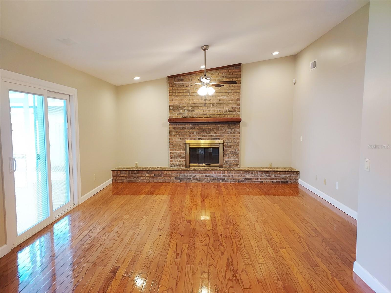
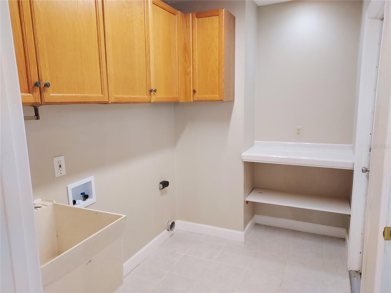
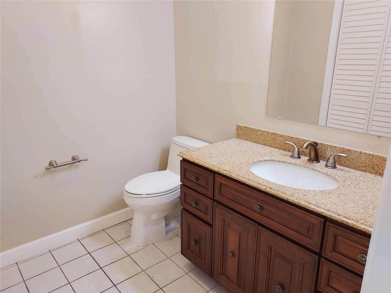
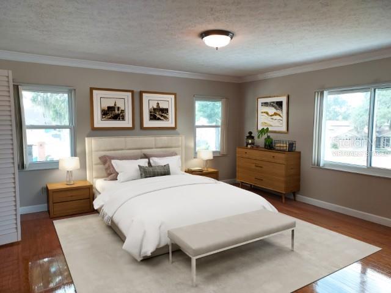
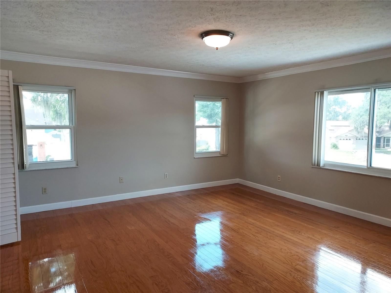
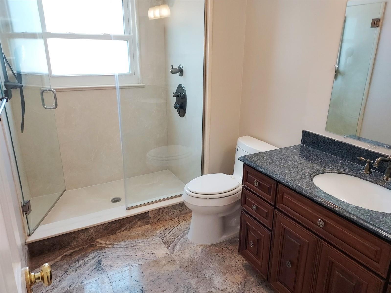
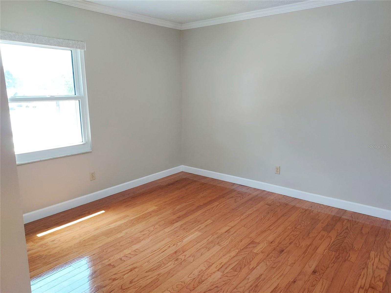
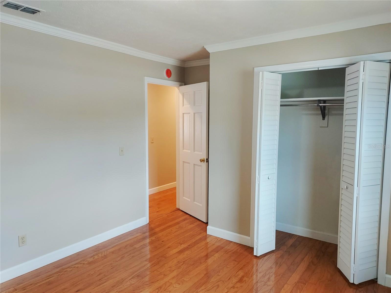
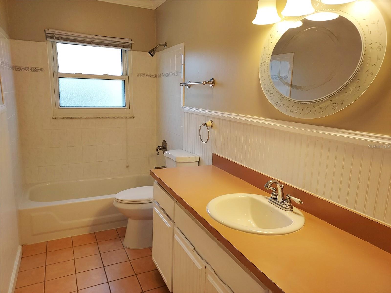
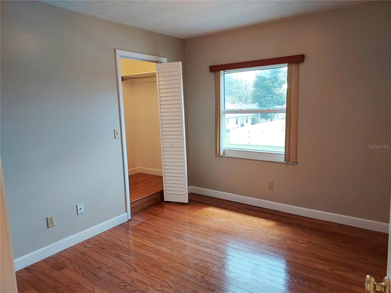
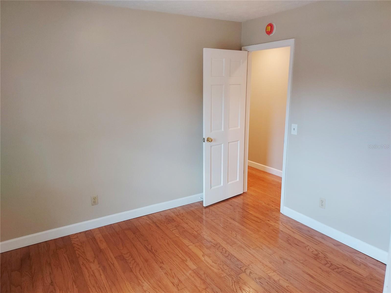
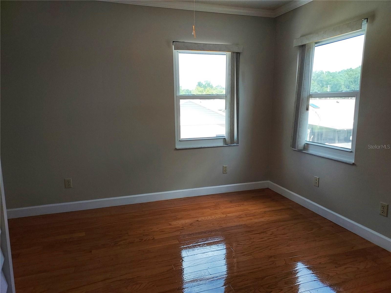
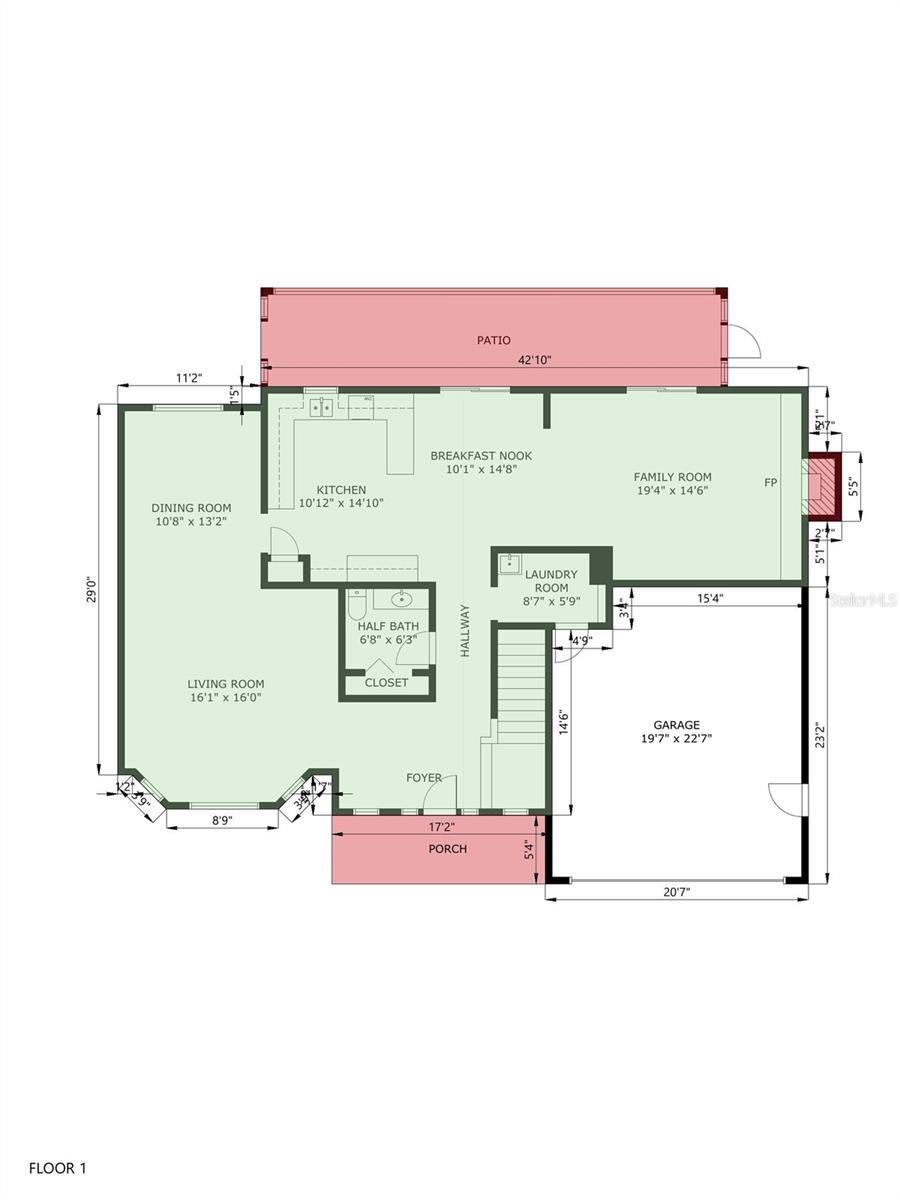
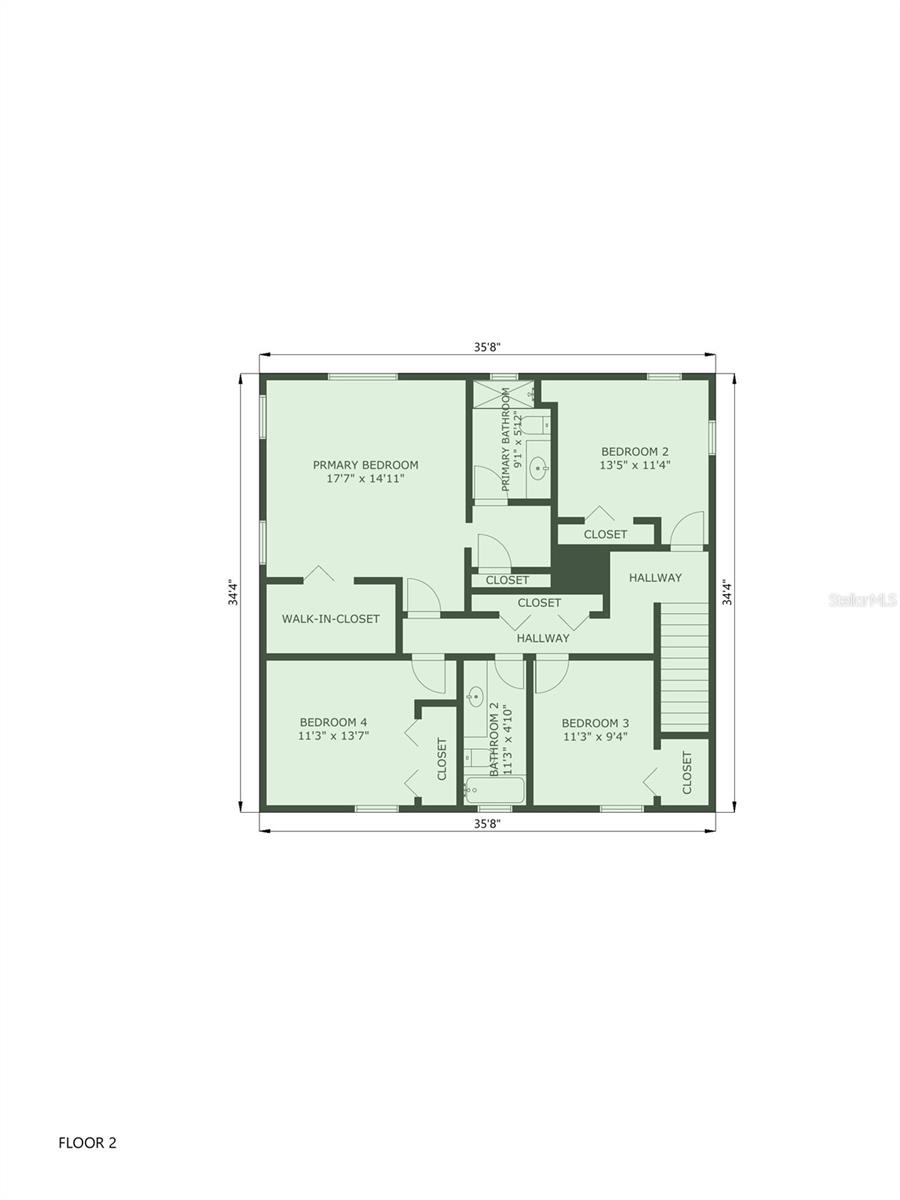
Virtually Staged. Welcome to this move-in ready, traditional two-story, 4-bedroom, 2.5-bathroom home in North Brandon’s Timber Pond neighborhood! Recent updates include fresh paint inside and out, new stainless steel kitchen appliances, and some new fixtures. This large home, with approximately 2,680 square feet of living space, has a comfortable floor plan with all the main rooms on the first floor and all the bedrooms on the second floor. The main floor features a large foyer area that opens to the living and dining rooms, a centrally located kitchen that opens to the breakfast nook and great room. The bedrooms are oversized, including the owner's suite with a spacious closet, en-suite bathroom, and dressing area. Some of the wonderful features include all wood or tiled flooring (no carpets), solid wood doors, a wood-burning fireplace, double sets of sliding glass doors leading to the screened patio, double-pane windows, a fenced backyard, an inside laundry room, and a 2-car garage. Convenient location in North Brandon is less than 2.5 miles to I-75, lots of shopping, terrific restaurants, and entertainment. This is a HomePath property. First-time buyers, complete the HomePath Ready Buyer homeownership course at HomePath online and include the certificate for closing cost assistance; restrictions apply. Schedule your private tour today; you’ll be glad you did!
Driving directions : Please note that Victoria St is currently under repair so use alternate access - From N Parsons Ave, turn left on W Jersey Ave, Follow to Lobelia St, Right on Timber Pond Dr, Left on Hyssop to house on your right.
| Rooms | Dimension | Description |
|---|---|---|
| Living Room | 16x16 | First level |
| Dining Room | 10x13 | First level |
| Kitchen | 11x15 | First level |
| Family Room | 19x14 | First level |
| Primary Bedroom | 17x15 | Second level |
| Bedroom 2 | 13x11 | Second level |
| Bedroom 3 | 11x9 | Second level |
| Bedroom 4 | 11x13 | Second level |
4, 2, 1,490ft²
MLS#: TB8522170
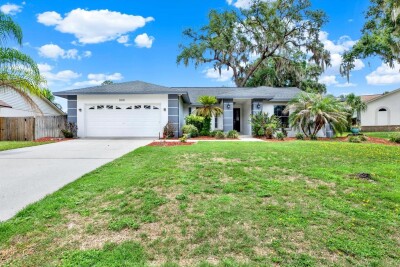
4, 2, 2,160ft²
MLS#: TB8528665
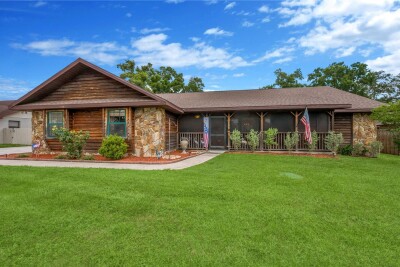
4, 3, 2,423ft²
MLS#: TB8526109

4, 2, 2,112ft²
MLS#: TB8475788