Українська / Español / Русский

Julia Vakulenko - Broker -

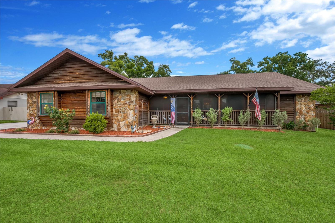
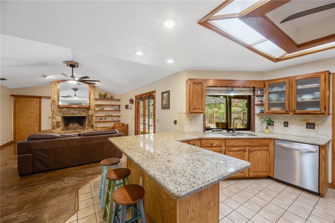
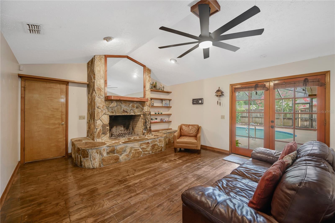
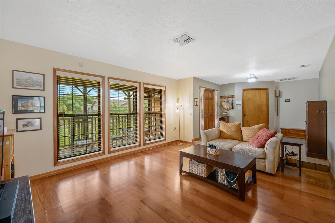
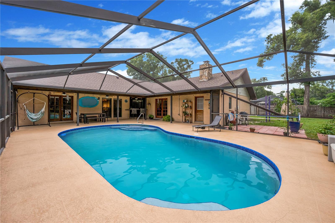
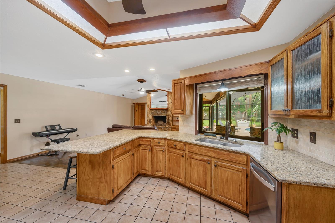
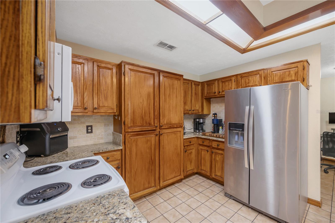
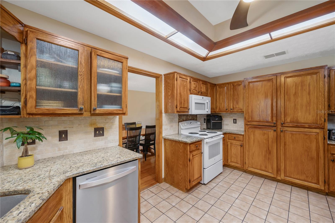
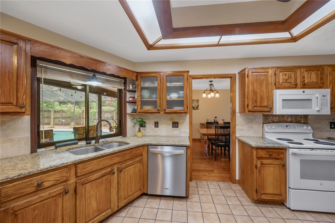
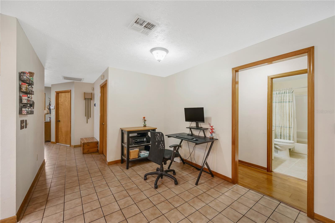
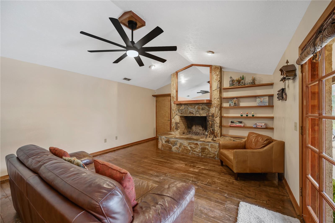
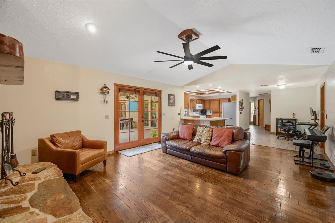
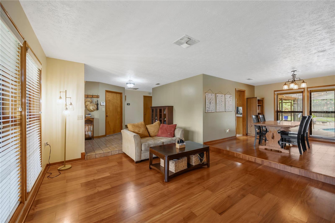
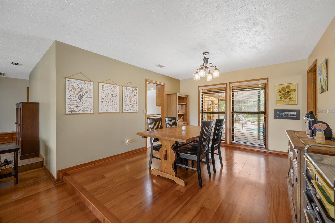
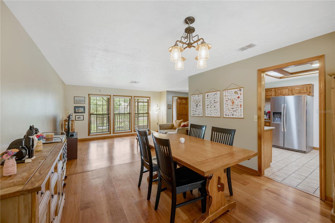
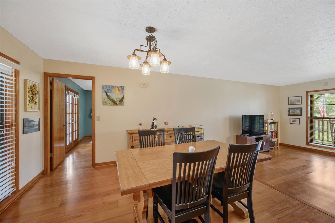
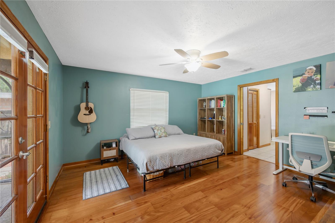
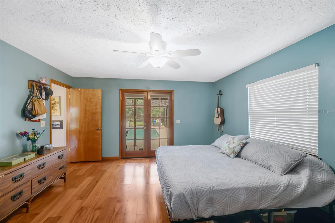
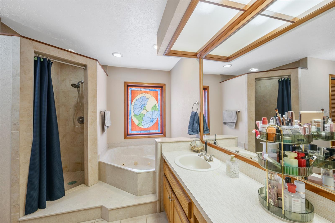
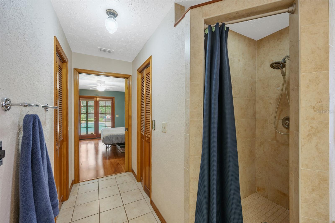
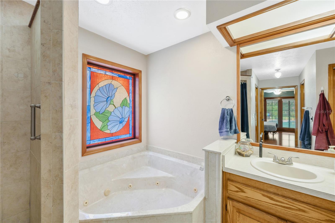
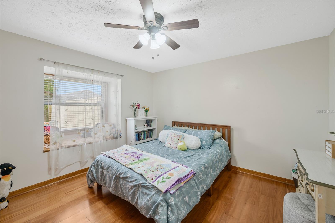
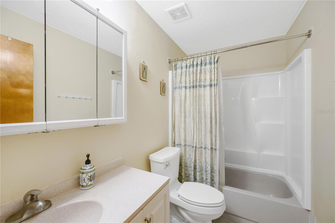
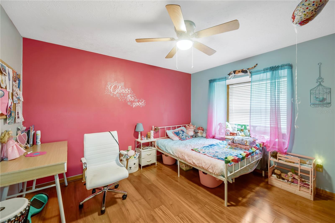
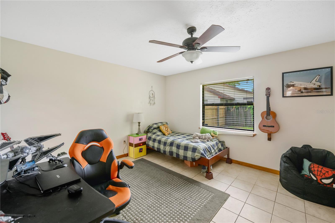
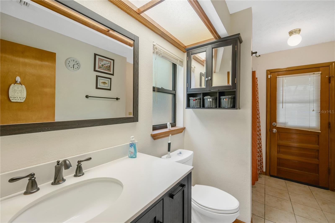
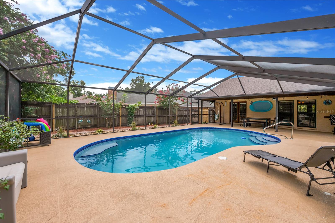
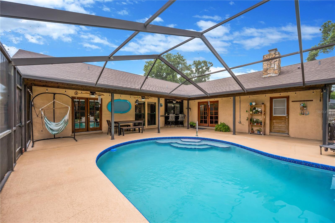
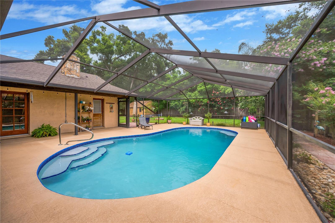
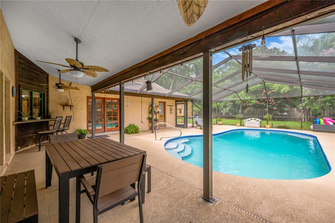
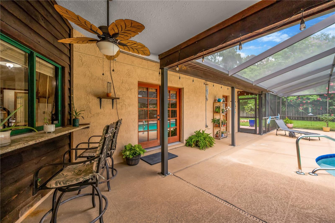
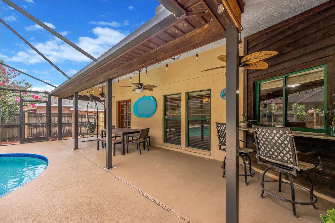
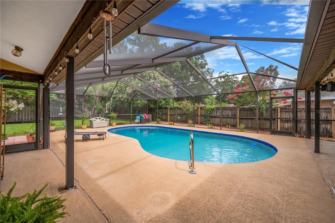
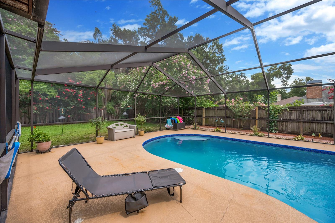
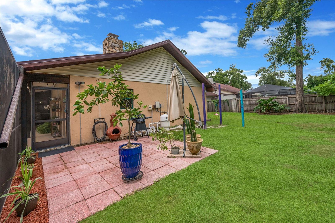
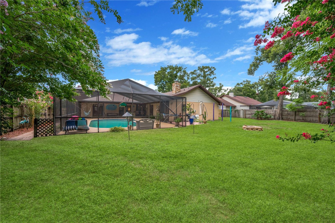
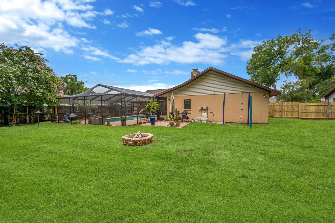
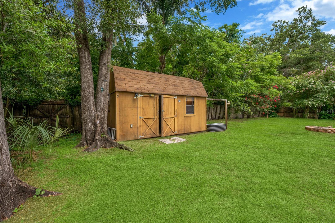
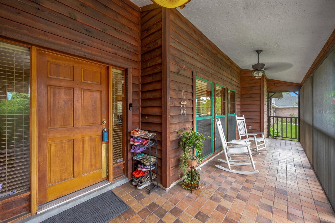
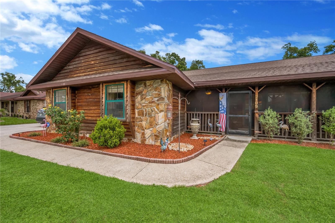
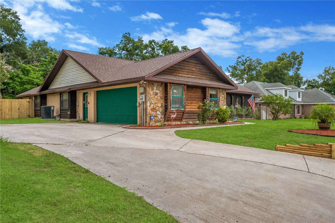
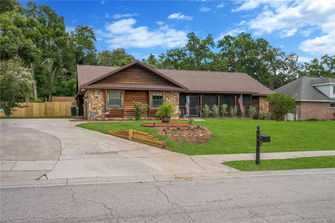
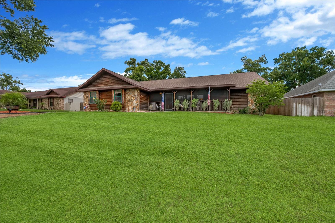
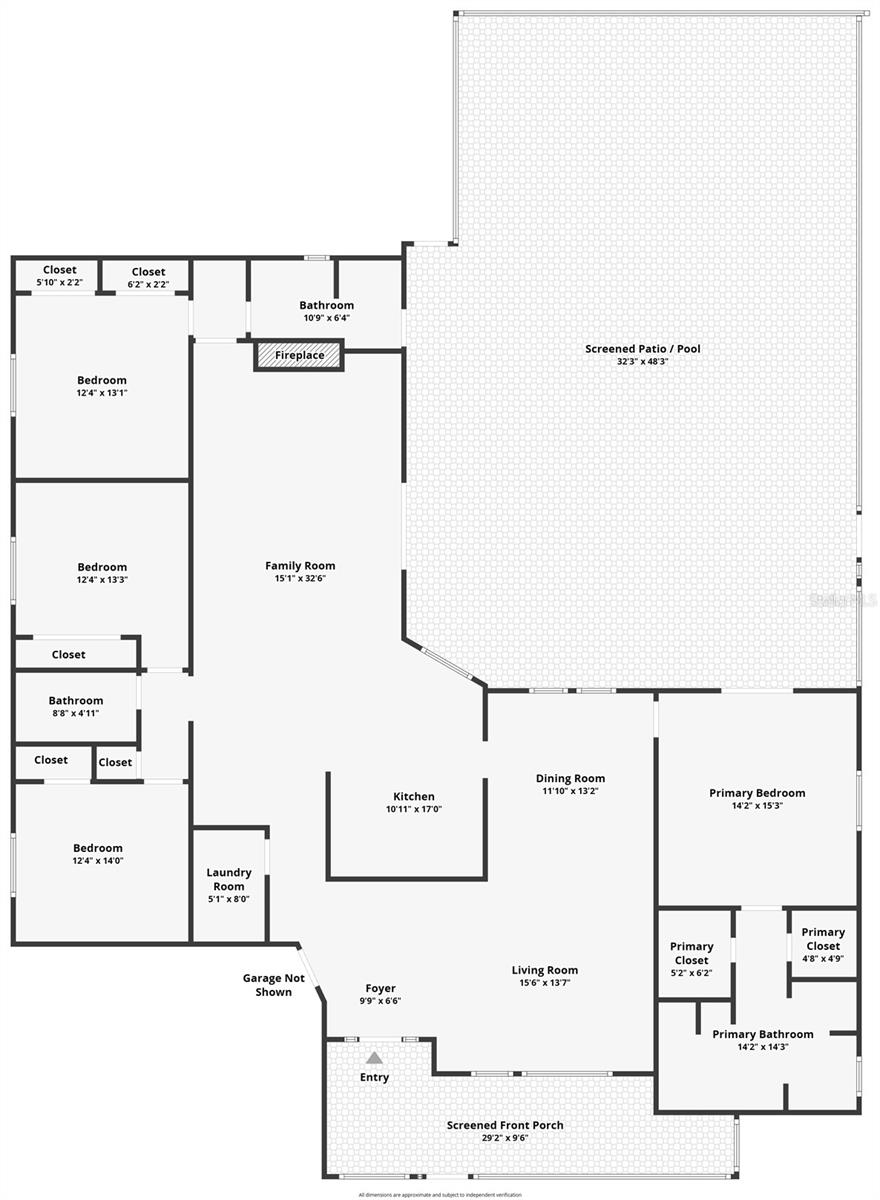
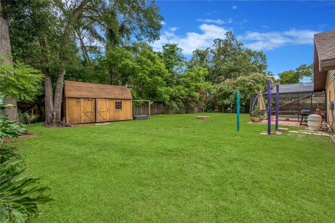
4-bedroom, 3-bath pool home with an oversized 2-car side entry garage. The kitchen is designed for both everyday living and entertaining with granite countertops, abundant cabinet and counter space, a double pantry for storage, and a convenient pass-through window above the sink overlooking the pool and lanai. The spacious family room features a cozy fireplace and French doors that open to the screened lanai. The living room with gorgeous wood floors looks into the front yard. This sparkling pool creates the perfect setting for summer barbecues. Reeded glass front cabinets provide a stylish touch while subtly obscuring the contents inside for a clean, organized look. Double pantry for storage. Convenient access to the dining room. Convenient pass-through window above the sink overlooking the pool and lanai. Room for a casual dinette table next to kitchen. The family room has cathedral ceiling, wood floors and a stone wood burning fireplace. Seamless connection from family room to kitchen. The living room / dining room feature wood floors and views of the front porch and back lanai. There are floor to ceiling windows in the dining room overlooking the back porch and pool. Dining room has convenient access to the kitchen making entertaining a breeze. The private owner's suite is next to the dining room at the front of the home while all secondary bedrooms are located towards the back of the home for privacy. Your private owner's suite is a true retreat with 2 walk-in closets and ensuite. French doors leading from the main suite to the pool area. The owner's ensuite has dual sinks on the vanity, a relaxing jetted soaking tub, and a separate walk-in shower. Owner's walk-in shower Large corner jetted tub to soak your worries away. Secondary bedroom #2 shares a full bath and features a charming built-in window bench with hidden storage. Guest bathroom has a tub/shower. Secondary bedroom #3 shares a full bath and features charming built-in window bench with hidden storage. Tucked away at the rear of the home, the fourth bedroom includes two built-in closets and easy access to a full bath. Pool bathroom has a tub/shower and is next to the 4th bedroom making this area ideal for an in-law suite, private guest quarters or a teenager's retreat. The convenient pool bath has exterior access to the pool making entertaining easy while helping keep the main living areas clean and dry. Buyers will enjoy this private, chlorine-filtered swimming pool and surrounding patio area. Lush landscape makes the backyard private as well. There is a large covered area to entertain even during florida's frequent rain showers. Order up your favorite snacks from the pass-through window and bar into the kitchen. TB8526109 TB8526109 The patio around the pool has plenty of room for lounging. Soak up the Florida sunshine on the paver patio outside of the lanai. Situated on a private, fenced, .35 acre lot, the backyard offers plenty of room to play, garden, or simply unwind. Gather around the fire pit to relax, roast marshmallows, and enjoy memorable nights with family and friends. An 11' x 16' storage shed with electricity provides excellent space for hobbies, a workshop, or extra storage. TB8526109 A welcoming screened front porch sets the stage for the warmth you'll find inside. Home is sided with cedar with stone accents. Oversized 2-car side entry garage with large driveway and parking pad. Enjoy added peace of mind with recent major improvements, including a roof replaced in 2025, septic drain field upgraded in 2025, and a water heater replaced in 2020. Conveniently located near shopping, restaurants, parks, top-rated schools, and major commuter routes, this home offers the space, flexibility, and Florida lifestyle you've been searching for—all with NO HOA or CDD fees! Floor Plan
Loading map ...
Loading map ...

2109 WHEELER OAKS DR, BRANDON, 33510


Property highlights

  • MLS#: TB8526109
  • 15,423.00 lot size Sq.Ft.
  • Year built: 1987
  • Parking spaces: 2
  • Pool: Private pool

Property Overview

NO HOA OR CDD FEES and 2,400+ sq ft! Buyers will love this beautifully designed 4-bedroom, 3-bath POOL HOME with an oversized 2-car side-entry garage. Offering a desirable floor plan, flexible living spaces, and exceptional indoor-outdoor living with an oversized fenced yard, this home is perfect for growing families, multi-generational living, or those who love to entertain.
A welcoming screened front porch sets the stage for the warmth you'll find inside. The spacious family room features a cozy fireplace and French doors that open to the screened lanai, creating seamless access to your private backyard retreat.
The kitchen is designed for both everyday living and entertaining with granite countertops, abundant cabinet and counter space, a double pantry for storage, and a convenient pass-through window above the sink overlooking the pool and lanai.
Your private owner's suite is a true retreat, featuring French doors leading to the pool, two oversized walk-in closets, dual vanities, a relaxing jetted soaking tub, and a separate walk-in shower.
The thoughtfully designed 3-way split bedroom layout offers outstanding privacy. Two secondary bedrooms share a full bath and feature charming built-in window benches with hidden storage. Tucked away at the rear of the home, the fourth bedroom includes two built-in closets and easy access to a full bath with direct access to the pool. This versatile space is ideal for an in-law suite, private guest quarters, a home office, or a teenager's retreat.
Step outside to your own private backyard retreat where the screened lanai and sparkling pool create the perfect setting for summer barbecues, weekend gatherings, or peaceful evenings under the stars. The convenient pool bath with exterior access makes entertaining easy while helping keep the main living areas clean and dry. Situated on a private, fenced third of an acre lot, the backyard offers plenty of room to play, garden, or simply unwind. An 11' x 16' storage shed with electricity provides excellent space for hobbies, a workshop, or extra storage. Soak up the Florida sunshine on the paver patio, then gather around the fire pit to relax, roast marshmallows, and enjoy memorable nights with family and friends.
Enjoy added peace of mind with recent major improvements, including a roof replaced in 2025, septic drain field upgraded in 2025, and a water heater replaced in 2020.
Conveniently located near shopping, restaurants, parks, top-rated schools, and major commuter routes, this home offers the space, flexibility, and Florida lifestyle you've been searching for—all with NO HOA or CDD fees!

Driving directions : From Hwy 60 East go to N Parsons Ave and head north, then left on Wheeler Rd. Turn right onto Wheeler Oaks Dr. Home on the right.

Property Features

Rooms Dimension Description
Living Room 15.6x13.7 First level , Wood
Dining Room 11.1x13.2 First level , Wood
Kitchen 10.11x17 First level , Tile
Family Room 15.1x32.6 First level , Wood , Ceiling Fan(s)
Primary Bedroom 14.2x15.3 First level , Wood , Bath With Whirlpool , Ceiling Fan(s) , Double Vanity , En Suite Bathroom , Garden Bath , Tub with Separate Shower Stall
Bedroom 2 12.4x14 First level , Wood , Ceiling Fan(s)
Bedroom 3 12.4x13.3 First level , Wood , Ceiling Fan(s) , Other Specify In Remarks
Bedroom 4 12.4x13.1 First level , Tile , Ceiling Fan(s)

Interior Features

  • Ceiling Fans(s)
  • Kitchen/Family Room Combo
  • Living Room/Dining Room Combo
  • Open Floorplan
  • Primary Bedroom Main Floor
  • Split Bedroom
  • Stone Counters
  • Thermostat
  • Walk-In Closet(s)
  • Window Treatments

Appliances

  • Dishwasher
  • Disposal
  • Electric Water Heater
  • Microwave
  • Range
  • Refrigerator

Heating

  • Central
  • Electric

Laundry features

  • Electric Dryer Hookup
  • Laundry Room
  • Washer Hookup

Air Conditioning

  • Central Air

Fireplace

  • Living Room
  • Stone
  • Wood Burning

Floor Covering

  • Tile
  • Wood

Utilities

  • BB/HS Internet Available
  • Cable Connected
  • Electricity Connected
  • Fire Hydrant
  • Water Connected

Exterior features

  • French Doors
  • Private Mailbox
  • Sidewalk

Pool features

  • In Ground
  • Screen Enclosure

Parking features

  • Driveway
  • Garage Door Opener
  • Garage Faces Side
  • Oversized

Patio and porch features

  • Covered
  • Front Porch
  • Patio
  • Rear Porch
  • Screened

Security Features

  • Security System

Construction Materials

  • Block
  • Cedar
  • Stone

Other Structures

  • Shed(s)

Road Surface Type

  • Asphalt
  • Paved

Roof

  • Shingle

Foundation

  • Slab

Vegetation

  • Mature Landscaping

Lot Features

  • Cul-De-Sac
  • In County
  • Landscaped
  • Oversized Lot
  • Sidewalk
  • Street Dead-End
  • Paved

Listing information courtesy of KELLER WILLIAMS SUBURBAN TAMPA

All listing information is deemed reliable but not guaranteed and should be independently verified through personal inspection by appropriate professionals. Listings displayed on this website may be subject to prior sale or removal from sale; availability of any listing should always be independently verified.
Listing information is provided for consumer personal, non-commercial use, solely to identify potential properties for potential purchase; all other use is strictly prohibited and may violate relevant federal and state law.
Listing data comes from My Florida Regional MLS.