Українська / Español / Русский

Julia Vakulenko - Broker -

TB8522170 TB8522170 TB8522170 TB8522170 TB8522170 TB8522170 TB8522170 TB8522170 TB8522170 TB8522170 TB8522170 TB8522170 TB8522170 TB8522170 TB8522170 TB8522170 TB8522170 TB8522170 TB8522170 TB8522170 TB8522170 TB8522170 TB8522170 TB8522170 TB8522170 TB8522170 TB8522170 TB8522170 TB8522170 TB8522170 TB8522170 TB8522170 TB8522170 TB8522170 TB8522170 TB8522170 TB8522170 TB8522170 TB8522170 TB8522170 TB8522170 TB8522170 TB8522170 TB8522170 TB8522170 TB8522170 TB8522170 TB8522170 TB8522170 TB8522170 TB8522170 TB8522170 TB8522170 TB8522170 TB8522170
Loading map ...
Loading map ...

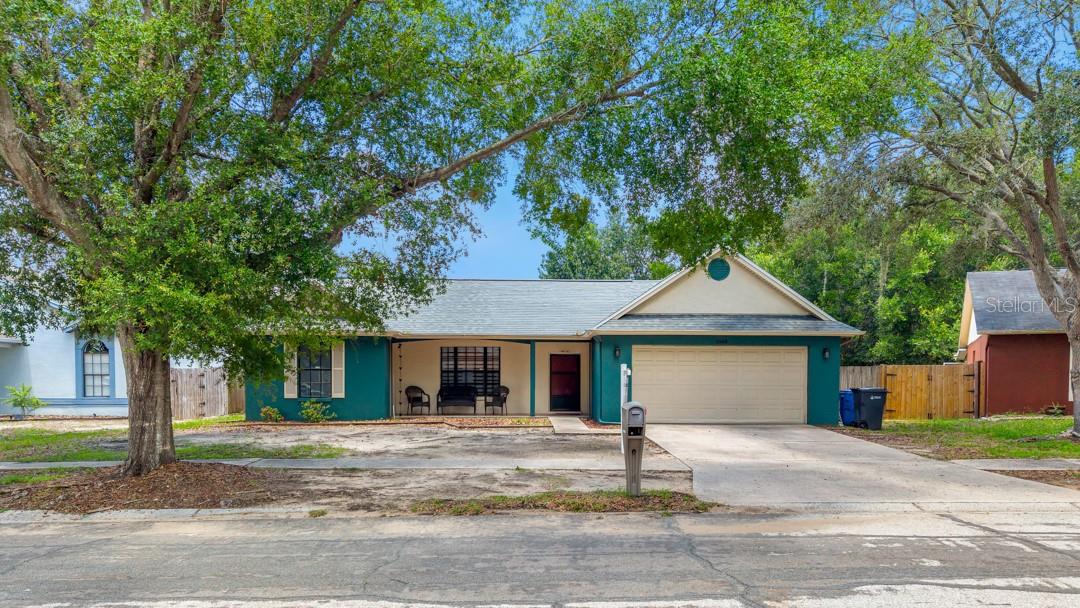
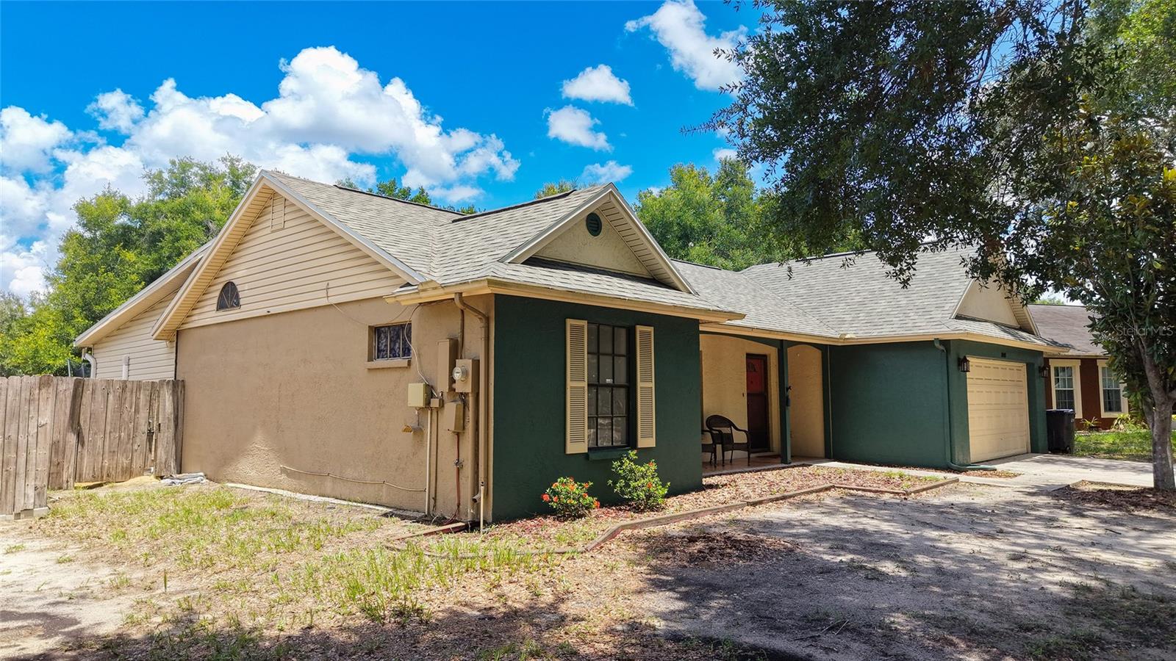
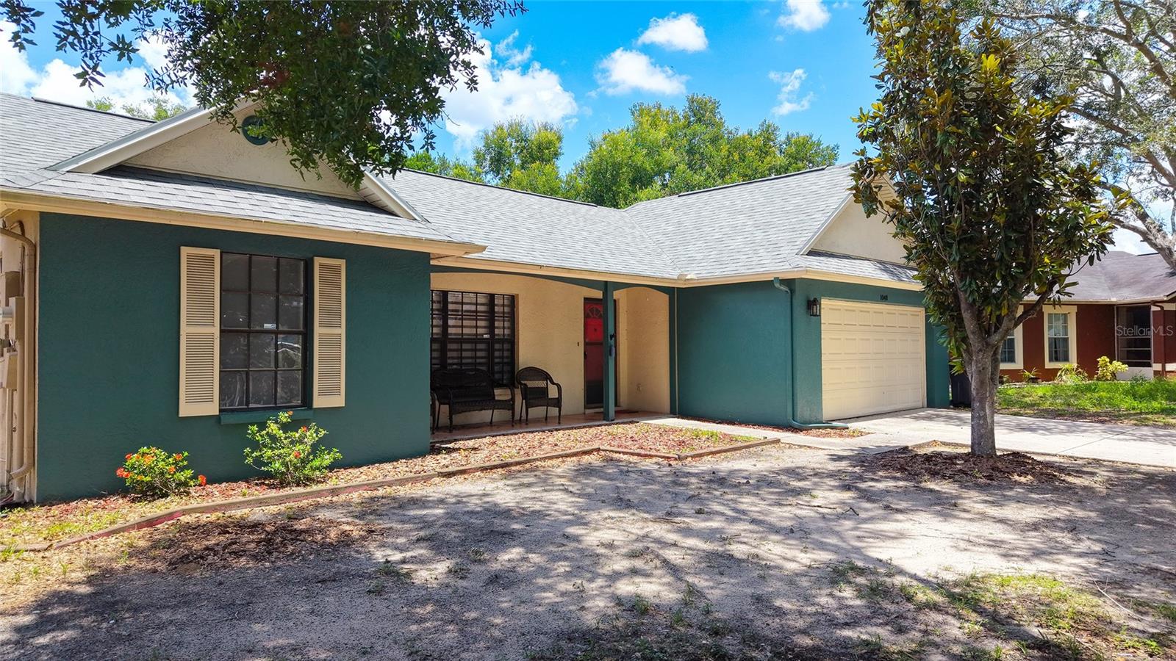
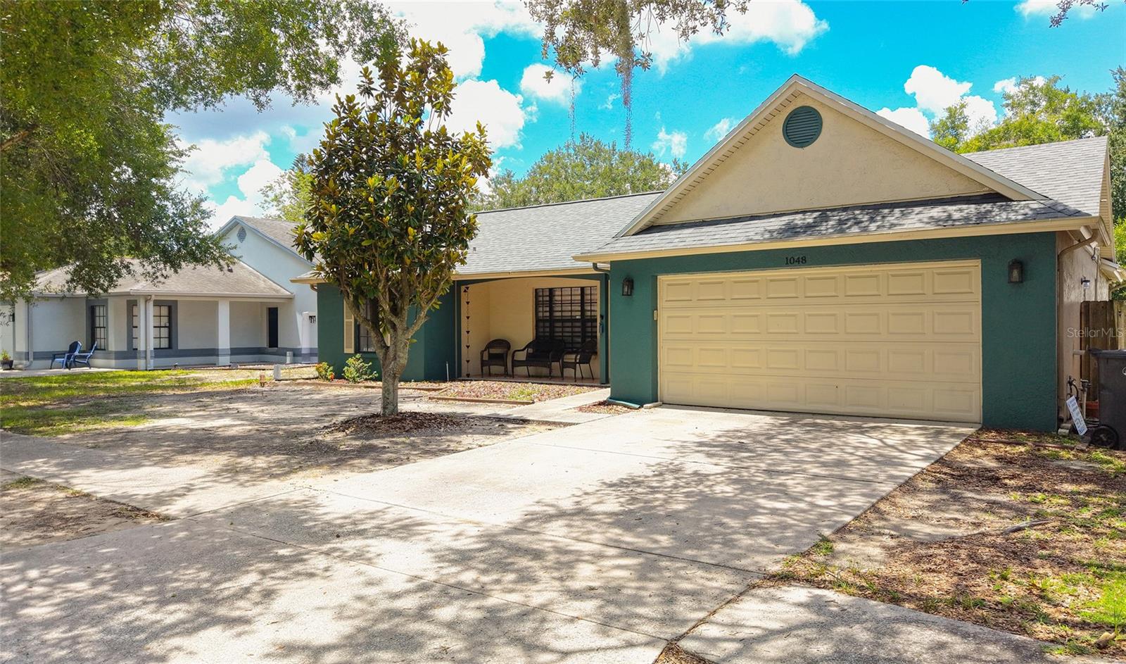
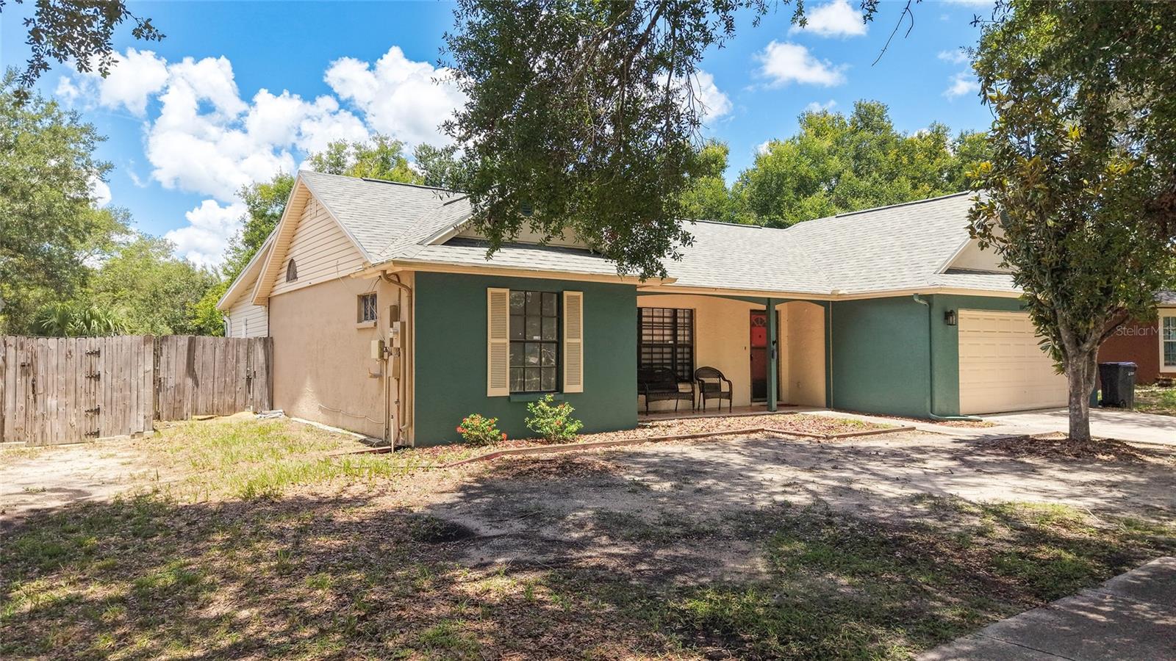
1048 MALLETWOOD DR, BRANDON, 33510


Property highlights

  • MLS#: TB8522170
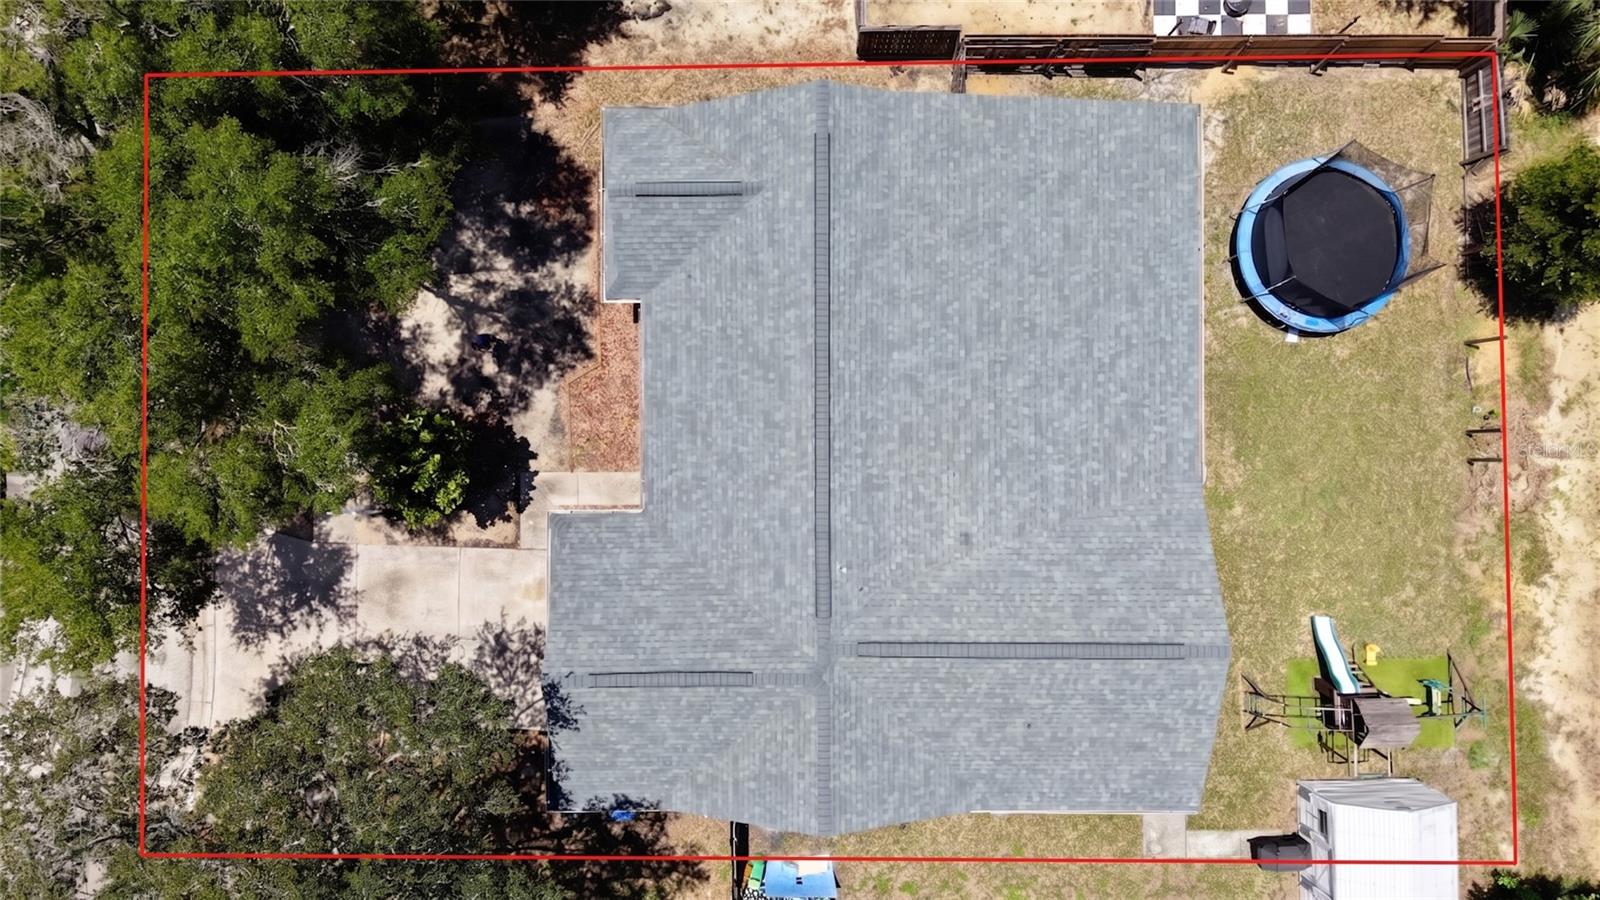
  • 7,344.00 lot size Sq.Ft.
  • Year built: 1992
  • Parking spaces: 2

Property Overview

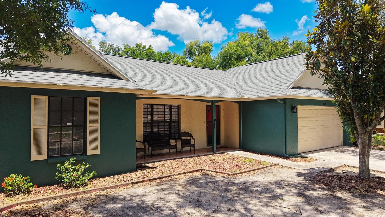
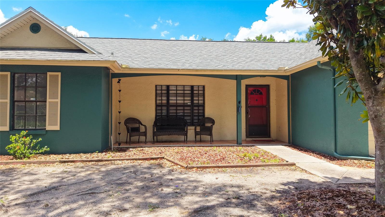
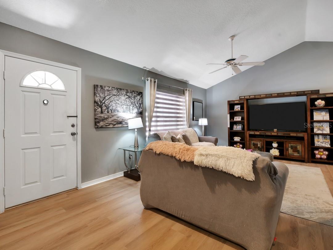
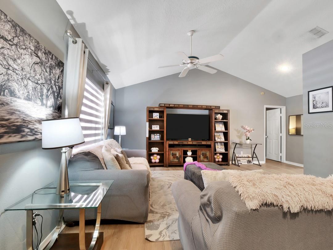
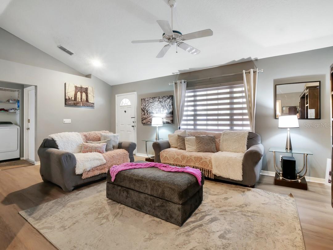
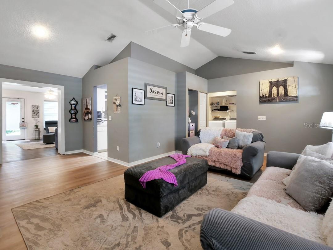
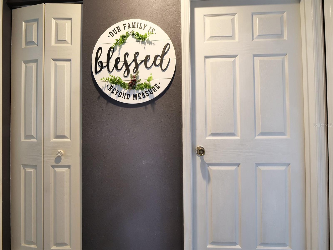
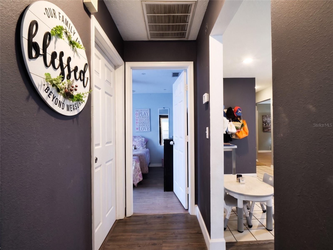
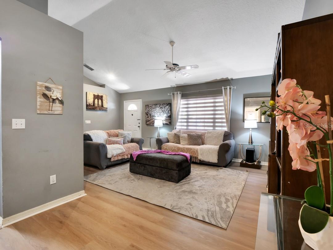
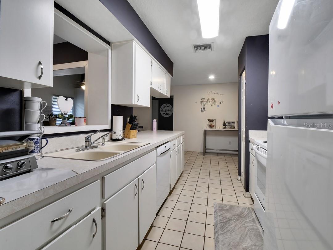
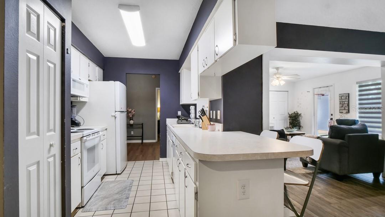
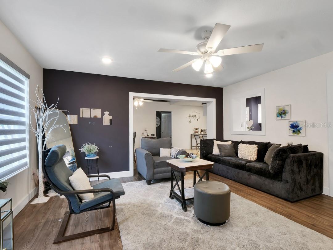
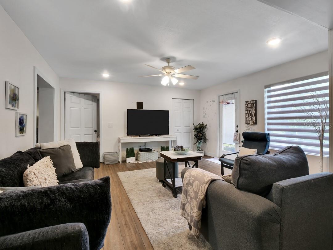
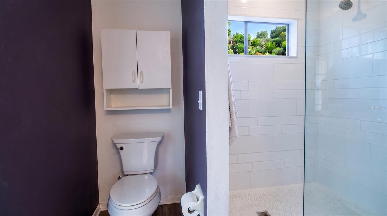
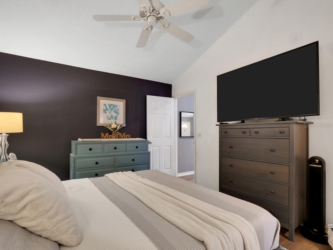
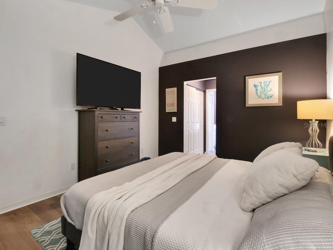
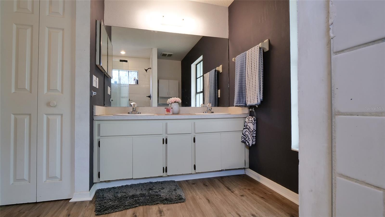
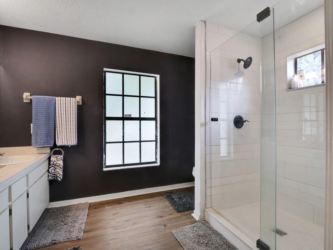
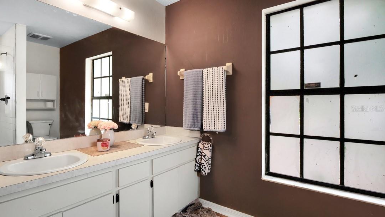
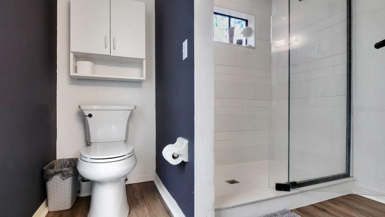
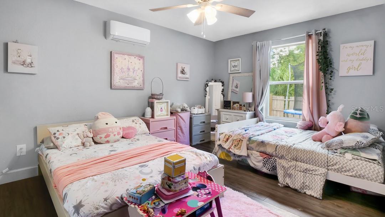
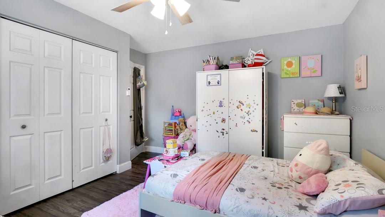
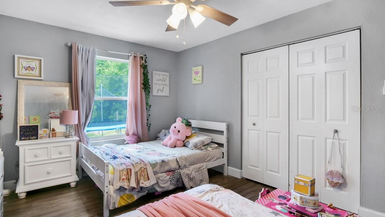
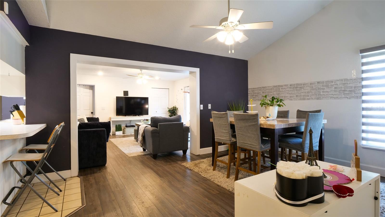
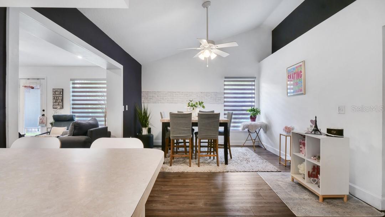
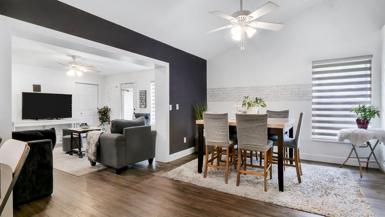
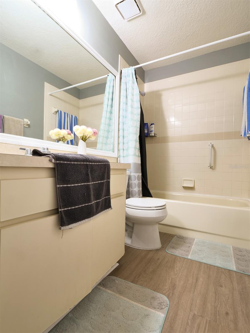
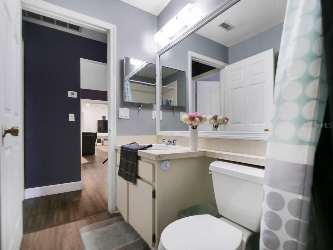
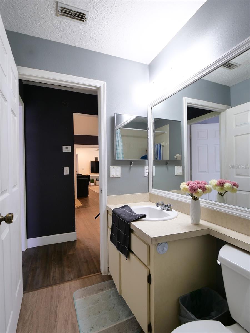
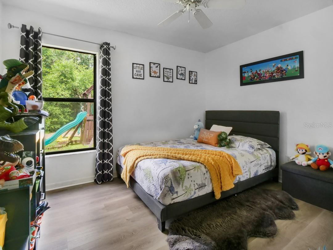
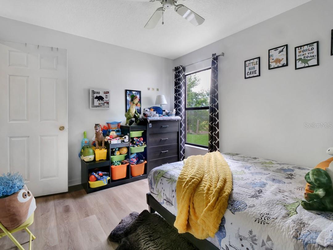
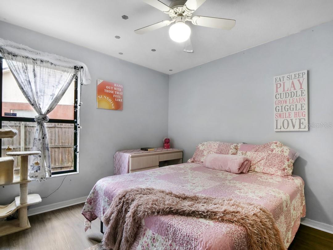
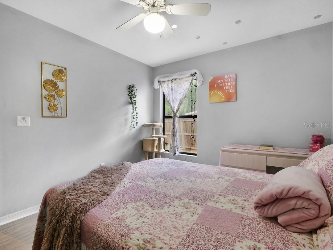
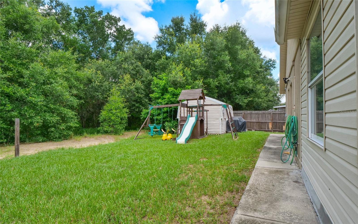
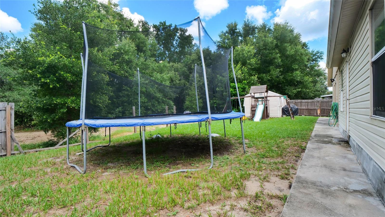
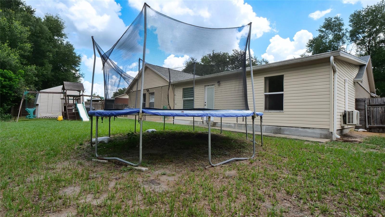
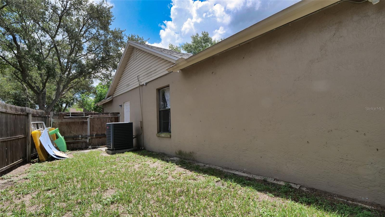
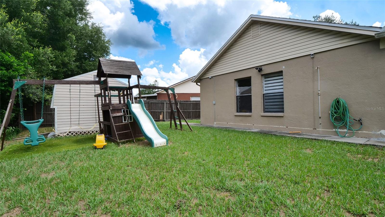
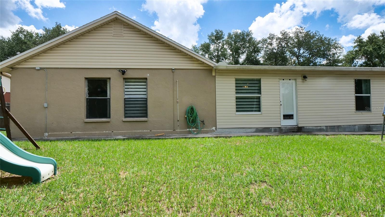
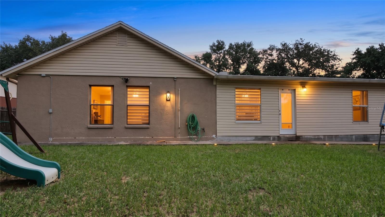

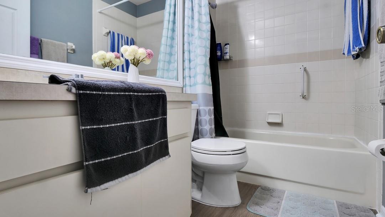
Move-in ready! This beautifully updated home features a brand-new roof (2026), fresh exterior paint, and new flooring throughout most of the home. NO HOA and no rear neighbors, offering added privacy and freedom. Conveniently located near shopping, dining, schools, and major highways. Major updates are already done just move in and enjoy! Schedule your private showing today before this opportunity is gone!

Driving directions : Take E State RD 60 E/E ADAMO Dr, turn left onto S Falkenburg Rd, Turn Right onto Woodberrry Rd, turn left onto Lakewood Dr, turn right onto W Windhorst Rd, turn right onto Seffner Valrico Rd, Turn right onto LakemontHills Blvd, turn leftat the 1st cross street onto Peachwood Dr, Turn right onto Malletwood Dr

Property Features

Rooms Dimension Description
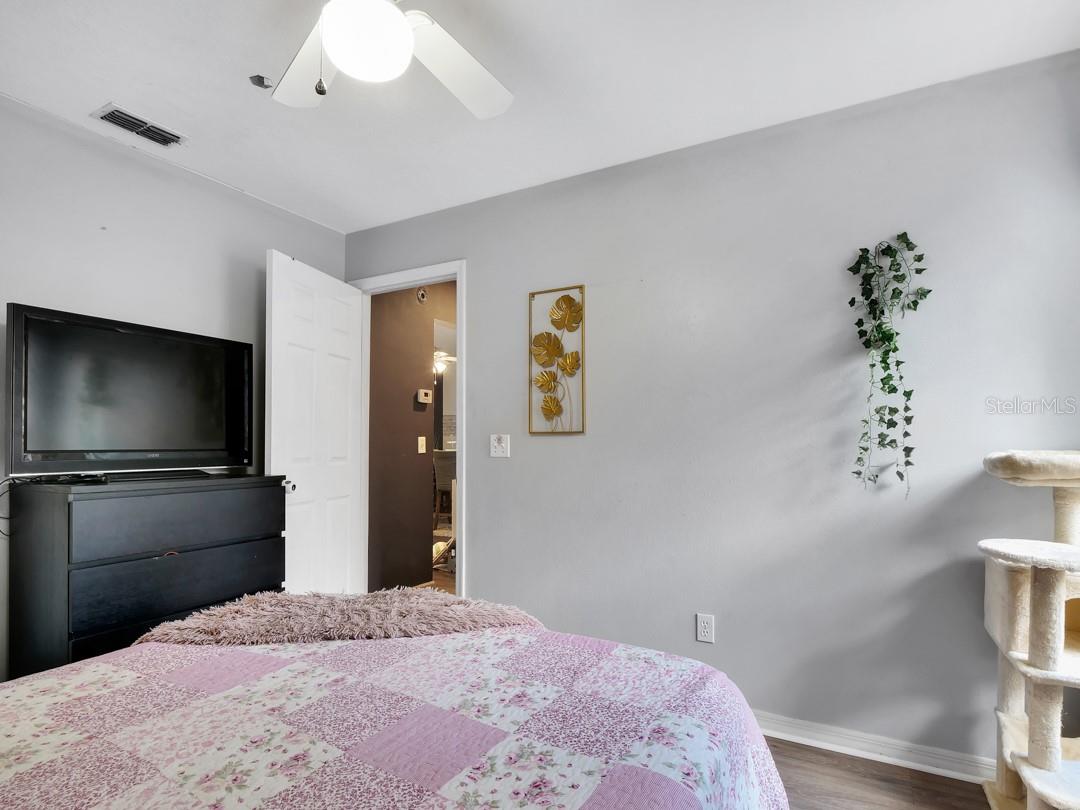
Living Room 17x12 First level , Carpet
Dining Room 10x9 First level , Carpet
Family Room 16x12 First level , Carpet
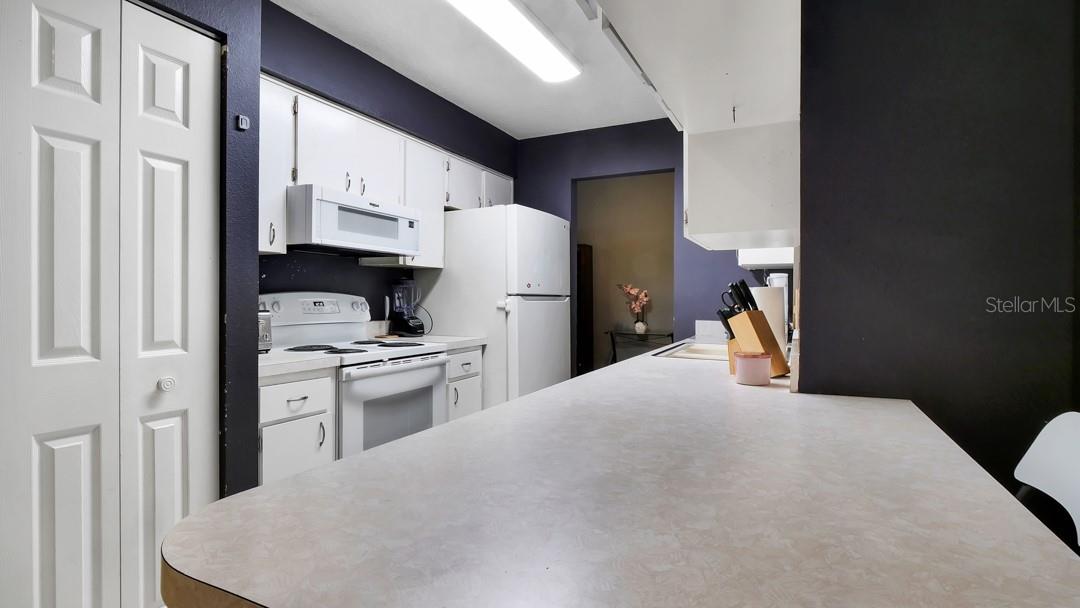
Kitchen 12x8 First level , Tile
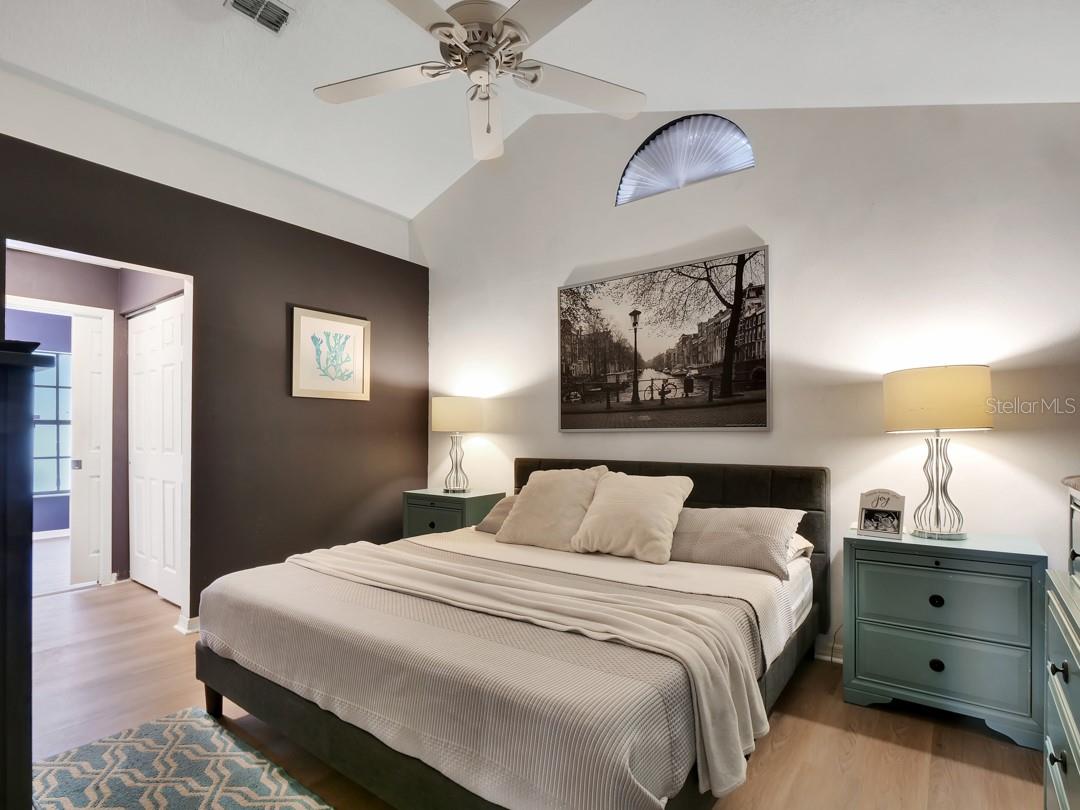
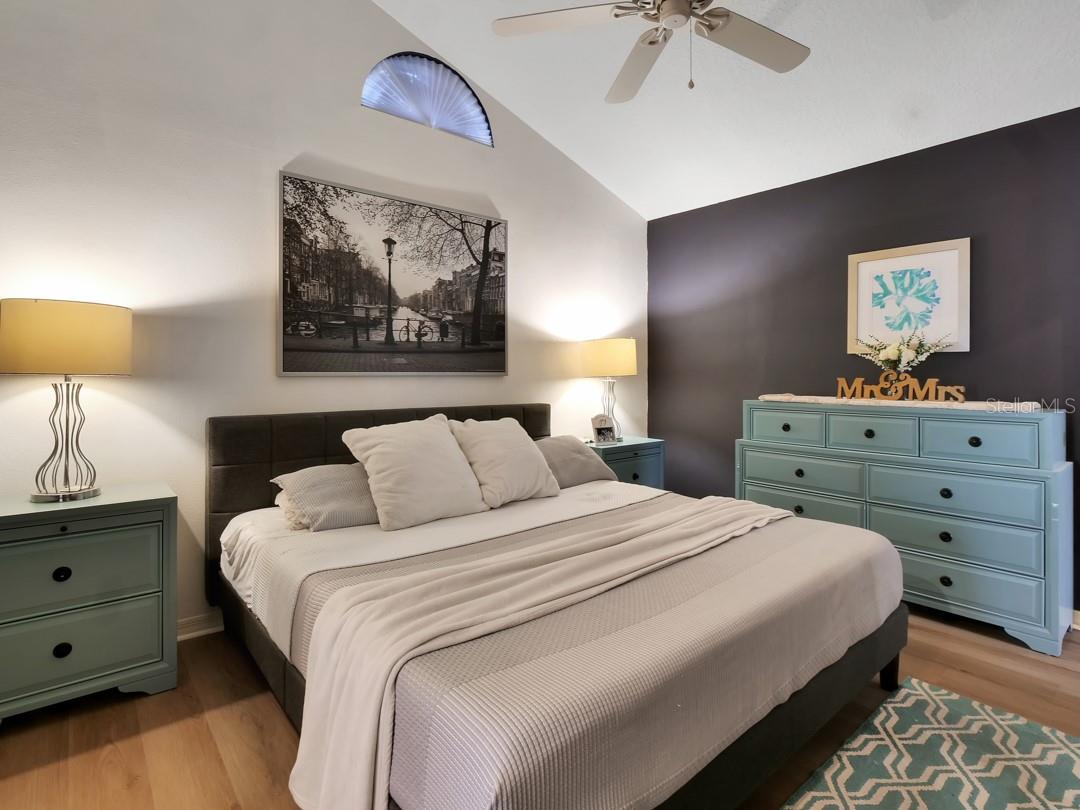
Primary Bedroom 12x14 First level , Carpet
Bedroom 2 11x10 First level , Carpet
Bedroom 3 11x10 First level , Carpet
Balcony/Porch/Lanai 16x30 First level , Carpet

Interior Features

  • Ceiling Fans(s)
  • Eat-in Kitchen
  • Open Floorplan
  • Split Bedroom
  • Vaulted Ceiling(s)
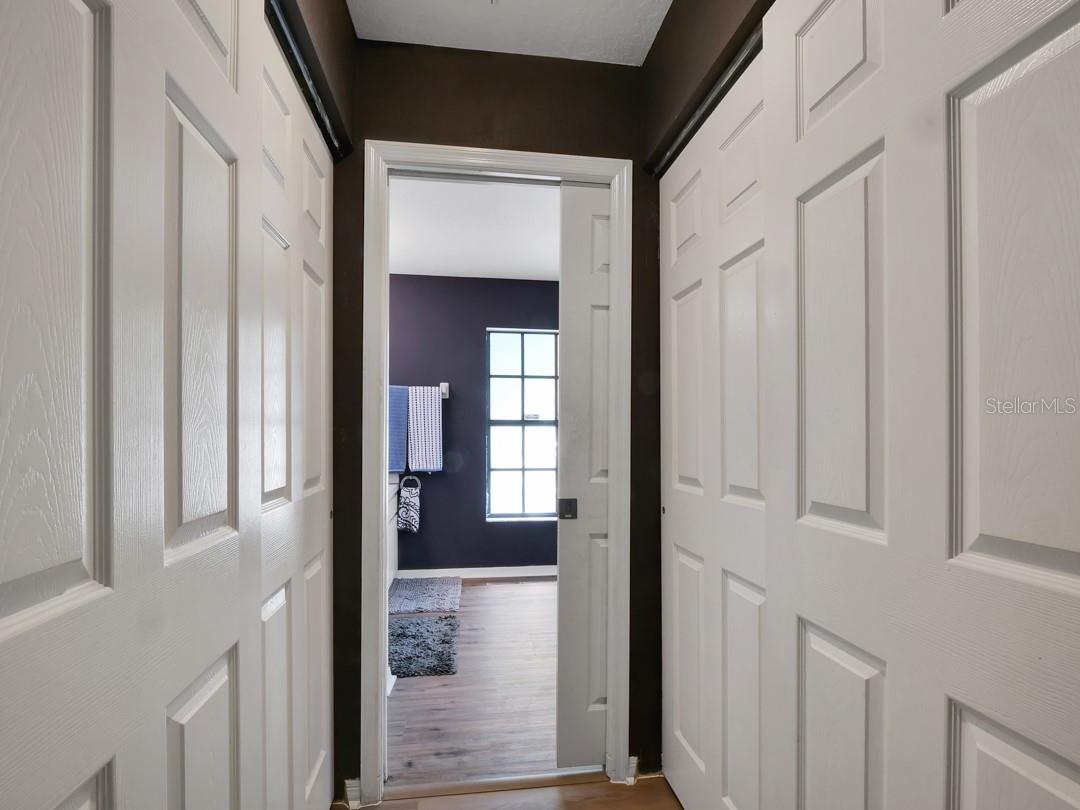
  • Walk-In Closet(s)

Appliances

  • Dishwasher
  • Disposal
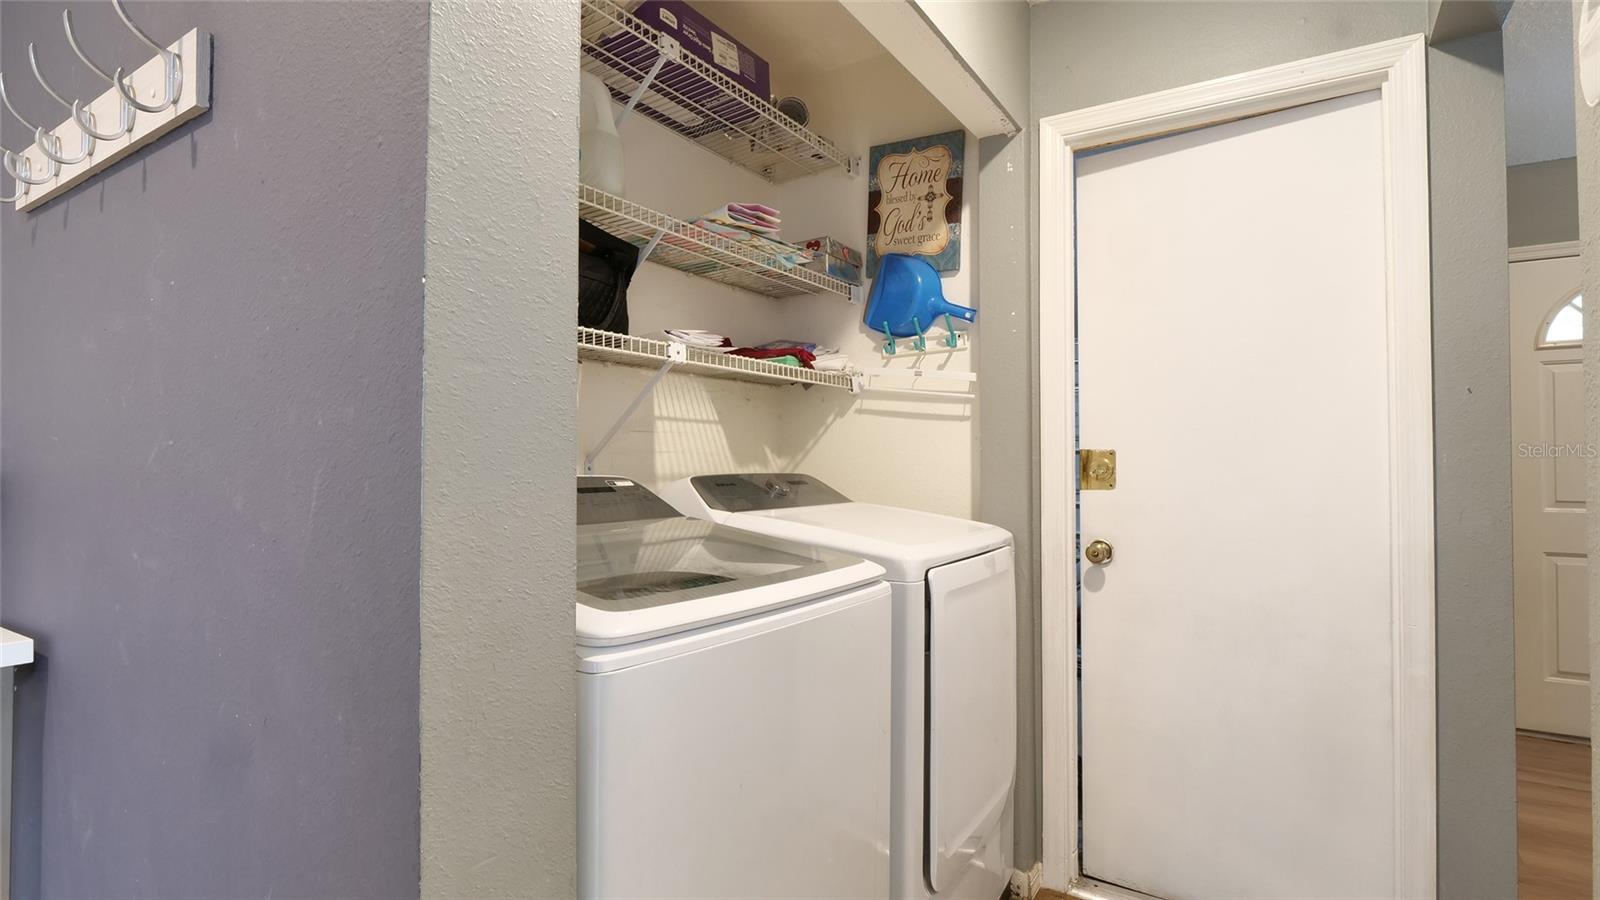
  • Dryer
  • Electric Water Heater
  • Microwave
  • Range
  • Refrigerator
  • Washer

Heating

  • Central

Laundry features

  • Inside

Air Conditioning

  • Central Air

Floor Covering

  • Ceramic Tile
  • Laminate

Utilities

  • BB/HS Internet Available
  • Public

Exterior features

  • Rain Gutters
  • Sliding Doors

Parking features

  • Driveway

Patio and porch features

  • Rear Porch
  • Screened

Architectural Style

  • Traditional

Community Features

  • Sidewalks
  • Street Lights

Security Features

  • Security System Owned

Construction Materials

  • Block
  • Stucco

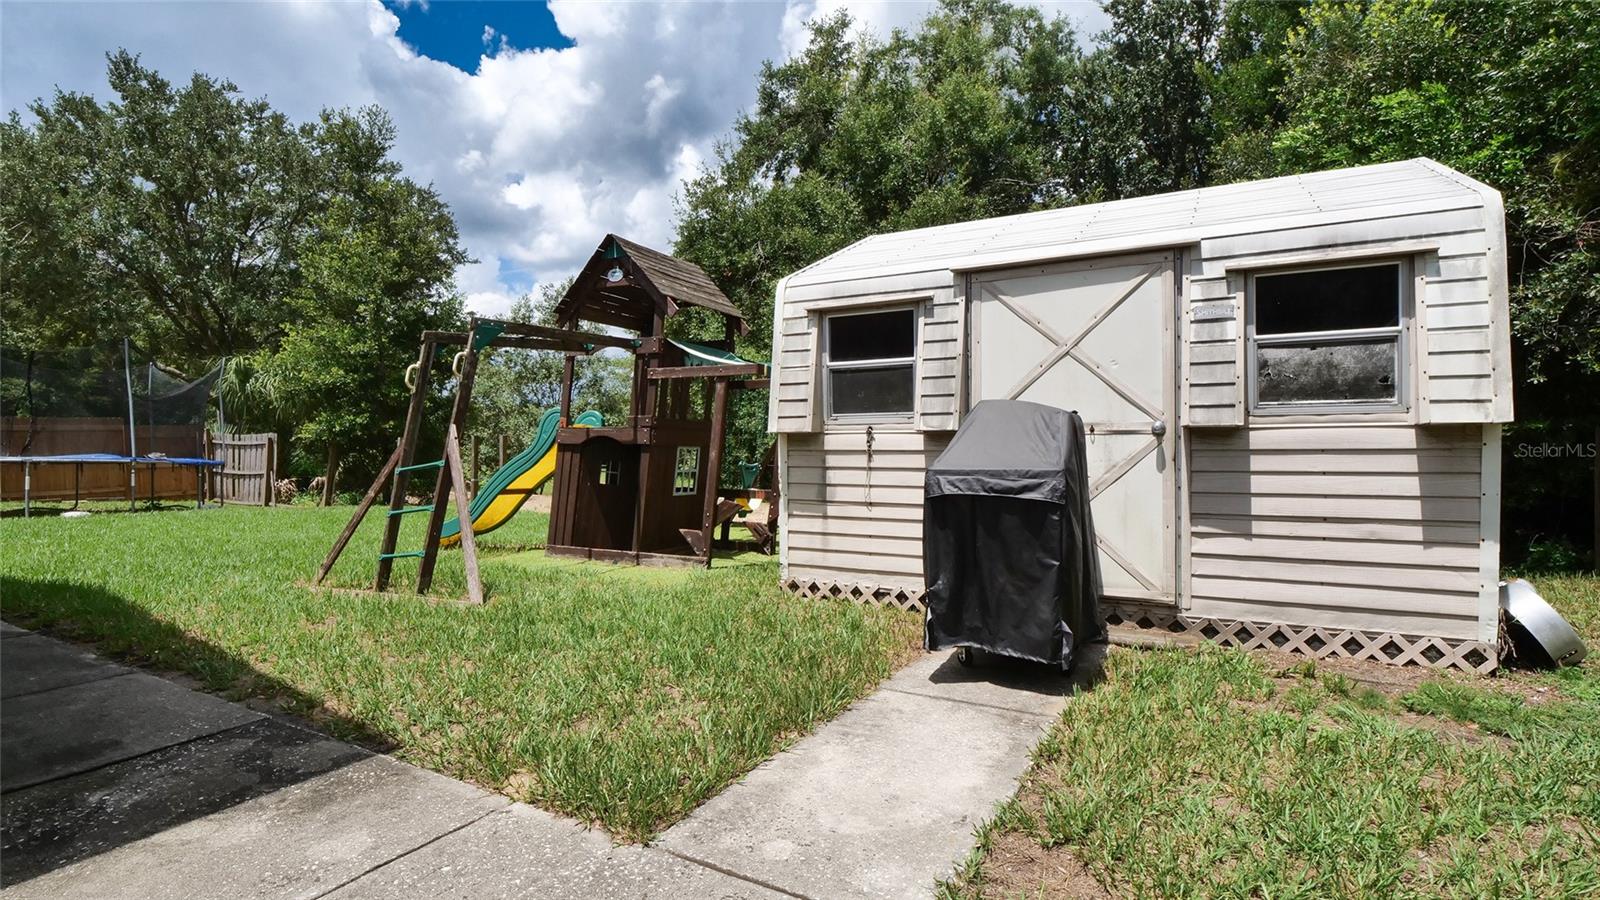
Other Structures

  • Shed(s)

Road Surface Type

  • Concrete

Roof

  • Shingle

Foundation

  • Slab

Lot Features

  • Sidewalk

School Information


Listing information courtesy of HOME PRIME REALTY LLC

All listing information is deemed reliable but not guaranteed and should be independently verified through personal inspection by appropriate professionals. Listings displayed on this website may be subject to prior sale or removal from sale; availability of any listing should always be independently verified.
Listing information is provided for consumer personal, non-commercial use, solely to identify potential properties for potential purchase; all other use is strictly prohibited and may violate relevant federal and state law.
Listing data comes from My Florida Regional MLS.