Українська / Español / Русский

Julia Vakulenko - Broker -

W7887589 W7887589 W7887589 W7887589 W7887589 W7887589 W7887589 W7887589 W7887589 W7887589 W7887589 W7887589 W7887589 W7887589 W7887589 W7887589 W7887589 W7887589 W7887589 W7887589 W7887589
Loading map ...
Loading map ...

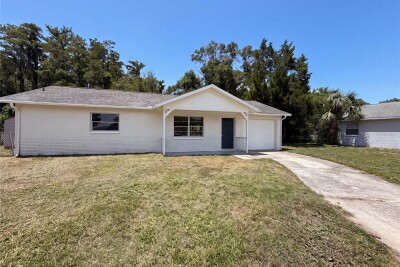
9221 REPONDO PL, NEW PORT RICHEY, 34655


Property highlights

  • MLS#: W7887589
  • 4,454.00 lot size Sq.Ft.
  • Year built: 1983
  • Carport spaces: 1
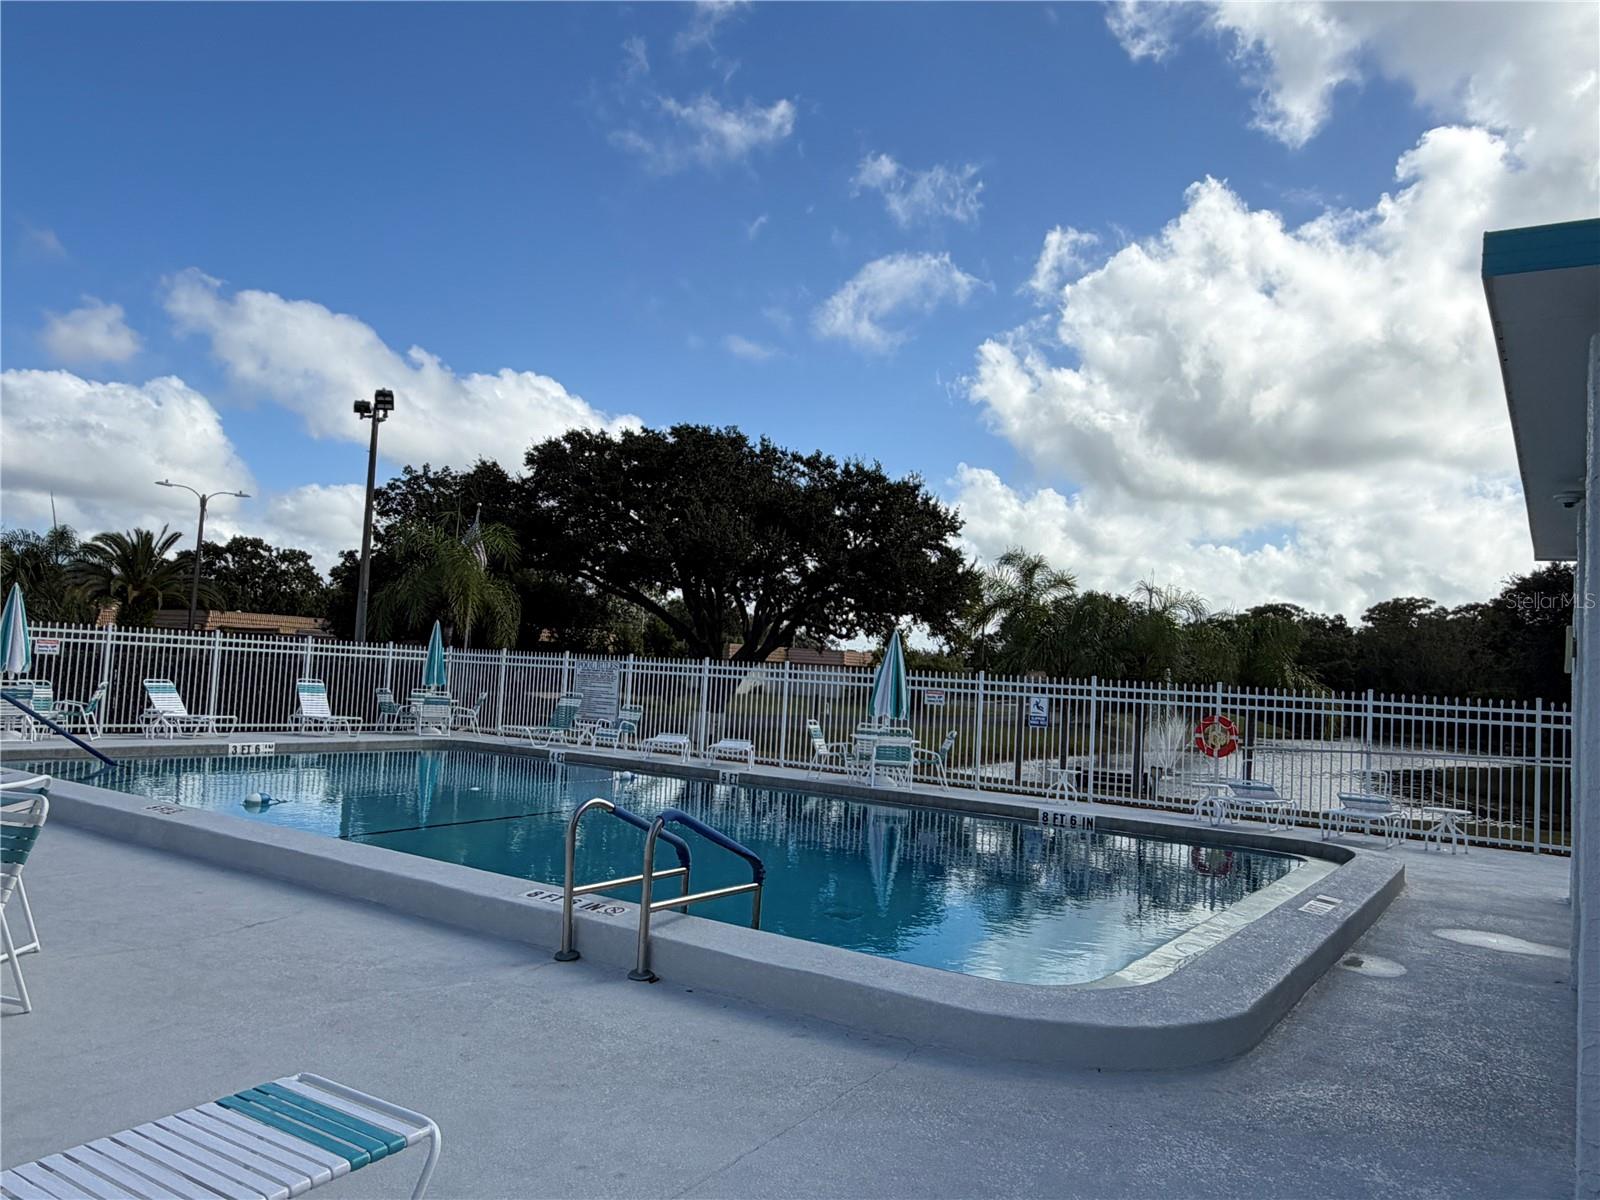
  • Pool: Community pool
  • Listed: 07/14/2026
  • Taxes: $2,576.00
  • HOA fees (monthly): $56.00
  • Average Monthly Fees (not including CDD, if any): $56.00
  • Maintenance fee includes: Pool and Private Road
  • Virtual Tour

Property Overview

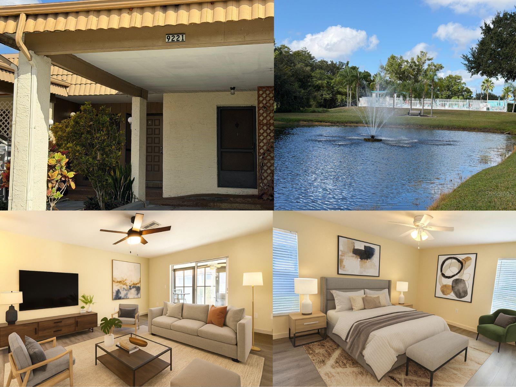
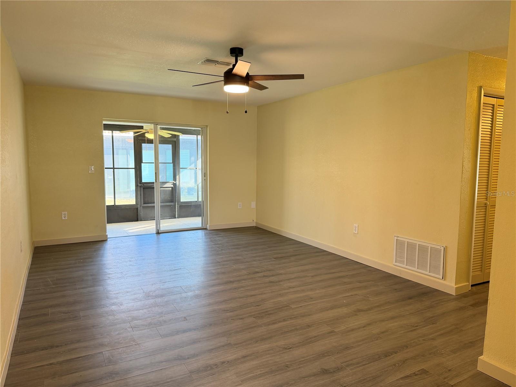
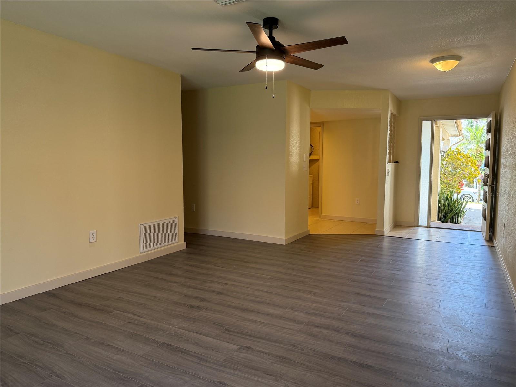
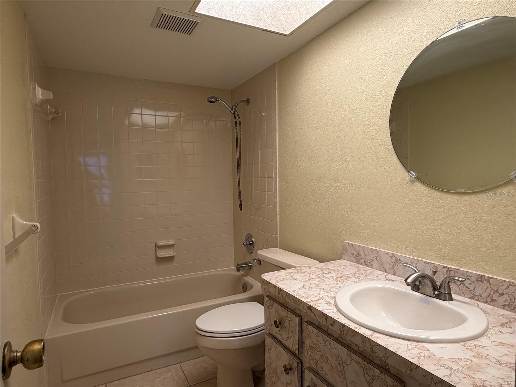
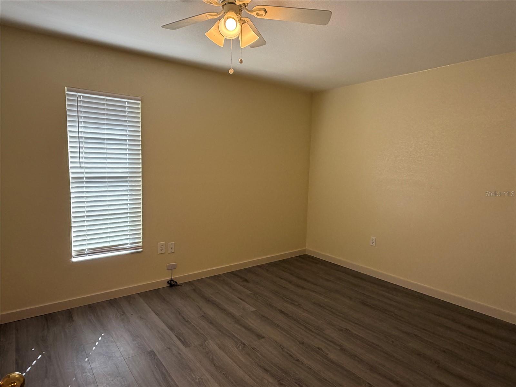
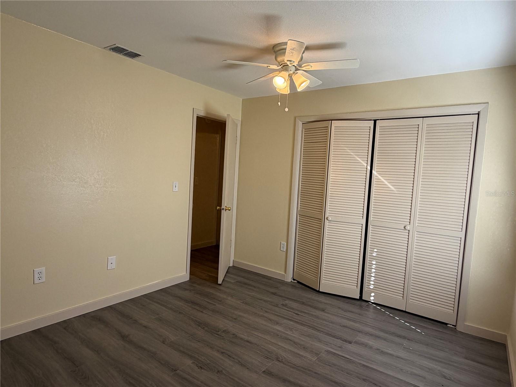
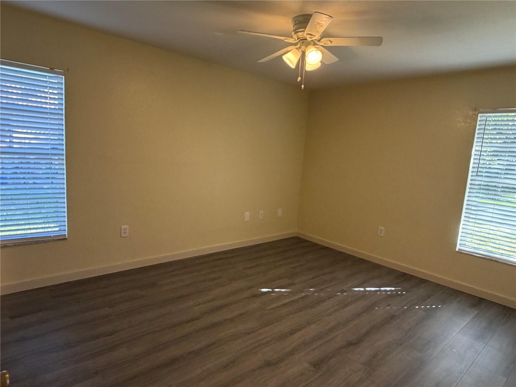
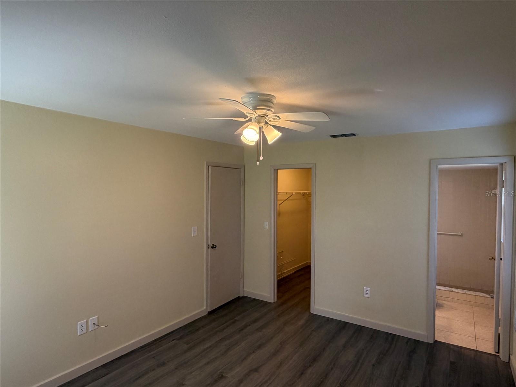
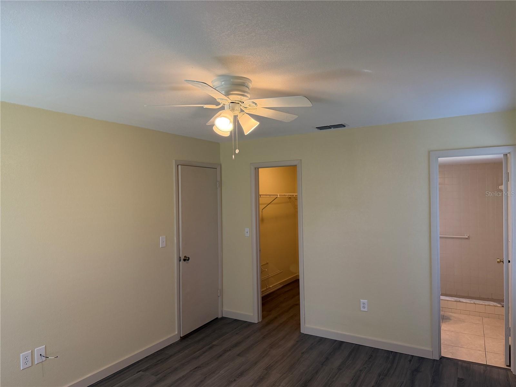
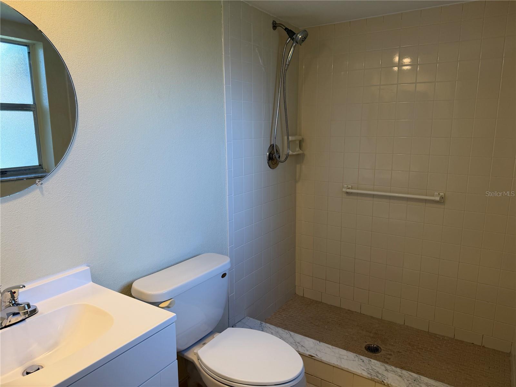
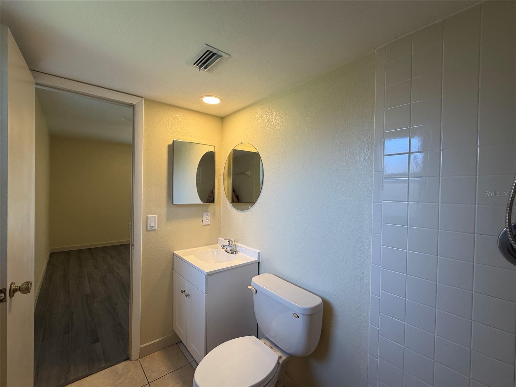
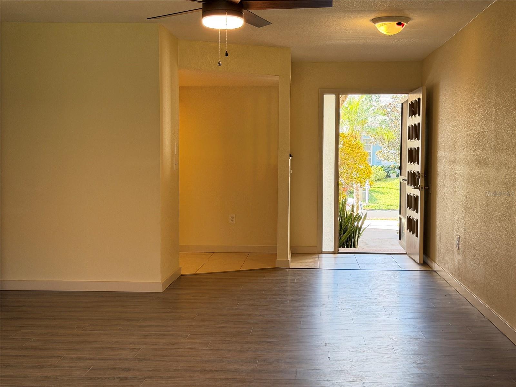
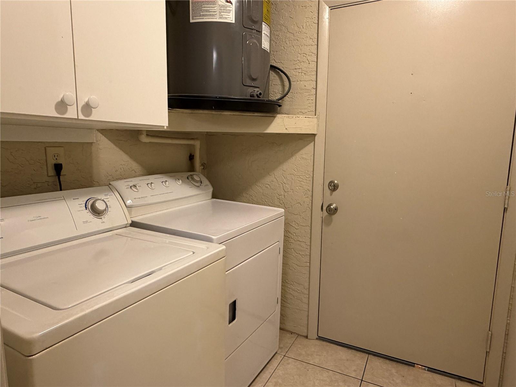
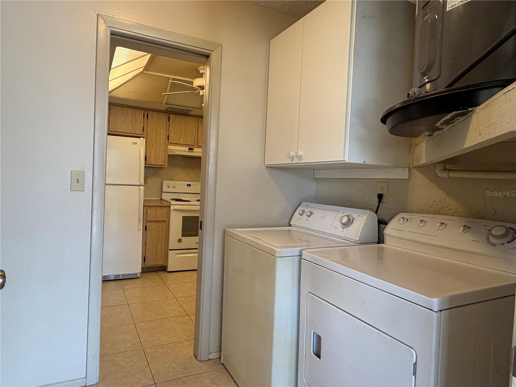
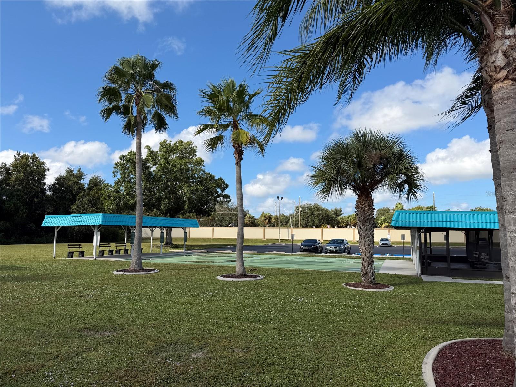
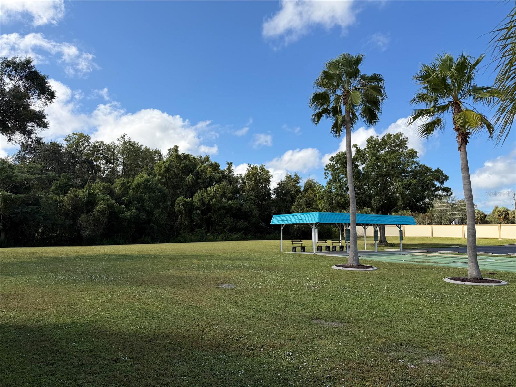
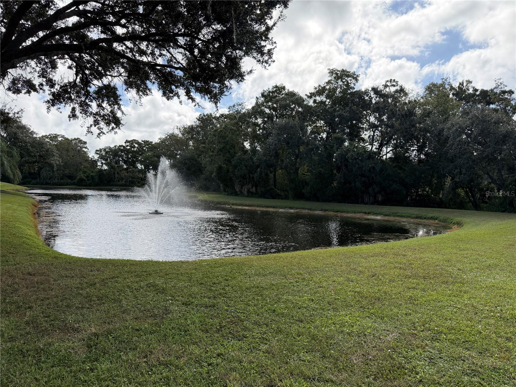
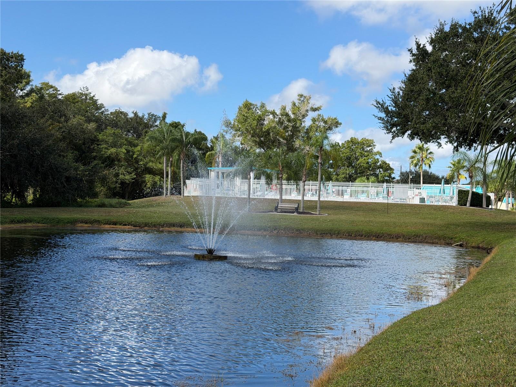
Virtually Staged. Welcome home to this beautifully updated 2-bedroom, 2-bath villa nestled in a quiet, well-maintained community. Featuring a new roof (Dec 2024), A/C (2023), luxury vinyl plank flooring throughout, and a freshly painted interior, this home is truly move-in ready. The bright, open floor plan offers spacious living and dining areas, while the primary suite features a private bath and a large walk-in closet. Enjoy your morning coffee or unwind in the enclosed back porch with vinyl windows, creating the perfect year-round retreat. Additional highlights include an indoor laundry room, ample storage, and low-maintenance living with affordable HOA fees. Residents enjoy resort-style amenities, including a sparkling community pool, shuffleboard courts, and a peaceful waterfront seating area. Conveniently located near shopping, dining, medical facilities, parks, and everyday conveniences, this villa offers the perfect blend of comfort, convenience, and carefree Florida living. Don’t miss this opportunity—schedule your private showing today!

Driving directions : SR 54 to North on Little Rd, to east (right) on Villa Estrada, to North (left) on San Rafael Ave,to West (left) on Repondo Pl, to property on the north (right) side of the road.

Property Features

Rooms Dimension Description
Primary Bedroom 14x11 First level
Bedroom 2 12x10 First level
Living Room 17x12 First level
Dining Room 8x6 First level
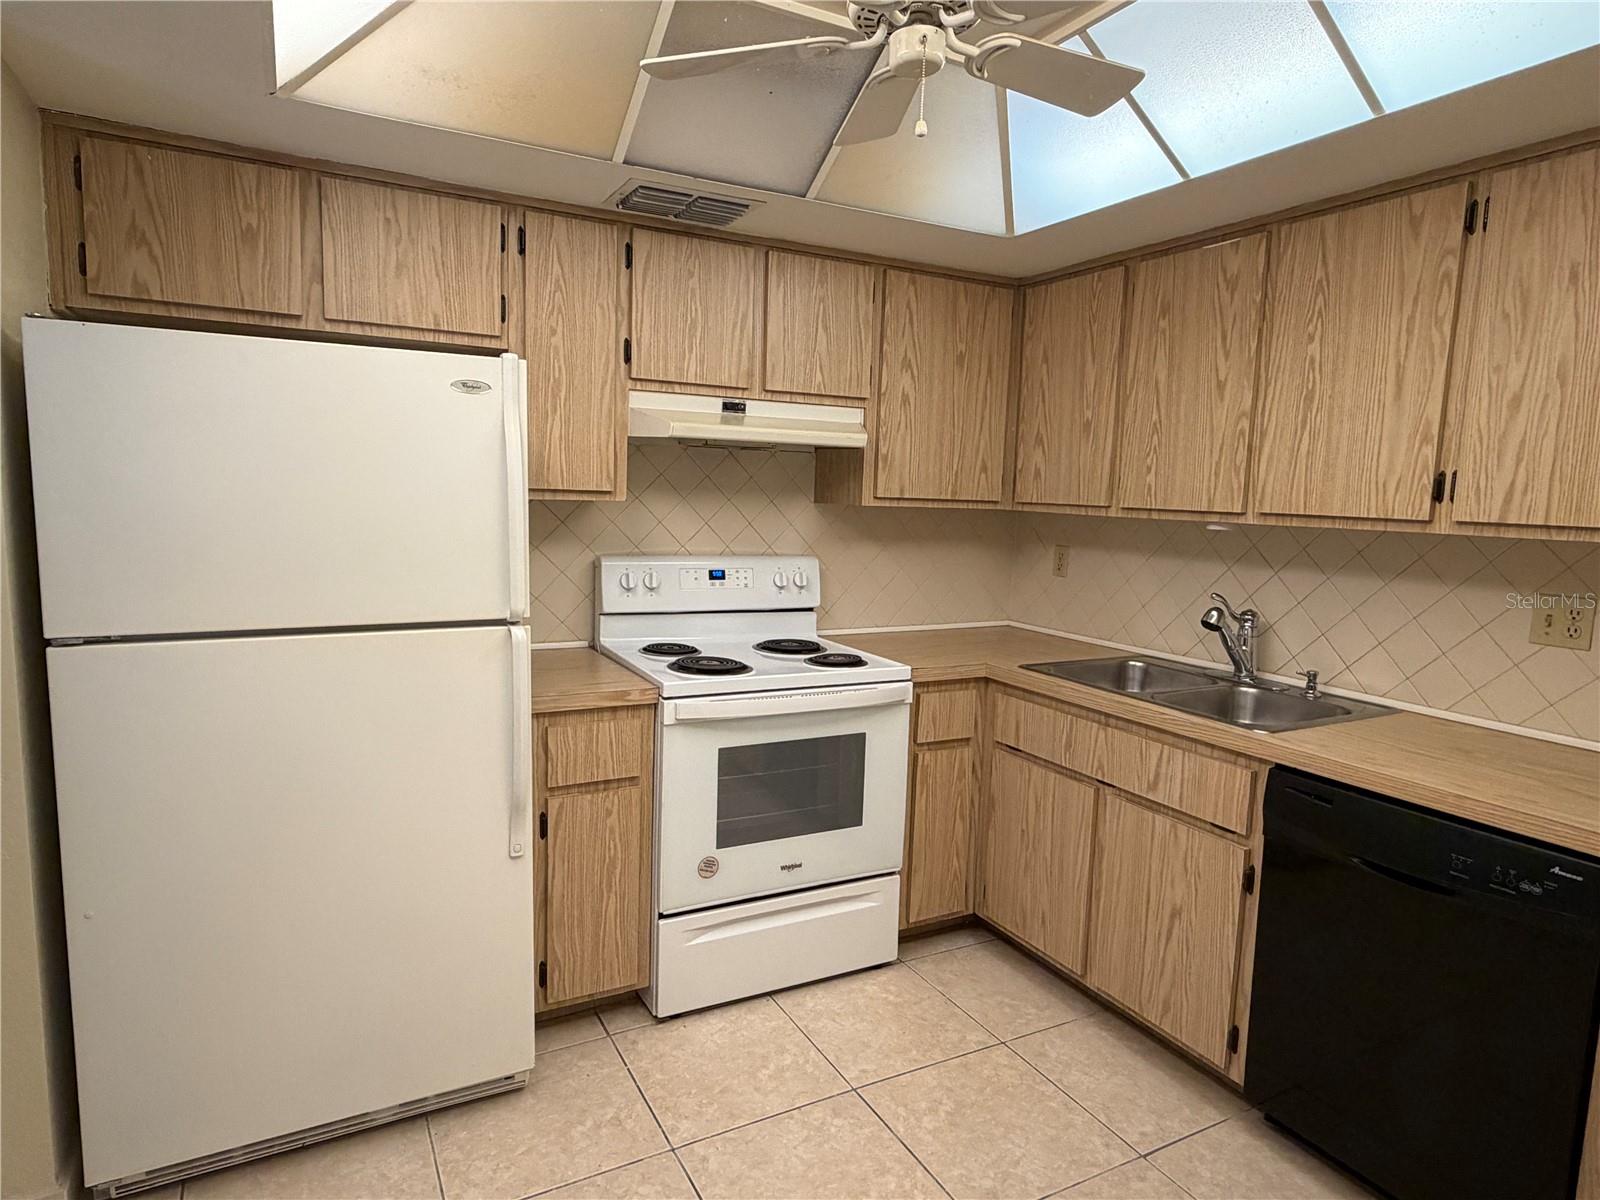
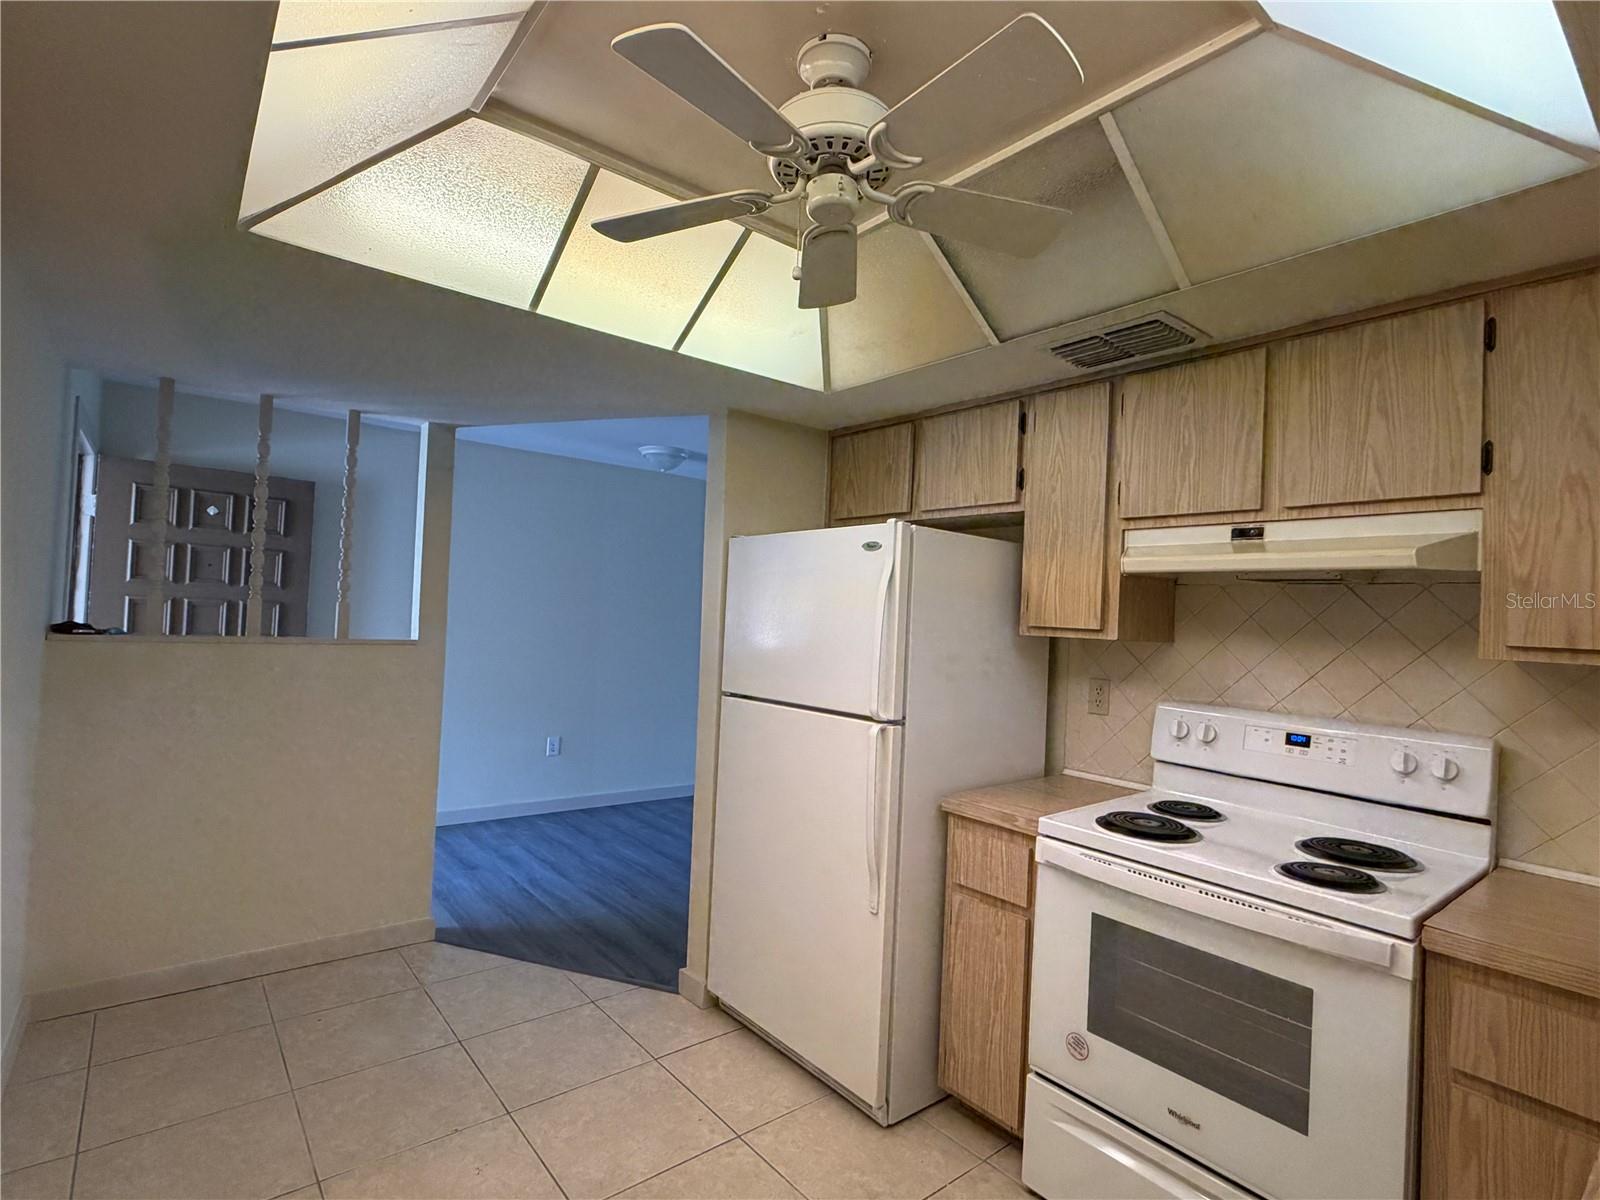
Kitchen 13x8 First level

Interior Features

  • Ceiling Fans(s)
  • Walk-In Closet(s)

Appliances

  • Dishwasher
  • Disposal
  • Dryer
  • Exhaust Fan
  • Range
  • Refrigerator
  • Washer

Heating

  • Central

Laundry features

  • Inside
  • Laundry Room

Air Conditioning

  • Central Air

Floor Covering

  • Ceramic Tile
  • Luxury Vinyl

Utilities

  • Cable Available
  • Electricity Available
  • Electricity Connected
  • Sewer Connected
  • Water Available
  • Water Connected

Exterior features

  • Rain Gutters
  • Sliding Doors

Parking features

  • Covered

Patio and porch features

  • Covered
  • Rear Porch
  • Screened

Pets restrictions

  • Buyers & buyers agent to verify restrictions with the association.
  • 2 pet(s) allowed

Community Features

  • Deed Restrictions
  • Pool
  • Street Lights

Association Amenities

  • Pool
  • Shuffleboard Court

Construction Materials

  • Block
  • Concrete
  • Stucco

Road Surface Type

  • Paved

Roof

  • Other

Foundation

  • Slab

School Information


Listing information courtesy of FLORIDA LUXURY REALTY INC

All listing information is deemed reliable but not guaranteed and should be independently verified through personal inspection by appropriate professionals. Listings displayed on this website may be subject to prior sale or removal from sale; availability of any listing should always be independently verified.
Listing information is provided for consumer personal, non-commercial use, solely to identify potential properties for potential purchase; all other use is strictly prohibited and may violate relevant federal and state law.
Listing data comes from My Florida Regional MLS.