Українська / Español / Русский

Julia Vakulenko - Broker -

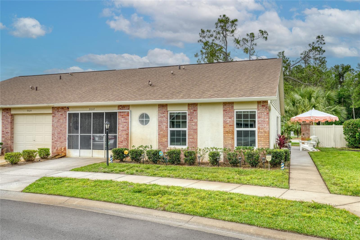
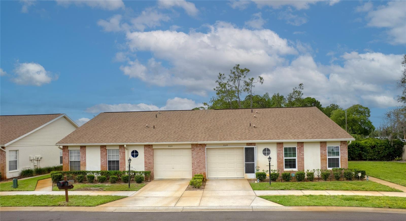
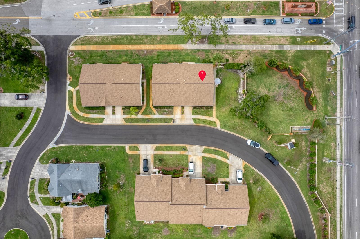
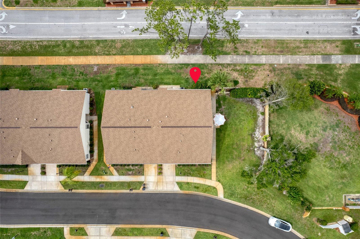
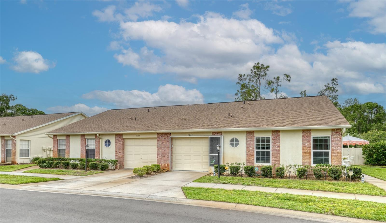
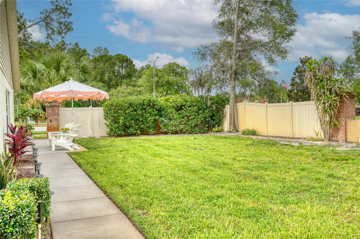
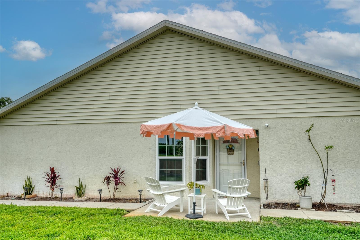
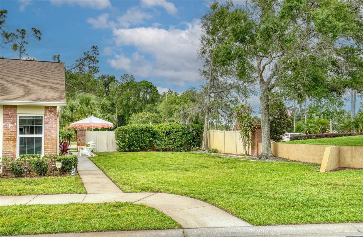
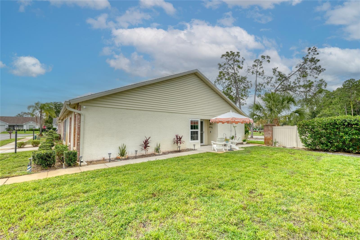
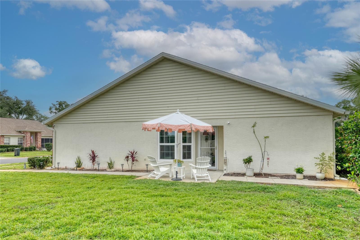
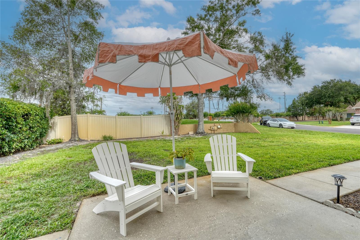
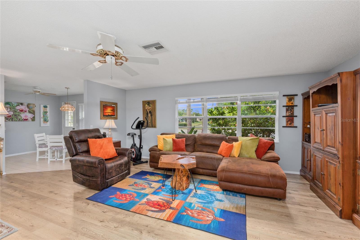
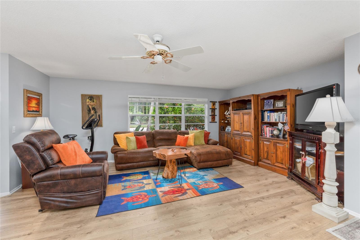
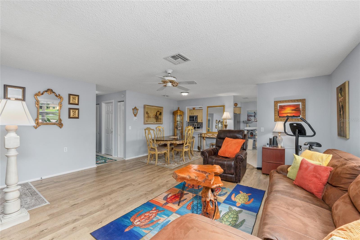
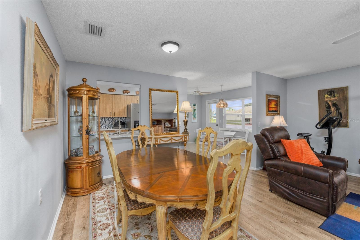
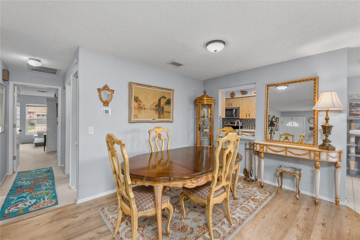
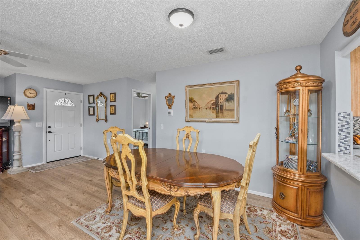
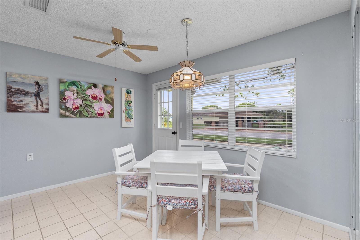
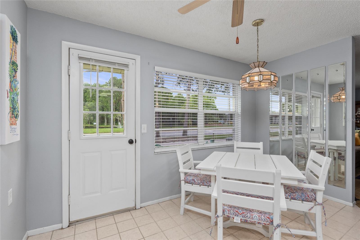
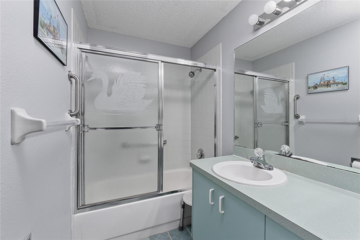
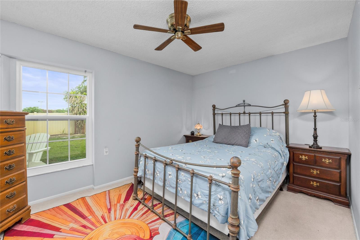
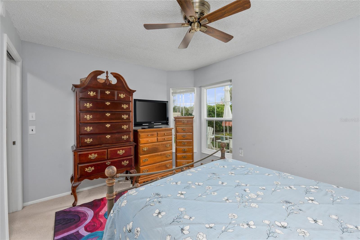
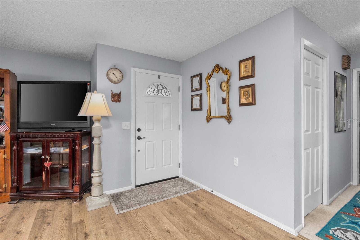
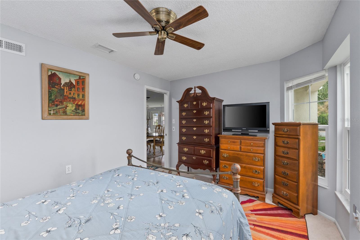
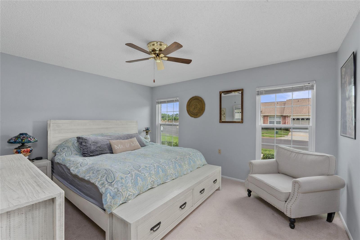
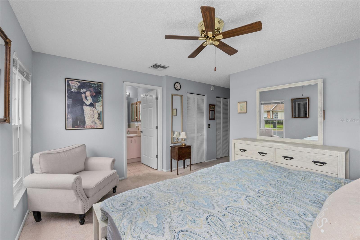
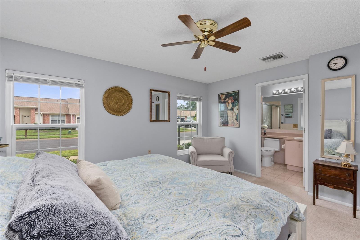
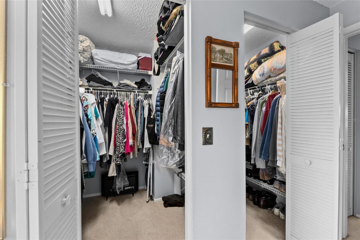
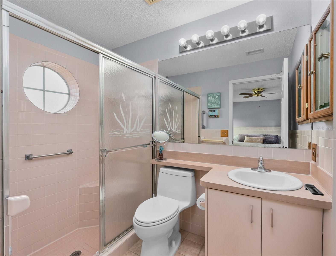
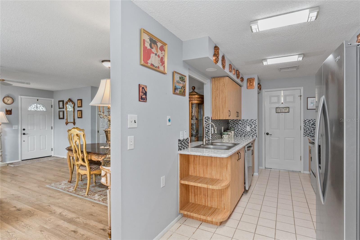
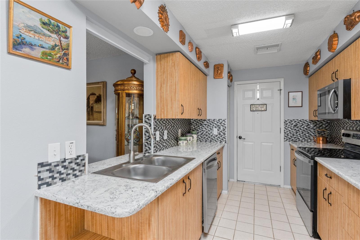
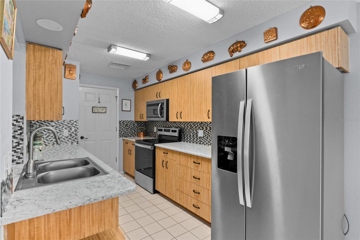
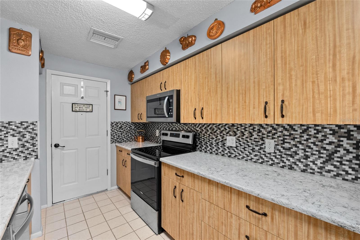
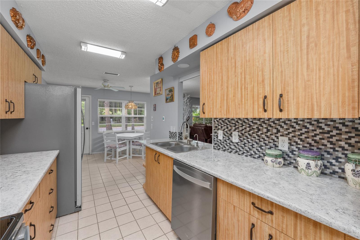
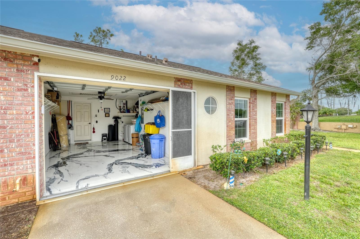
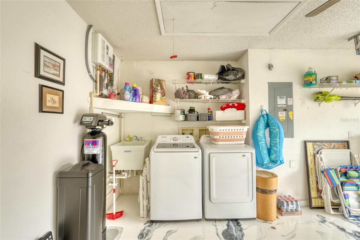
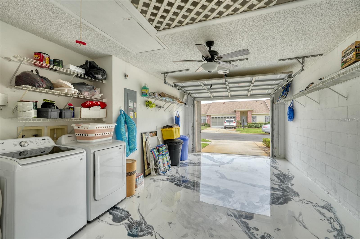
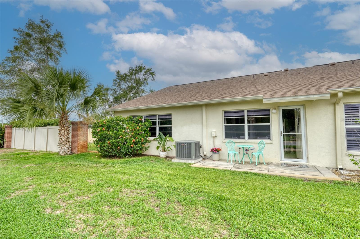
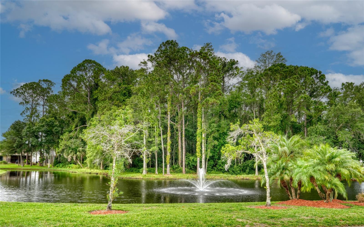
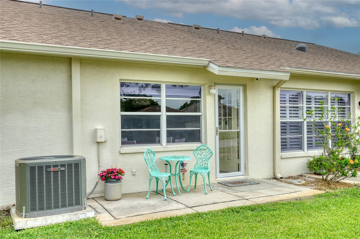
Welcome to this spacious end-unit villa in desirable Heritage Lakes 55+ community. Bright and spacious living area featuring an open, inviting floor plan. Open living and dining spaces ideal for everyday living and entertaining. Relax outdoors and enjoy the peaceful Florida lifestyle. Bright dining and breakfast area conveniently located near the kitchen. Functional kitchen featuring quartz countertops and generous cabinet space. Well-appointed kitchen with stainless-steel appliances and ample workspace. Spacious primary bedroom offering comfort, natural light and privacy. Another view of the generous primary suite and its spacious layout. Primary bathroom designed for comfort and everyday convenience. Comfortable second bedroom ideal for guests, an office or hobby space. Second full bathroom conveniently located for guests. Generous walk-in closet provides valuable storage space. Attached one-car garage featuring epoxy flooring, built-in shelving, and additional storage space. Private outdoor area extending the home's living space to the outdoors. Rear exterior and green space offering a peaceful residential setting. Enjoy the beautifully maintained green surroundings of Heritage Lakes. Aerial perspective showcasing the home's location within the community. Additional exterior view highlighting the desirable end-unit location. End-unit design provides additional privacy and surrounding green space. Additional exterior view showcasing the home's well-maintained surroundings. Enjoy the community pool and clubhouse—perfect for an active Florida lifestyle. TB8517092 Enjoy Tempered pool Scenic lake views enhance the peaceful atmosphere of Heritage Lakes. atmosphere of Heritage Lakes. TB8517092 Expansive green space adds to the peaceful community setting Aerial view showcasing Heritage Lakes and its recreational amenities. Aerial view highlighting the pool, clubhouse, lake and beautiful Heritage Lakes community.
Loading map ...
Loading map ...

9022 RAMSGATE DR #9022, NEW PORT RICHEY, 34655


Property highlights

  • MLS#: TB8517092
  • 29,039.00 lot size Sq.Ft.
  • Year built: 1994
  • Floor: 1
  • Parking spaces: 1
  • Pool: Community pool
  • Listed: 06/09/2026
  • Taxes: $2,943.00
  • Condo maintenance: $525.00 Monthly
  • Average Monthly Fees (not including CDD, if any): $599.00
  • Maintenance fee includes: Cable TV, Common Area Taxes, Pool, Escrow Reserves Fund, Insurance, Internet, Maintenance Structure, Maintenance Grounds, Maintenance, Management, Pest Control, Private Road, Recreational Facilities and Trash
  • Building Name: 9022
  • Virtual Tour

Property Overview

NEW PRICE! NOW $175,000! Spacious 1,215 SF END-UNIT villa with 2 bedrooms, 2 baths and a 1-car garage in desirable Heritage Lakes, a 55+ community. Enjoy a bright open floor plan, beautiful water views, quartz countertops, stainless-steel appliances, impact windows and numerous recent updates. The primary suite features dual walk-in closets, while the garage offers epoxy flooring and built-in storage. Recent improvements include a 2025 tankless water heater and impact windows, plus a 2022 roof, A/C and major appliances. Enjoy resort-style amenities including a heated pool and spa, clubhouse with space for events and library, pickleball, tennis, bocce, shuffleboard courts, fitness, billiards and more. Move-in ready and exceptionally priced—come see the value!

Driving directions : From SR 54 take N on Little Road, to E on Heritage Lake Blvd. Continue on Heritage Lake Blvd, and turn left onto Vicksburg Ct. Turn left onto Ramsgate Dr. Property is on the left.

Property Features

Rooms Dimension Description
Living Room 16x8 First level , Laminate , Ceiling Fan(s)
Dining Room 9x11 First level , Ceramic Tile , Ceiling Fan(s)
Kitchen 8x16 First level , Ceramic Tile , Pantry
Primary Bedroom 12x14 First level , Carpet , Ceiling Fan(s) , En Suite Bathroom
Primary Bathroom First level , Ceramic Tile , Built-In Shower Bench , En Suite Bathroom , Exhaust Fan , Shower No Tub , Single Vanity , Window/Skylight in Bath
Bedroom 2 10x13 First level , Carpet , Ceiling Fan(s)
Bathroom 2 First level , Ceramic Tile , Exhaust Fan , Single Vanity , Tub With Shower

Interior Features

  • Ceiling Fans(s)
  • Eat-in Kitchen
  • Living Room/Dining Room Combo
  • Open Floorplan
  • Primary Bedroom Main Floor
  • Thermostat
  • Walk-In Closet(s)
  • Window Treatments

Appliances

  • Electric Water Heater
  • Microwave
  • Range Hood
  • Refrigerator
  • Tankless Water Heater
  • Washer

Heating

  • Central

Laundry features

  • Electric Dryer Hookup
  • In Garage
  • Washer Hookup

Air Conditioning

  • Central Air

Floor Covering

  • Carpet
  • Ceramic Tile
  • Laminate

Utilities

  • Cable Available
  • Electricity Connected
  • Phone Available
  • Public
  • Sewer Connected
  • Water Connected

Exterior features

  • Sidewalk

Parking features

  • Driveway
  • Garage Door Opener

Pets restrictions

  • If leased, the owner will have limitations on the number of pets and the breed. Only cats are allowed unless certified emotional support animal.
  • 1 pet(s) allowed
  • Very Small (Under 15 Lbs.)

Architectural Style

  • Contemporary

Community Features

  • Clubhouse
  • Deed Restrictions
  • Irrigation-Reclaimed Water
  • Pool
  • Sidewalks
  • Special Community Restrictions
  • Tennis Court(s)

Association Amenities

  • Clubhouse
  • Lobby Key Required
  • Pool
  • Recreation Facilities
  • Spa/Hot Tub
  • Tennis Court(s)
  • Trail(s)

Construction Materials

  • Block
  • Stucco

Road Surface Type

  • Asphalt

Roof

  • Shingle

Foundation

  • Slab

School Information


Listing information courtesy of BHHS FLORIDA PROPERTIES GROUP

All listing information is deemed reliable but not guaranteed and should be independently verified through personal inspection by appropriate professionals. Listings displayed on this website may be subject to prior sale or removal from sale; availability of any listing should always be independently verified.
Listing information is provided for consumer personal, non-commercial use, solely to identify potential properties for potential purchase; all other use is strictly prohibited and may violate relevant federal and state law.
Listing data comes from My Florida Regional MLS.