1517 HAVERHILL DR
4, 3, 2,082ft²
MLS#: W7885466
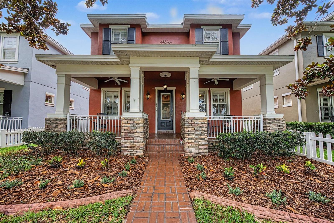
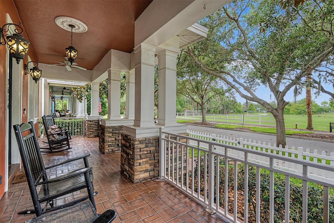
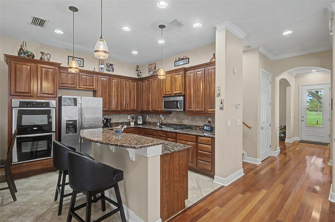
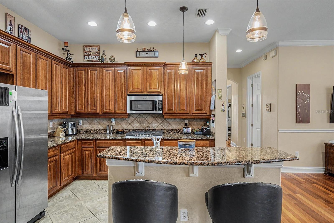
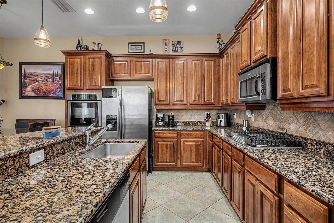
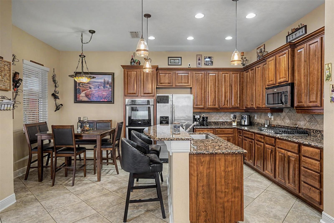
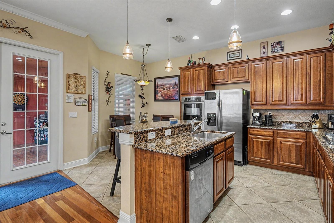
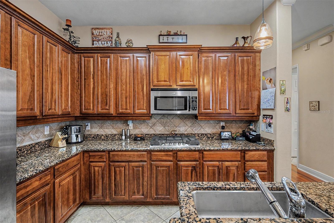
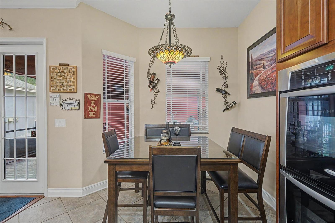
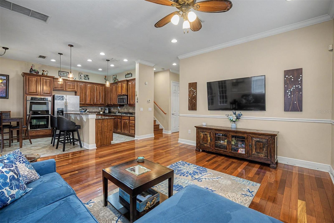
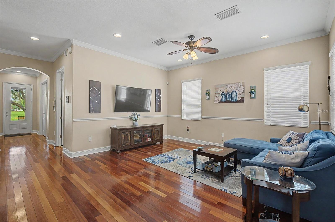
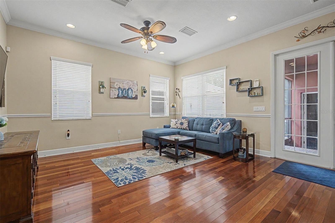
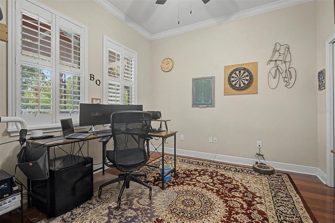
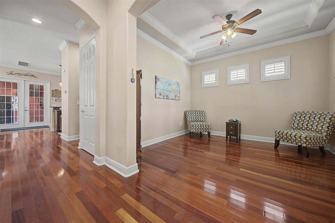
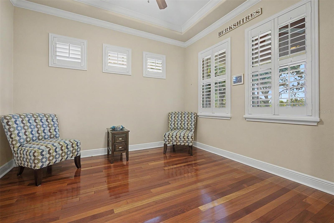
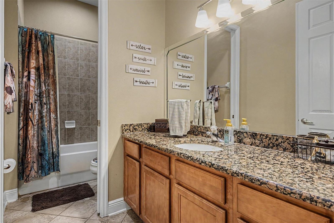
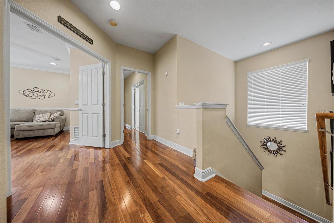
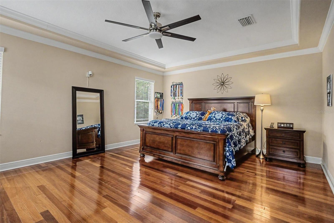
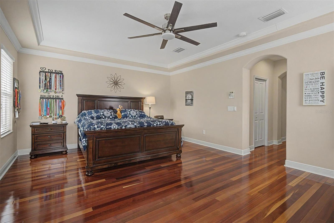
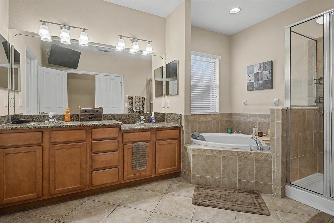
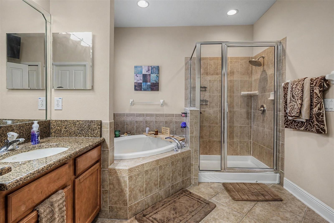
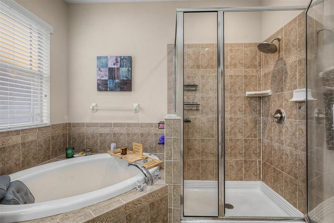
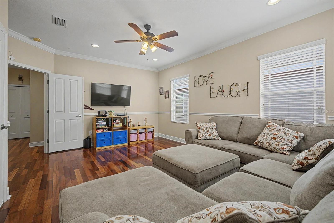
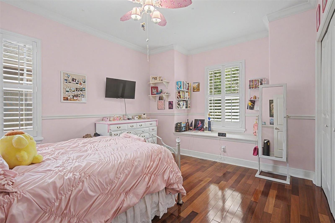
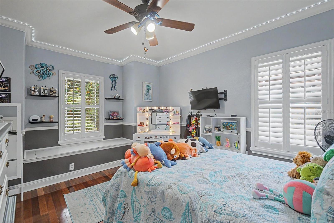
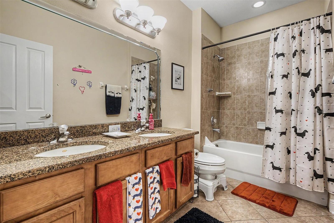
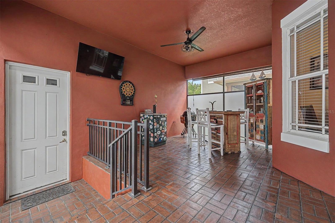
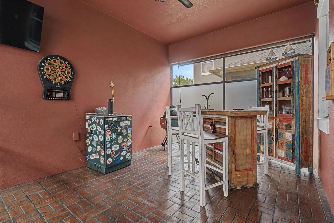
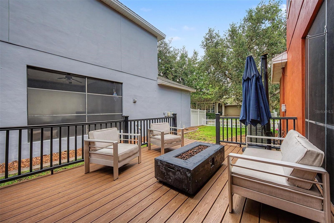
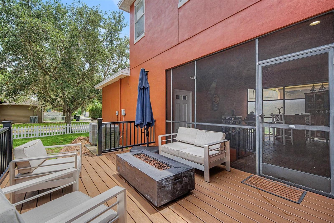
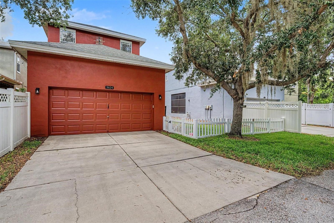
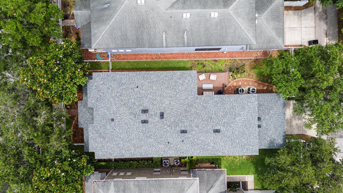
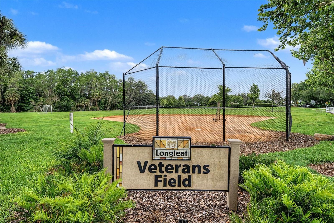
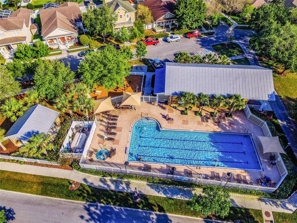
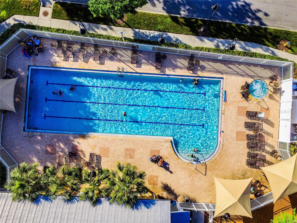
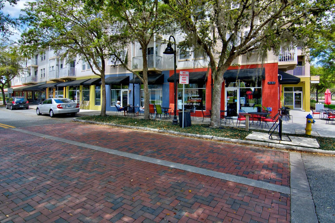
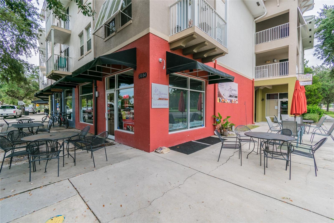
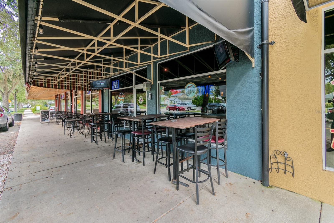
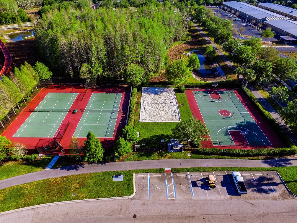
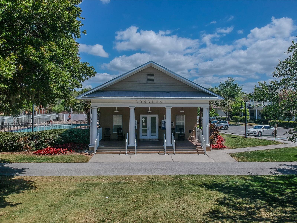
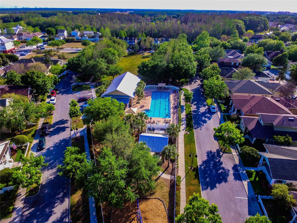
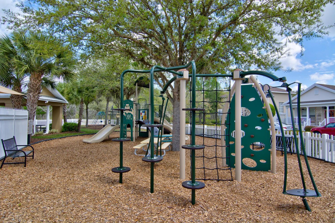
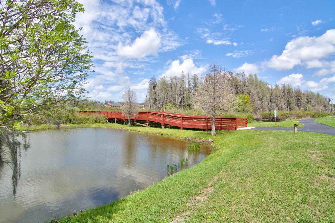
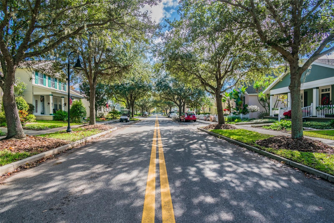
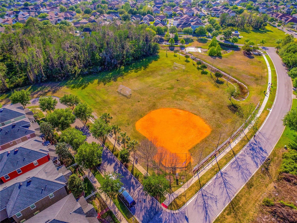
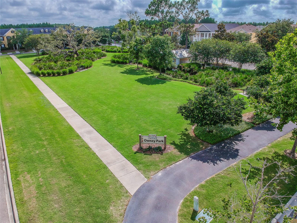
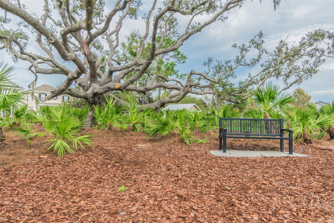
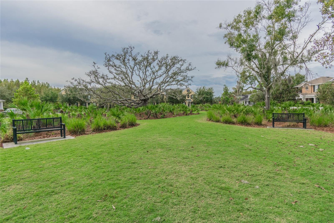
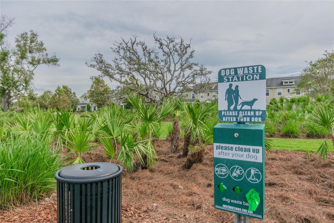
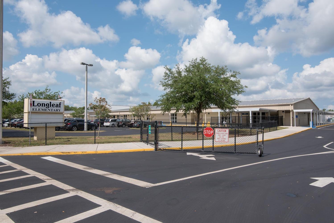
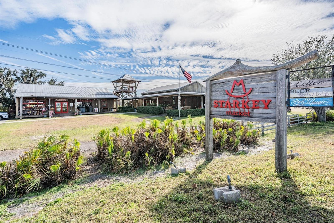
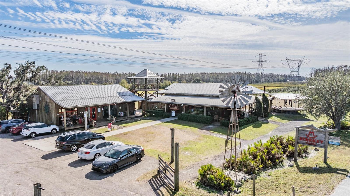
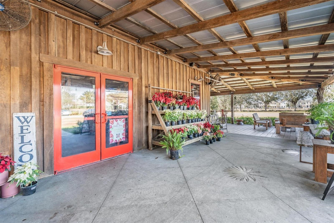
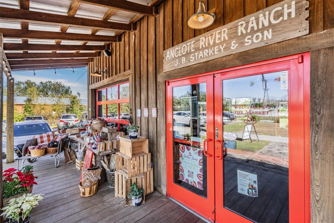
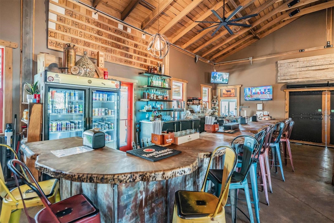
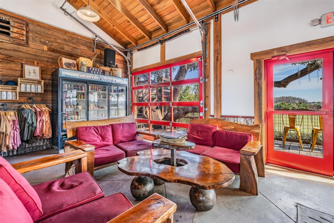
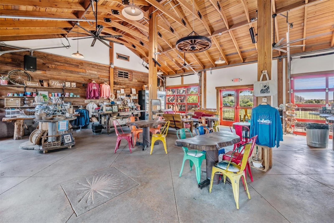

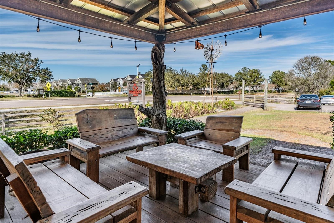
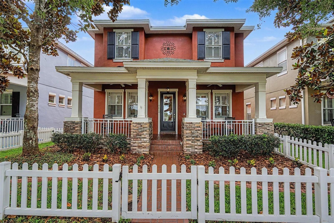
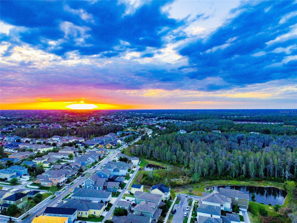

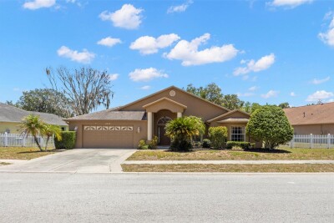
***NEW INCENTIVE - $10,000 TOWARD BUYERS CLOSING COSTS OR RATE BUY DOWN AT CLOSING!*** WELCOME TO BEAUTIFUL LONGLEAF, one of Trinity/New Port Richey’s most sought-after communities! This STUNNING 4-BEDROOM, 3-BATHROOM home with a LARGE UPSTAIRS BONUS ROOM offers the perfect blend of timeless neighborhood charm and modern Florida living. Perfectly positioned directly across from beautiful conservation views and Veterans Field, one of the community’s most loved parks, this home delivers an unbeatable location and exceptional curb appeal. The expansive front porch spans the entire width of the home, creating the perfect space to relax and enjoy the peaceful surroundings. Inside, you’ll find engineered hardwood flooring and crown molding throughout the entire home, along with spacious living areas filled with natural light. The open-concept kitchen is truly the heart of the home and features granite countertops, a large island with breakfast bar seating, stainless steel appliances, a gas cooktop, double ovens, 42-inch cabinets topped with crown molding, and a generous eat-in dining area. The kitchen opens seamlessly to the living room, making it ideal for entertaining and everyday living. The oversized primary suite is a true retreat featuring tray ceilings, crown molding, two walk-in closets, and a luxurious en-suite bath complete with dual vanities, a garden tub, and separate shower stall. Upstairs, the spacious bonus room offers endless flexibility and can easily function as a media room, home office, playroom, or even a 5th bedroom. Enjoy Florida living year-round from the covered screened-in back porch and outdoor patio overlooking the fenced backyard. Additional upgrades include a BRAND NEW ROOF, ONE A/C UNIT IS BRAND NEW, tankless water heater, fenced front yard, and a rear-entry driveway large enough to accommodate two vehicles. All of this in the highly sought green community of Longleaf which provides easy access to Tampa and Clearwater! Longleaf amenities include shops/restaurants, clubhouse, heated pool/spa, parks, playgrounds, walking trail, tennis/beach volleyball/basketball courts, baseball field, and plenty of community events throughout the year! Longleaf Elementary and Longleaf learning center located within the neighborhood! And just a short walk to Starkey market! This is the Longleaf lifestyle you’ve been waiting for. Schedule your private showing today!
Driving directions : Starkey N, left on Marsha, left on Wiregrass.
| Rooms | Dimension | Description |
|---|---|---|
| Kitchen | 15x11 | First level , Tile |
| Dining Room | 12x12 | First level , Engineered Hardwood |
| Living Room | 16x13 | First level , Engineered Hardwood |
| Bedroom 4 | 12x12 | First level , Engineered Hardwood |
| Primary Bedroom | 20x15 | Second level , Engineered Hardwood |
| Bedroom 2 | 13x11 | Second level , Engineered Hardwood |
| Bedroom 3 | 13x11 | Second level , Engineered Hardwood |
| Bonus Room | 17x12 | Second level , Engineered Hardwood |
4, 3, 2,082ft²
MLS#: W7885466
4, 2, 2,356ft²
MLS#: TB8498959
4, 2, 2,287ft²
MLS#: TB8519755
4, 2, 2,446ft²
MLS#: TB8522346