Українська / Español / Русский

Julia Vakulenko - Broker -

Virtually staged TB8498959 TB8498959 TB8498959 *this is an AI generated photo *this is an AI generated photo Virtually staged *this is an AI generated photo Virtually staged *this is an AI generated photo Virtually staged *this is an AI generated photo *this is an AI generated photo *this is an AI generated photo *this is an AI generated photo *this is an AI generated photo Primary - Pool access*this is an AI generated photo Virtually staged Primary Bedroom*this is an AI generated photo Primary Bath*this is an AI generated photo *this is an AI generated photo *this is an AI generated photo Primary Bath*this is an AI generated photo *this is an AI generated photo Primary WIC*this is an AI generated photo Bedroom 2*this is an AI generated photo Bedroom 2*this is an AI generated photo Virtually staged Bedroom 3 - Pool access*this is an AI generated photo Virtually staged Bedroom 3*this is an AI generated photo Bedroom 4*this is an AI generated photo Virtually staged Bedroom 4*this is an AI generated photo TB8498959 TB8498959 Virtually staged *AI generated *this is an AI generated photo *this is an AI generated photo *this is an AI generated photo TB8498959 TB8498959 Virtually Staged TB8498959 TB8498959 TB8498959 TB8498959 TB8498959 TB8498959 TB8498959 TB8498959 TB8498959 TB8498959 TB8498959 TB8498959 TB8498959 TB8498959 TB8498959
Loading map ...
Loading map ...

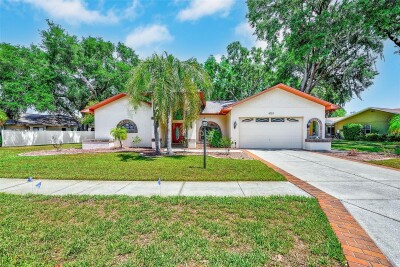
8930 BROOKER DR, NEW PORT RICHEY, 34655

  • $499,000
  • Price changed 09/21/2026 from $509,900, -2.14%
  • 4 Beds, 2 Baths , 2,356 Sq.Ft
  • County: Pasco
  • Subdivision: RIVER CROSSING


Property highlights

  • MLS#: TB8498959
  • 10,365.00 lot size Sq.Ft.
  • Year built: 1988
  • Parking spaces: 2
  • Pool: Private pool
  • Listed: 04/17/2026
  • Taxes: $7,259.50
  • HOA fees (monthly): $18.83
  • Average Monthly Fees (not including CDD, if any): $18.83
  • Virtual Tour

Property Overview

Virtually Staged. One or more photo(s) was virtually staged. Buy with added peace of mind! The seller is offering a home warranty to the buyer at closing, providing added protection as you settle into this beautifully updated 4-bedroom, 2-bath pool home in the desirable River Crossings neighborhood of New Port Richey.
Offering 2,356 sq ft of living space, this home combines spacious rooms, high ceilings, a wood-burning fireplace, and a flexible layout with thoughtful updates throughout.
The interior has been refreshed with fresh paint (2024), a new kitchen island (2024), new stove (2024), dishwasher (2026), updated light fixtures and ceiling fans (2025), fully renovated bathrooms (2025), and a new primary shower (2026) with transferable warranty.
Major updates include a new A/C system (2025), new gutters (2025), new pool pump and motor (2026), and brand-new exterior paint (2026), helping take care of several major ownership items before you move in.
Enjoy Florida living in the private screened pool area with new paver patio (2026) and an expansive fenced backyard with plenty of room to entertain, relax, or play.
Additional features include a 2-car garage and washer and dryer included with the purchase. Furnishings may also be available for optional purchase.
Located in the established River Crossings community, this home offers convenient access to shopping, dining, schools, and everyday amenities while maintaining a quiet residential feel.

Driving directions : State Road 54 to Little Rd to River Crossing Blvd (R) to Wesson Rd (R) to Brooker Drive (L) to Home on the Right!

Property Features

Rooms Dimension Description
Kitchen 14x10 First level , Ceramic Tile
Family Room 18x20 First level , Ceramic Tile
Primary Bedroom 17x14 First level , Ceramic Tile
Dining Room 10x11 First level , Ceramic Tile
Living Room 12x17 First level , Ceramic Tile

Interior Features

  • Ceiling Fans(s)
  • High Ceilings
  • Solid Wood Cabinets
  • Split Bedroom
  • Walk-In Closet(s)
  • Window Treatments

Appliances

  • Convection Oven
  • Dishwasher
  • Electric Water Heater
  • Ice Maker
  • Microwave
  • Refrigerator

Heating

  • Central

Laundry features

  • Inside

Air Conditioning

  • Central Air

Fireplace

  • Living Room
  • Wood Burning

Floor Covering

  • Ceramic Tile

Utilities

  • Cable Available
  • Electricity Connected

Exterior features

  • Lighting
  • Private Yard
  • Rain Gutters

Pool features

  • Deck
  • In Ground
  • Lighting
  • Outside Bath Access
  • Screen Enclosure

Parking features

  • Driveway
  • Garage Door Opener

Patio and porch features

  • Covered
  • Rear Porch
  • Screened

Pets restrictions

  • Reference Community Restrictions with HOA

Architectural Style

  • Ranch

Construction Materials

  • Concrete

Road Surface Type

  • Asphalt

Property Condition

  • Completed

Roof

  • Shingle

Foundation

  • Slab

Vegetation

  • Mature Landscaping

School Information


Listing information courtesy of PLANTATION REALTY, INC.

All listing information is deemed reliable but not guaranteed and should be independently verified through personal inspection by appropriate professionals. Listings displayed on this website may be subject to prior sale or removal from sale; availability of any listing should always be independently verified.
Listing information is provided for consumer personal, non-commercial use, solely to identify potential properties for potential purchase; all other use is strictly prohibited and may violate relevant federal and state law.
Listing data comes from My Florida Regional MLS.