Українська / Español / Русский

Julia Vakulenko - Broker -

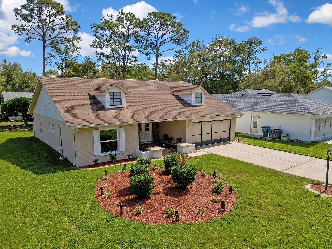
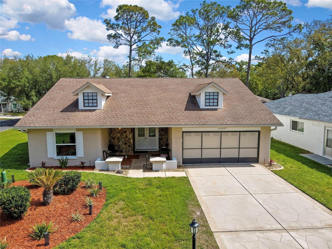
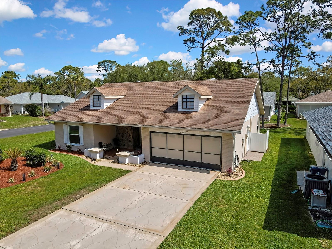
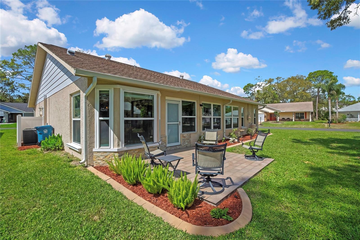
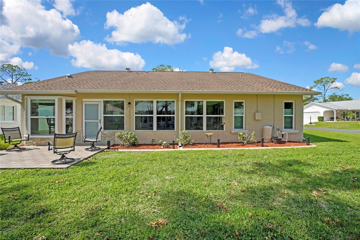
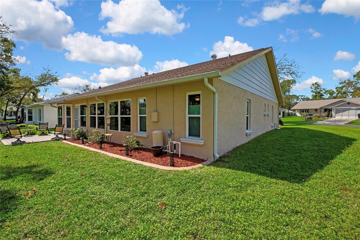
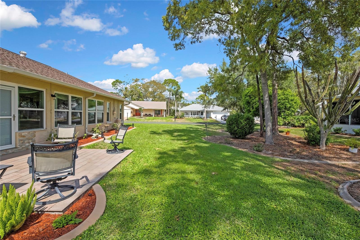
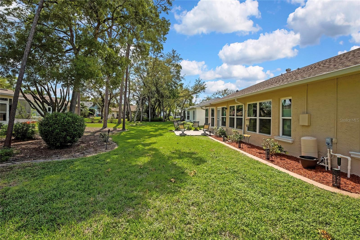
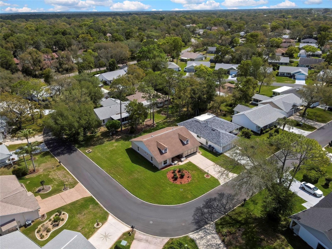
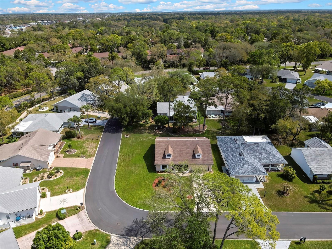
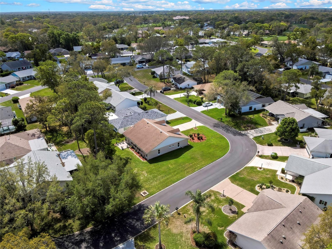
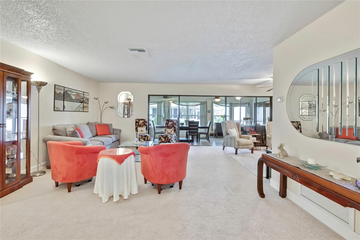
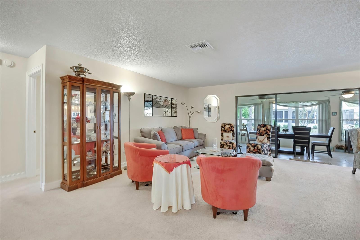
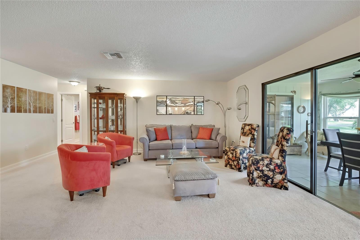
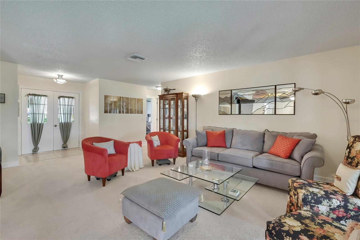
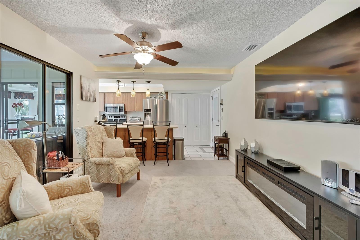
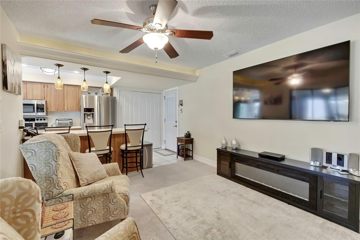
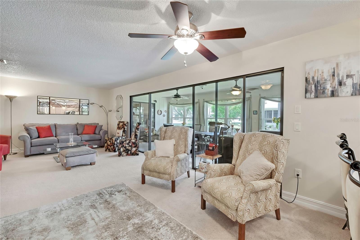
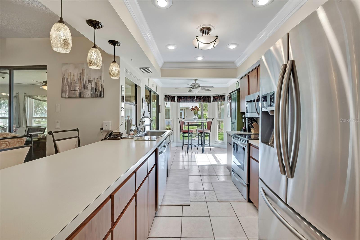
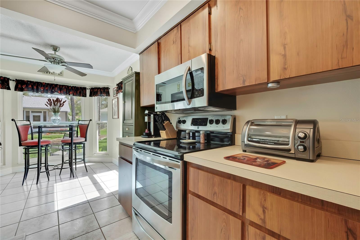
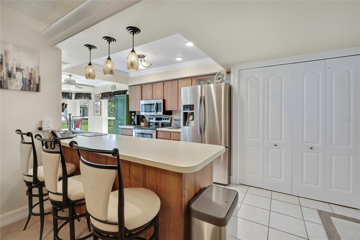
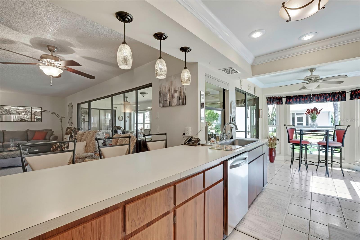
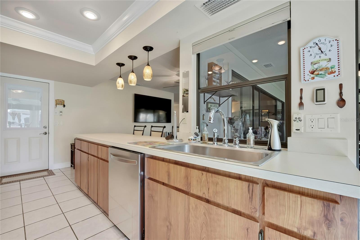
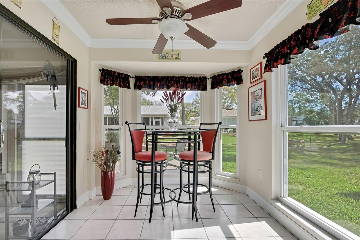
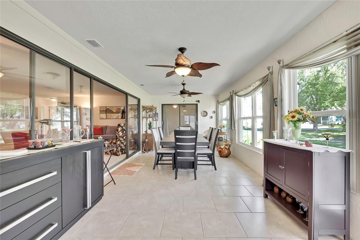
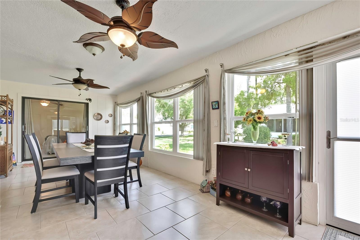
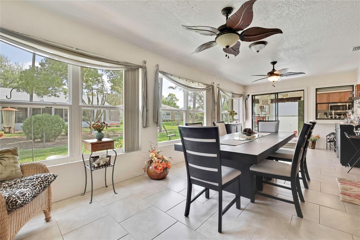
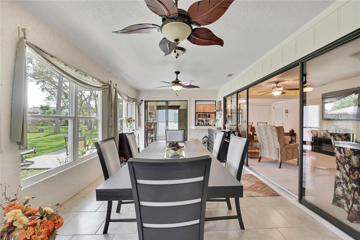
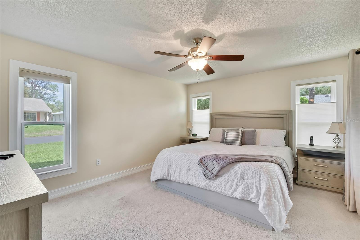
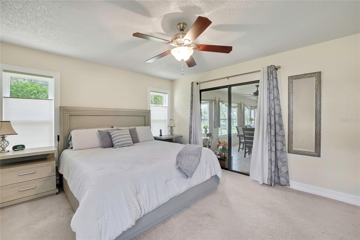
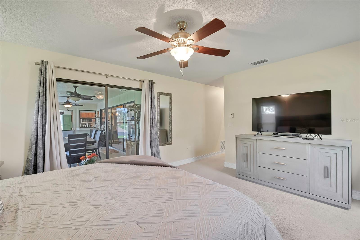
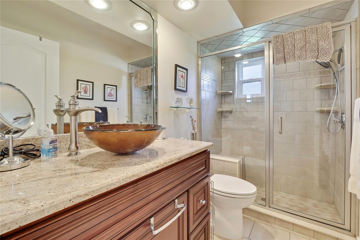
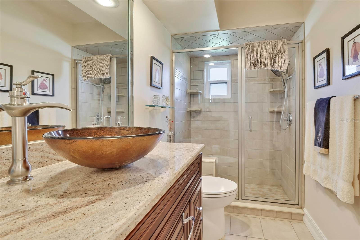
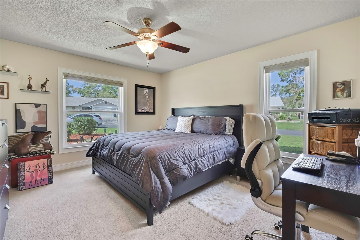
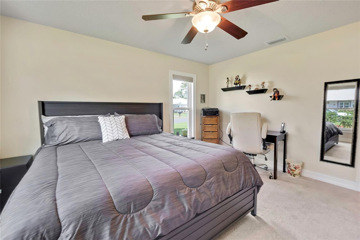
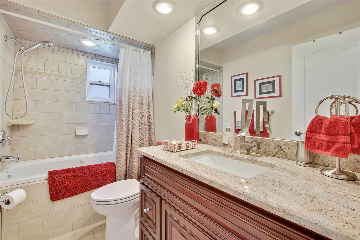
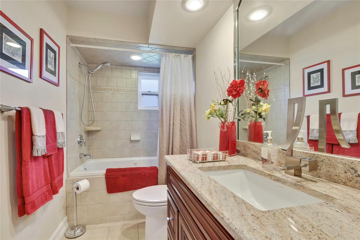
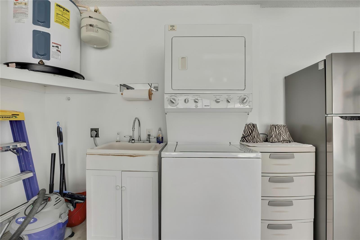
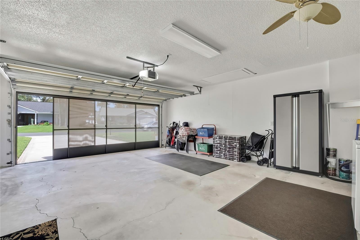
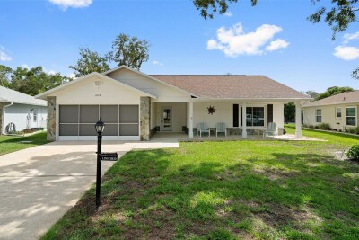
Front and Side View Front View Front and Side View Rear and Side View Rear View Rear and Side View View of Yard View of Yard Oversized Corner Lot Oversized Corner Lot Oversized Corner Lot Living Room / Dining Room Combination Living Room / Dining Room Combination Living Room / Dining Room Combination Entry Foyer / Living Room / Dining Room Combination Living Room / Dining Room Combination Living Room / Dining Room Combination Living Room / Dining Room Combination Kitchen with Breakfast Nook Kitchen with Breakfast Nook Breakfast Bar in Kitchen Kitchen with Breakfast Nook Kitchen Breakfast Nook Within Kitchen Florida Room Florida Room Florida Room Florida Room Guest Bedroom Guest Bedroom Guest Bedroom Guest Bathroom Guest Bathroom Primary Bedroom Primary Bedroom Primary Bathroom Primary Bathroom Washer / Dryer and Slop Sink Interior of Garage / Garage Screen / Garage Door Opener
Loading map ...
Loading map ...

6433 LOST TREE LN, SPRING HILL, 34606

  • $319,900
  • Price changed 07/09/2026 from $329,900, -3.03%
  • 2 Beds, 2 Baths , 1,674 Sq.Ft
  • County: Hernando
  • Subdivision: TIMBER PINES


Property highlights

  • MLS#: W7884566
  • 8,458.00 lot size Sq.Ft.
  • Year built: 1985
  • Parking spaces: 2
  • Pool: Community pool
  • Listed: 04/06/2026
  • Taxes: $1,085.33
  • HOA fees (monthly): $332.00
  • Average Monthly Fees (not including CDD, if any): $332.00
  • Maintenance fee includes: Guard - 24 Hour, Pool, Escrow Reserves Fund, Fidelity Bond, Insurance, Maintenance Grounds, Management, Private Road, Recreational Facilities, Security and Trash
  • Virtual Tour

Property Overview

NEW ROOF INCLUDED (No Cost to Buyer) — BUYER CHOOSES THE COLOR
Seller will install a brandnew roof prior to closing after inspections. A rare opportunity.

This wellmaintained Timber Pines home is fully furnished, freshly staged, and not lived
in since — offering a true modelhome feel. Major updates include new windows (2022)
for improved efficiency and a HVAC replacement (2011).

Offering 1,674 sq ft of living space, the home features a spacious layout with a large
covered front porch, rear patio, and an enclosed, airconditioned Florida room finished to
the same quality as the main living area — perfect for additional living or entertaining
space. Oversized ceramic tile enhances all wet areas and the Florida room, while
decorative lighting, ceiling fans, and window treatments provide a cohesive, polished
finish.

The updated primary bath includes a walkin stall shower, and the guest suite offers a
relaxing Jacuzzi tub. The kitchen is equipped with updated stainlesssteel appliances.

Exterior upgrades include a decorative patterned driveway, concrete curbalawn edging,
a professionally installed gutter system with drainage pads, and a private irrigation well
for the sprinkler system. The oversized twocar garage adds versatility with a newer
opener, garage screens, stackable washer/dryer, and a utility/slop sink.

The current roof is in good condition with a certified inspection. Seller will install a
brandnew roof at no cost to the buyer, with color selection available, subject to
acceptable terms.

Residents of Timber Pines enjoy a resortstyle, guardgated community with four golf
courses, clubhouse dining, a performing arts center, fitness facilities, tennis, pickleball,
bocce, multiple pools and spas, and a full calendar of social activities.

Fully furnished, thoughtfully updated, and competitively positioned — this home
is a standout opportunity in Timber Pines. Schedule your private showing today.

#TimberPinesLiving #TurnkeyHome #MoveInReady #FloridaLiving #55PlusCommunity
#GolfCommunity #FullyFurnished #ModelHomeFeel #SpringHillFL #CornerLotHome
#ActiveAdultLiving #FloridaRealEstate

Driving directions : From US Hwy 19 (Commercial Way), turn east onto Pine Forest Drive. Proceed approximately 0.2 miles, then turn left onto Timber Pines Boulevard. Continue 0.1 miles and turn right onto Westchester Boulevard. Follow for a short distance and turn left onto Lost Tree Lane. Proceed to 6433 Lost Tree Lane.

Property Features

Rooms Dimension Description
Living Room First level
Dining Room First level , Carpet
Kitchen First level , Ceramic Tile
Florida Room First level , Ceramic Tile
Primary Bedroom First level , Carpet
Bedroom 2 First level , Carpet

Interior Features

  • Ceiling Fans(s)
  • Eat-in Kitchen
  • Living Room/Dining Room Combo
  • Open Floorplan
  • Walk-In Closet(s)

Appliances

  • Dishwasher
  • Disposal
  • Dryer
  • Microwave
  • Range
  • Refrigerator
  • Washer

Heating

  • Central

Laundry features

  • In Garage

Air Conditioning

  • Central Air

Floor Covering

  • Carpet
  • Ceramic Tile

Utilities

  • BB/HS Internet Available
  • Cable Available
  • Phone Available
  • Underground Utilities

Exterior features

  • Rain Gutters

View

  • Trees/Woods

Patio and porch features

  • Front Porch
  • Patio

Pets restrictions

  • Pet information is believed to be accurate but not guaranteed. Buyer and buyer’s agent must verify all pet restrictions, including number, size, and breed, with the property management company, as policies are subject to change.
  • 2 pet(s) allowed
  • Small (16-35 Lbs.)

Architectural Style

  • Ranch

Community Features

  • Buyer Approval Required
  • Clubhouse
  • Deed Restrictions
  • Dog Park
  • Fitness Center
  • Gated Community - Guard
  • Golf Carts OK
  • Golf
  • Pool
  • Restaurant
  • Sidewalks
  • Special Community Restrictions
  • Tennis Court(s)

Association Amenities

  • Clubhouse
  • Fitness Center
  • Gated
  • Golf Course
  • Optional Additional Fees
  • Pickleball Court(s)
  • Pool
  • Security
  • Spa/Hot Tub
  • Storage
  • Tennis Court(s)

Construction Materials

  • Concrete
  • Stucco

Road Surface Type

  • Asphalt

Roof

  • Shingle

Foundation

  • Slab

Lot Features

  • Corner Lot
  • Landscaped
  • Level
  • Oversized Lot
  • Paved
  • Private

Listing information courtesy of BRIDGE POINT BUSINESS REAL EST

All listing information is deemed reliable but not guaranteed and should be independently verified through personal inspection by appropriate professionals. Listings displayed on this website may be subject to prior sale or removal from sale; availability of any listing should always be independently verified.
Listing information is provided for consumer personal, non-commercial use, solely to identify potential properties for potential purchase; all other use is strictly prohibited and may violate relevant federal and state law.
Listing data comes from My Florida Regional MLS.