Українська / Español / Русский

Julia Vakulenko - Broker -

W7887834 W7887834 W7887834 W7887834 W7887834 W7887834 W7887834 W7887834 W7887834 W7887834 W7887834 W7887834 W7887834 W7887834 W7887834 W7887834 W7887834 W7887834 W7887834 W7887834 W7887834 W7887834 W7887834 W7887834 W7887834 W7887834 W7887834 W7887834 W7887834 W7887834 W7887834 W7887834 W7887834 W7887834 W7887834 W7887834 W7887834 W7887834 W7887834 W7887834 W7887834 W7887834 W7887834 W7887834 W7887834 W7887834 W7887834 W7887834 W7887834 W7887834 W7887834 W7887834 W7887834 W7887834 W7887834 W7887834 W7887834 W7887834 W7887834 W7887834 W7887834 W7887834 W7887834 W7887834 W7887834 W7887834 W7887834 W7887834 W7887834 W7887834 W7887834 W7887834 W7887834 W7887834 W7887834 W7887834 W7887834 W7887834 W7887834 W7887834 W7887834
Loading map ...
Loading map ...

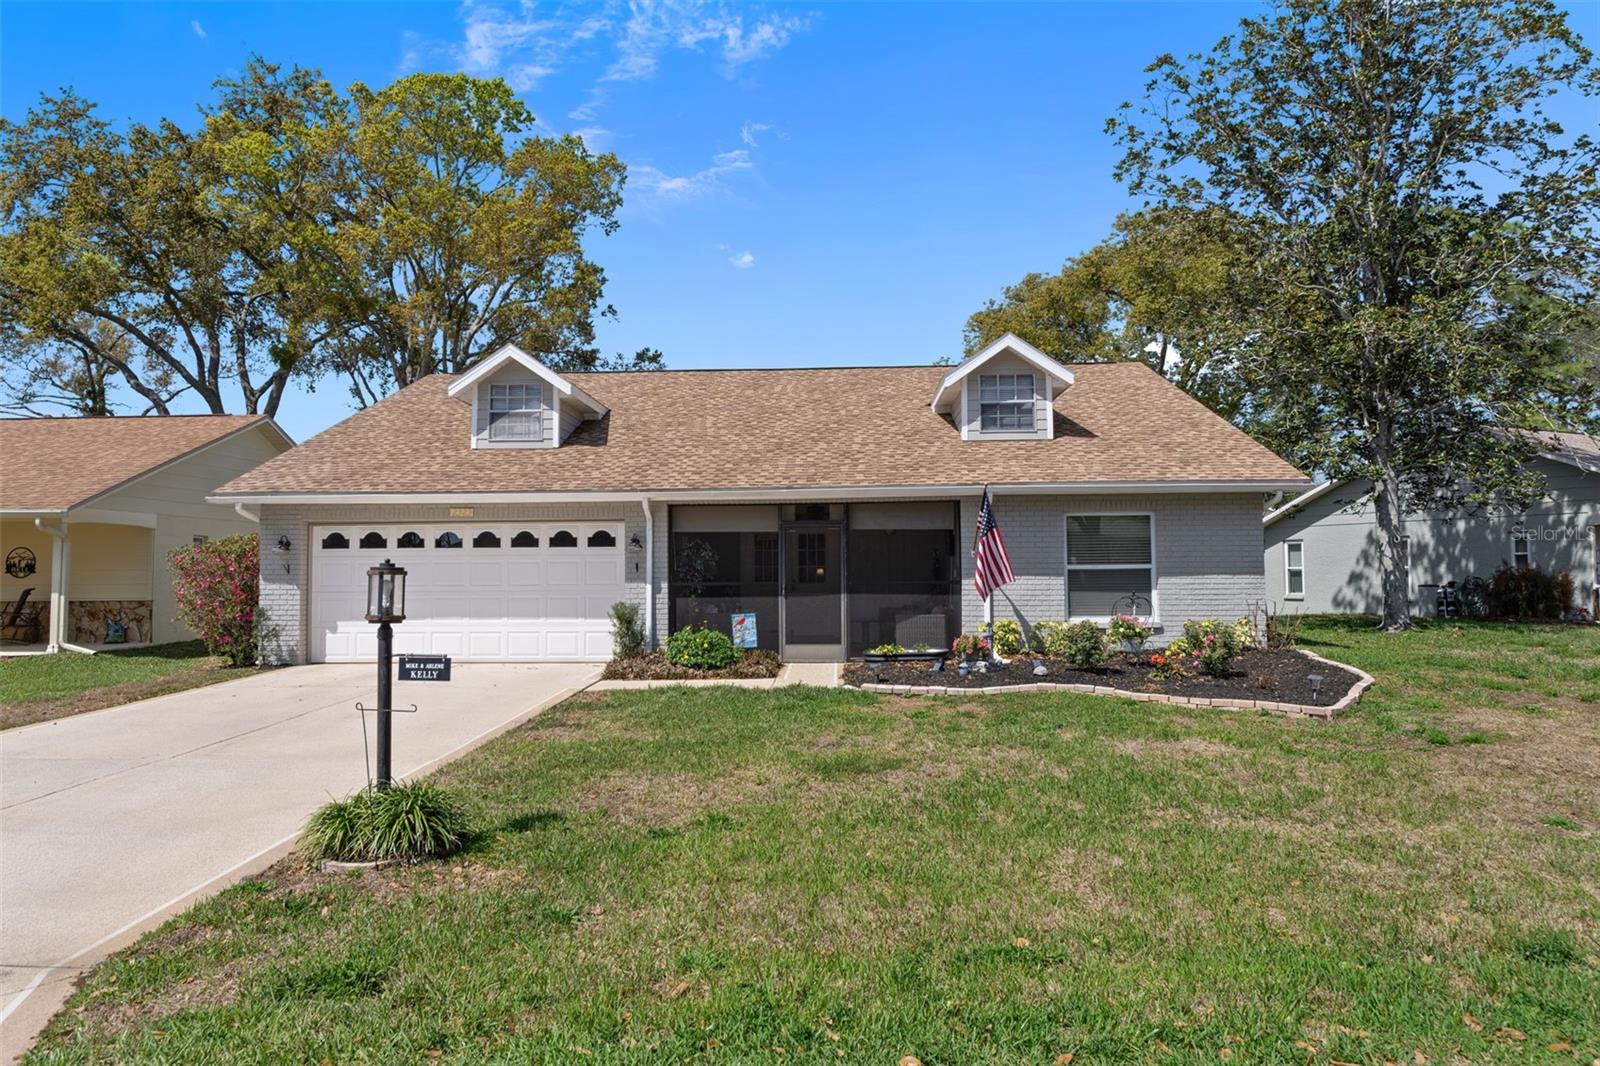
2323 WESTCHESTER BLVD, SPRING HILL, 34606


Property highlights

  • MLS#: W7887834
  • 6,329.00 lot size Sq.Ft.
  • Year built: 1982
  • Parking spaces: 2
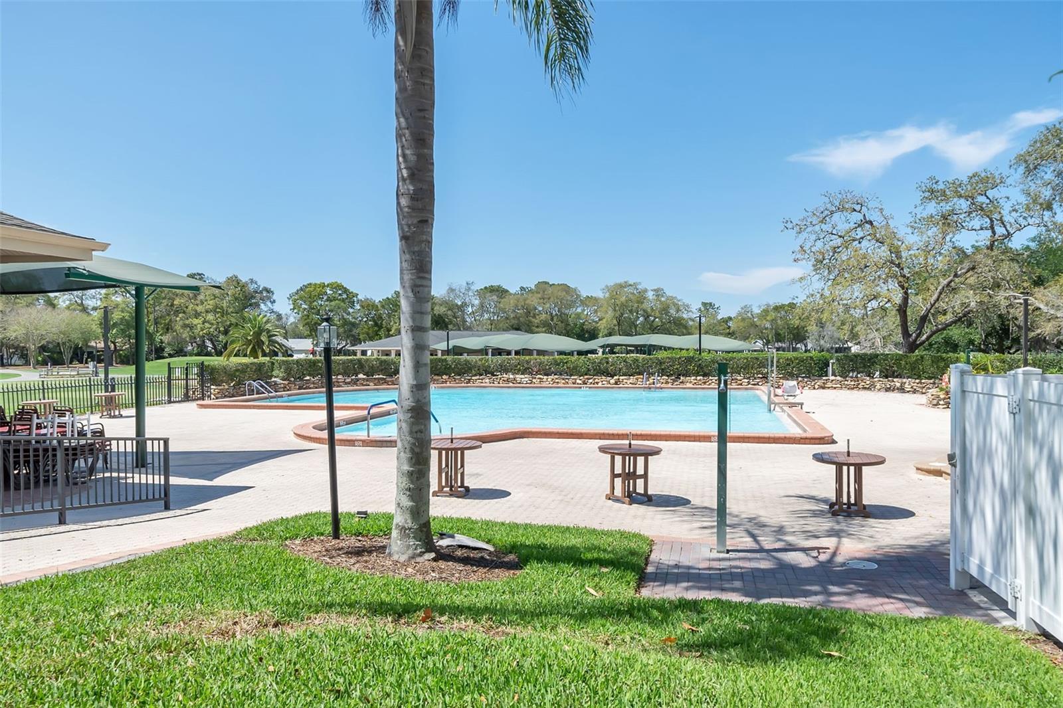
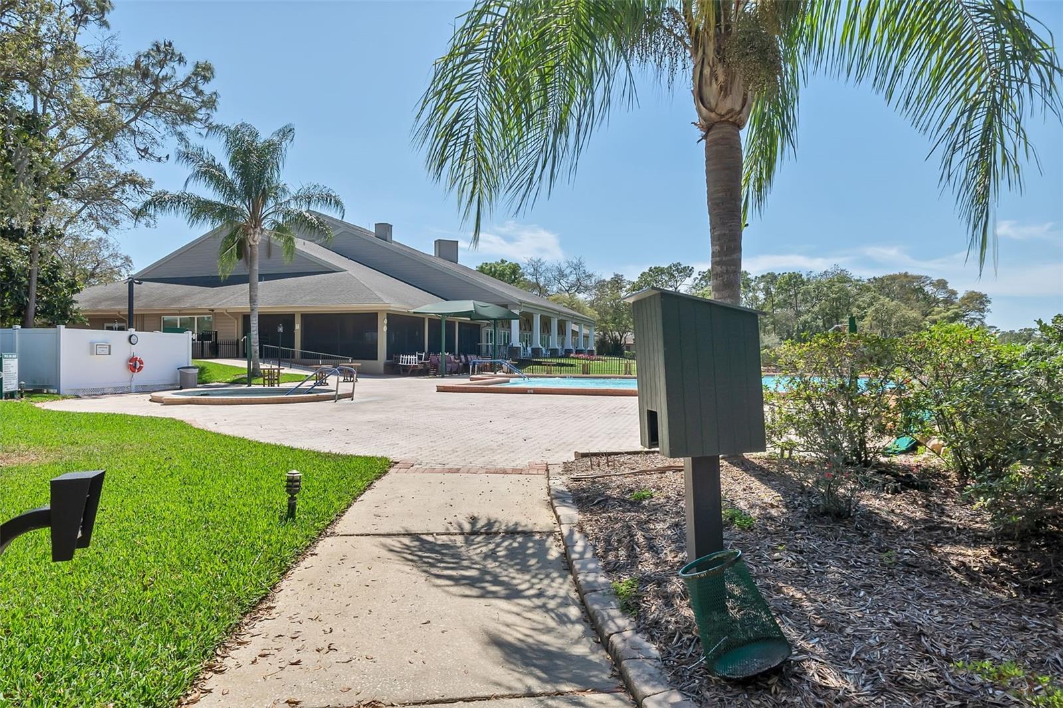
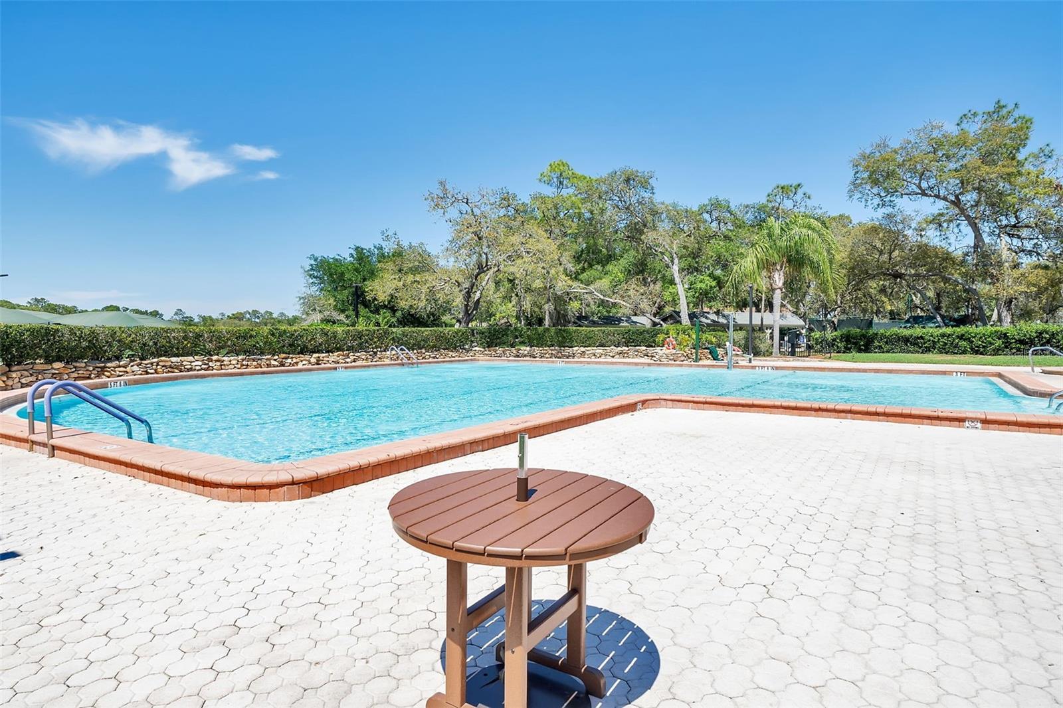
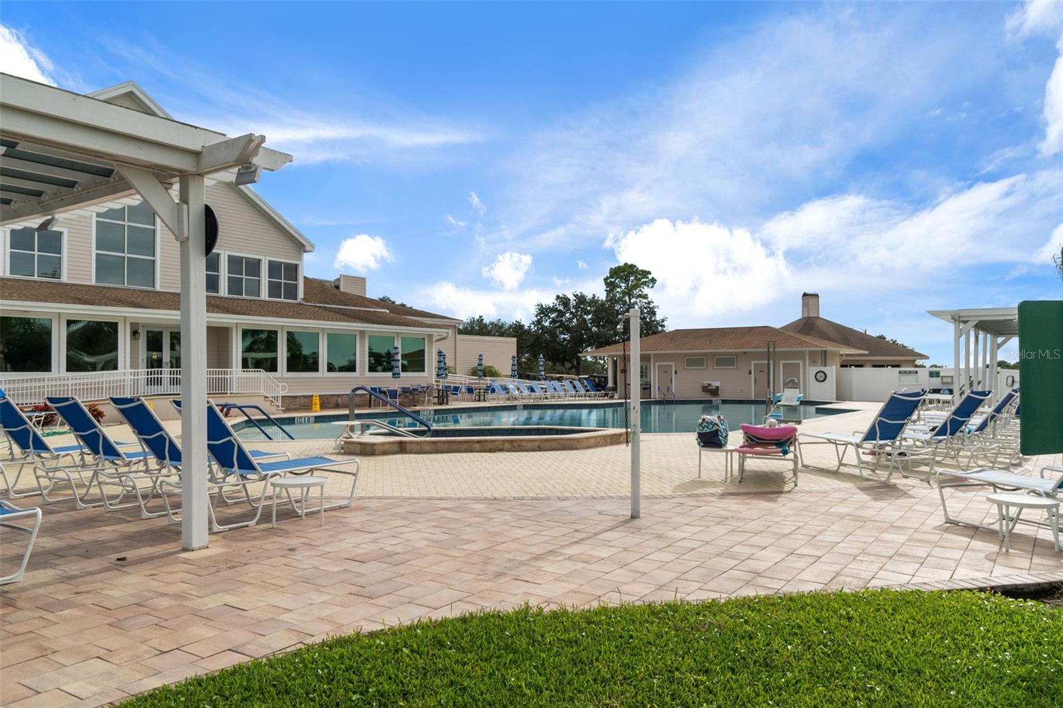
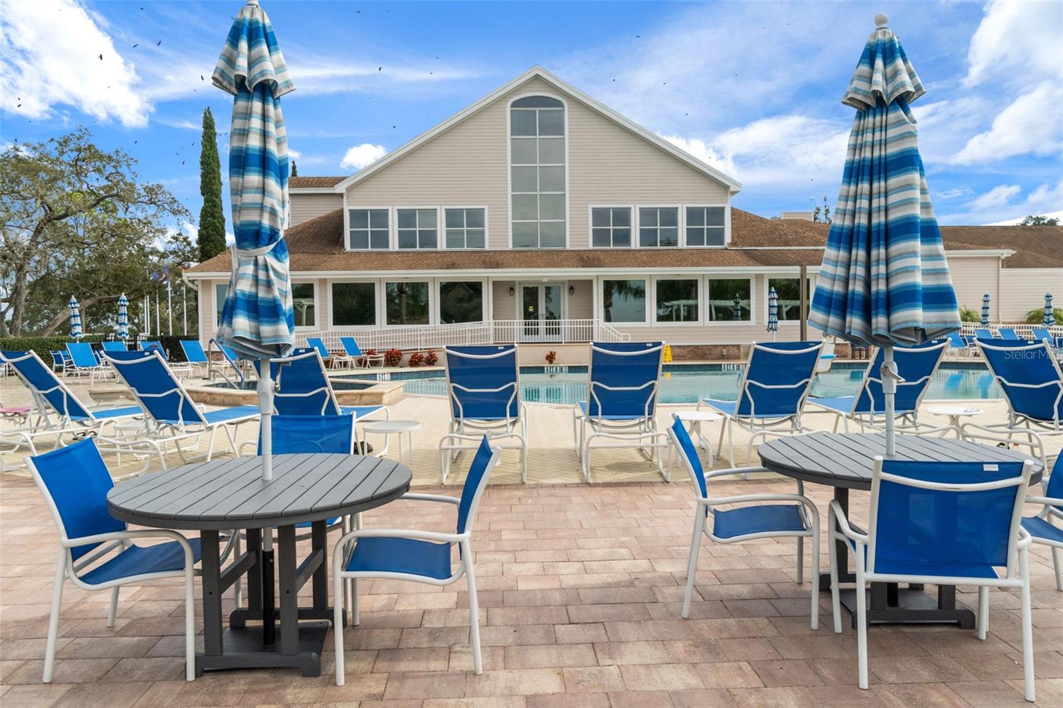
  • Pool: Community pool
  • Listed: 07/21/2026
  • Taxes: $2,470.00
  • HOA fees (monthly): $356.00
  • Average Monthly Fees (not including CDD, if any): $356.00
  • Maintenance fee includes: Guard - 24 Hour, Cable TV, Pool and Internet
  • Virtual Tour

Property Overview

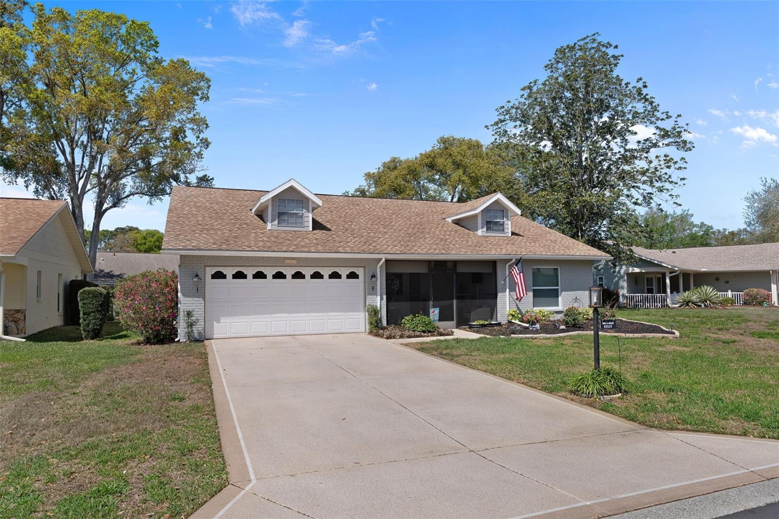
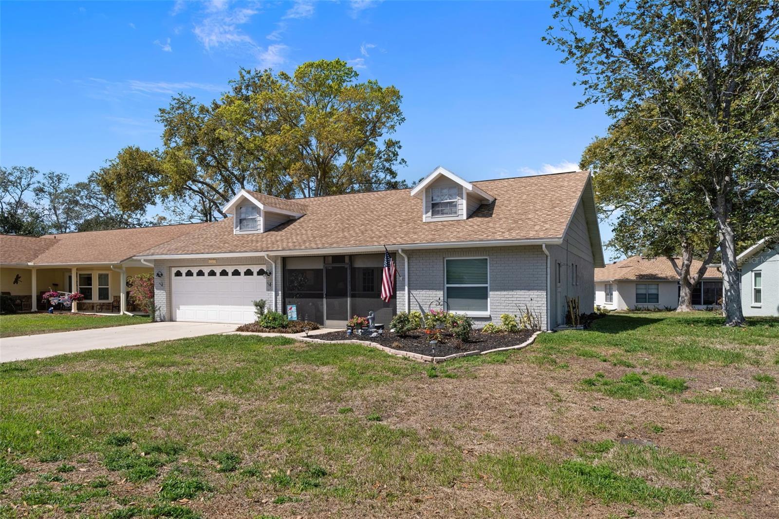
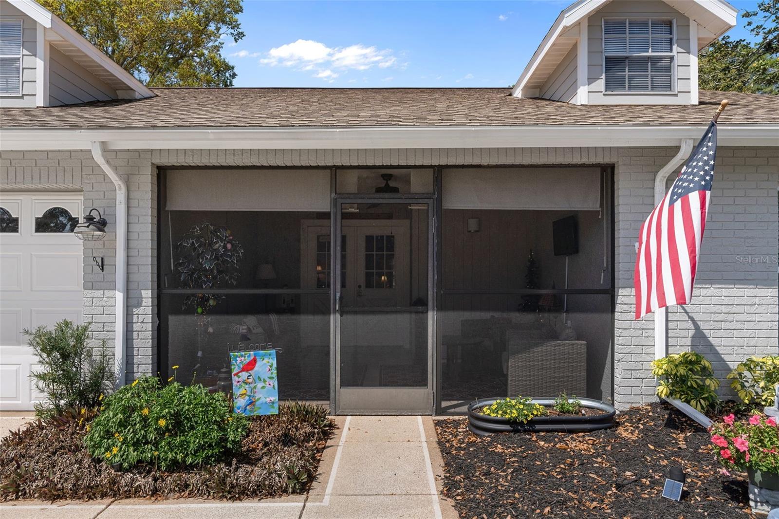
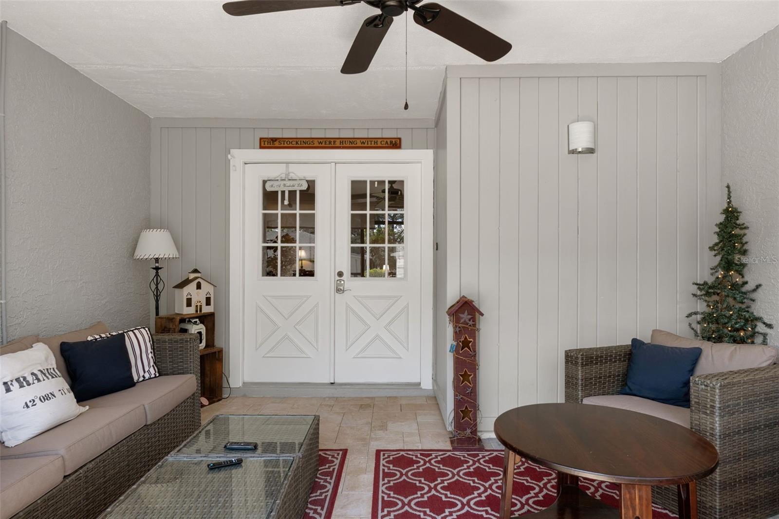
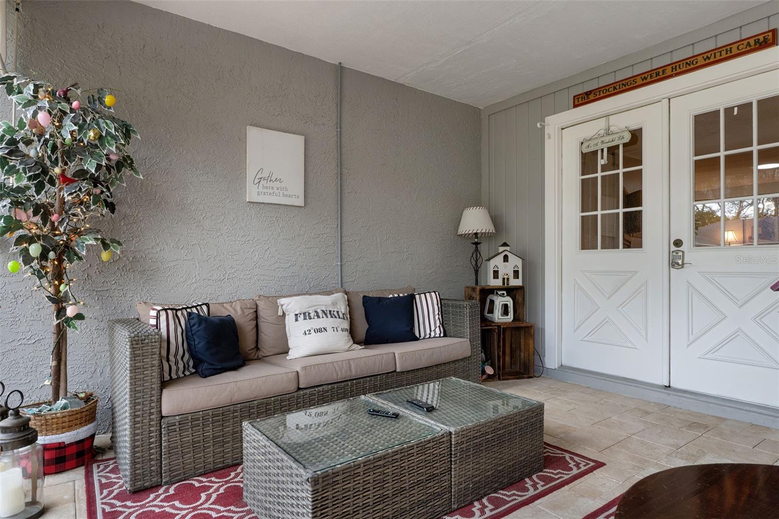
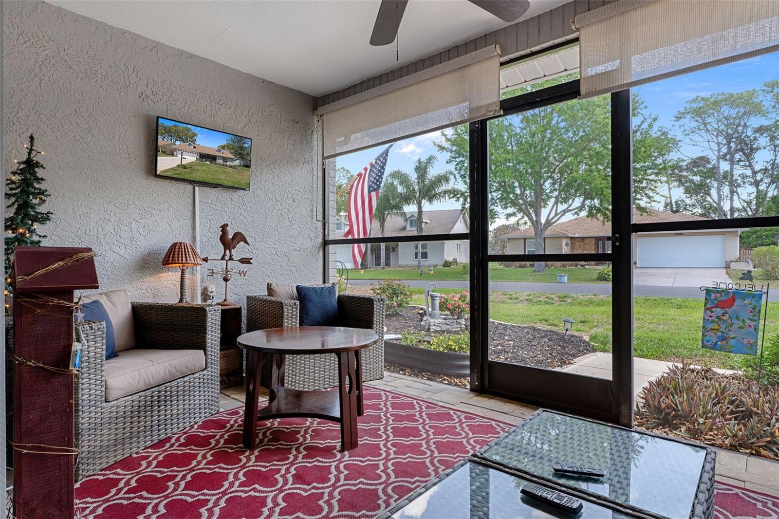
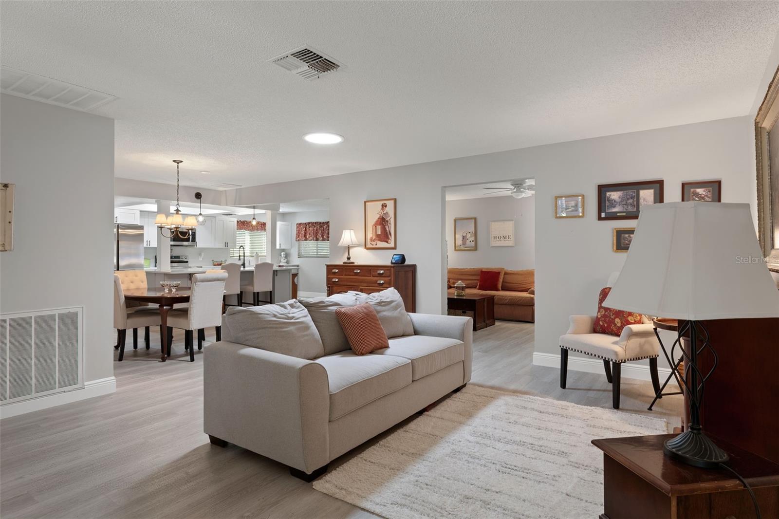
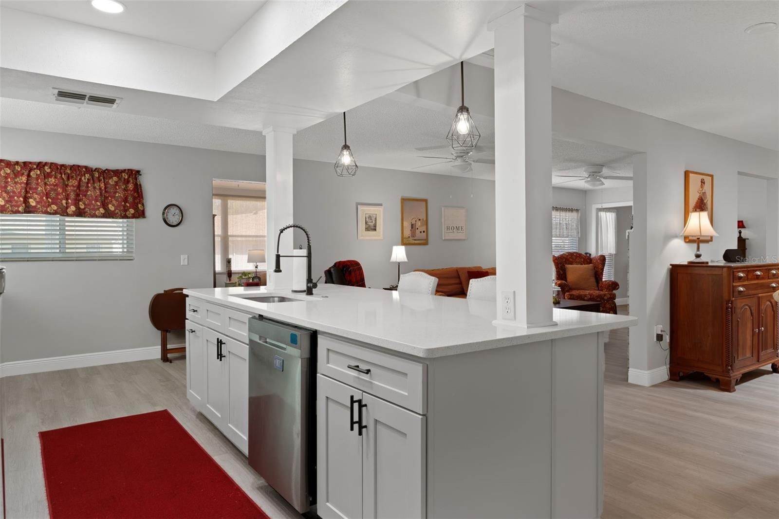
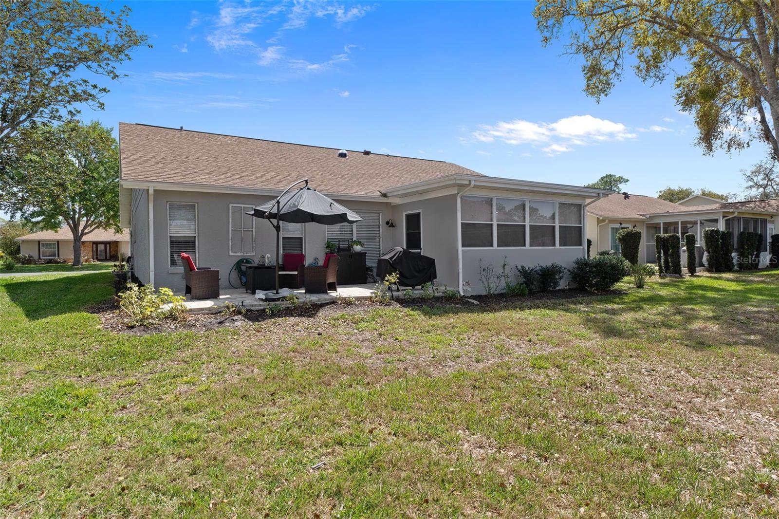
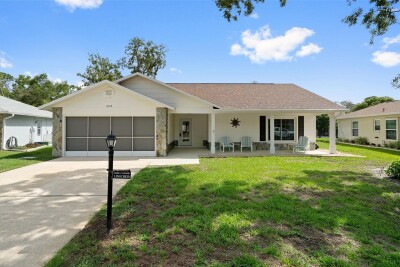
Here is your opportunity to buy an updated home with all of the desired space and rooms to meet all of your needs. With great curb appeal, the first area you will notice is the screened in front porch. A great relaxing area to sit and read a book or just enjoy your afternoon cocktails.
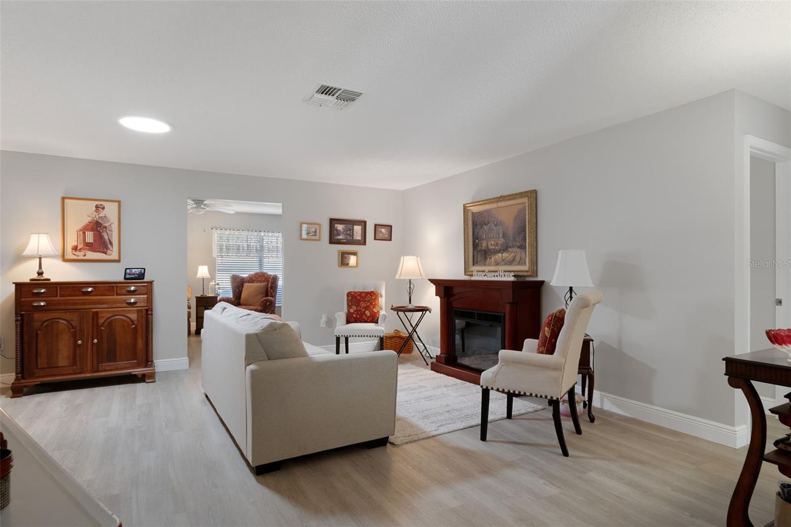
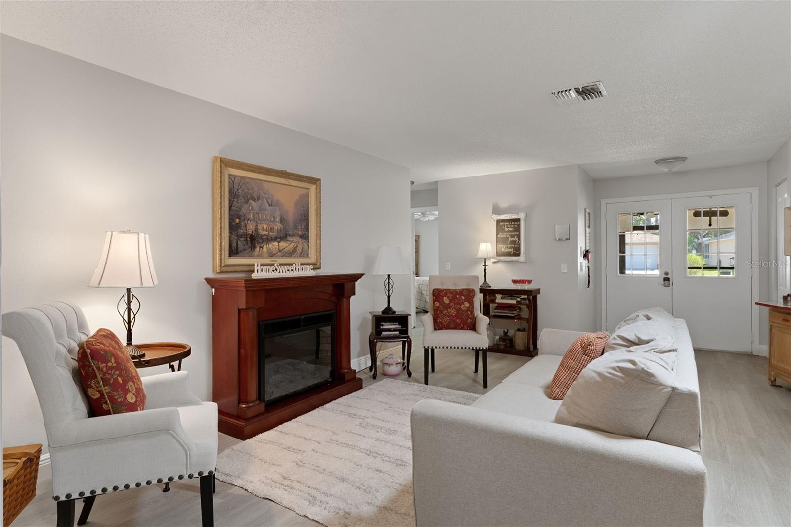
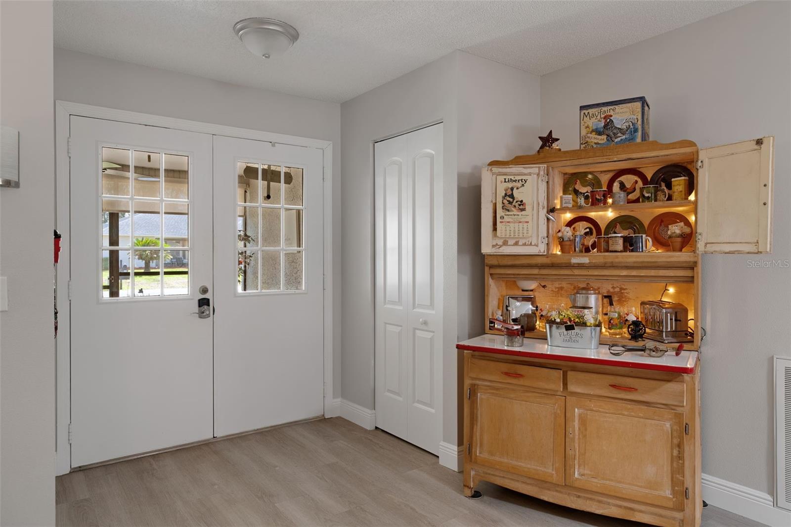
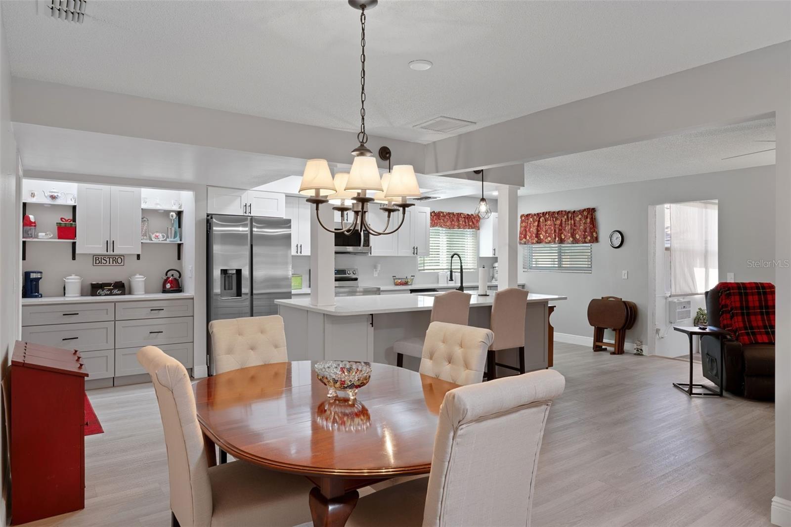
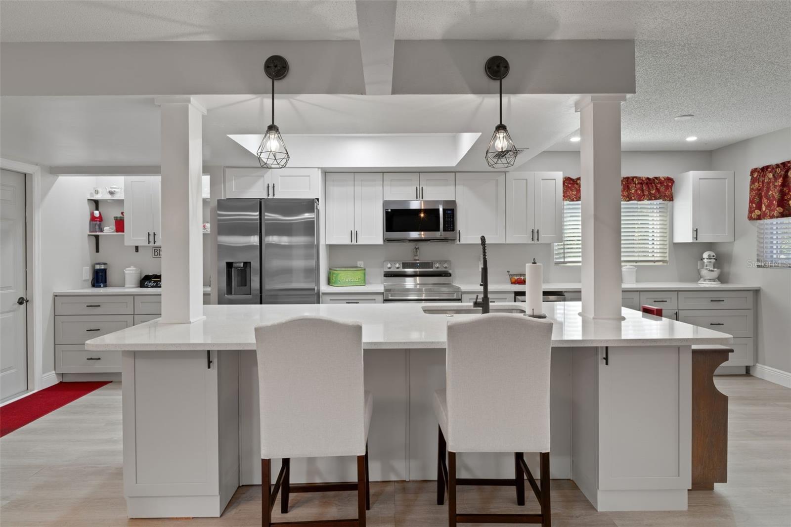
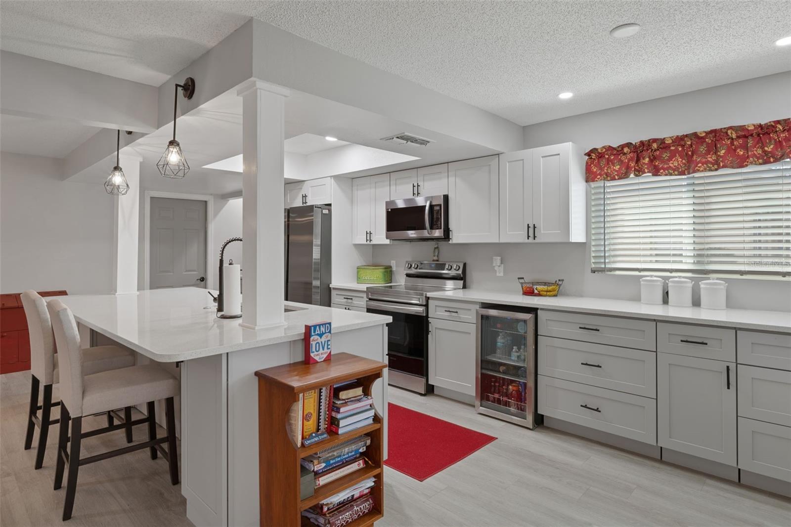
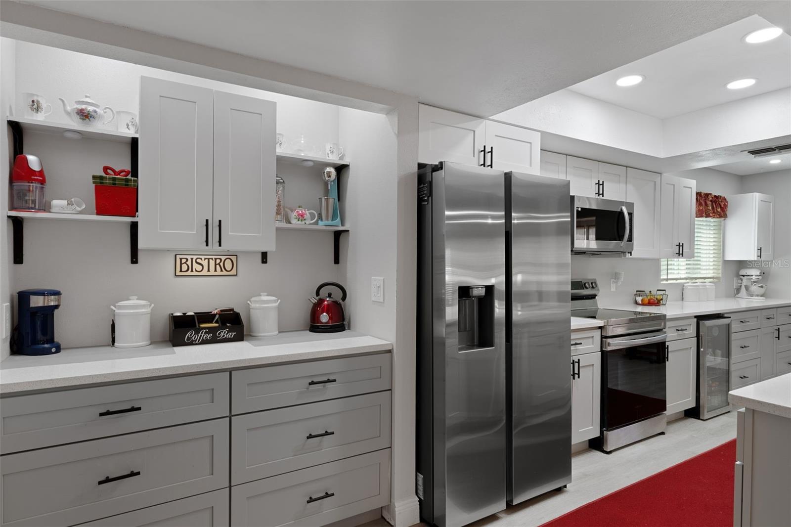
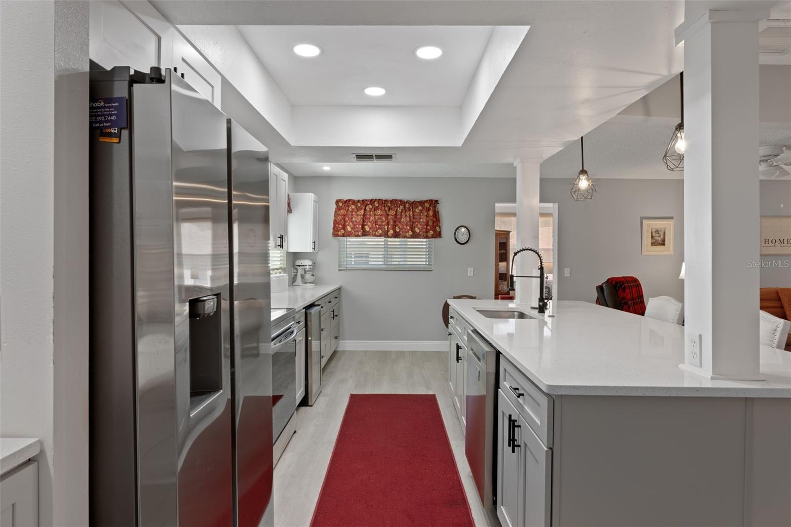
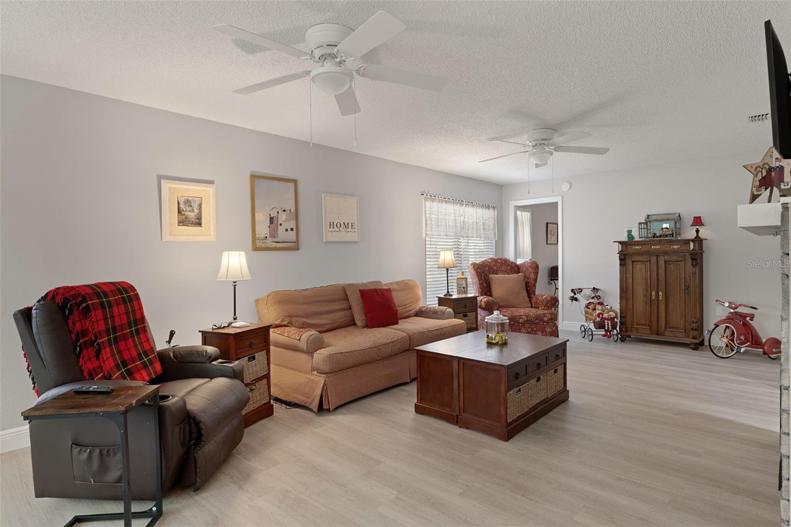
Upon entering the front double doors you will notice the luxury flooring throughout. This home has been updated with a dream kitchen. If you are looking for plenty of easy open cabinet space then this is your kitchen. Stainless steel appliances and a special coffee station,
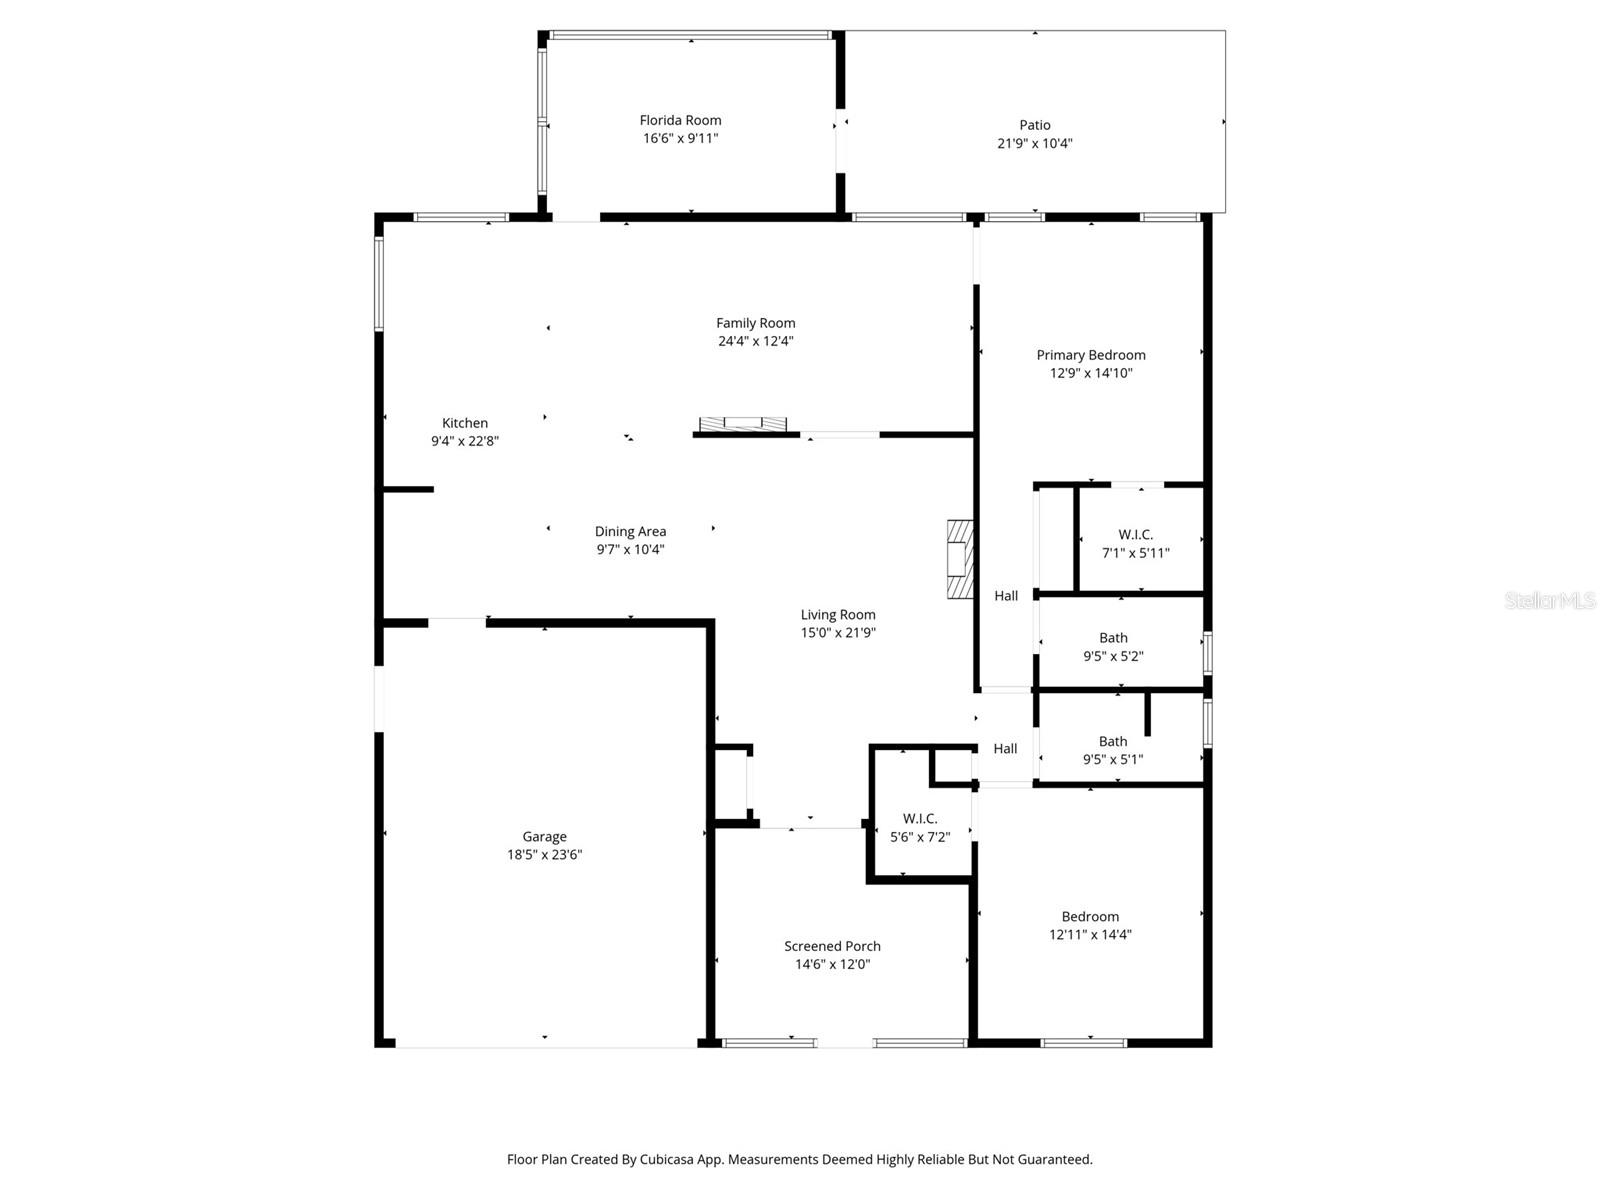
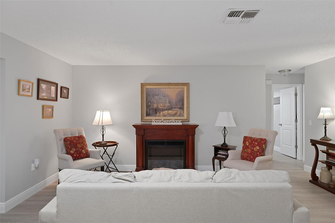
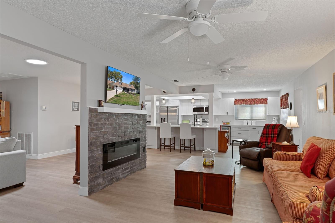
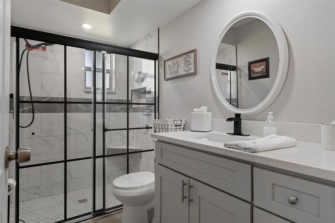
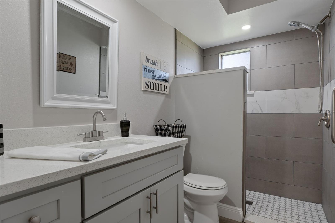
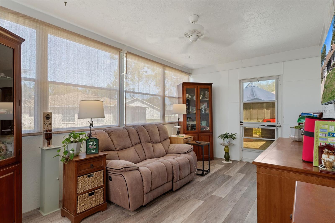
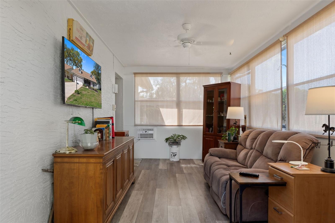
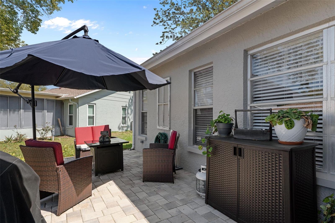
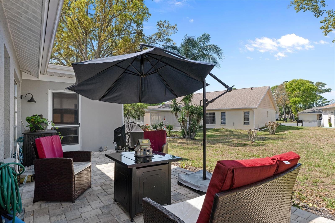
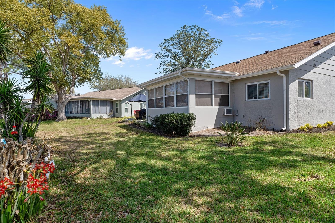
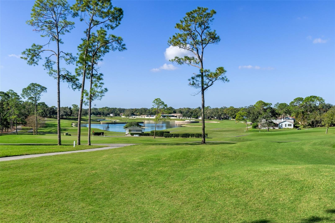
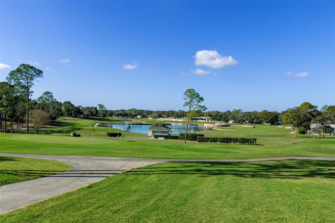
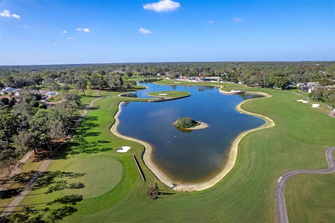
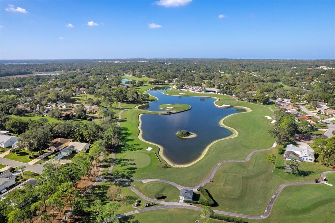
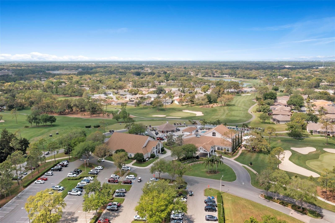
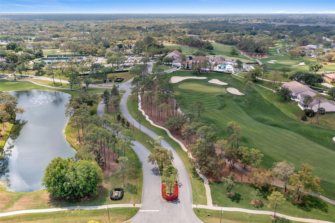
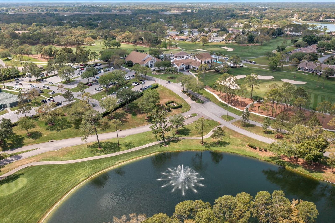
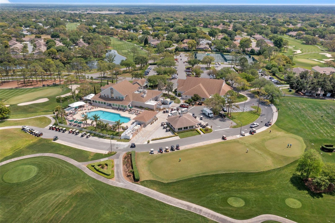
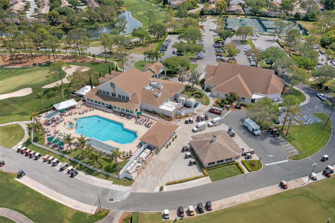
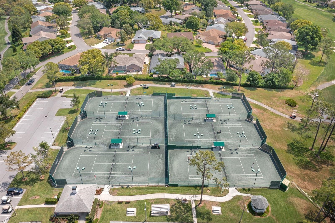
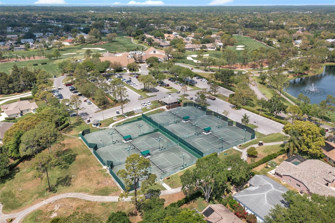
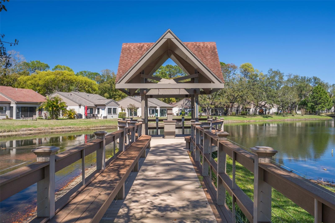
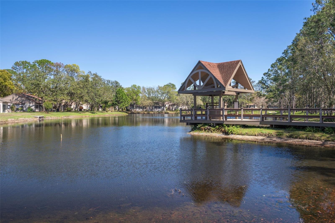
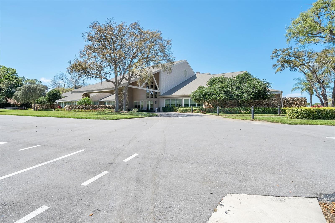
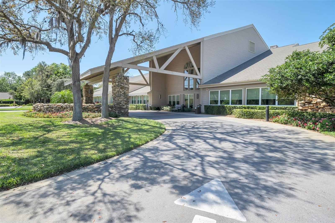
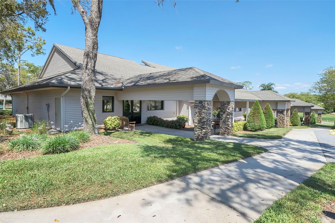
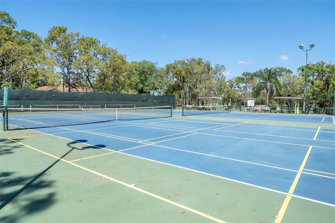
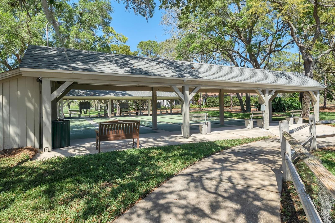
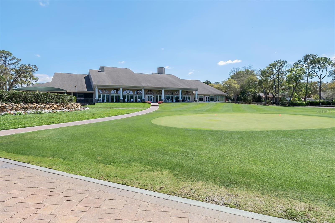
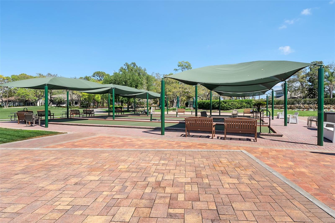
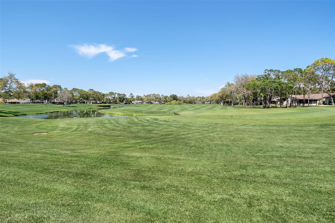
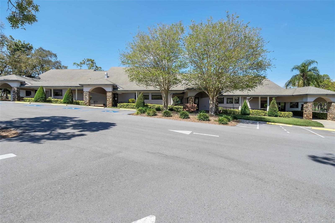
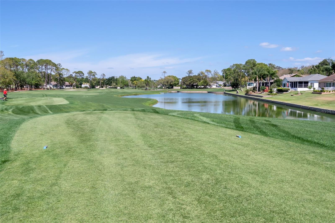
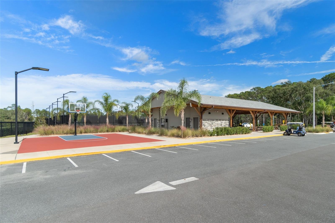
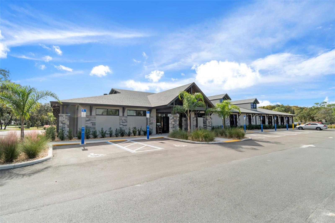
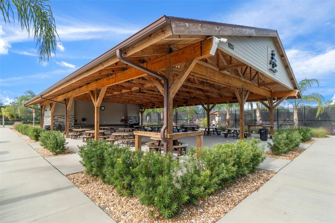
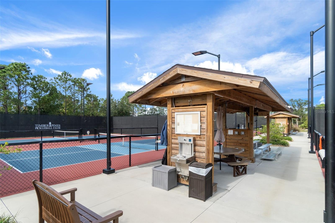
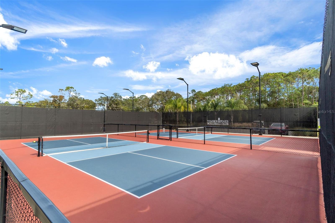
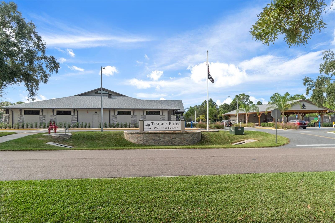
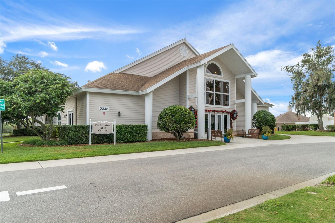
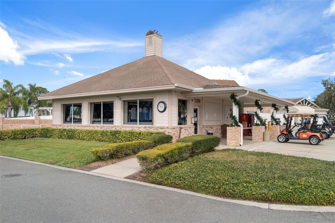
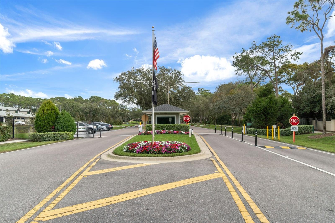
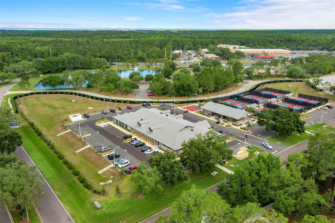
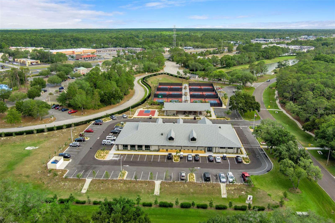
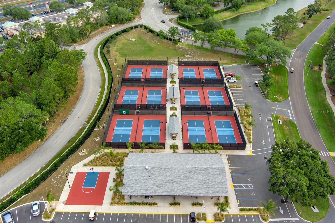
the home was designed to offer you plenty of sitting and privacy areas. The wall that separates the formal living area from the family area offers you a built in fireplace. In addition there is a 4 season lanai with a separage cooling device. Off of the lanai you will find you outdoor area with plenty of space for your cook-outs. The bathroom's are updated and offer a walk-in handicap assessable shower. The home offers a 2022 roof and a 2010 hvac system. This home is a must see and is located in The Timber Pines 55+ resort community. The community offers 4 golf courses, a driving range, putting greens, pickleball, tennis, a multimillion dollar fitness and wellness center, a full time restaurant , 2 pro-shops, swimming pools with hot tubs, and a performing arts center for shows and events. Some of the funiture may convey. Call for a showing today.

Driving directions : Going north on 19 enter the north gate of Timber Pines and take a left. Take a right on Westchester and the home will be on the right.

Property Features

Rooms Dimension Description
Living Room 15x21.9 First level , Luxury Vinyl
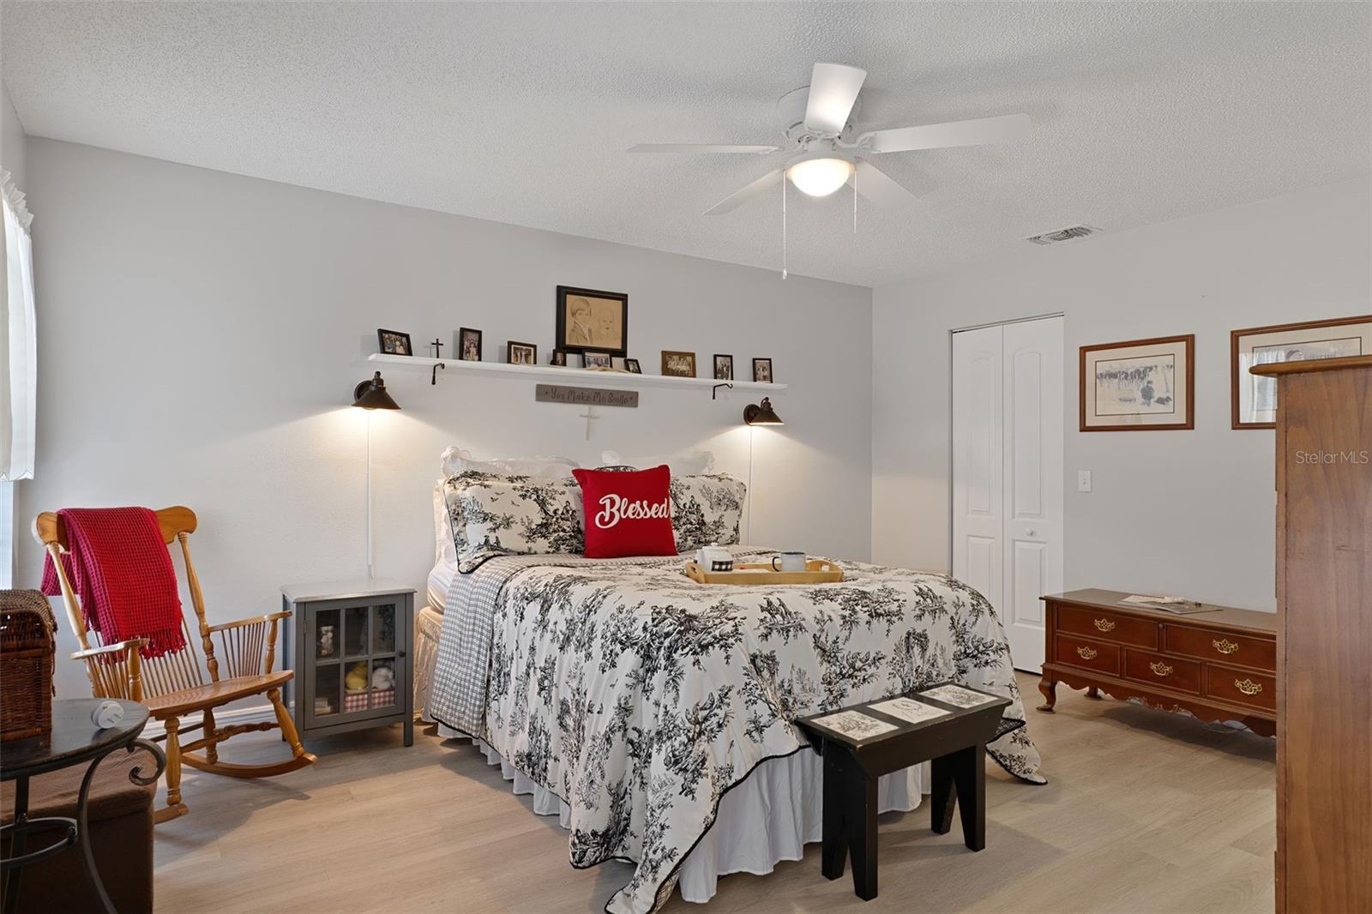
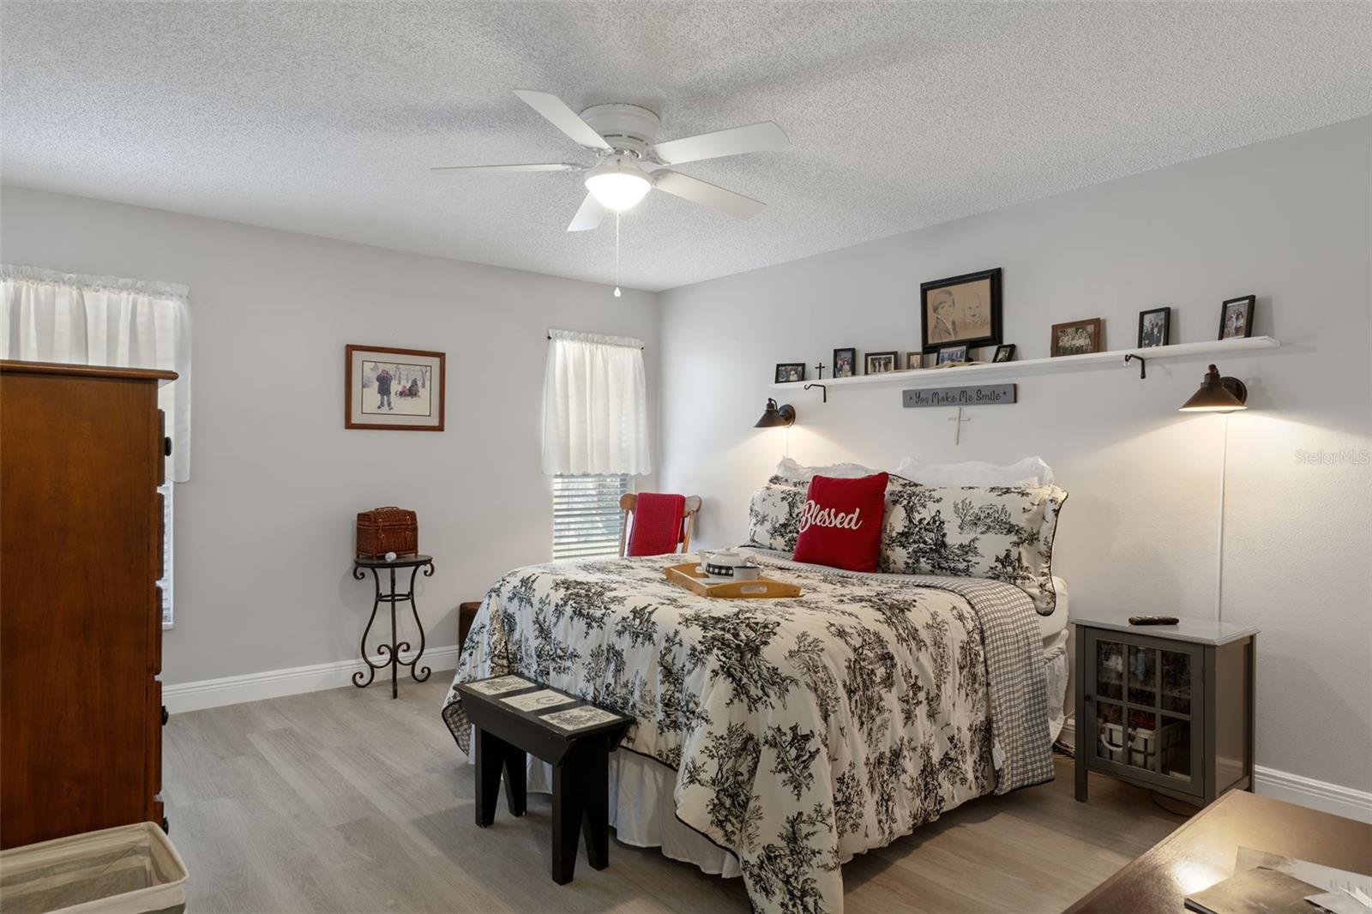
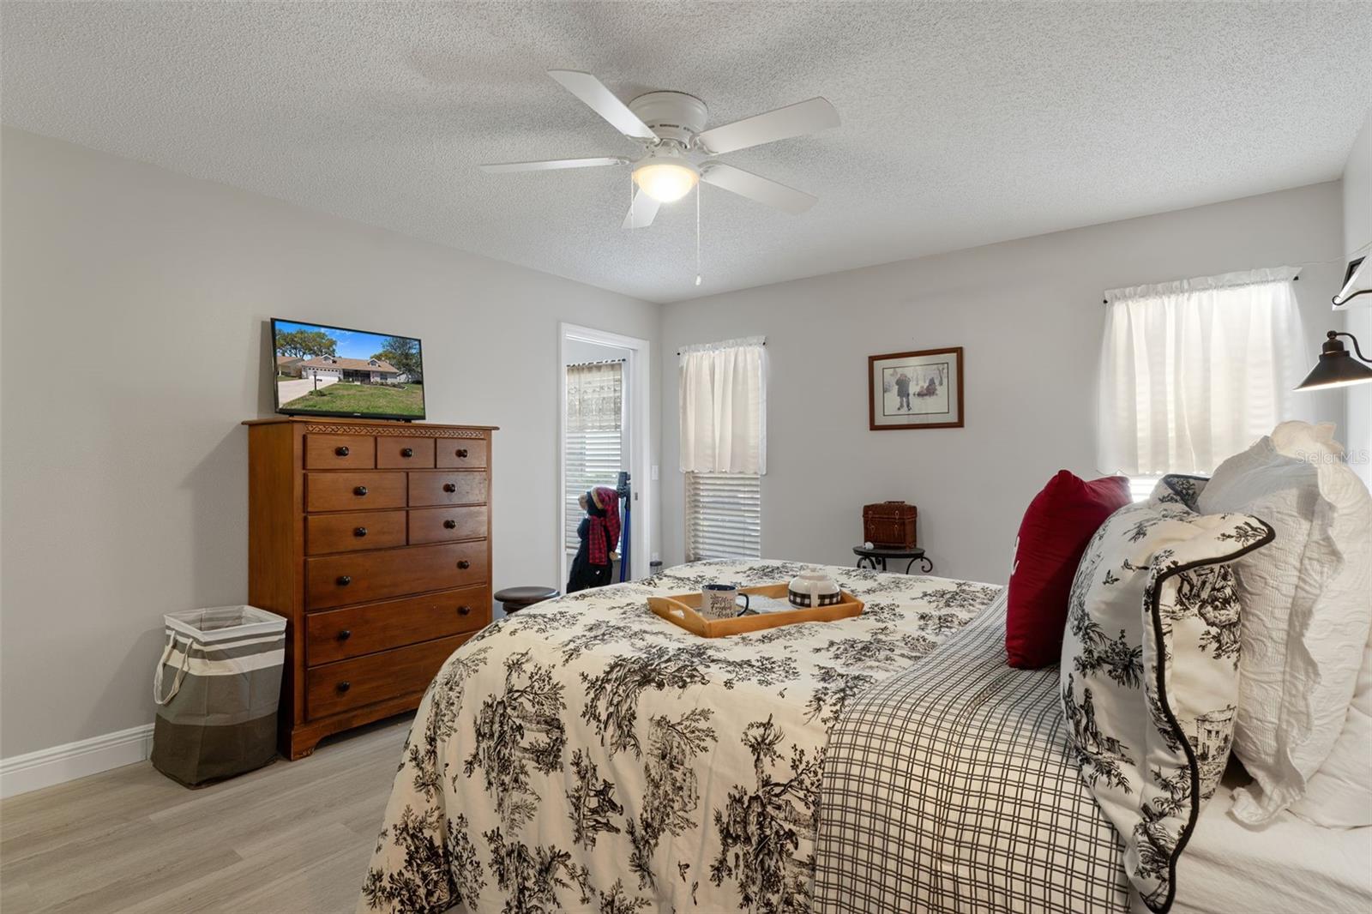
Primary Bedroom 12.9x14.1 First level , Luxury Vinyl
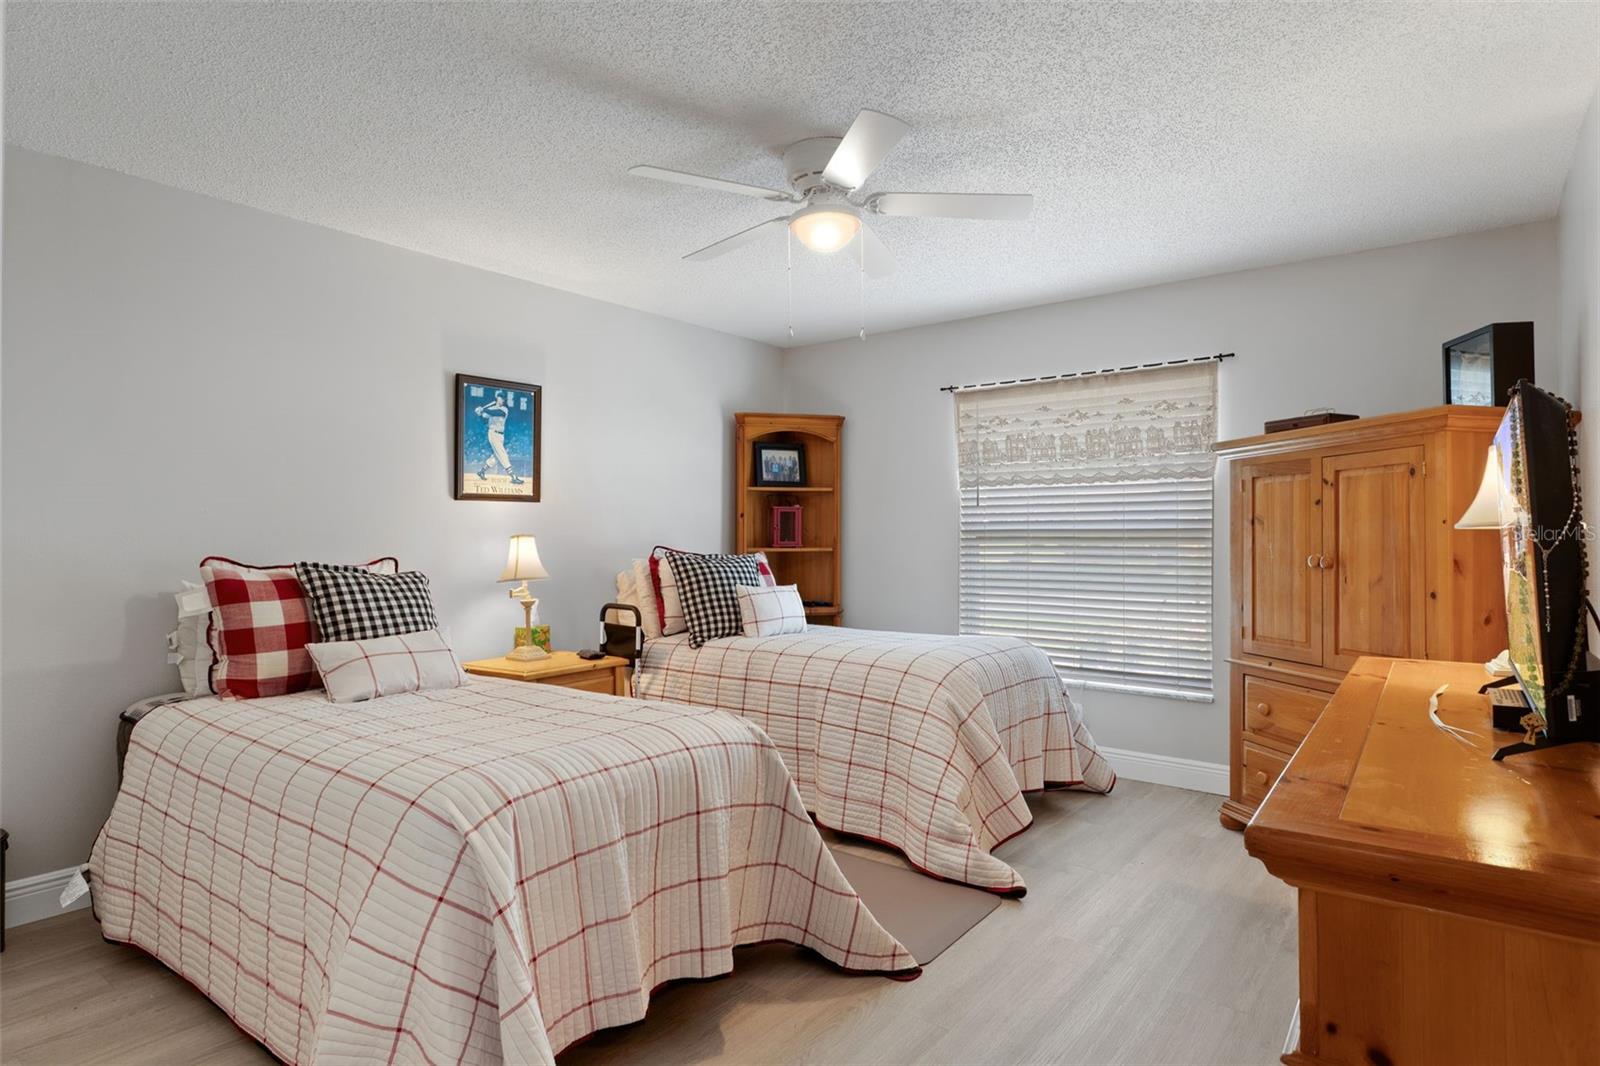
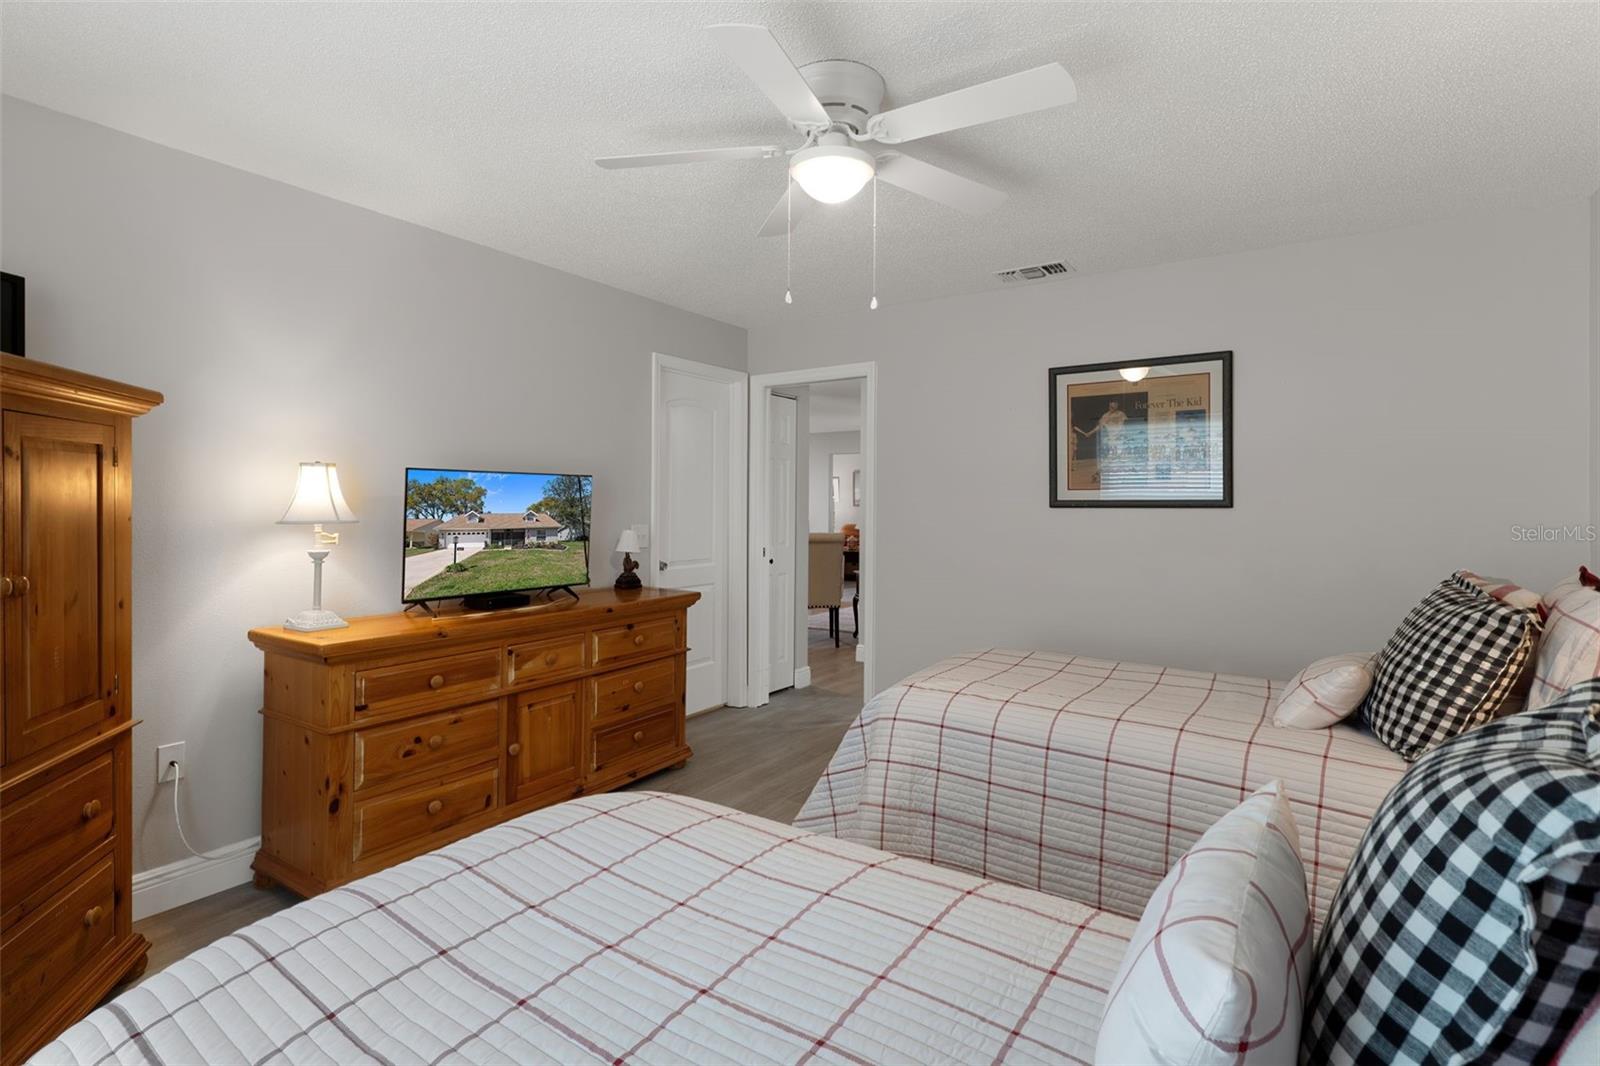
Bedroom 2 12.11x14.4 First level , Luxury Vinyl
Family Room 24.4x12.4 First level , Luxury Vinyl
Kitchen 20.5x9 First level , Ceramic Tile

Interior Features

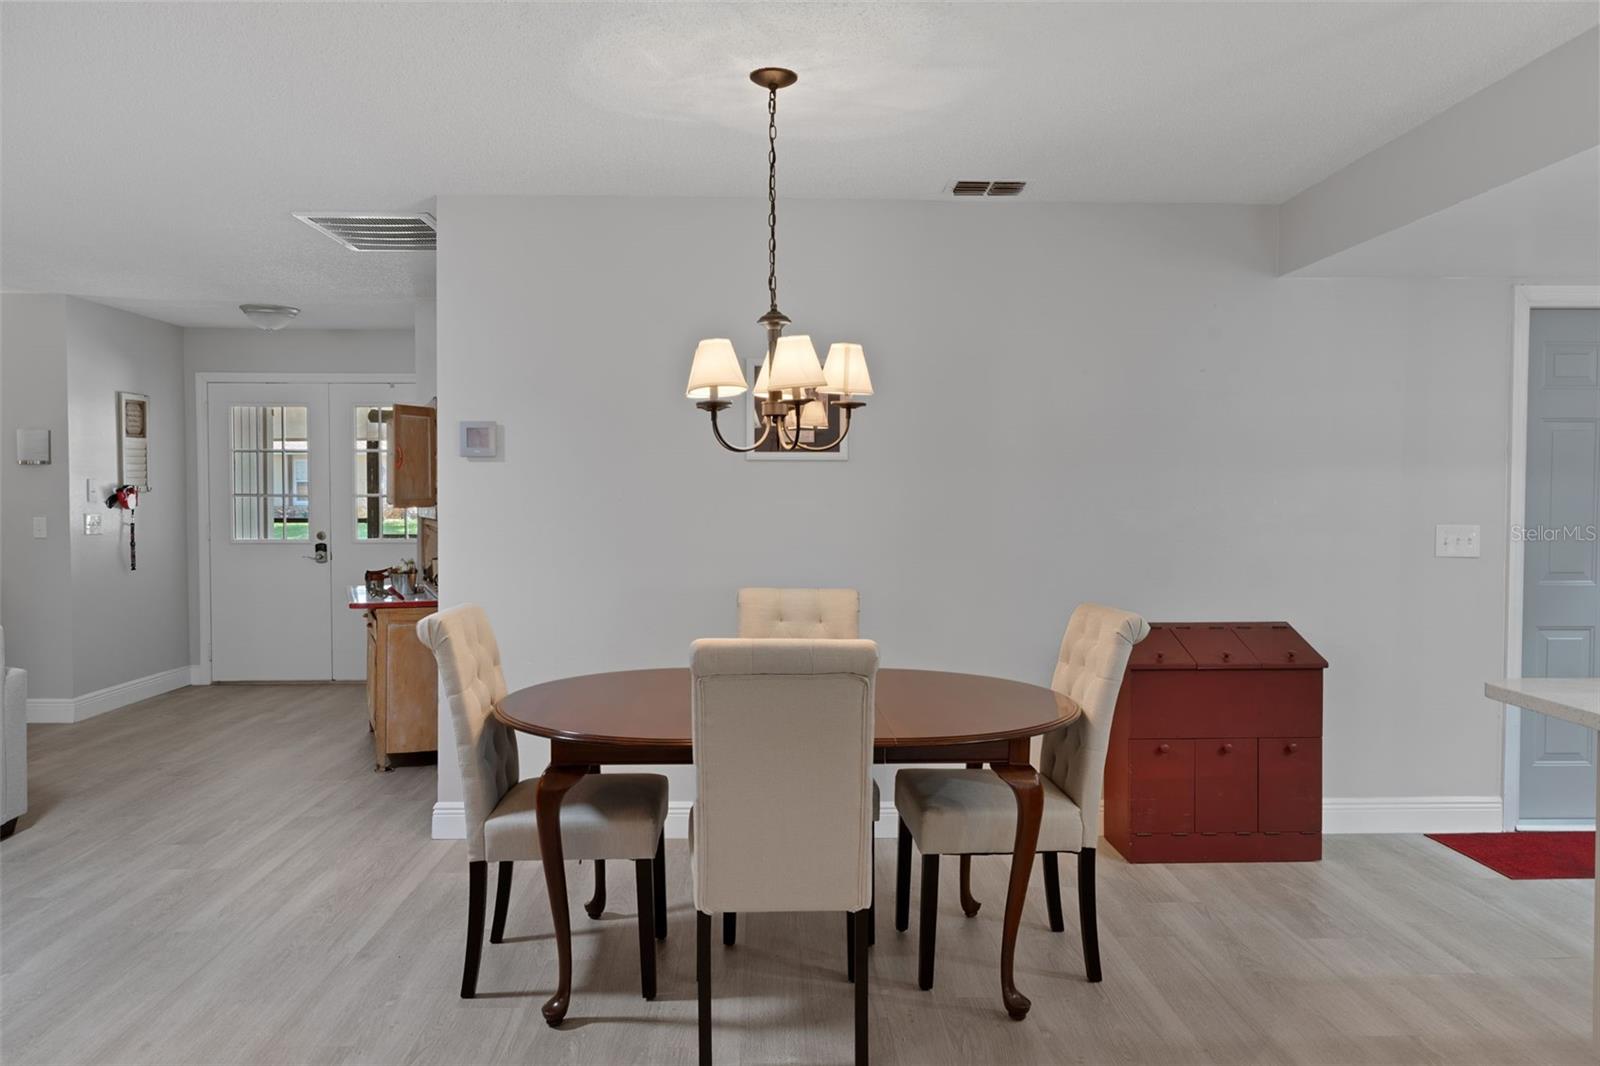
  • Living Room/Dining Room Combo
  • Primary Bedroom Main Floor

Appliances

  • Dishwasher
  • Dryer
  • Electric Water Heater
  • Microwave
  • Range
  • Refrigerator

Heating

  • Central

Laundry features

  • Inside

Air Conditioning

  • Central Air

Floor Covering

  • Laminate
  • Tile

Utilities

  • Cable Connected
  • Electricity Connected

Exterior features

Pets restrictions

  • Contact administration for exact pet restrictions

Community Features

  • Association Recreation - Owned
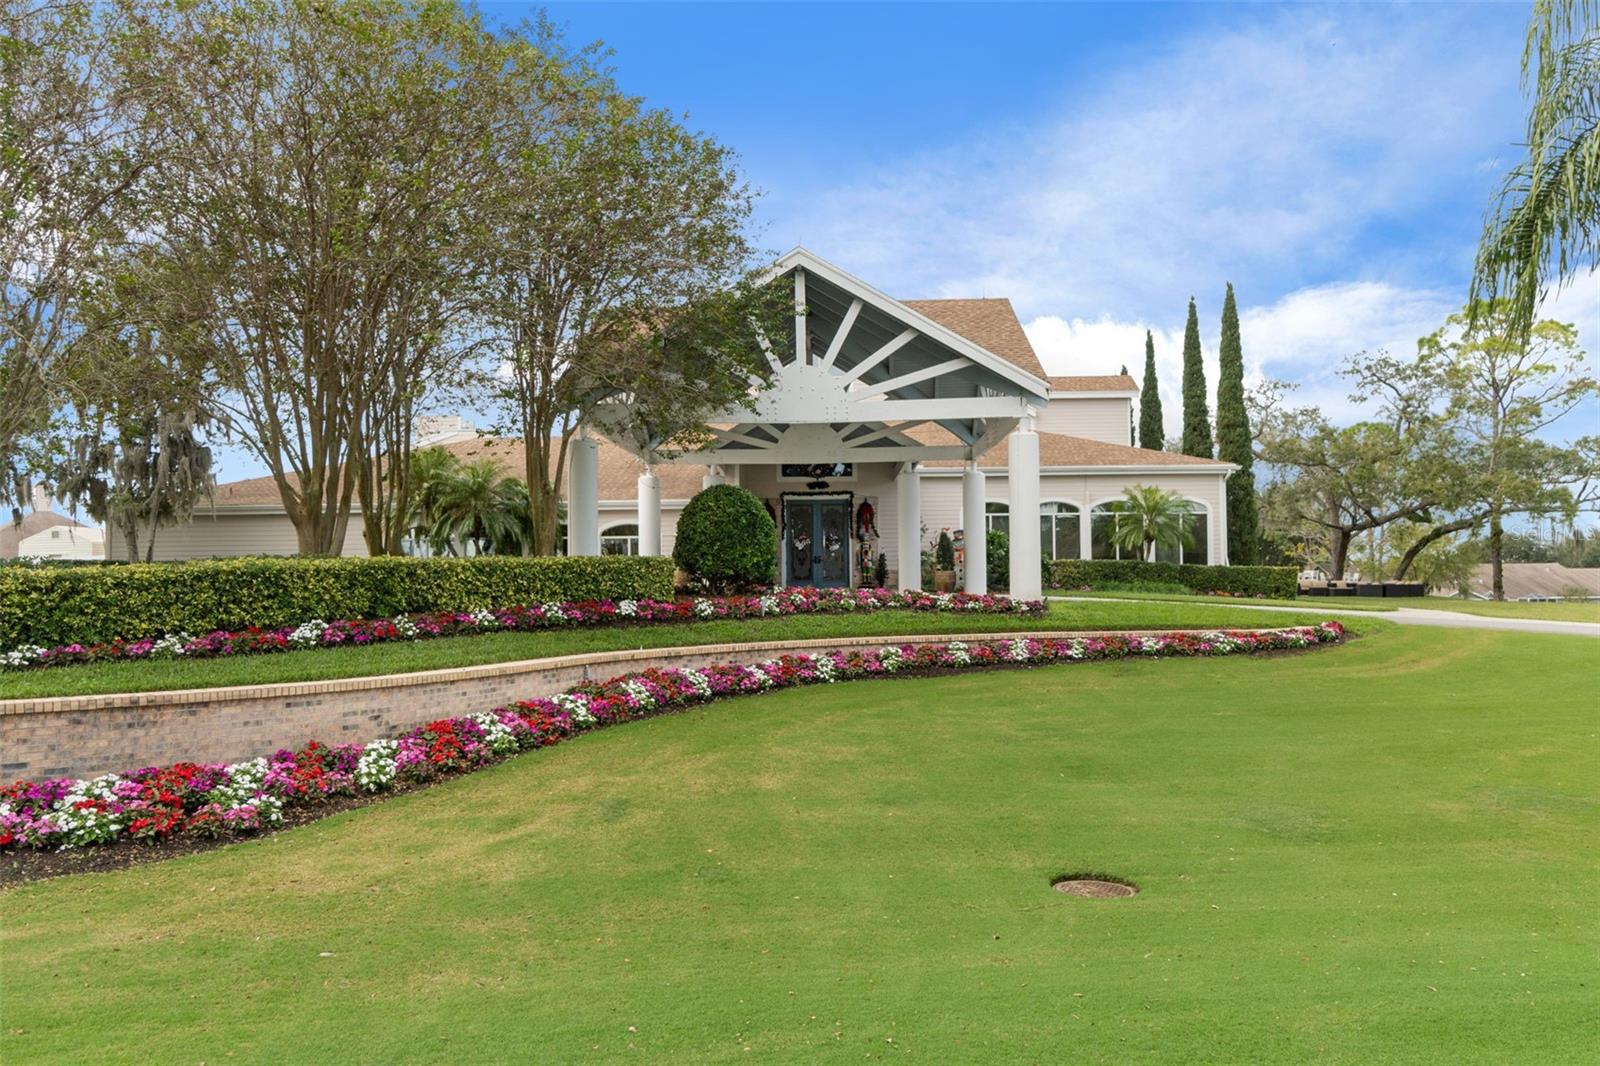
  • Clubhouse
  • Deed Restrictions
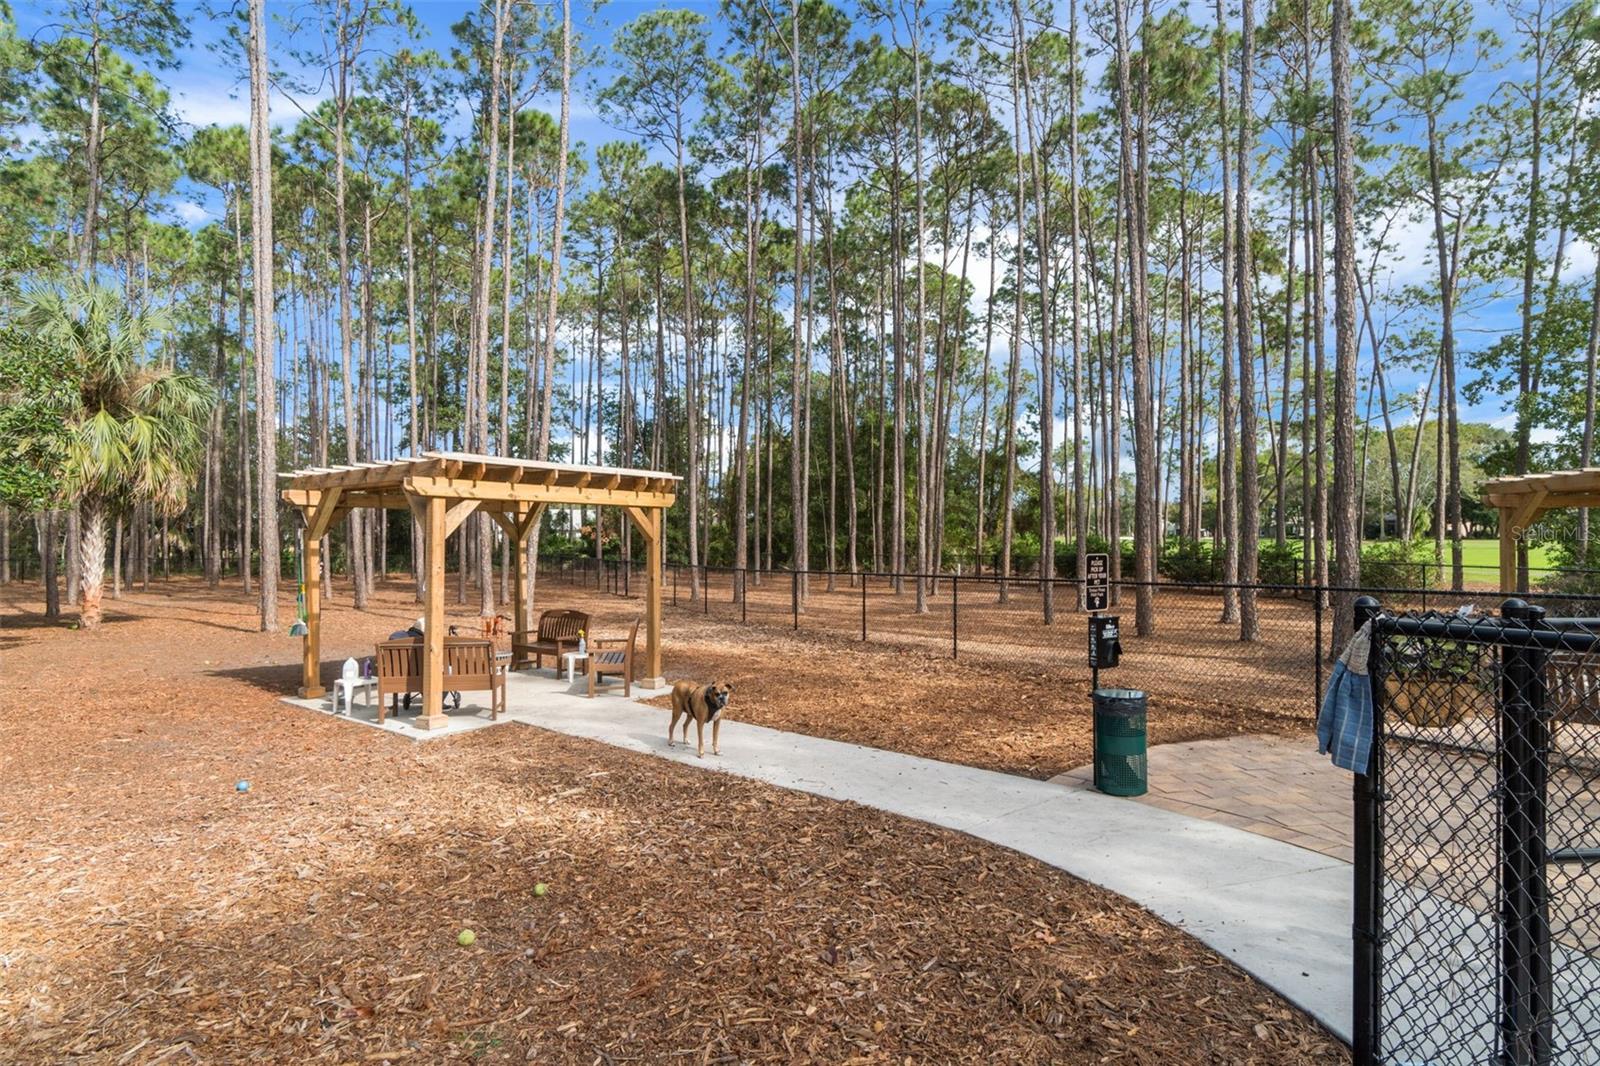
  • Dog Park
  • Fitness Center
  • Gated Community - Guard
  • Golf
  • Restaurant

Association Amenities

  • Clubhouse
  • Fitness Center
  • Gated
  • Golf Course
  • Pickleball Court(s)
  • Pool
  • Security

Construction Materials

  • Block
  • Stucco

Road Surface Type

  • Paved

Roof

  • Shingle

Foundation

  • Slab

Listing information courtesy of TROPIC SHORES REALTY LLC

All listing information is deemed reliable but not guaranteed and should be independently verified through personal inspection by appropriate professionals. Listings displayed on this website may be subject to prior sale or removal from sale; availability of any listing should always be independently verified.
Listing information is provided for consumer personal, non-commercial use, solely to identify potential properties for potential purchase; all other use is strictly prohibited and may violate relevant federal and state law.
Listing data comes from My Florida Regional MLS.