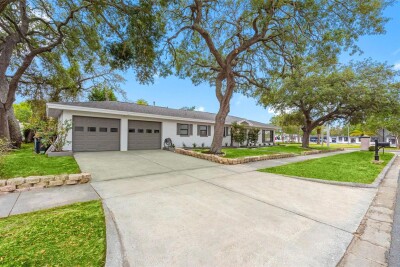
1005 APACHE TRL
3, 3, 1,549ft²
MLS#: TB8506091
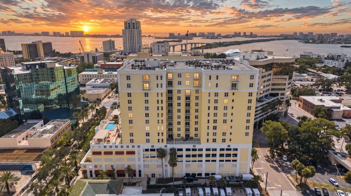
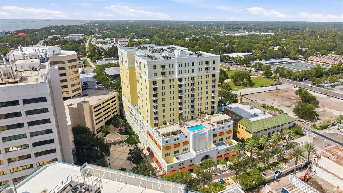
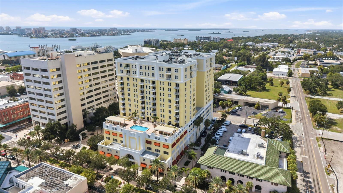
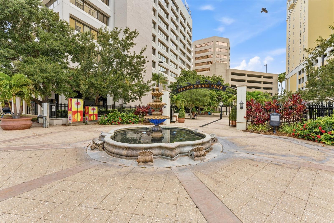
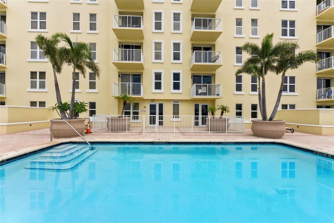
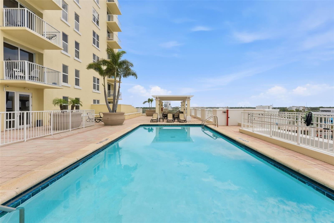
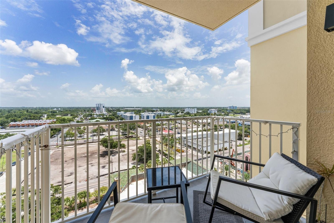
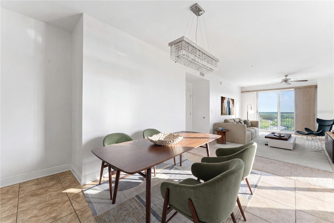
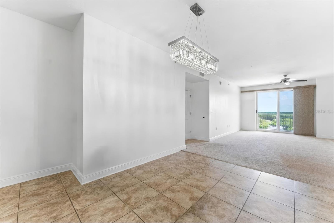
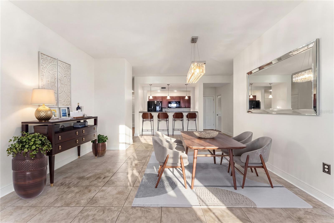
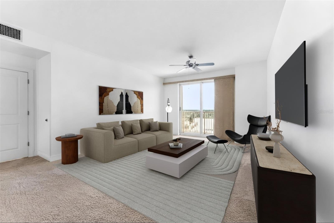
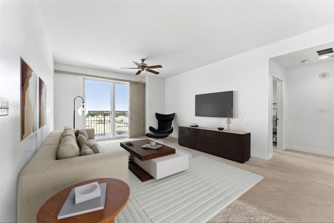
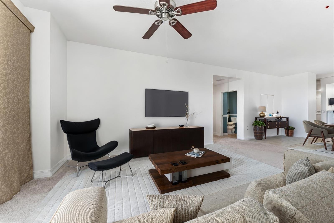
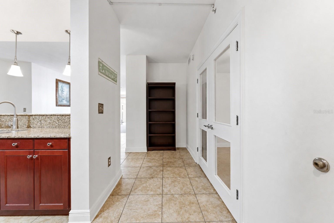
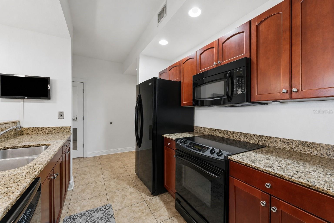
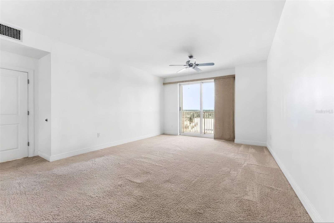
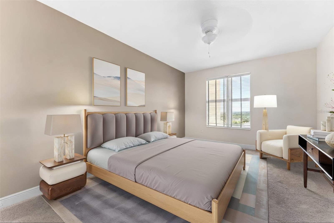
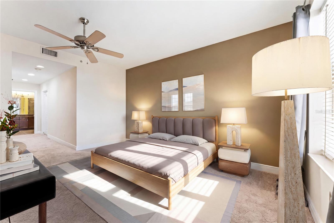
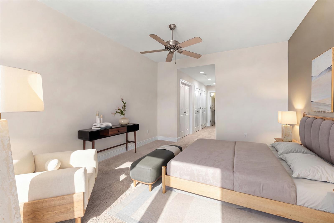
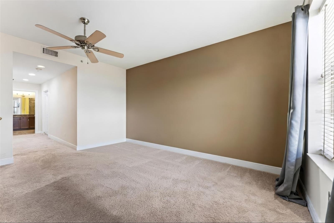
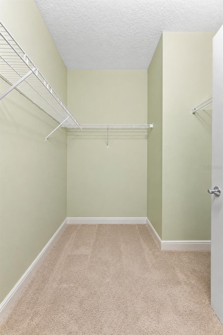
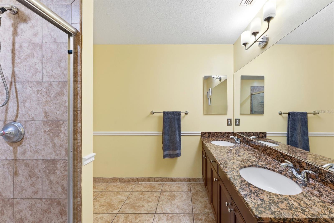
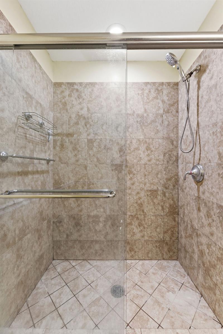
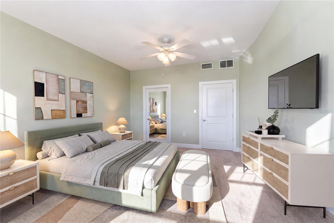
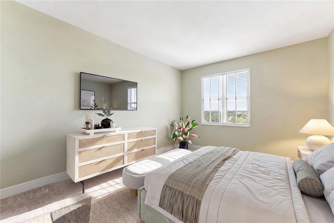
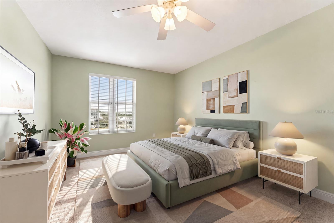
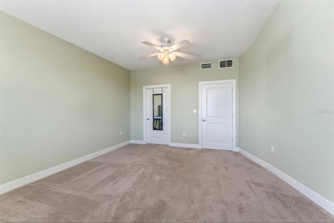
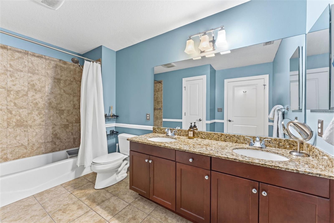
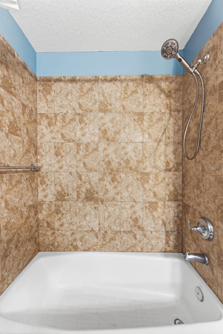
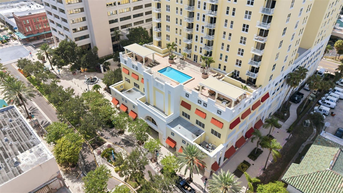
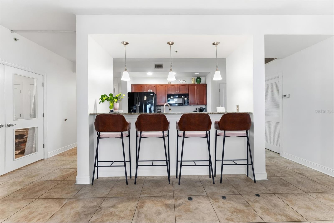
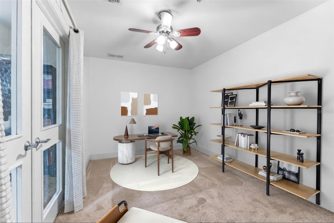
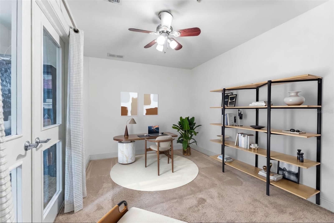
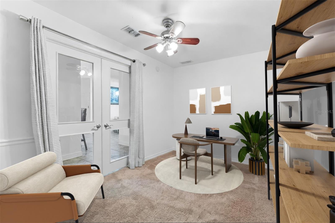
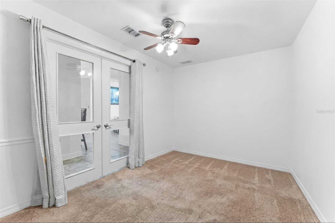
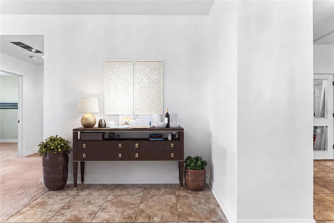
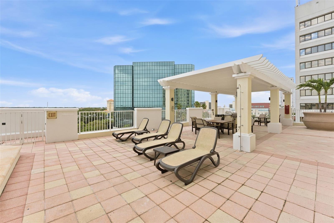
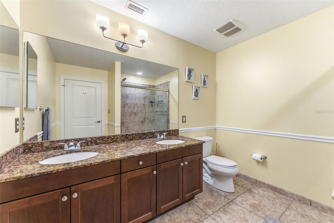
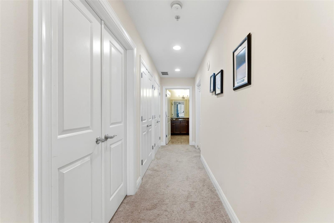
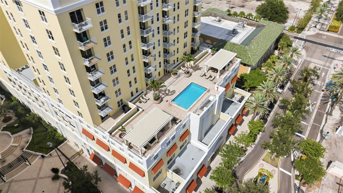
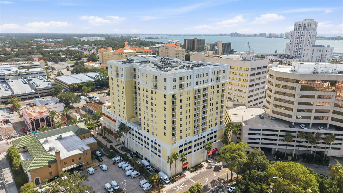
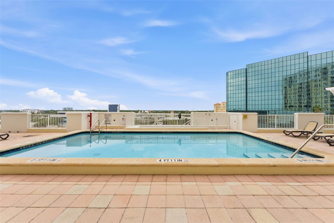
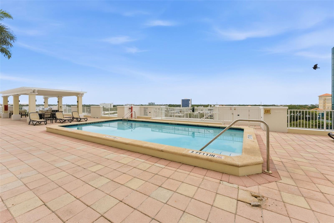
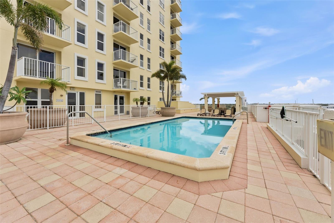
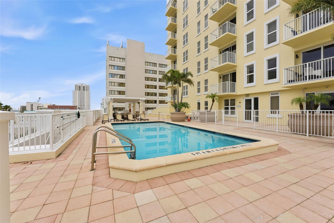
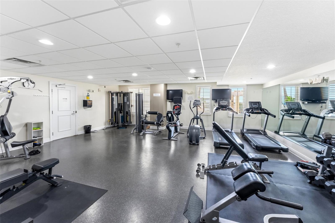
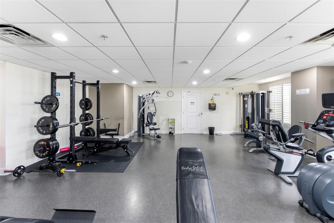
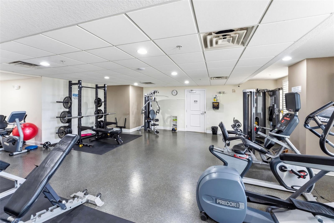
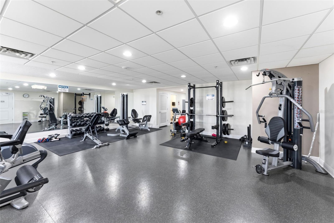
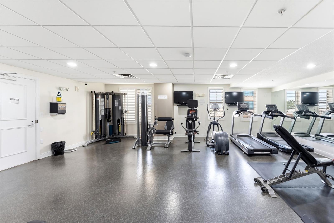
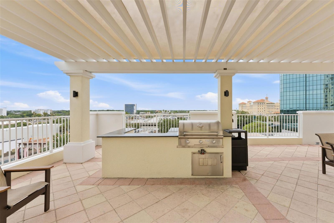
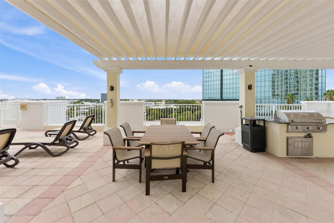
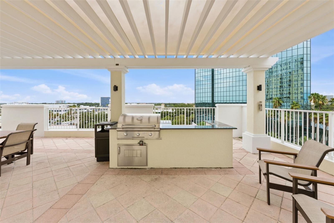
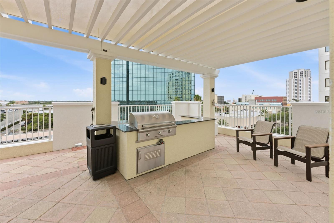
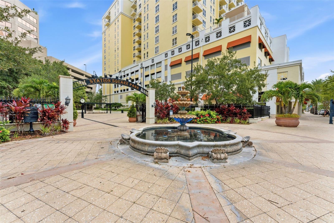
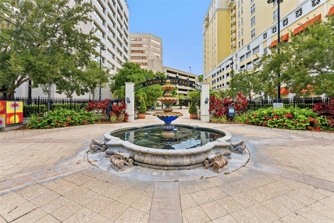
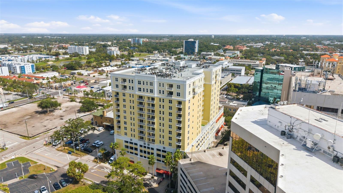
Virtually Staged. Walkable. Waterfront. Vibrant. That's Downtown Clearwater — and from the 12th floor of Station Square, Unit 1211 puts you above it, with east-facing views that catch the sunrise over the skyline every morning. At 1,856 square feet, this is the largest non-penthouse floorplan in the building — two bedrooms, two baths, plus a den large enough to serve as a third bedroom or a real home office. Nine-foot ceilings and updates throughout. Step onto your private balcony with coffee in hand and watch the light move across the bay. Two assigned, covered parking spaces are included — increasingly rare for a building this central. Downstairs: a sixth-floor pool deck with skyline views, a full fitness center, and a clubhouse. You're steps from the Cleveland Street District's dining and shopping, and just over the Intracoastal from Clearwater Beach via the free ferry, four blocks away. Downtown is mid-transformation — a $350+ million revitalization bringing new hotels, a new city hall, and the $86 million waterfront park just steps from your door. Two pets welcome.
Driving directions : From Gulf to Bay Boulevard (SR 60), head north on South Myrtle Avenue, turn left onto Cleveland Street, and the property is on the right.
| Rooms | Dimension | Description |
|---|---|---|
| Kitchen | 10x6 | First level |
| Living Room | 13x16 | First level |
| Primary Bedroom | 13x16 | First level |
3, 3, 1,549ft²
MLS#: TB8506091
5, 2, 1,980ft²
MLS#: O6427509
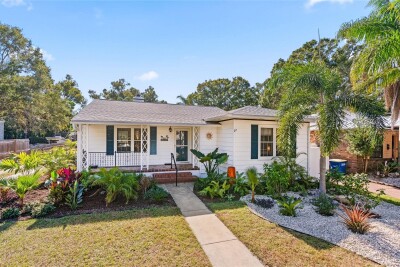
2, 2, 1,565ft²
MLS#: TB8454348
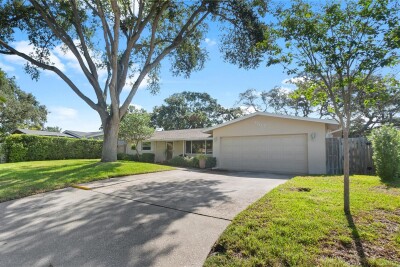
3, 2, 1,619ft²
MLS#: TB8532176