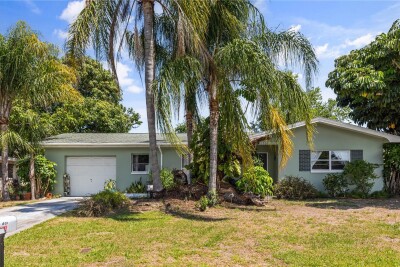
1508 ERIN LN
3, 2, 1,613ft²
MLS#: TB8504501
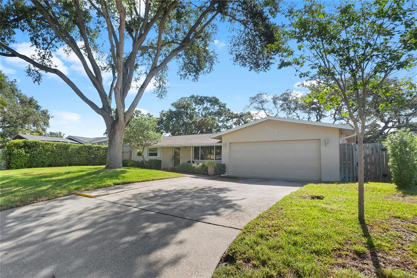
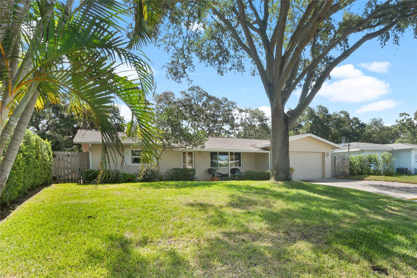
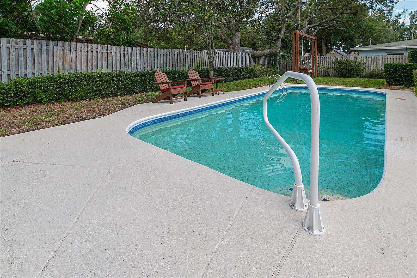
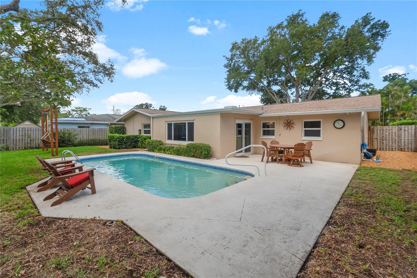
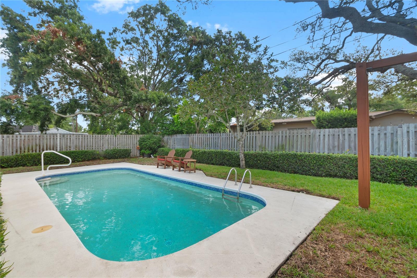
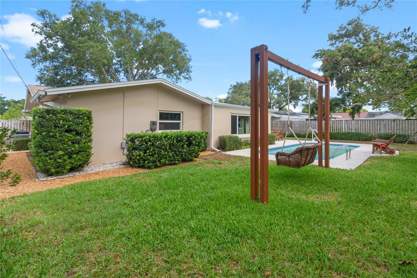
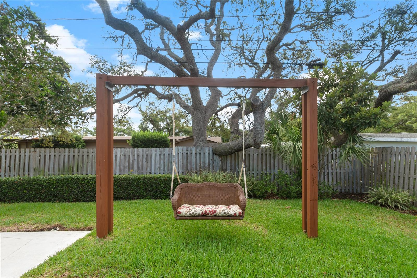
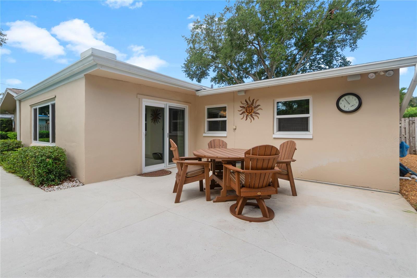
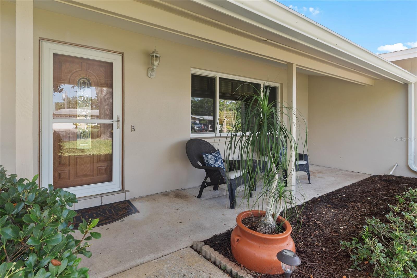
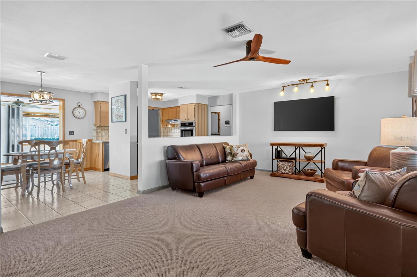
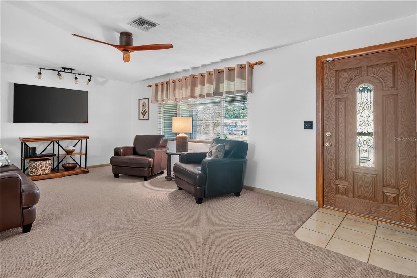
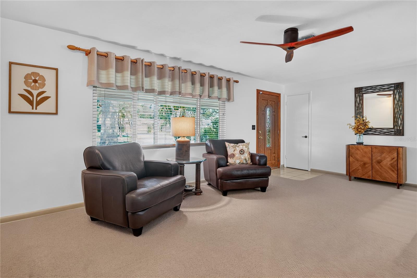
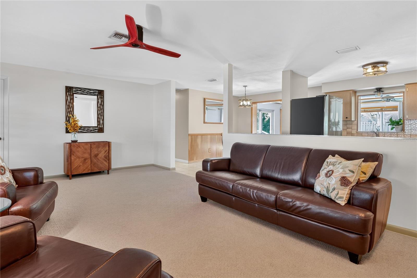
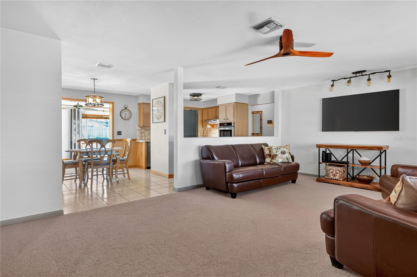
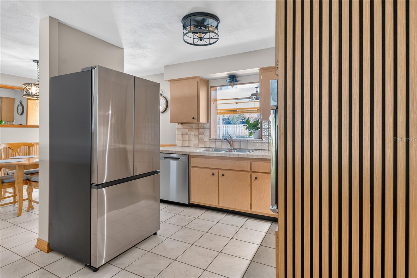
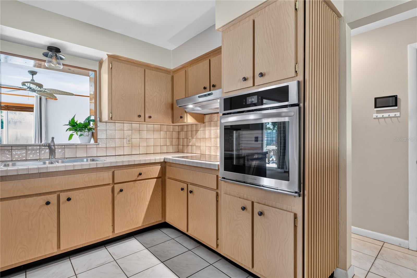
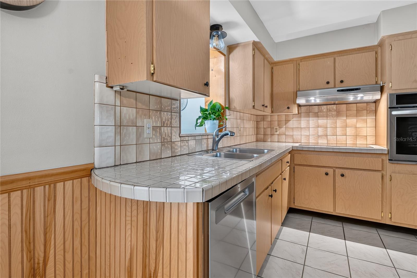
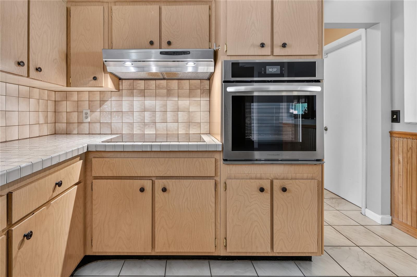
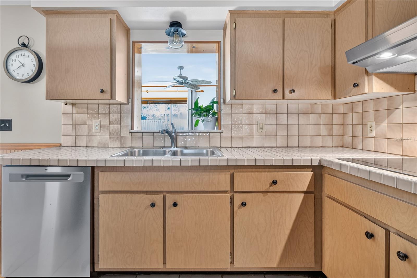
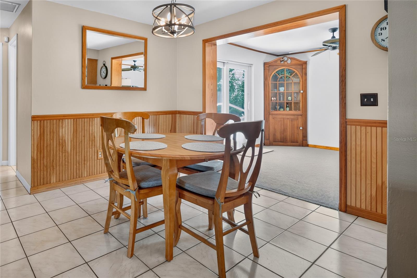
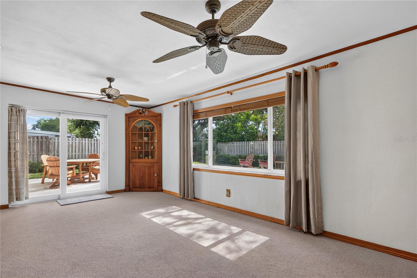
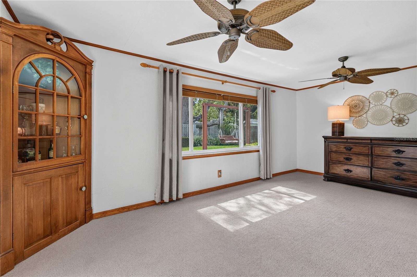
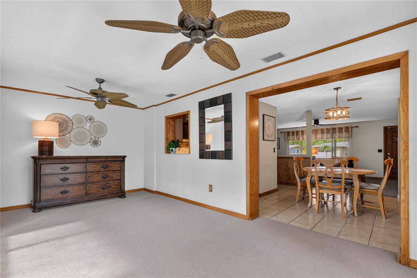
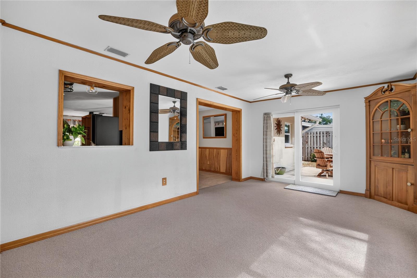
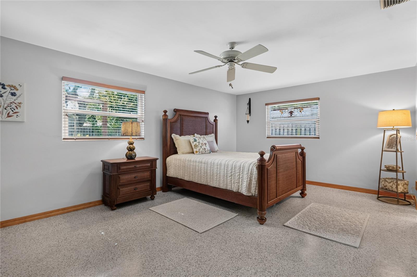
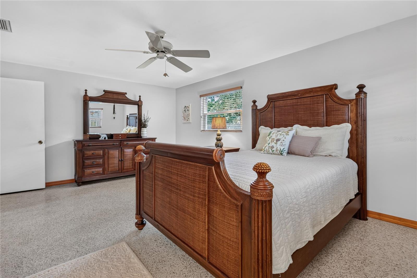
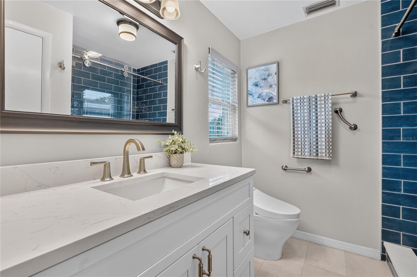
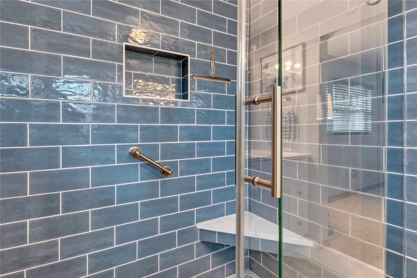
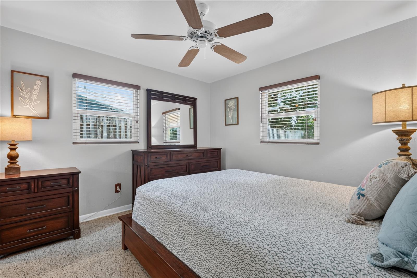
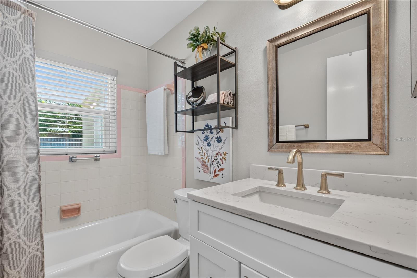
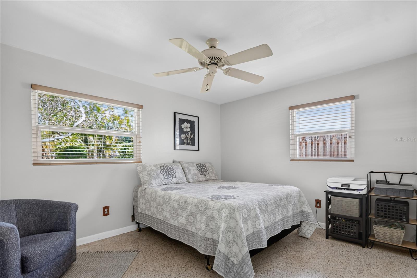
Welcome home to this fantastic 3-bedroom, 2-bathroom, 2-car garage pool home in Clearwater! This high and dry residence sits on a nice sized lot and is centrally located with easy access to downtown Dunedin and world-famous Clearwater Beach. Step inside and fall in love with this light and bright gem, it features two living areas, a split bedroom plan, and the large primary bedroom features its own private bathroom. Updates to this home are numerous and include, new stainless-steel kitchen appliances, hurricane rated impact windows throughout, a full remodel in the primary bathroom and a partial remodel in the guest bathroom. The roof was put on in 2020, the water heater replaced in 2021, and the electrical panel was updated in 2023. Step out back and see where this home really shines, there is a beautiful inground swimming pool inside of a large, fenced back yard. There is an open patio space for table and chairs and good space on both side yards for storage or dog runs. The lawn is serviced by the irrigation system, and a French drain was recently added to the rear yard for exceptional drainage. This home is in absolutely immaculate condition inside and outside and will not last long, hurry do not miss it! NON EVACUATION ZONE, NO FLOOD ZONE!!
Driving directions : From Keene Rd. and Sunset Point Rd. go South on Keene Rd. a few blocks to Greenlea Drive. Turn West onto Greenlea drive and continue to Ridgeway Drive. At Ridgeway Drive turn South and continue to address.
| Rooms | Dimension | Description |
|---|---|---|
| Living Room | First level , Carpet | |
| Kitchen | First level , Ceramic Tile | |
| Florida Room | First level , Carpet | |
| Primary Bedroom | First level , Terrazzo , En Suite Bathroom | |
| Bedroom 2 | First level , Terrazzo | |
| Bedroom 3 | First level , Terrazzo |
3, 2, 1,613ft²
MLS#: TB8504501
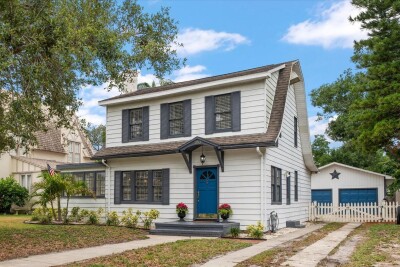
5, 2, 1,980ft²
MLS#: O6427509
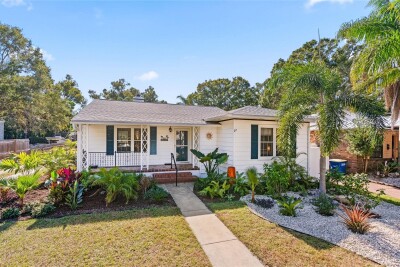
2, 2, 1,565ft²
MLS#: TB8454348
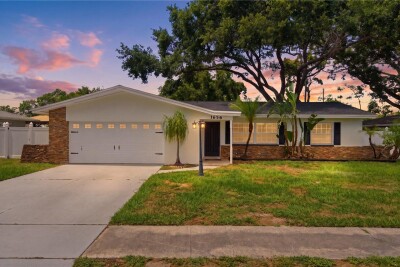
4, 2, 1,500ft²
MLS#: TB8512642