Українська / Español / Русский

Julia Vakulenko - Broker -

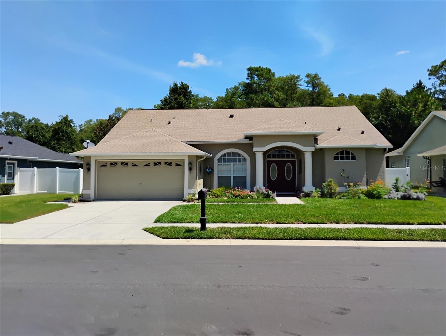
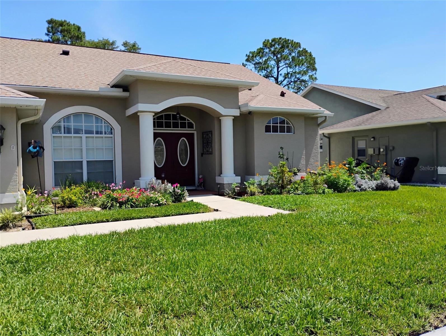
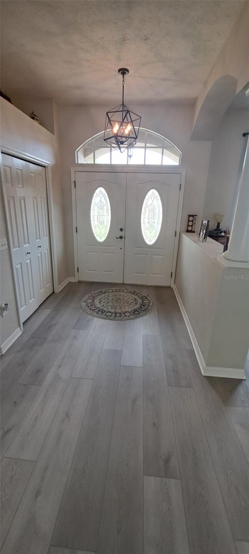
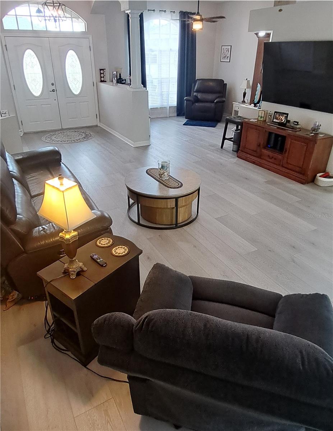
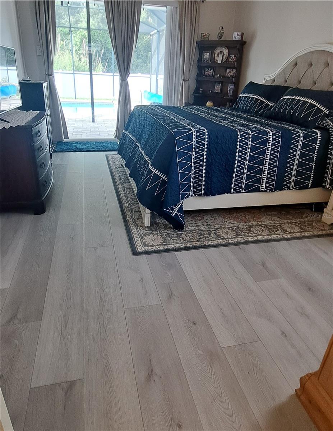
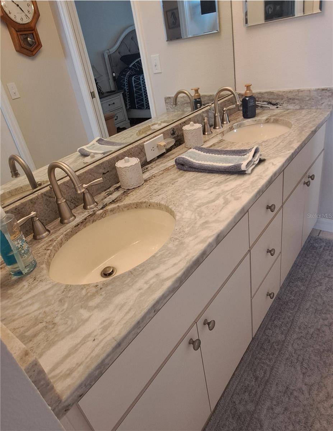
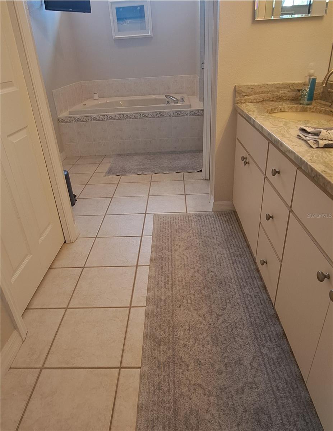
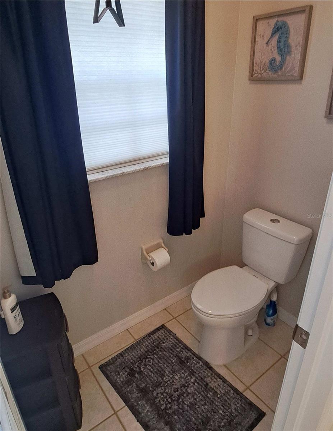
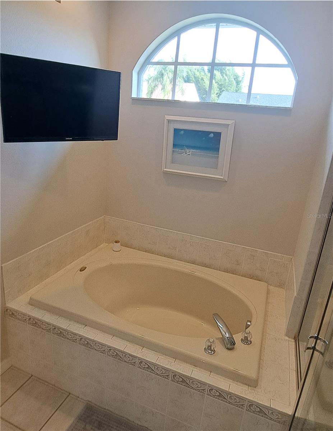
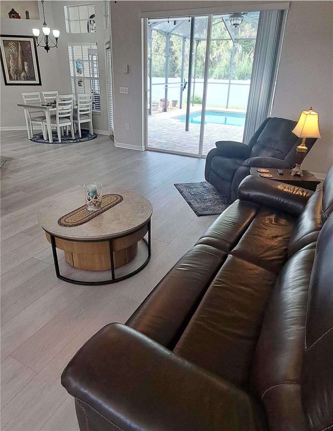
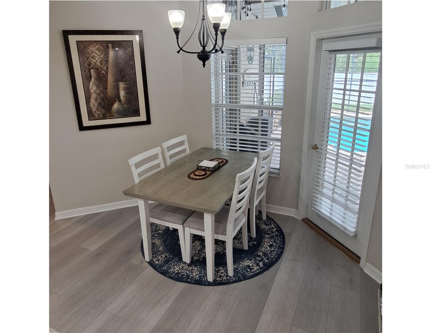
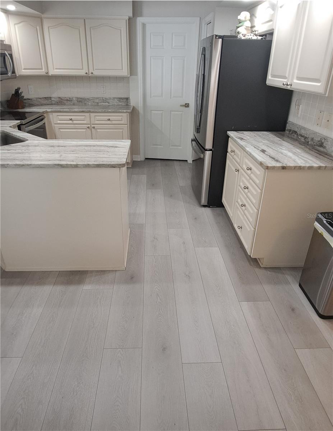
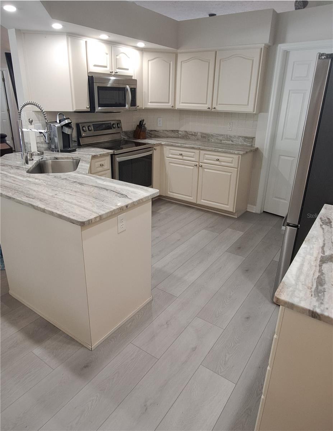
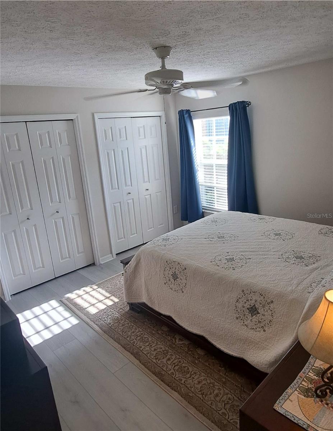
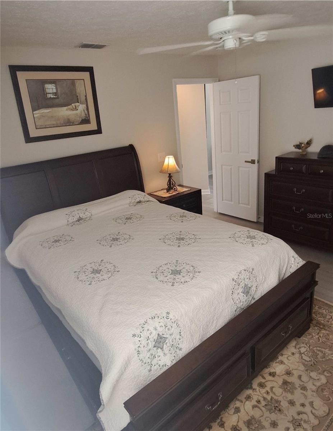
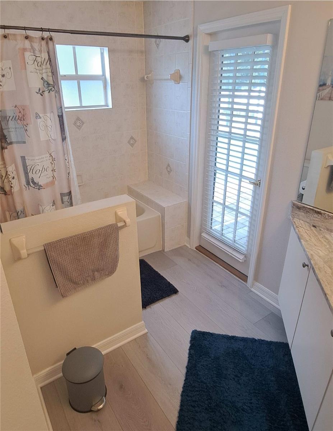
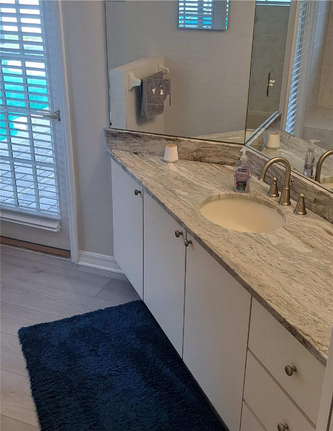
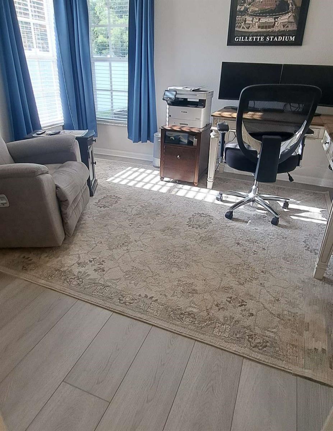
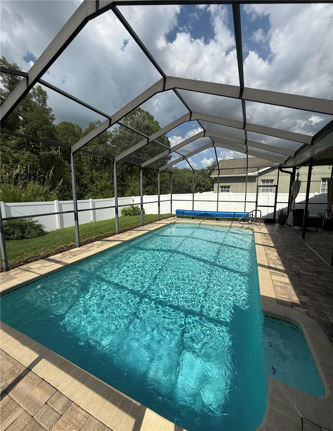
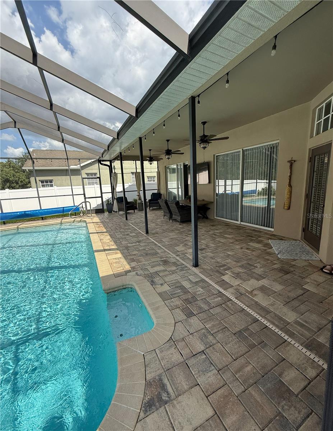
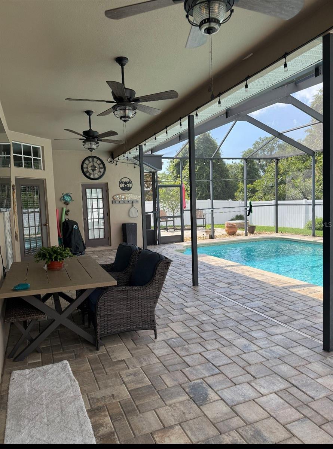
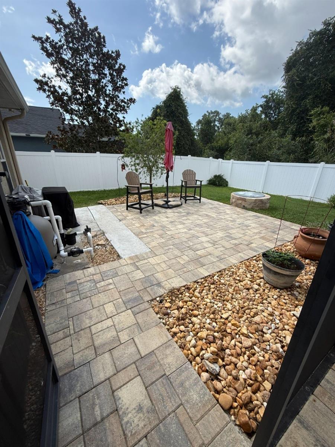
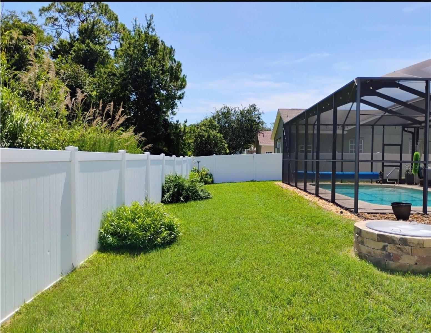
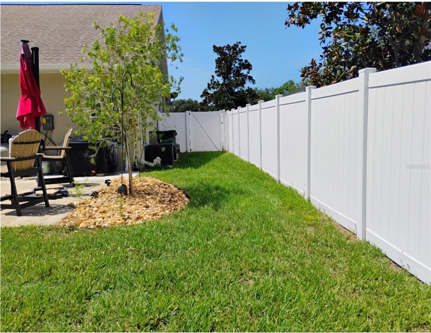
TB8532104 Front of house Pool cover included. No rear neighbors! Double front entry doors Living room - Dining room & Foyer Living room & Eat In Kitchen Eat in Kitchen - Dinette Granite countertops & new appliances Kitchen - Laundry Room & Out to the Garage Primary Bedroom with bathroom suite Master Bath - Granite Countertops TB8532104 Master Bath - Garden Tub Garden Tub Bedroom 2 Bedroom 2 Second Bath - Pool Bath Second Bath - Granite Countertops Bedroom 3 Beautiful pavers installed in 2001, resealed in 2025 Screened in pool Open paver patio TB8532104 TB8532104
Loading map ...
Loading map ...

12603 ROSELAND DR, NEW PORT RICHEY, 34654


Property highlights

  • MLS#: TB8532104
  • 8,324.00 lot size Sq.Ft.
  • Year built: 2004
  • Parking spaces: 2
  • Pool: Private pool
  • Listed: 07/24/2026
  • Taxes: $3,506.00
  • HOA fees (monthly): $69.35
  • Average Monthly Fees (not including CDD, if any): $77.68
  • Maintenance fee includes: Maintenance Grounds
  • Virtual Tour

Property Overview

All of your large upgrades already completed. Very clean and well maintaine! Three Bedroom, Two Full Bath, Salt Water Pool Home, Begin your tour through the front double doors inviting you to the library / den and spacious living room. Your focal point becomes the view of the salt water pool through the sliding glass doors. Luxury vinyl flooring throughout; Ceramic Tile in both bathrooms. Split bedroom floorplan. The primary bedroom offers an en-suite bathroom with garden tub, separate shower stall, dual sinks with granite countertops and walk in closet. Sliding glass doors out to the SALT WATER POOL and PAVER DECKING. Kitchen has new lighting, newer appliances, granite countertops and an Eat in kitchen nook with window and pool deck service door. Two bedrooms and second bath with pool door. The layout of this home is open and flows nicely. PRIVATE BACKYARD - NO REAR NEIGHBORS! Fully fenced in yard (2019) with additional paver uncovered deck and fire pit. Entire inside freshly repainted in 2024; The patio pavers were installed 2021 (resealed in 2025); New pool filter & pool pump in 2023; Salt Water Pool system in 2024; Roof 2020; HVAC 2022, Seamless Gutters 2023. Located in Desirable Rosewood of River Ridge with A+ rated schools. Walkable distance to River Ridge Middle School and River Ridge High School without crossing over any busy roadways. This home is high and dry, doesn't require flood insurance. Easier access to Suncoast Pkwy using Ridge Rd extension to open soon.

Driving directions : Little Rd north, East on Decubellis (changes to Ridge Rd), Right turn on Town Center, Right into Rosewood Subdivision (Roseland Dr), Follow the road all the way to the back to 12603 Roseland Dr.

Property Features

Rooms Dimension Description
Primary Bedroom 12x18 First level , Luxury Vinyl , En Suite Bathroom
Living Room 18x18 First level , Luxury Vinyl , Ceiling Fan(s)
Kitchen 8x8 First level , Luxury Vinyl , Closet Pantry
Dining Room 11x10 First level , Luxury Vinyl

Interior Features

  • Cathedral Ceiling(s)
  • Ceiling Fans(s)
  • Eat-in Kitchen
  • Living Room/Dining Room Combo
  • Split Bedroom
  • Stone Counters
  • Walk-In Closet(s)

Appliances

  • Dishwasher
  • Disposal
  • Electric Water Heater
  • Microwave
  • Range
  • Refrigerator
  • Washer
  • Water Softener

Heating

  • Central

Laundry features

  • Inside
  • Laundry Room

Air Conditioning

  • Central Air

Floor Covering

  • Ceramic Tile
  • Luxury Vinyl

Utilities

  • BB/HS Internet Available
  • Electricity Connected
  • Public
  • Sewer Connected

Exterior features

  • Private Yard
  • Rain Gutters
  • Sliding Doors

Pool features

  • Gunite
  • In Ground
  • Pool Sweep
  • Salt Water
  • Screen Enclosure

Patio and porch features

  • Covered
  • Patio
  • Screened

Architectural Style

  • Florida

Community Features

  • Deed Restrictions
  • Sidewalks

Construction Materials

  • Block
  • Stucco

Road Surface Type

  • Paved

Roof

  • Shingle

Foundation

  • Slab

School Information


Listing information courtesy of CHARLES RUTENBERG REALTY INC

All listing information is deemed reliable but not guaranteed and should be independently verified through personal inspection by appropriate professionals. Listings displayed on this website may be subject to prior sale or removal from sale; availability of any listing should always be independently verified.
Listing information is provided for consumer personal, non-commercial use, solely to identify potential properties for potential purchase; all other use is strictly prohibited and may violate relevant federal and state law.
Listing data comes from My Florida Regional MLS.