Українська / Español / Русский

Julia Vakulenko - Broker -

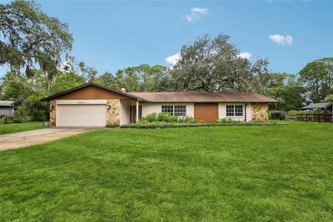
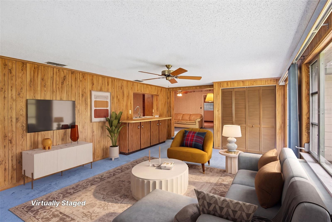
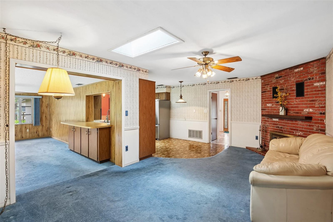
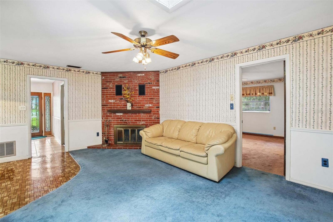
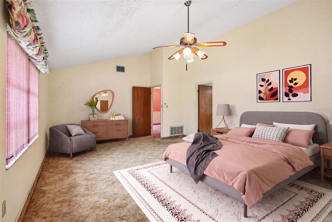
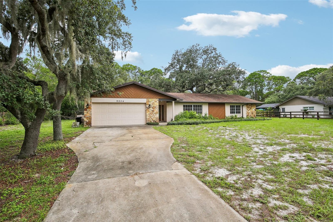
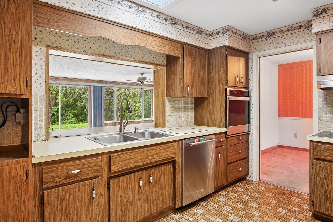
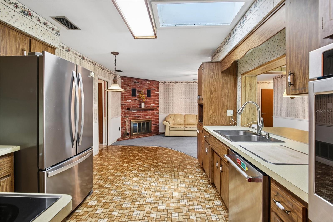
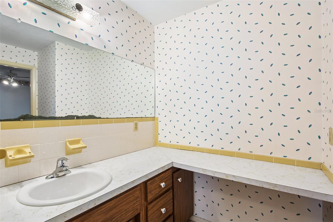
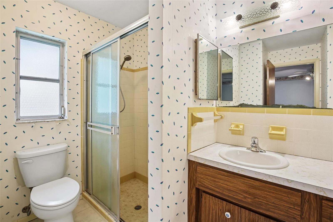
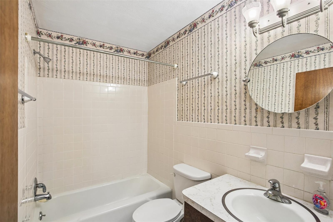
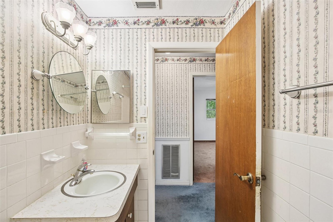
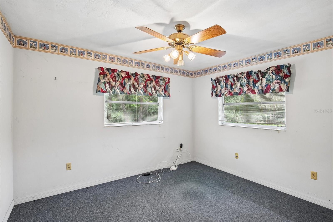
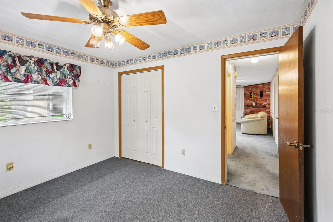
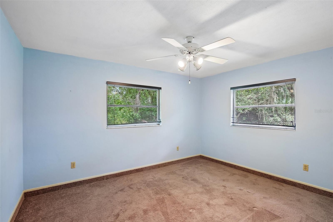
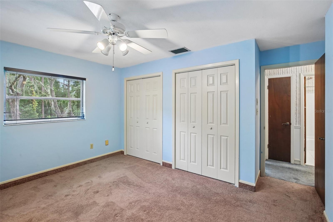
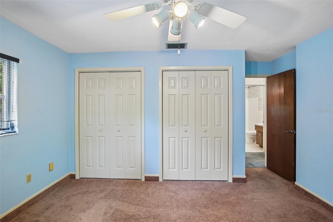
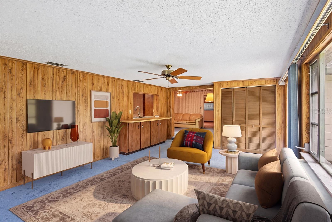
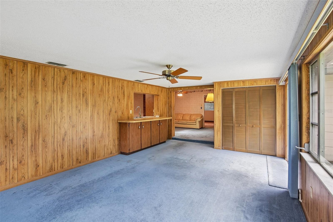
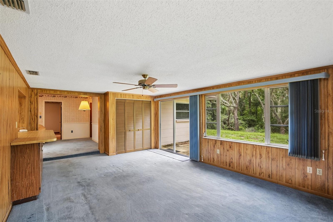
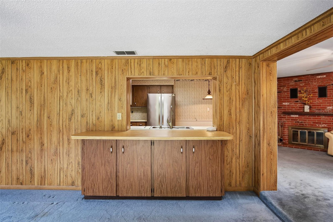
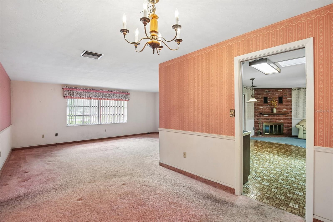
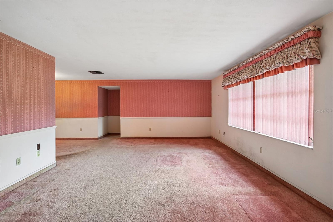
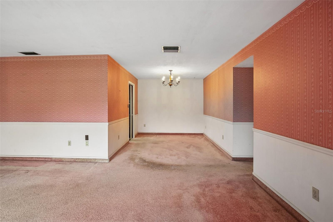
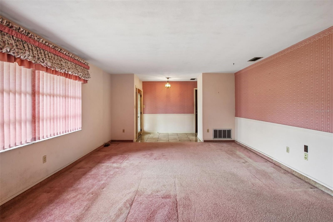
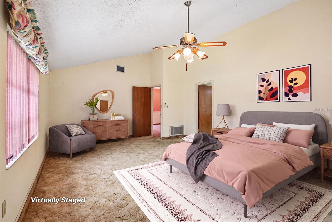
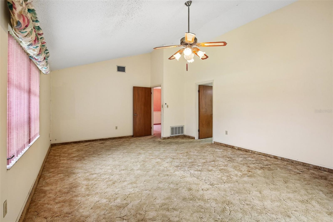
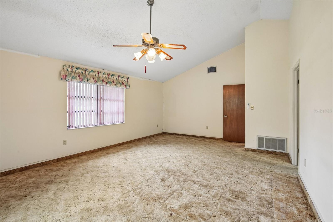
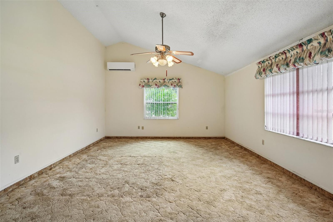
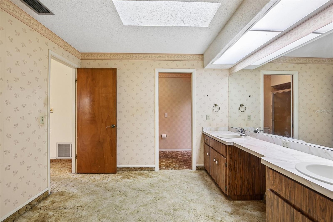
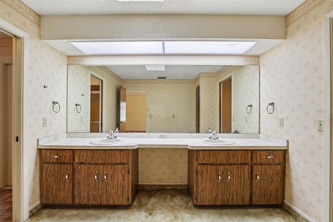
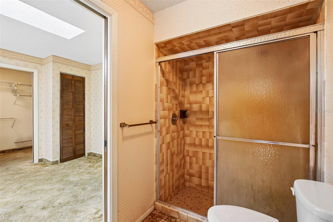
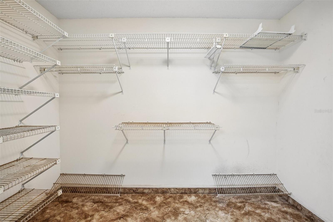
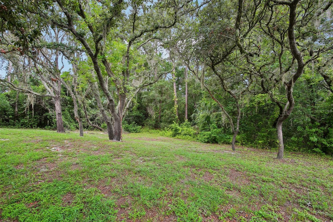
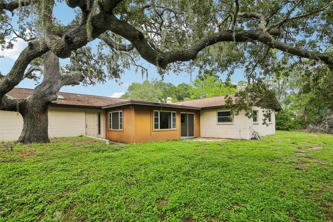
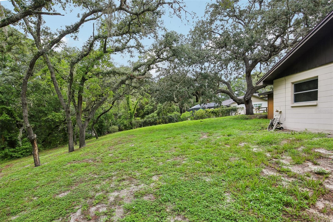
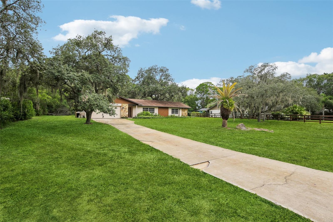
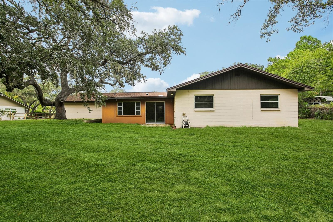
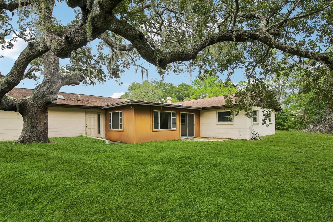
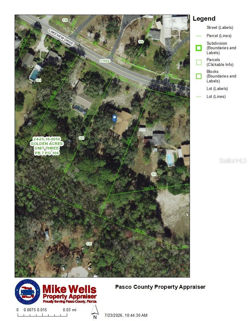
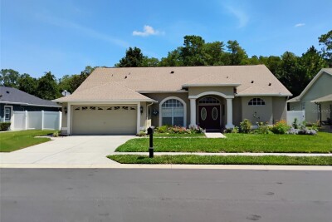
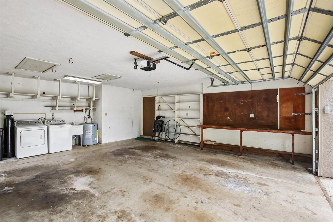
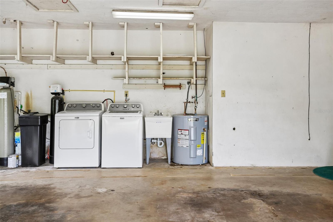
Front entry to one-acre lot; vrtually shaded lawn Virtually staged Fam Rm Den W Fireplace Den w fireplace Virtually staged BR Front driveway TB8528778 TB8528778 TB8528778 Den BR 2 with Full Bath BR 2 with two deep closets and bath Full Bath inside BR 2 Full Bath inside BR 2 Bath 3 Bath 3 BR 4 / or office BR 4 / or office BR 3 BR 3 with dble closets BR 3 with 2 deep dbl closets virtually staged family room Family room Family room with glass sliders Family room with kitchen pass-through Dining room connects to formal LR and kitchen Formal LR from front door entry View to DR from LR formal LR to front entry Virtually staged Master BR Master BR Master BR Huge Master MB Master bath Master Bath Step-down shower in Master Bath Giant Walk-in closet in master suite 2-car garage with workbench & 2nd water heater Water treatment system, washer & dryer, 2nd water heater Back yard- grass is virtually shaded Rear of house; grass is virtually shaded TB8528778 Grass is virtually shaded Grass is virtually shaded Roof is only 8 years old; grass virtually shaded Aerial view
Loading map ...
Loading map ...

9224 LAKEVIEW DR, NEW PORT RICHEY, 34654


Property highlights

  • MLS#: TB8528778
  • 49,475.00 lot size Sq.Ft.
  • Year built: 1975
  • Parking spaces: 2

Property Overview

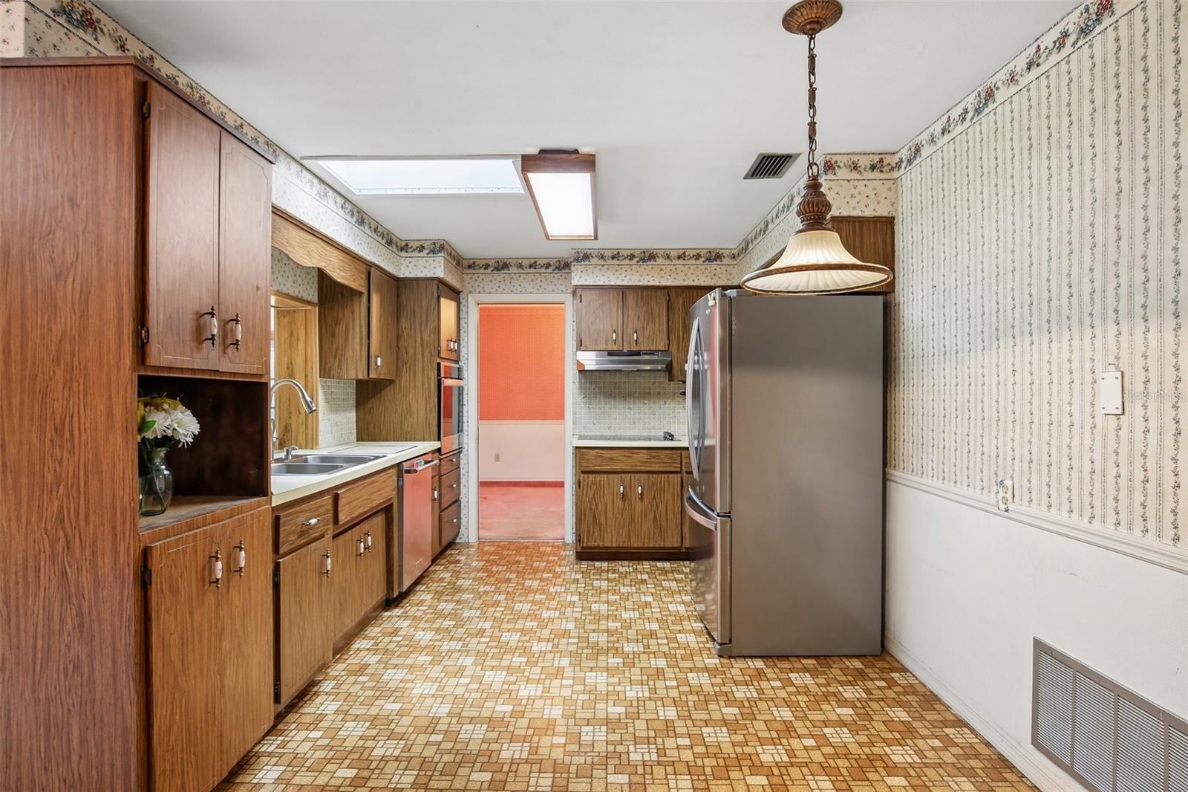
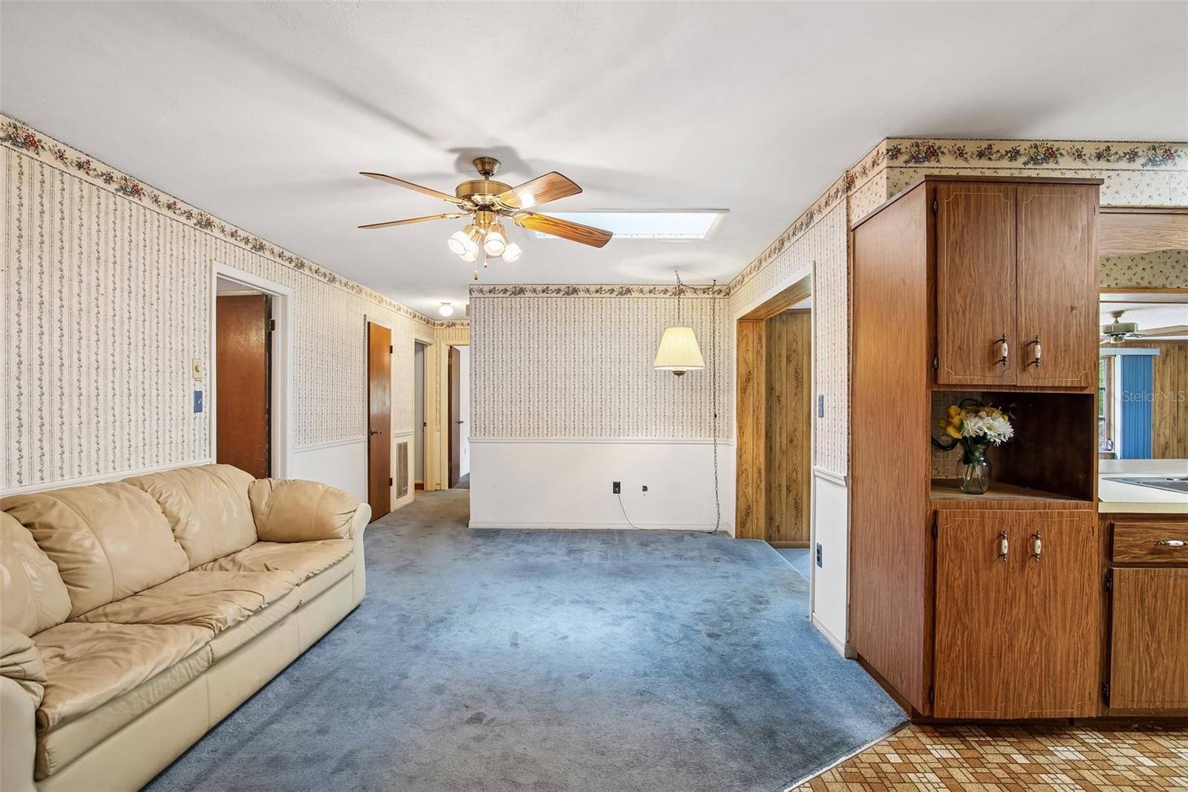
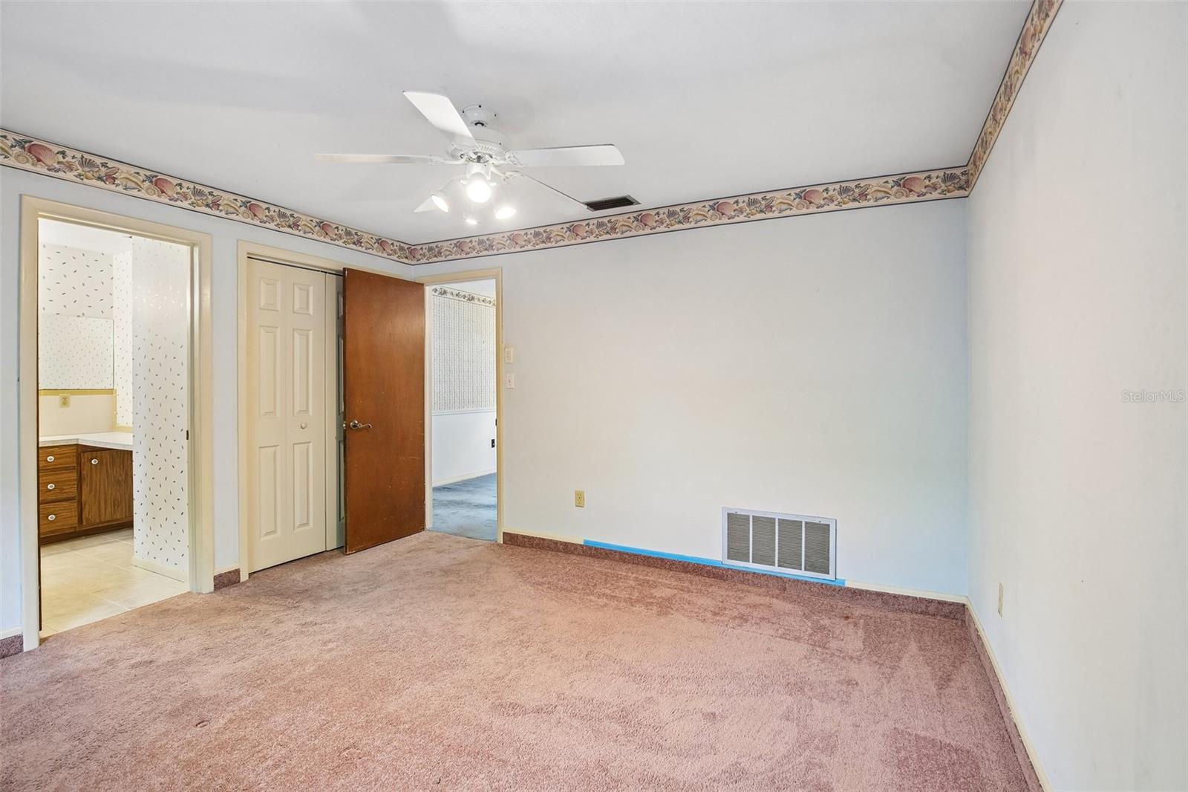
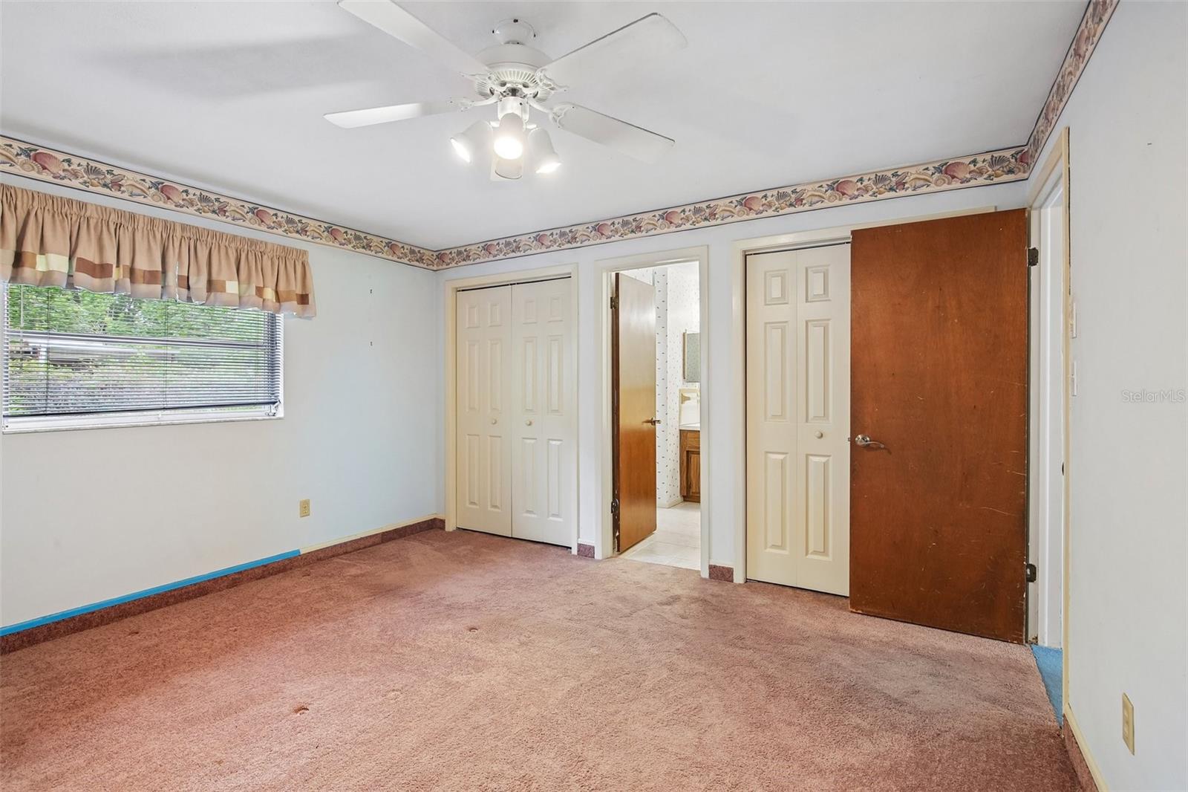
Virtually Staged. Don't let the street view fool you! This Old Florida-style home is much larger than it looks! With 4 ample bedrooms and 3 full baths, it also has a family/great room, formal living living room, formal dining room, eat-in kitchen, and a den/sitting room in front of a wood-burning fireplace! Natural light from 3 existing sky lights; double closets in bedrooms 2 and 3 and huge walk-in closet in master. While dated, the pricing will allow you to create your own palette and style. The basics are already there with all new stainless appliances, an ample 2-car garage with work bench, 2 new water heaters; and irrigation. Roof, AC, and electrical panel are all just 8 years old. The home provides ample family space with an entire master suite on one side and a 2nd master bedroom with full bath on the other side in addition to 2 other bedrooms and 3rd full bath in a split-floor plan. Perfect for in-laws, family, or guest visits. The sought-after hilly neighborhood of Golden Acres, is less than 5 minutes to Publix, restaurants, and shopping; only 4 miles to the preservation and picnic areas of Green Key Beach and 10 minutes to the new Railroad Square of the Rivergate Palm District. Jump on the Suncoast Parkway off Ridge Rd and arrive at Tampa International Airport and surrounding shopping malls in just 20 minutes! You may be surprised by how much you could do with this approx. 2600 sf home while enjoying the one acre spacious lot with no back yard neighbors!
Driving directions : From Suncoast Parkway exit Ridge Rd EAST, then 7.3 miles to Bass Lake Rd at light and turn right (north); in 800 fee veer to the right on Royal Palm, then Left on Osceola Dr for .8 miles; turn left at stop sign onto Lakeview Dr and house (9224 Lakeview) will be almost immediately on your left.

Property Features

Rooms Dimension Description
Primary Bedroom 14x18 First level , Carpet , Ceiling Fan(s) , En Suite Bathroom
Primary Bathroom 9x11 First level , Carpet , Double Vanity , En Suite Bathroom , Shower No Tub
Bedroom 2 13.1x13.6 First level , Carpet , Ceiling Fan(s) , Tub With Shower , En Suite Bathroom
Bedroom 3 13.2x13.2 First level , Carpet , Ceiling Fan(s)
Bedroom 4 10.1x11.5 First level , Carpet , Ceiling Fan(s)
Kitchen 10.5x16.6 First level , Linoleum , Ceiling Fan(s) , Pantry , Exhaust Fan
Living Room 13.1x19.7 First level , Carpet
Family Room 13.3x21.1 First level , Carpet , Ceiling Fan(s)

Interior Features

  • Ceiling Fans(s)
  • High Ceilings
  • L Dining
  • Primary Bedroom Main Floor
  • Thermostat
  • Vaulted Ceiling(s)
  • Walk-In Closet(s)
  • Window Treatments

Appliances

  • Built-In Oven
  • Dishwasher
  • Dryer
  • Electric Water Heater
  • Exhaust Fan
  • Range
  • Range Hood
  • Refrigerator
  • Washer
  • Water Softener

Heating

  • Central

Laundry features

  • In Garage

Air Conditioning

  • Central Air

Fireplace

  • Living Room
  • Wood Burning

Floor Covering

  • Carpet
  • Laminate
  • Tile

Utilities

  • BB/HS Internet Available
  • Cable Available
  • Electricity Connected
  • Sprinkler Well

Exterior features

  • Sliding Doors

View

  • Trees/Woods

Architectural Style

  • Florida

Construction Materials

  • Block
  • Concrete
  • Stucco

Road Surface Type

  • Asphalt

Property Condition

  • Completed

Roof

  • Shingle

Foundation

  • Slab

Vegetation

  • Mature Landscaping
  • Trees/Landscaped
  • Wooded

Lot Features

  • Oversized Lot
  • Sloped
  • Paved

Listing information courtesy of BHHS FLORIDA PROPERTIES GROUP

All listing information is deemed reliable but not guaranteed and should be independently verified through personal inspection by appropriate professionals. Listings displayed on this website may be subject to prior sale or removal from sale; availability of any listing should always be independently verified.
Listing information is provided for consumer personal, non-commercial use, solely to identify potential properties for potential purchase; all other use is strictly prohibited and may violate relevant federal and state law.
Listing data comes from My Florida Regional MLS.