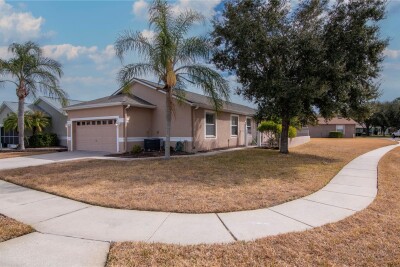
21433 DIAMONTE DR
3, 2, 1,718ft²
MLS#: TB8476562
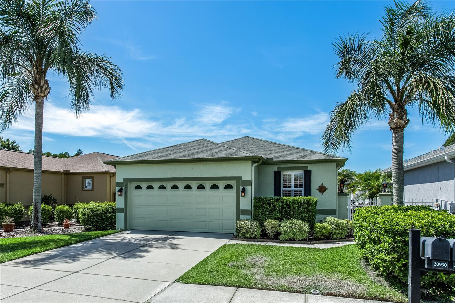
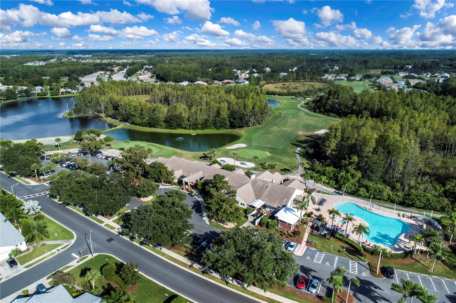
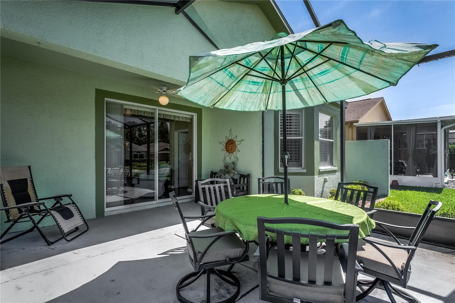
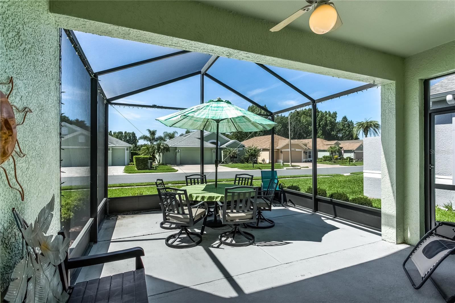
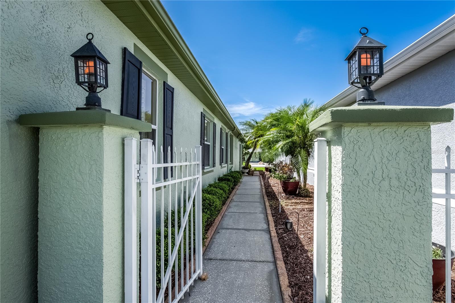
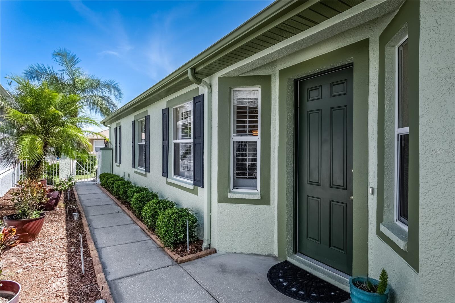
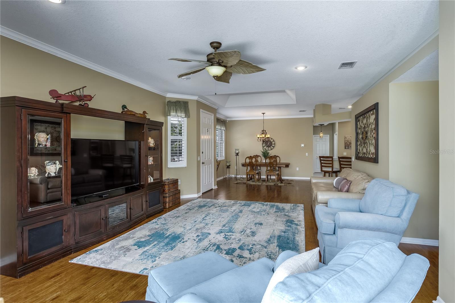
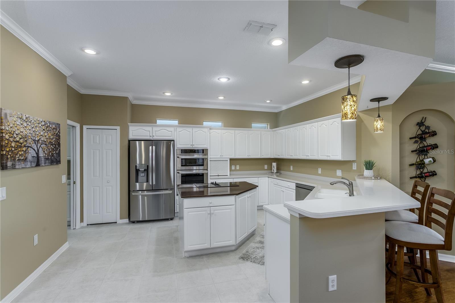
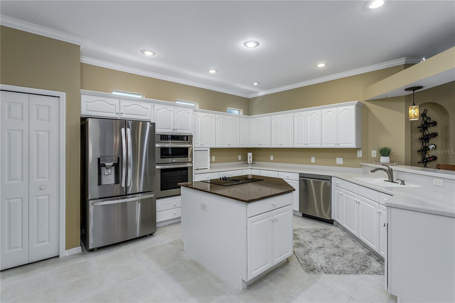
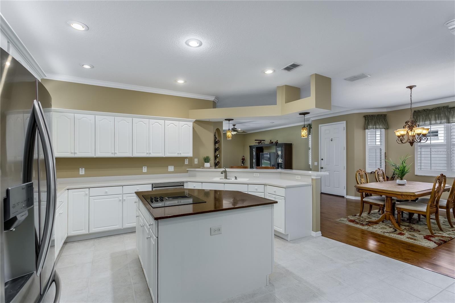
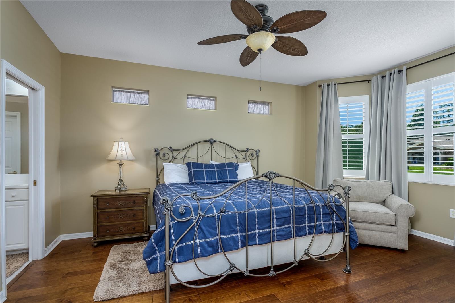
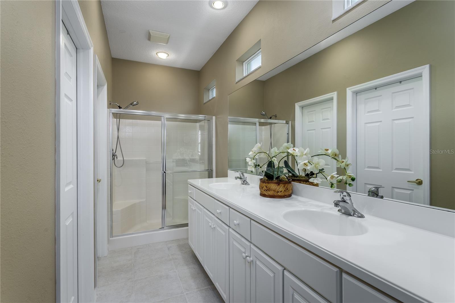
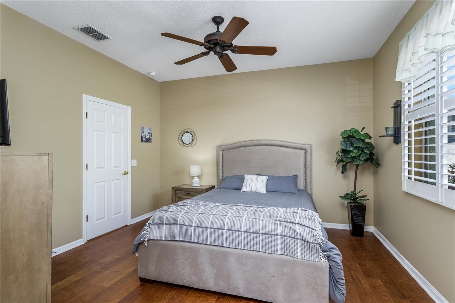
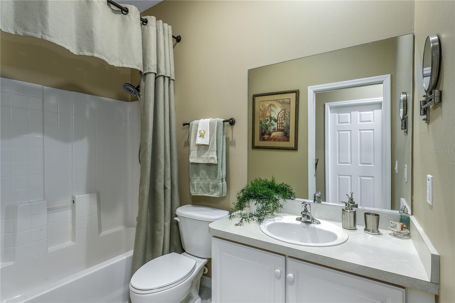
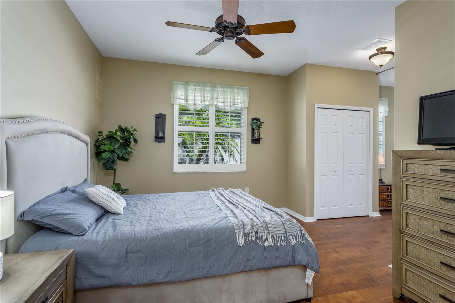
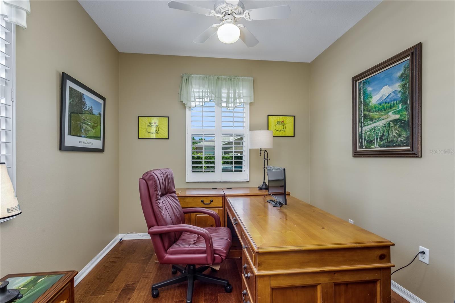
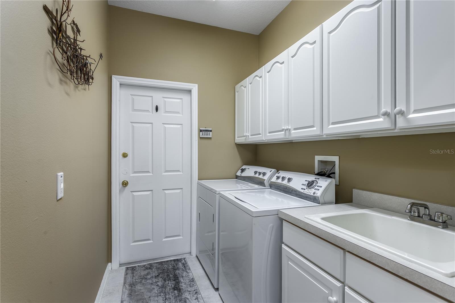
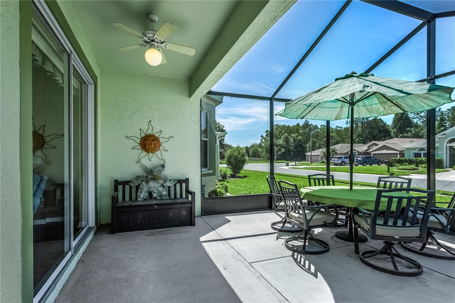
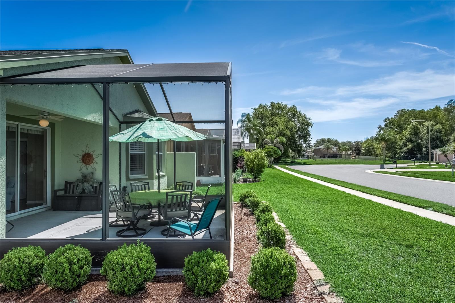
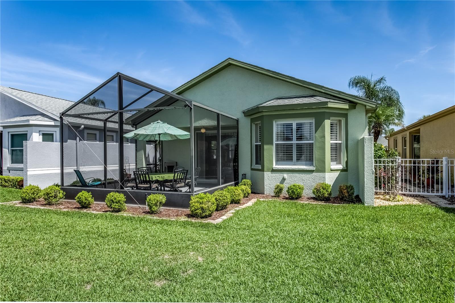
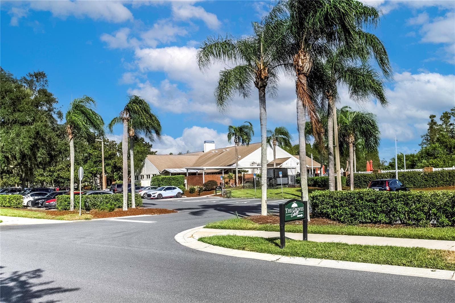
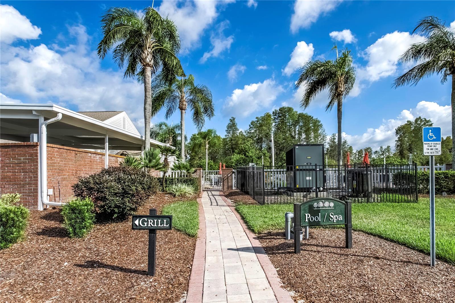
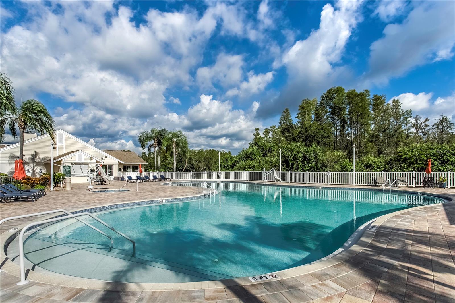
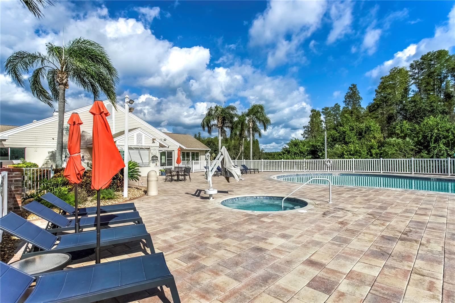
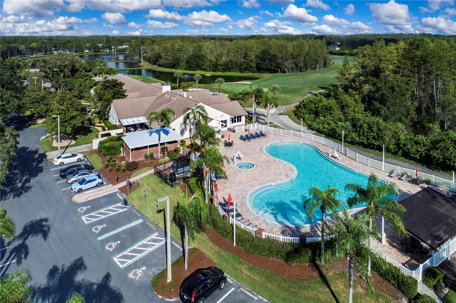
Welcome home to this beautifully maintained residence where pride of ownership shines throughout! Located in a desirable gated 55+ golf community just north of Tampa, The Groves Golf and Country Club. This move-in-ready home offers the perfect blend of comfort, style, and low-maintenance living.
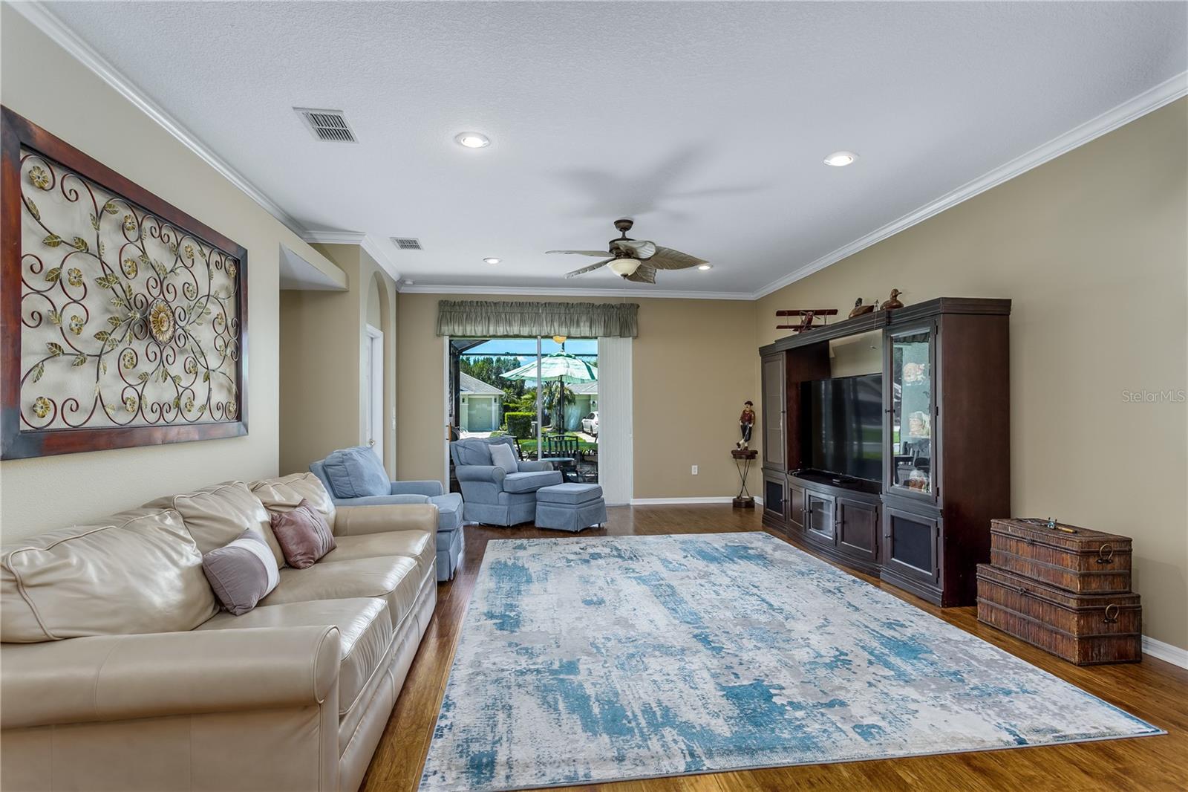
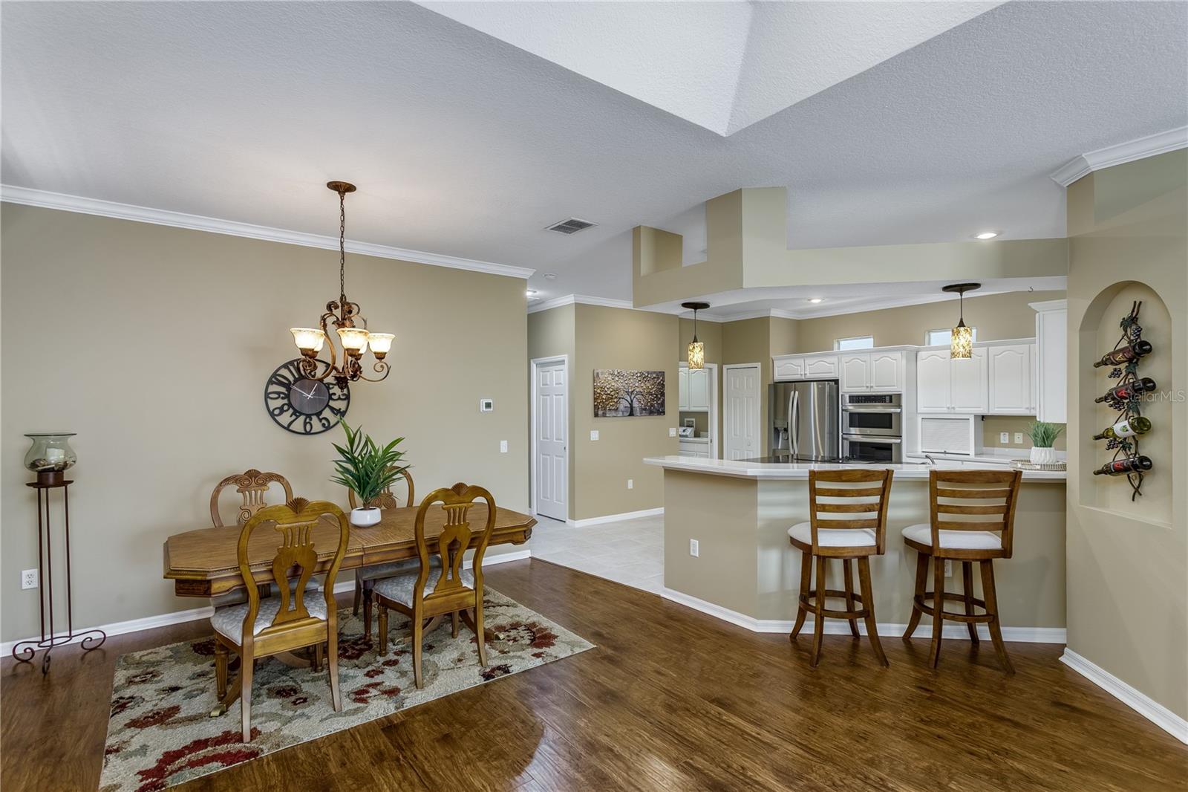
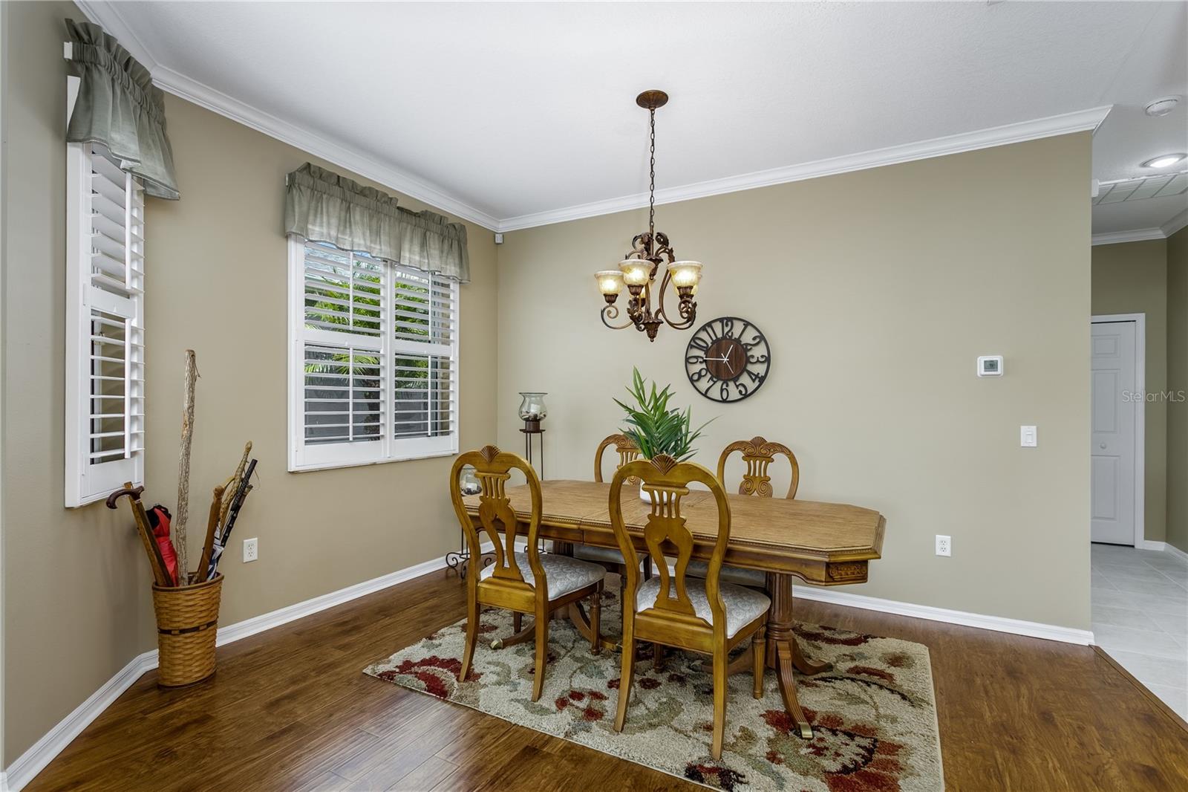
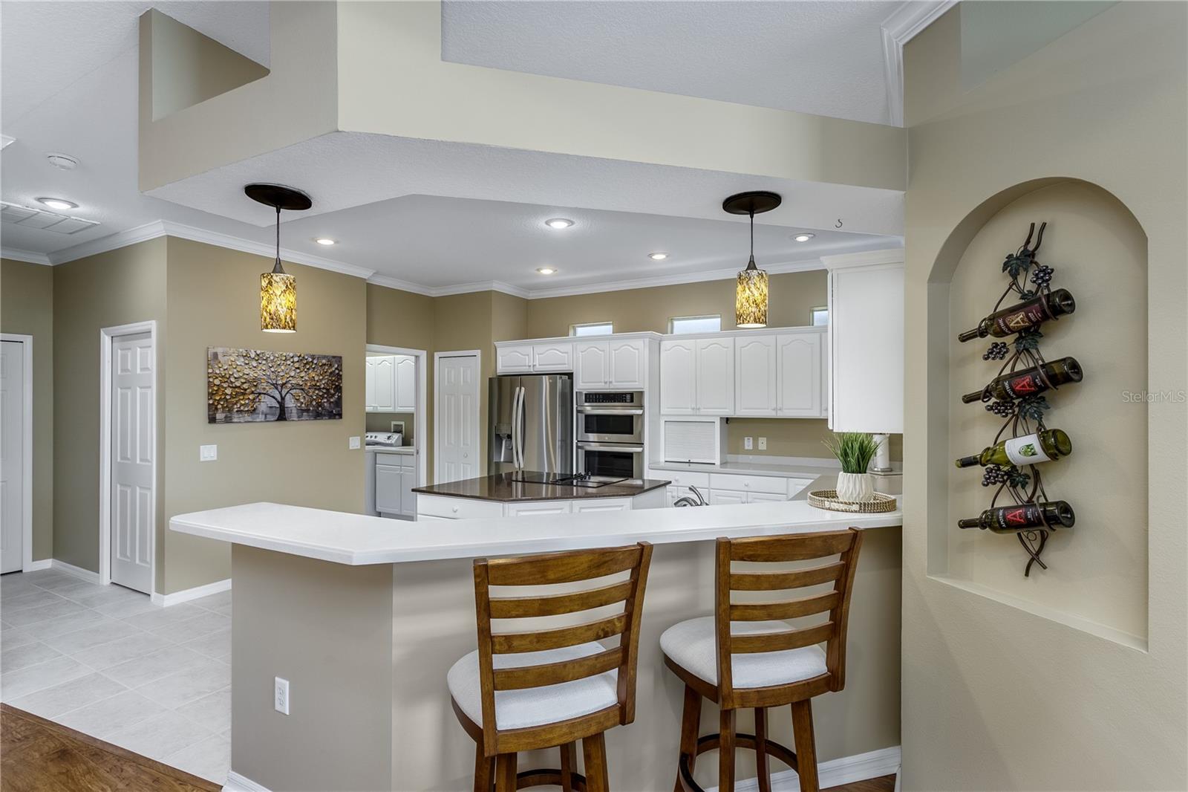
Featuring 1,698 SqFt with a 2 spacious bedrooms plus a versatile office/den, 2 full bathrooms, and a 2-car garage, this home is designed for both everyday living and entertaining. You'll love the elegant plantation shutters throughout, wood laminate flooring in the main living areas, and tile flooring in the kitchen and bathrooms. Relax year-round in the screened-in lanai, the perfect place to enjoy your morning coffee or unwind in the evening. New flooring in the two bedrooms, fresh paint in the entire house, and new paint outside. The kitchen is a a fabulous gourment kitchen with plenty of counter tops, cabinets and more. Even a wall oven to enjoy! This home is set up just like a regular home in the Groves.
The quarterly HOA provides exceptional value by covering roof replacement (new roof in 2020), exterior painting, cable TV, high-speed internet, and lawn maintenance, giving you more time to enjoy the active Florida lifestyle.
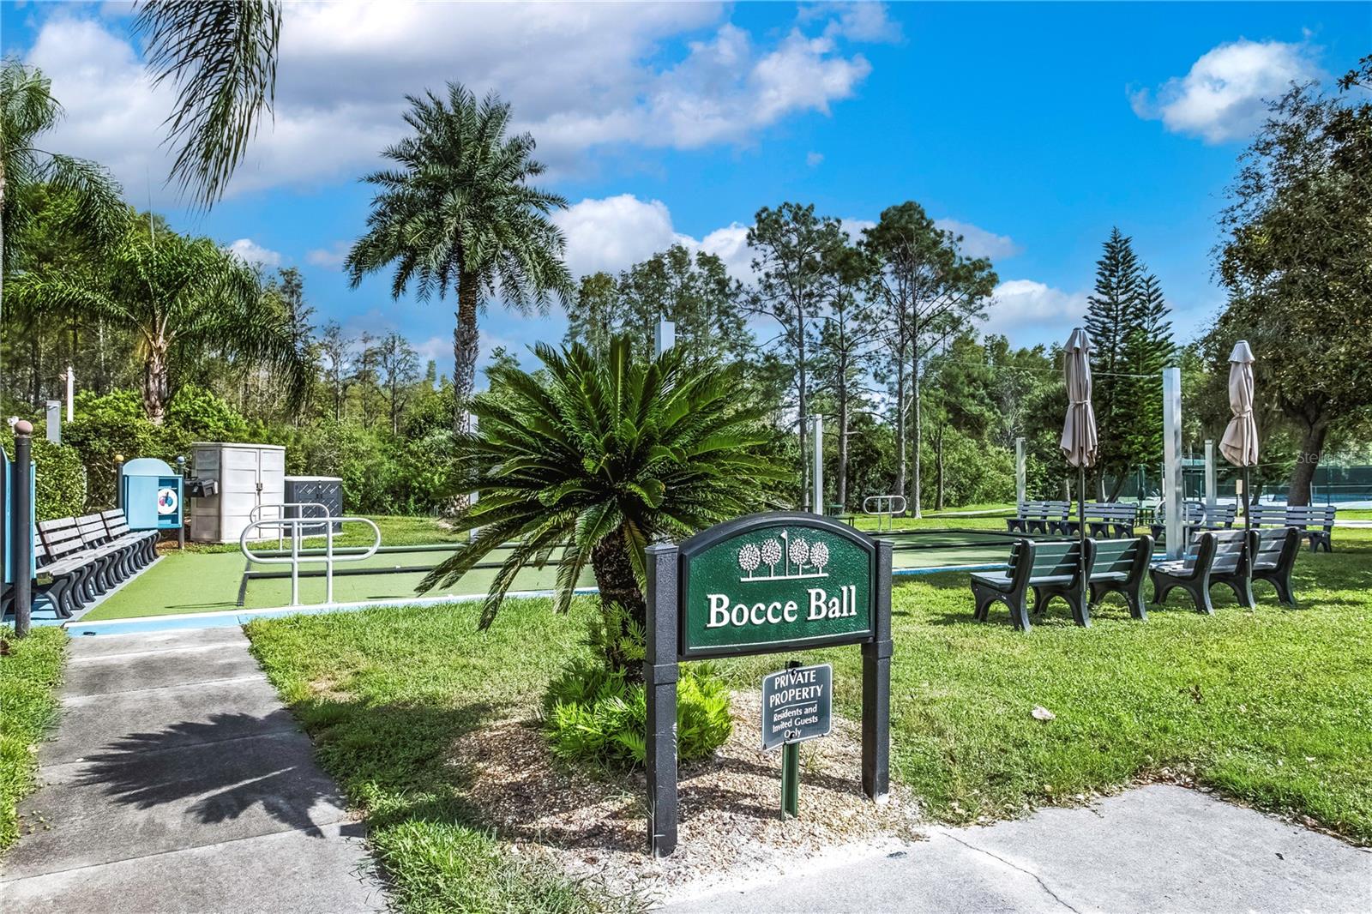
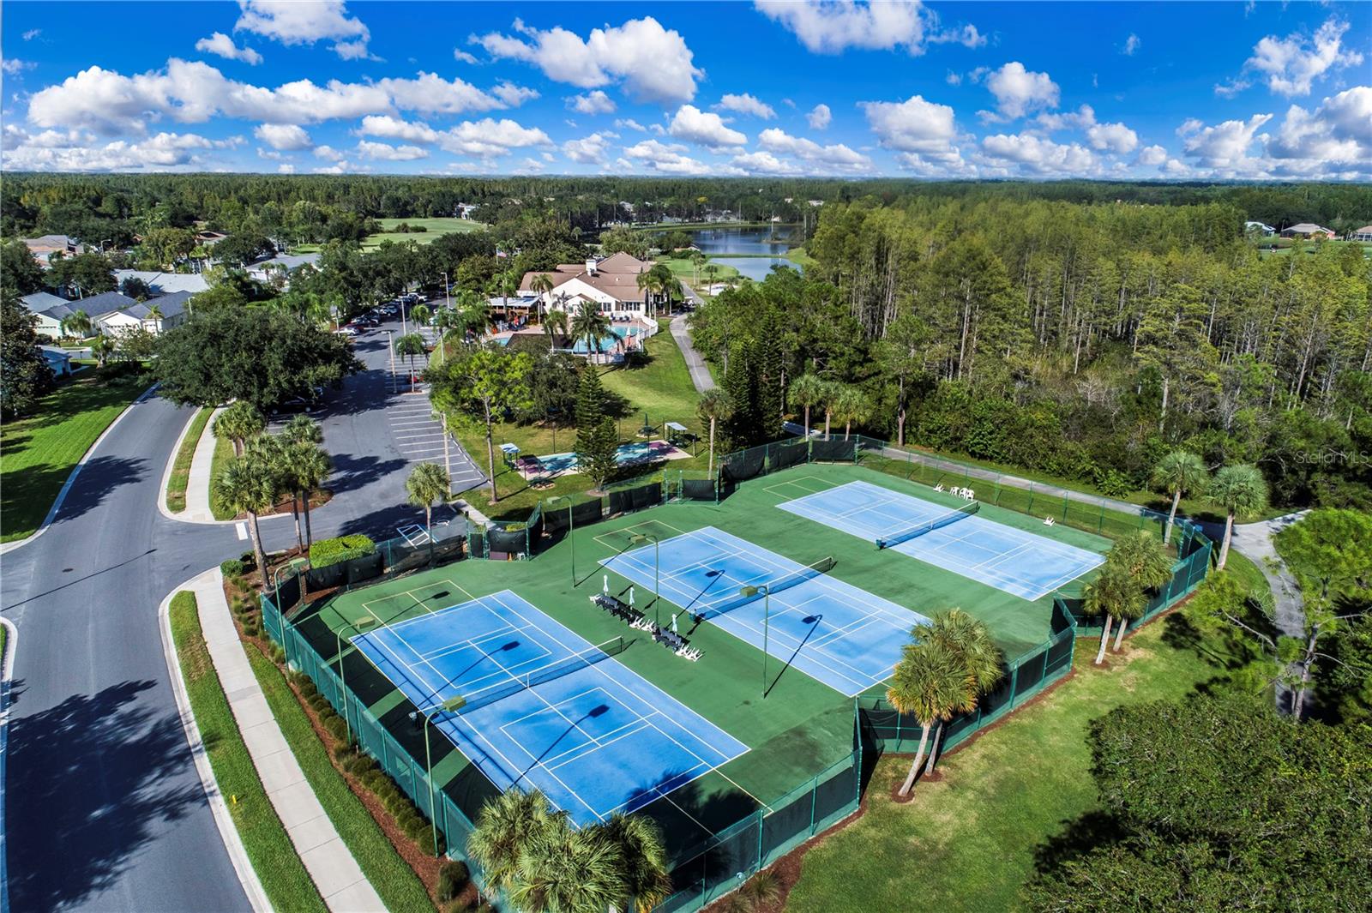
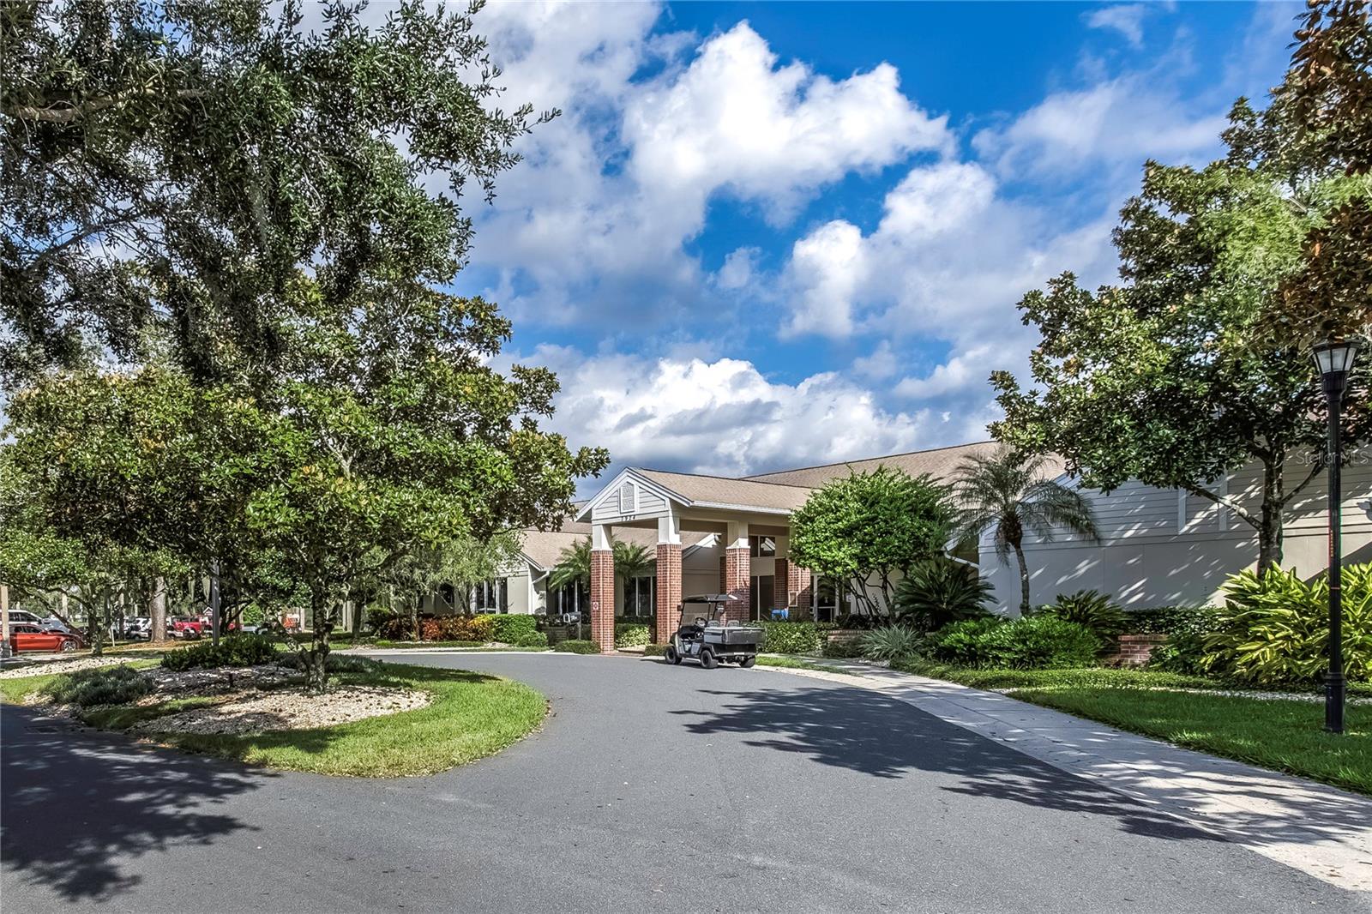
Experience resort-style living with 18-hole golf course, driving range, putting green, bocce ball, tennis, bocce and shuffle board. Beautiful Club House amenities, resturant, club house, fitness, club traveling club, and a welcoming community—all conveniently located just north of Tampa. This is Florida living at its finest!
Driving directions : From SR 54 go north on 41 to The Groves Golf and Country Club. Right turn on Festive Groves Blvd, before Publix. Stop at guard check and let the security guard know where you are going. By Melogold Circle, make a left turn, pass by Club House, left turn on Tangor Rd. Sign in yard!
| Rooms | Dimension | Description |
|---|---|---|
| Kitchen | 14x13 | First level , Ceramic Tile |
| Dining Room | 13x11 | First level , Laminate |
| Living Room | 15x17 | First level , Laminate |
| Primary Bedroom | 13x15 | First level , Laminate , En Suite Bathroom |
| Bedroom 2 | 12x14 | First level , Laminate |
| Office | 10x10 | First level , Laminate |
3, 2, 1,718ft²
MLS#: TB8476562
Land O'Lakes / Connerton Community
3, 2, 1,627ft²
MLS#: TB8512324
3, 2, 1,716ft²
MLS#: TB8532319
2, 2, 1,332ft²
MLS#: TB8497329