Українська / Español / Русский

Julia Vakulenko - Broker -

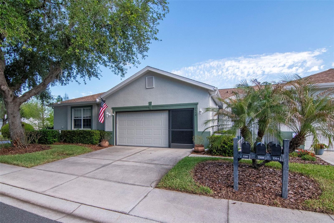
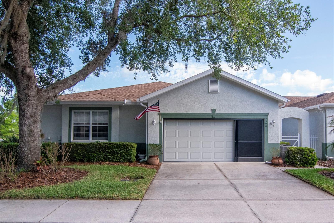
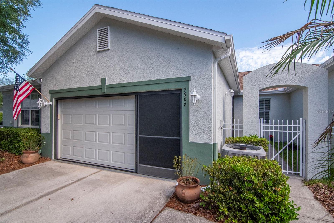
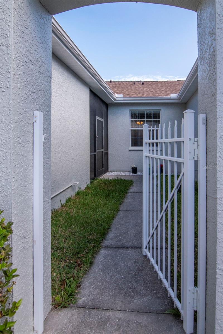
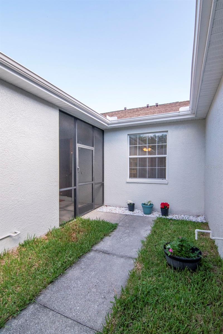
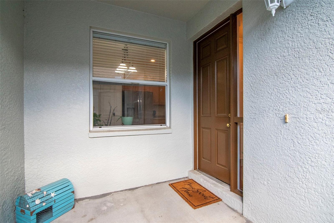
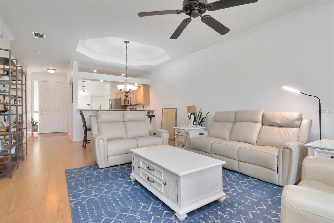
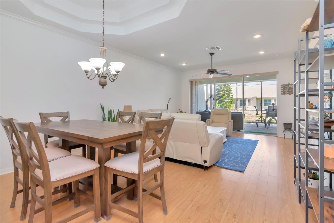
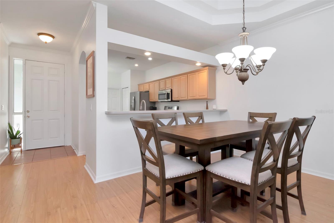
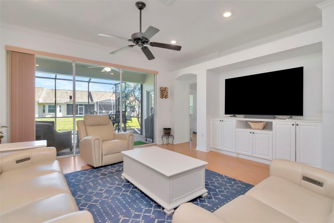
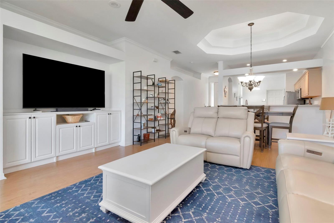
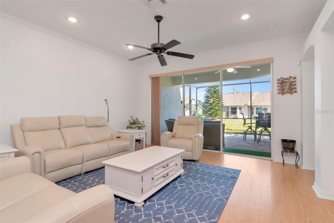
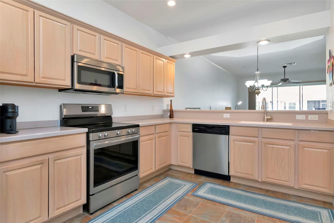
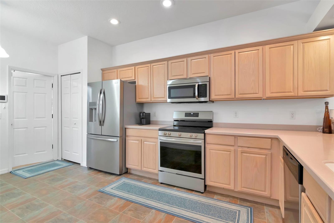
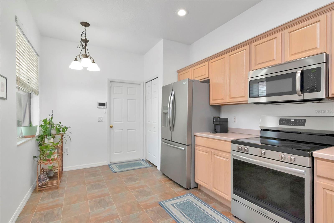
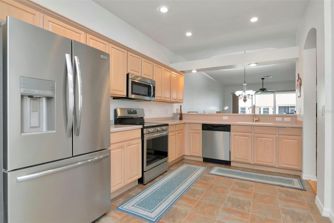
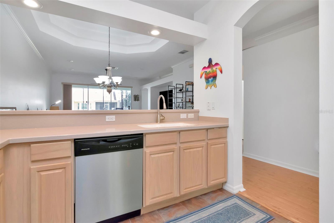
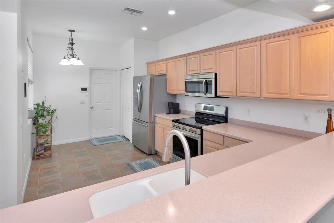
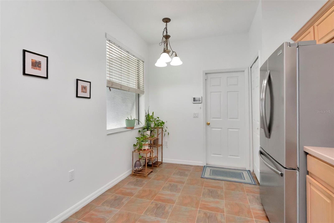
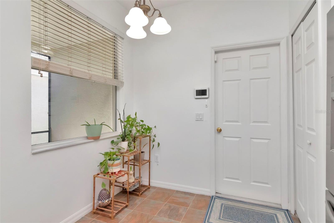
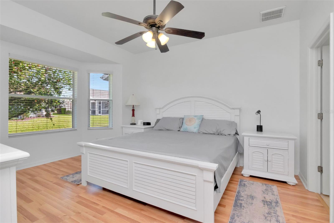
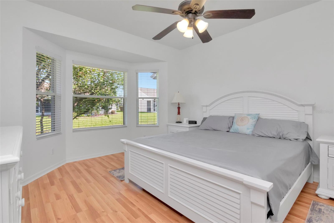
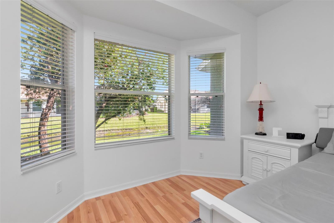
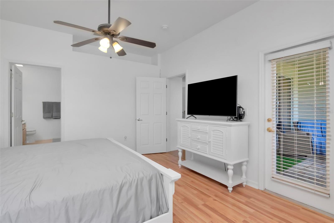
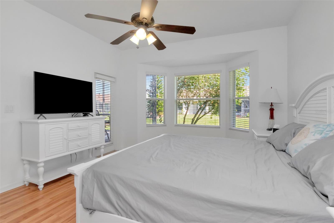
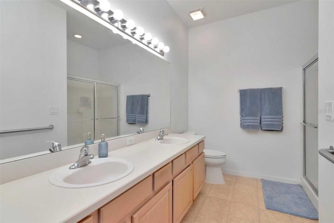
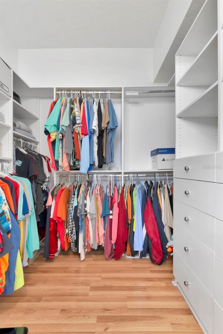
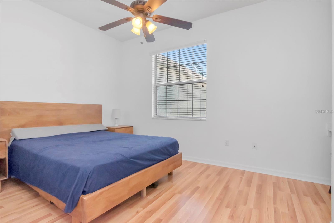
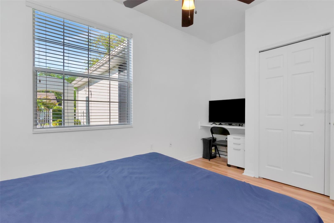
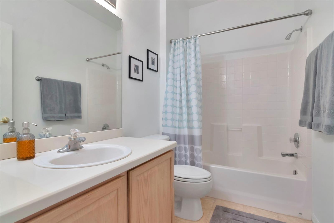
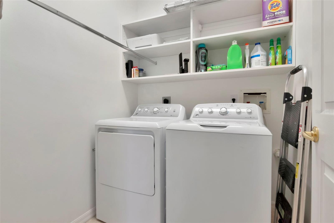
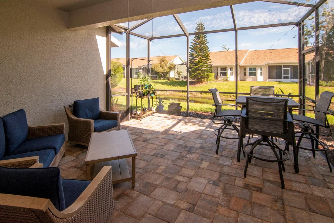
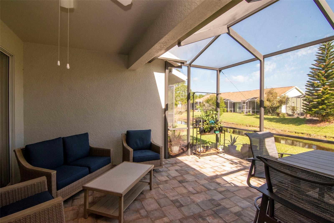
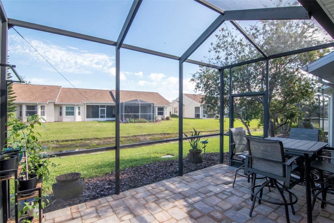
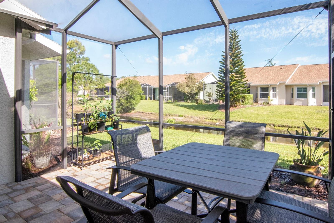
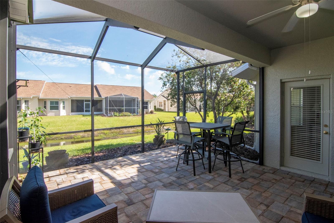
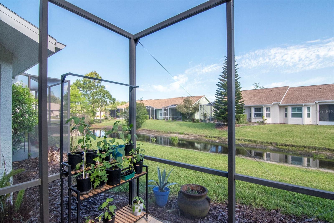
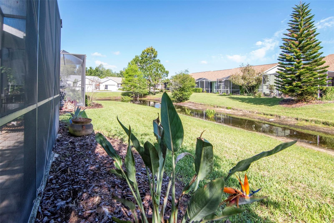
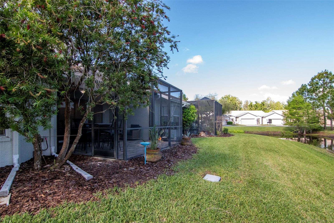
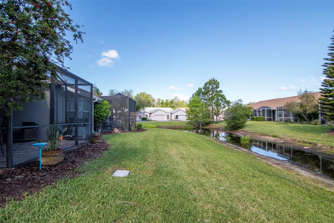
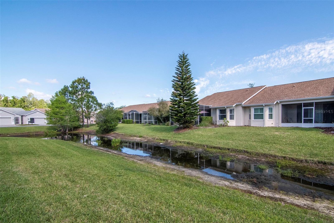
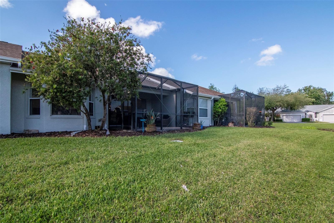
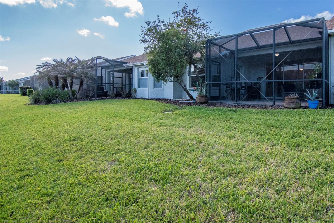
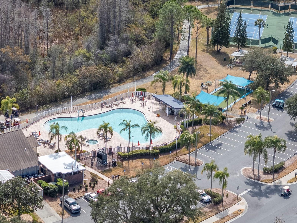
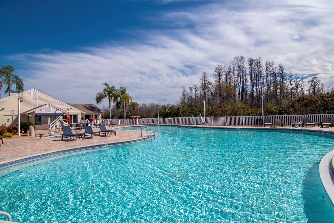
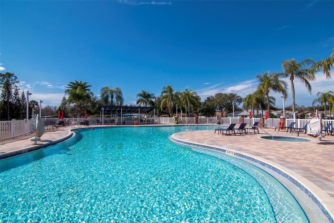
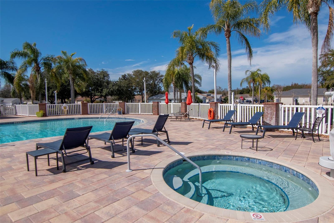
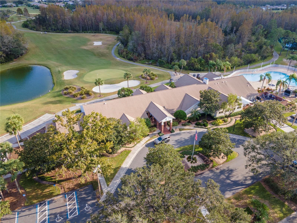
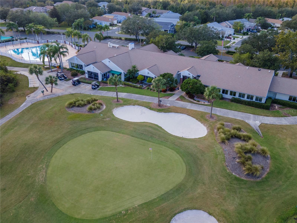
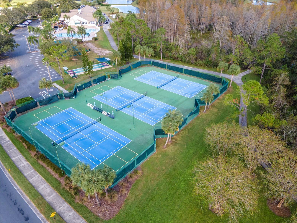
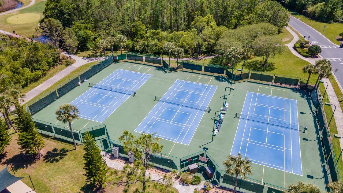
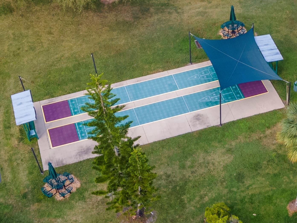
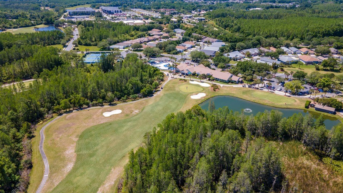
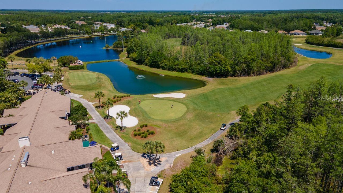
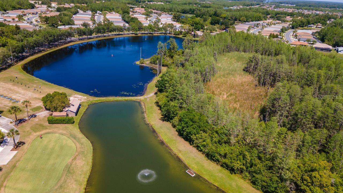
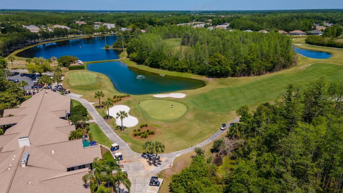
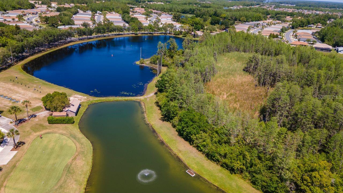
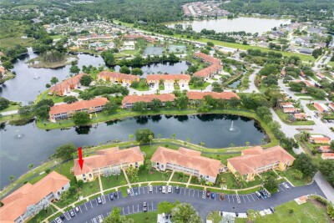
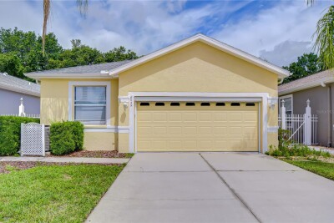
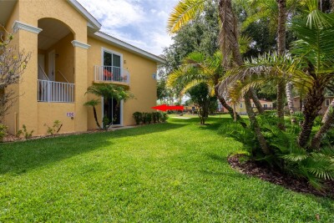
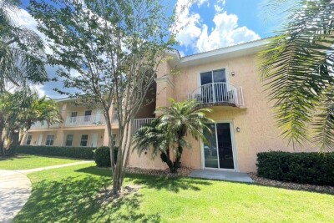
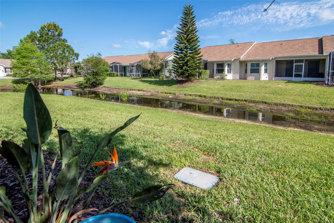
TB8497329 Front Exposure TB8497329 Courtyard Entrance Welcoming curb appeal Front Porch Bright, spacious living area filled with natural light Elegant tray ceiling enhances the dining area TB8497329 Custom built-in entertainment center adds elegance and comfort TB8497329 Bright living room opening to a beautiful lanai Bright and spacious kitchen with S/S appliances Well-designed kitchen with plenty cabinetry Bright kitchen with flexible space for a breakfast nook Functional kitchen with abundant space Well-designed kitchen with plenty cabinetry TB8497329 TB8497329 TB8497329 Bright, clean, spacious primary bedroom Abundant natural light, airy layout, and neutral color. Beautiful bay window views overlooking a tranquil pond TB8497329 TB8497329 TB8497329 Spacious custom built-in closet with ample storage and organized shelving. Guess Bedroom Spacious guest bedroom featuring a built-in desk and flexible layout Second bathroom inside Laundry room Upgraded paver patio with peaceful water views Beautiful pavered outdoor space overlooking the pond Upgraded paver patio with peaceful water views Custom paver lanai overlooking the pond—ideal for quiet mornings and relaxing evenings TB8497329 Serene pond backdrop TB8497329 TB8497329 TB8497329 TB8497329 TB8497329 TB8497329 TB8497329 Aerial view of clubhouse and resort-style amenities Resort-style pool TB8497329 TB8497329 Aerial showcasing community clubhouse and recreation areas Community clubhouse and amenities Shuffleboard courts for fun and social play Tennis and pickleball courts for active living TB8497329 Tennis and pickleball courts for active living Stay active with on-site tennis and pickleball courts Stunning 18-hole golf course offering scenic views TB8497329 TB8497329
Loading map ...
Loading map ...

7308 CLEOPATRA DR, LAND O LAKES, 34637


Property highlights

  • MLS#: TB8497329
  • 3,488.00 lot size Sq.Ft.
  • Year built: 2004
  • Floor: 1
  • Parking spaces: 2
  • Pool: Community pool
  • Waterfront: (40 ft)
  • Listed: 04/14/2026
  • Taxes: $4,648.28
  • Annual CDD fee (inc. in Taxes): $2,771.00
  • HOA fees (monthly): $292.67
  • Average Monthly Fees (not including CDD, if any): $292.67
  • Maintenance fee includes: Cable TV, Common Area Taxes, Escrow Reserves Fund, Internet, Maintenance Structure, Maintenance Grounds and Pool
  • Virtual Tour

Property Overview

JUST REDUCED $10,500! WATERFRONT VILLA | UPGRADED OUTDOOR LIVING | MOVE-IN READY | One of the best values in The Groves Golf & Country Club!
If you've been waiting for the right home in The Groves, this is your opportunity. Recently reduced by $10,500!
Wake up each morning to peaceful pond views and enjoy the carefree Florida lifestyle you've been dreaming of. Nestled in the highly sought-after, gated, golf-cart-friendly community of The Groves Golf & Country Club in Land O' Lakes, this beautifully maintained 2-bedroom, 2-bath villa combines comfort, style, and low-maintenance living in one exceptional home. From the moment you step inside, you'll appreciate the bright, open floor plan featuring soaring ceilings, abundant natural light, fresh interior paint, elegant crown molding, tray ceilings, and a custom built-in entertainment center that adds both warmth and functionality. Every space has been thoughtfully designed for comfortable everyday living and effortless entertaining. The spacious kitchen is the heart of the home, offering abundant cabinetry, Corian countertops, brand-new stainless steel appliances, and a sunny breakfast nook—perfect for enjoying your morning coffee while planning the day's activities.
The private owner's suite is a true retreat, complete with a beautiful bay window overlooking the tranquil pond, direct access to the screened lanai, dual vanities, a walk-in shower, and a custom-designed walk-in closet with built-in organizers. The split-bedroom floor plan provides excellent privacy for guests, while an indoor laundry room and spacious two-car garage add everyday convenience. One of this home's most impressive features is its exceptional outdoor living space. The covered, screened lanai has been enhanced with upgraded pavers, creating an extended outdoor oasis where you can relax, entertain, or simply unwind while taking in the serene pond views. Whether it's morning coffee, afternoon reading, or evening sunsets, this is Florida living at its best.
Residents enjoy pickleball, tennis, bocce, shuffleboard, a resort-style pool, clubhouse, fitness center, restaurant, dog park, and an 18-hole golf course complete with an aqua driving range and pro shop. Best of all, you're just a short golf cart ride from Publix, restaurants, banking, medical offices, and everyday conveniences.
Move-in ready, beautifully updated, and now priced to sell, this is an opportunity you won't want to miss. Schedule your private showing today and discover why so many love calling The Groves home.

Driving directions : North on US 41 from Highway 54, approx. 6 miles to right into The Groves Gate (Festiva Groves Blvd) then right on Melogold, right on Trovita, right on Cleopatra.

Property Features

Rooms Dimension Description
Kitchen 9x15 First level , Linoleum , Pantry
Dining Room 15x10 First level , Laminate
Living Room 15x13 First level , Laminate , Ceiling Fan(s)
Primary Bedroom 13x13 First level , Laminate , En Suite Bathroom
Bathroom 2 12x10 First level , Laminate , Ceiling Fan(s)

Interior Features

  • Built-in Features
  • Ceiling Fans(s)
  • Coffered Ceiling(s)
  • Crown Molding
  • Eat-in Kitchen
  • Living Room/Dining Room Combo
  • Open Floorplan
  • Solid Surface Counters
  • Solid Wood Cabinets
  • Split Bedroom
  • Tray Ceiling(s)
  • Walk-In Closet(s)

Appliances

  • Dishwasher
  • Disposal
  • Dryer
  • Electric Water Heater
  • Microwave
  • Range
  • Refrigerator
  • Washer

Heating

  • Central
  • Electric

Laundry features

  • Inside
  • Laundry Room

Air Conditioning

  • Central Air

Floor Covering

  • Laminate
  • Linoleum

Utilities

  • Cable Connected
  • Electricity Connected
  • Sprinkler Recycled
  • Underground Utilities
  • Water Connected

Exterior features

  • Private Entrance
  • Rain Gutters
  • Sidewalk
  • Sliding Doors

Pets restrictions

  • Verify all pet restrictions with HOA
  • 2 pet(s) allowed
  • Large (61-100 Lbs.)

Community Features

  • Association Recreation - Owned
  • Clubhouse
  • Deed Restrictions
  • Dog Park
  • Fitness Center
  • Gated Community - No Guard
  • Golf Carts OK
  • Golf
  • No Truck/RV/Motorcycle Parking
  • Pool
  • Restaurant
  • Sidewalks
  • Tennis Court(s)
  • Street Lights

Association Amenities

  • Fence Restrictions
  • Maintenance
  • Pickleball Court(s)
  • Shuffleboard Court

Construction Materials

  • Stucco

Road Surface Type

  • Paved

Roof

  • Shingle

Foundation

  • Slab

Listing information courtesy of PINTES REALTY LLC

All listing information is deemed reliable but not guaranteed and should be independently verified through personal inspection by appropriate professionals. Listings displayed on this website may be subject to prior sale or removal from sale; availability of any listing should always be independently verified.
Listing information is provided for consumer personal, non-commercial use, solely to identify potential properties for potential purchase; all other use is strictly prohibited and may violate relevant federal and state law.
Listing data comes from My Florida Regional MLS.