Українська / Español / Русский

Julia Vakulenko - Broker -

TB8530689 TB8530689 TB8530689 TB8530689 TB8530689 TB8530689 TB8530689 TB8530689 TB8530689 TB8530689 TB8530689 TB8530689 TB8530689 TB8530689 TB8530689 TB8530689 TB8530689 TB8530689 TB8530689 TB8530689 TB8530689 TB8530689 TB8530689 TB8530689 TB8530689 TB8530689 TB8530689 TB8530689 TB8530689 TB8530689 TB8530689 TB8530689 TB8530689 TB8530689 TB8530689 TB8530689 TB8530689 TB8530689 TB8530689 TB8530689 TB8530689
Loading map ...
Loading map ...

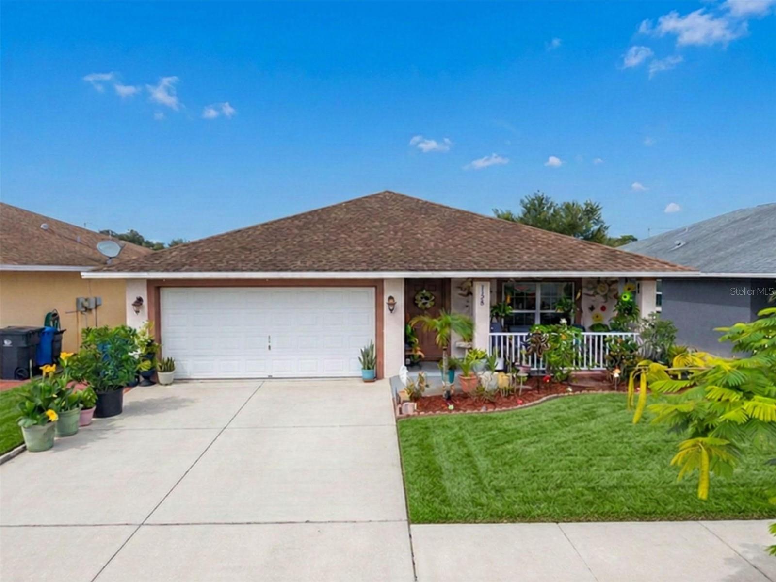
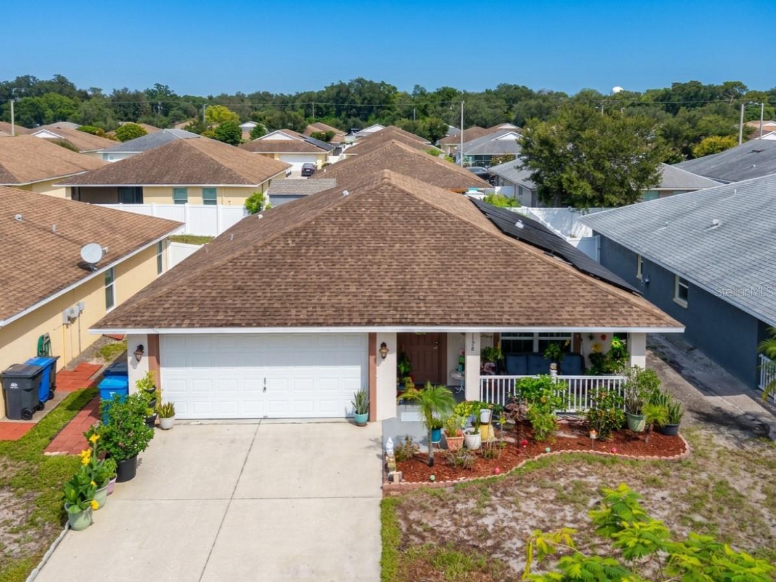
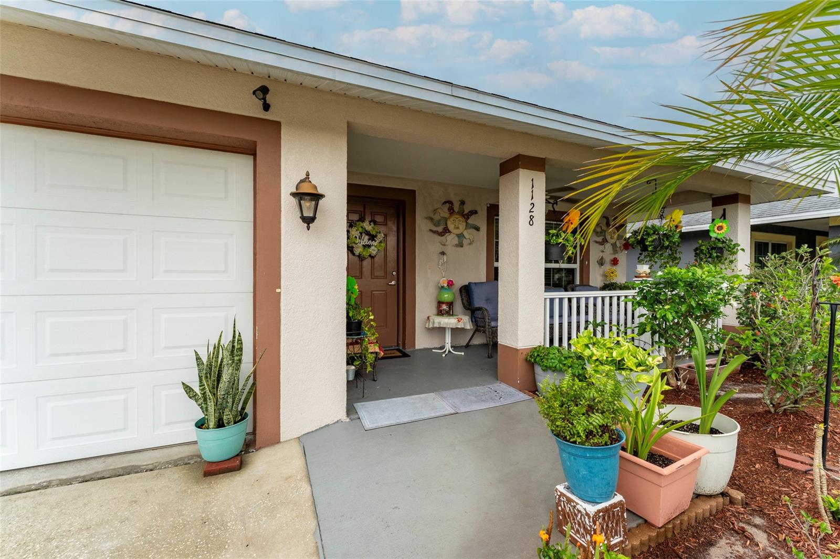
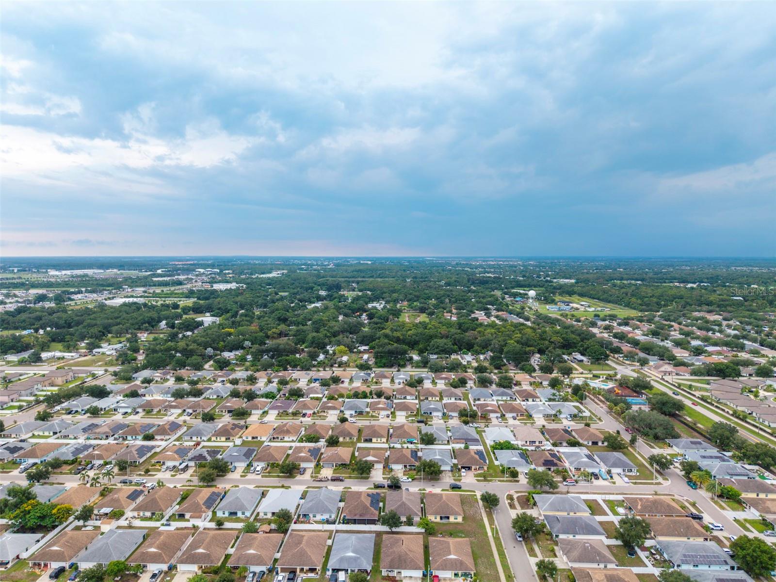
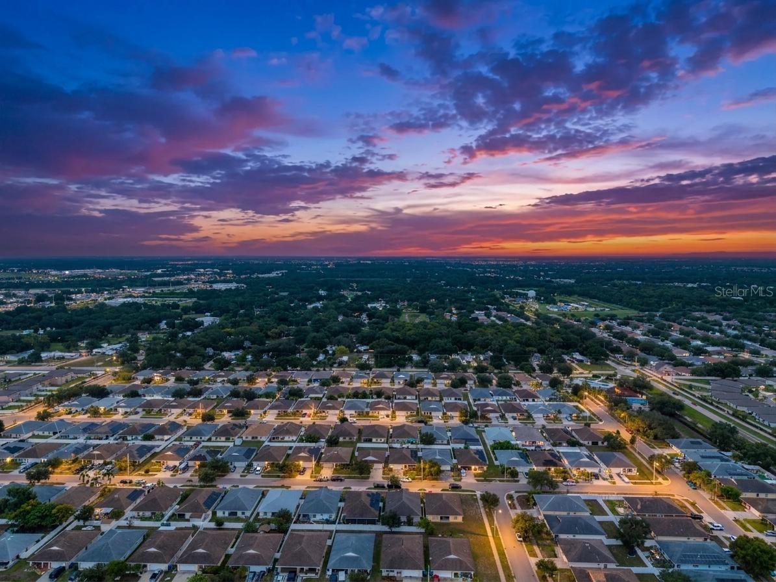
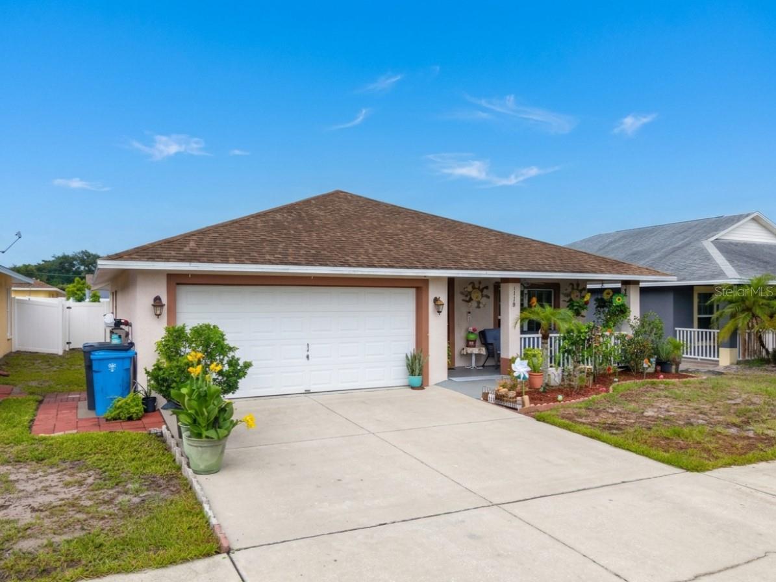
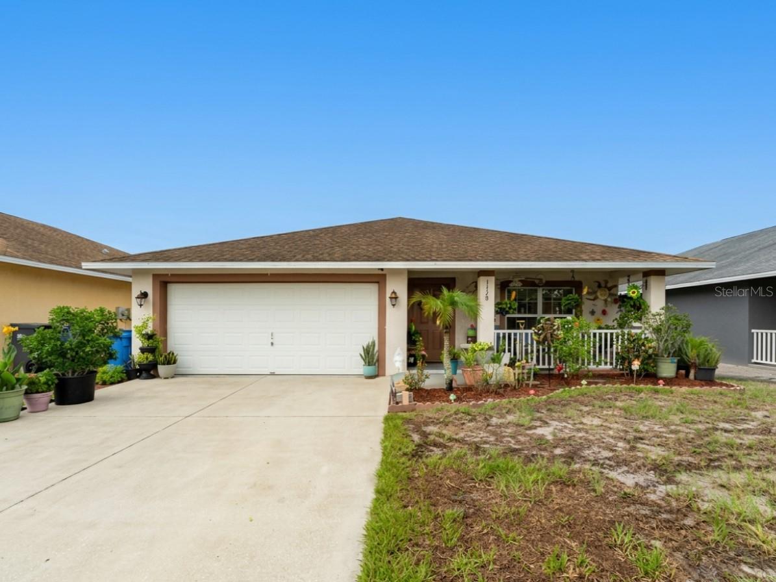
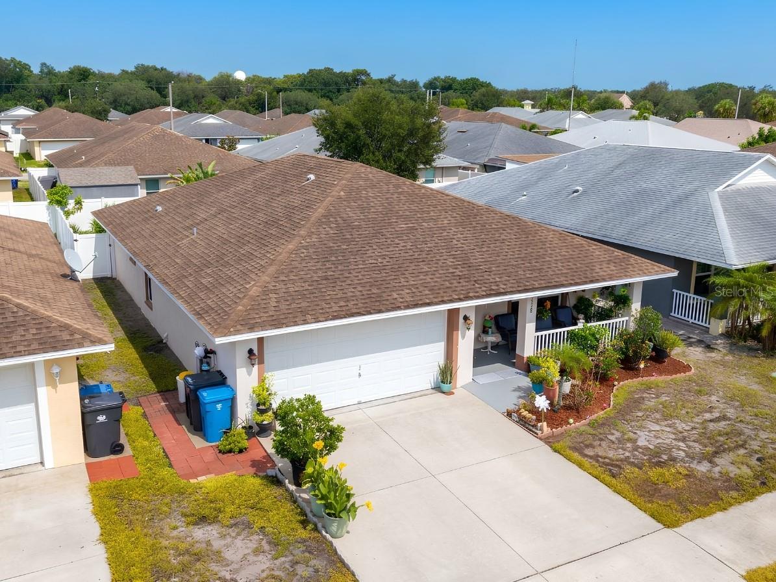
1128 SHARED PASSION ST, RUSKIN, 33570


Property highlights

  • MLS#: TB8530689
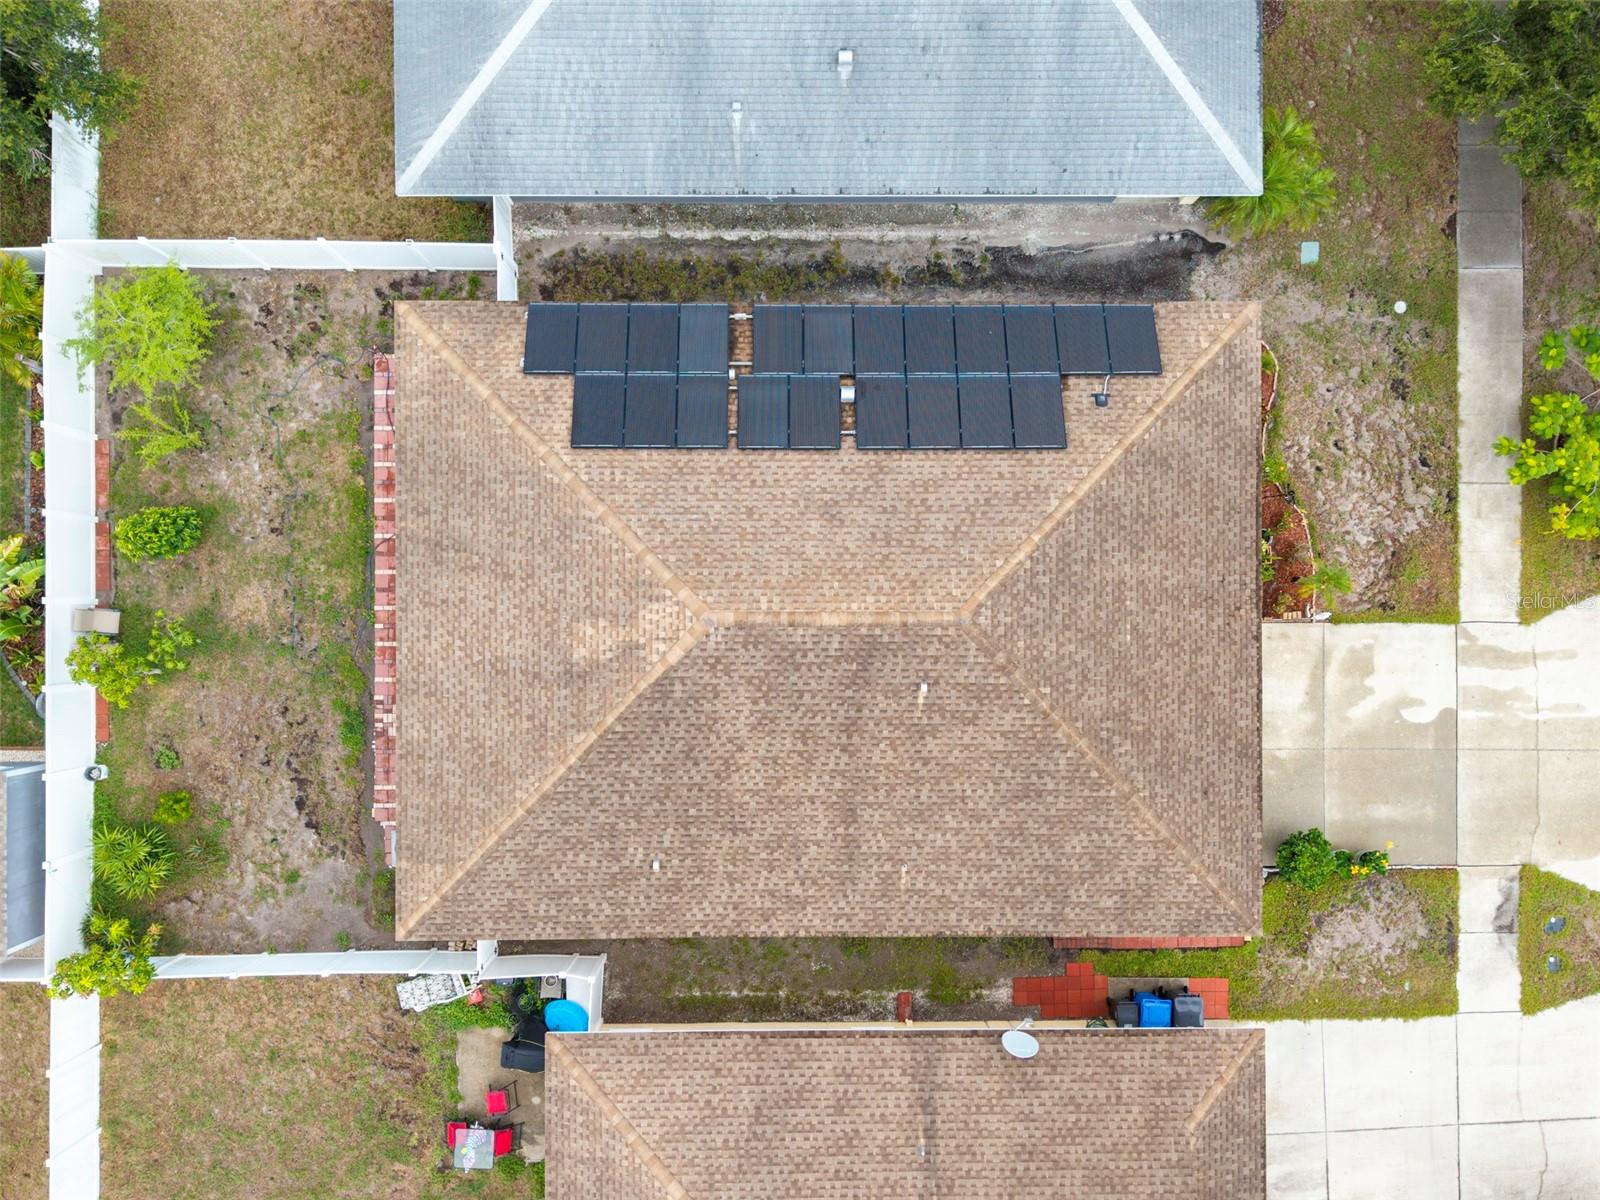
  • 5,000.00 lot size Sq.Ft.
  • Year built: 2015
  • Parking spaces: 2
  • Pool: Community pool
  • Listed: 07/21/2026
  • Taxes: $3,929.00
  • HOA fees (monthly): $60.00
  • Average Monthly Fees (not including CDD, if any): $60.00

Property Overview

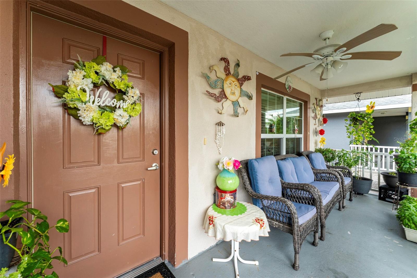
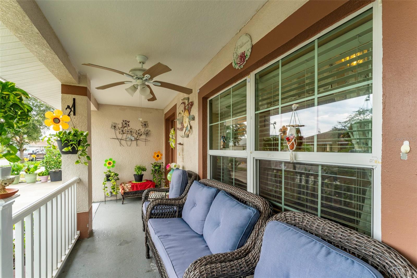
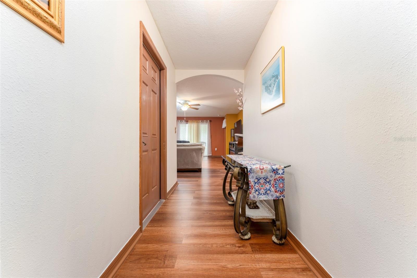
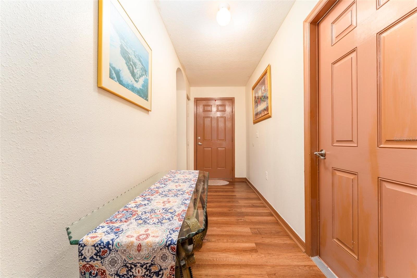
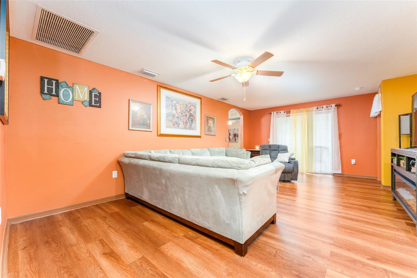
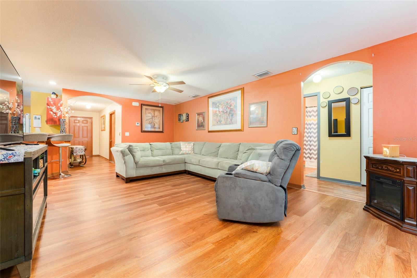
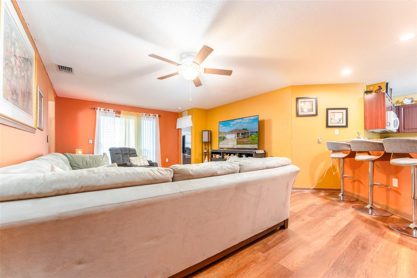
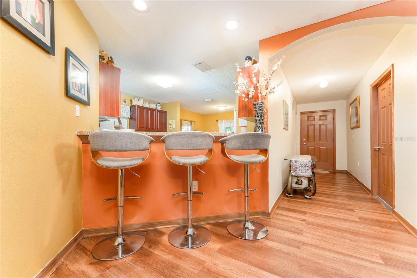
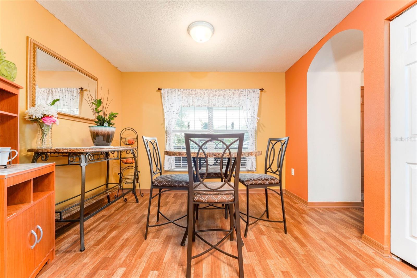
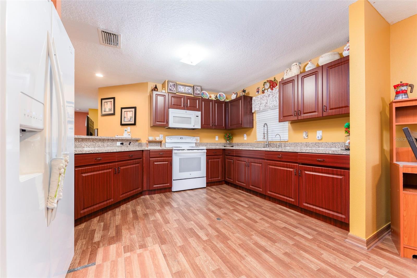
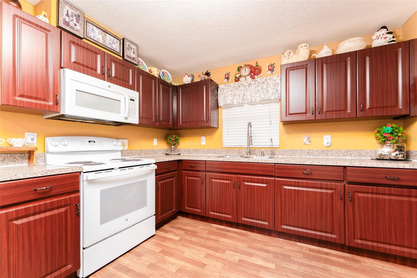
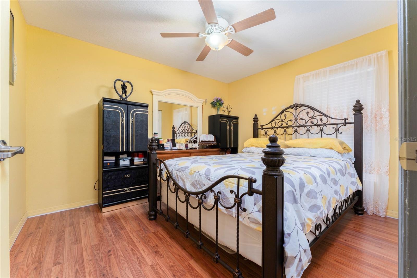
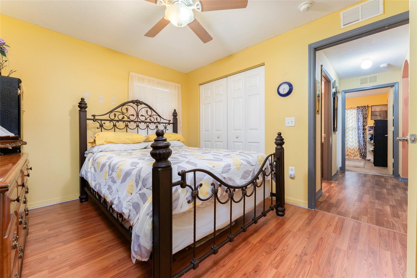
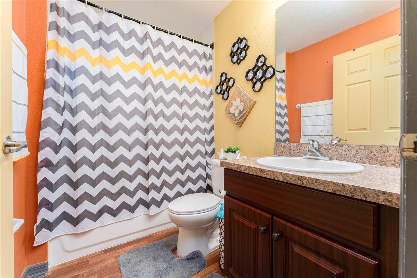
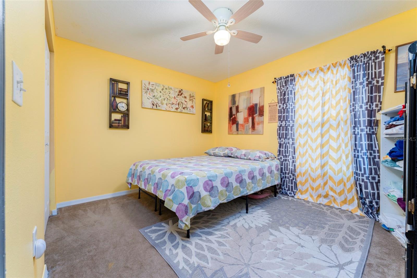
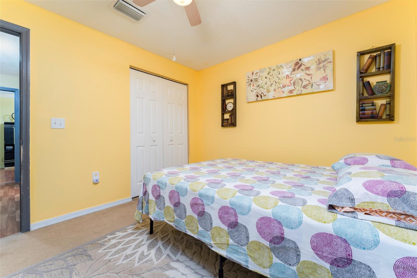
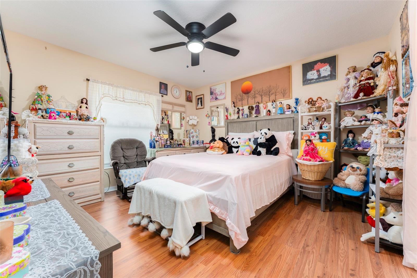
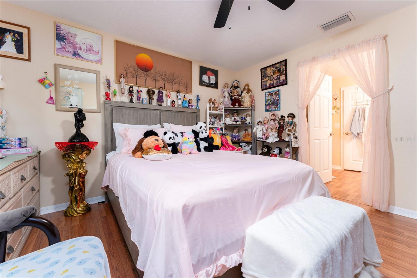
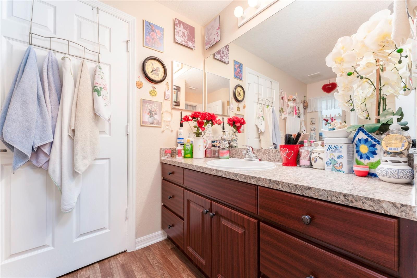
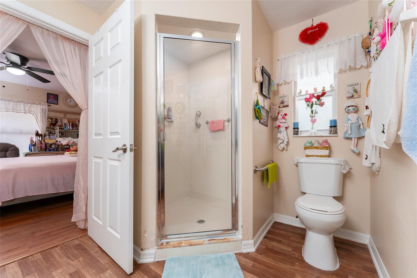
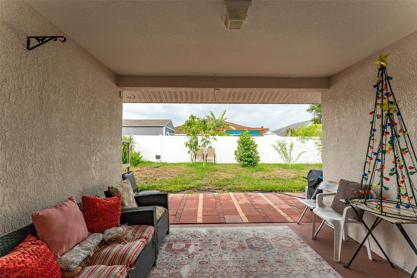
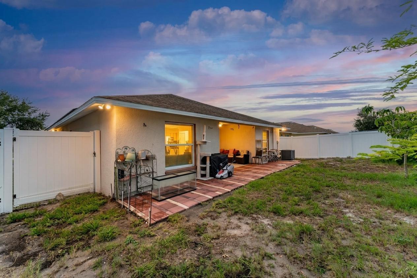
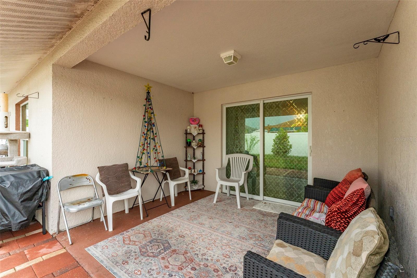
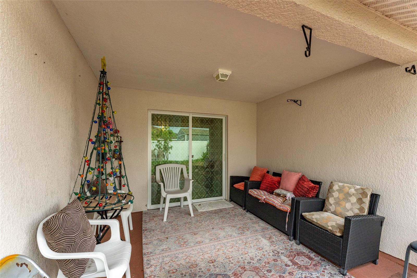
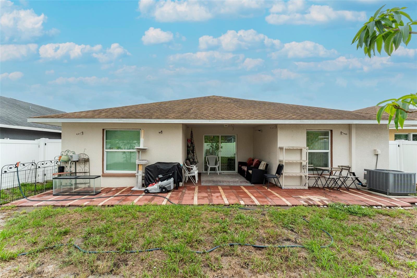
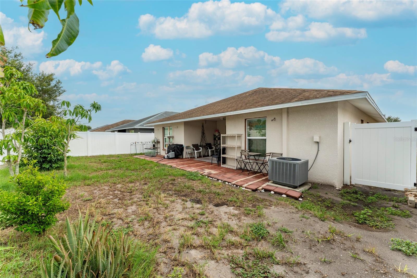
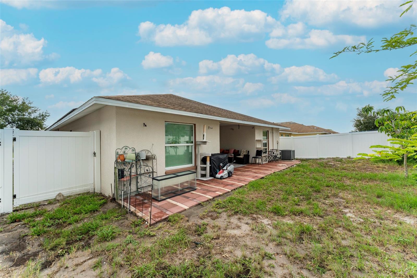
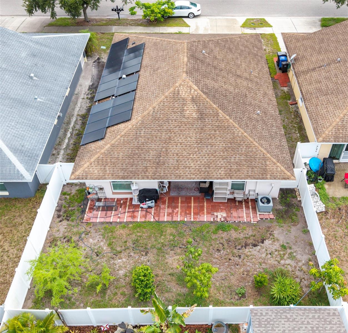
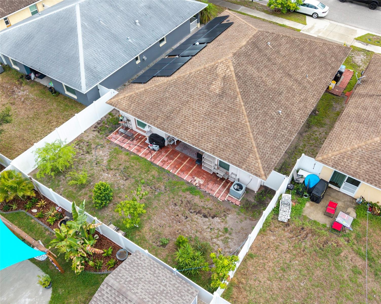
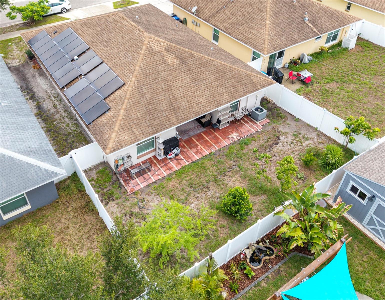
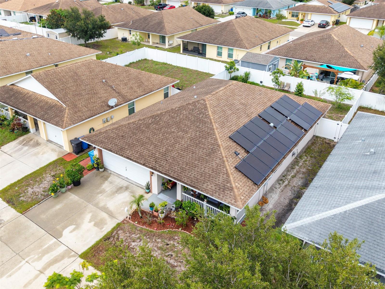
Welcome to 1128 Shared Passion Street! This beautifully maintained 3 bedroom 2 full bath home features an open-concept floor plan with spacious living areas, creating the perfect space for both everyday living and entertaining. The modern kitchen has lots of counter space, abundant cabinetry, and a cozy eat-in dining area that is sure to satisfy any chef's delight. The private owner's suite includes a spacious walk-in closet and an en-suite bath, while the additional bedrooms provide plenty of room for family, guests, or a home office. Step outside to the covered lanai overlooking the backyard—an ideal setting for relaxing or hosting weekend gatherings. Conveniently located near I-75, shopping, dining, schools, and Florida's beautiful Gulf Coast beaches, this home offers the perfect combination of comfort, convenience, and exceptional value. Don't miss your opportunity to make this wonderful home your own!

Driving directions : From I-75 Northbound or Southbound.Take Exit 240B – SR 674 / College Avenue toward Ruskin/Sun City Center.Head west on SR 674 (College Ave E) for approximately 1.5 miles. Turn left onto 21st St SE. Turn left onto 11th Ave SE. Turn left onto Shared Passion St. Continue to 1228 Shared Passion St, which will be on your left.

Property Features

Rooms Dimension Description
Kitchen 10x12 First level
Bedroom 2 11x12 First level
Bedroom 3 12x11 First level
Primary Bedroom 13x14 First level
Living Room 14x16 First level
Dinette 10x10 First level

Interior Features

  • Thermostat
  • Window Treatments

Appliances

  • Dishwasher
  • Dryer
  • Microwave
  • Refrigerator
  • Washer
  • Water Purifier
  • Water Softener

Heating

  • Heat Pump

Laundry features

  • In Garage

Air Conditioning

  • Wall/Window Unit(s)

Floor Covering

  • Carpet
  • Laminate

Utilities

  • Cable Available
  • Electricity Connected
  • Water Connected

Exterior features

  • Sidewalk
  • Sliding Doors

Patio and porch features

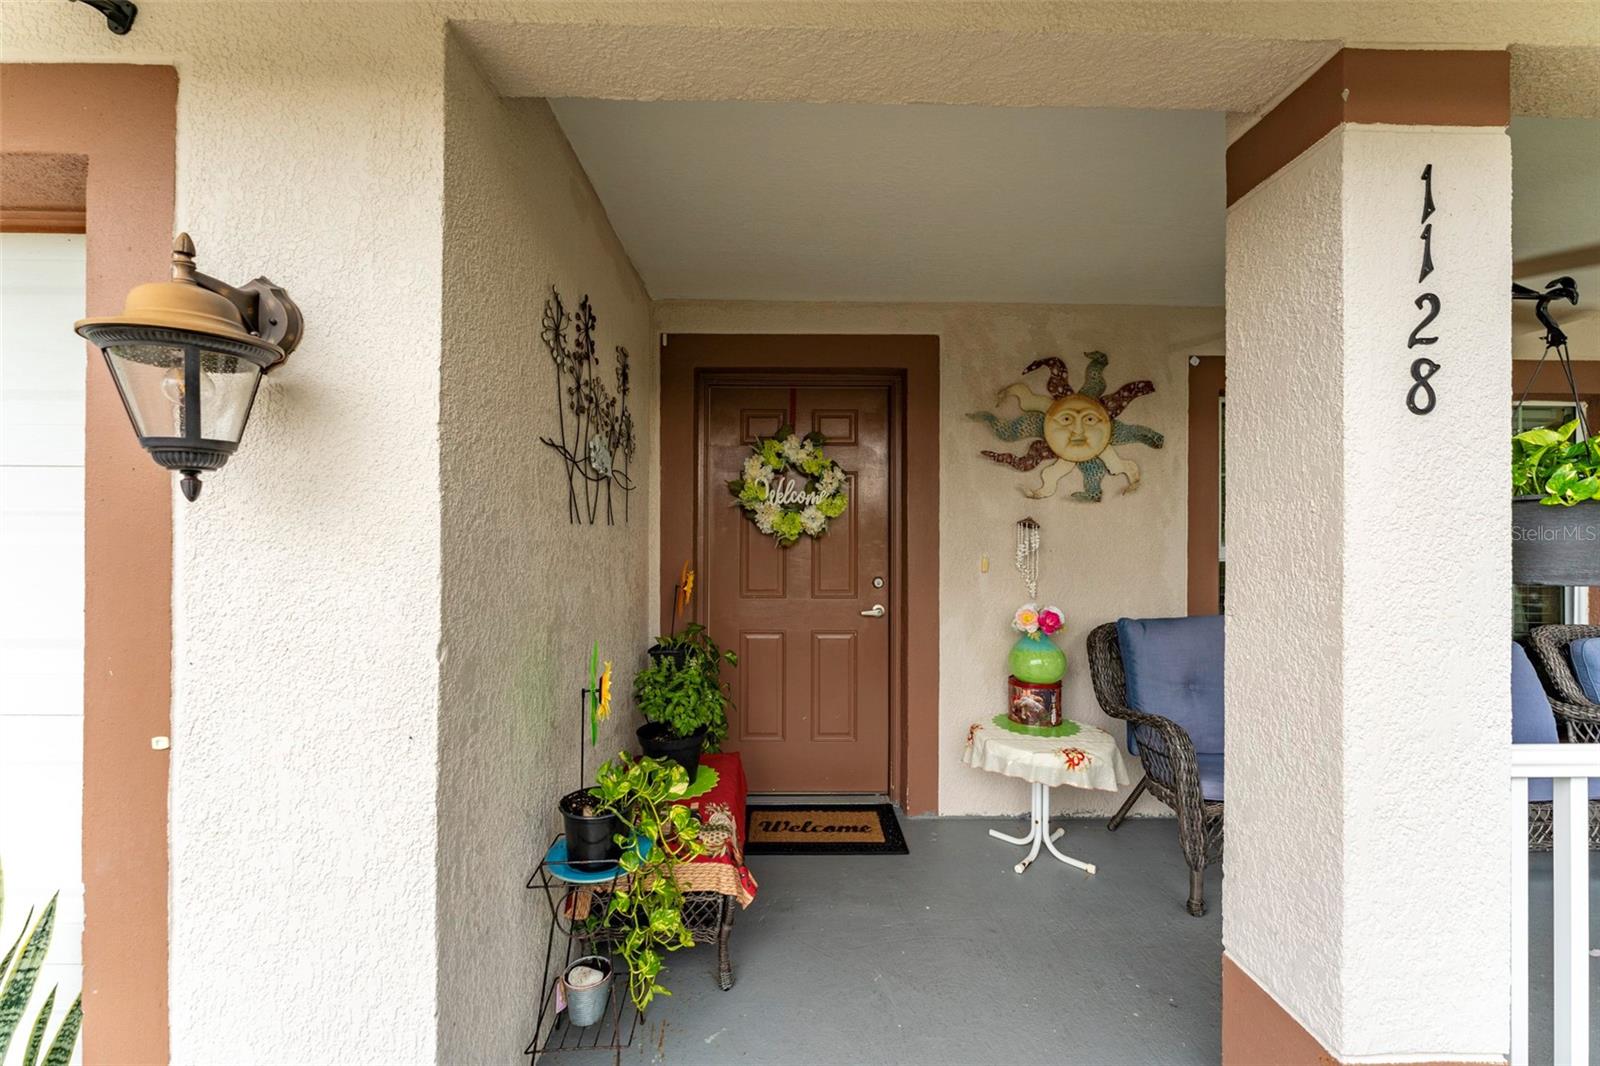
  • Front Porch
  • Rear Porch

Community Features

  • Clubhouse
  • Pool
  • Sidewalks

Construction Materials

  • Block
  • Stucco

Road Surface Type

  • Asphalt

Roof

  • Shingle

Foundation

  • Slab

Lot Features

  • Landscaped
  • Sidewalk
  • Paved

School Information


Listing information courtesy of RE/MAX BAYSIDE REALTY LLC

All listing information is deemed reliable but not guaranteed and should be independently verified through personal inspection by appropriate professionals. Listings displayed on this website may be subject to prior sale or removal from sale; availability of any listing should always be independently verified.
Listing information is provided for consumer personal, non-commercial use, solely to identify potential properties for potential purchase; all other use is strictly prohibited and may violate relevant federal and state law.
Listing data comes from My Florida Regional MLS.