Українська / Español / Русский

Julia Vakulenko - Broker -

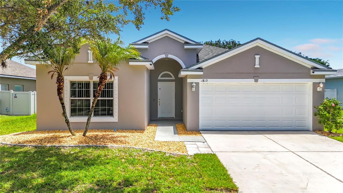
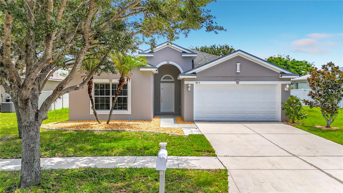
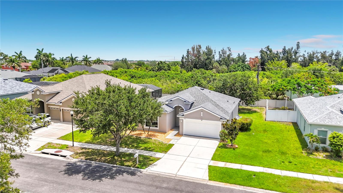
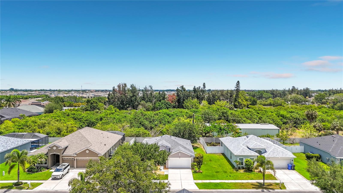
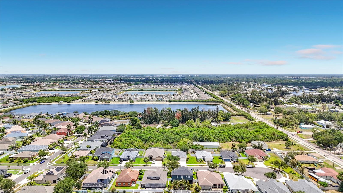
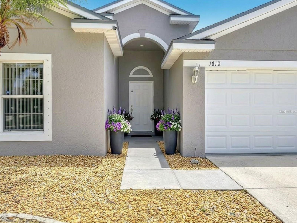
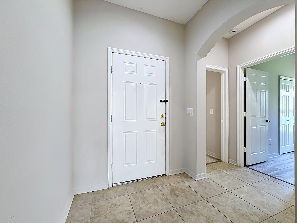
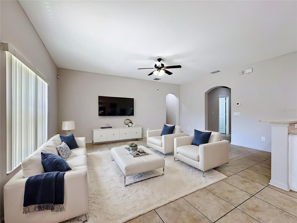
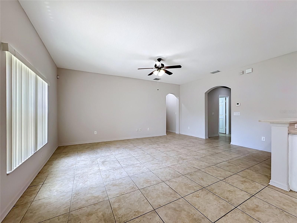
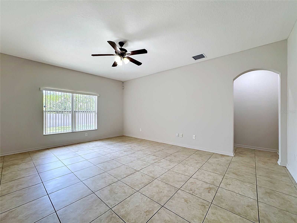
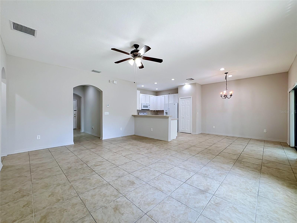
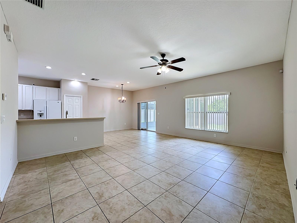
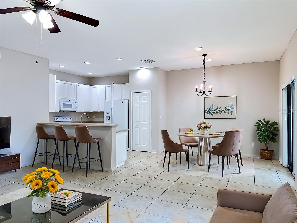
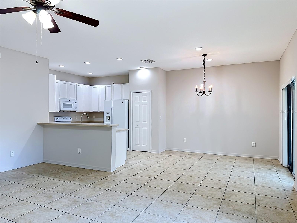
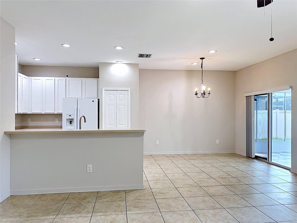
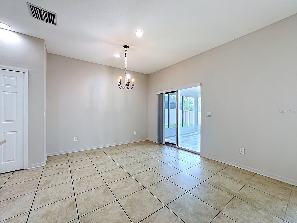
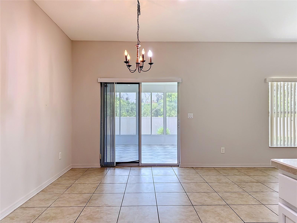
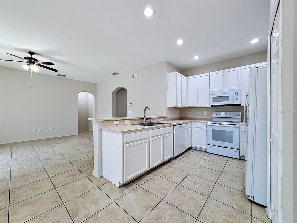
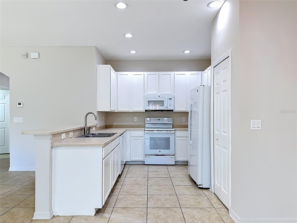
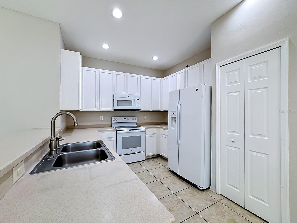
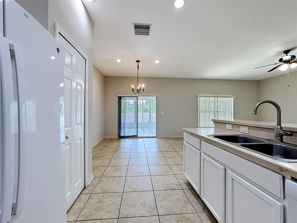
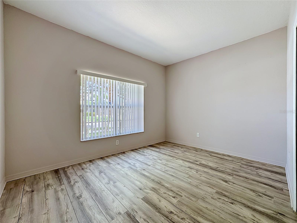
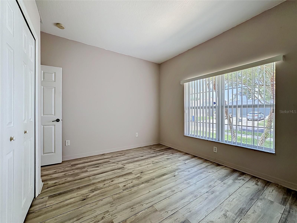
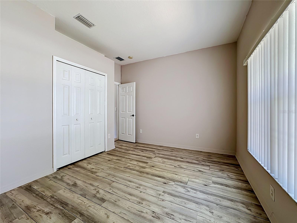
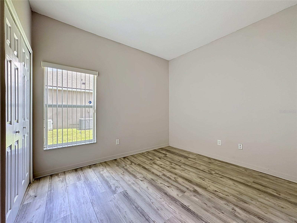
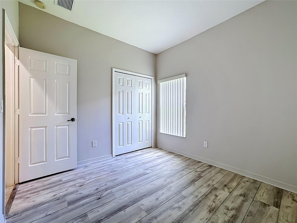
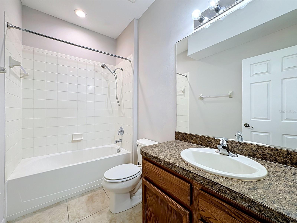
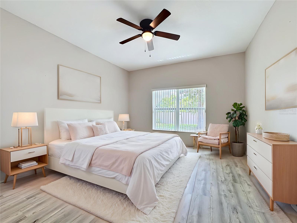
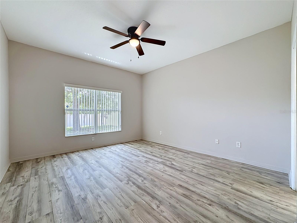
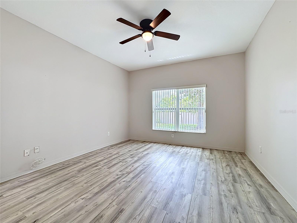
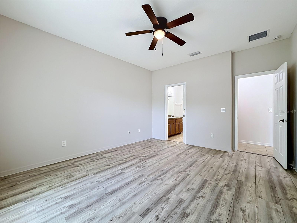
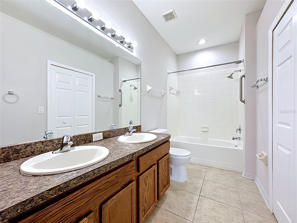
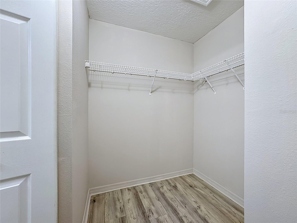
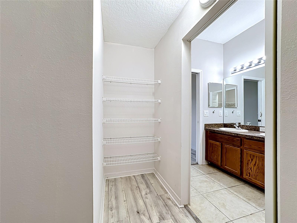
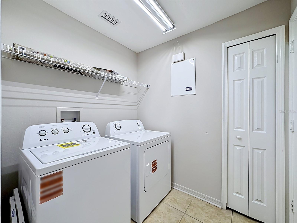
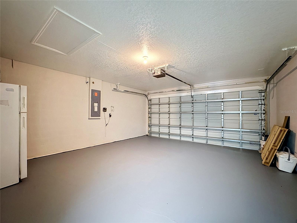
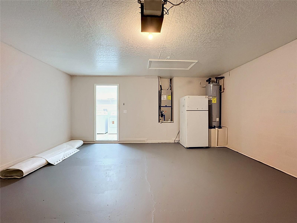
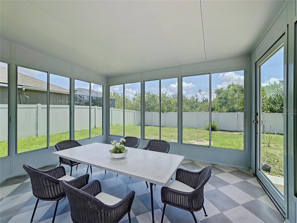
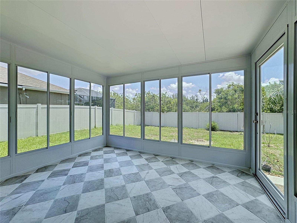
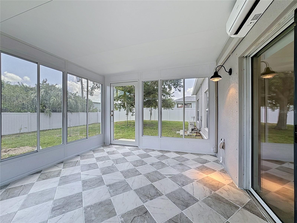
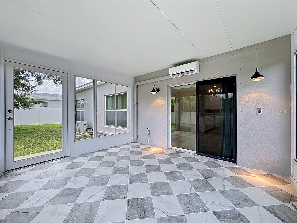
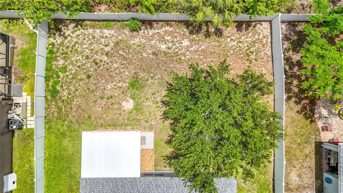
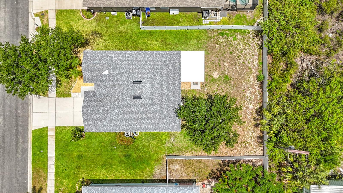
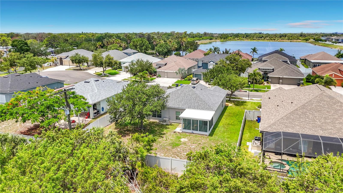
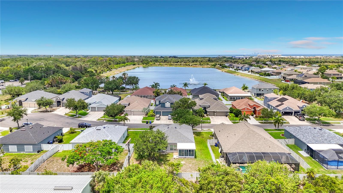
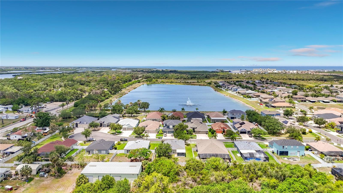
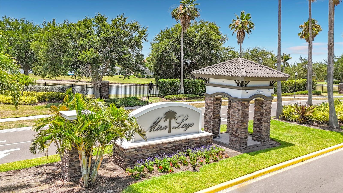
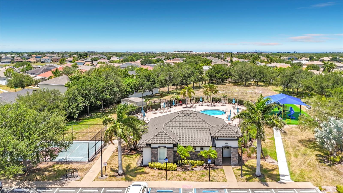
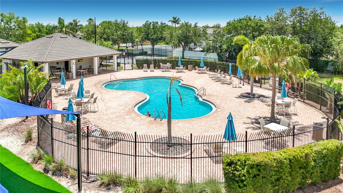
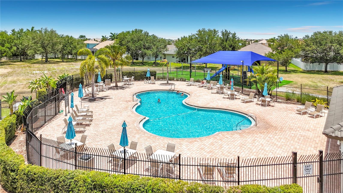
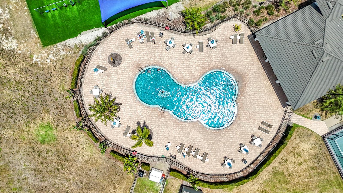
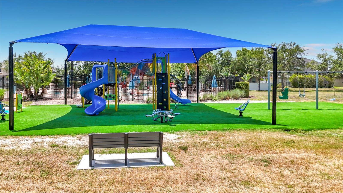
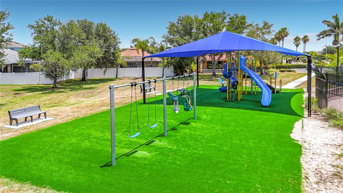
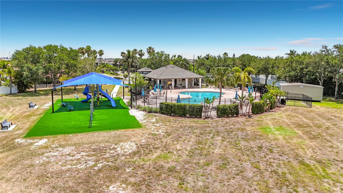
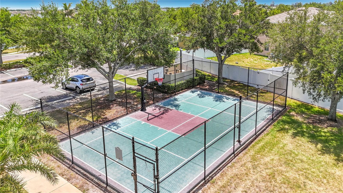
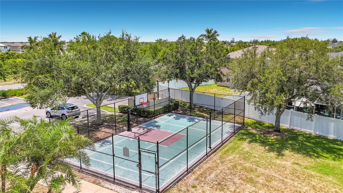
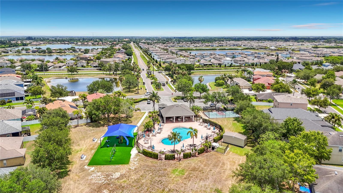
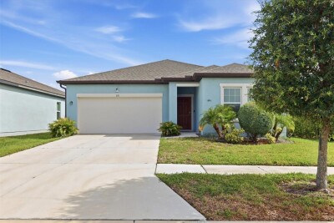
Front Exterior Front Exterior Front Exterior Front Arieal Community Areial Front Entrance Front Door Virtually Staged Living Room Living Room Living Room Living Room Living Room/Dining Room Virtually Staged Living Room/Dining Room Dining Room Breakfast Bar Dining Room Dining Room Kitchen Kitchen Kitchen Kitchen Guest Bedroom 1 Guest Bedroom 1 Guest Bedroom 2 Guest Bedroom 2 Guest Bedroom 2 Guest Bathroom Virtually Staged Primary Bedroom Primary Bedroom Primary Bedroom Primary Bedroom En Suite Primary Bathroom Primary Closet Linen Closet in Primary Bathroom Laundry Room Garage Garage and Hurricane Shutters Virtually Staged Air Conditioned Florida Room Air Conditioned Florida Room Air Conditioned Florida Room Air Conditioned Florida Room Fenced in Yard Aerial Aerial Aerial Community Aerial Mira Lago Entrance Amenity Center Pool Pool Pool Playground Playground Overview Basketball Court Basketball Court Amenity Center Aerial
Loading map ...
Loading map ...

1810 BONITA BLUFF CT, RUSKIN, 33570


Property highlights

  • MLS#: TB8512890
  • 8,400.00 lot size Sq.Ft.
  • Year built: 2009
  • Parking spaces: 2
  • Pool: Community pool
  • Listed: 05/28/2026
  • Taxes: $4,880.02
  • Annual CDD fee (inc. in Taxes): $870.00
  • HOA fees (monthly): $100.33
  • Average Monthly Fees (not including CDD, if any): $100.33
  • Maintenance fee includes: Common Area Taxes, Pool and Management
  • Virtual Tour

Property Overview

One or more photo(s) has been virtually staged. Ready to make the move to sunny Florida without breaking the bank? This is your chance! 1810 Bonita Bluff Ct in Ruskin, FL, within the gated community of Mira Lago can be your next home. A bright 3-bedroom, 2-bathroom one story home with a split-bedroom floor plan for maximum privacy, plus a fully air-conditioned sun room for extra living space. Enjoy a fully fenced yard for outdoor fun and pets, and you’ll love the brand-new dishwasher, washer, dryer and newer roof (2024). Inside, luxury vinyl plank flooring in the bedrooms and durable tile elsewhere keep things stylish and easy to maintain. Community perks include an amenity center with a pool, basketball court, and a playground—great for families and social living. Just minutes away, Simmons Regional Park offers waterfront recreation—fishing, boating, and sunset views—while the Crosstown Expressway links you to downtown Tampa and Water Street for dining, culture and catching a Tampa Bay Lightning game. This home offers an unbeatable entry into Florida living with modern upgrades, great location, and security in a growing neighborhood. Don’t miss out on your Florida dream home at an amazing price.

Driving directions : From US-41 and 11th Ave NW travel west for 1.2 mi, turn left onto York Dale Dr, travel 0.5 mi and turn left onto Bonita Bluff Ct, drive 350 ft and home is on the left.

Property Features

Rooms Dimension Description
Living Room 18.8x14.9 First level , Tile
Kitchen 10.1x10.1 First level , Tile , Pantry
Dining Room 10.1x11.6 First level , Tile
Primary Bedroom 14.7x12.1 First level , Luxury Vinyl , En Suite Bathroom
Primary Bathroom 5.8x11.11 First level , Tile , Double Vanity , En Suite Bathroom , Tub With Shower
Bedroom 2 12.2x13.2 First level , Luxury Vinyl
Bedroom 3 9.1x10.11 First level , Luxury Vinyl
Bathroom 2 5.2x9.6 First level , Tile , Tub With Shower
Laundry 7.1x6.2 First level , Tile
Florida Room 13.5x11.9 First level , Tile

Interior Features

  • Living Room/Dining Room Combo
  • Solid Surface Counters
  • Split Bedroom
  • Window Treatments

Appliances

  • Dishwasher
  • Disposal
  • Dryer
  • Electric Water Heater
  • Microwave
  • Range
  • Refrigerator
  • Washer

Heating

  • Central
  • Electric

Laundry features

  • Inside
  • Laundry Room

Air Conditioning

  • Central Air
  • Mini-Split Unit(s)

Floor Covering

  • Tile
  • Vinyl

Utilities

  • Electricity Connected
  • Public
  • Sewer Connected
  • Underground Utilities
  • Water Connected

Exterior features

  • Sidewalk
  • Sliding Doors

Patio and porch features

  • Enclosed

Architectural Style

  • Traditional

Community Features

  • Gated Community - No Guard
  • Playground
  • Pool
  • Sidewalks
  • Street Lights

Association Amenities

  • Basketball Court
  • Playground
  • Pool

Construction Materials

  • Stucco

Road Surface Type

  • Paved

Roof

  • Shingle

Foundation

  • Block

Lot Features

  • Cul-De-Sac
  • Sidewalk
  • Private

School Information


Listing information courtesy of EXP REALTY LLC

All listing information is deemed reliable but not guaranteed and should be independently verified through personal inspection by appropriate professionals. Listings displayed on this website may be subject to prior sale or removal from sale; availability of any listing should always be independently verified.
Listing information is provided for consumer personal, non-commercial use, solely to identify potential properties for potential purchase; all other use is strictly prohibited and may violate relevant federal and state law.
Listing data comes from My Florida Regional MLS.