10009 REGAL WOODS LN
4, 2, 1,499ft²
MLS#: TB8524472
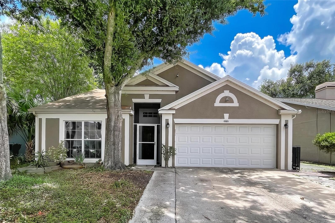
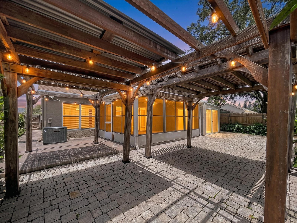
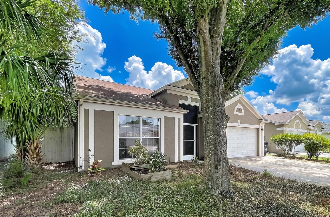
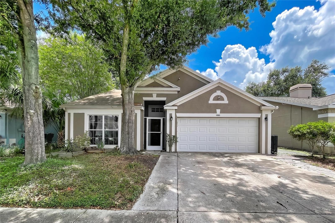
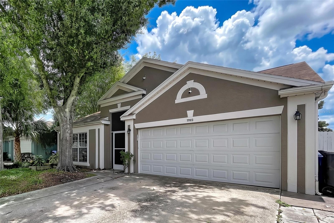
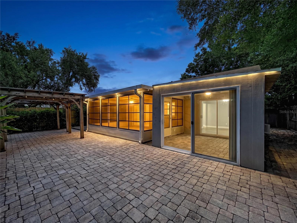
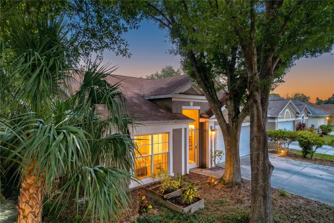
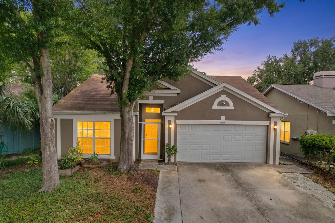
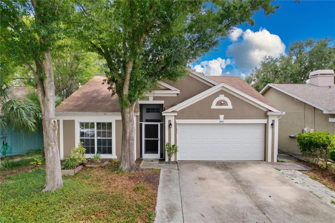
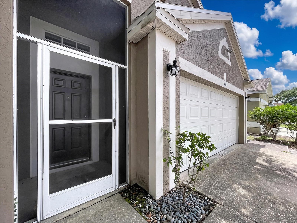
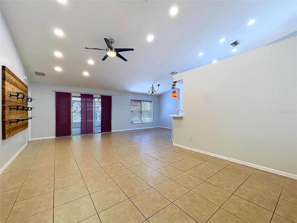
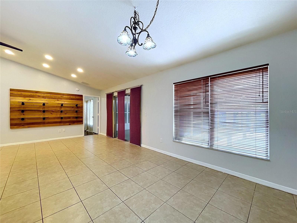
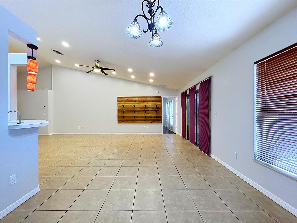
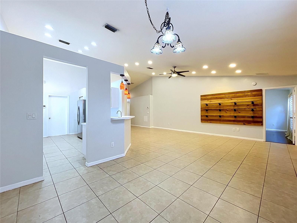
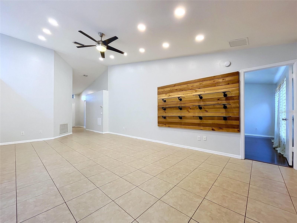
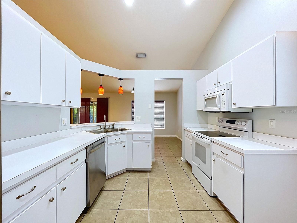
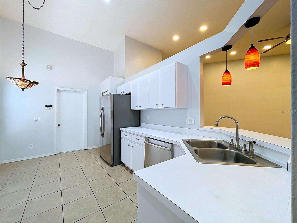
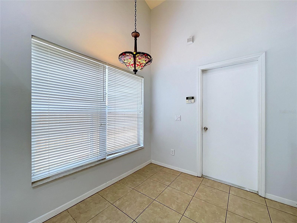
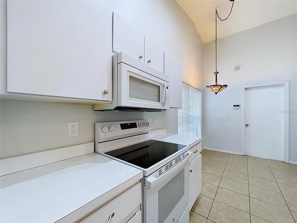
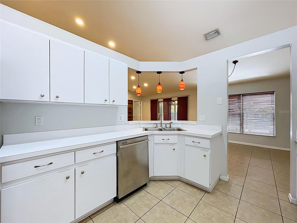
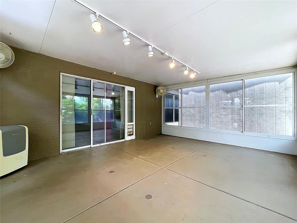
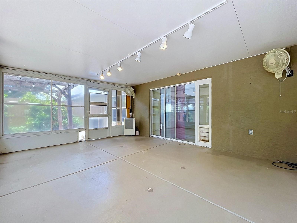
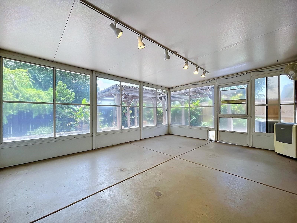
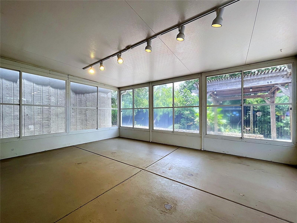
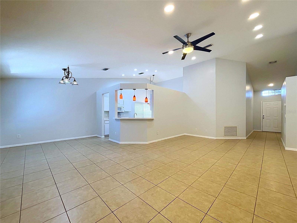
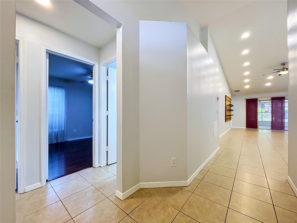
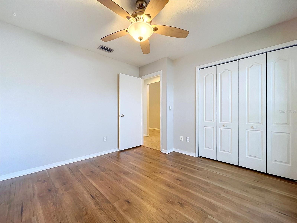
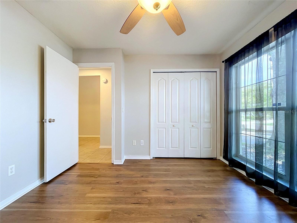
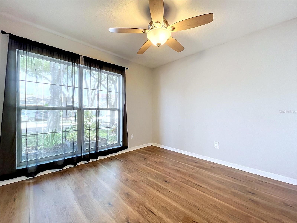
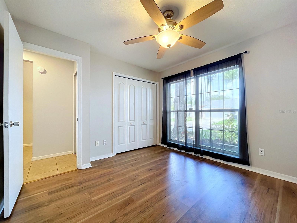
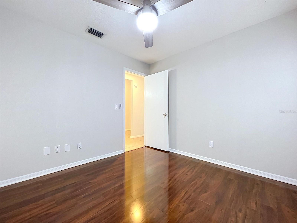
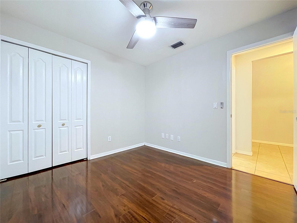
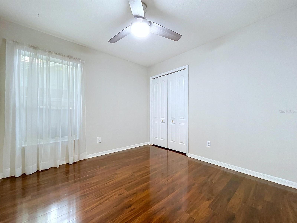
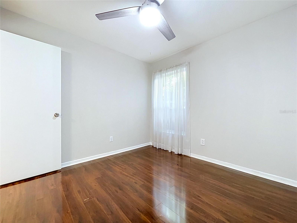
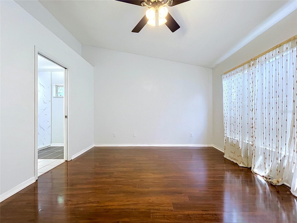
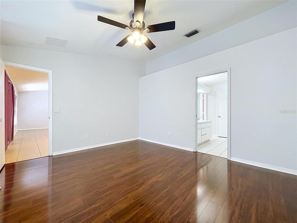
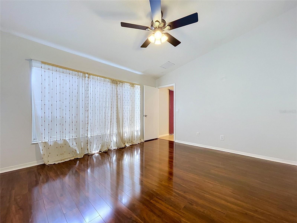
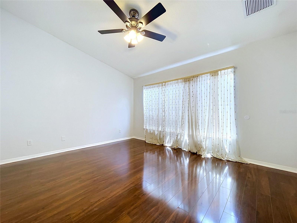
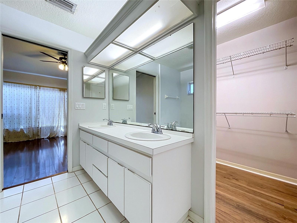
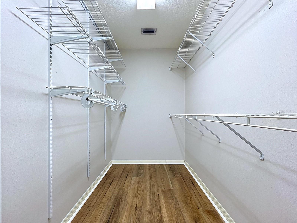
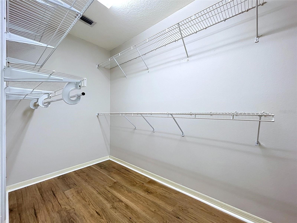
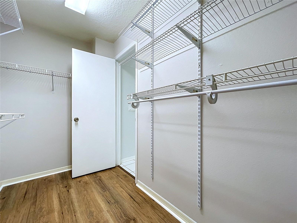
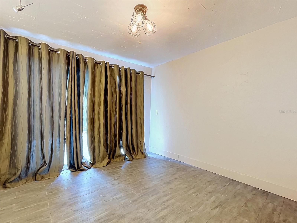
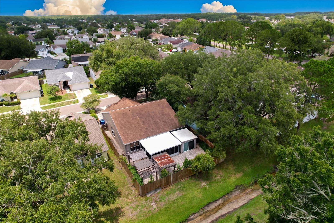
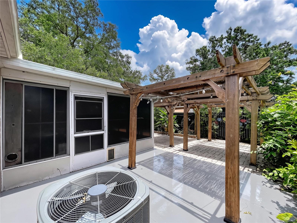
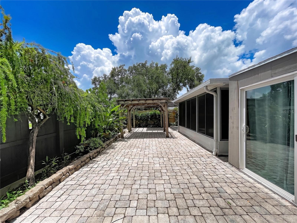
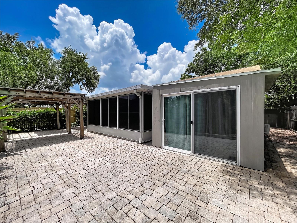
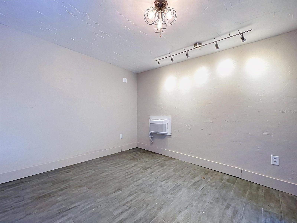
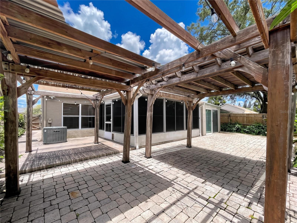
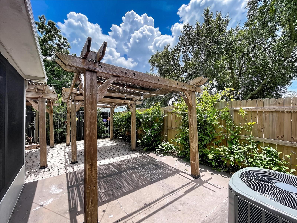
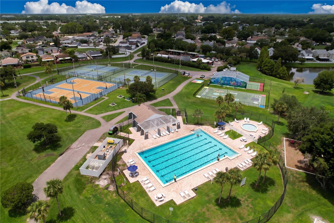
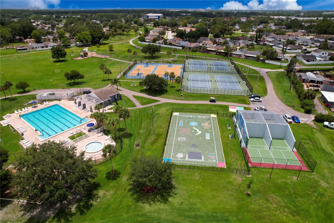
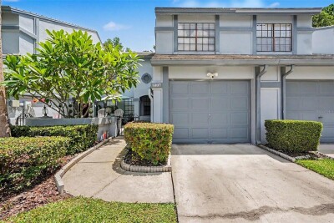
Tasteful updates inside, a backyard that pulls its weight outside. This home pairs smart interior refreshes with serious outdoor upside — two pergolas, pavers, a covered porch, and a private outbuilding ready to become your home office, wall-unit AC included. Add a solid Plantation location, and this one is what you've been looking for.
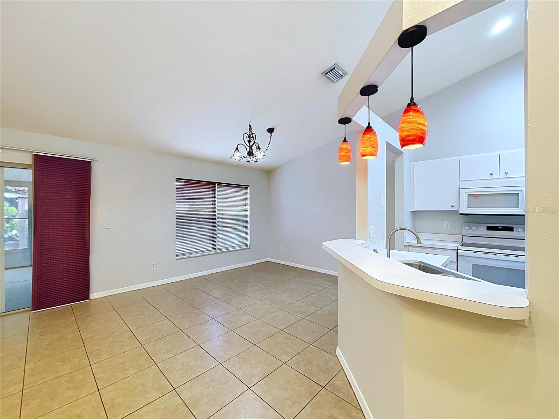
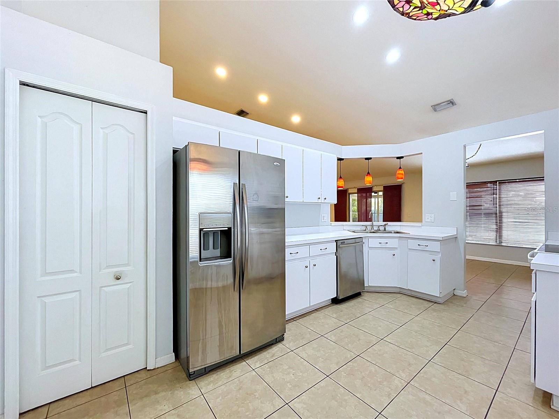
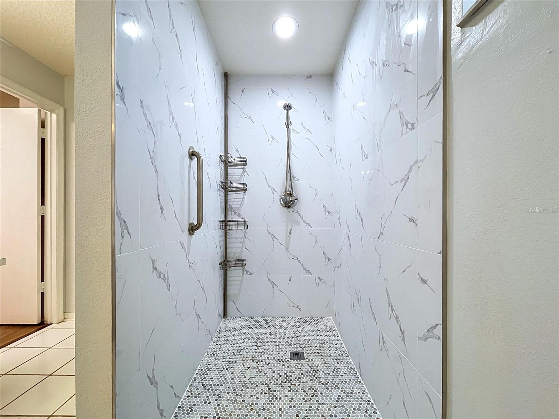
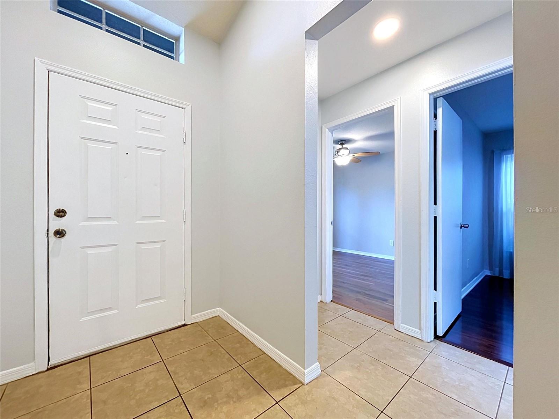
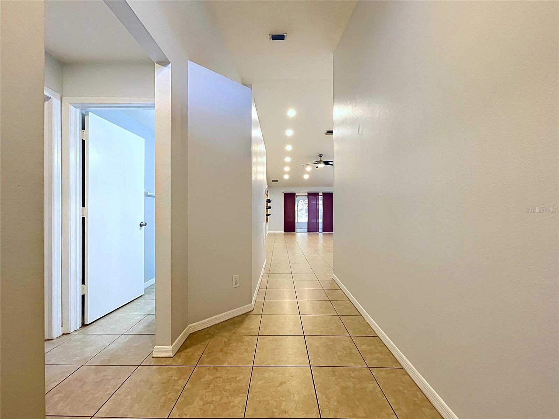
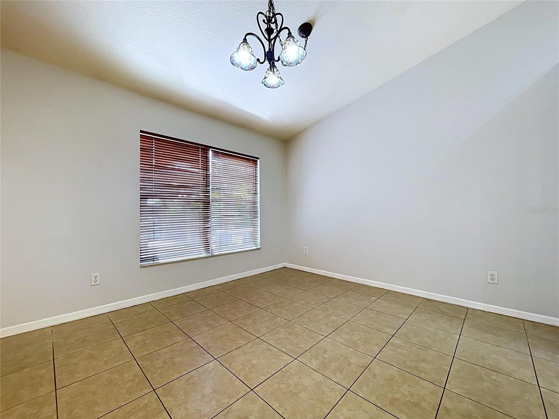
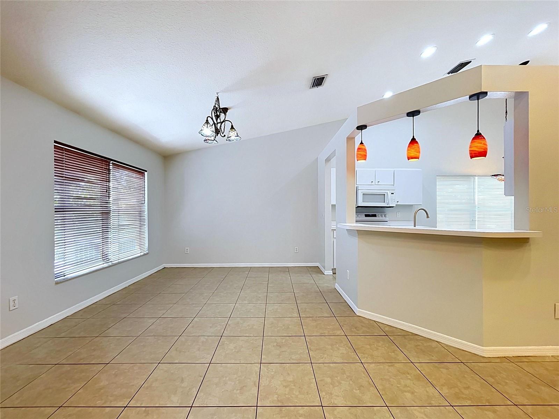
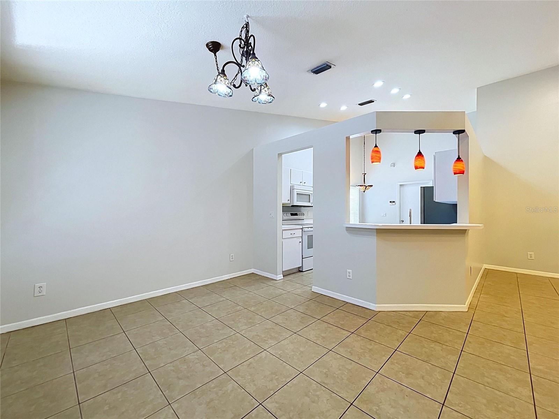
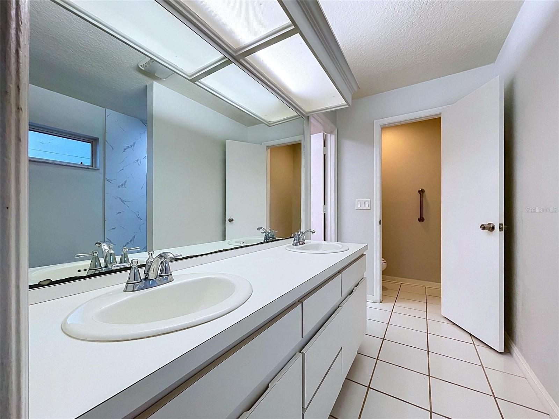
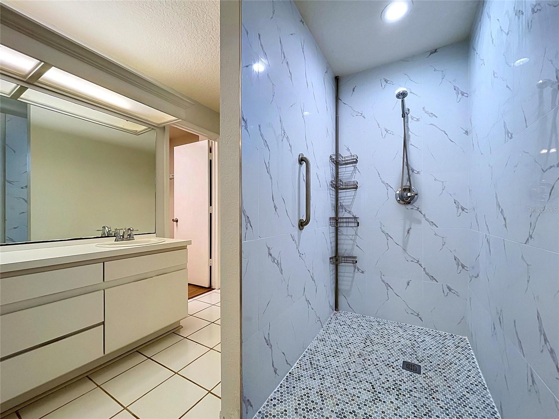
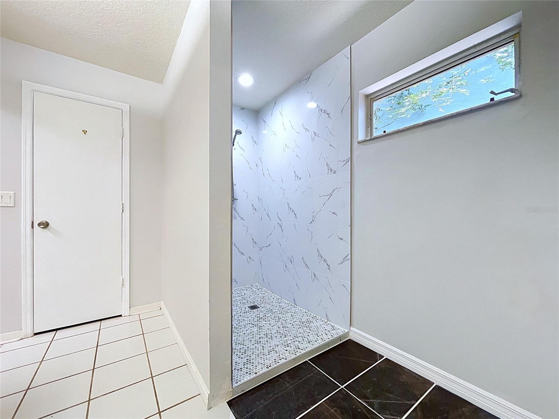
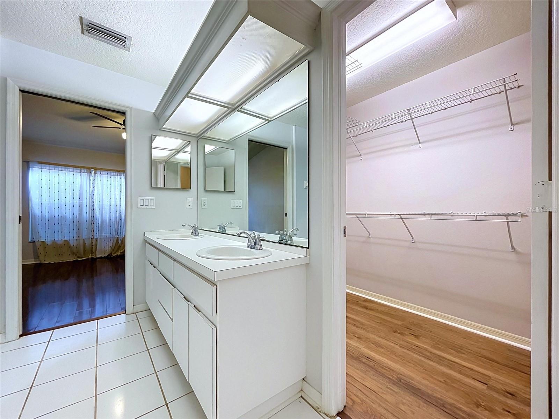
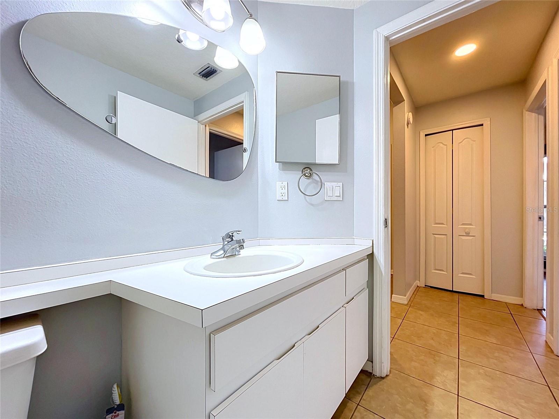
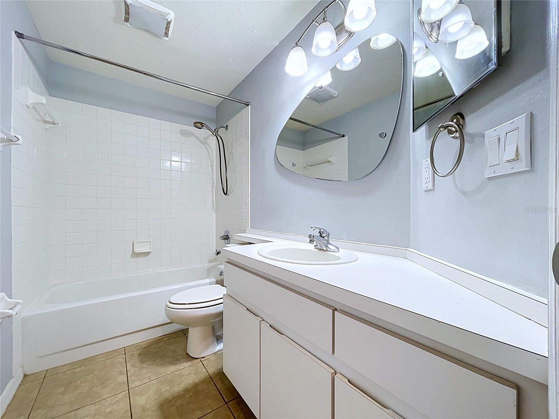
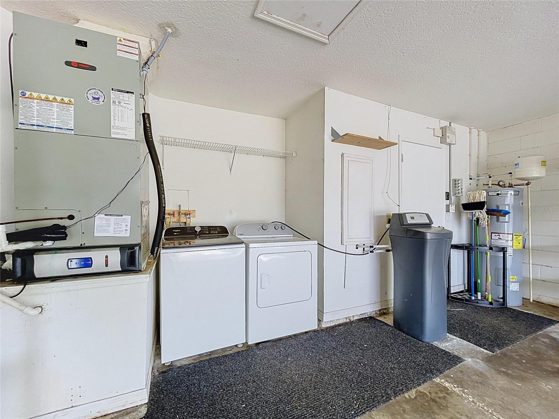
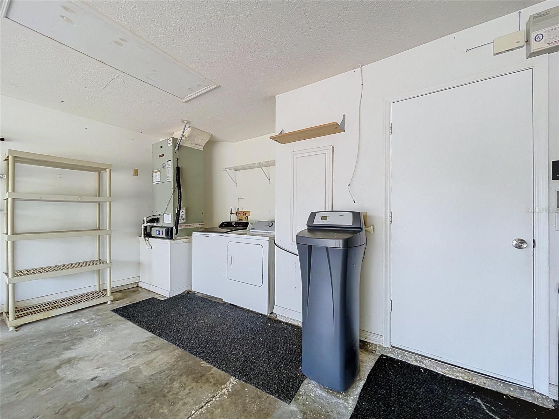
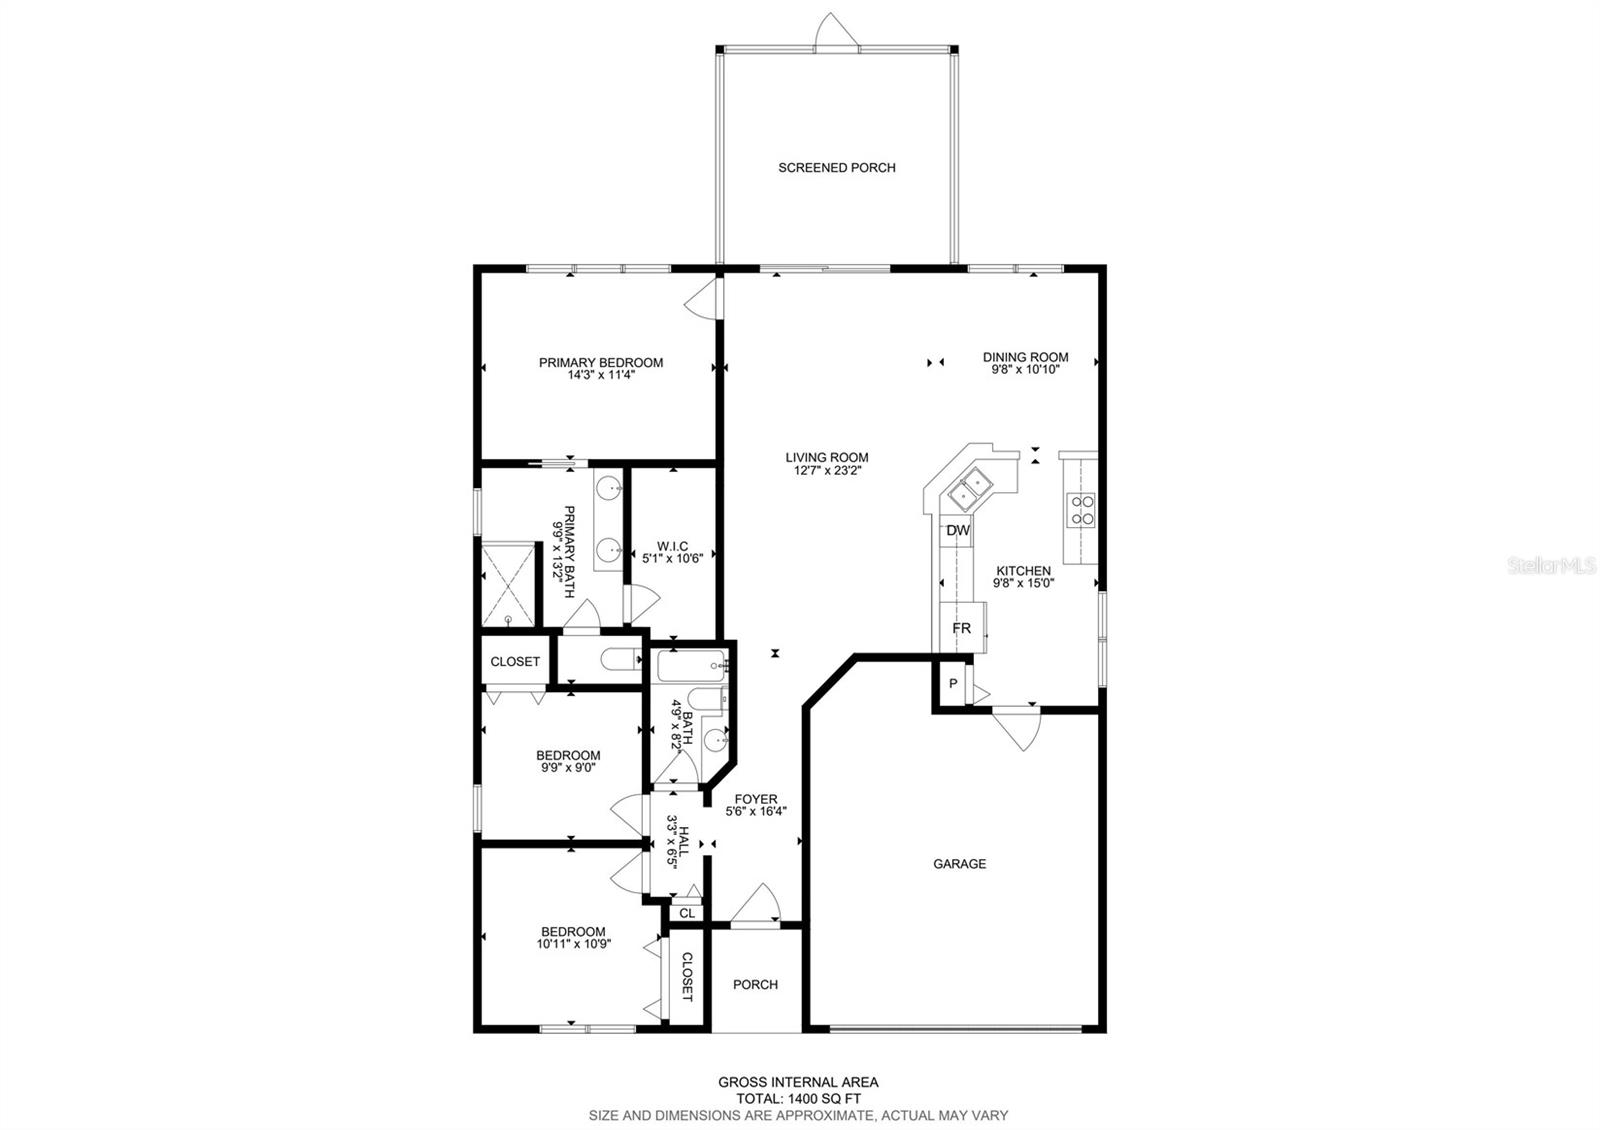
Inside, this 3-bedroom, 2-bathroom home offers an open floor plan with split bedrooms, giving everyone their own space. The kitchen opens straight into the living room, with counter space made for bar stools and easy conversation. Tile flooring runs through the living areas and both bathrooms, with luxury vinyl flooring in the bedrooms, and the primary bath has been updated with a new shower. Brand-new supply plumbing runs through the entire house, along with a whole-home water softener and a 2-car garage for storage and parking.
The backyard is your private oasis, with pavers and plenty of room for outdoor seating, grilling, or potted plants. Two gazebos offer shade throughout the day, and a covered porch makes for easy indoor-outdoor living. Tucked at the edge of the yard, a private outbuilding — complete with its own wall-unit air conditioner — is ready to be a home office, studio, or extra guest space.
The kitchen comes equipped with a stainless steel refrigerator and dishwasher, and the neighborhood adds even more value: community pool, tennis courts, and a playground, all within a quick drive of shopping and the airport.
Solid layout, real outdoor space, and a location that works.
Driving directions : From Plantation head South to address/use preferred GPS
| Rooms | Dimension | Description |
|---|---|---|
| Living Room | 13x23 | First level |
| Primary Bedroom | 14x11 | First level , Luxury Vinyl |
| Kitchen | 10x15 | First level , Tile |
4, 2, 1,499ft²
MLS#: TB8524472
3, 2, 1,703ft²
MLS#: TB8525252
4, 2, 1,996ft²
MLS#: TB8463676
3, 2, 1,644ft²
MLS#: TB8525686