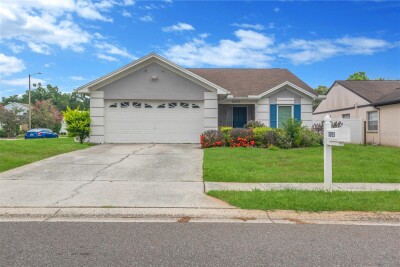
5055 CYPRESS TRACE DR
3, 2, 1,404ft²
MLS#: TB8525420
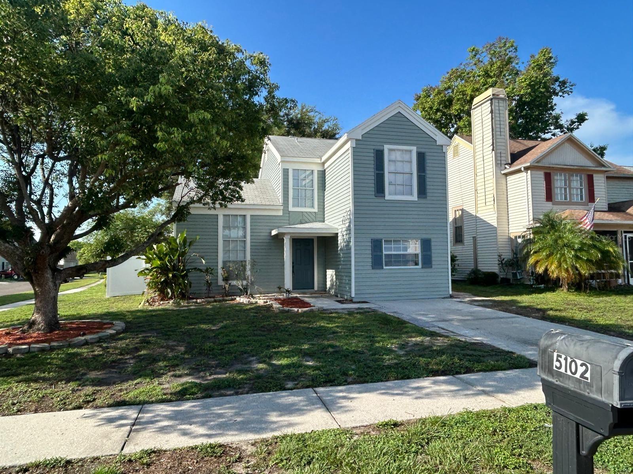
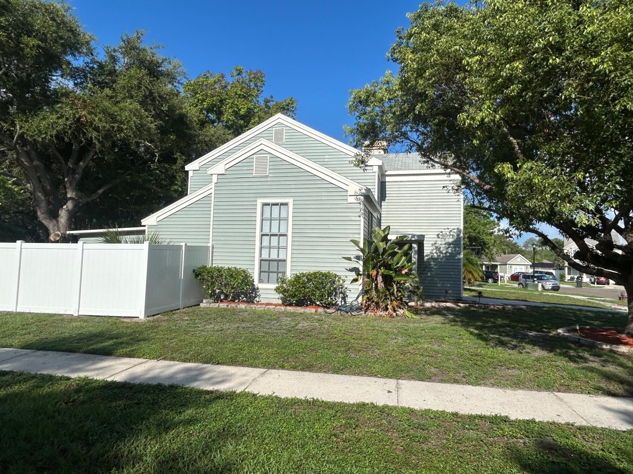
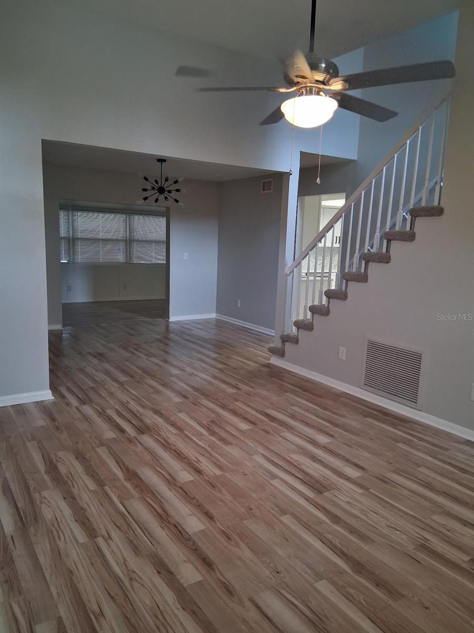
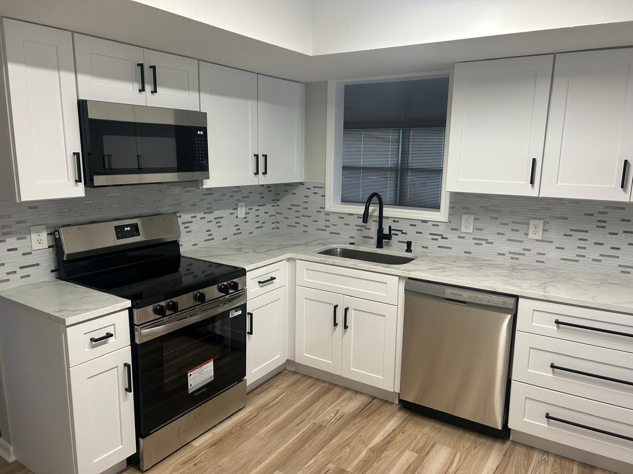
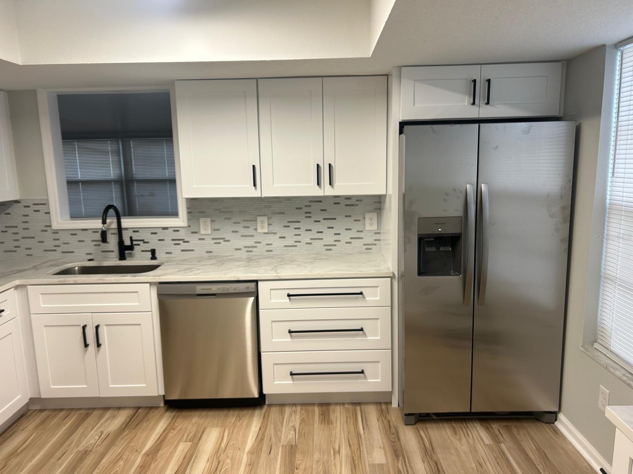
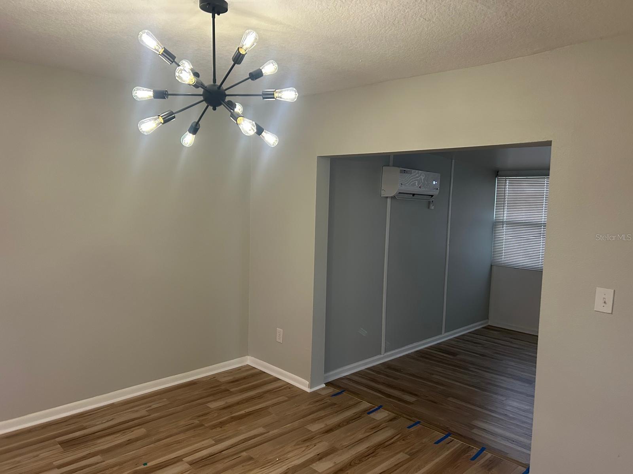
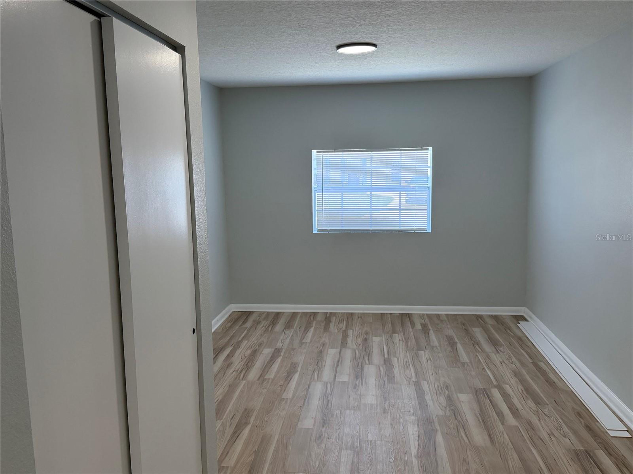
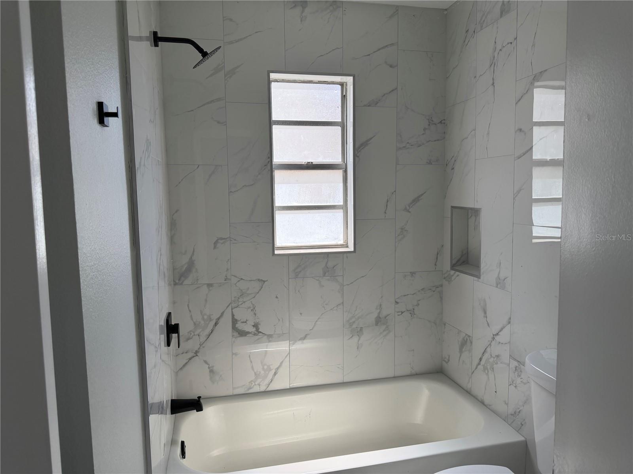
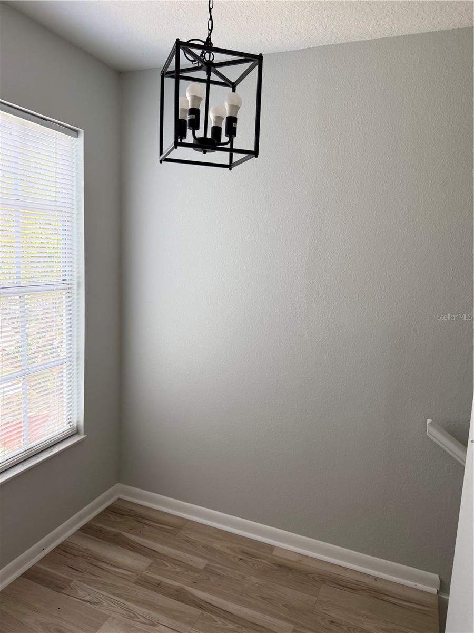
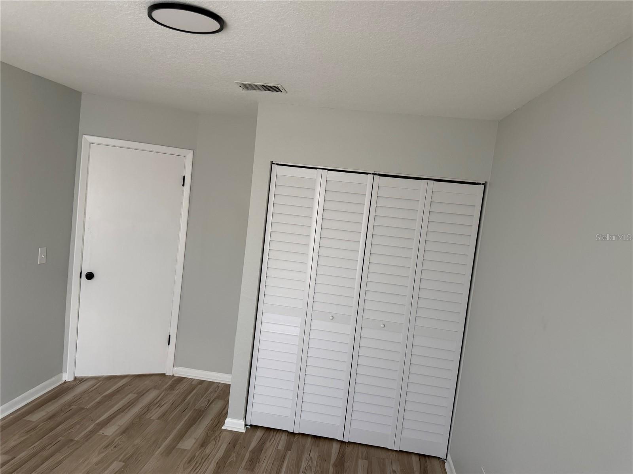
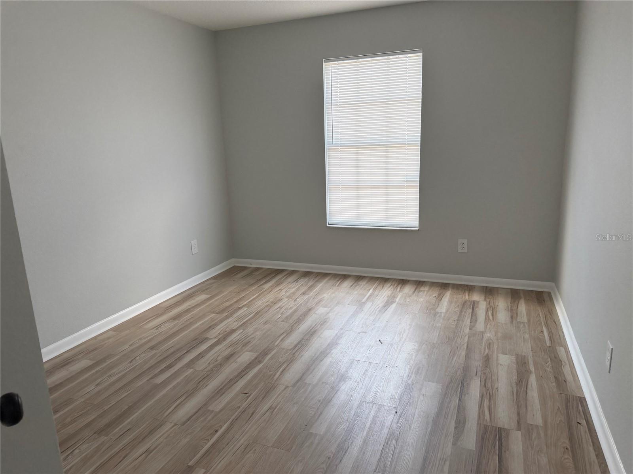
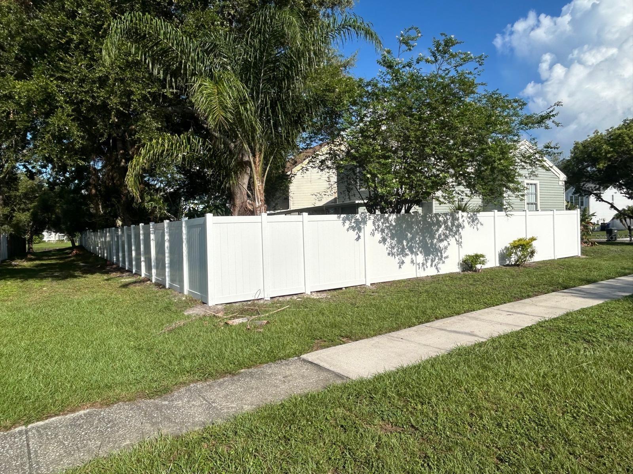
Honey stop the car! Beautifully updated 3-bedroom, 2-bath home located on a desirable corner lot in the Plantation community. This move-in ready property features a completely remodeled kitchen with Shaker cabinets, Level 4 quartz countertops, designer glass tile backsplash, matte hardware, and a full suite of brand-new stainless steel appliances. The inviting floor plan is complemented by new luxury laminate flooring throughout, fresh interior and exterior paint, updated LED lighting, and ceiling fans.
Both bathrooms have been tastefully renovated with new tile surrounds, updated plumbing fixtures, new vanities and contemporary finishes. The spacious, fully fenced backyard offers privacy with a brand-new vinyl fence, making it perfect for entertaining, pets, or outdoor enjoyment.
Conveniently located near shopping, dining, schools, parks, and major commuter routes, this beautifully updated home is ready for its new owner. Schedule your private showing today.
Property Features
• 3 Bedrooms
• 2 Updated Bathrooms
• Desirable Plantation Neighborhood
• Corner Lot
• Brand-New Kitchen
• Shaker Cabinets soft close
• Level 4 Quartz Countertops
• Designer Glass Tile Backsplash
• Brand-New Stainless Steel Appliances
• Luxury Laminate Flooring Throughout
• Fresh Interior & Exterior Paint
• LED Lighting Throughout
• Matte Fixtures & Hardware
• New Vinyl Privacy Fence
• Move-In Ready
Driving directions : Gunn Hwy to Plantation Blvd to right on Plantation Blvd to right on Green Brook Ct to Left on greenaire Dr to right on st
| Rooms | Dimension | Description |
|---|---|---|
| Kitchen | First level , Laminate | |
| Living Room | First level , Laminate | |
| Bathroom 1 | Second level , Laminate | |
| Bathroom 2 | Second level , Laminate | |
| Primary Bedroom | Second level , Laminate |
3, 2, 1,404ft²
MLS#: TB8525420
3, 3, 1,883ft²
MLS#: TB8524058
3, 3, 1,820ft²
MLS#: TB8508908
3, 2, 1,590ft²
MLS#: TB8525686