Українська / Español / Русский

Julia Vakulenko - Broker -

TB8529912 TB8529912 TB8529912 TB8529912 TB8529912 TB8529912 TB8529912 TB8529912 TB8529912 TB8529912 TB8529912 TB8529912 TB8529912 TB8529912 TB8529912 TB8529912 TB8529912 TB8529912 TB8529912 TB8529912 TB8529912 TB8529912 TB8529912 TB8529912 TB8529912 TB8529912 TB8529912 TB8529912 TB8529912 TB8529912 TB8529912 TB8529912 TB8529912 TB8529912 TB8529912 TB8529912 TB8529912 TB8529912 TB8529912 TB8529912 TB8529912 TB8529912 TB8529912 TB8529912 TB8529912 TB8529912 TB8529912 TB8529912 TB8529912 TB8529912 TB8529912 TB8529912 TB8529912 TB8529912 TB8529912 TB8529912 TB8529912 TB8529912 TB8529912 TB8529912
Loading map ...
Loading map ...

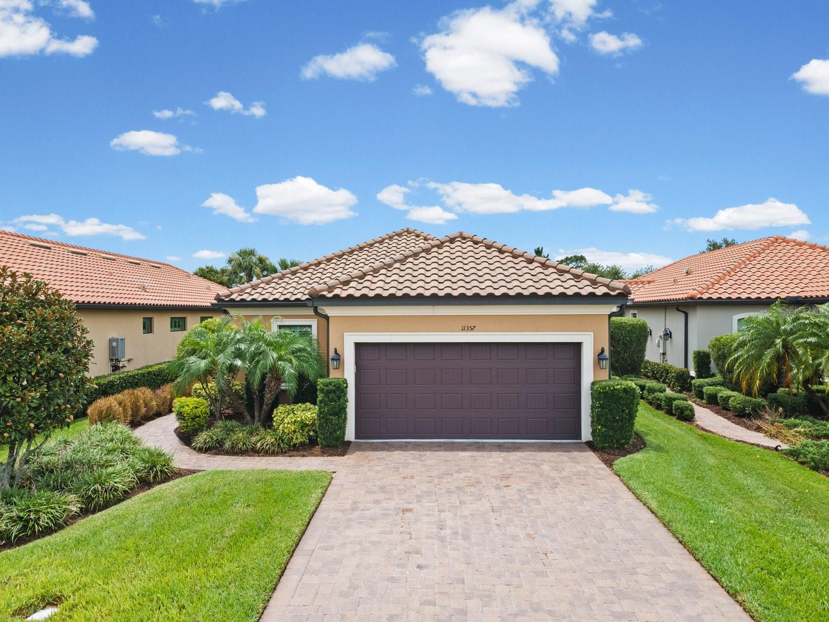
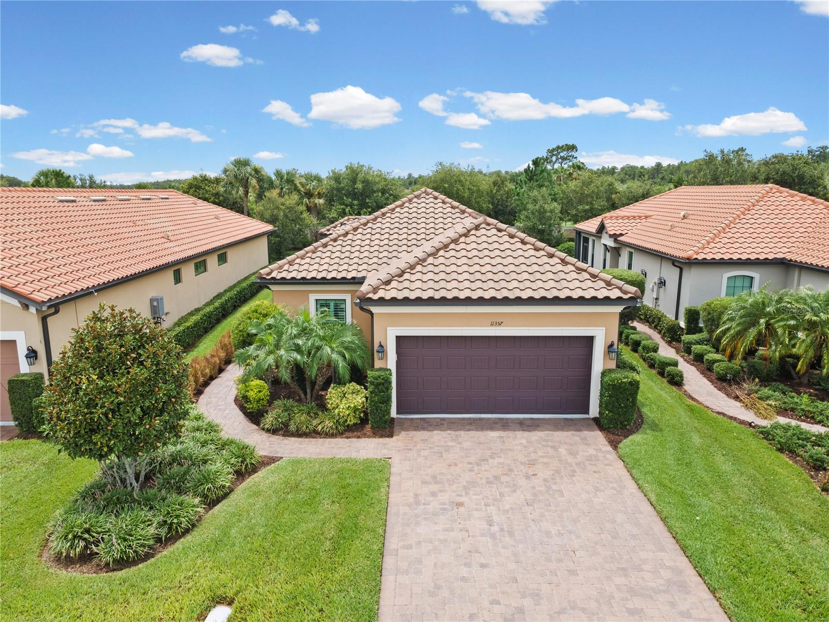
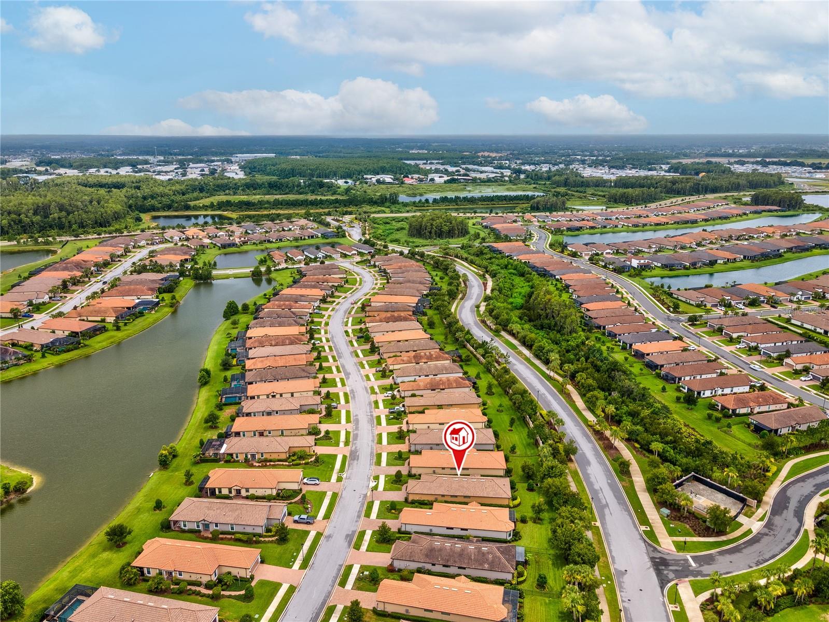
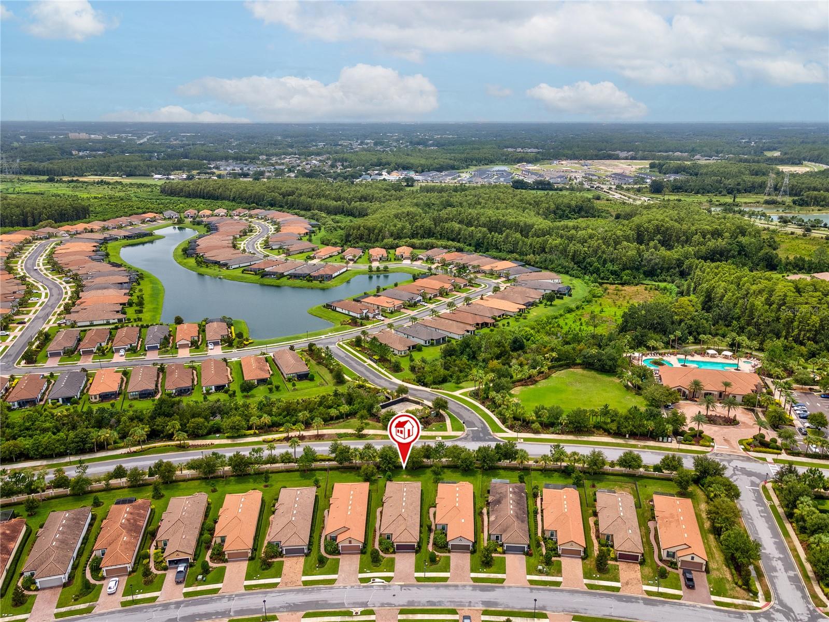
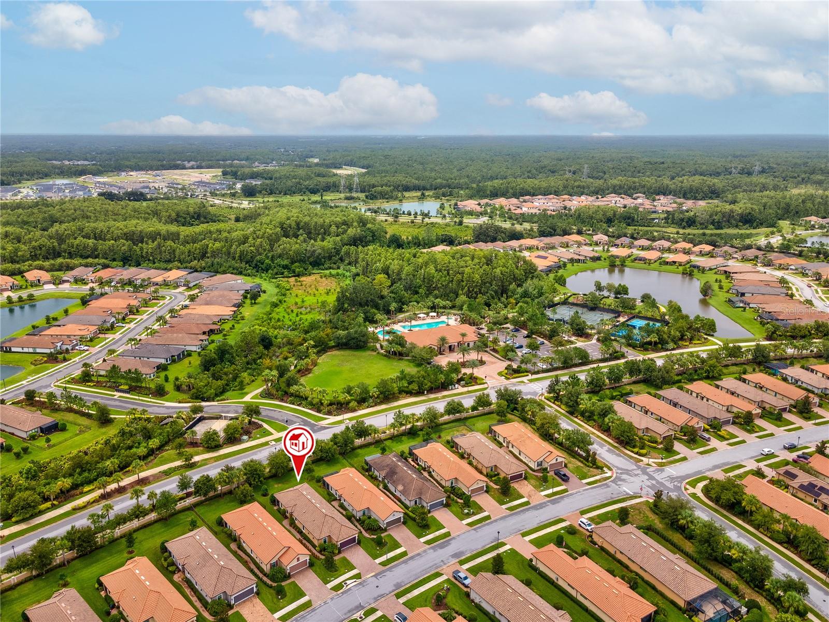
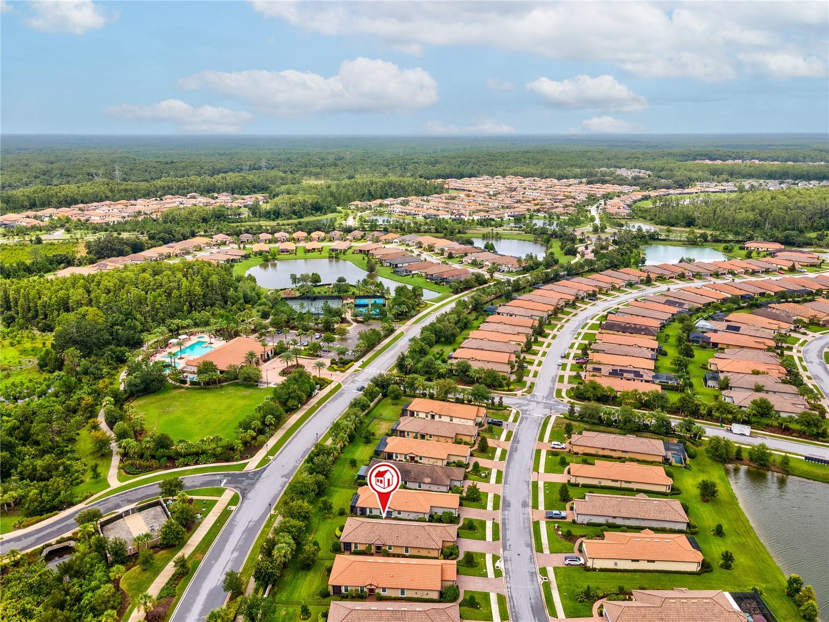
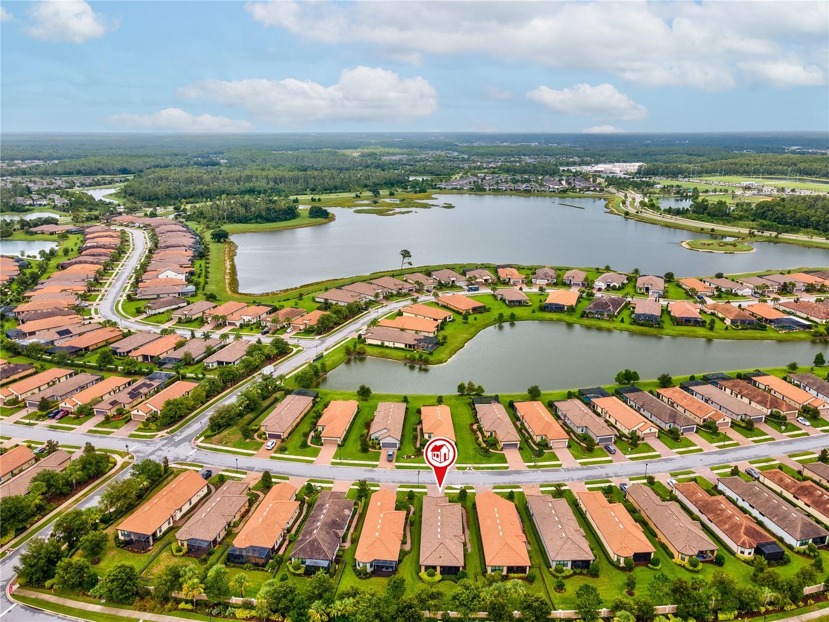
11357 CALLISIA DR, ODESSA, 33556


Property highlights

  • MLS#: TB8529912
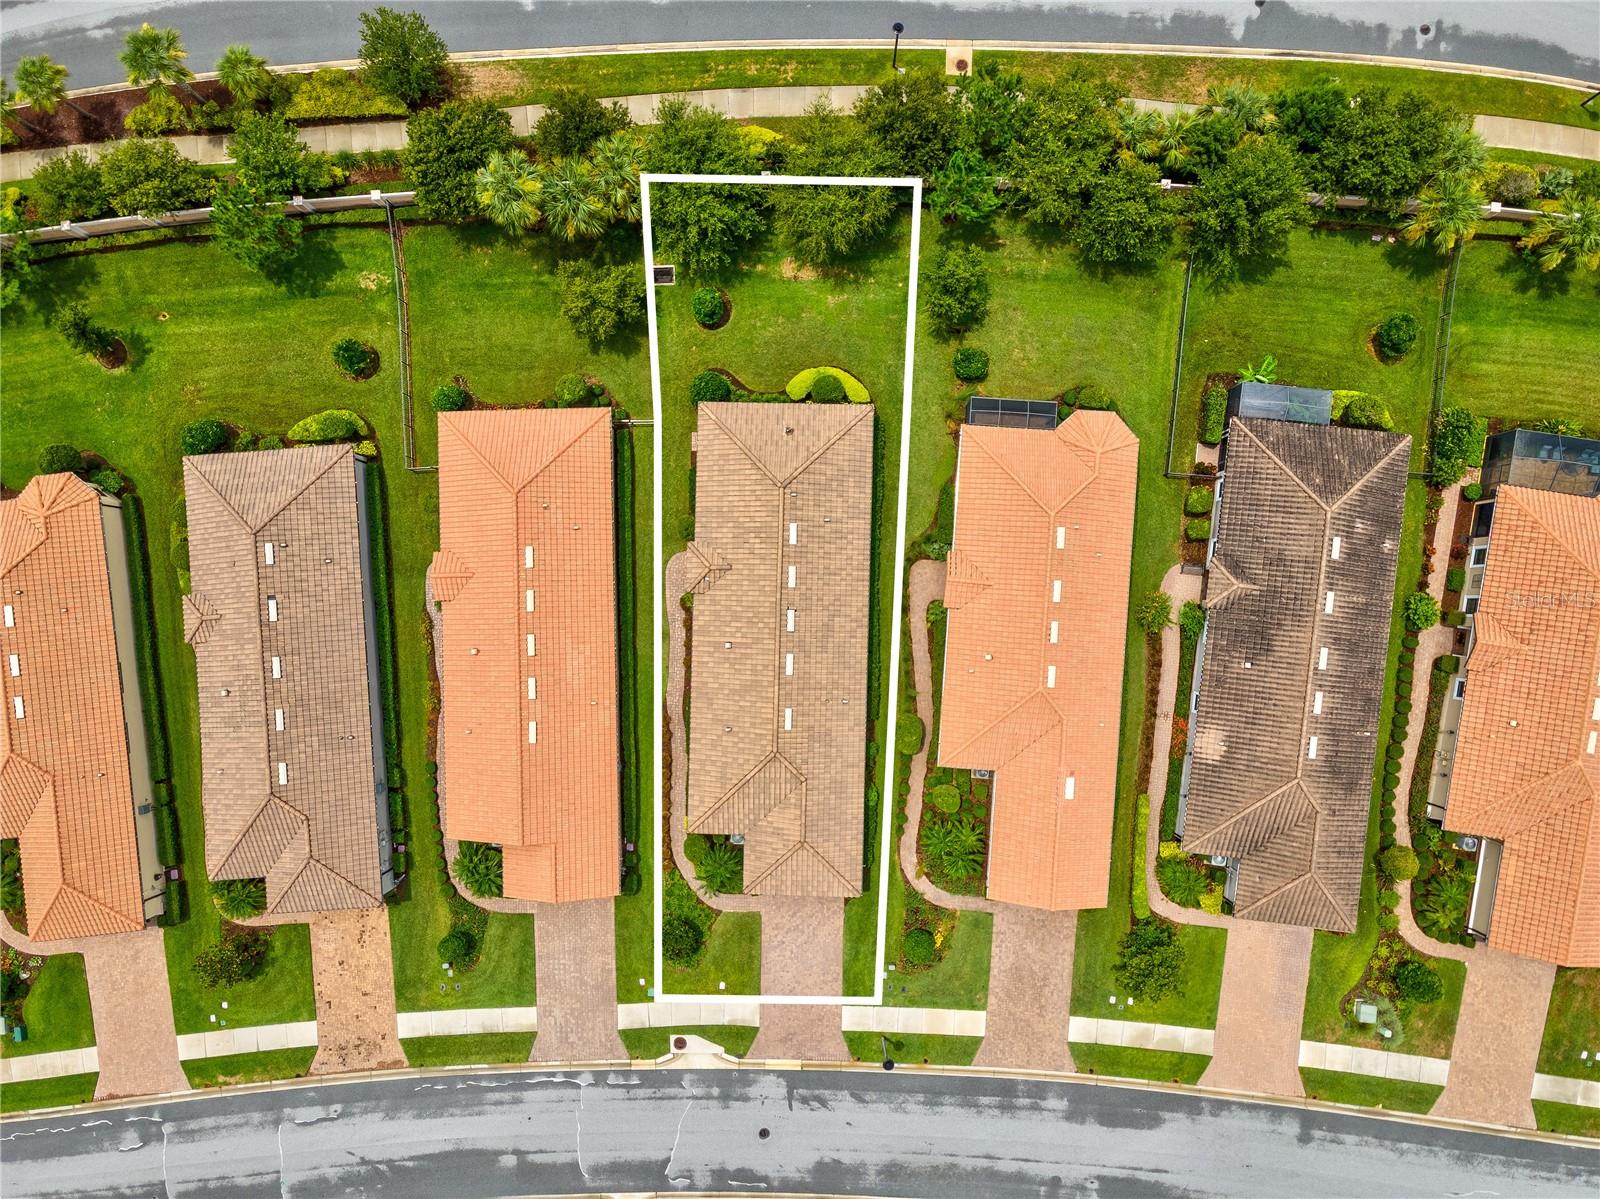
  • 7,023.00 lot size Sq.Ft.
  • Year built: 2018
  • Parking spaces: 2
  • Pool: Community pool
  • Listed: 07/20/2026
  • Taxes: $7,228.80
  • Annual CDD fee (inc. in Taxes): $3,730.00
  • HOA fees (monthly): $422.67
  • Average Monthly Fees (not including CDD, if any): $429.75
  • Maintenance fee includes: Common Area Taxes, Pool, Escrow Reserves Fund, Insurance, Maintenance Structure, Maintenance Grounds, Pest Control, Recreational Facilities and Security
  • Building Name: 11357
  • Virtual Tour

Property Overview

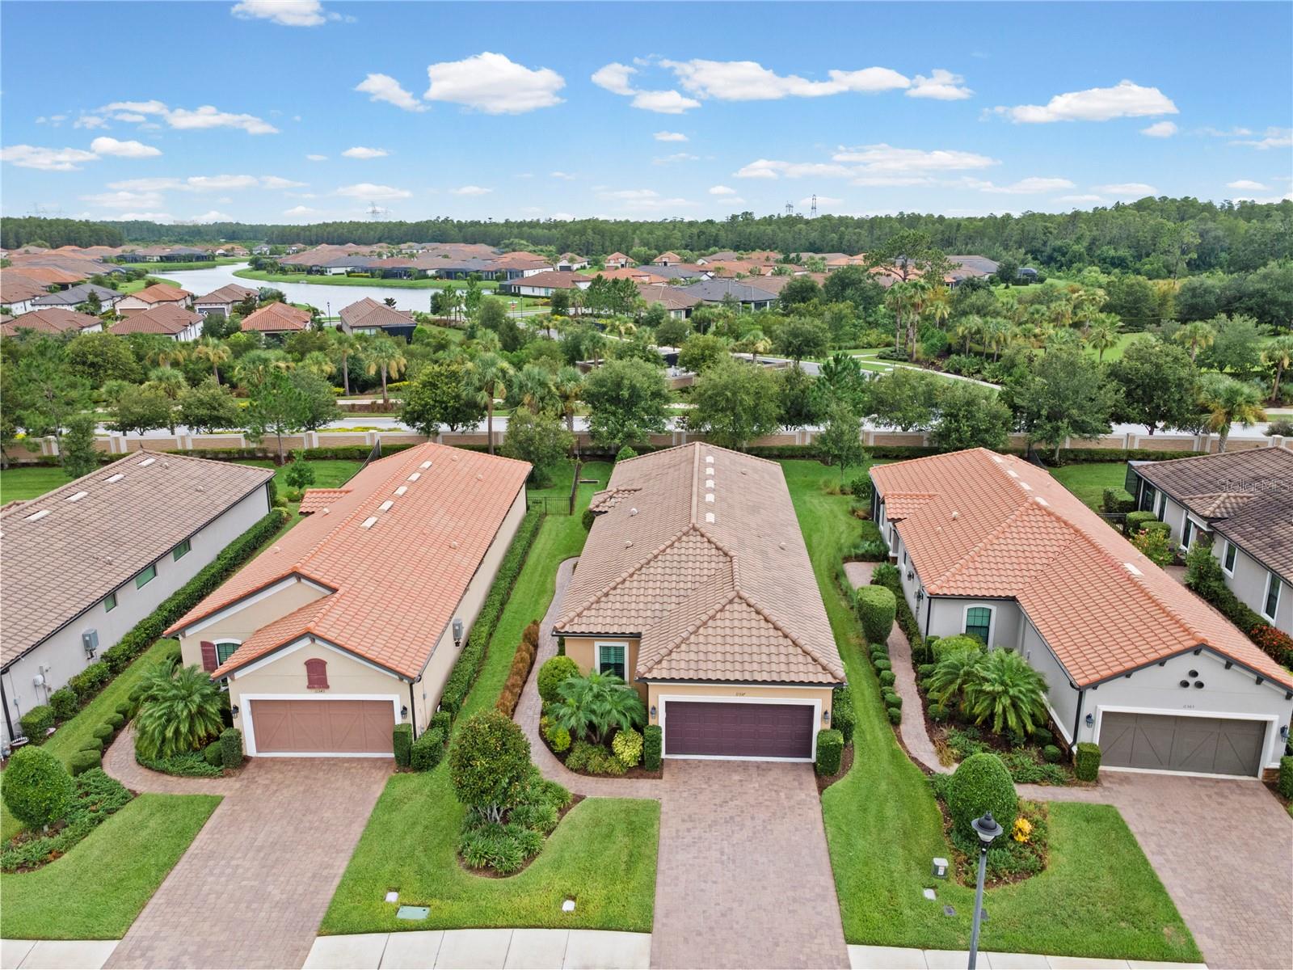
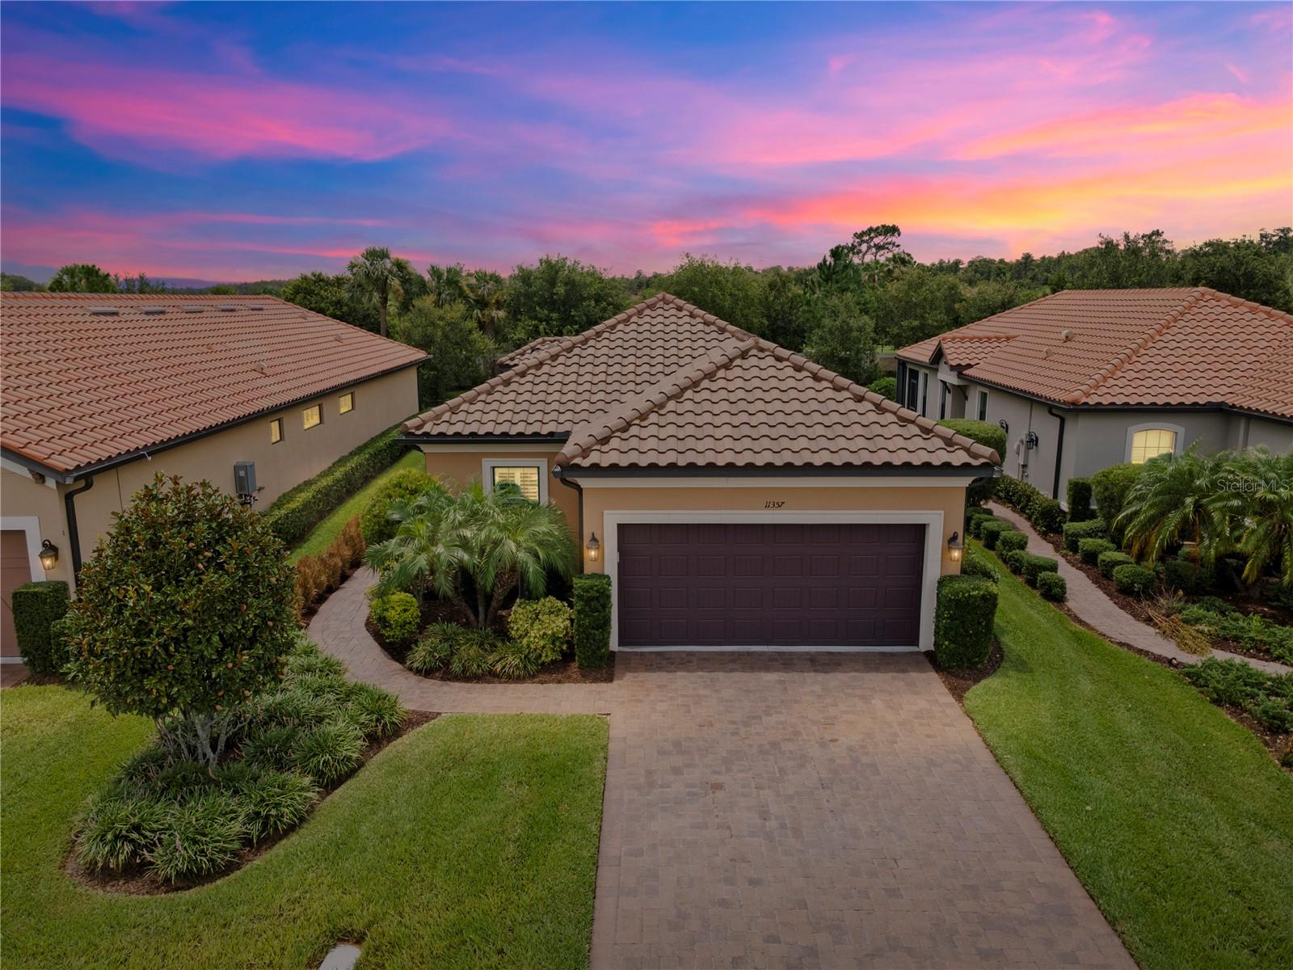
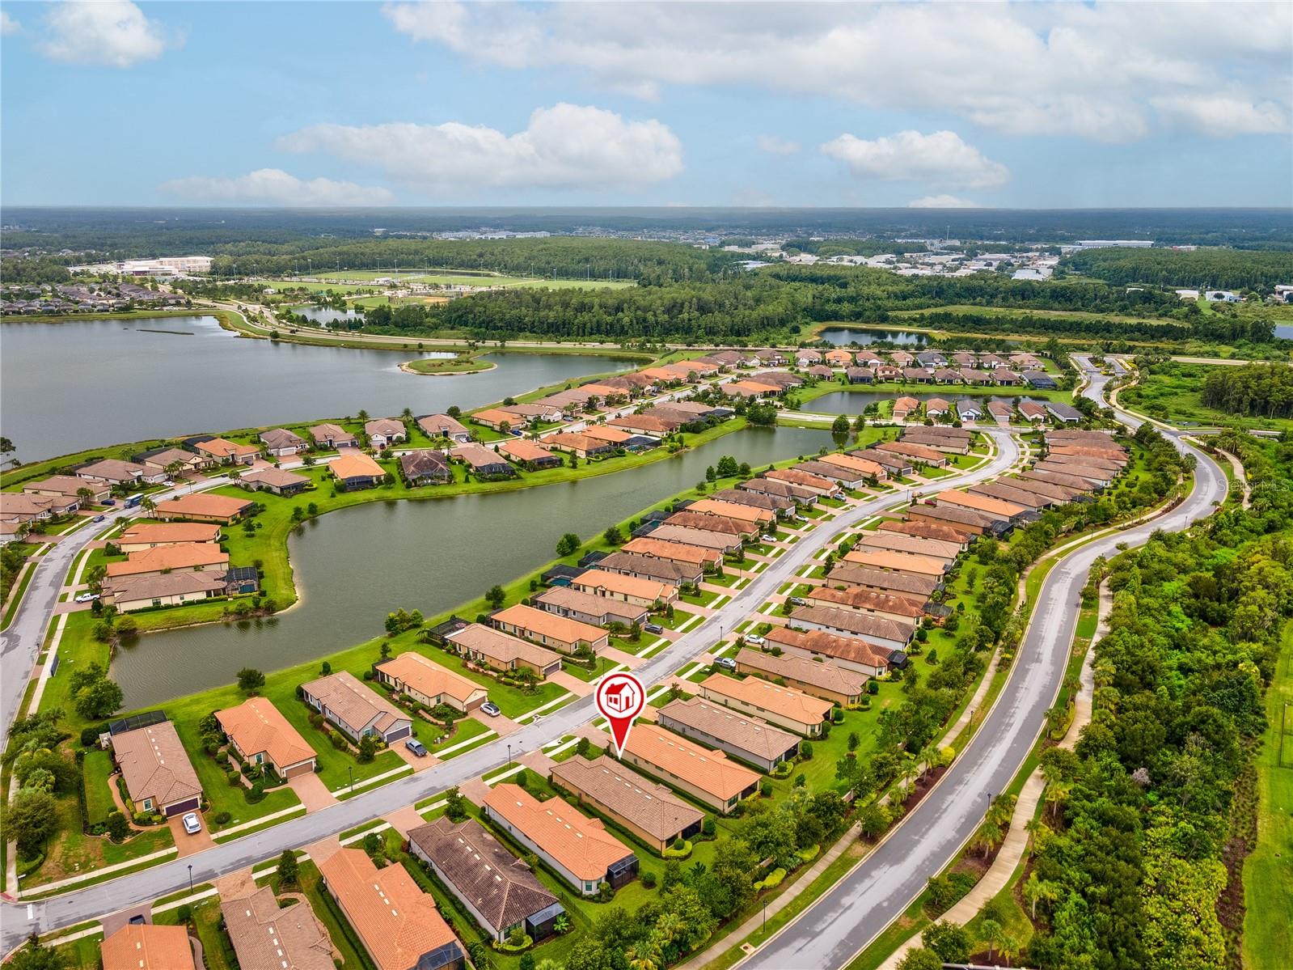
Welcome to Esplanade at Starkey Ranch – Gated Maintenance-Free Florida Living
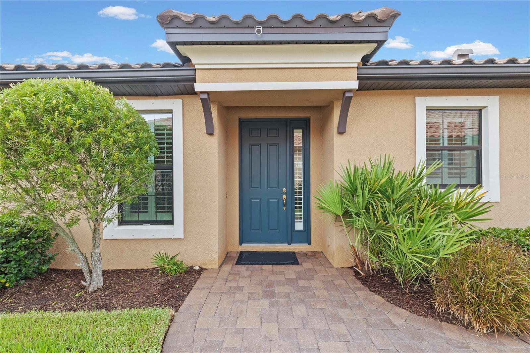
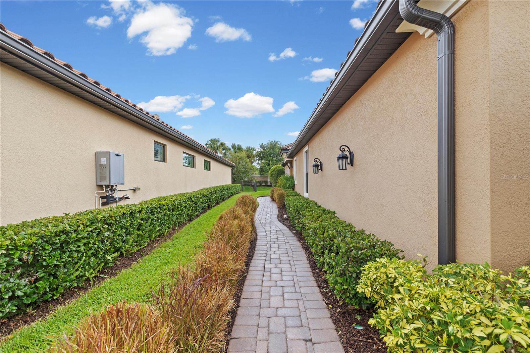
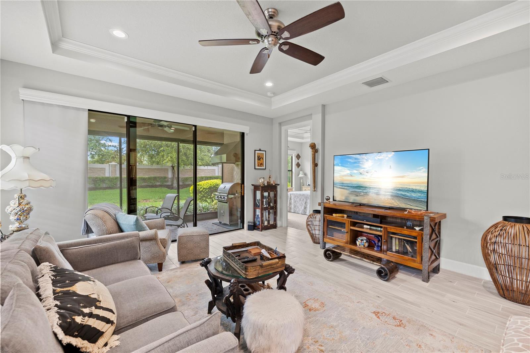
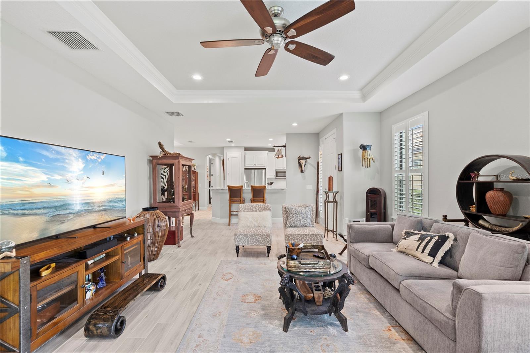
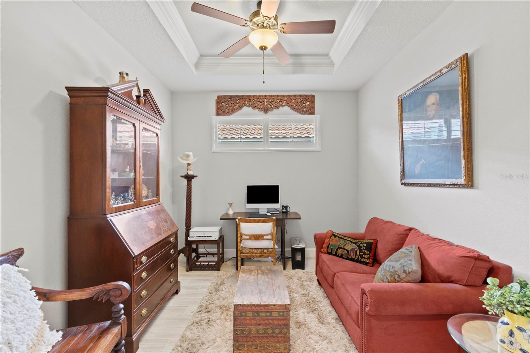
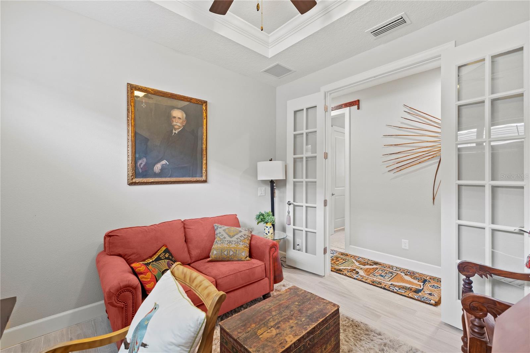
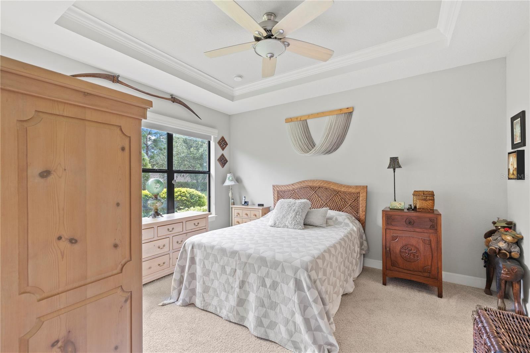
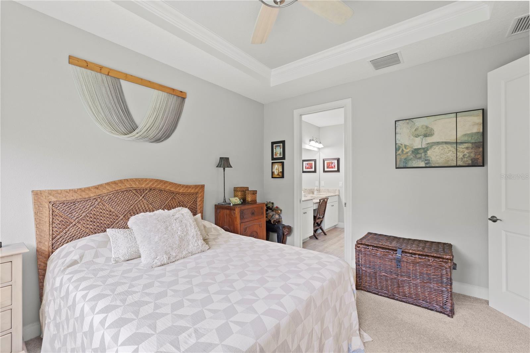
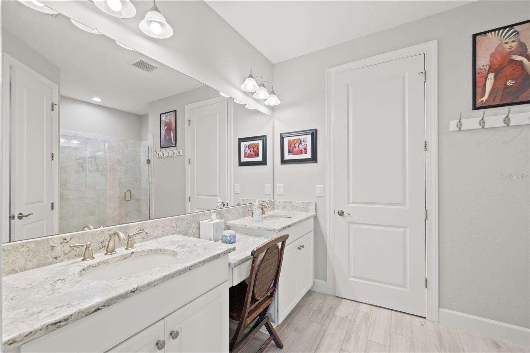
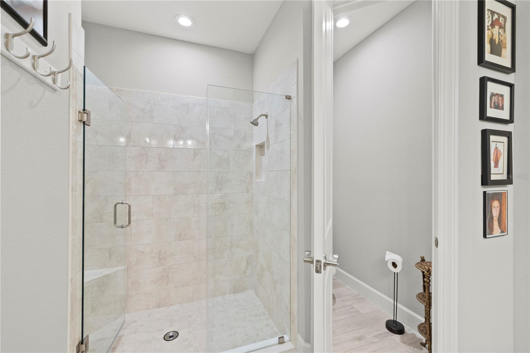
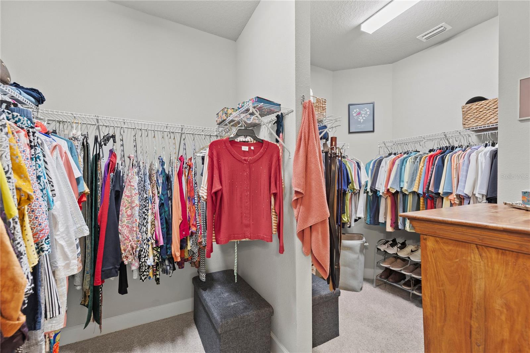
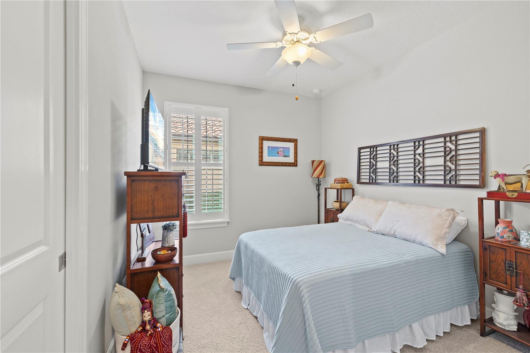
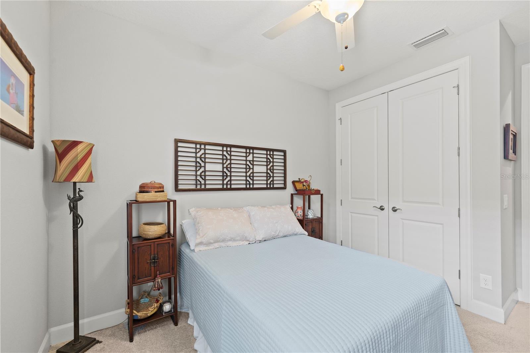
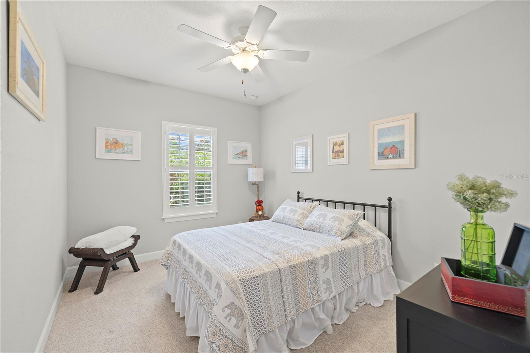
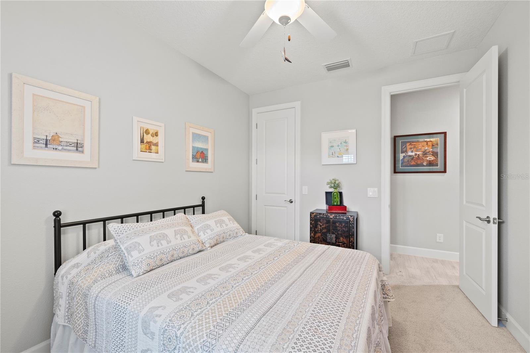
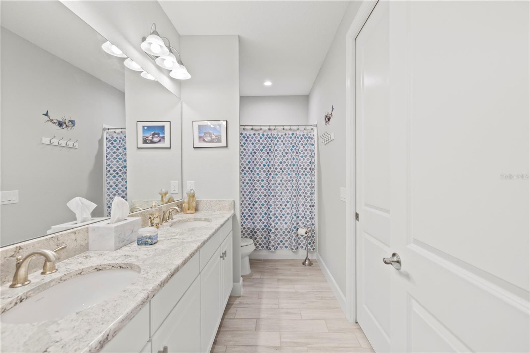
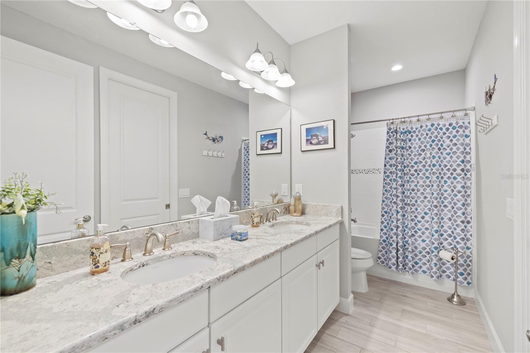
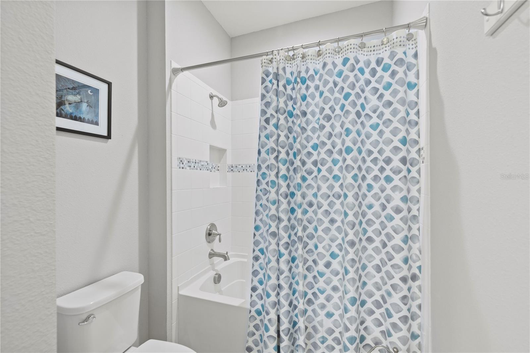
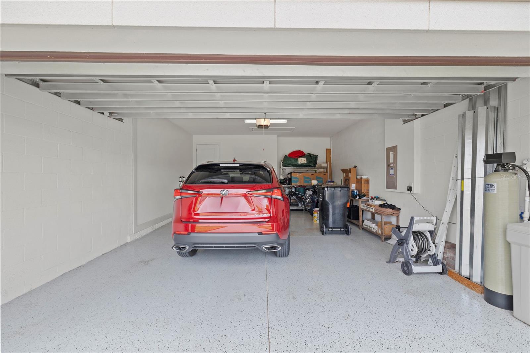
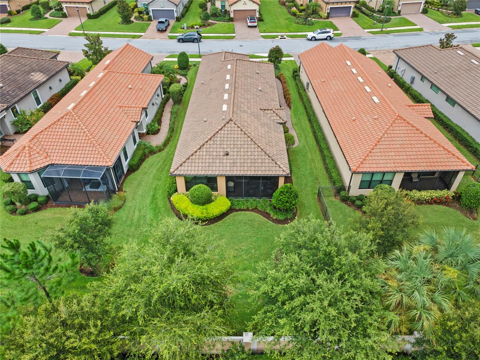
Nestled in the sought-after, maintenance-free community of Esplanade within Starkey Ranch, this beautifully upgraded 2018-built Taylor Morrison home offers 1,931 square feet of thoughtfully designed single-story living. With 3 bedrooms, 2 bathrooms, a dedicated office/den, and an extended attached 2-car garage, this home checks every box.
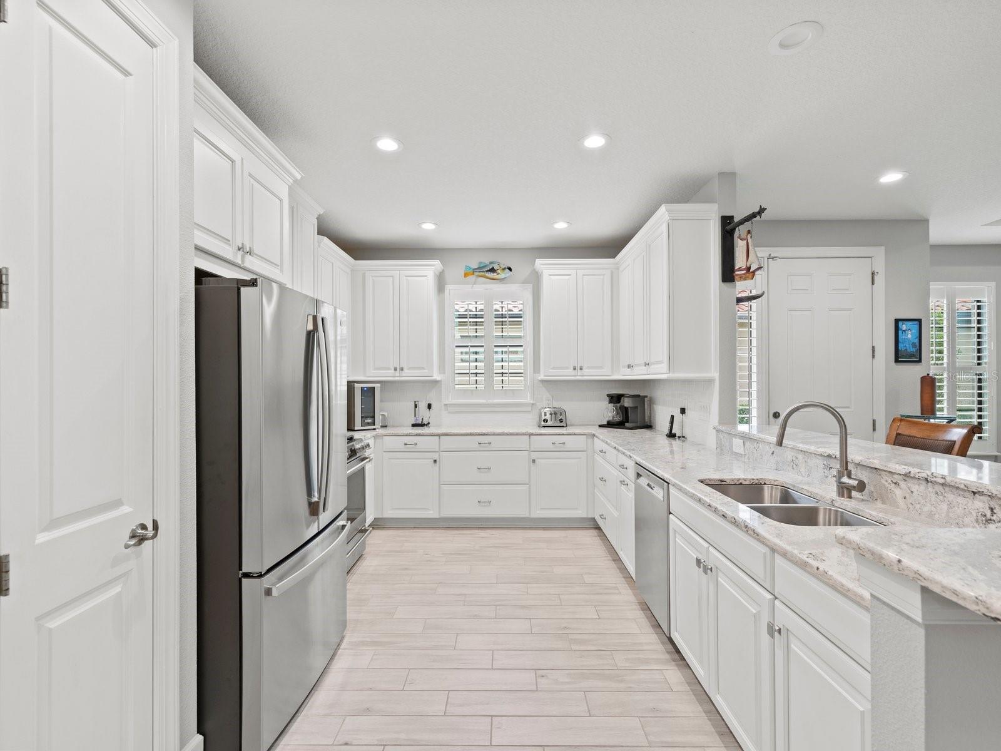
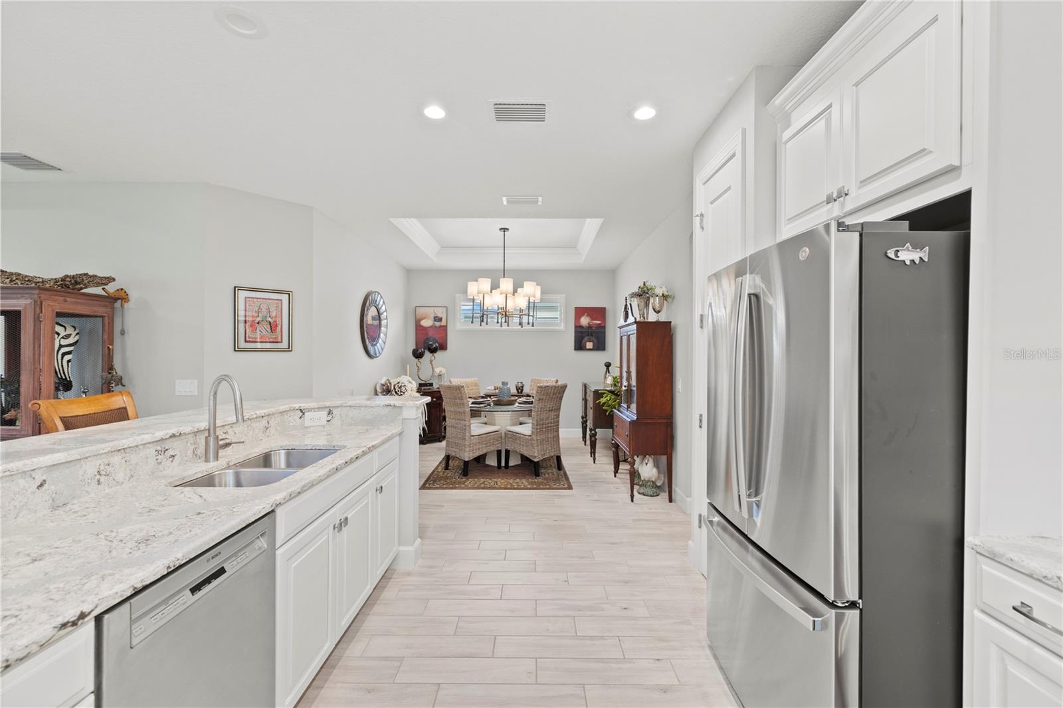
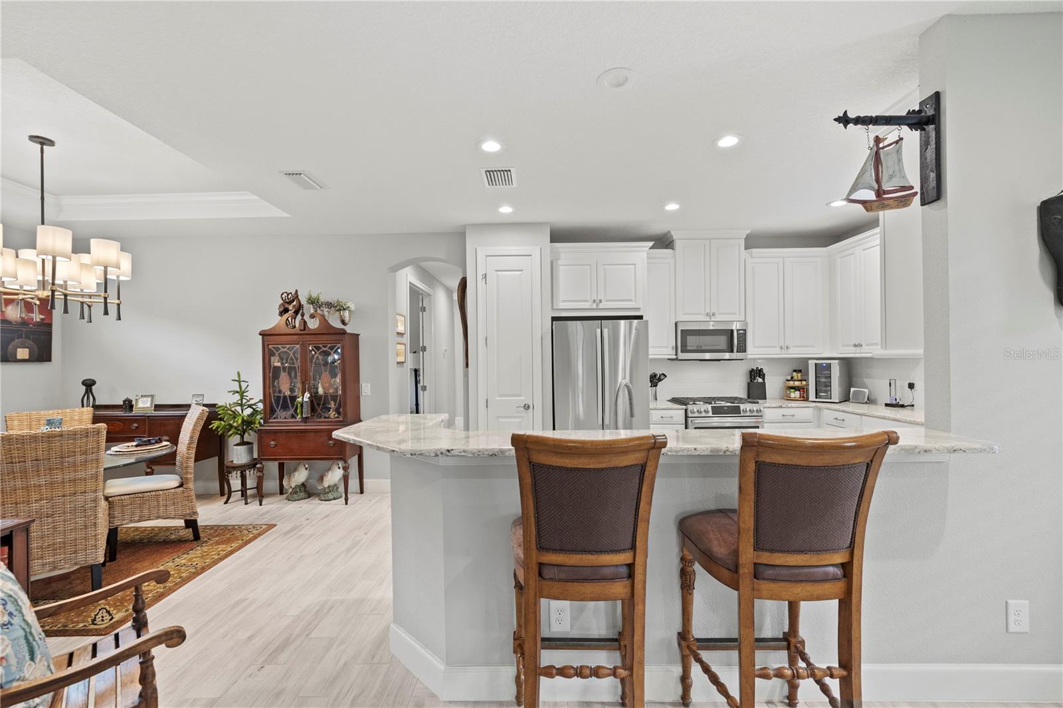
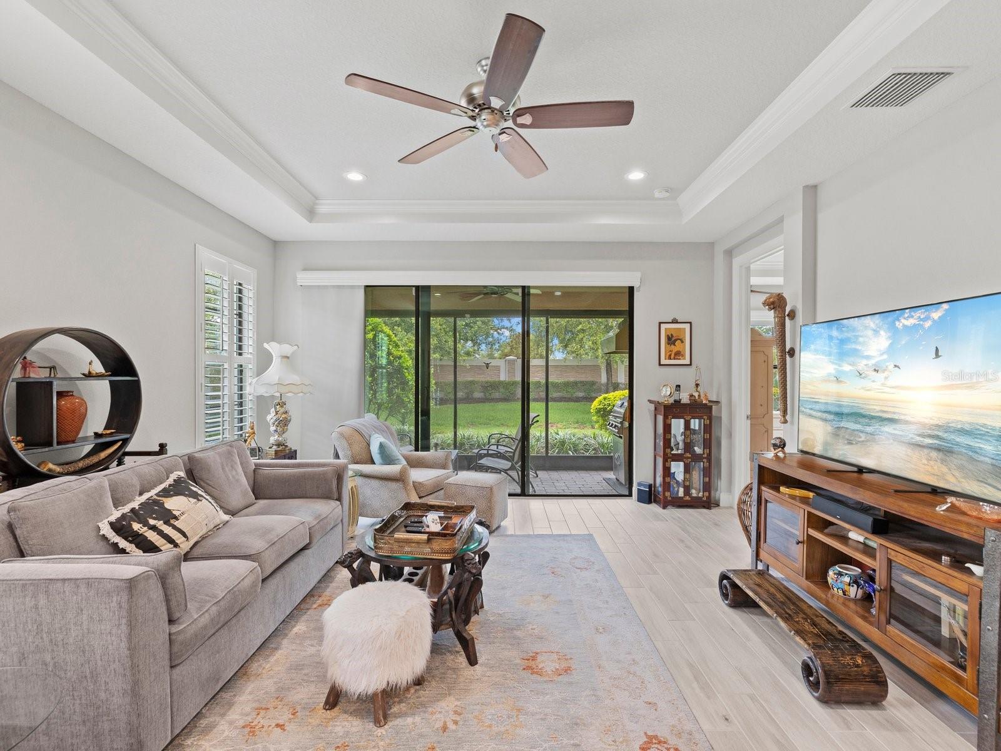
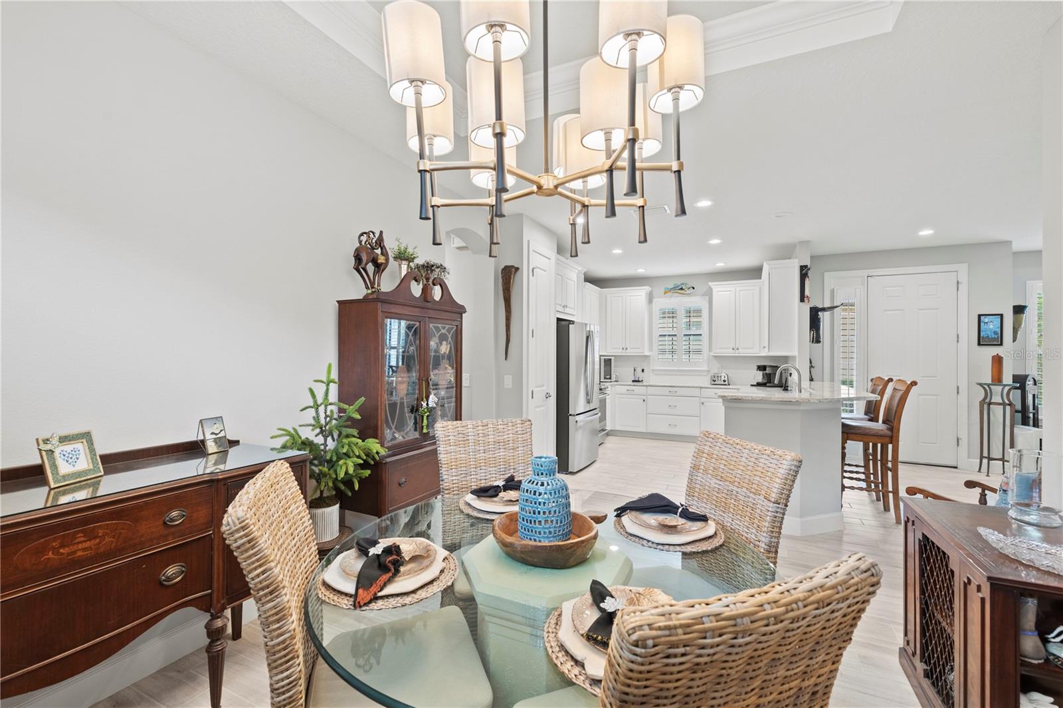
Step inside to soaring 10-foot tray ceilings with crown molding, tile flooring throughout the main living areas, and central AC with ceiling fans for year-round comfort. Every window is outfitted with coverings and custom plantation shutters, adding both style and privacy. The chef-inspired kitchen shines with a 6-burner gas range and a new GE refrigerator, ready for everyday cooking or entertainment.
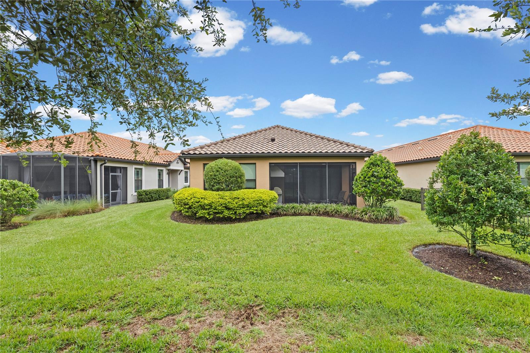
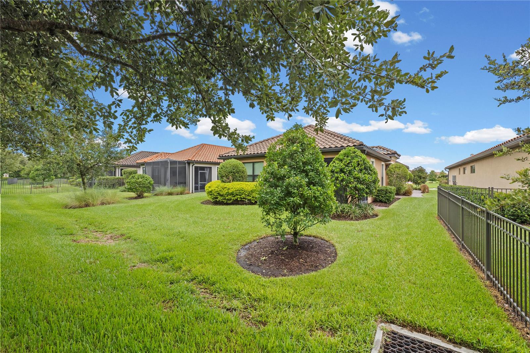
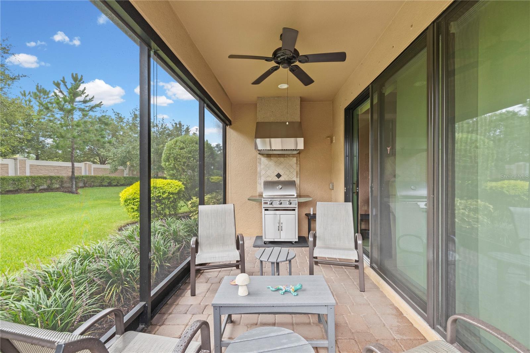
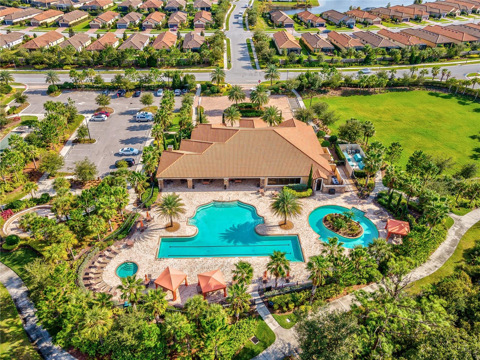
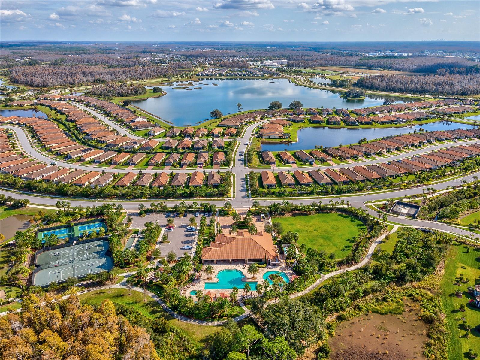
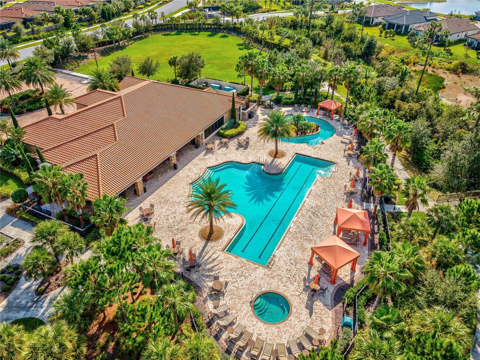
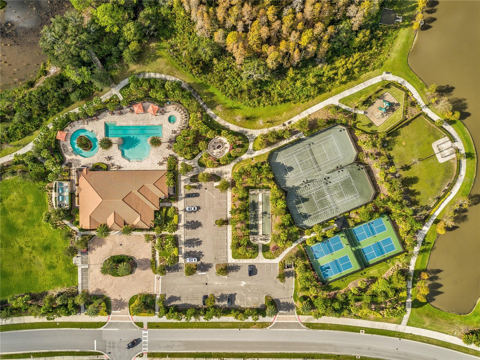
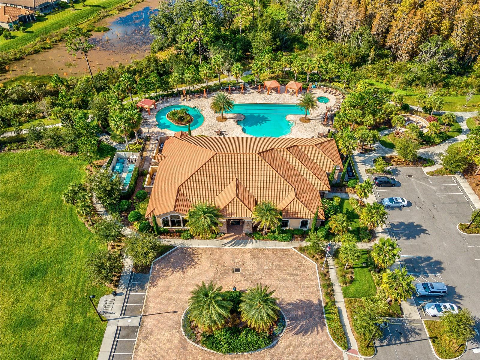
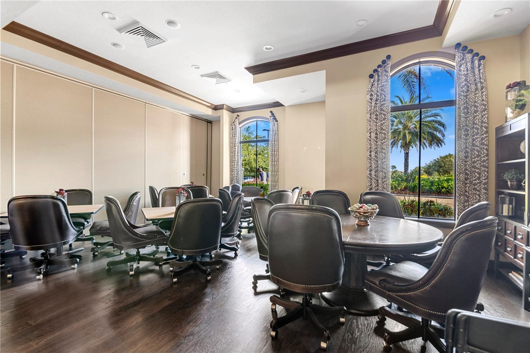
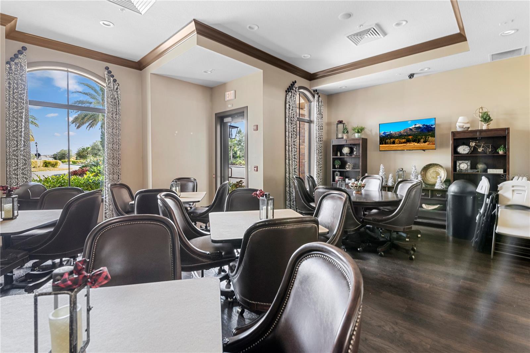
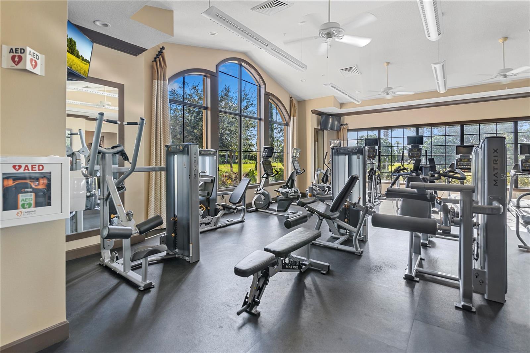
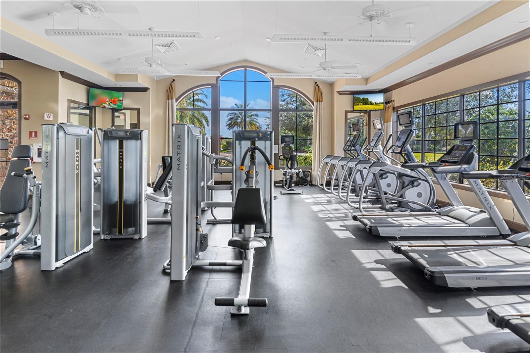
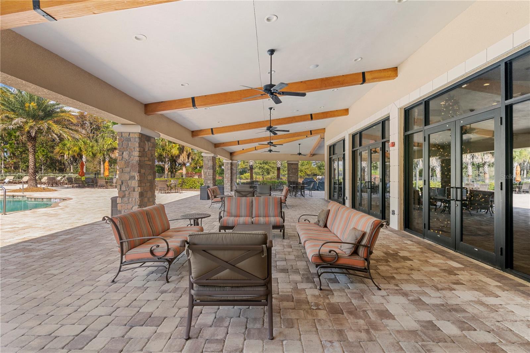
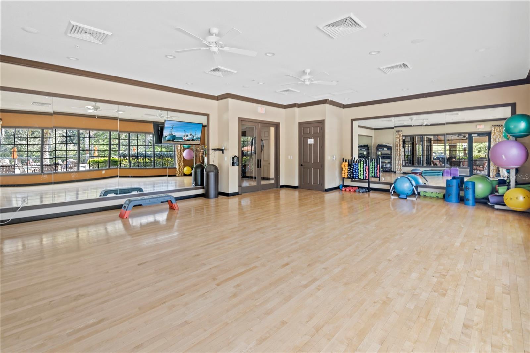
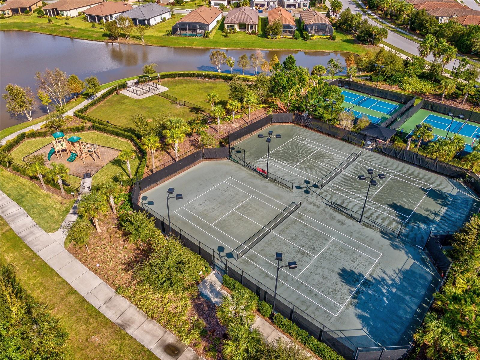
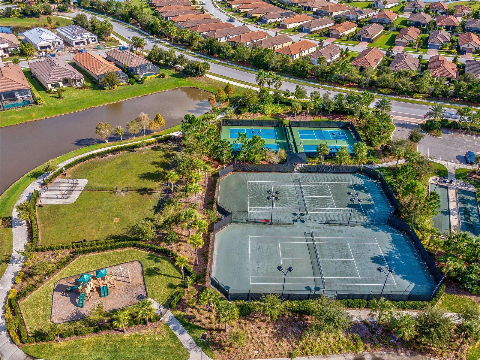
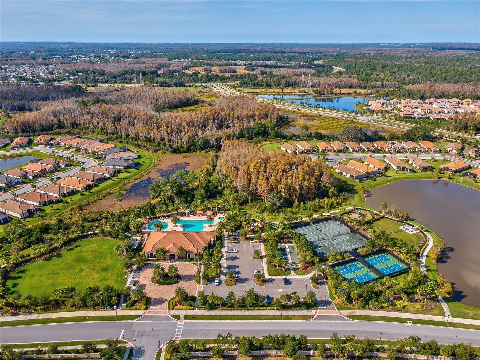
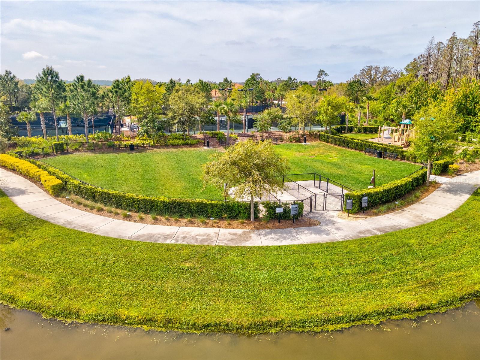
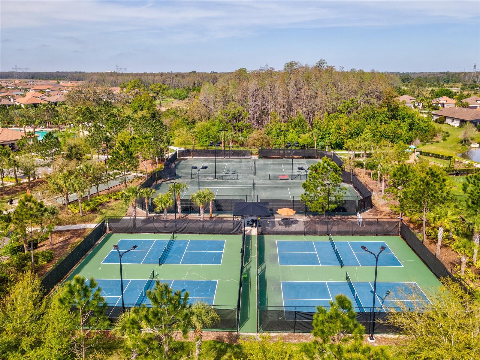
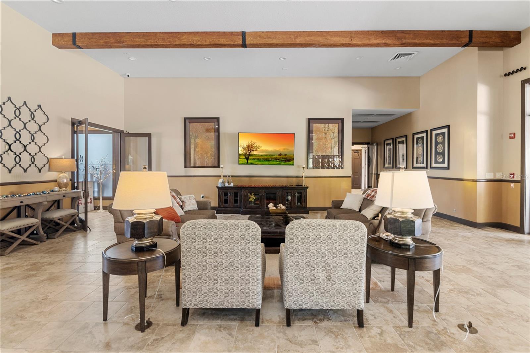
Outside, unwind on the screened-in lanai complete with pavers and outdoor grill with hood — perfect for Florida evenings. Just a 5-minute walk away, residents enjoy Esplanade's private amenity center featuring a heated saltwater pool, card rooms, a lounge, and pickleball courts.
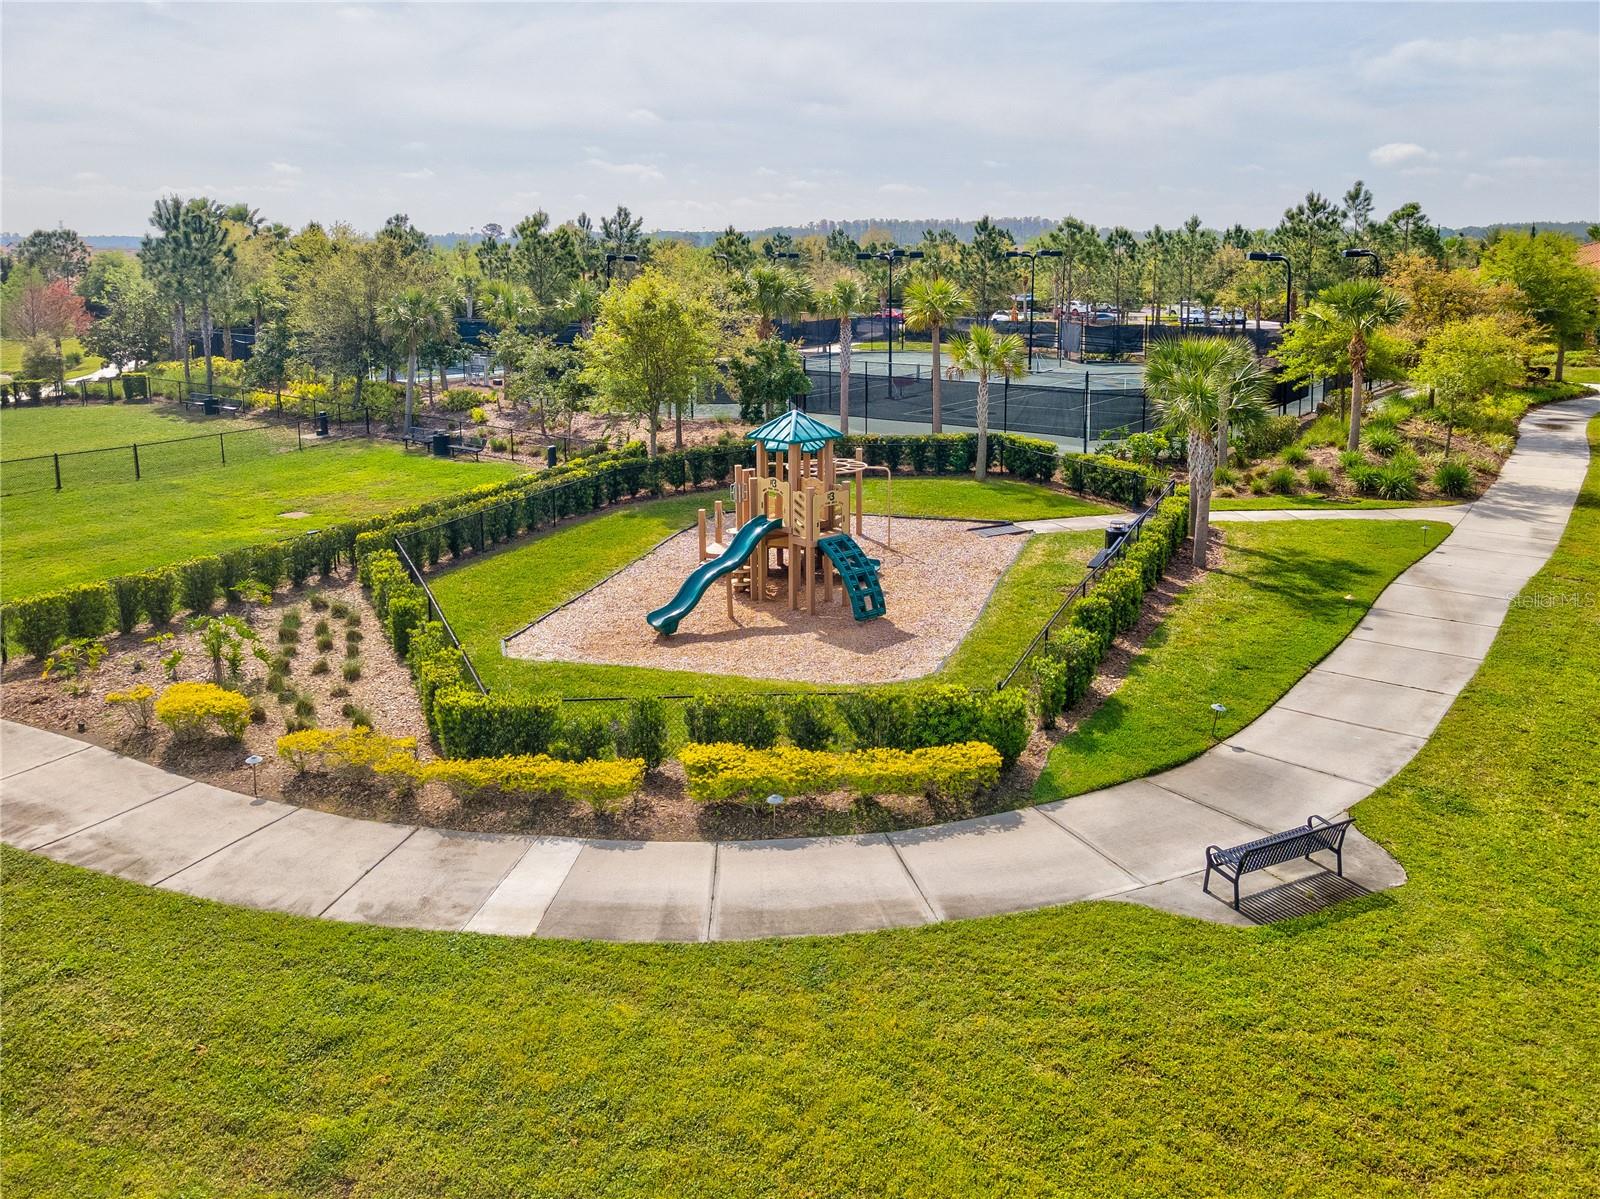
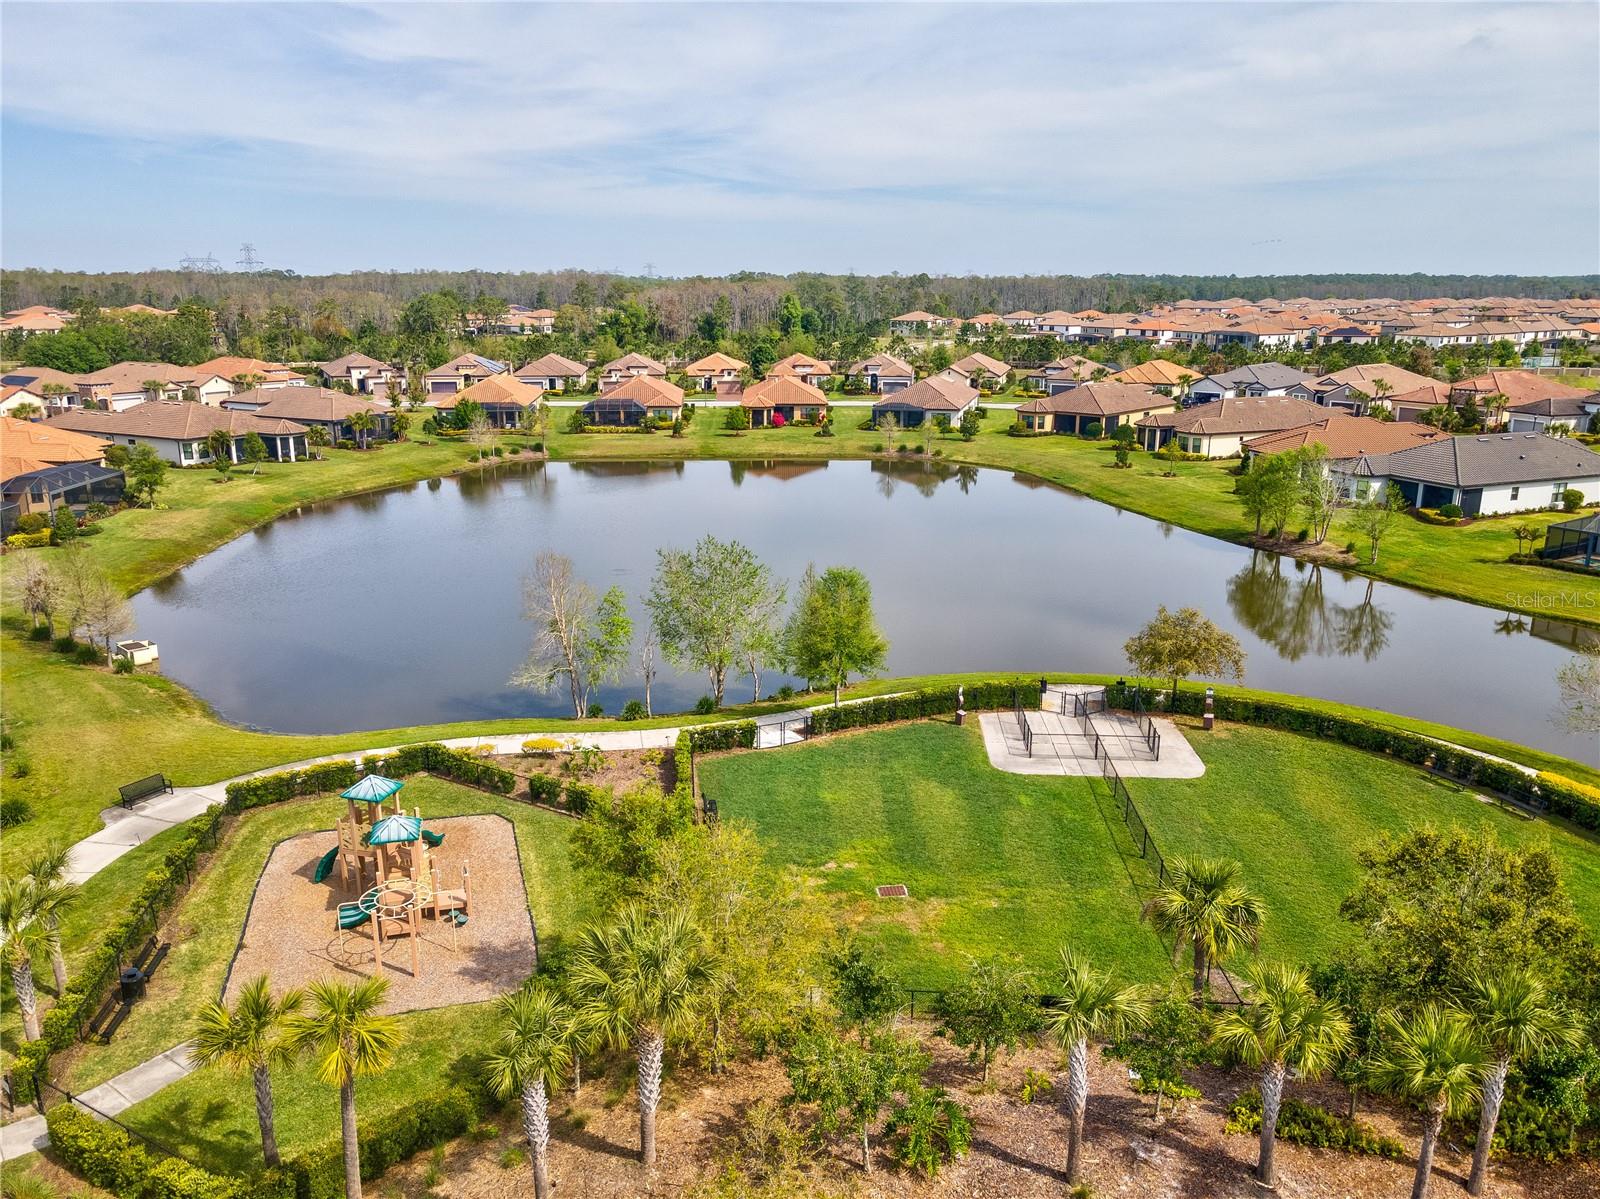
Beyond the neighborhood, Starkey Ranch offers miles of scenic trails, dog parks, and additional community pools throughout the master-planned area. With convenient access to State Road 54, this home is approximately 30 minutes from Tampa International Airport, downtown Tampa, and the sand beaches of Pinellas County.
Move-in ready and packed with upgrades — this is maintenance-free living at its finest.

Driving directions : State Rd 54 to Starkey Road to Rangeland Blvd to Esplanade Gate racters Remaining: 3500

Property Features

Rooms Dimension Description
Kitchen 10x14 First level , Ceramic Tile , Breakfast Bar , Ceiling Fan(s) , Closet Pantry
Great Room 16x17 First level , Ceramic Tile , Ceiling Fan(s)
Dining Room 11.5x11.5 First level , Ceramic Tile , Ceiling Fan(s)
Office 10x11 First level , Ceramic Tile , Ceiling Fan(s)
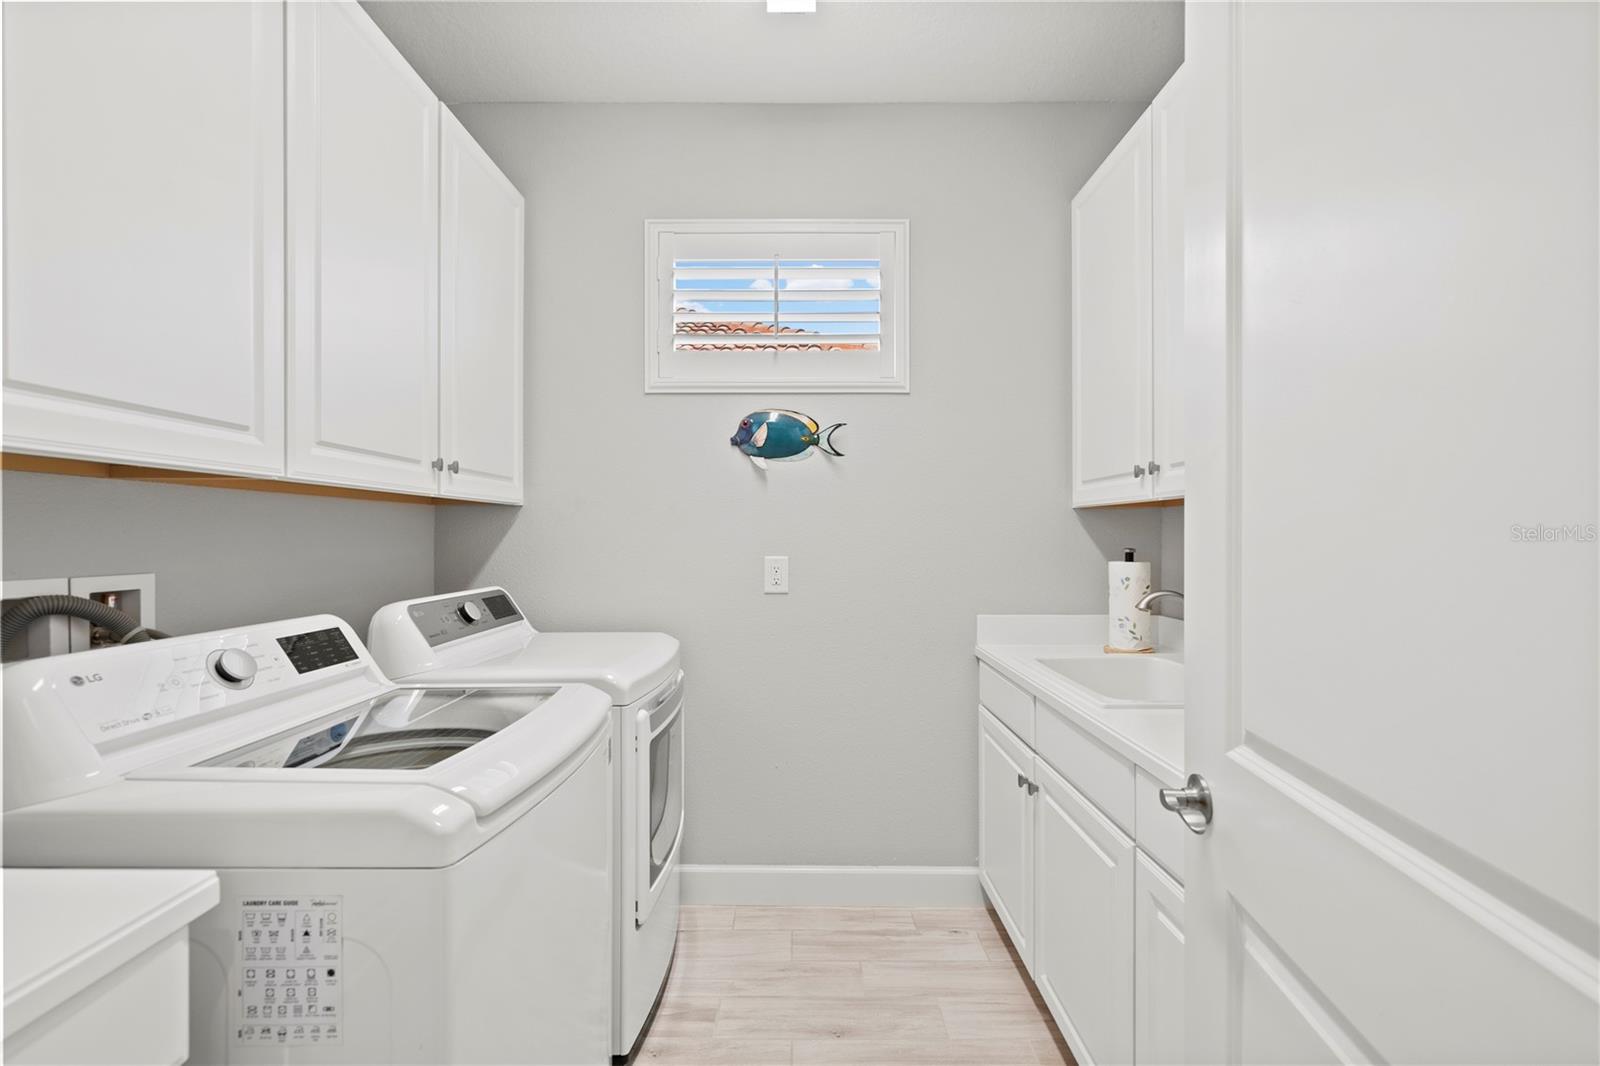
Laundry 7x8.5 First level , Ceramic Tile
Primary Bedroom 12x14 First level , Carpet , Ceiling Fan(s)
Bedroom 2 10x13 First level , Carpet
Bedroom 3 10x13 First level , Carpet

Interior Features

  • Ceiling Fans(s)
  • Crown Molding
  • Eat-in Kitchen
  • In Wall Pest System
  • Primary Bedroom Main Floor
  • Solid Surface Counters
  • Thermostat
  • Tray Ceiling(s)
  • Walk-In Closet(s)
  • Window Treatments

Appliances

  • Bar Fridge
  • Dishwasher
  • Disposal
  • Dryer
  • Microwave
  • Range
  • Range Hood
  • Tankless Water Heater
  • Washer
  • Water Softener

Heating

  • Central

Laundry features

  • Gas Dryer Hookup
  • Inside
  • Laundry Room
  • Washer Hookup

Air Conditioning

  • Central Air

Floor Covering

  • Brick
  • Carpet
  • Ceramic Tile

Utilities

  • BB/HS Internet Available
  • Electricity Available
  • Fiber Optics
  • Fire Hydrant
  • Natural Gas Available
  • Natural Gas Connected
  • Propane
  • Sewer Available
  • Sewer Connected
  • Underground Utilities
  • Water Available
  • Water Connected

Exterior features

  • Hurricane Shutters

Patio and porch features

  • Covered

Architectural Style

  • Contemporary

Community Features

  • Deed Restrictions
  • Dog Park
  • Golf Carts OK
  • Pool
  • Sidewalks
  • Tennis Court(s)
  • Street Lights

Association Amenities

  • Clubhouse
  • Fence Restrictions
  • Fitness Center
  • Gated
  • Maintenance
  • Pickleball Court(s)
  • Pool
  • Recreation Facilities
  • Sauna
  • Security
  • Spa/Hot Tub
  • Tennis Court(s)
  • Trail(s)

Construction Materials

  • Block

Road Surface Type

  • Asphalt

Property Condition

  • Completed

Roof

  • Tile

Foundation

  • Slab

Vegetation

  • Mature Landscaping

School Information


Listing information courtesy of FUTURE HOME REALTY INC

All listing information is deemed reliable but not guaranteed and should be independently verified through personal inspection by appropriate professionals. Listings displayed on this website may be subject to prior sale or removal from sale; availability of any listing should always be independently verified.
Listing information is provided for consumer personal, non-commercial use, solely to identify potential properties for potential purchase; all other use is strictly prohibited and may violate relevant federal and state law.
Listing data comes from My Florida Regional MLS.