Українська / Español / Русский

Julia Vakulenko - Broker -

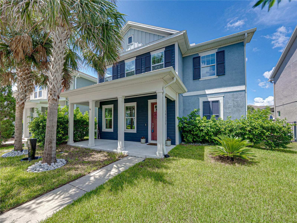
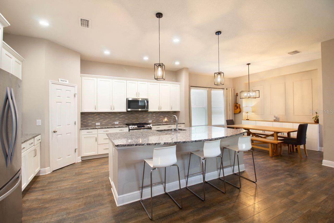
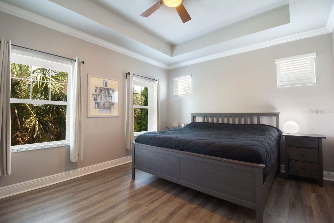
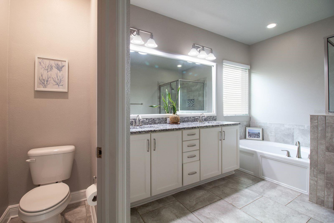
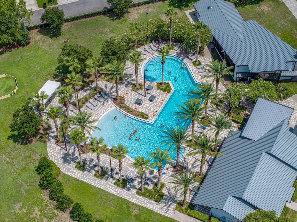
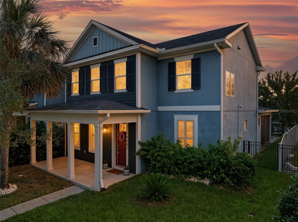
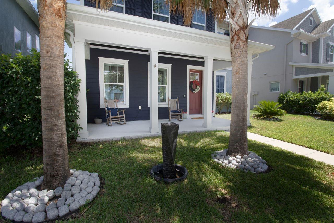
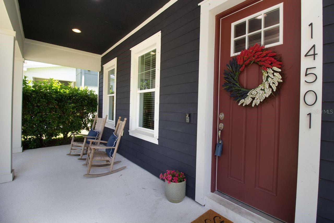
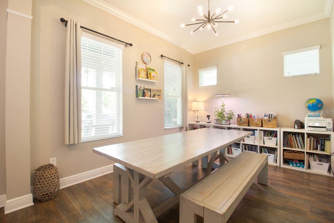
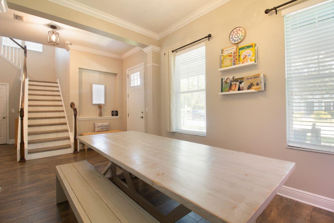
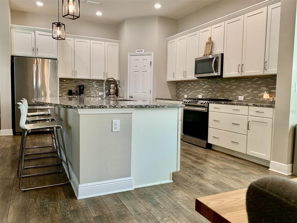
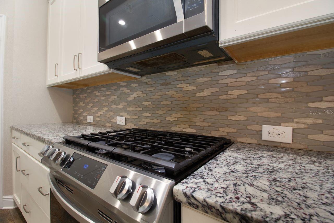
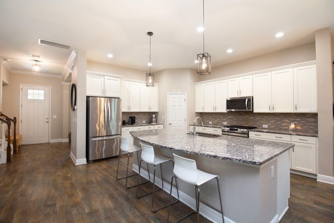
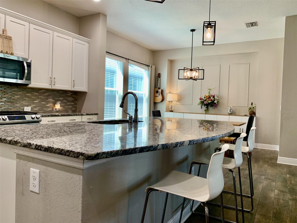
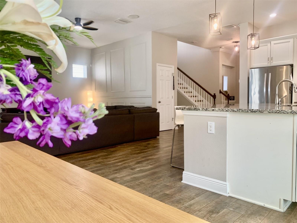
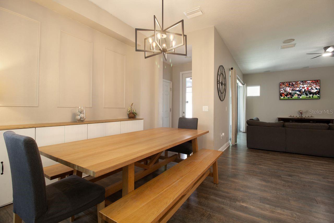
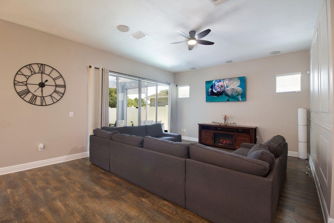
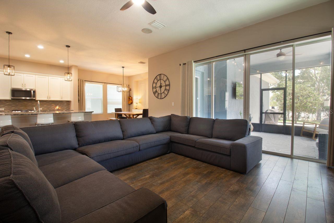
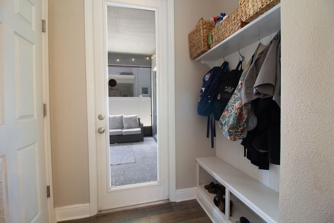
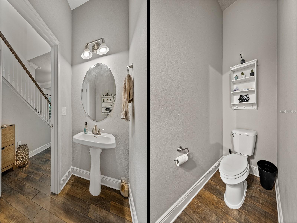
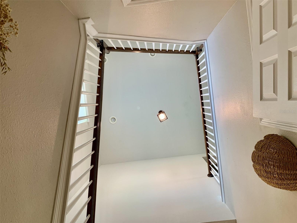
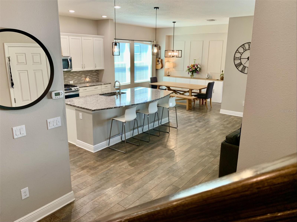
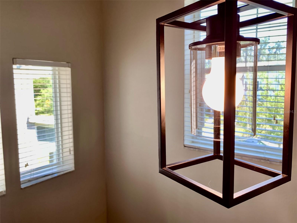
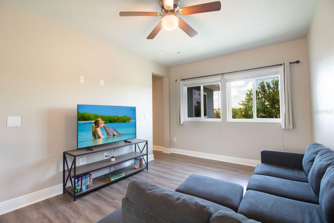
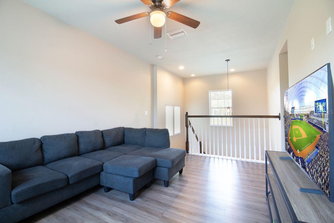
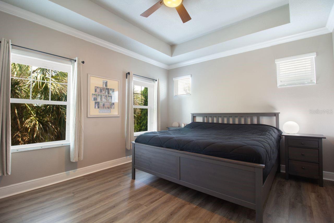
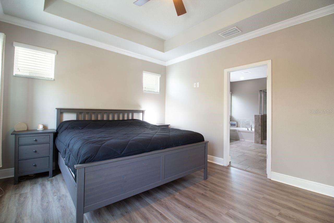
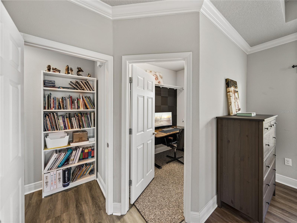
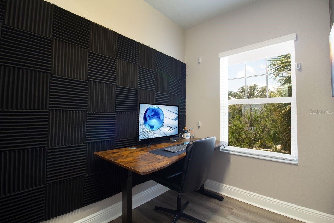
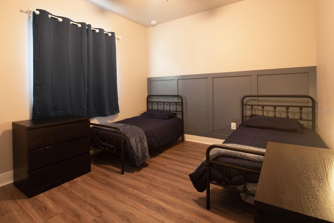
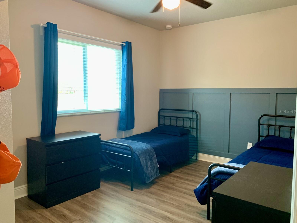
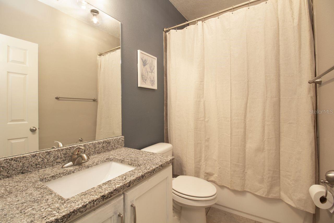
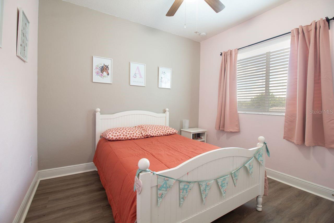
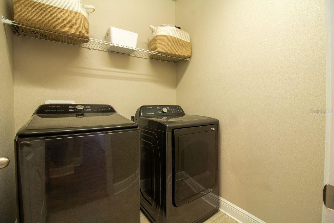
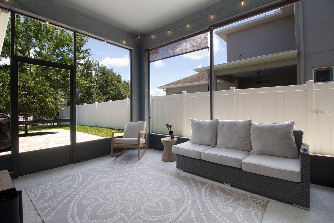
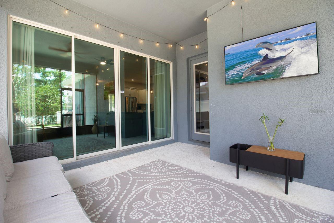
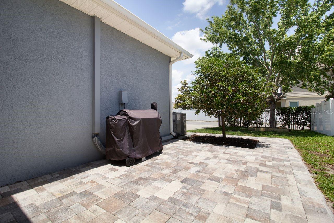
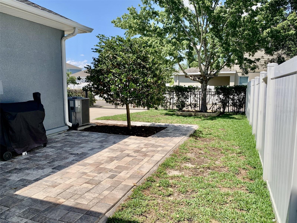
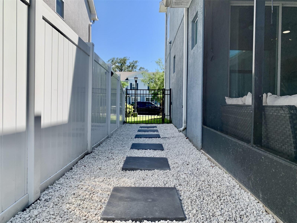
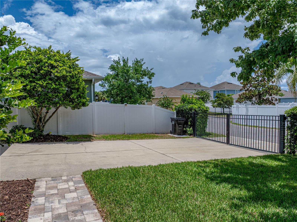
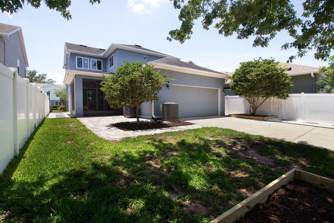
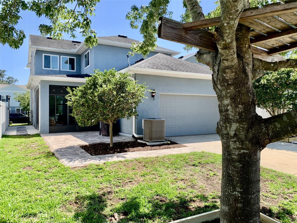
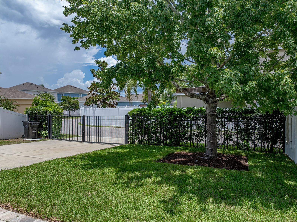
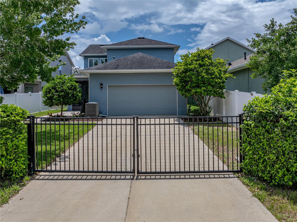
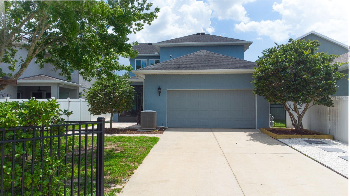
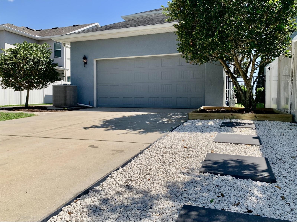
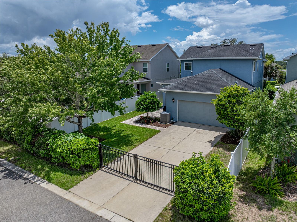
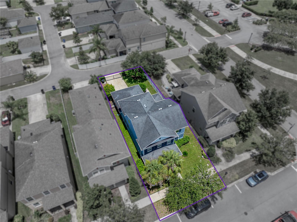
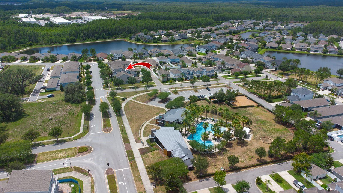
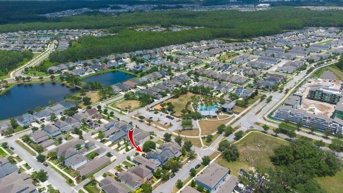
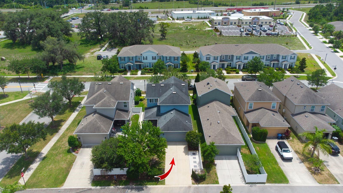
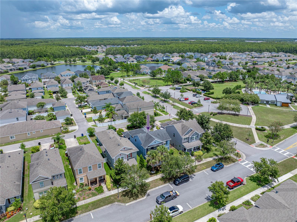
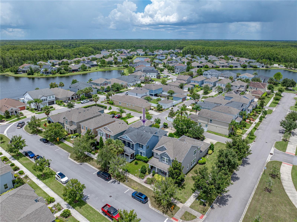
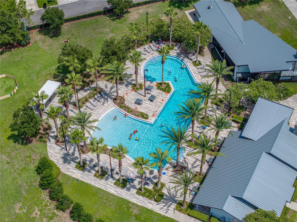
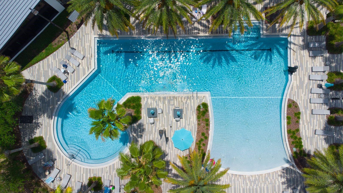
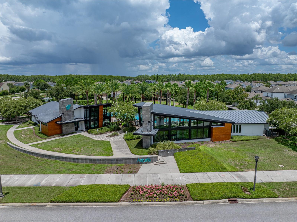
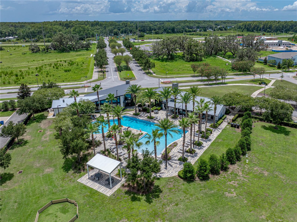
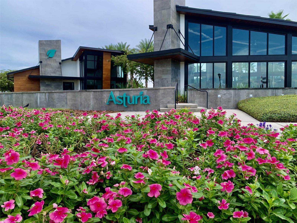
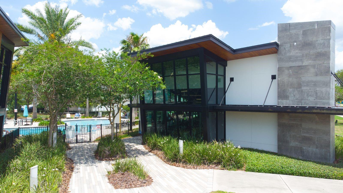
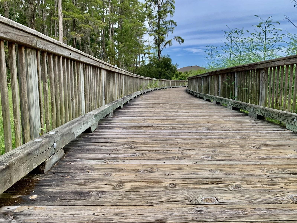
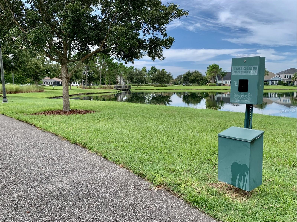
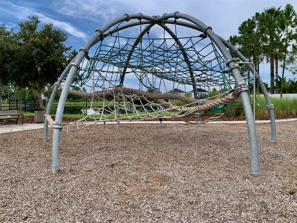
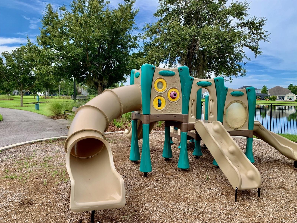
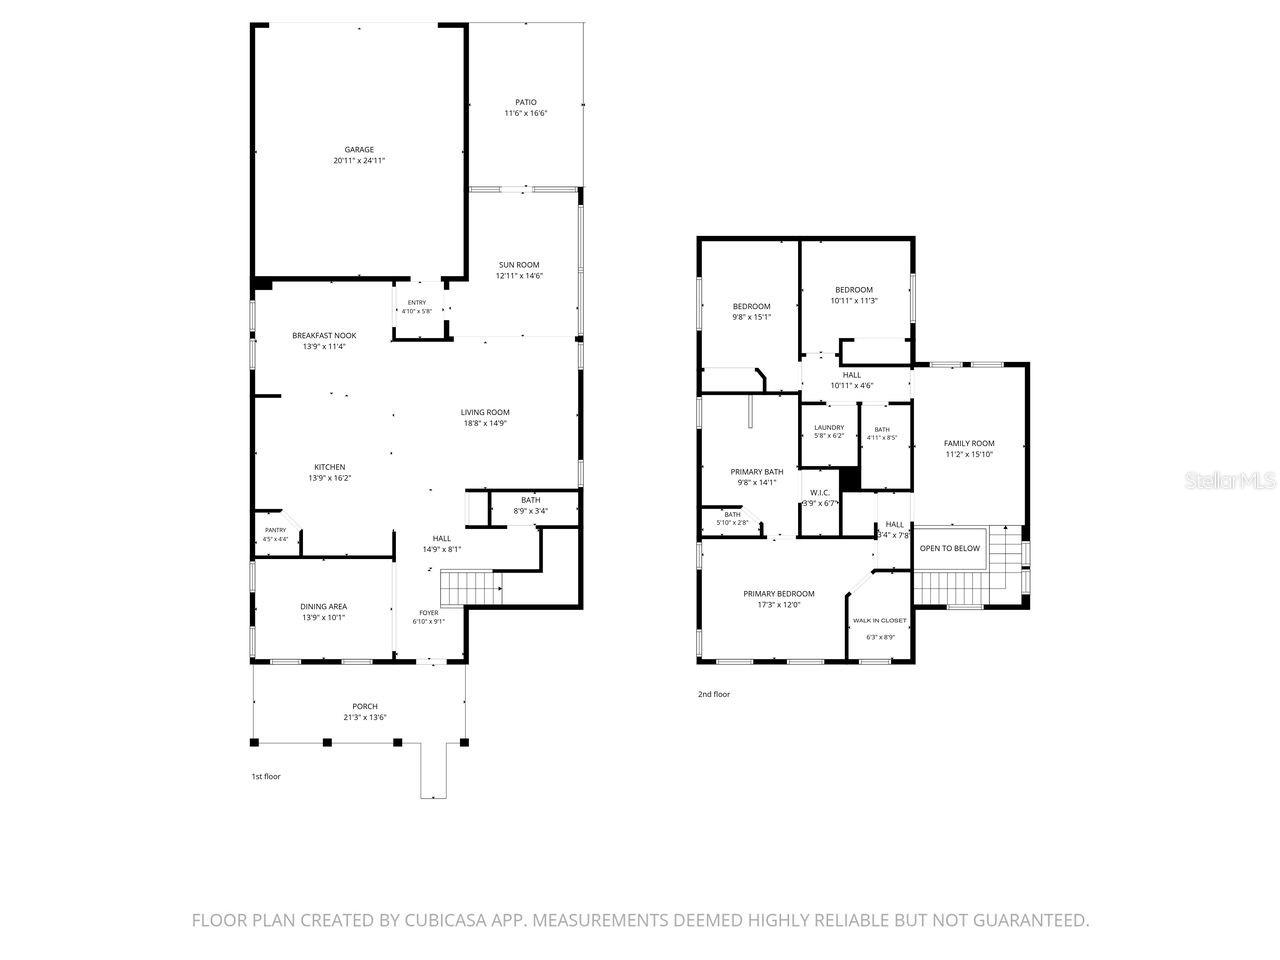
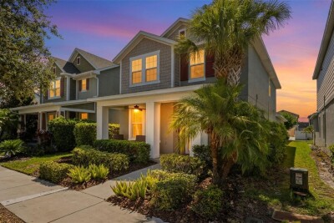
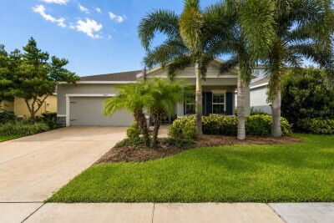
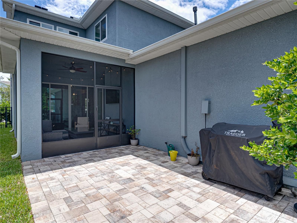
Street view Open kitchen with large island Primary bedroom features tray ceiling Primary bathroom features stone tops, soaker garden tub and walk in shower Asturia clubhouse is worldclass and steps from your door Computer generated sunset Beautiful curb appeal with fountain Large front porch View from foyer. This space is currently being used for home schooling This space is currently used as class. Could be formal living, dining or office Kitchen Natural gas appliances View of kitchen from dining room Kitchen View of dining room to kitchen and family room Dining room, kitchen and family room Family room with glass doors to lanai Perfectly designed open concept Mud room connects garage to family room to lanai Guest half bath on first floor Stairwell View of kitchen from base of stairs Stairwell lighting View of loft from top of stairs View of loft looking back at stairs View of primary from entry View of primary with bath in distance Off the primary room is a second closet, currently being used as an office Primary bedroom closet is being used as an office Bedroom 2 Bedroom 2 Bathroom 3 Bedroom 3 Laundry room View of Lanai from the mud room Lanai Paver patio just outside the lanai View of back yard from screened lanai Paver patio is just beyond the screened lanai East side of home Gated back garage entrance View of back of home View of back of the home Fully fenced in back yard West side of back yard Gated entrance to the rear facing garage West side of back yard Gated ally entrance Asturia is a master planned community Location of your new home Your new home is one home from the Asturia recreational center Rear facing gated back yard Home is located in Odessa, between Trinity and Wesley Chapel Home is located in Odessa, between Trinity and Wesley Chapel Asturia features world class amenities Community pool is steps from your door Asturia clubhouse and pool Asturia clubhouse and pool with SR 54 in the distance. Asturia is a master planned community at one with nature Clubhouse and pool is a few steps from your door TB8509551 Lots of green spaces to enjoy Asturia is very walkable and pet friendly Enjoy!! For the little ones!! For the little ones!! 2D Floorplan
Loading map ...
Loading map ...

14501 PROMENADE PKWY, ODESSA, 33556

  • $559,900
  • Price changed 05/25/2026 from $575,000, -2.63%
  • 3 Beds, 2 Baths (and 1 half-baths) , 2,326 Sq.Ft
  • County: Pasco
  • Community: Asturia


Property highlights

  • MLS#: TB8509551
  • 5,624.00 lot size Sq.Ft.
  • Year built: 2016
  • Parking spaces: 2
  • Pool: Community pool
  • Listed: 05/17/2026
  • Taxes: $7,861.55
  • Annual CDD fee (inc. in Taxes): $2,998.00
  • HOA fees (monthly): $6.00
  • Average Monthly Fees (not including CDD, if any): $6.00
  • Maintenance fee includes: Common Area Taxes, Pool, Management and Recreational Facilities
  • Virtual Tour

Property Overview

Beautiful David Weekley, Bungalow style home is just steps away from Asturia's Resort Style Amenities! Welcome to your dream home in the highly desirable Asturia community in Odessa, FL! This beautiful 3 bed, 2.5-bath + loft, + office, 2 car garage home with a vintage front porch is ideally situated just steps from the community’s resort style pool, clubhouse, state-of-the-art gym, and more. Step inside the foyer and you'll be greeted with tons of natural light, soaring ceilings, dramatic stairs, a huge kitchen, family room and dinette. Back to the foyer, on your left is a flex space, currently being used for homeschooling. This room is perfect for an office or formal dining or living room. It features crown molding. To your right is a convenient half bath, spacious storage closet, dramatic 18' ceiling and open stair rail. This thoughtfully designed, David Weekley model home is just what you've always wanted. Laminate wood flooring throughout the whole home with tile in most wet areas. No carpet. The living area flows seamlessly into the screened back lanai and an extended paver patio, perfect for enjoying Florida’s outdoor lifestyle year-round. The gourmet kitchen is a showstopper, featuring Stainless steel appliances, Gas range, Large granite island, Upgraded cabinetry and Stylish tile backsplash. Upstairs, a cozy loft area provides the perfect flex space for a media room, playroom, or reading area. The owners retreat features tray ceiling, ceiling fan, dual walk in closets. One is currently being used as an office. Spacious spa like bathroom with garden tub, walk-in shower, dual sink granite topped vanity. Beyond the loft and owners suite is two more bedrooms, a full bathroom, and laundry room. Between the garage and lanai is a mud room to hang your coats and umbrella. Out back is a fully fenced back yard with back alley entrance with privacy gate. Oversized 2 car garage is what you've always wanted. Freshly painted, landscaped and some other accoutrements!! Living in Asturia means more than just a home, it’s a lifestyle. Enjoy an active and vibrant community with Resort style swimming pool. A Modern fitness center. An elegant clubhouse. A Dog park, playground, and scenic walking trails. Location, location, location!! Located just off SR 54, just west of the Veterans Expressway. This prime location offers quick access to Tampa, Clearwater, and the world famous sugar sand Gulf Coast beaches. Two major hospitals, dining and shopping are all under 10 minutes away. Tampa International Airport is 30 minutes to the south. Don’t miss your opportunity to own this move-in-ready home in Asturia! Schedule your private showing today! All measurements are to the nearest foot and not guaranteed.

Driving directions : SR 54 and Asturian Parkway. Take Asturian north to the clubhouse. Make a left on Promenade. Home is on the right.

Property Features

Rooms Dimension Description
Living Room 14x10 First level , Laminate , Ceiling Fan(s)
Dining Room 11x13 First level , Laminate
Family Room 18x15 First level , Laminate , Ceiling Fan(s)
Bathroom 1 4x8 First level , Laminate , Sink - Pedestal
Kitchen 13x16 First level , Laminate , Breakfast Bar , Granite Counters , Kitchen Island , Pantry , Stone Counters , Walk-In Pantry
Balcony/Porch/Lanai 14x11 First level , Concrete , Ceiling Fan(s)
Balcony/Porch/Lanai 21x7 First level , Concrete
Primary Bedroom 12x16 Second level , Laminate , Ceiling Fan(s)
Primary Bathroom 10x15 Second level , Tile , Double Vanity , Exhaust Fan , Granite Counters , Stone Counters , Tub with Separate Shower Stall
Bedroom 2 10x13 Second level , Laminate , Ceiling Fan(s)
Bedroom 3 11x10 Second level , Laminate , Ceiling Fan(s)
Bathroom 2 8x5 Second level , Ceramic Tile , Granite Counters , Tub With Shower
Den 9x6 Second level , Laminate
Loft 16x11 Second level , Laminate , Ceiling Fan(s)
Laundry 6x6 Second level , Tile

Interior Features

  • Ceiling Fans(s)
  • High Ceilings
  • Kitchen/Family Room Combo
  • Living Room/Dining Room Combo
  • Open Floorplan
  • PrimaryBedroom Upstairs
  • Solid Wood Cabinets
  • Split Bedroom
  • Stone Counters
  • Tray Ceiling(s)
  • Walk-In Closet(s)

Appliances

  • Dishwasher
  • Disposal
  • Dryer
  • Gas Water Heater
  • Microwave
  • Range
  • Refrigerator
  • Washer

Heating

  • Central
  • Electric
  • Natural Gas

Laundry features

  • Electric Dryer Hookup
  • Gas Dryer Hookup
  • Inside
  • Laundry Room
  • Upper Level
  • Washer Hookup

Air Conditioning

  • Central Air

Floor Covering

  • Laminate
  • Tile

Utilities

  • Cable Connected
  • Electricity Connected
  • Fiber Optics
  • Natural Gas Connected
  • Public
  • Sewer Connected
  • Sprinkler Recycled
  • Underground Utilities
  • Water Connected

Exterior features

  • Hurricane Shutters
  • Rain Gutters
  • Sidewalk
  • Sliding Doors

Parking features

  • Alley Access
  • Garage Door Opener
  • Garage Faces Rear
  • Oversized

Patio and porch features

  • Covered
  • Front Porch
  • Patio
  • Rear Porch
  • Screened

Pets restrictions

  • See rules and regulations for latest. https://www.asturiacdd.org/poa#:~:text=Asturia%20is%20represented%20by%20a,The%20services%20provided%20are:

Architectural Style

  • Bungalow

Community Features

  • Association Recreation - Owned
  • Clubhouse
  • Community Mailbox
  • Deed Restrictions
  • Dog Park
  • Fitness Center
  • Golf Carts OK
  • Irrigation-Reclaimed Water
  • Park
  • Playground
  • Pool
  • Sidewalks
  • Street Lights

Security Features

  • Smoke Detector(s)

Construction Materials

  • Block

Road Surface Type

  • Asphalt

Property Condition

  • Completed

Roof

  • Shingle

Foundation

  • Slab

Vegetation

  • Trees/Landscaped

Lot Features

  • In County
  • Landscaped
  • Sidewalk

School Information


Listing information courtesy of CHARLES RUTENBERG REALTY INC

All listing information is deemed reliable but not guaranteed and should be independently verified through personal inspection by appropriate professionals. Listings displayed on this website may be subject to prior sale or removal from sale; availability of any listing should always be independently verified.
Listing information is provided for consumer personal, non-commercial use, solely to identify potential properties for potential purchase; all other use is strictly prohibited and may violate relevant federal and state law.
Listing data comes from My Florida Regional MLS.