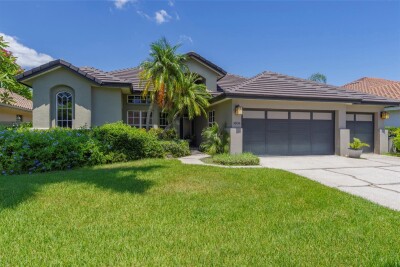
4834 WINDMILL PALM TER NE
3, 2, 2,260ft²
MLS#: TB8523048
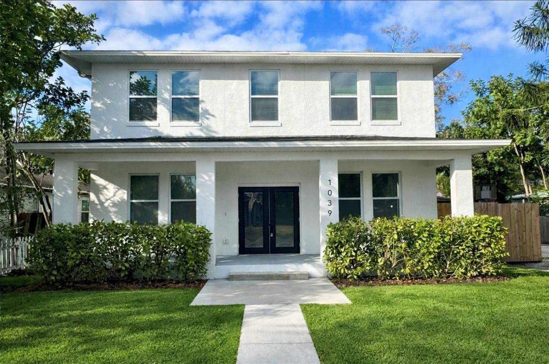
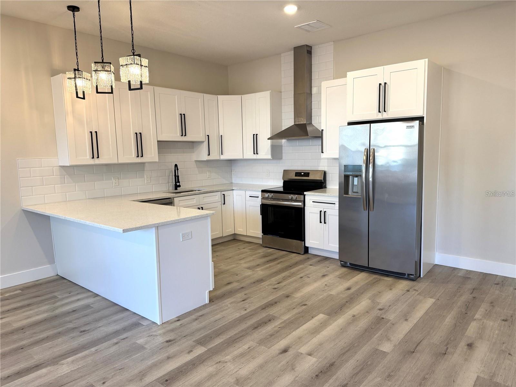
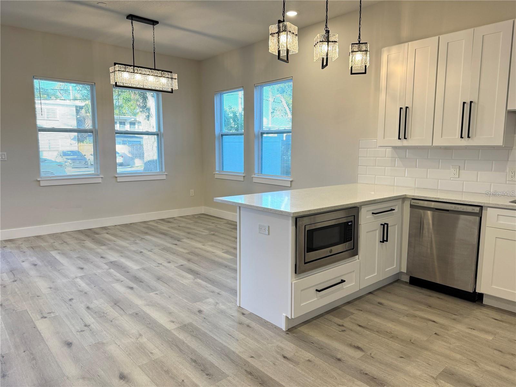
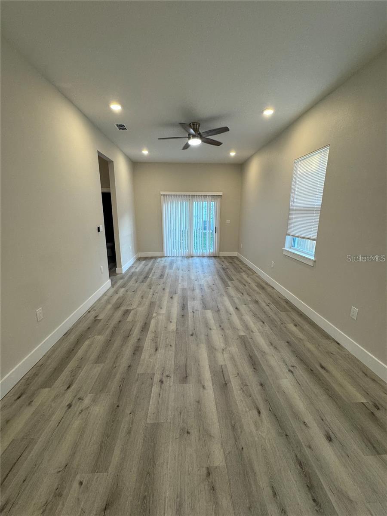
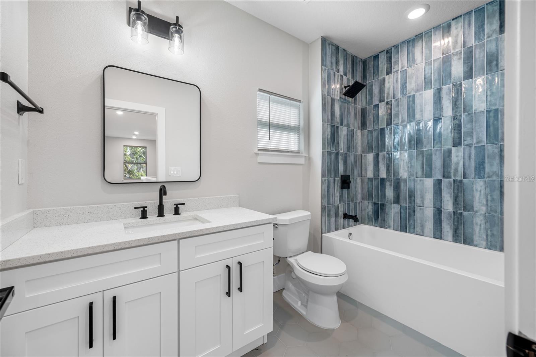
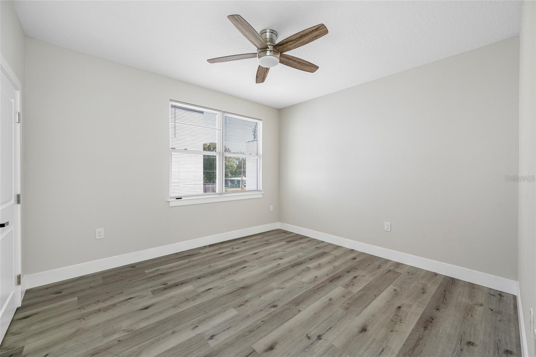
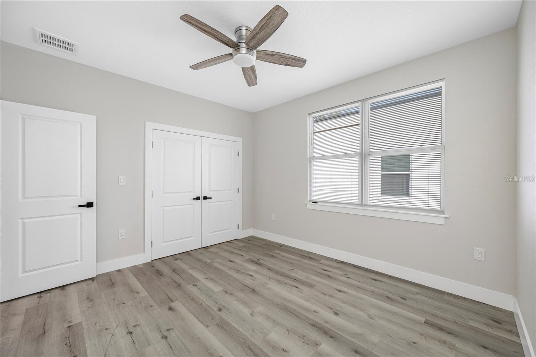
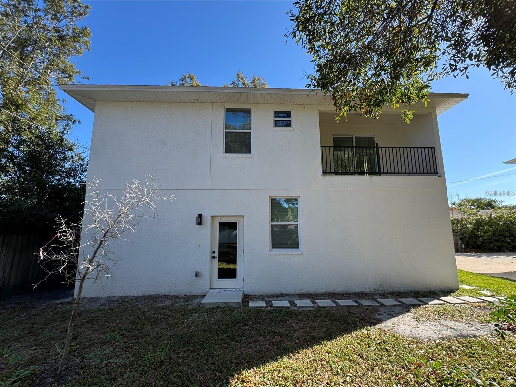
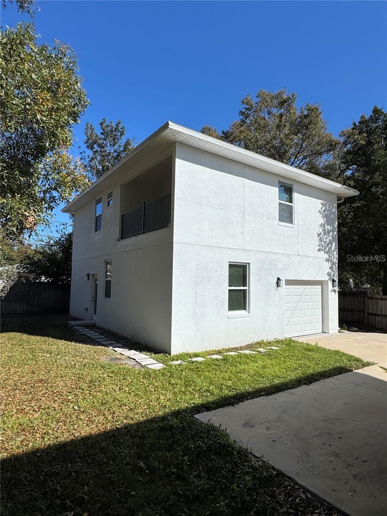
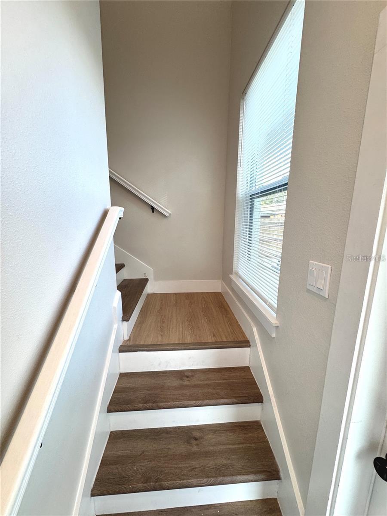
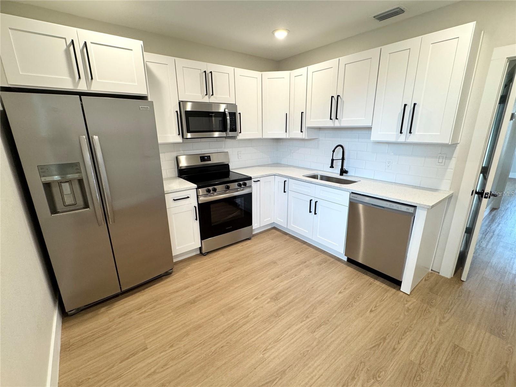
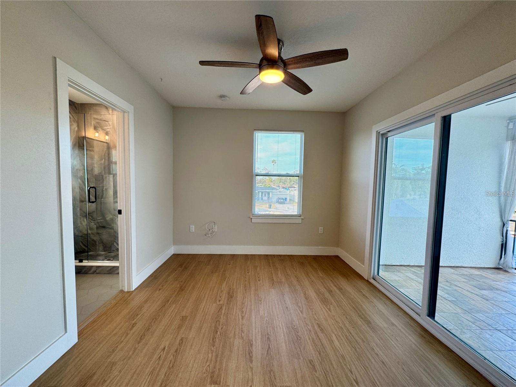
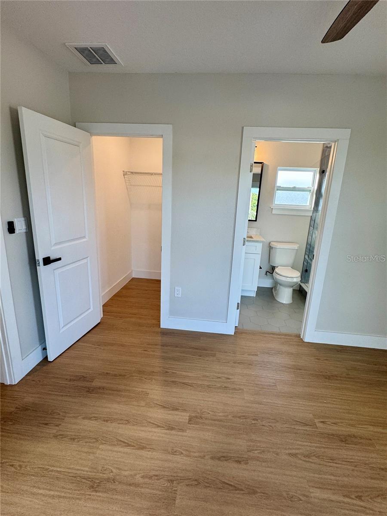
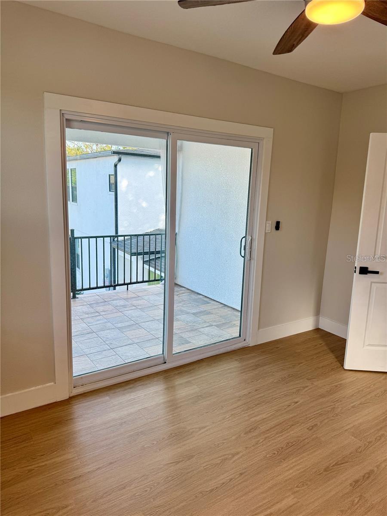
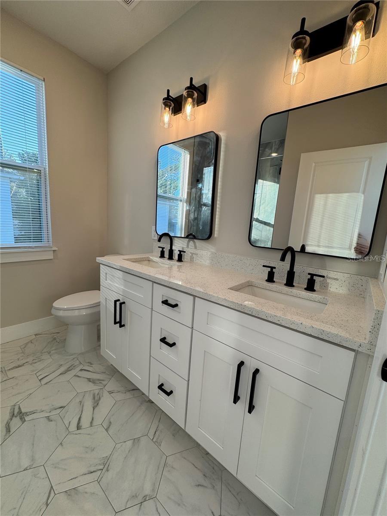
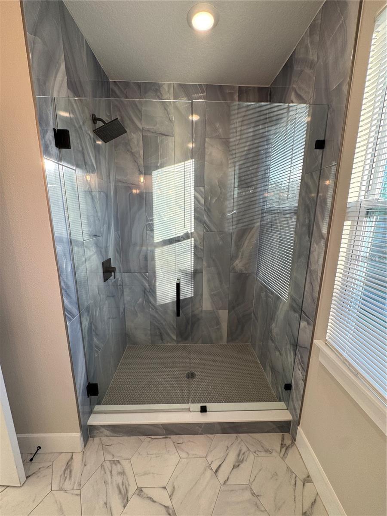
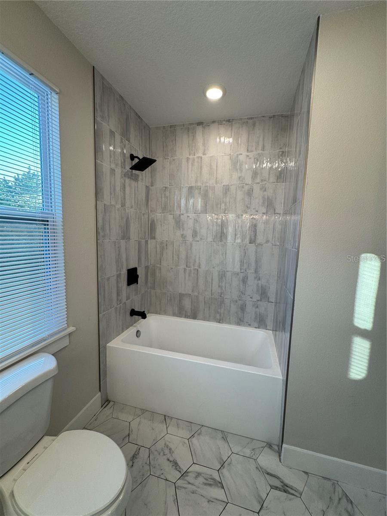
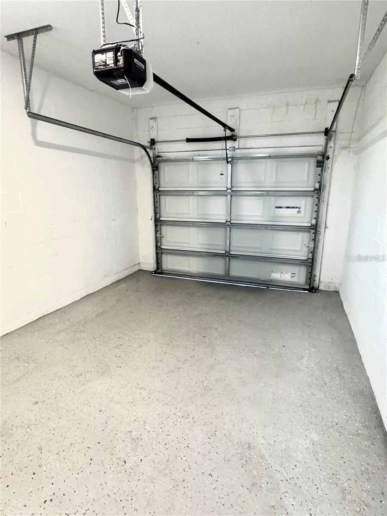
Welcome to 1038 53rd Ave N — a newly built 2024 luxury compound in the heart of St. Petersburg, offering the rare combination of a fully finished main residence and a private, income-ready guest home. This is multigenerational living and smart investment strategy, elevated.
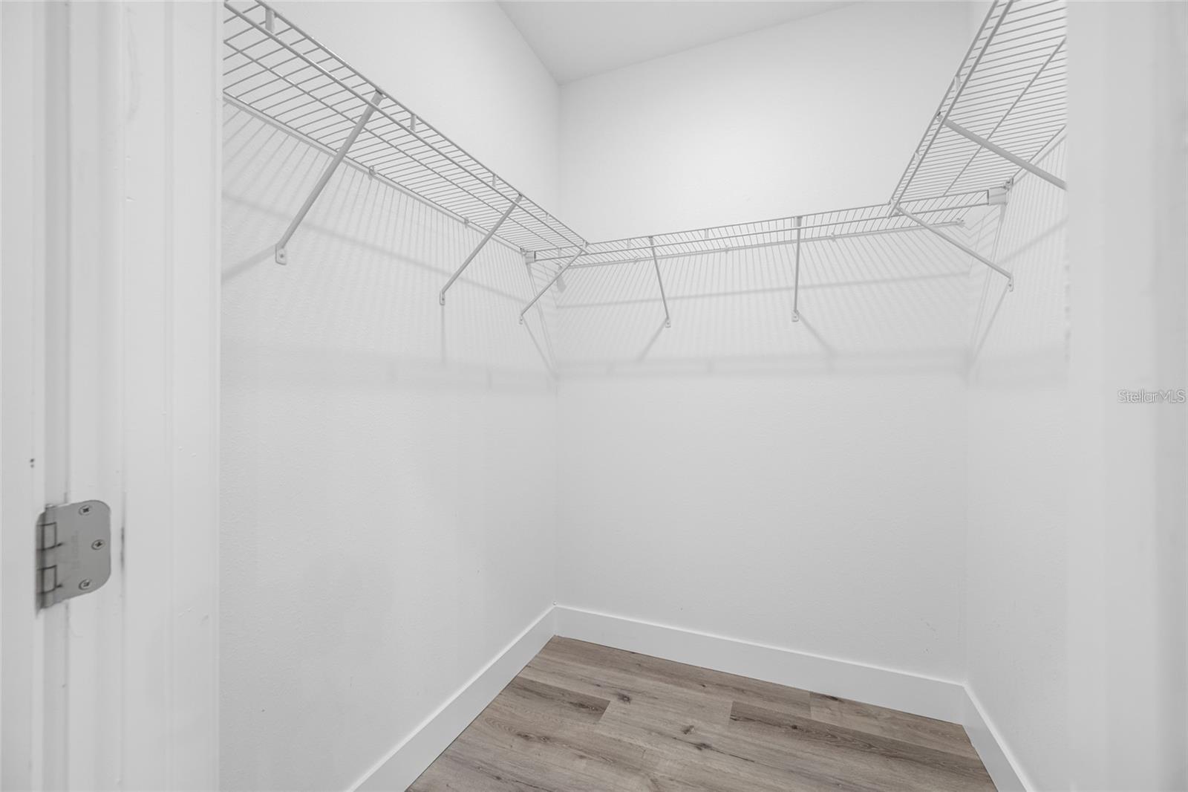
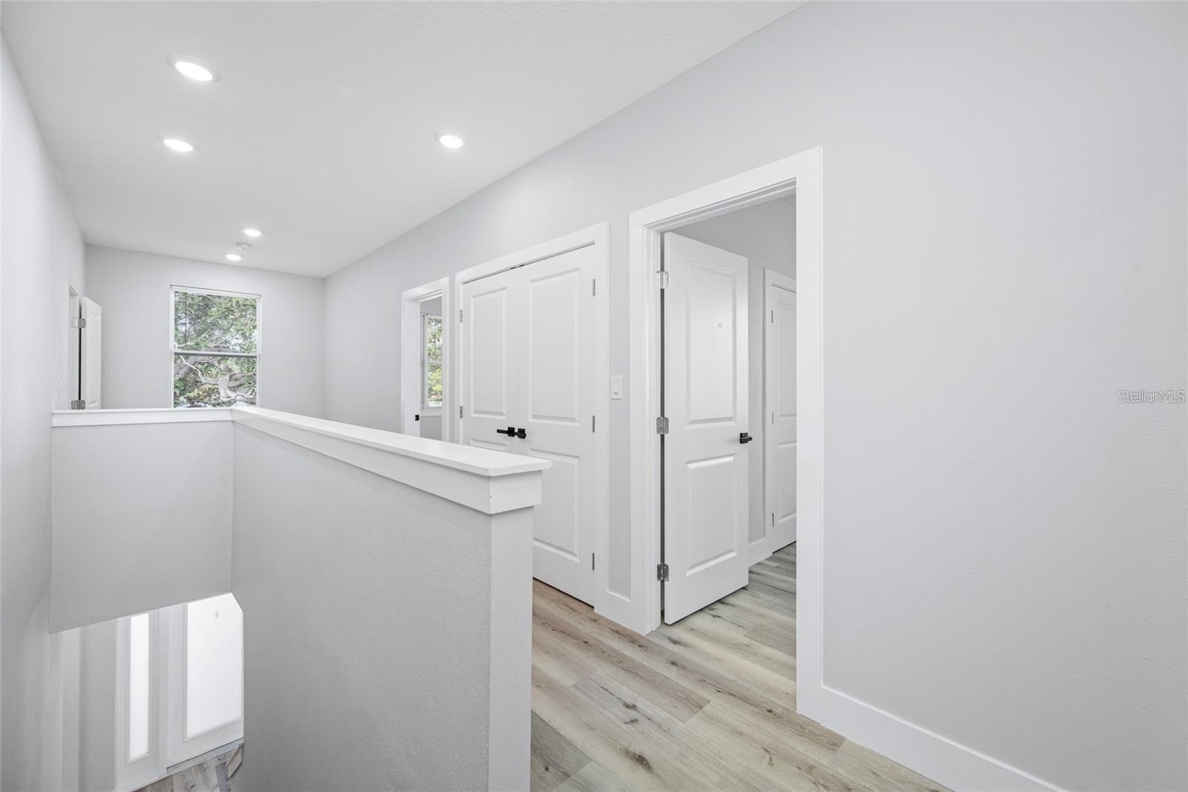
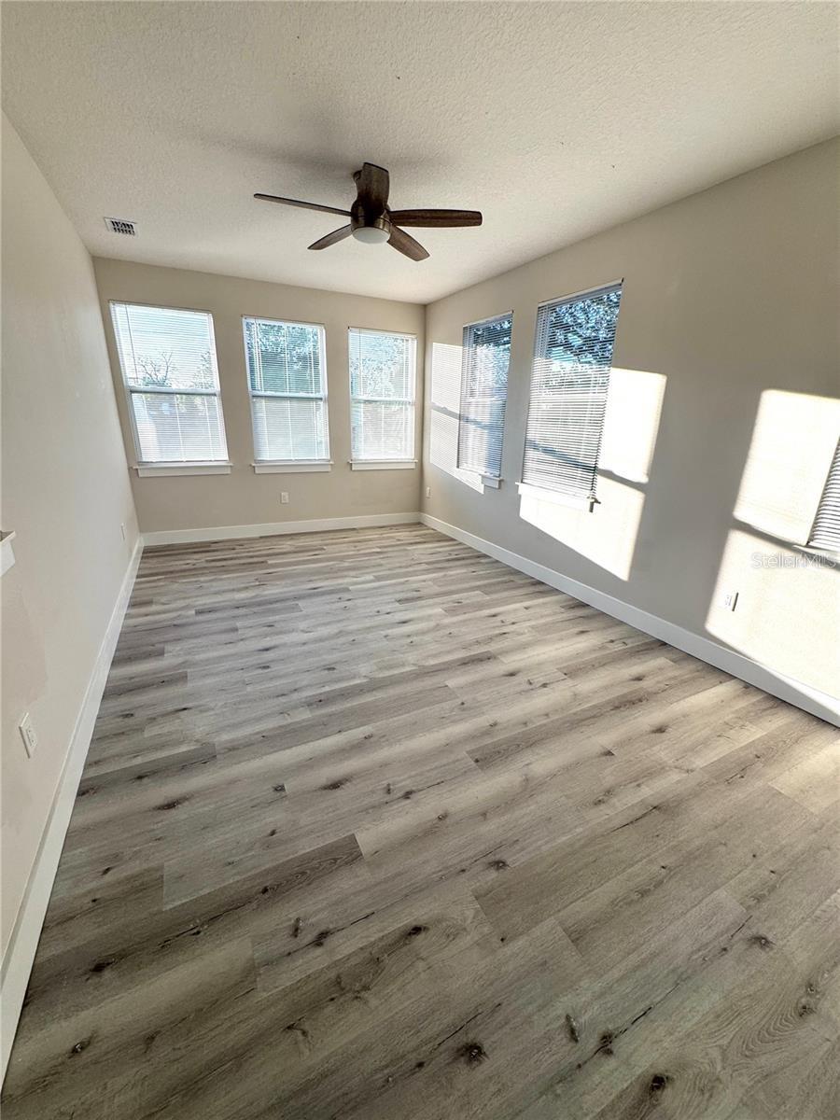
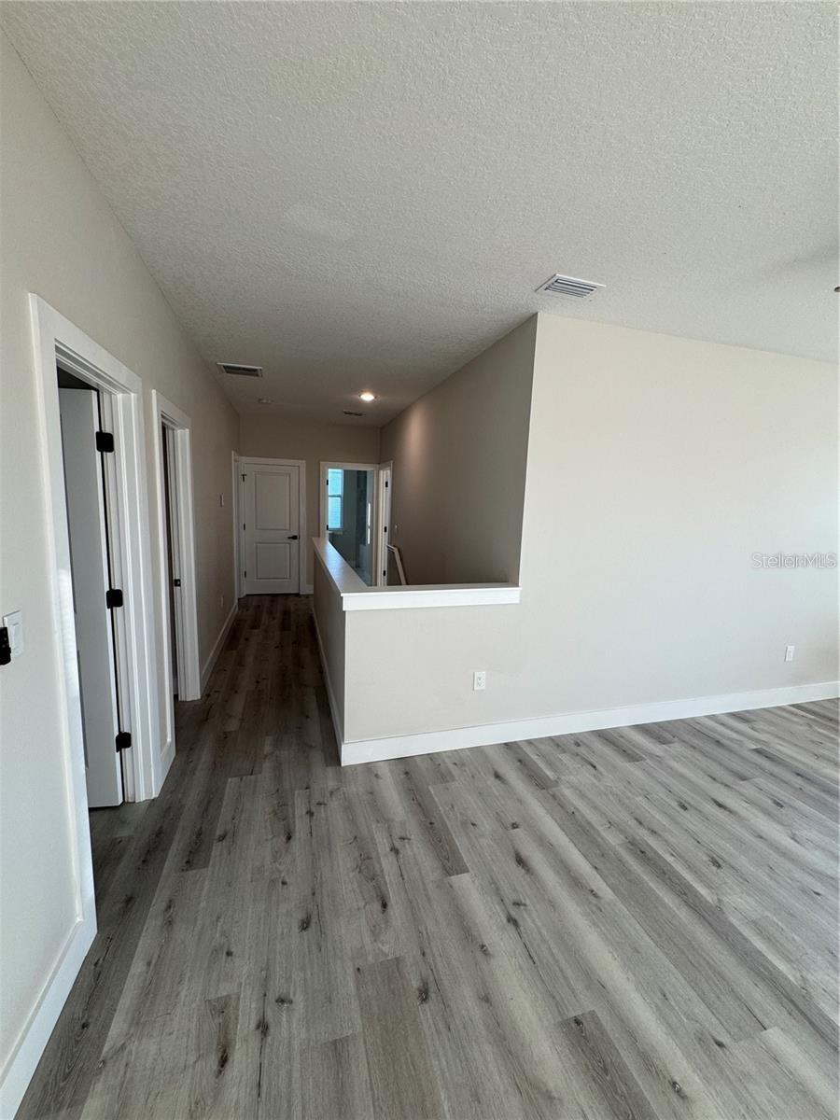
The 4-bedroom, 3-bath main house is built for both everyday living and effortless entertaining. Step inside to a sun-filled great room that flows into a chef's kitchen: stone countertops, custom shaker cabinetry, stainless steel appliances, and a walk-in pantry. Covered lanais front and back stretch the living space outdoors year-round. A main-floor bedroom doubles as a guest suite or private office, while upstairs delivers a true owner's retreat — an expansive primary suite with a spa-inspired bath and a walk-in closet built, plus a dedicated bonus room and second-floor laundry for everyday convenience. Set privately behind the main home, the detached 3-bedroom, 2-bath ADU is finished to the same high standard — its own HVAC, separate utility meters, private entrance, balcony, garage, and parking. Move in extended family, host guests in style, or lease it out as a turnkey rental income stream. Just minutes from downtown St. Petersburg's top dining, culture, and beaches, this is a rare chance to own new construction with the flexibility.
Driving directions : From I275, take the 54th Avenue N exit and head E. Continue on 54th Avenue N to 9th Street North/Dr. M.L.K. Jr. Street N, turn right and proceed S. Turn left onto 53rd Avenue N. Property will be on your right.
| Rooms | Dimension | Description |
|---|---|---|
| Living Room | 21x16 | First level , Luxury Vinyl |
| Primary Bedroom | 11x11 | Second level , Luxury Vinyl |
| Kitchen | 10x12 | First level , Luxury Vinyl |
3, 2, 2,260ft²
MLS#: TB8523048
3, 2, 2,146ft²
MLS#: TB8486271
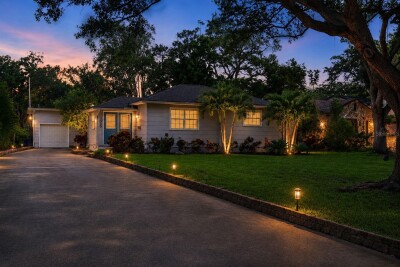
3, 2, 1,840ft²
MLS#: TB8499274
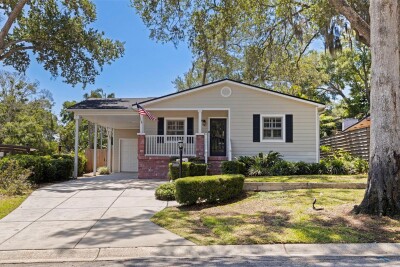
4, 3, 1,927ft²
MLS#: TB8503712