
1842 BAYOU GRANDE BLVD NE
St. Petersburg / Shore Acres Community
3, 2, 2,573ft²
MLS#: TB8378427
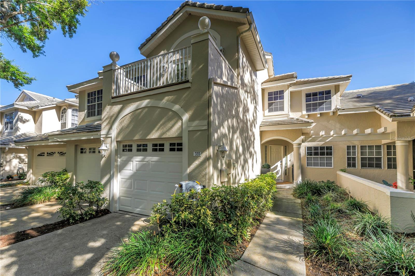
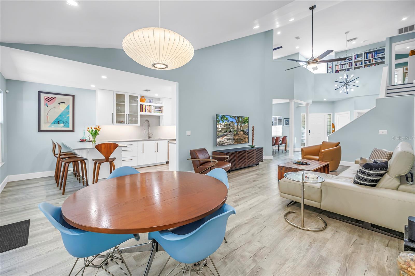
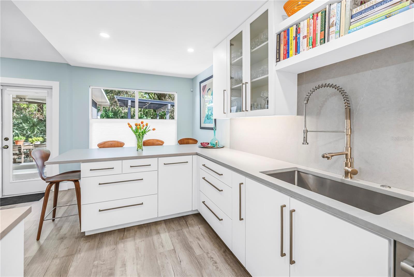
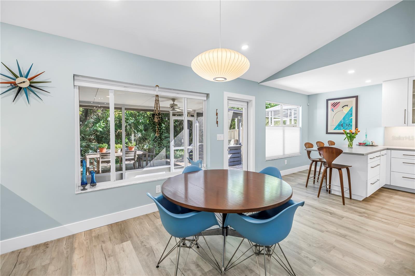
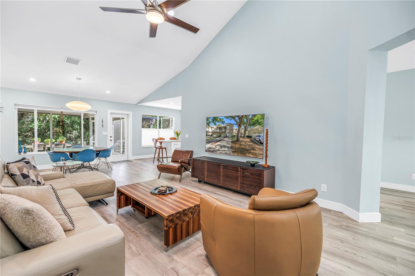
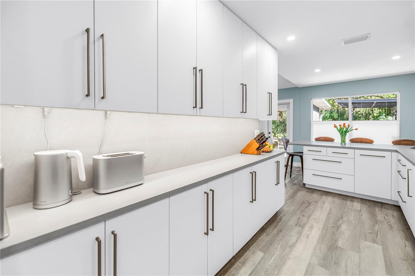
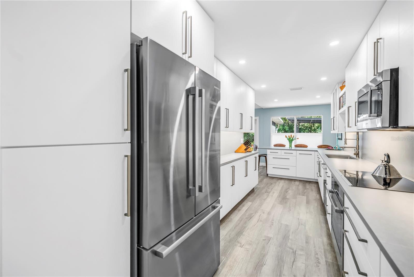
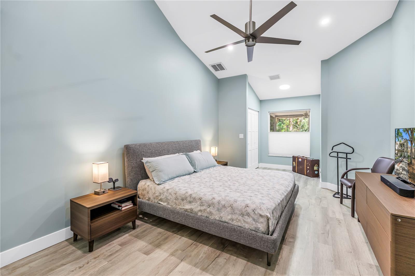
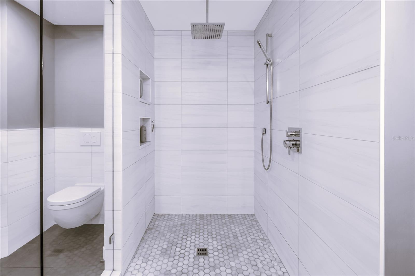
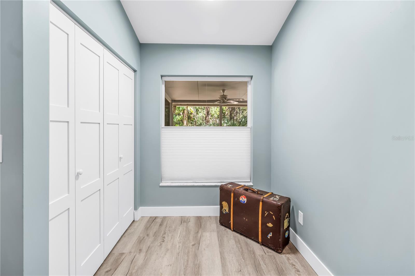
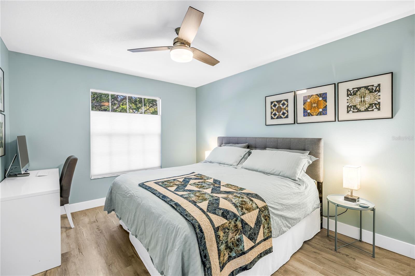
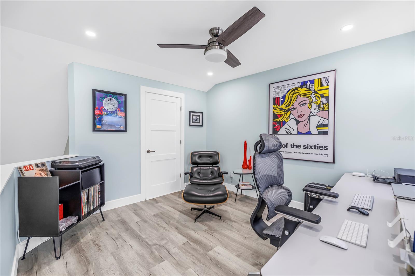
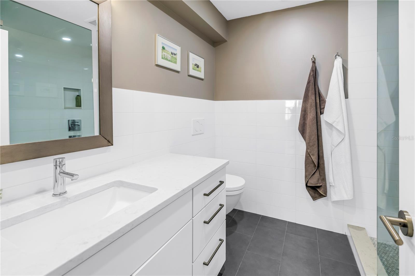
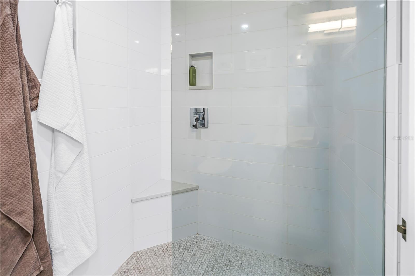
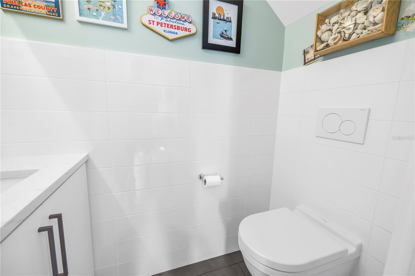
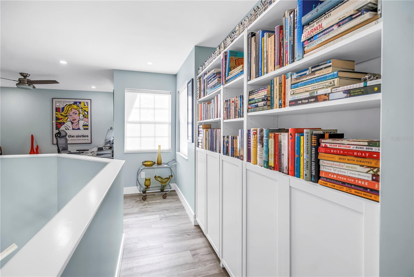
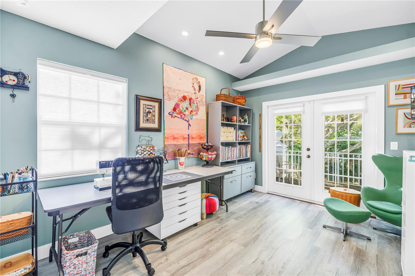
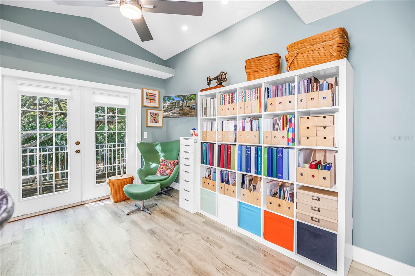
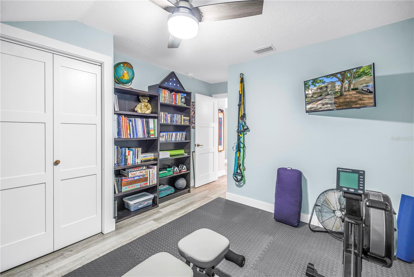
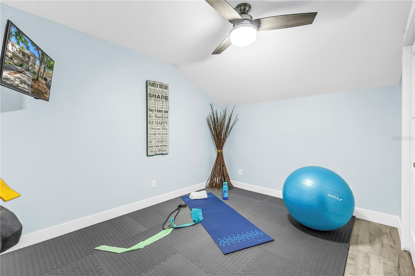
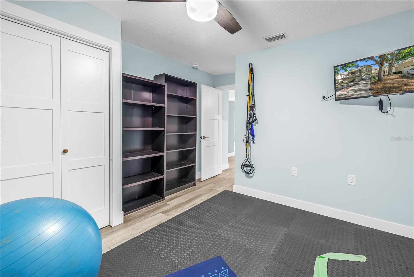
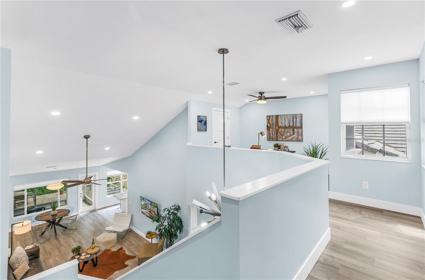
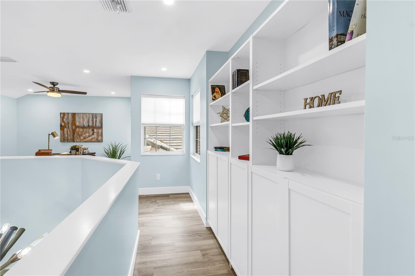
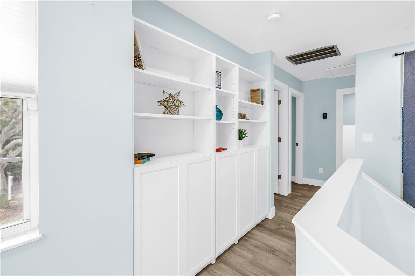
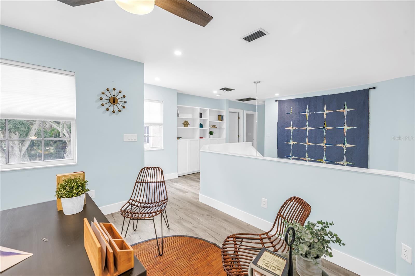
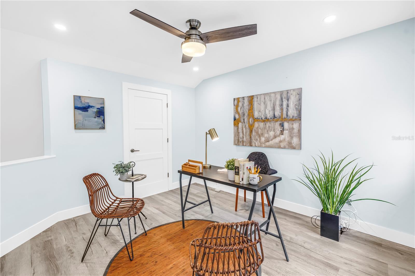
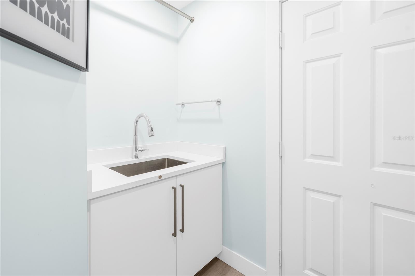
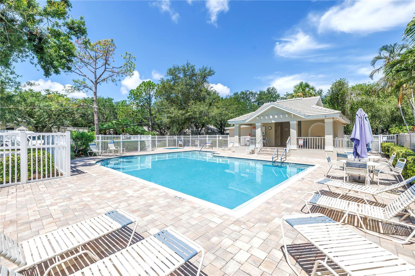
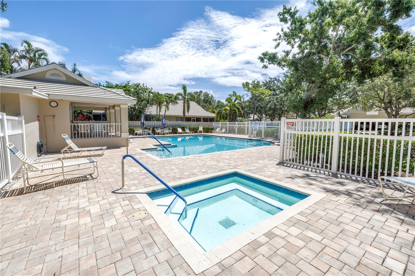
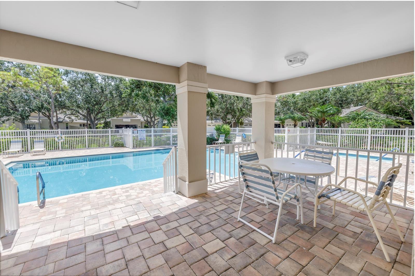
THE APOGEE OF MODERN MINIMALISM IN GUARD-GATED PLACIDO BAYOU | LARGEST TOWNHOME LAYOUT
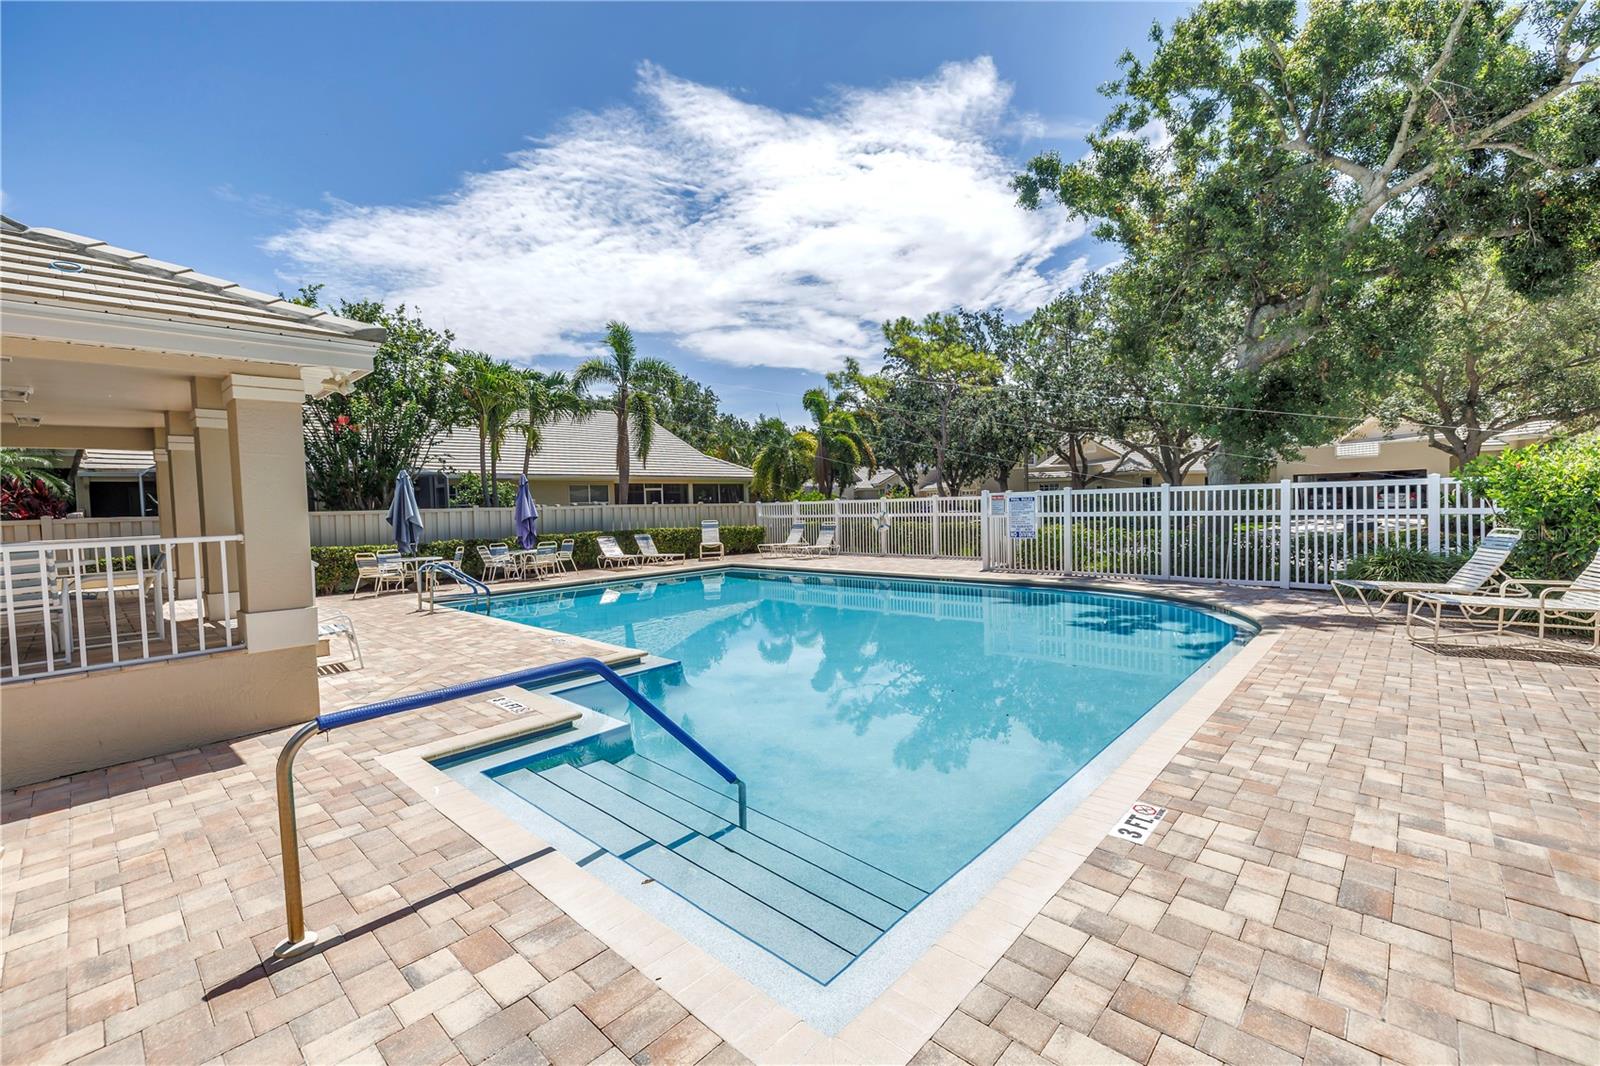
Proudly presenting the largest townhome floorplan in highly desirable Placido Bayou. Spanning 2,146 square feet, this stunning 3-bedroom, 2.5-bathroom residence was completely reimagined in 2022 with a relentless commitment to quality, offering a masterclass in clean-lined, modern design. Enjoy a premium, "lock-and-leave" coastal lifestyle defined by structural precision and minimalist luxury.
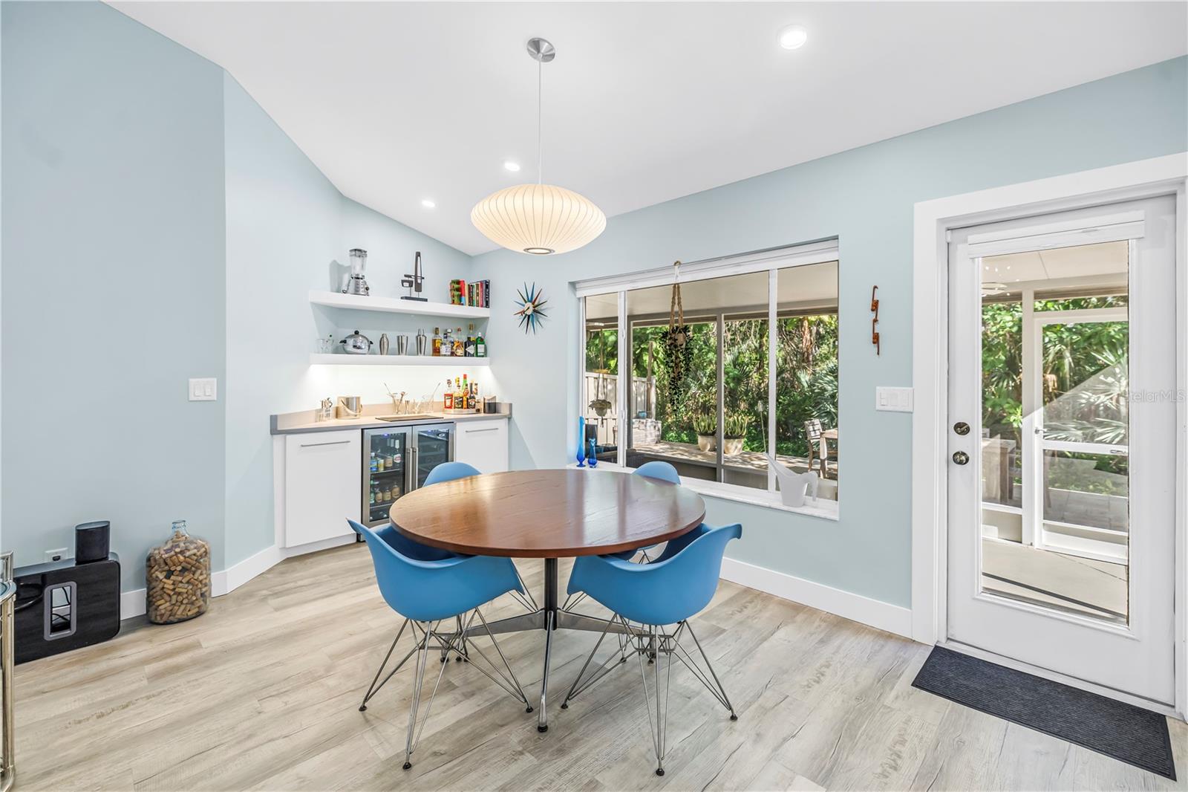

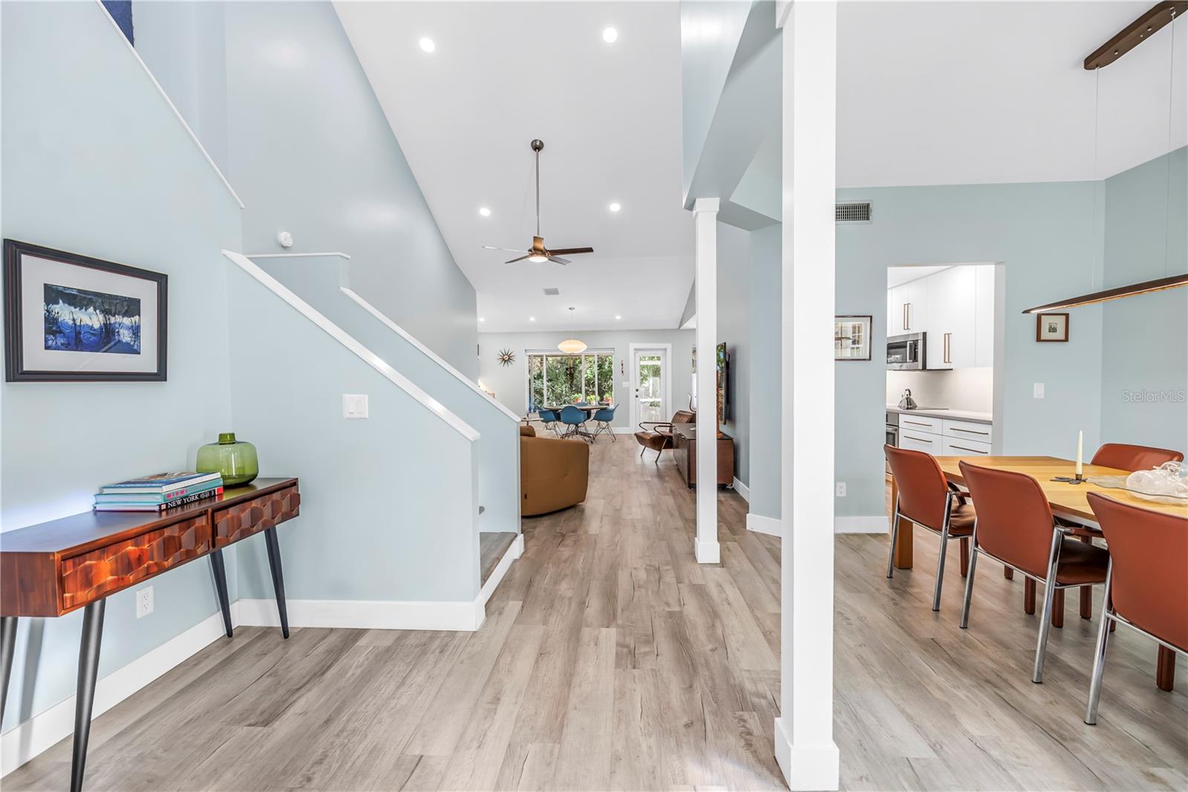
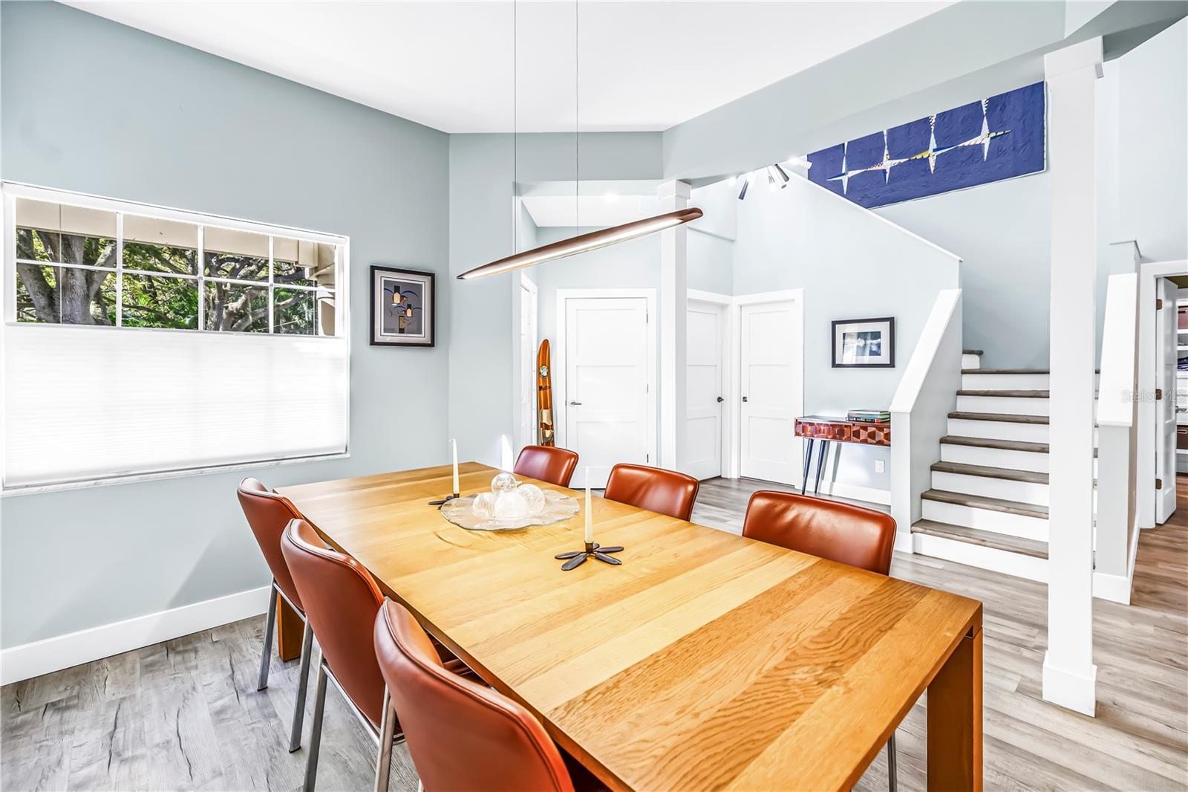
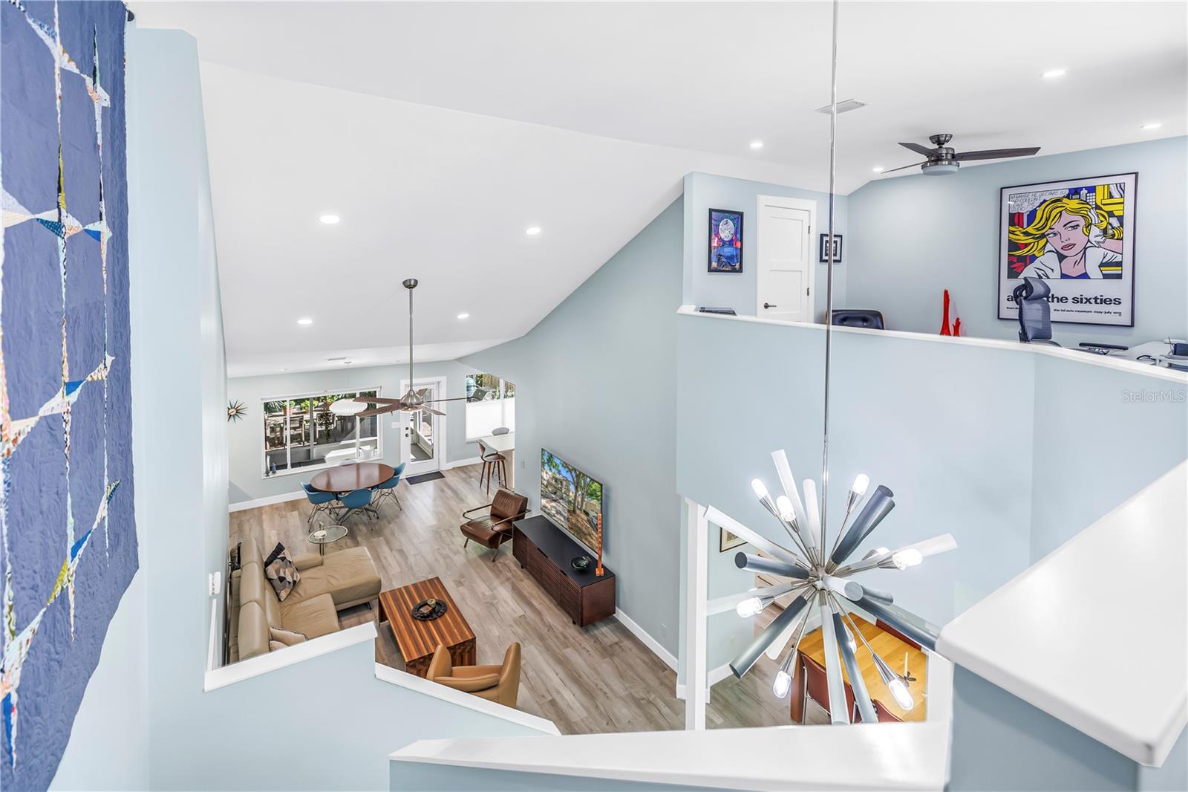
Architectural Precision: Step into a gallery-like interior featuring soaring vaulted ceilings and modern smooth-finish walls—a rare, high-end upgrade that provides the ultimate crisp canvas for fine art. The home is bathed in natural light, accented by designer fixtures, structural lines, and custom 2022 window treatments.
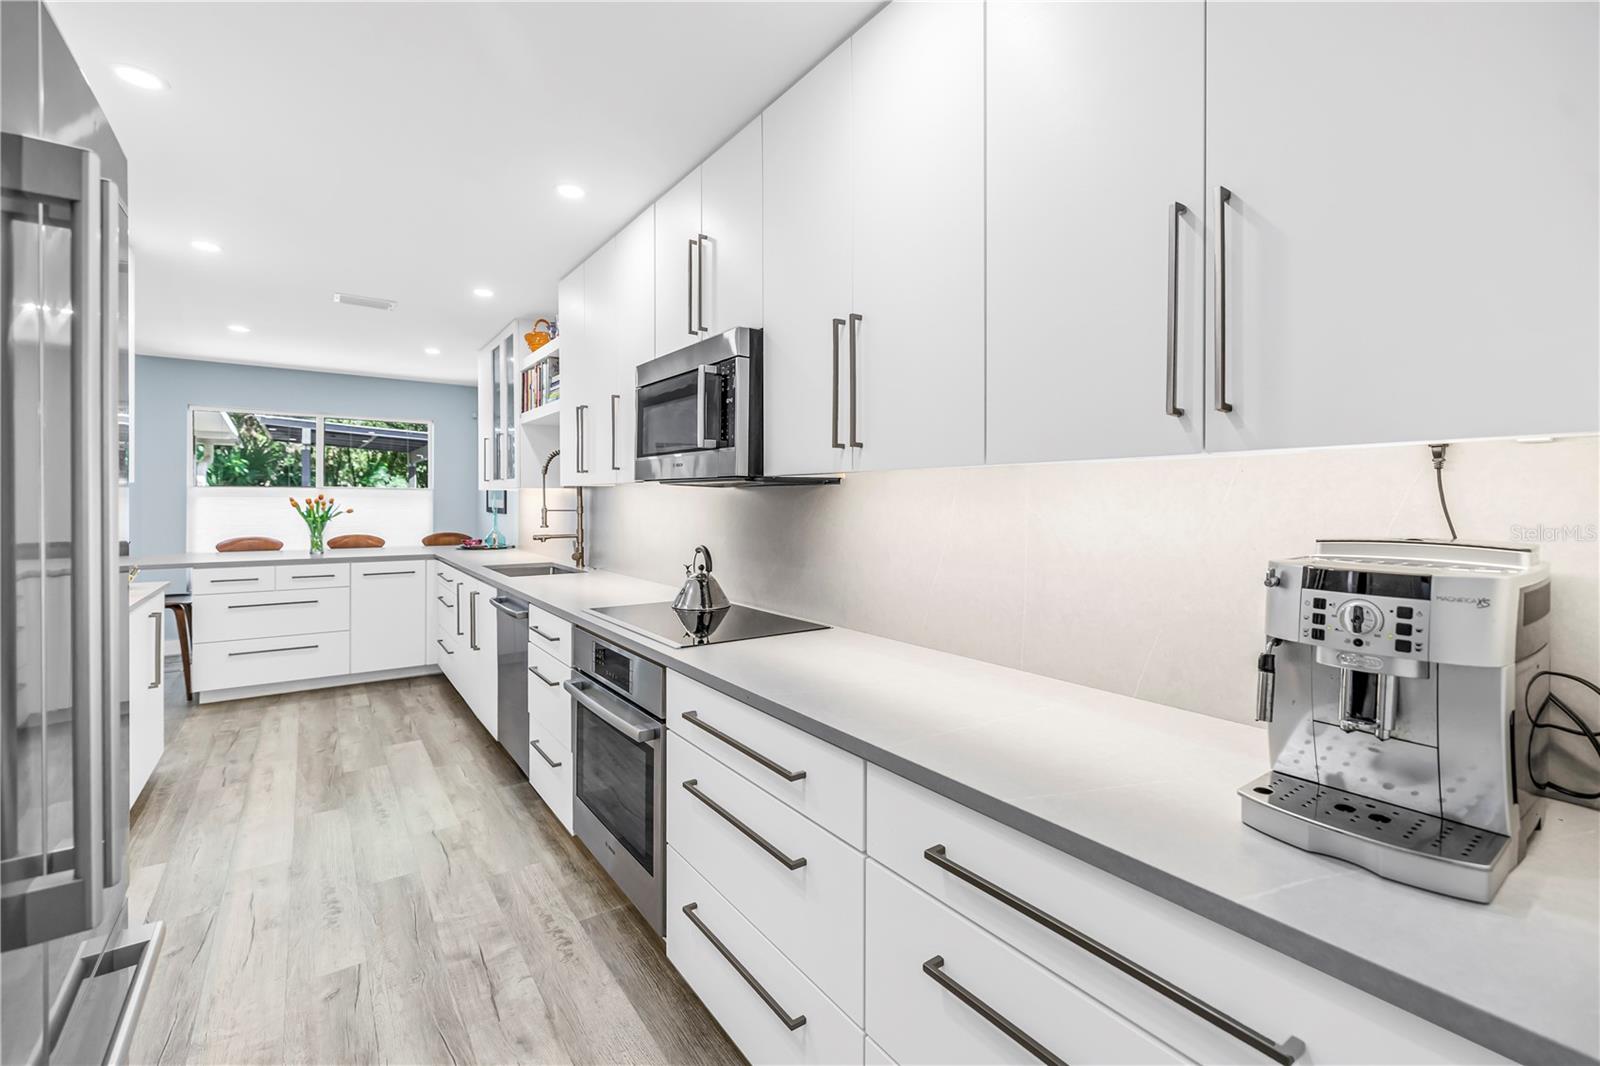
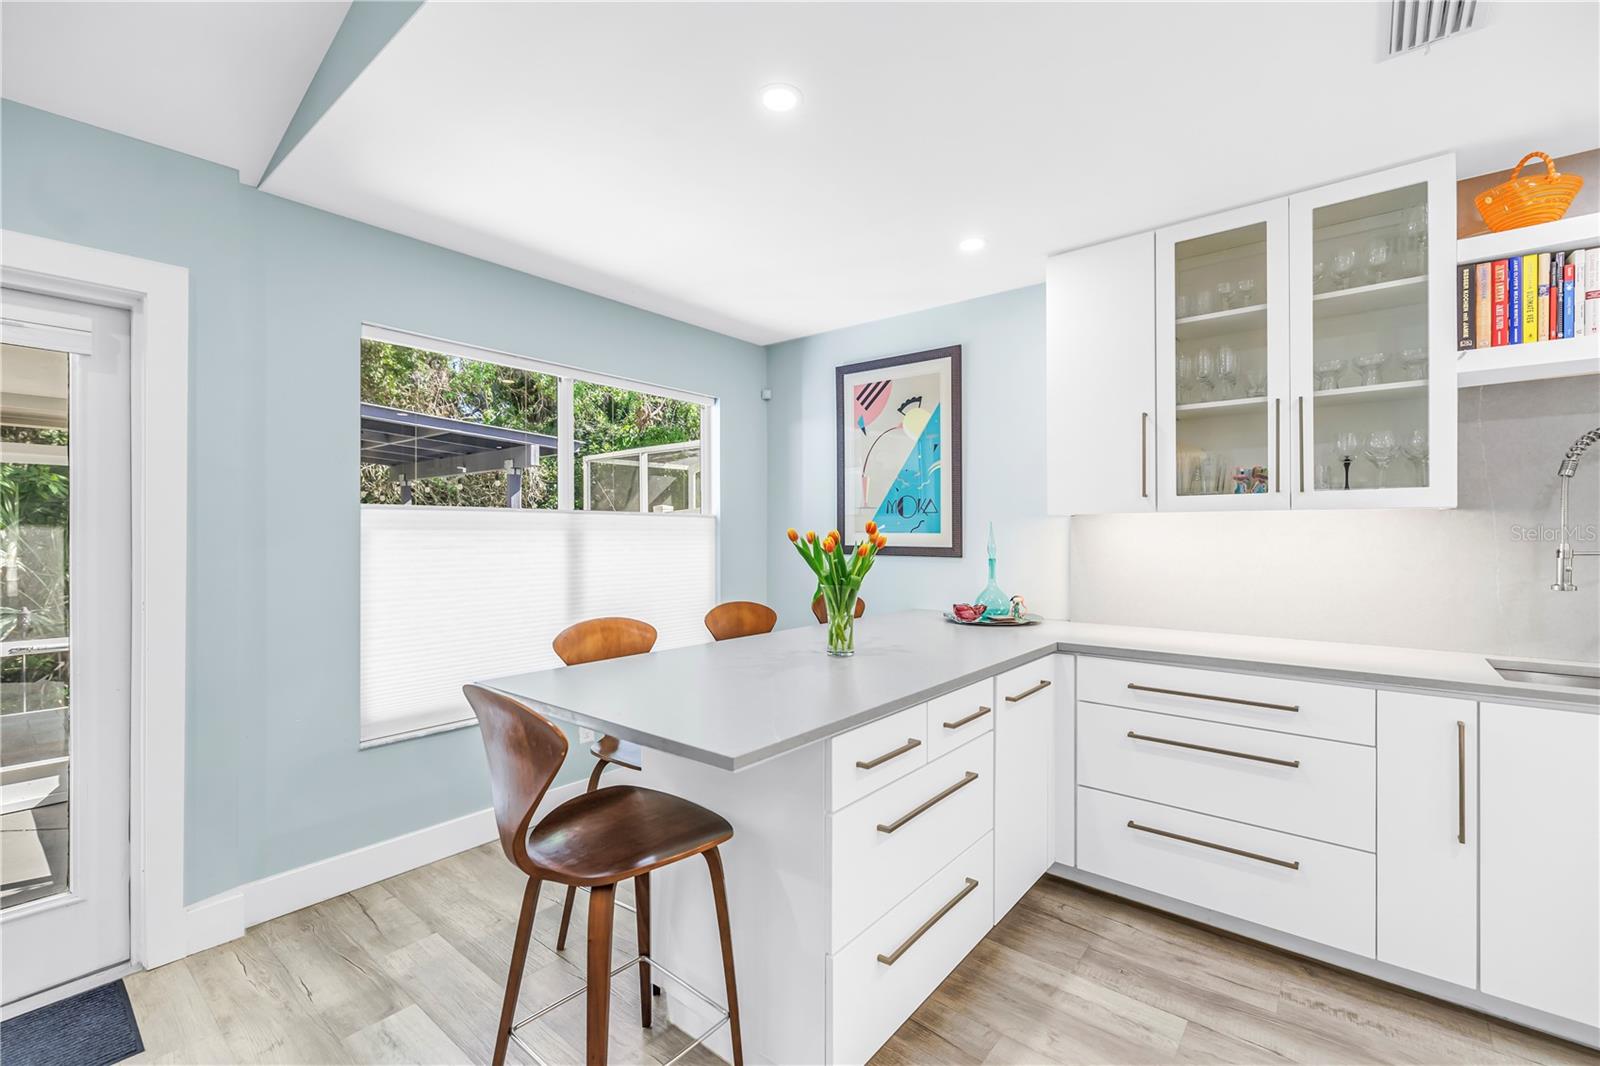
A Chef’s Masterpiece: The heart of the home is a 2022 custom-remodeled kitchen designed for the culinary enthusiast. It features a professional, flush-profile suite of high-end Bosch 800 Series appliances (Induction Cooktop, Oven, Microwave, Dishwasher, and Refrigerator) complemented by a premium Summit beverage and wine refrigerator. This space delivers flawless function and minimalist beauty.
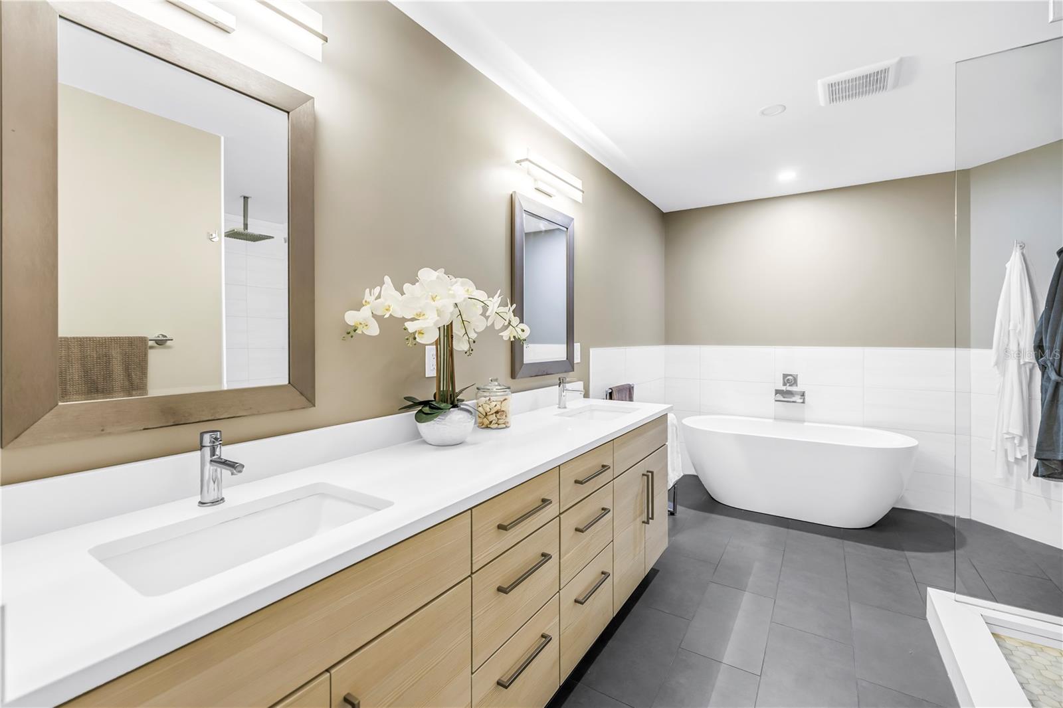
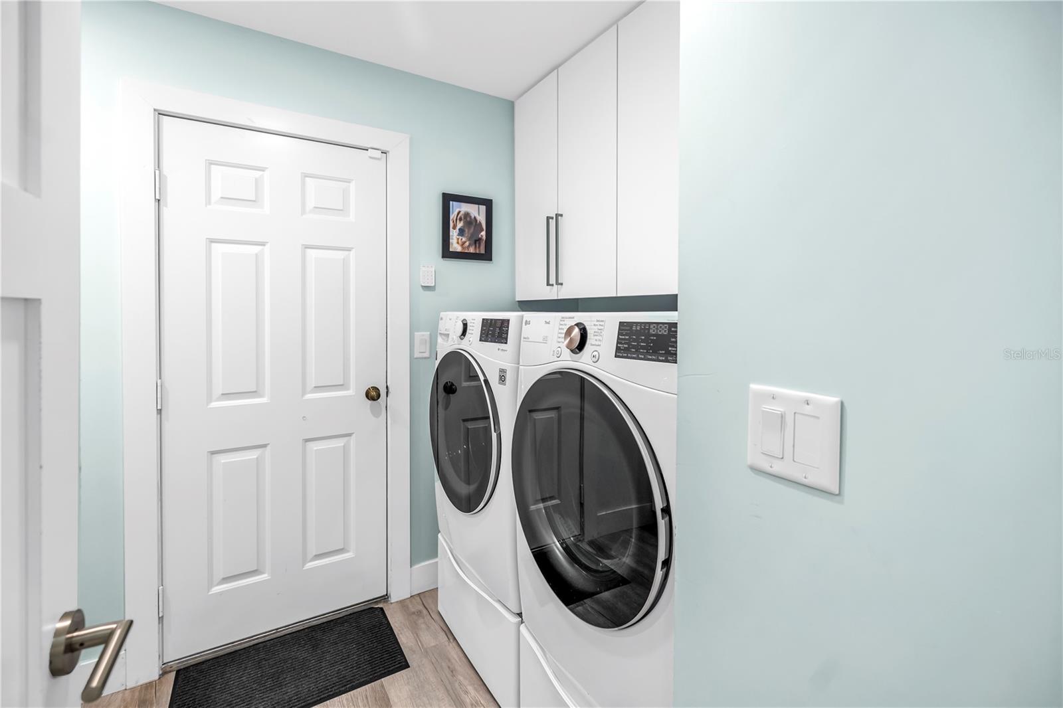
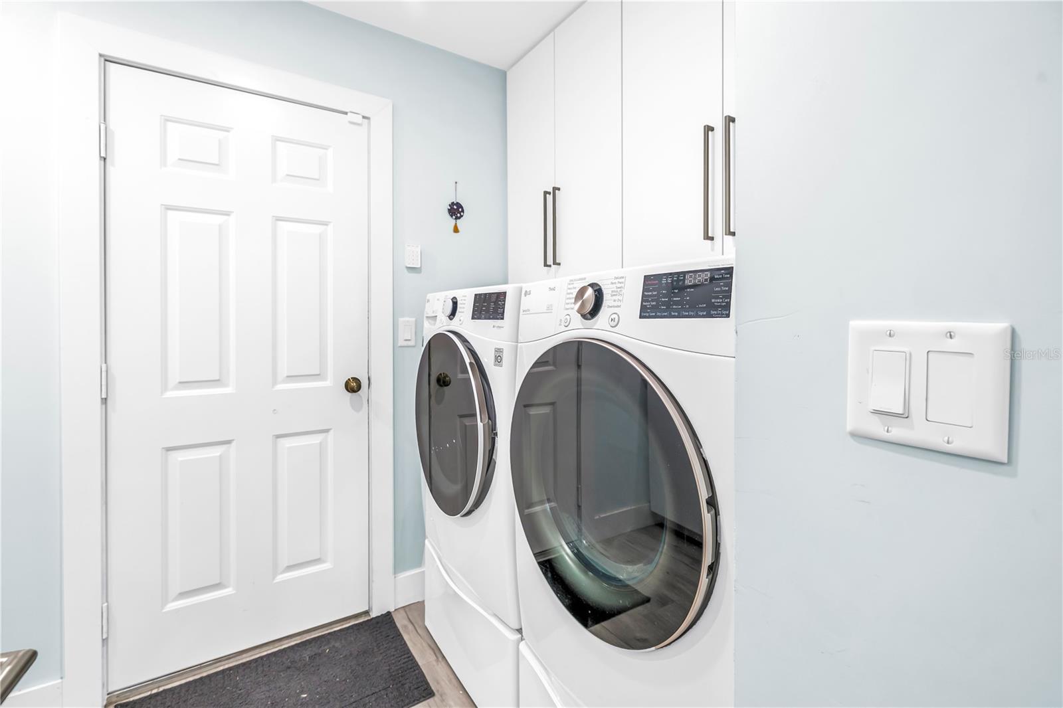
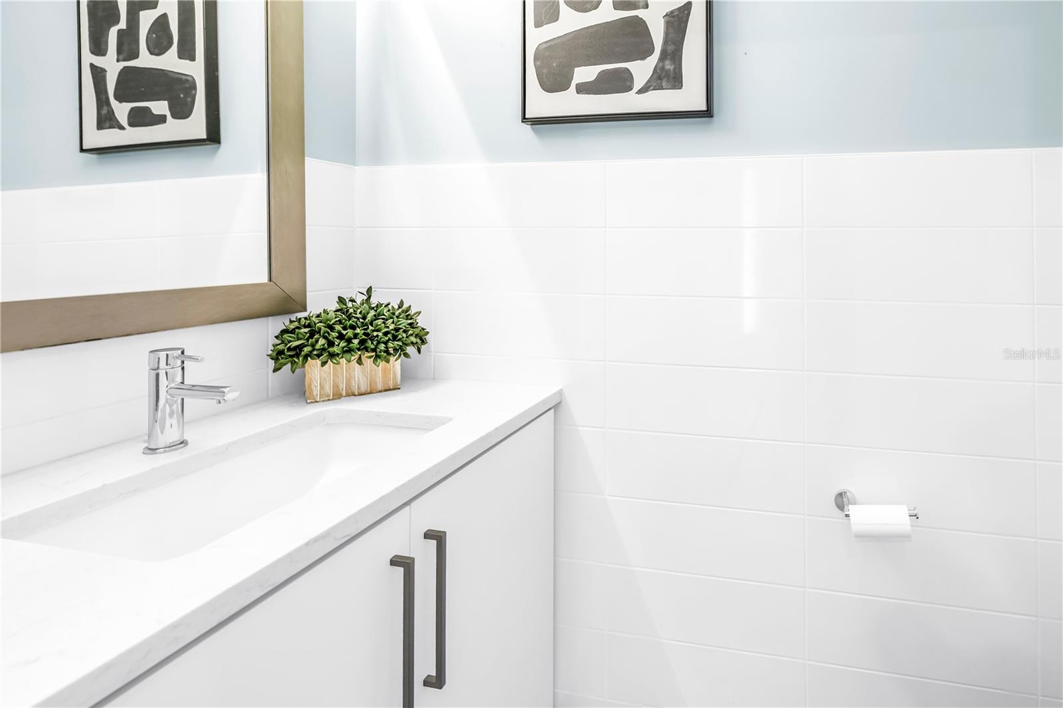
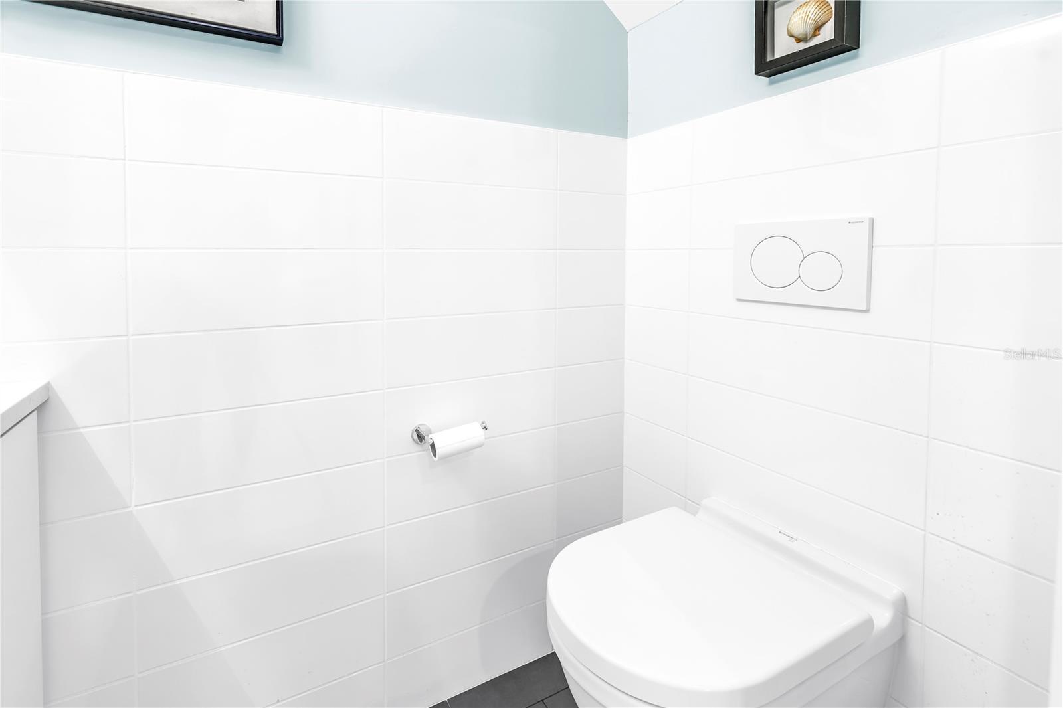
Spa-Inspired Retreats: The 2022 bathroom renovations rival a five-star boutique hotel, featuring sleek Duravit wall-mounted toilets, a freestanding soaking tub, and a zero-entry rain shower. Practicality is just as premium, with a 2022 LG ThinQ washer/dryer suite and a Wyze security system for peace of mind.

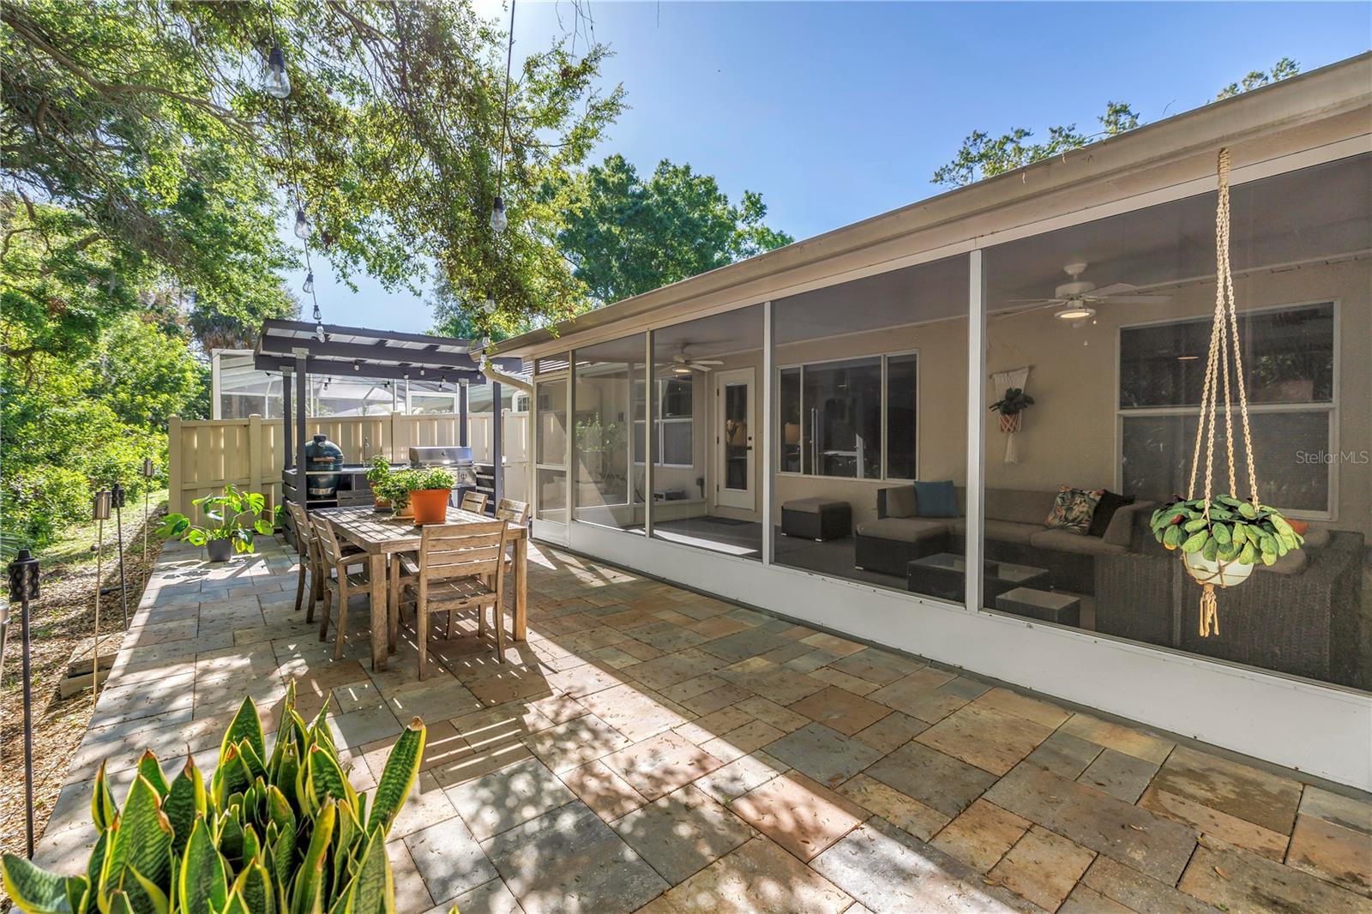
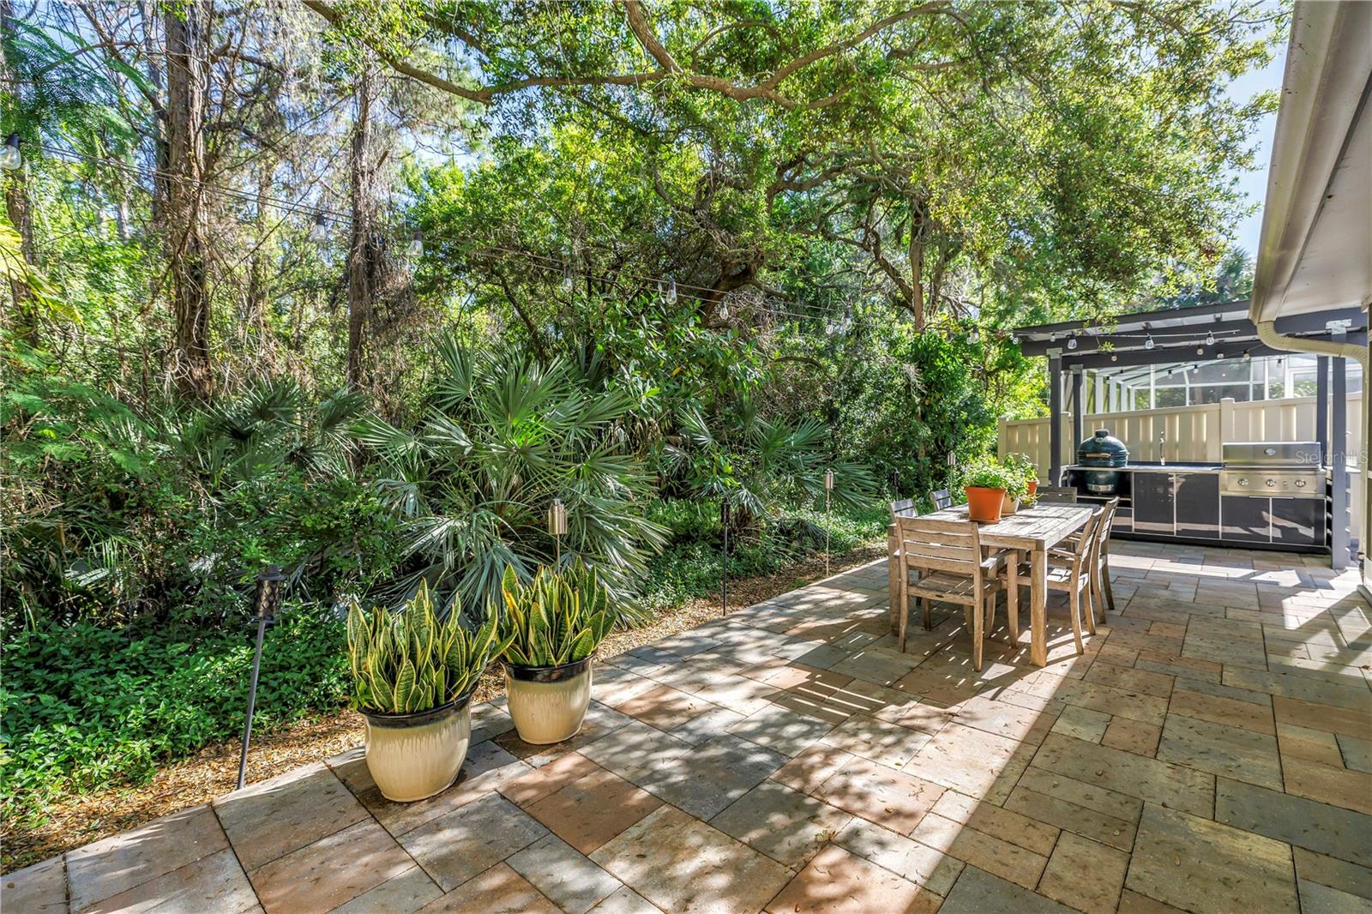
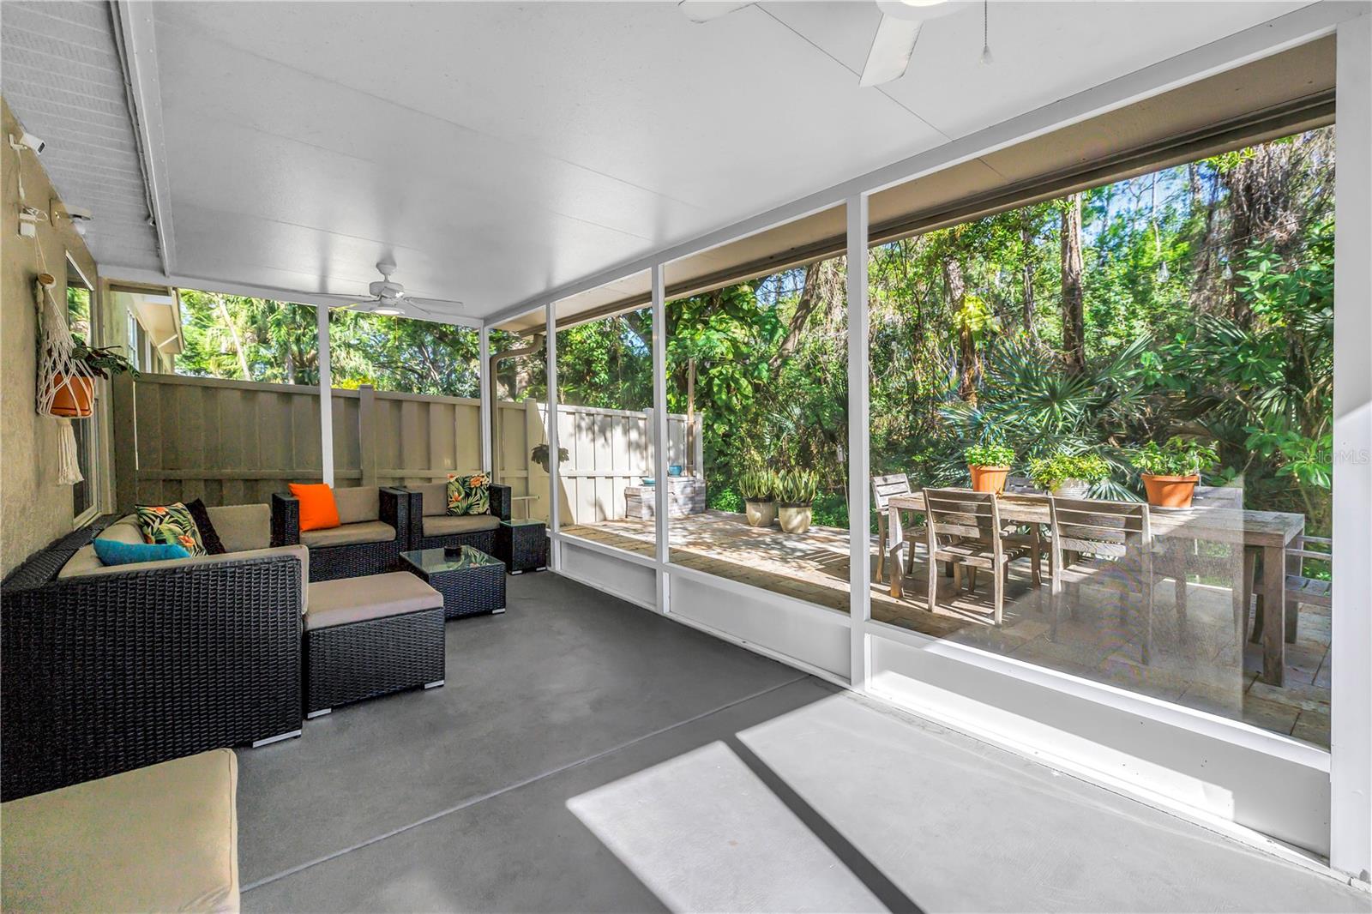
Outdoor Oasis & Critical Upgrades: Experience the Florida lifestyle on your private, newly paved backyard patio featuring a dedicated grill station—perfect for alfresco dining under the stars. For the ultimate in comfort, the home boasts an Ultra-Quiet Amana AC unit (2024). An oversized 2-car garage completes this rare offering.
Experience the rare intersection of generous square footage, fine finishes, and high modern design. Schedule your private tour of this Placido Bayou masterpiece today.
Driving directions : Take 4th Street or 1st Street to 47th Ave NE and turn East. Proceed through the security gate and turn left at the first stop sign. Turn left at the next street, Red Cedar, and proceed to the address
| Rooms | Dimension | Description |
|---|---|---|
| Living Room | 14x20 | First level , Luxury Vinyl |
| Dining Room | 9x12 | First level , Luxury Vinyl |
| Kitchen | 8x26 | First level , Luxury Vinyl |
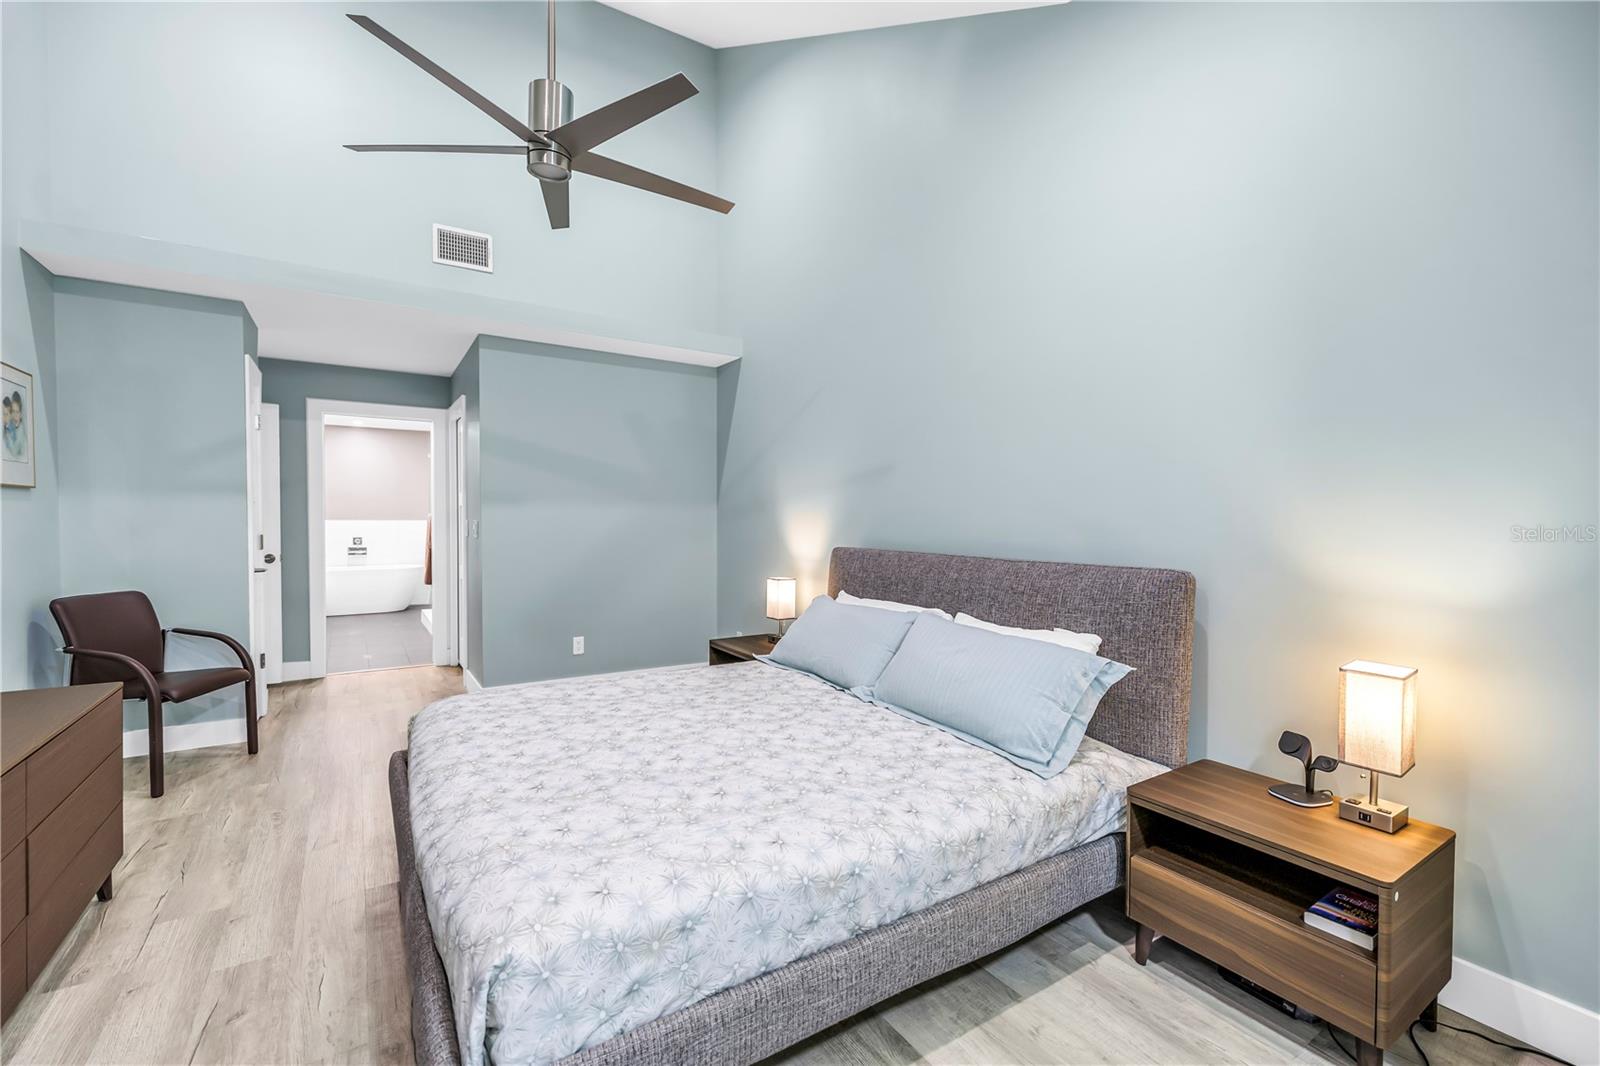
| Primary Bedroom | 12x22 | First level , Luxury Vinyl |
| Primary Bathroom | 11x14 | First level , Tile |
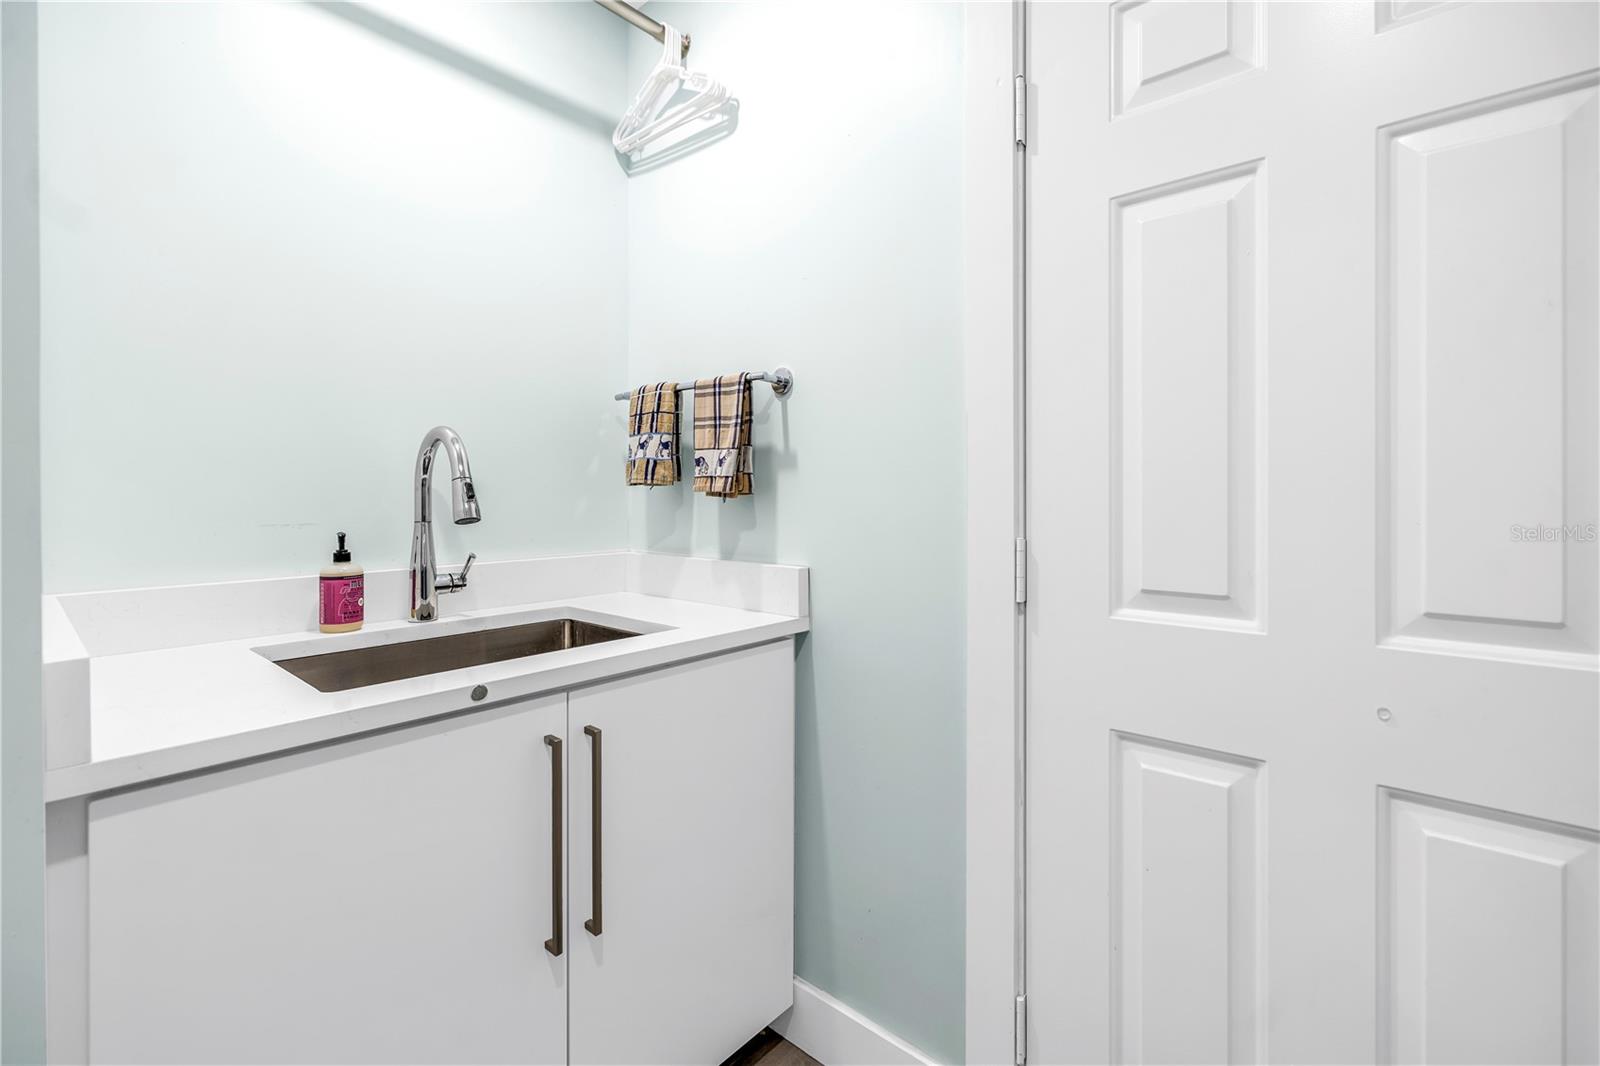
| Laundry | 7x7 | First level , Luxury Vinyl |
| Bedroom 2 | 11x16 | Second level , Luxury Vinyl |
| Bedroom 3 | 11x15 | Second level , Luxury Vinyl |
| Loft | 11x16 | Second level , Luxury Vinyl |
St. Petersburg / Shore Acres Community
3, 2, 2,573ft²
MLS#: TB8378427
3, 2, 2,283ft²
MLS#: TB8505005
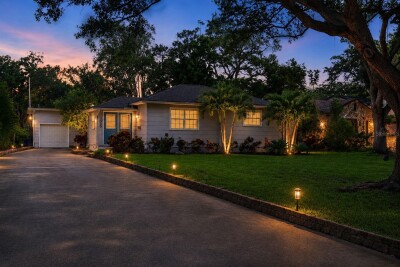
3, 2, 1,840ft²
MLS#: TB8499274
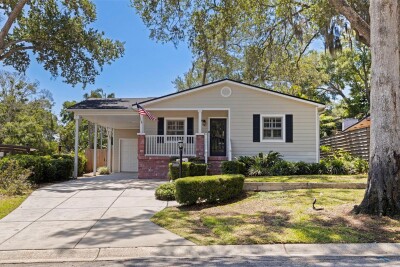
4, 3, 1,927ft²
MLS#: TB8503712