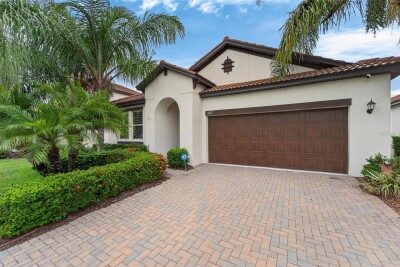
16817 WHISPER ELM ST
Wimauma / Forest Brooke Community
2, 2, 1,956ft²
MLS#: TB8530888
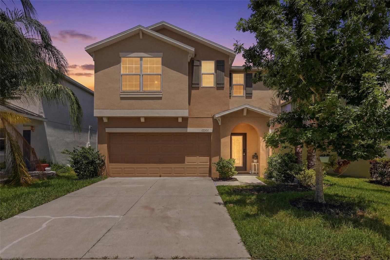
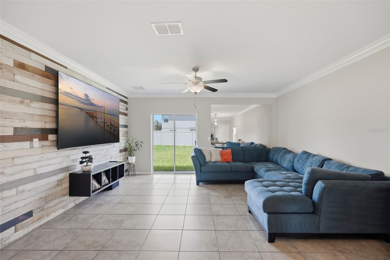
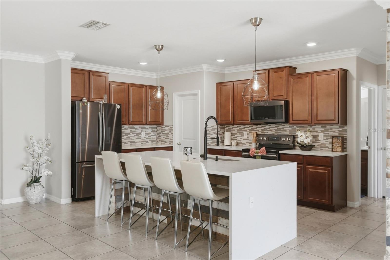
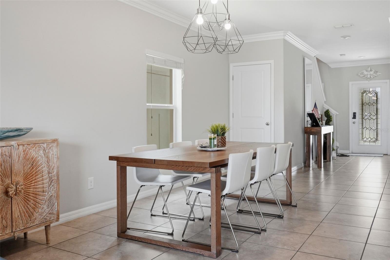
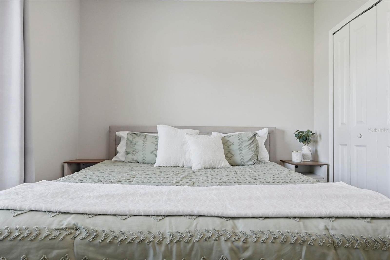
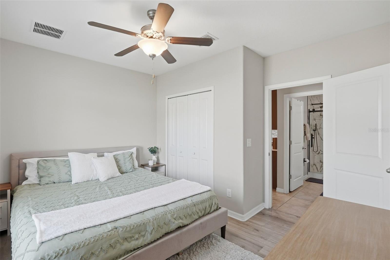
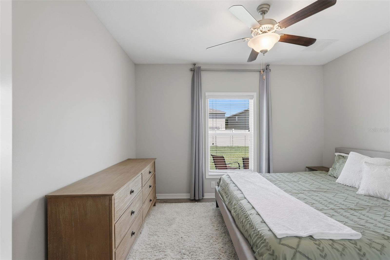
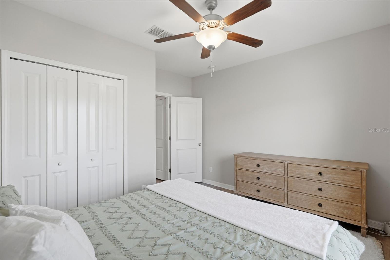
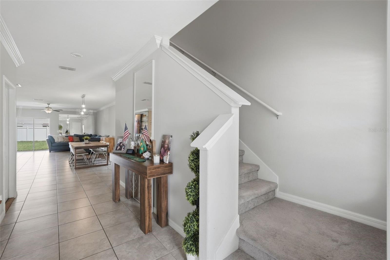
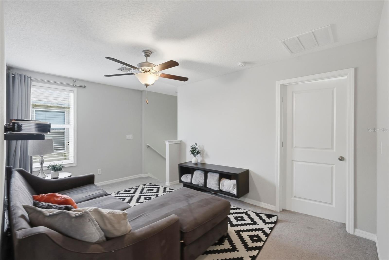
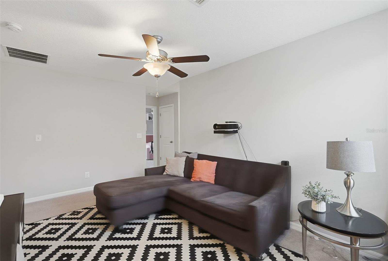
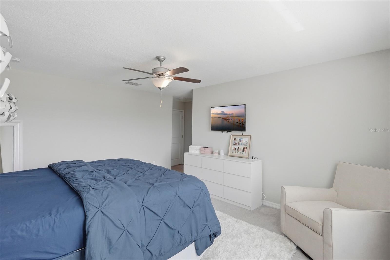
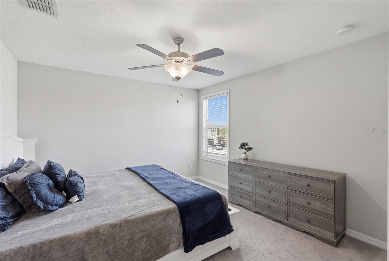
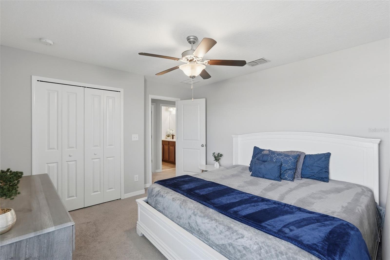
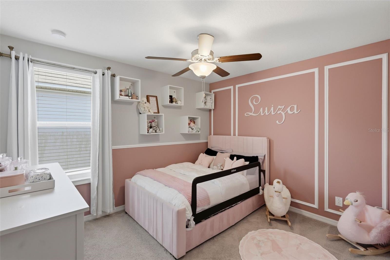
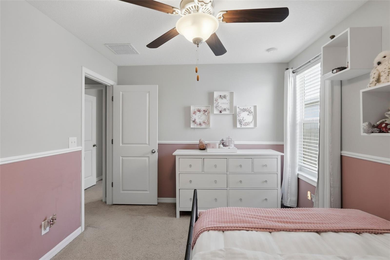
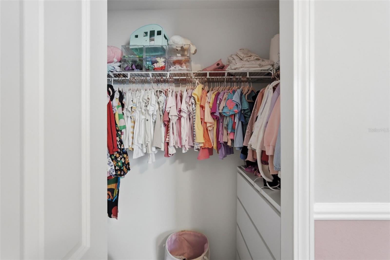
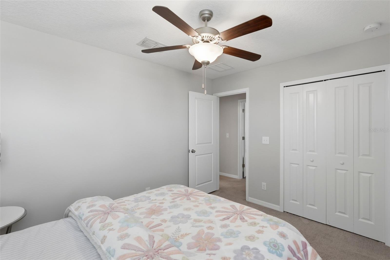
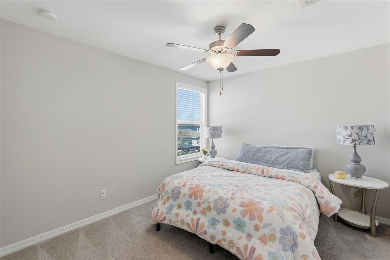
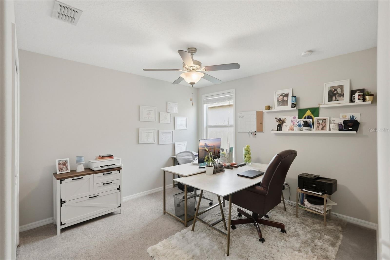
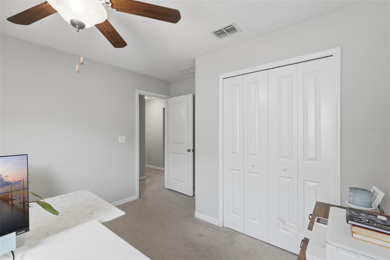
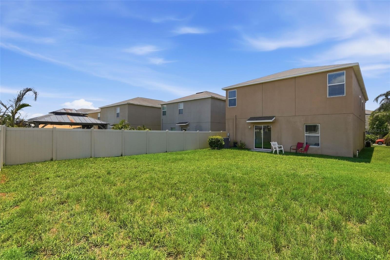
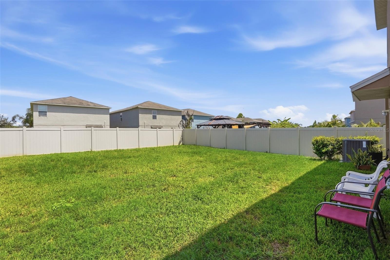
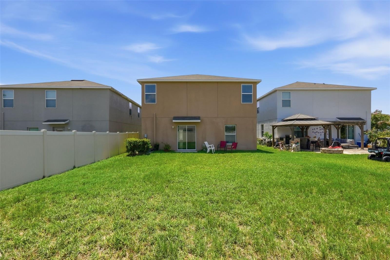
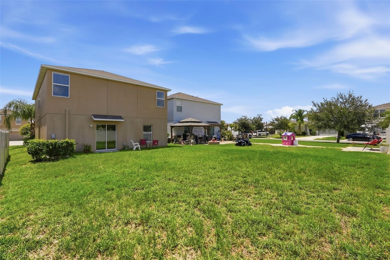
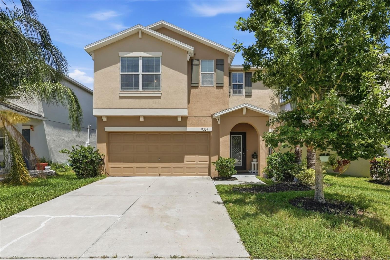
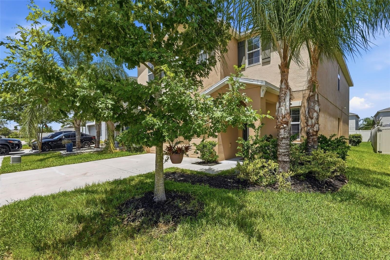
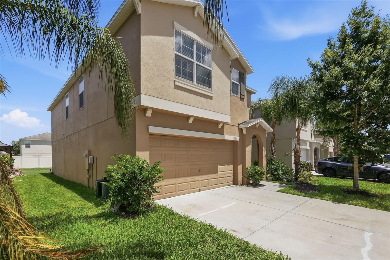
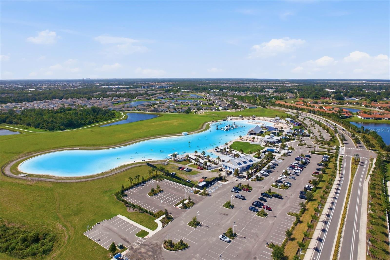
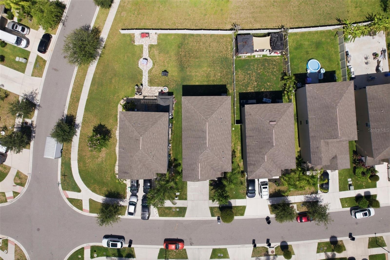
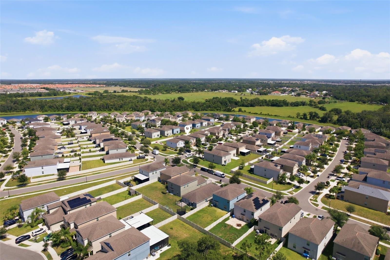
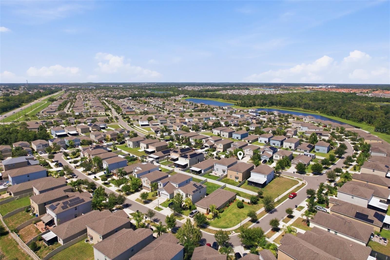
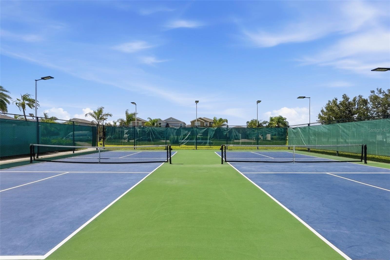
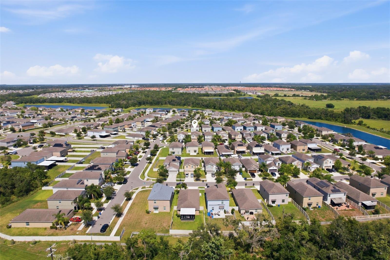

Spacious, Stylish & Move-In Ready in Vista Palms Estates! Welcome to this beautifully upgraded 6-bedroom, 3-bathroom Lennar home, built in 2018 in the sought-after Sunshine Village at Vista Palms Estates in Wimauma. Offering one of the largest floor plans in the community, this home is designed for growing families, multi-generational living, or the ultimate blend of home office and guest space.
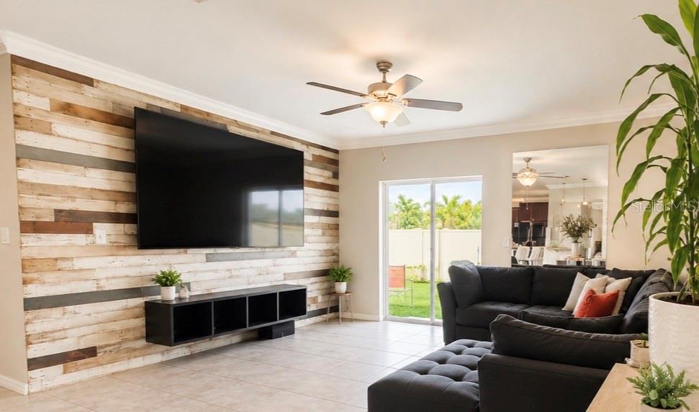
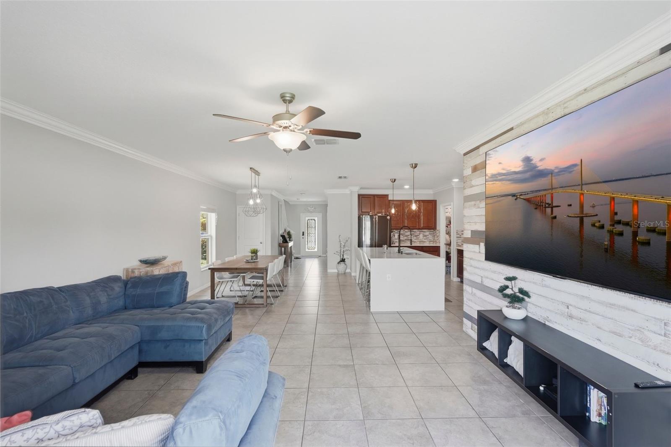
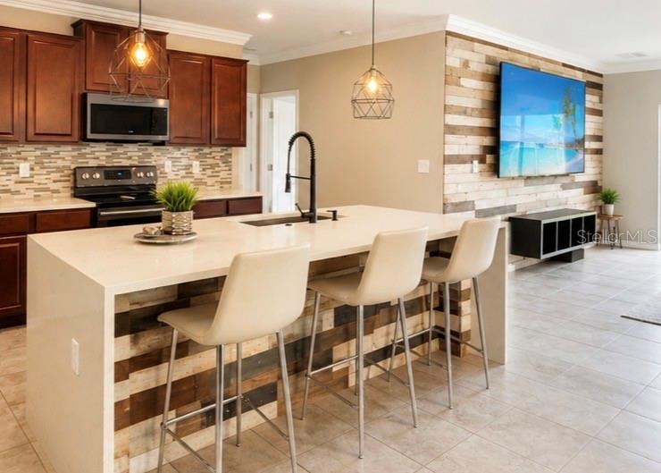
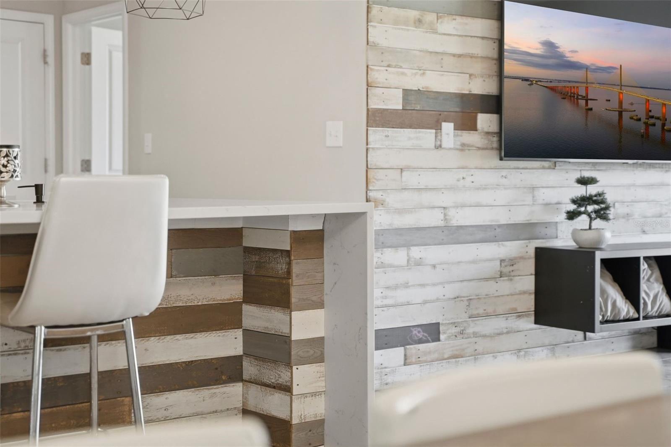
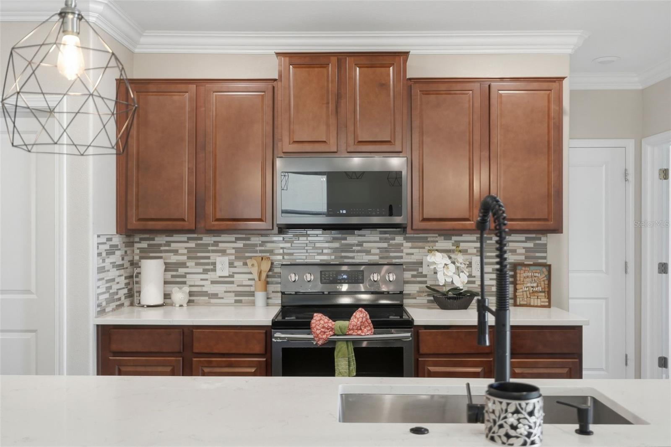
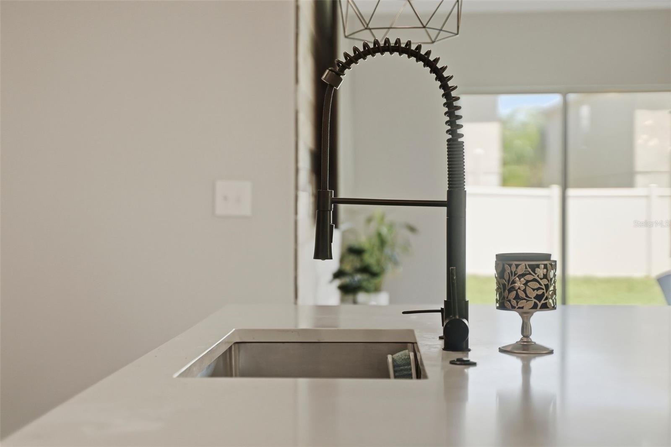
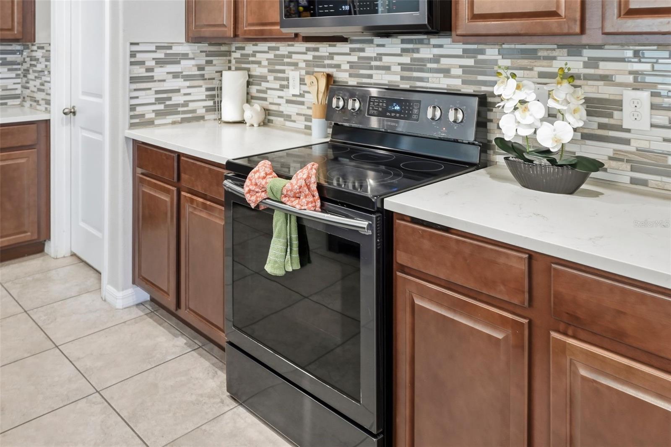
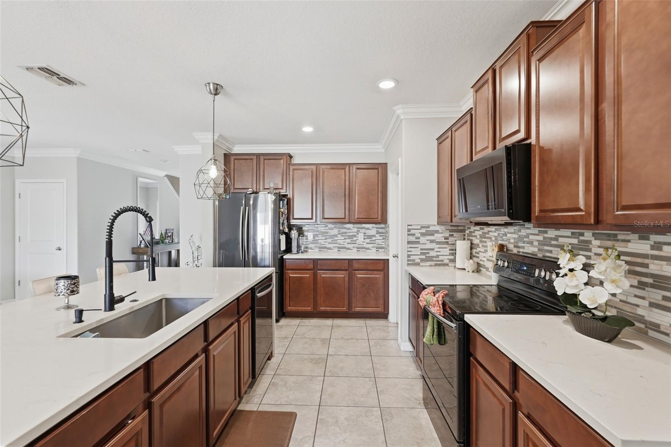
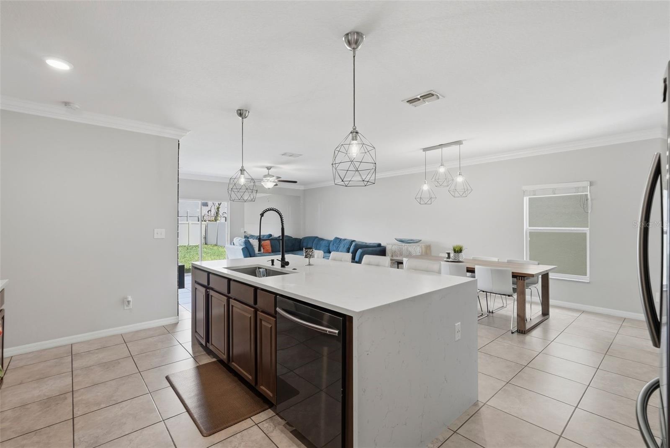
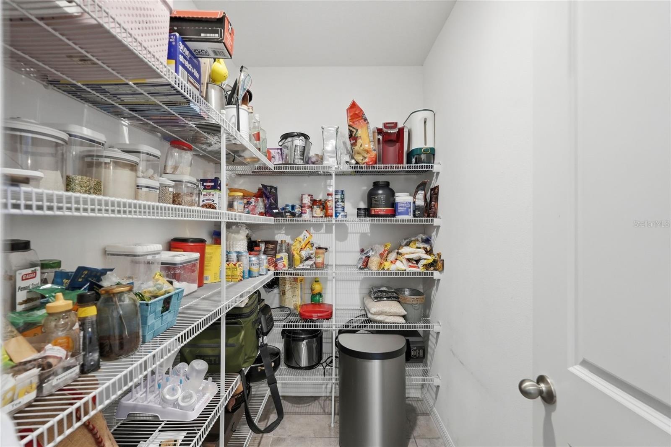
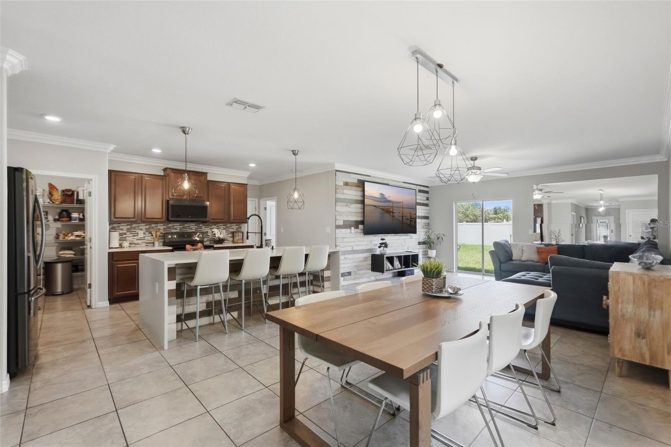
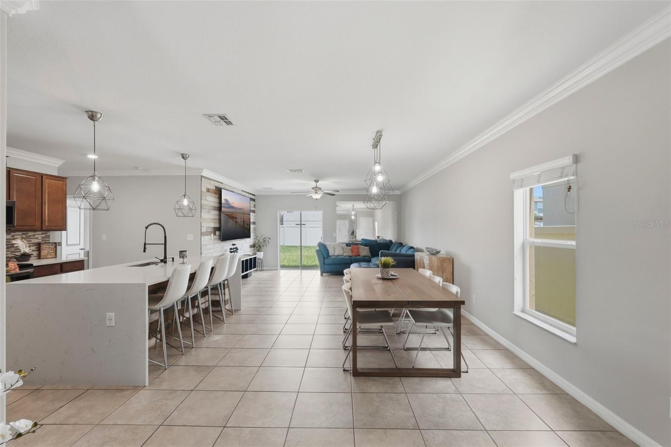
The heart of the home is a show-stopping updated kitchen featuring a waterfall-edge countertop island, designer backsplash, 36-inch raised-panel cabinetry, a complete appliance package, and abundant prep and storage space — perfect for entertaining. Shiplap accent walls in the living room and kitchen island add warmth and character throughout the open-concept layout.
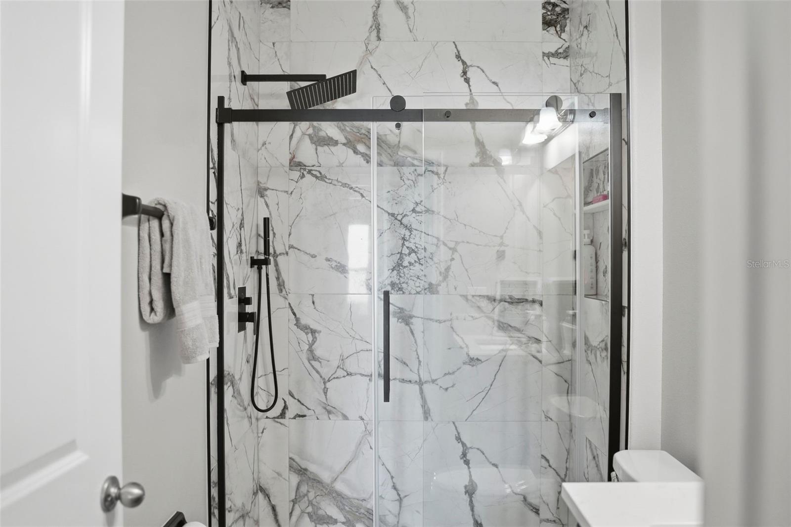
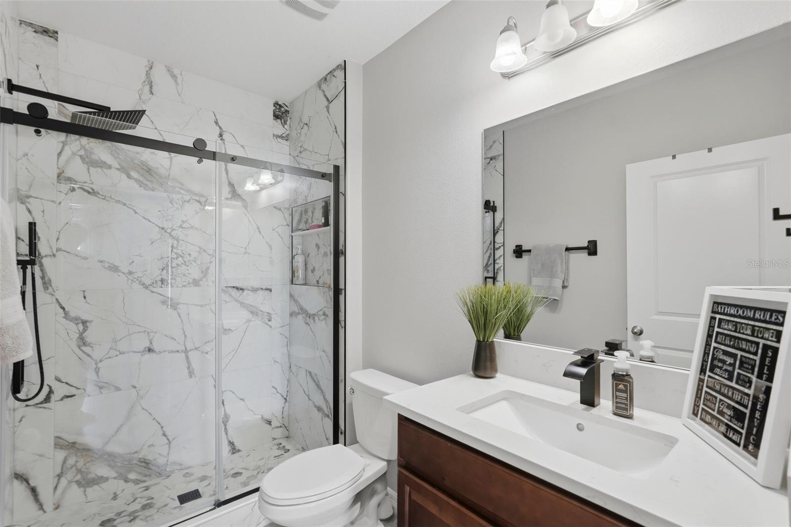
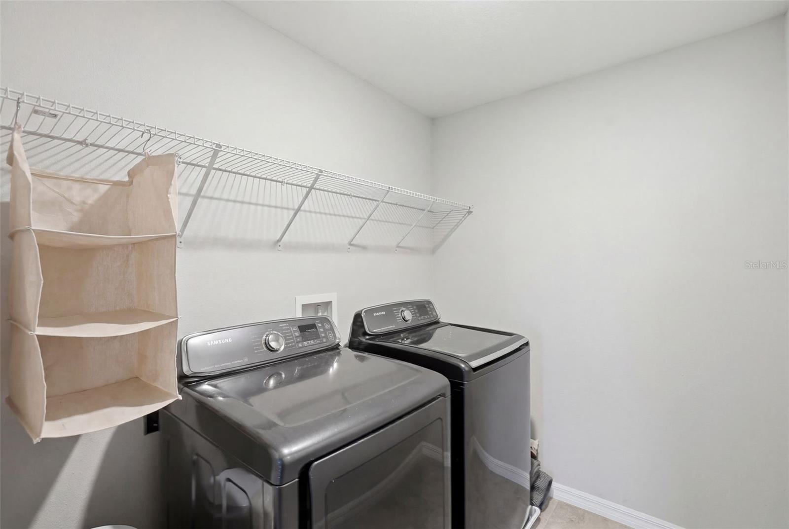
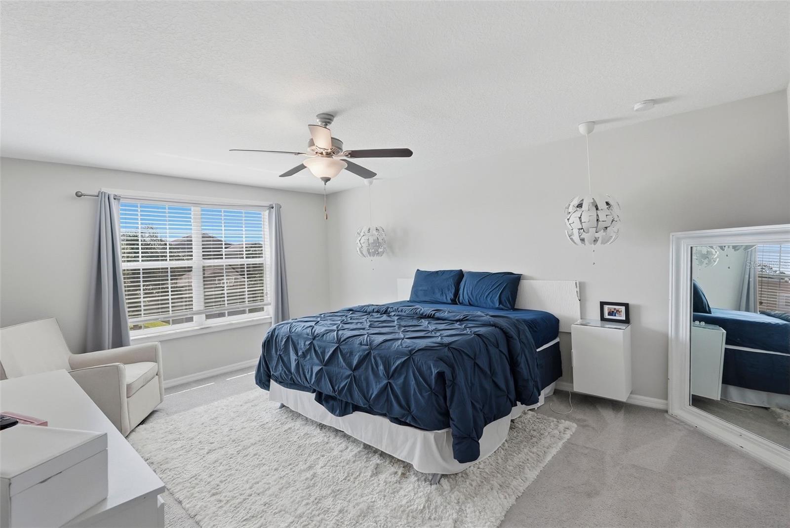
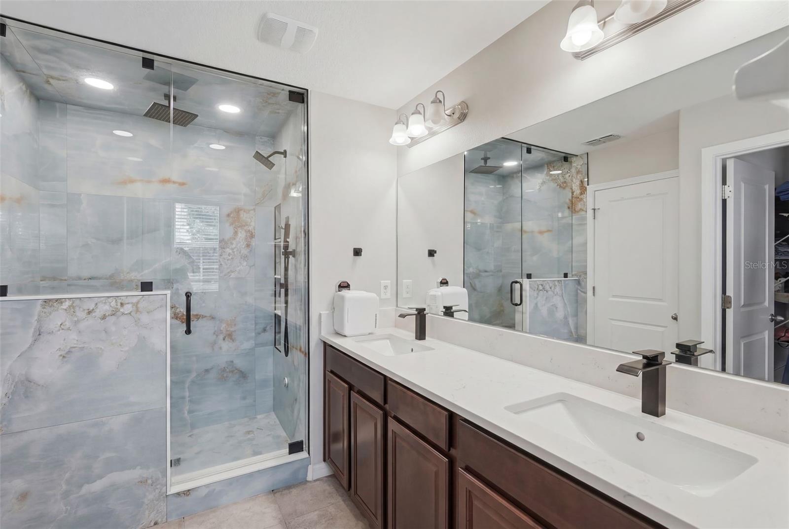
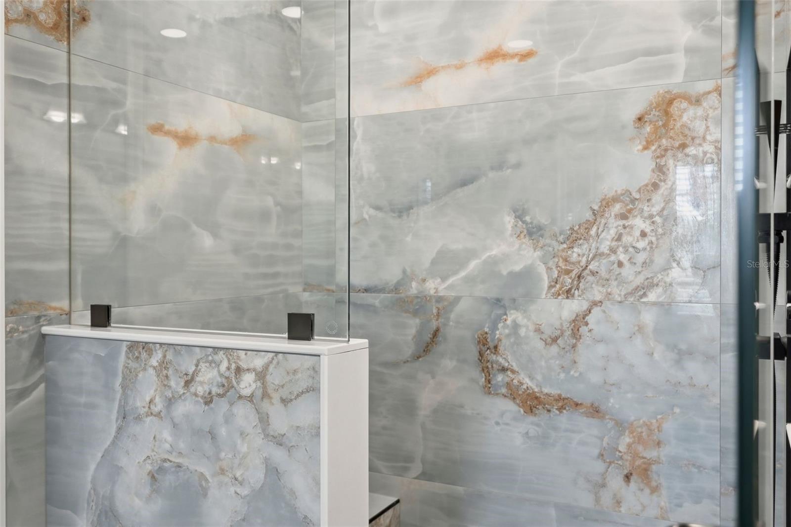
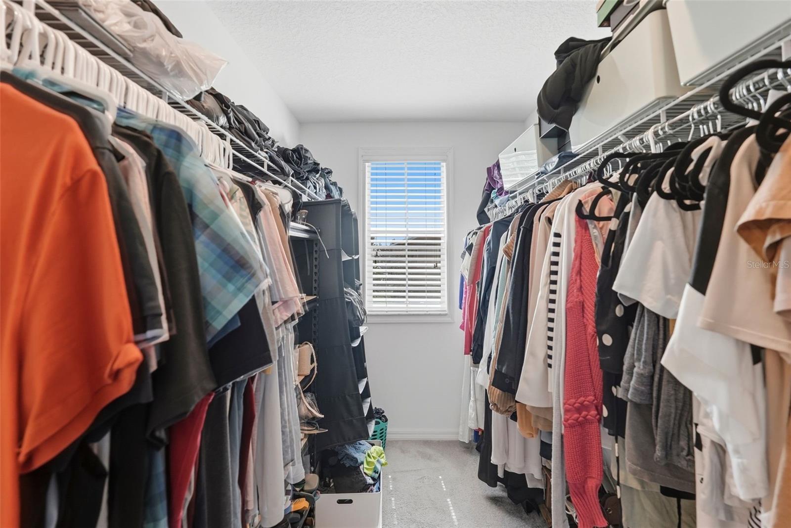
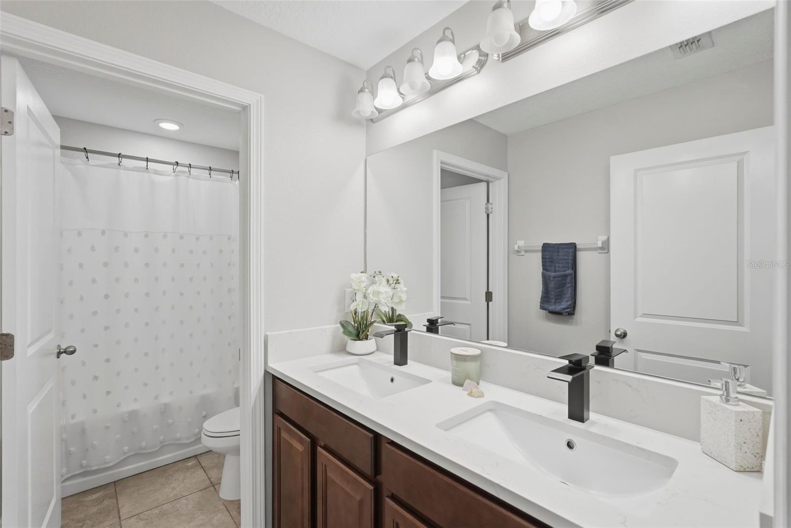
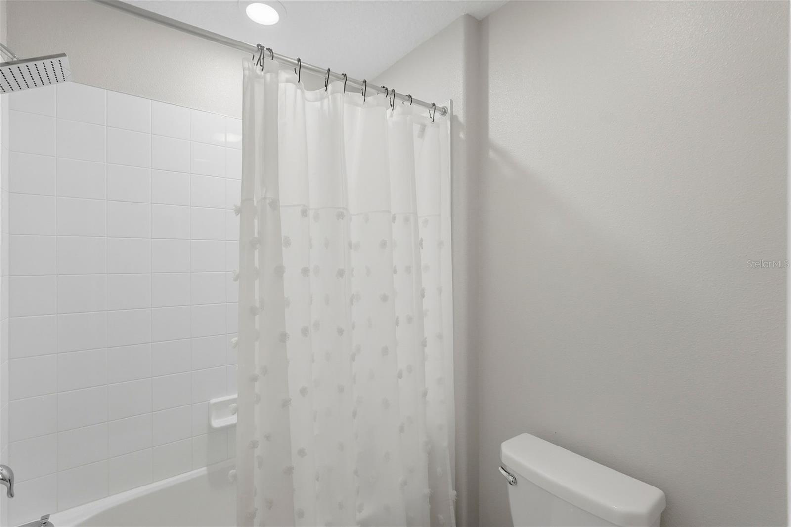
Every bathroom has been tastefully updated with sleek glass-enclosed showers, and the spa-inspired primary suite includes a private in-home sauna — a rare and luxurious touch you won’t find in most homes in the area. Additional upgrades include elegant crown molding throughout, low-maintenance ceramic tile flooring in the foyer, kitchen, laundry room, and all bathrooms, plus stylish vinyl plank flooring in the downstairs bedroom.
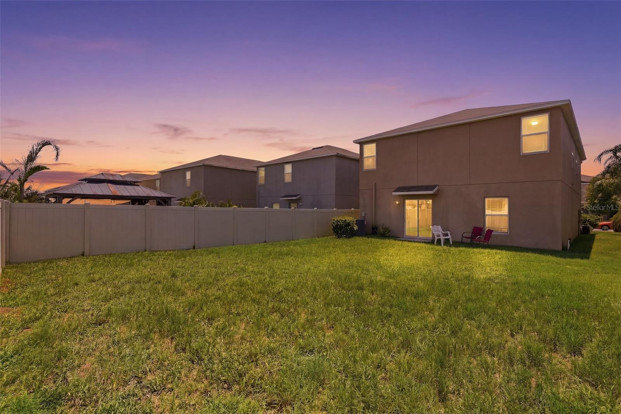
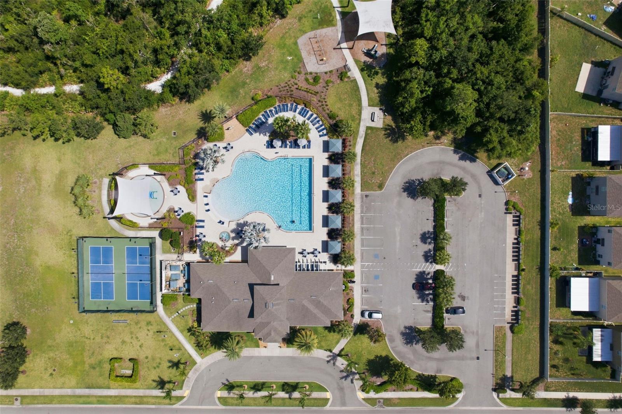
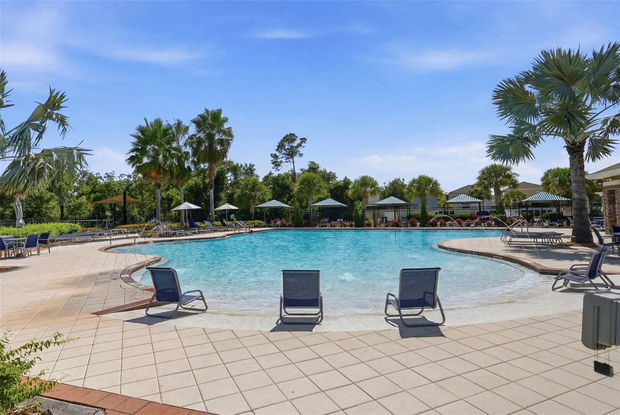
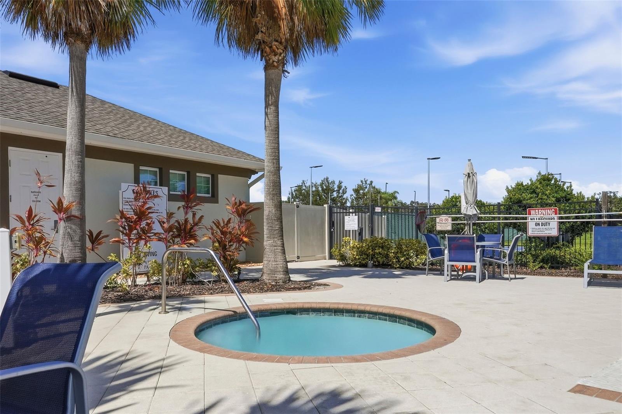
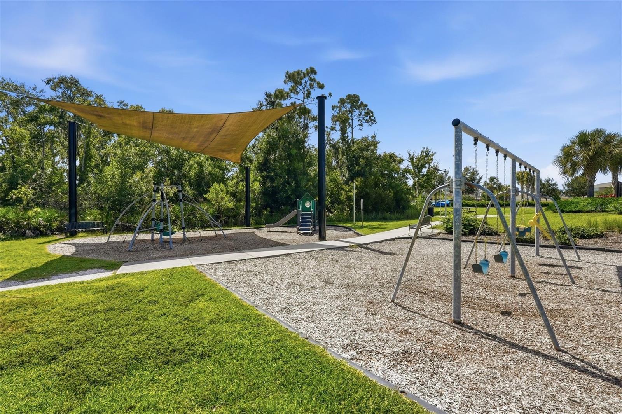
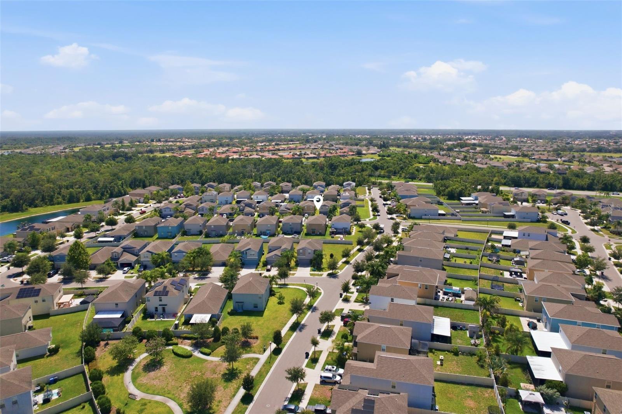
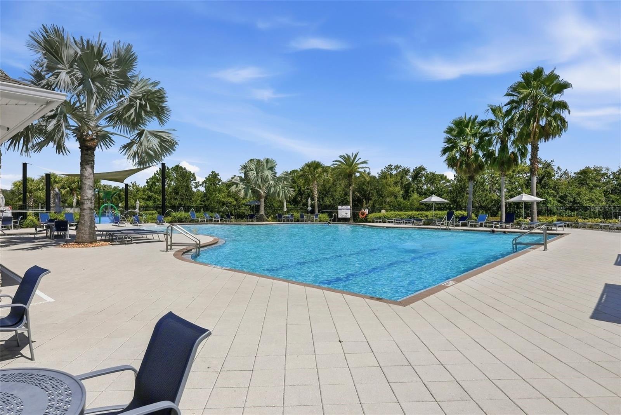
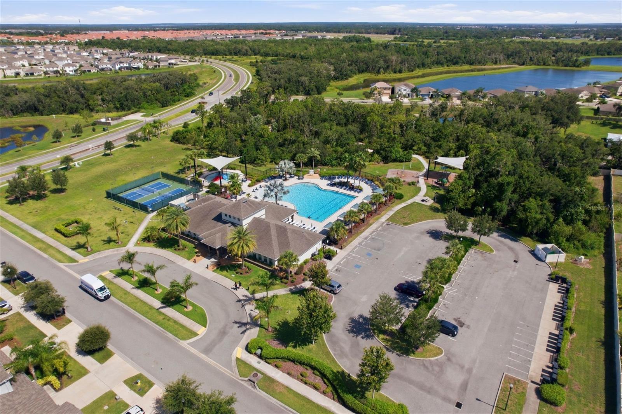
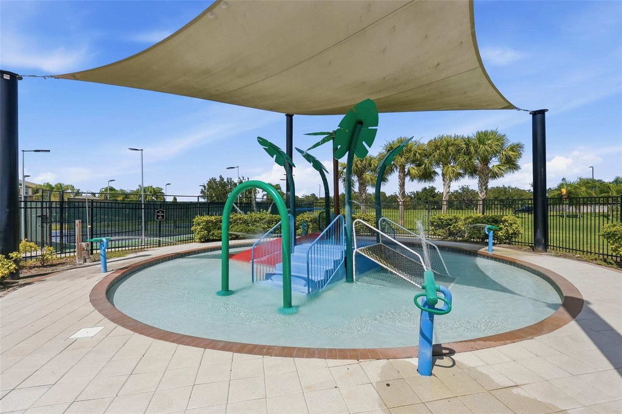
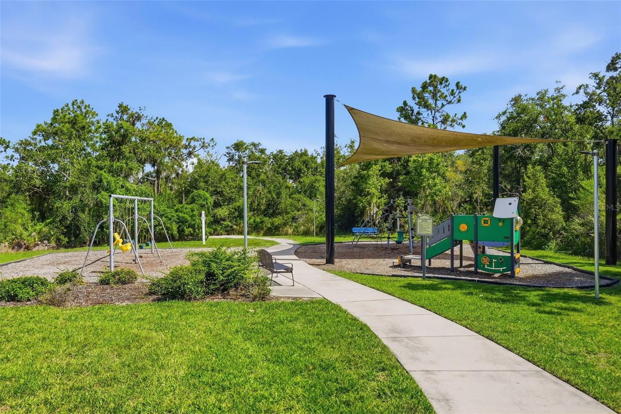
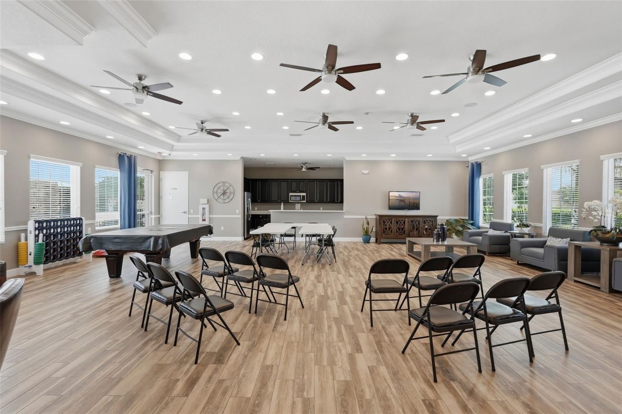
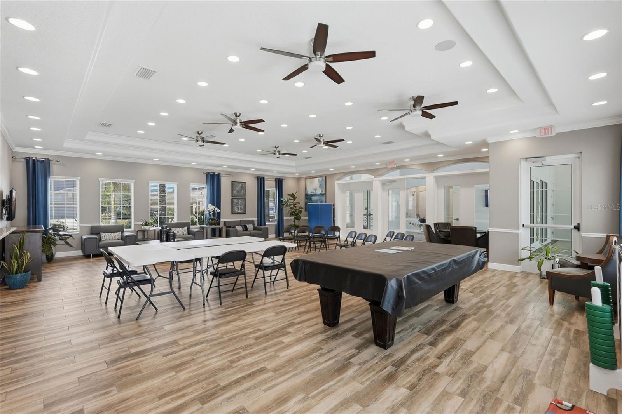
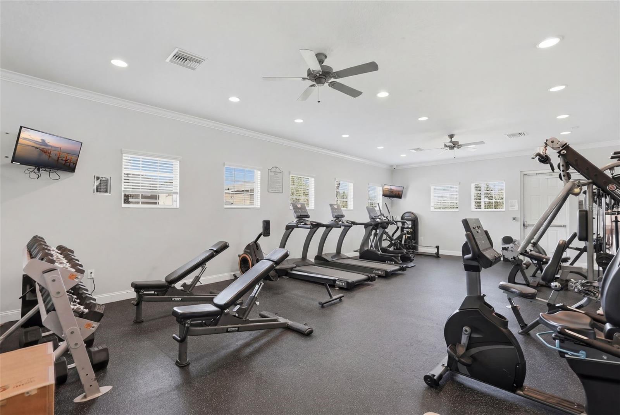
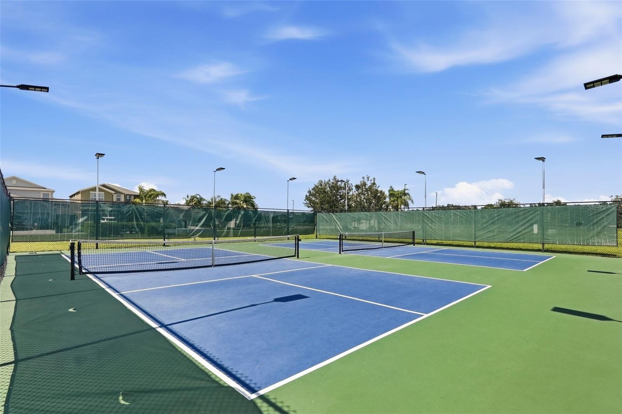
Practical comforts include a programmable thermostat and a 40-gallon electric water heater for everyday efficiency. Step outside to enjoy attractive, low-maintenance Florida-friendly landscaping and access to Vista Palms Estates’ resort-style amenities, including a sparkling community pool, clubhouse, fitness center, playgrounds, and scenic walking trails.
Perfectly positioned between Tampa and Sarasota with quick access to I-75, you’ll enjoy an easy commute to shopping, dining, entertainment, and Florida’s beautiful Gulf Coast beaches — all while coming home to a peaceful, family-friendly community.
Six spacious bedrooms, three fully updated bathrooms, a chef-worthy kitchen, and a private sauna retreat — this exceptional property offers the perfect blend of luxury, comfort, and value. Homes like this don’t last — schedule your private showing today!
Driving directions : East on Sun City Blvd. from I-75. Turn south on US-301. Vista Palms is located half mile south on left
| Rooms | Dimension | Description |
|---|---|---|
| Living Room | First level | |
| Kitchen | First level | |
| Primary Bedroom | Second level | |
| Loft | Second level |
Wimauma / Forest Brooke Community
2, 2, 1,956ft²
MLS#: TB8530888
Wimauma / Valencia del Sol Community
3, 2, 1,489ft²
MLS#: TB8530977
Wimauma / Creek Preserve Community
5, 3, 2,674ft²
MLS#: TB8530741
Wimauma / Forest Brooke Community
3, 2, 2,128ft²
MLS#: TB8470733