Українська / Español / Русский

Julia Vakulenko - Broker -

TB8530977 TB8530977 TB8530977 TB8530977 TB8530977 TB8530977 TB8530977 TB8530977 TB8530977 TB8530977 TB8530977 TB8530977 TB8530977 TB8530977 TB8530977 TB8530977 TB8530977 TB8530977 TB8530977 TB8530977 TB8530977 TB8530977 TB8530977 TB8530977 TB8530977 TB8530977 TB8530977 TB8530977 TB8530977 TB8530977 TB8530977 TB8530977 TB8530977 TB8530977 TB8530977 TB8530977 TB8530977 TB8530977 TB8530977 TB8530977 TB8530977 TB8530977 TB8530977 TB8530977 TB8530977 TB8530977 TB8530977 TB8530977
Loading map ...
Loading map ...

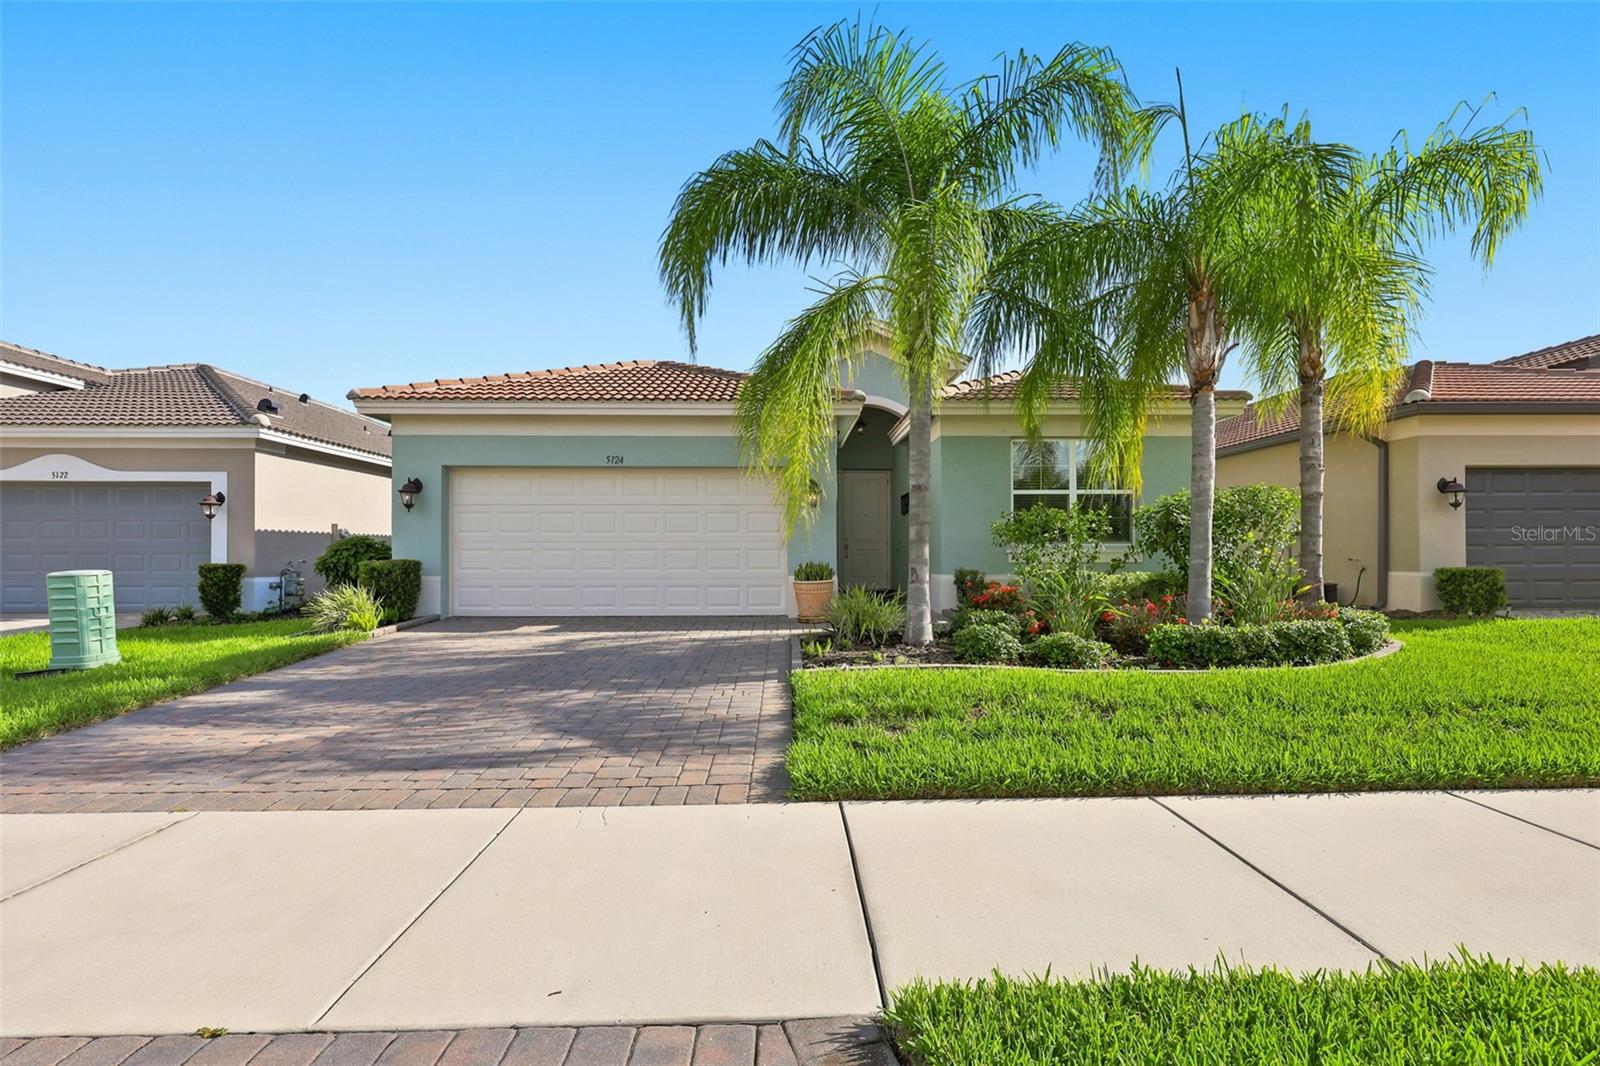
5124 HIGHLAND POINTE CT, WIMAUMA, 33598


Property highlights

  • MLS#: TB8530977
  • 1,489.00 lot size Sq.Ft.
  • Year built: 2021
  • Parking spaces: 2
  • Pool: Community pool
  • Listed: 07/20/2026
  • Taxes: $6,088.00
  • HOA fees (monthly): $575.00
  • Average Monthly Fees (not including CDD, if any): $575.00
  • Maintenance fee includes: Guard - 24 Hour, Pool and Trash
  • Virtual Tour

Property Overview

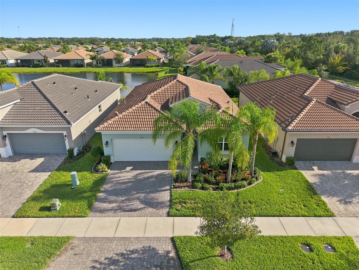
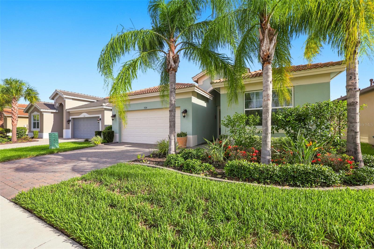
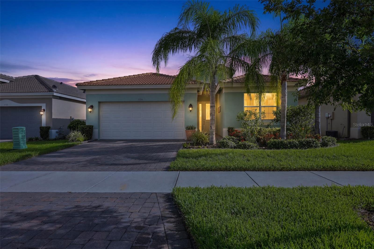
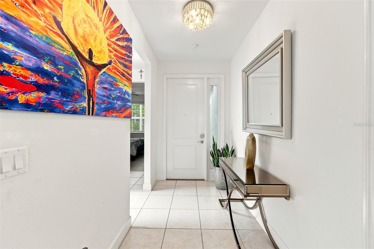
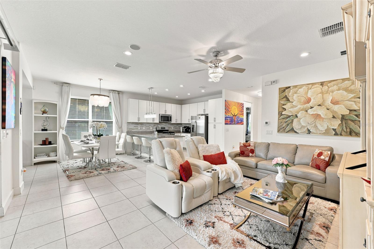
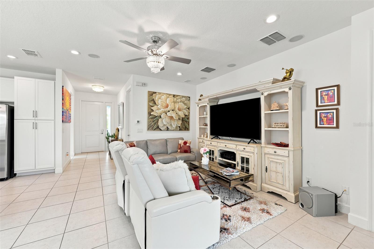
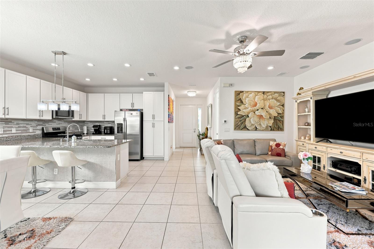
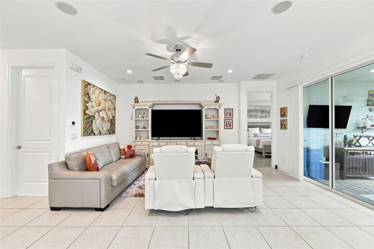
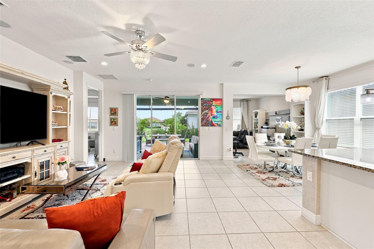
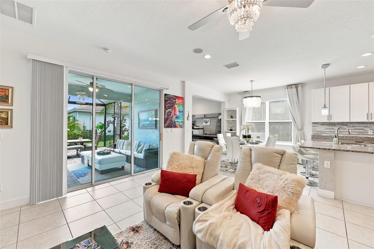
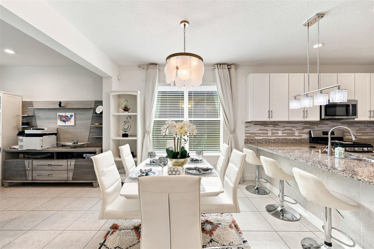
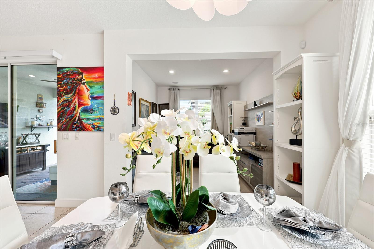
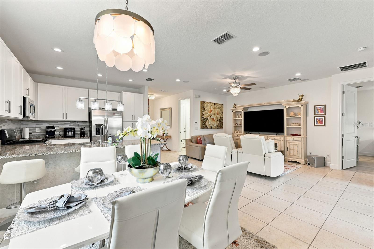
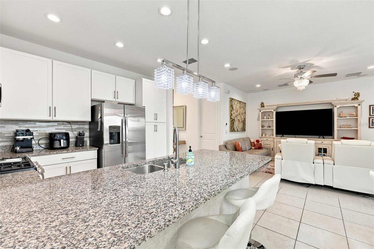
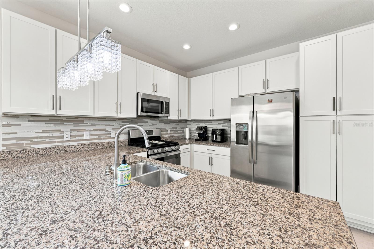
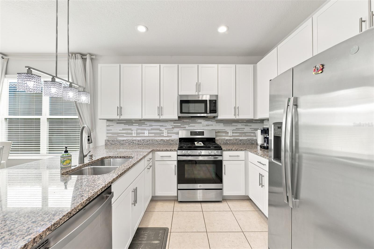
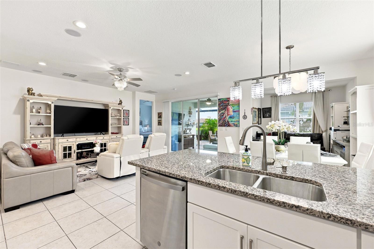
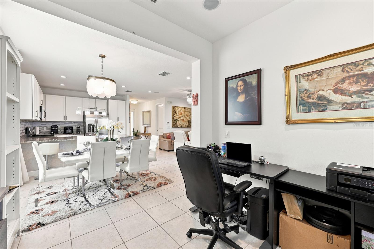
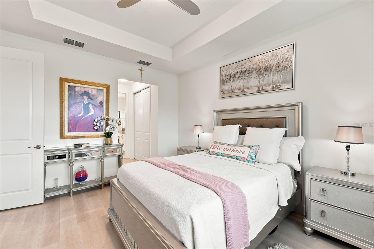
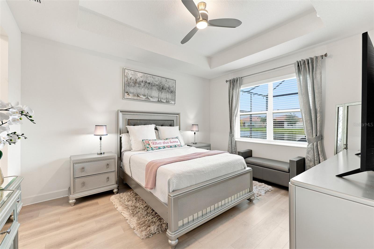
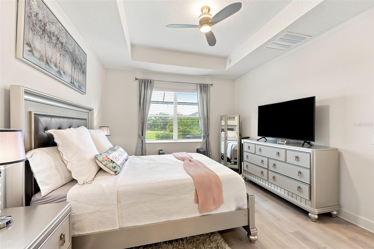
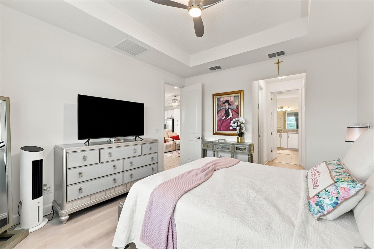
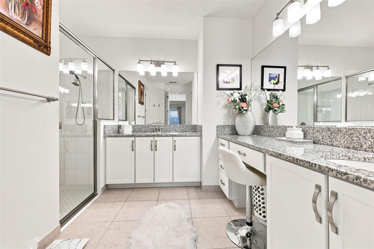
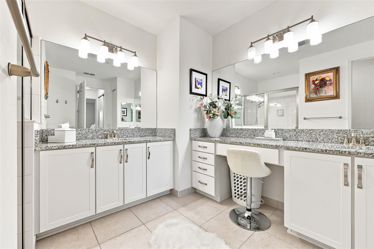
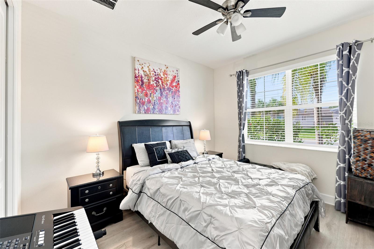
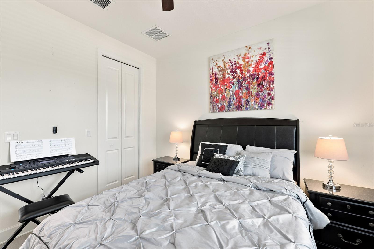
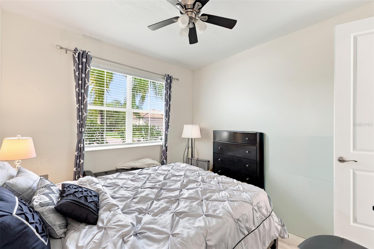
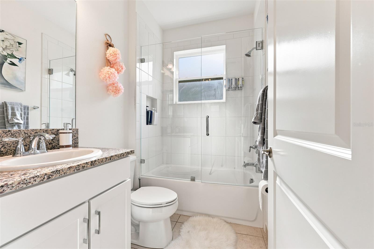
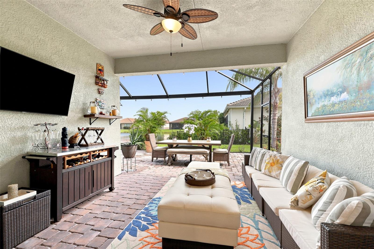
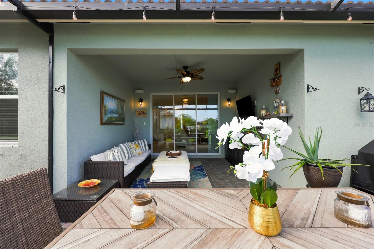
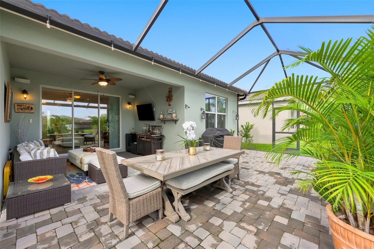
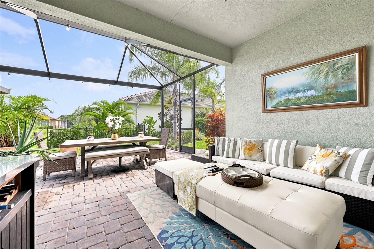
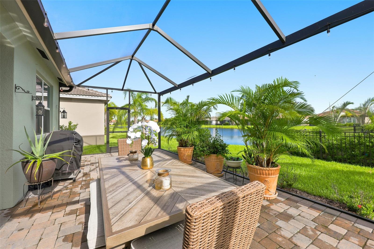
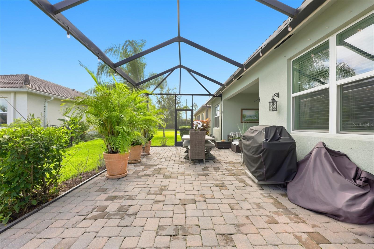
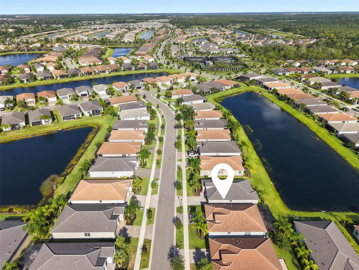
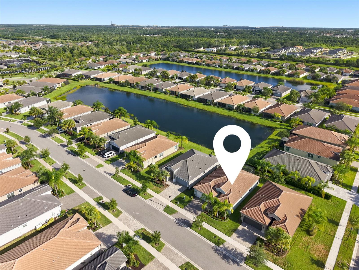
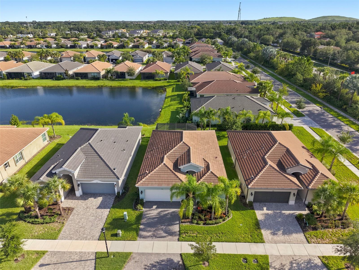
Welcome to the resort-style lifestyle you've been dreaming of in the guard-gated community of Valencia del Sol. This beautifully appointed 3-bedroom, 2 bath residence offers an exceptional combination of elegance, comfort, and thoughtful upgrades. One of the few homes in the community featuring an extended screened lanai with pavers, this home showcases breathtaking pond views, creating the perfect setting for morning coffee or relaxing evenings. Inside, the open-concept floor plan is filled with abundant natural light, with the spacious kitchen flowing seamlessly into the main living and dining areas ideal for both everyday living and entertaining.
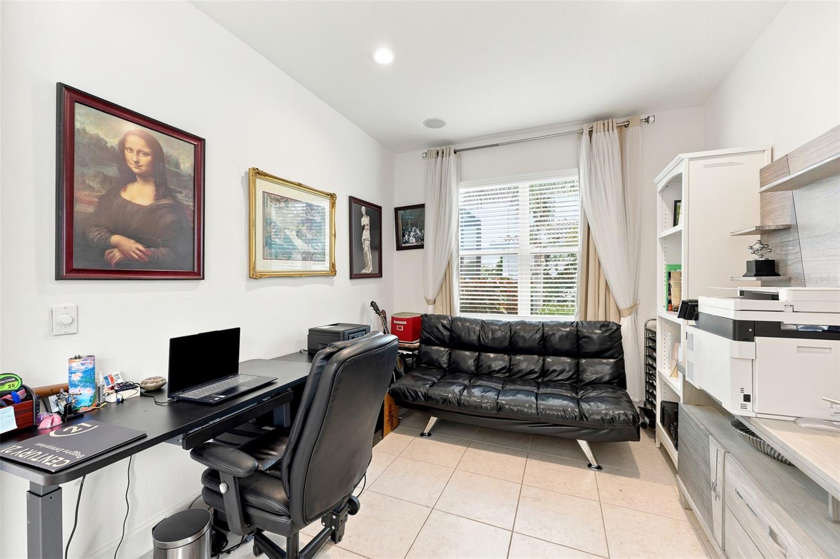
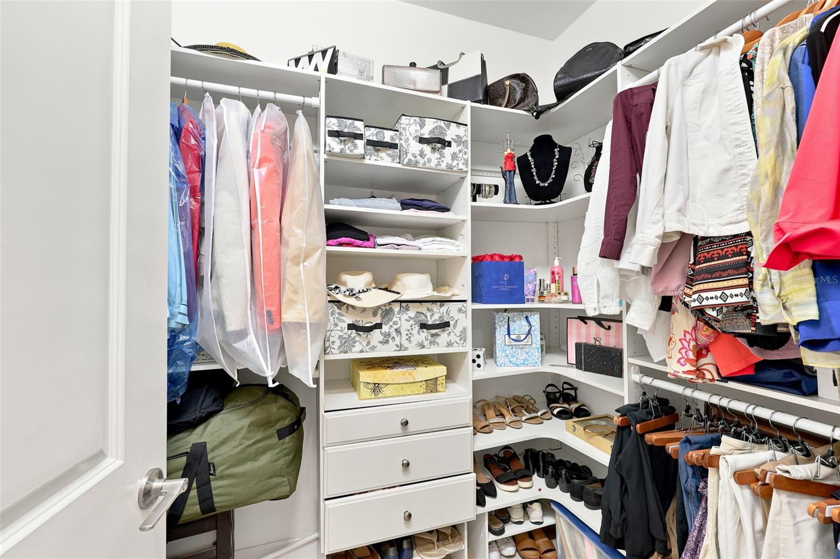
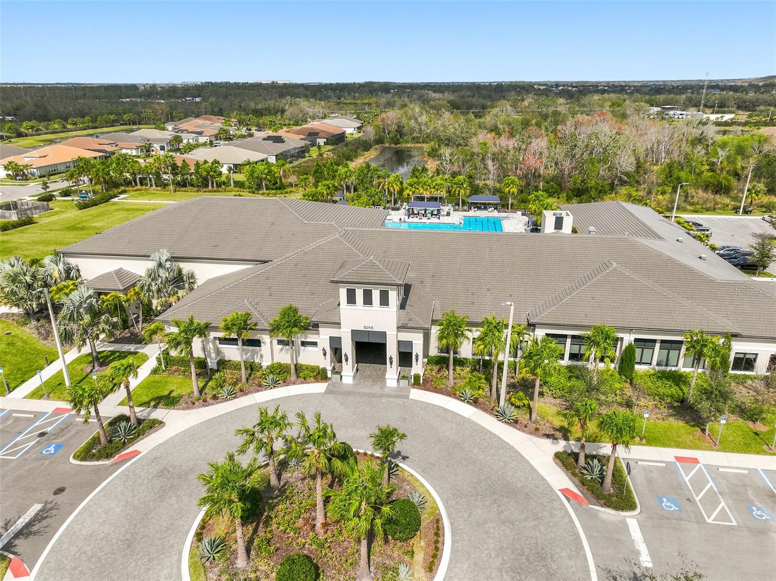
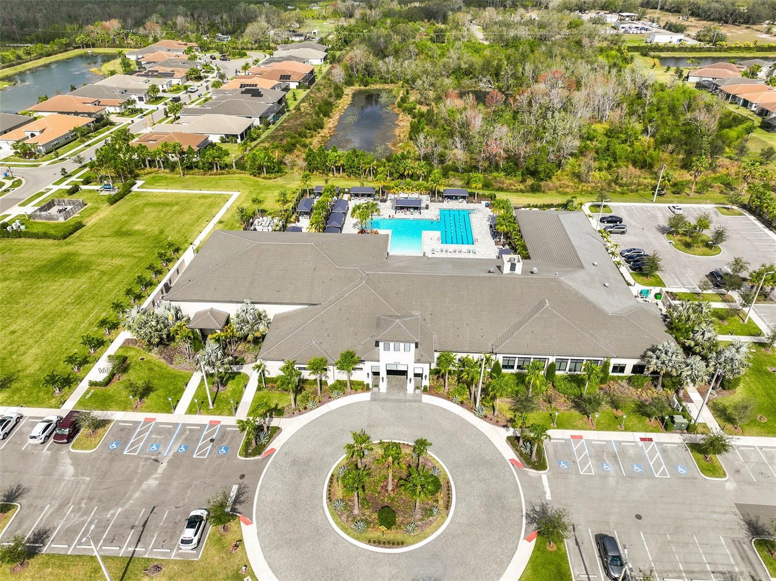
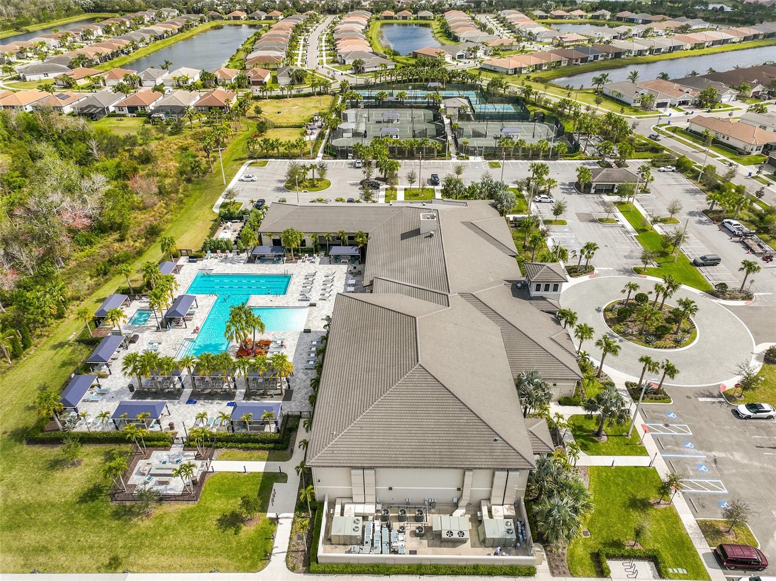
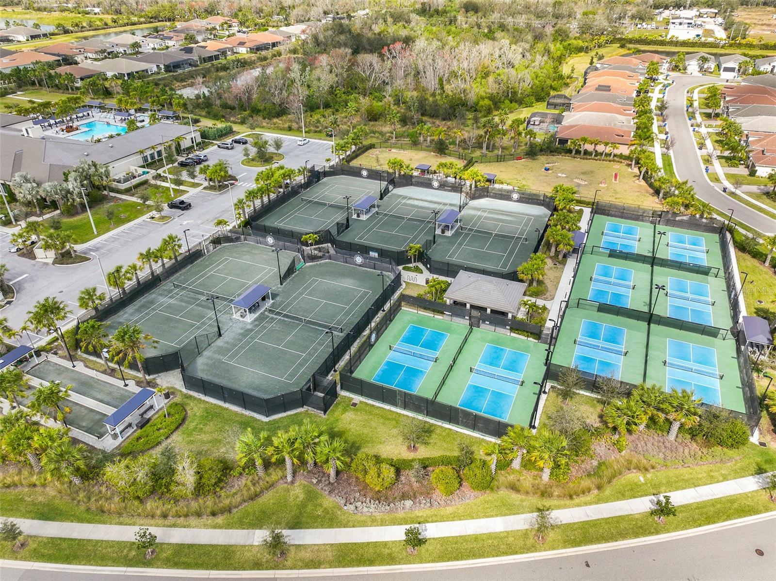
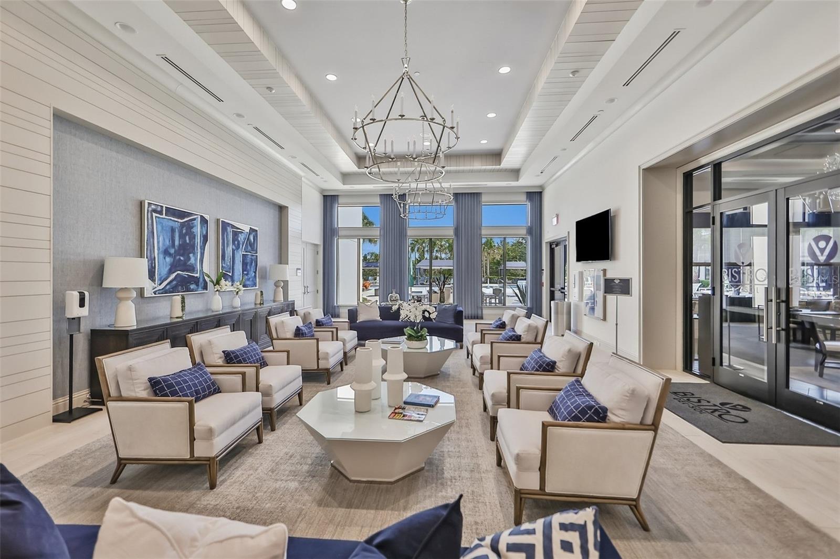
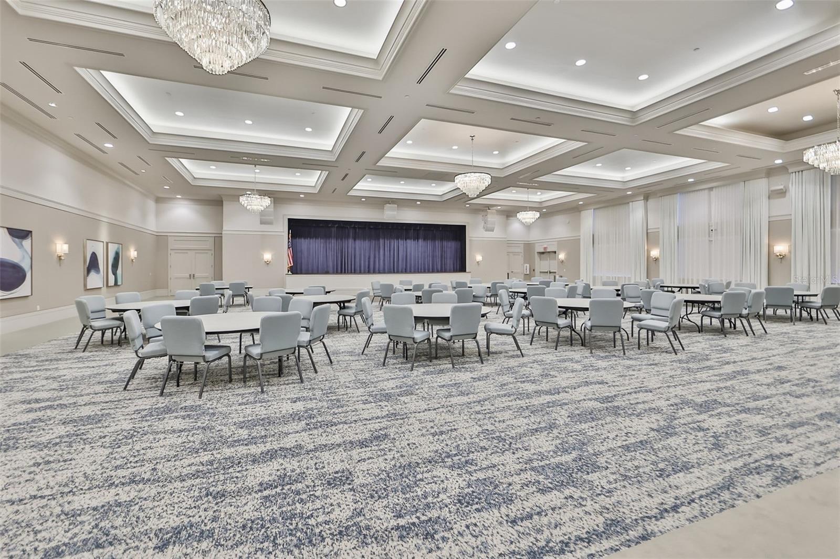
The split-bedroom design offers privacy, with two secondary bedrooms toward the front of the home and the spacious primary suite overlooking the tranquil pond. A versatile flex space provides the perfect opportunity for a home office, reading nook, or additional sitting area. Notable upgrades include custom-designed closets, recessed lighting, in-ceiling surround sound speakers, and numerous designer touches throughout. Select furnishings are available separately upon request. Living in Valencia del Sol means enjoying a true resort lifestyle with world-class amenities, including a spectacular clubhouse, resort-style pool and cabanas, fitness center, tennis and pickleball courts, restaurant and bar, arts and crafts studio, social clubs and events throughout the year, a theater for live performances and entertainment, and beautifully appointed gathering spaces available for private events. Every day feels like a vacation in one of the area's most sought-after active lifestyle communities.

Driving directions : from US Hwy 301 make a righ coming from the south, present your ID to the security gate guard, make a left on Valencia del Sol st. then a right on Sevilla Shores Dr. then a right on Santa Pola dr. then a left on Highland Pointe Ct. house is on the left.

Property Features

Rooms Dimension Description
Living Room First level
Kitchen First level
Primary Bedroom First level

Interior Features

  • Built-in Features
  • Ceiling Fans(s)
  • Eat-in Kitchen
  • Kitchen/Family Room Combo
  • Living Room/Dining Room Combo
  • Primary Bedroom Main Floor
  • Stone Counters
  • Thermostat
  • Walk-In Closet(s)
  • Window Treatments

Appliances

  • Dishwasher
  • Dryer
  • Microwave
  • Range
  • Refrigerator
  • Washer

Heating

  • Central

Laundry features

  • Inside
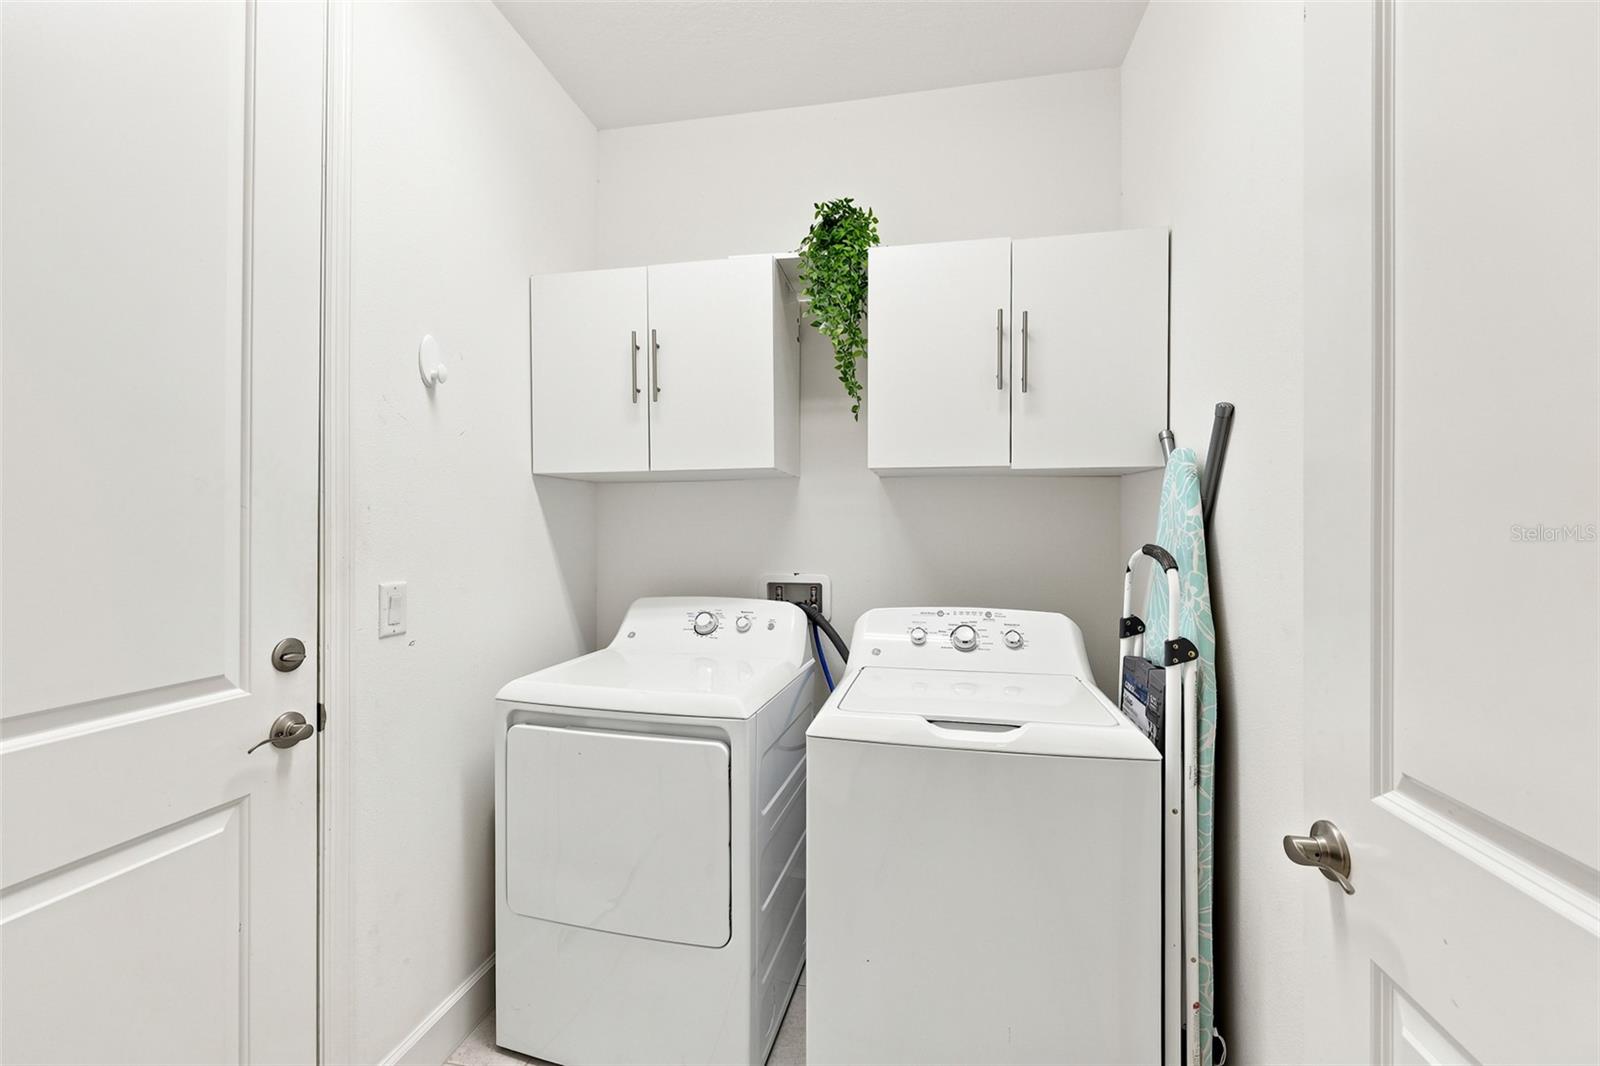
  • Laundry Room

Air Conditioning

  • Central Air

Floor Covering

  • Laminate
  • Tile

Utilities

  • Public

Exterior features

  • Dog Run
  • Hurricane Shutters
  • Lighting
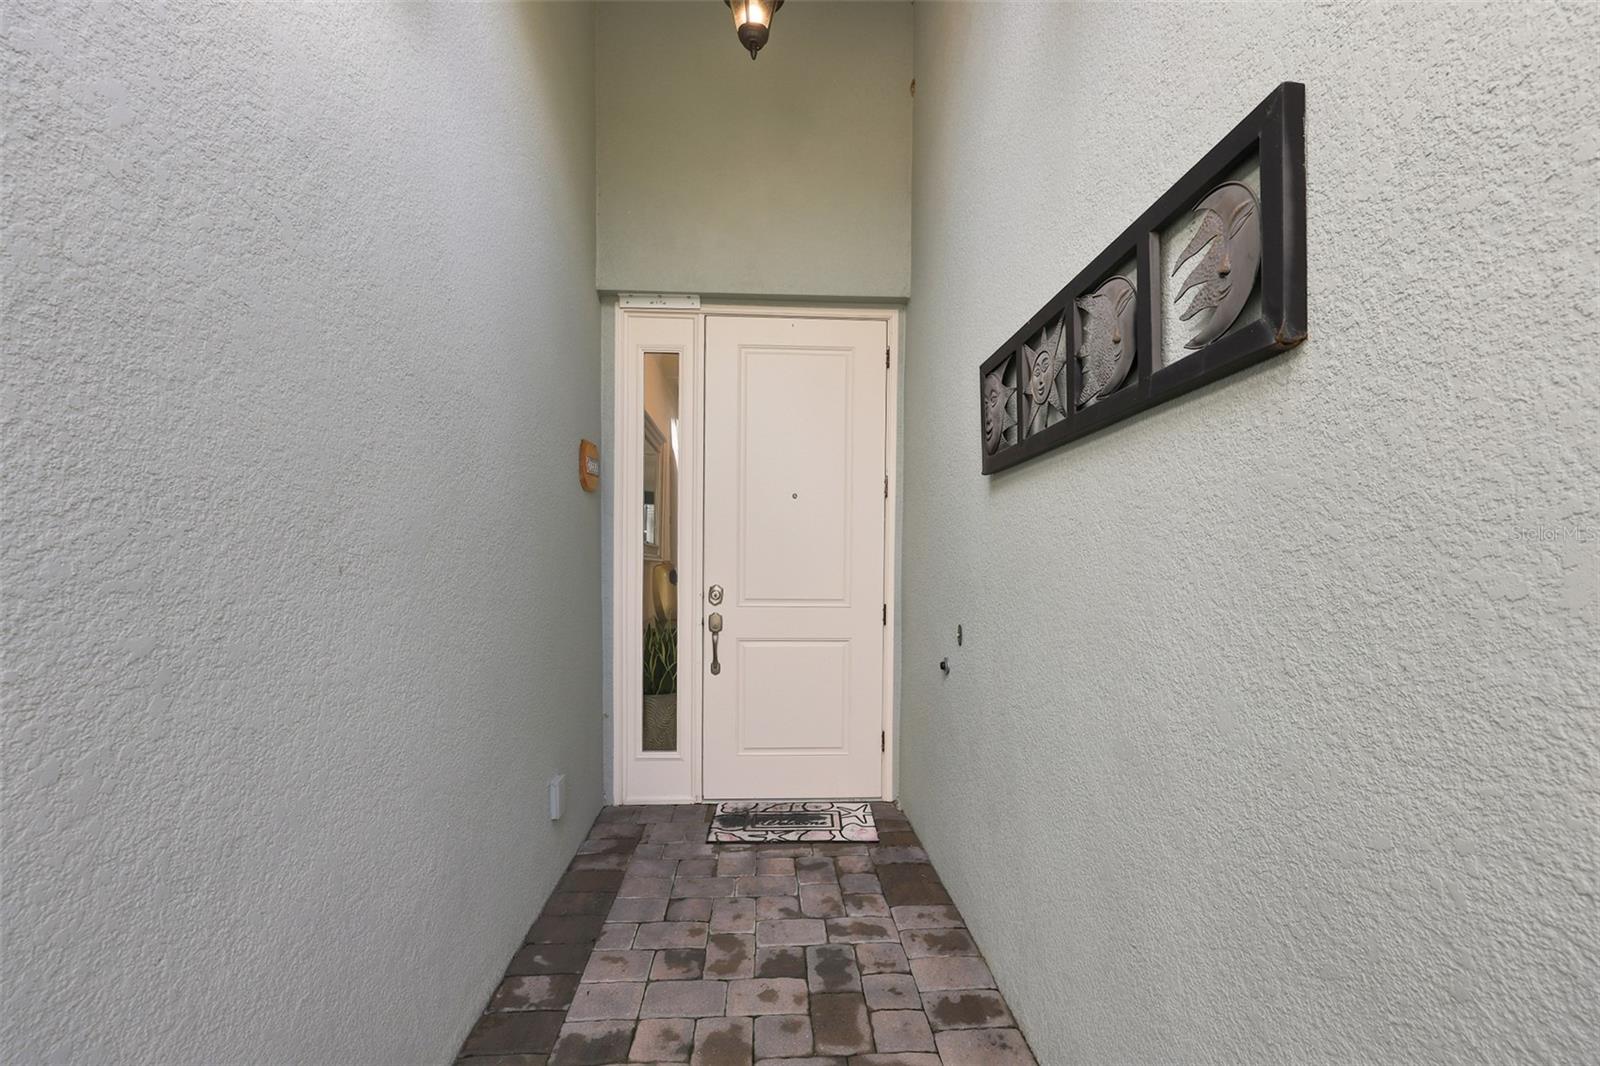
  • Private Entrance
  • Sidewalk
  • Sliding Doors
  • Sprinkler Metered
  • Tennis Court(s)

Parking features

  • Driveway
  • Garage Door Opener

View

  • Water

Patio and porch features

  • Covered
  • Enclosed
  • Screened

Pets restrictions

  • Buyer/Buyer's agent to verify with HOA

Community Features

  • Buyer Approval Required
  • Community Mailbox
  • Deed Restrictions
  • Fitness Center
  • Gated Community - Guard
  • Golf Carts OK
  • No Truck/RV/Motorcycle Parking
  • Pool
  • Racquetball
  • Restaurant
  • Sidewalks
  • Special Community Restrictions
  • Tennis Court(s)

Association Amenities

  • Clubhouse
  • Fitness Center
  • Gated
  • Lobby Key Required
  • Park
  • Pickleball Court(s)
  • Pool
  • Racquetball
  • Recreation Facilities
  • Tennis Court(s)
  • Vehicle Restrictions

Security Features

  • Gated Community
  • Security System
  • Smoke Detector(s)

Construction Materials

  • Stucco

Road Surface Type

  • Asphalt

Property Condition

  • Completed

Roof

  • Tile

Foundation

  • Slab

Lot Features

  • Landscaped
  • Sidewalk
  • Paved
  • Private

School Information


Listing information courtesy of CENTURY 21 BEGGINS ENTERPRISES

All listing information is deemed reliable but not guaranteed and should be independently verified through personal inspection by appropriate professionals. Listings displayed on this website may be subject to prior sale or removal from sale; availability of any listing should always be independently verified.
Listing information is provided for consumer personal, non-commercial use, solely to identify potential properties for potential purchase; all other use is strictly prohibited and may violate relevant federal and state law.
Listing data comes from My Florida Regional MLS.