Українська / Español / Русский

Julia Vakulenko - Broker -

TB8528494 TB8528494 TB8528494 TB8528494 TB8528494 TB8528494 TB8528494 TB8528494 TB8528494 TB8528494 TB8528494 TB8528494 TB8528494
Loading map ...
Loading map ...

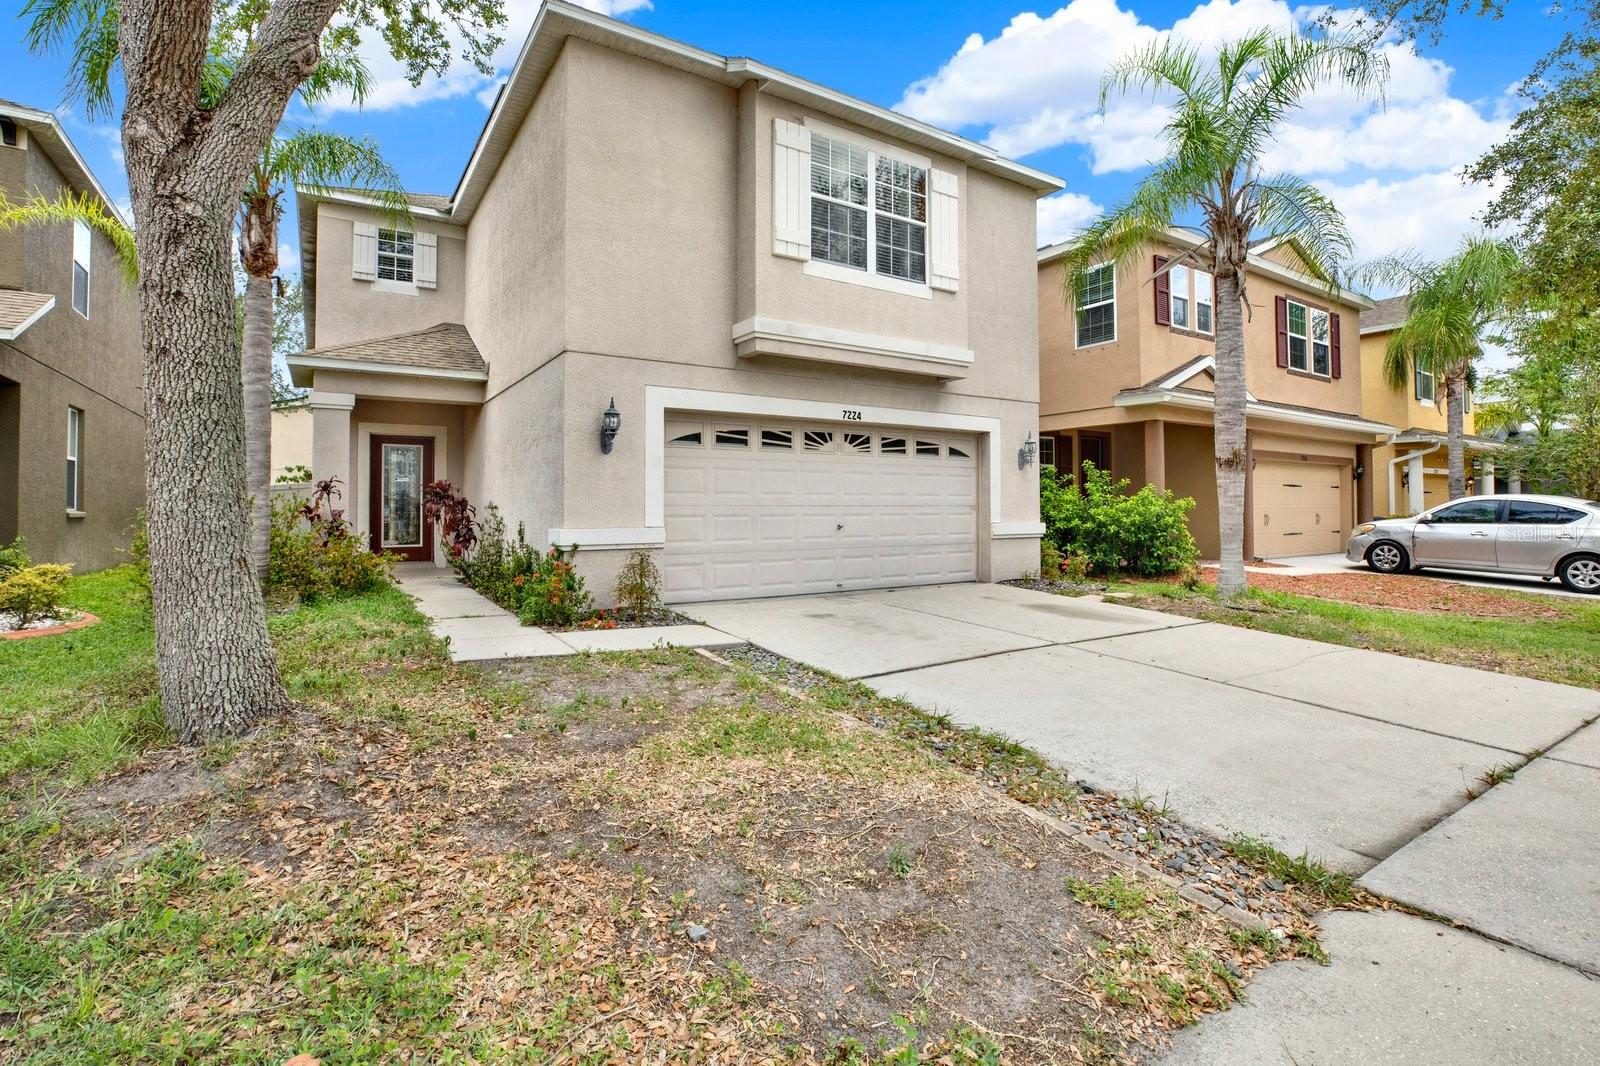
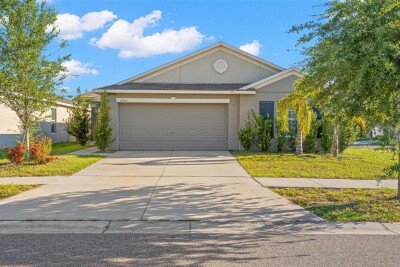
7224 LUMBER PORT DR, SUN CITY CENTER, 33573


Property highlights

  • MLS#: TB8528494
  • 4,400.00 lot size Sq.Ft.
  • Year built: 2007
  • Parking spaces: 2
  • Pool: Community pool
  • Listed: 07/14/2026
  • Taxes: $5,100.48
  • Annual CDD fee (inc. in Taxes): $1,574.00
  • HOA fees (monthly): $86.67
  • Average Monthly Fees (not including CDD, if any): $86.67
  • Maintenance fee includes: Cable TV, Pool, Internet and Recreational Facilities

Property Overview

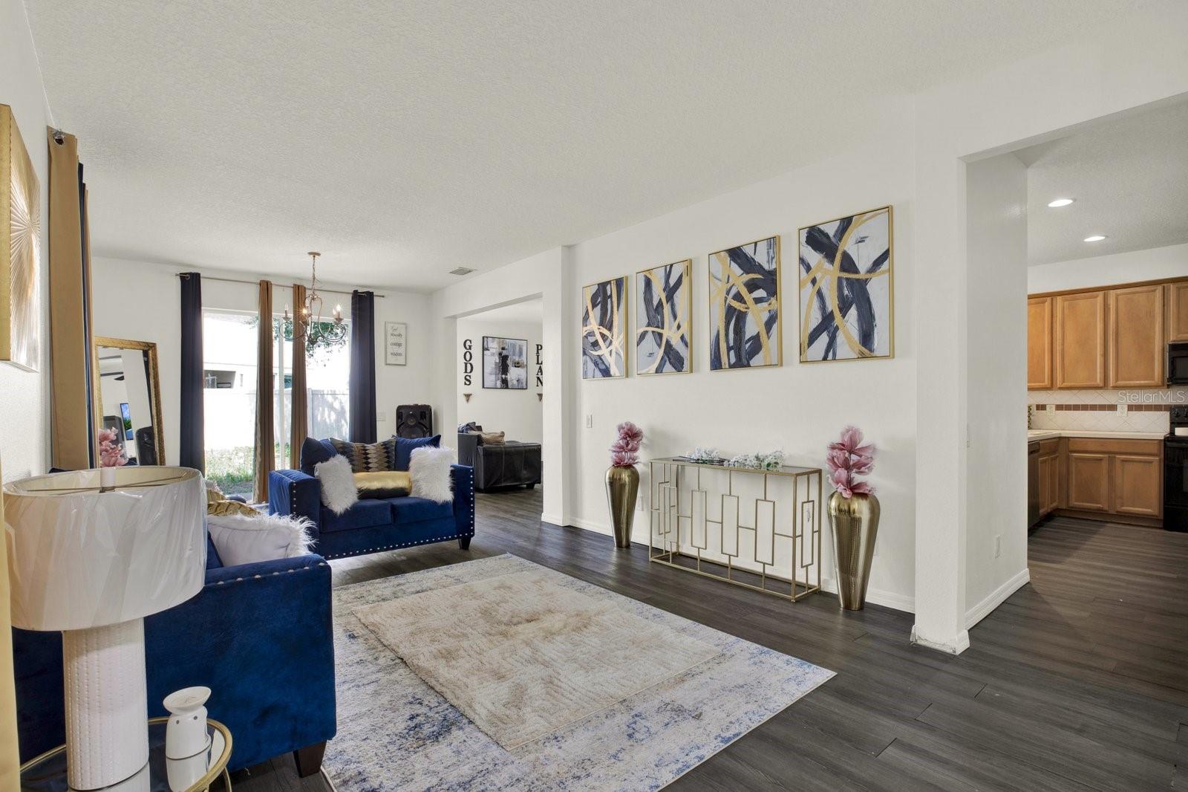
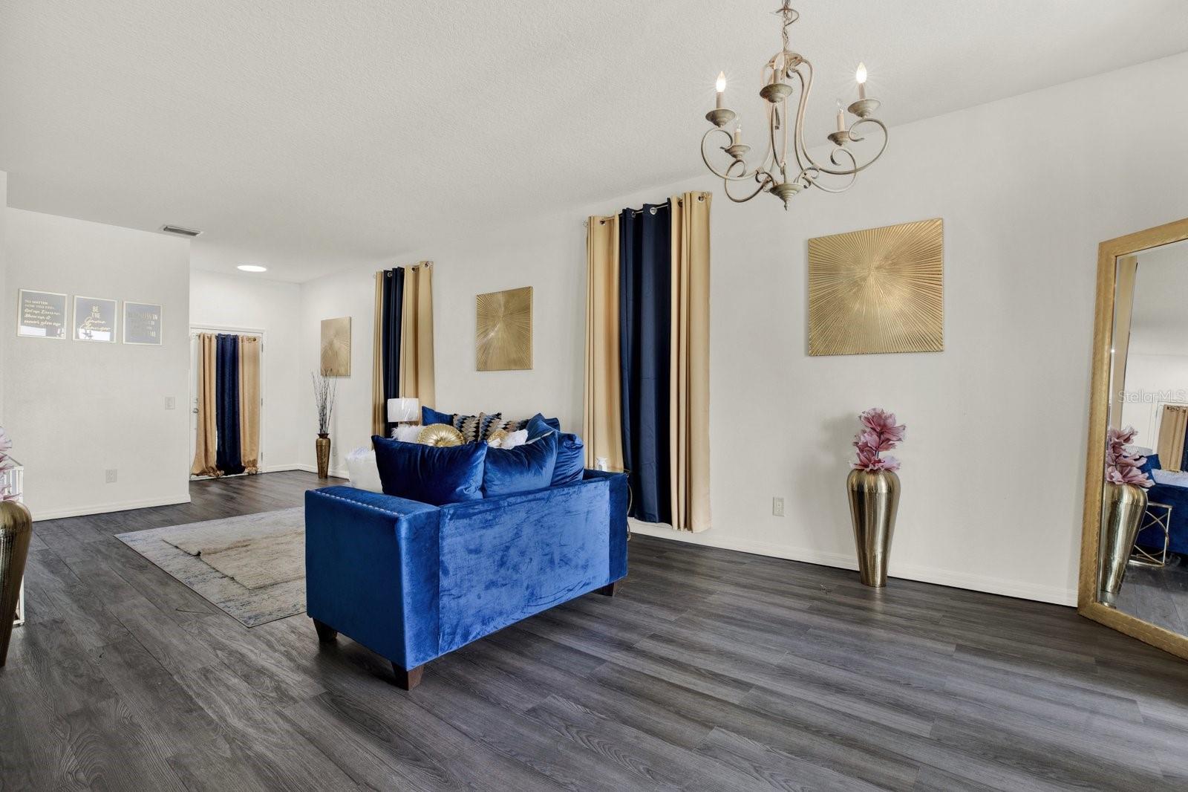
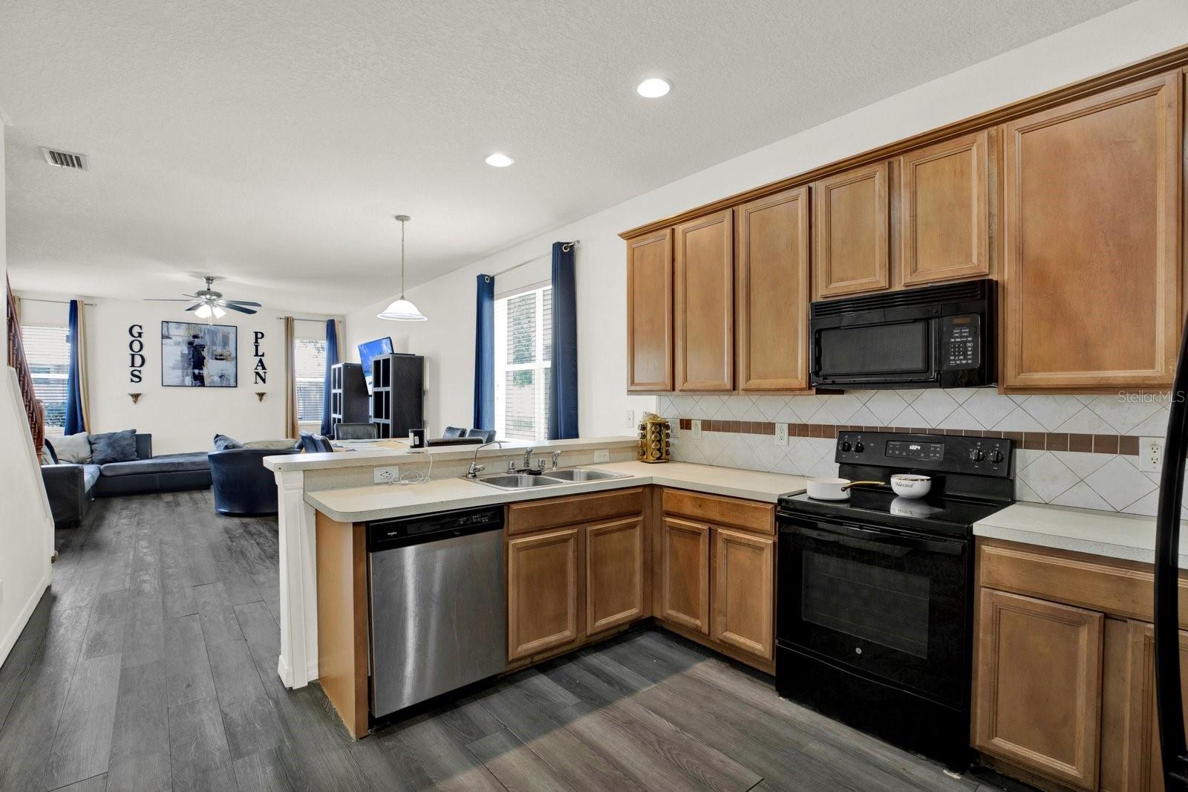
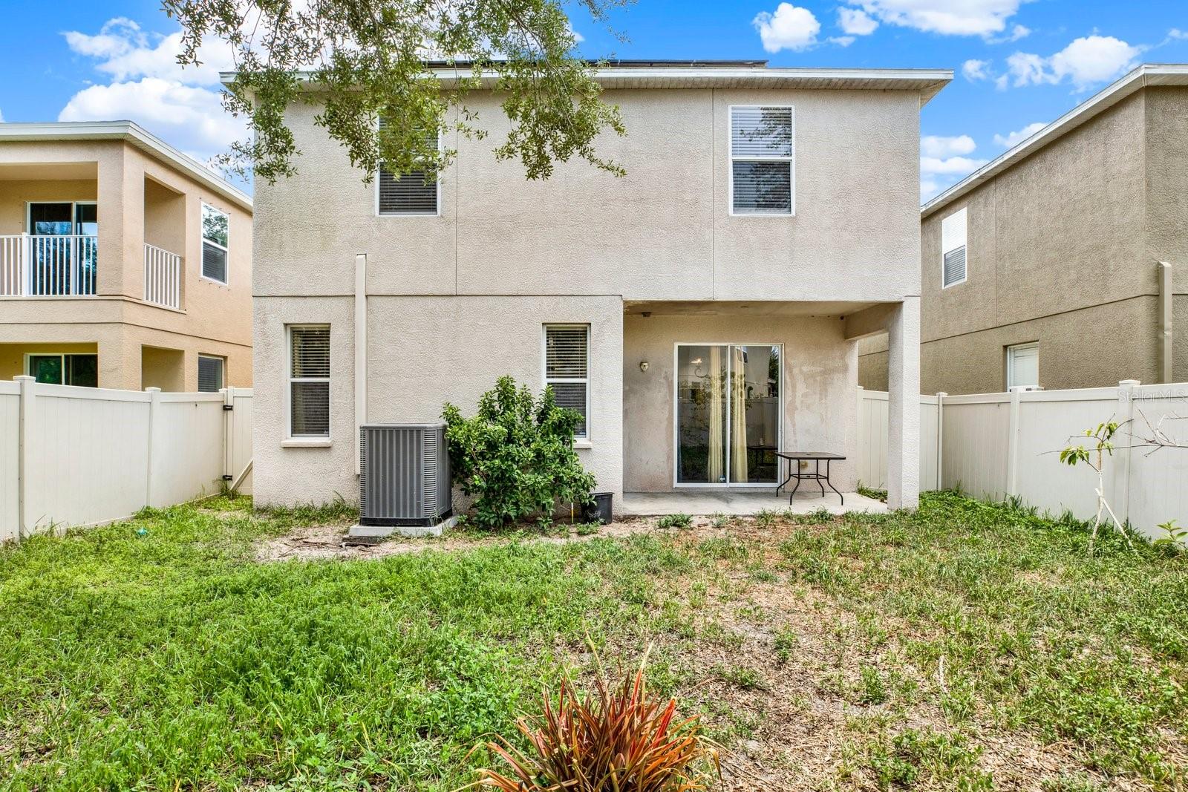
Calling all investors! Built in 2007, this spacious 4BR/2.5BA home offers more than 2,700 SF of living space and an opportunity to add value in an established Ruskin community with abundant amenities. Featuring a formal living room and separate dining area, there's plenty of space for gathering and daily living.
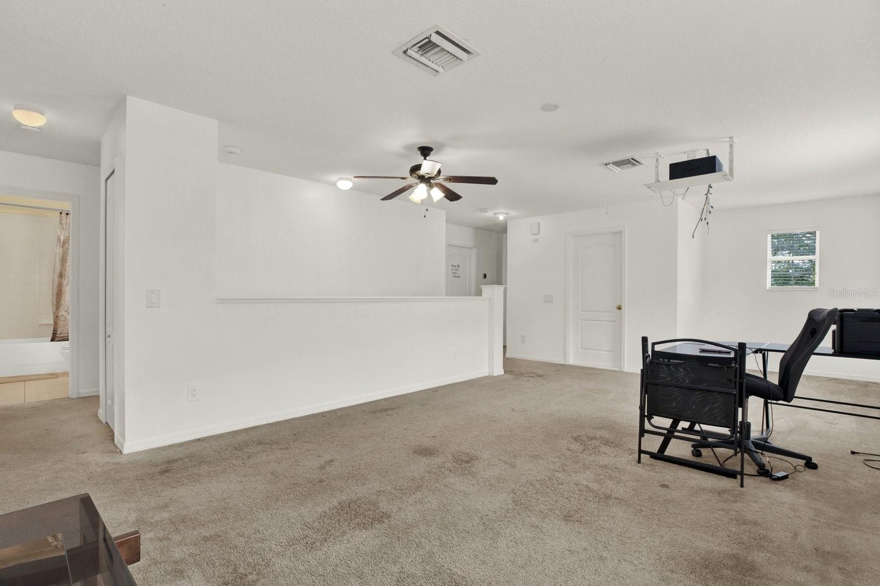
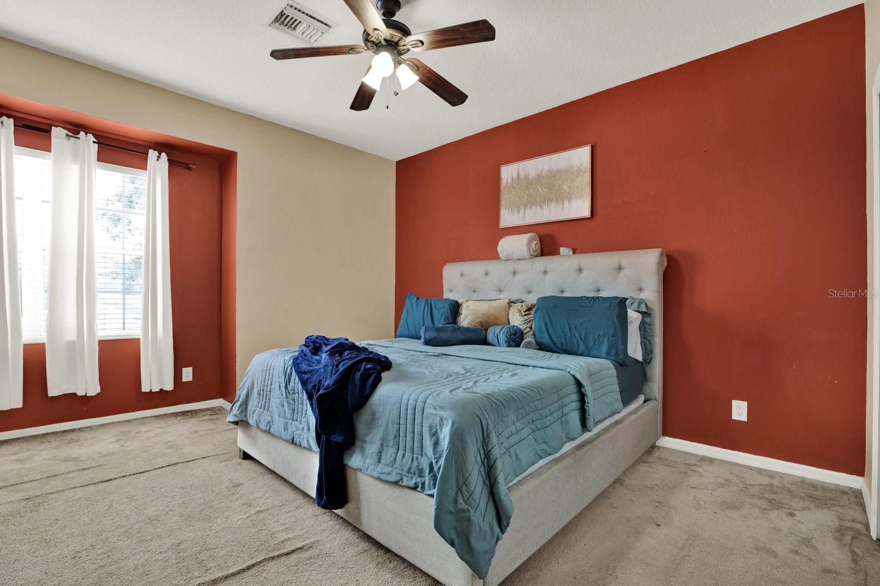
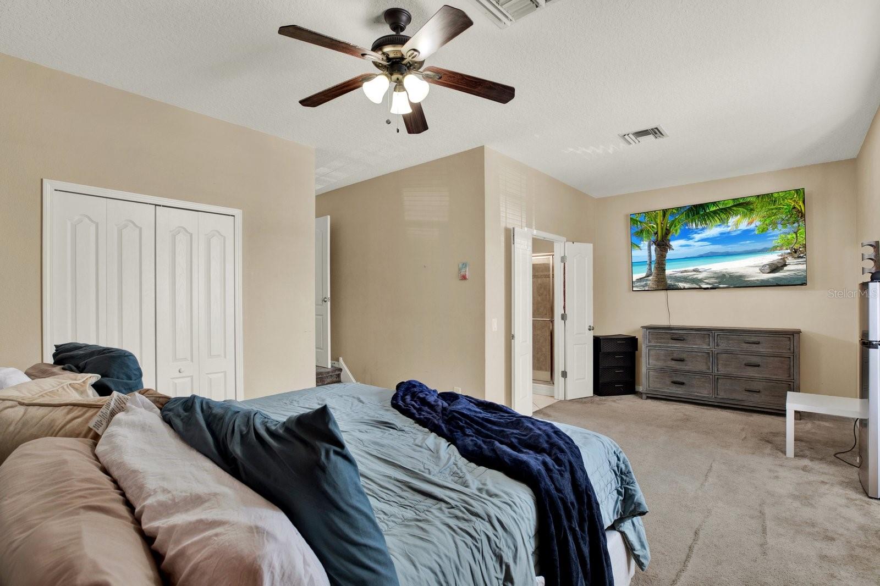
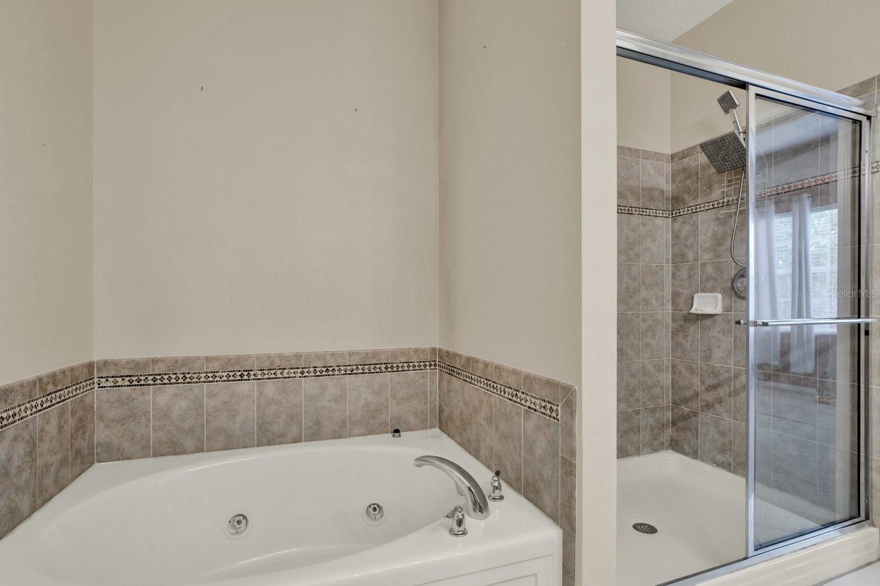
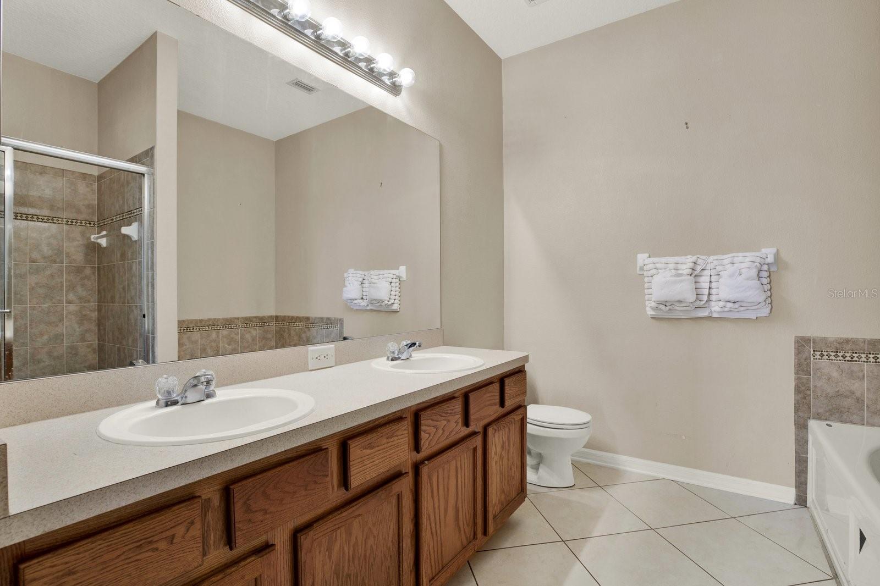
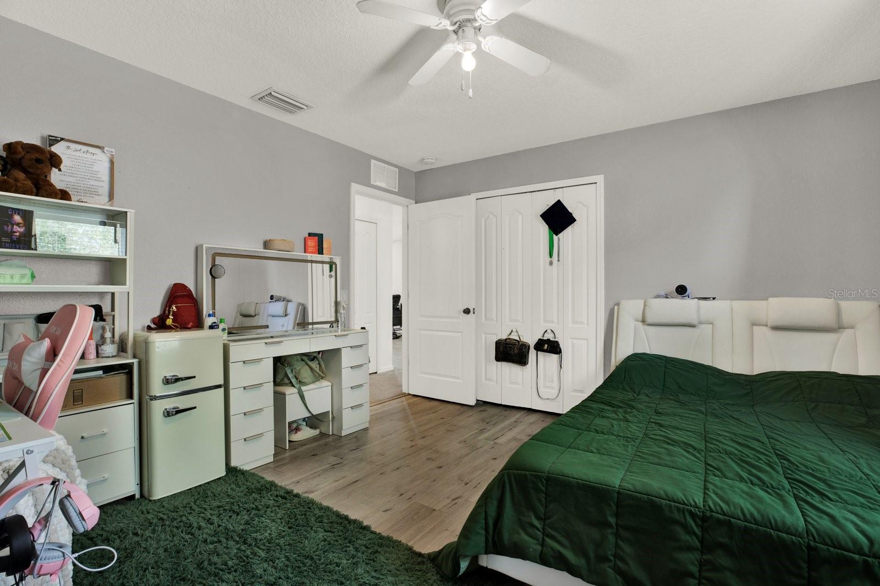
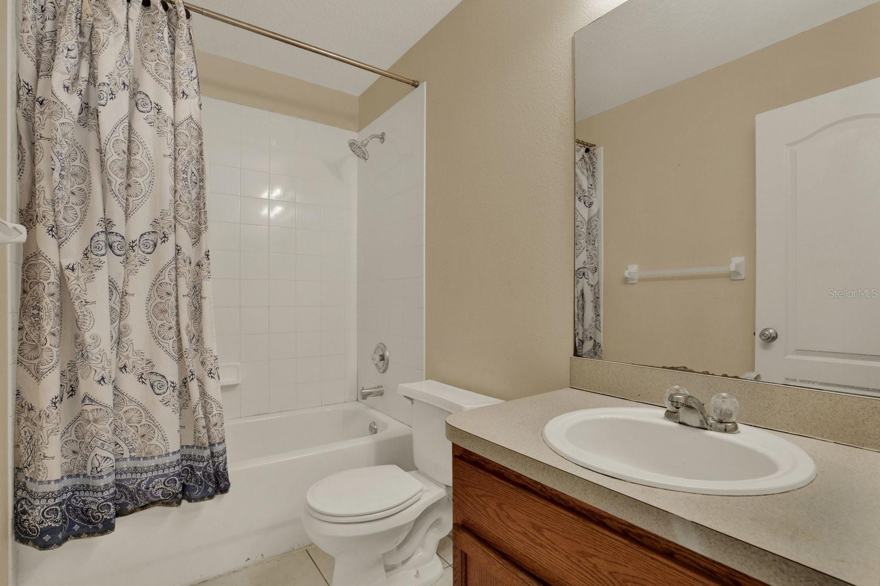
The oversized owner's suite includes an ensuite bath with a large soaking tub and separate shower, while three additional generously sized bedrooms and a full bath complete the second floor.
Outback, enjoy pink pineapple, guava, and mango trees that create your own backyard retreat. Recent updates include a new AC installed in February 2025 and a water heater approximately 5 years old. The seller will pay off the solar system at closing, and qualified buyers may have the opportunity to assume the seller's attractive 2.75% interest rate.

With space, flexibility, and room to make it your own, this property is well-suited for investors or buyers looking for their next project in a growing area. Schedule your showing today!

Driving directions : Take Exit 246 for Big Bend Road / CR-672. Merge onto Big Bend Road heading east. Turn right (South) onto US-301 S and continue for approximately 4 miles. Turn right (West) at the traffic light onto 19th Ave NE. Turn right onto Cypress Creek Blvd to enter the main neighborhood entrance. Continue straight down Cypress Creek Blvd. Turn left onto Little Elk Ave.

Property Features

Rooms Dimension Description
Kitchen 16x13 First level , Vinyl , Pantry
Living Room 13x23 First level , Vinyl
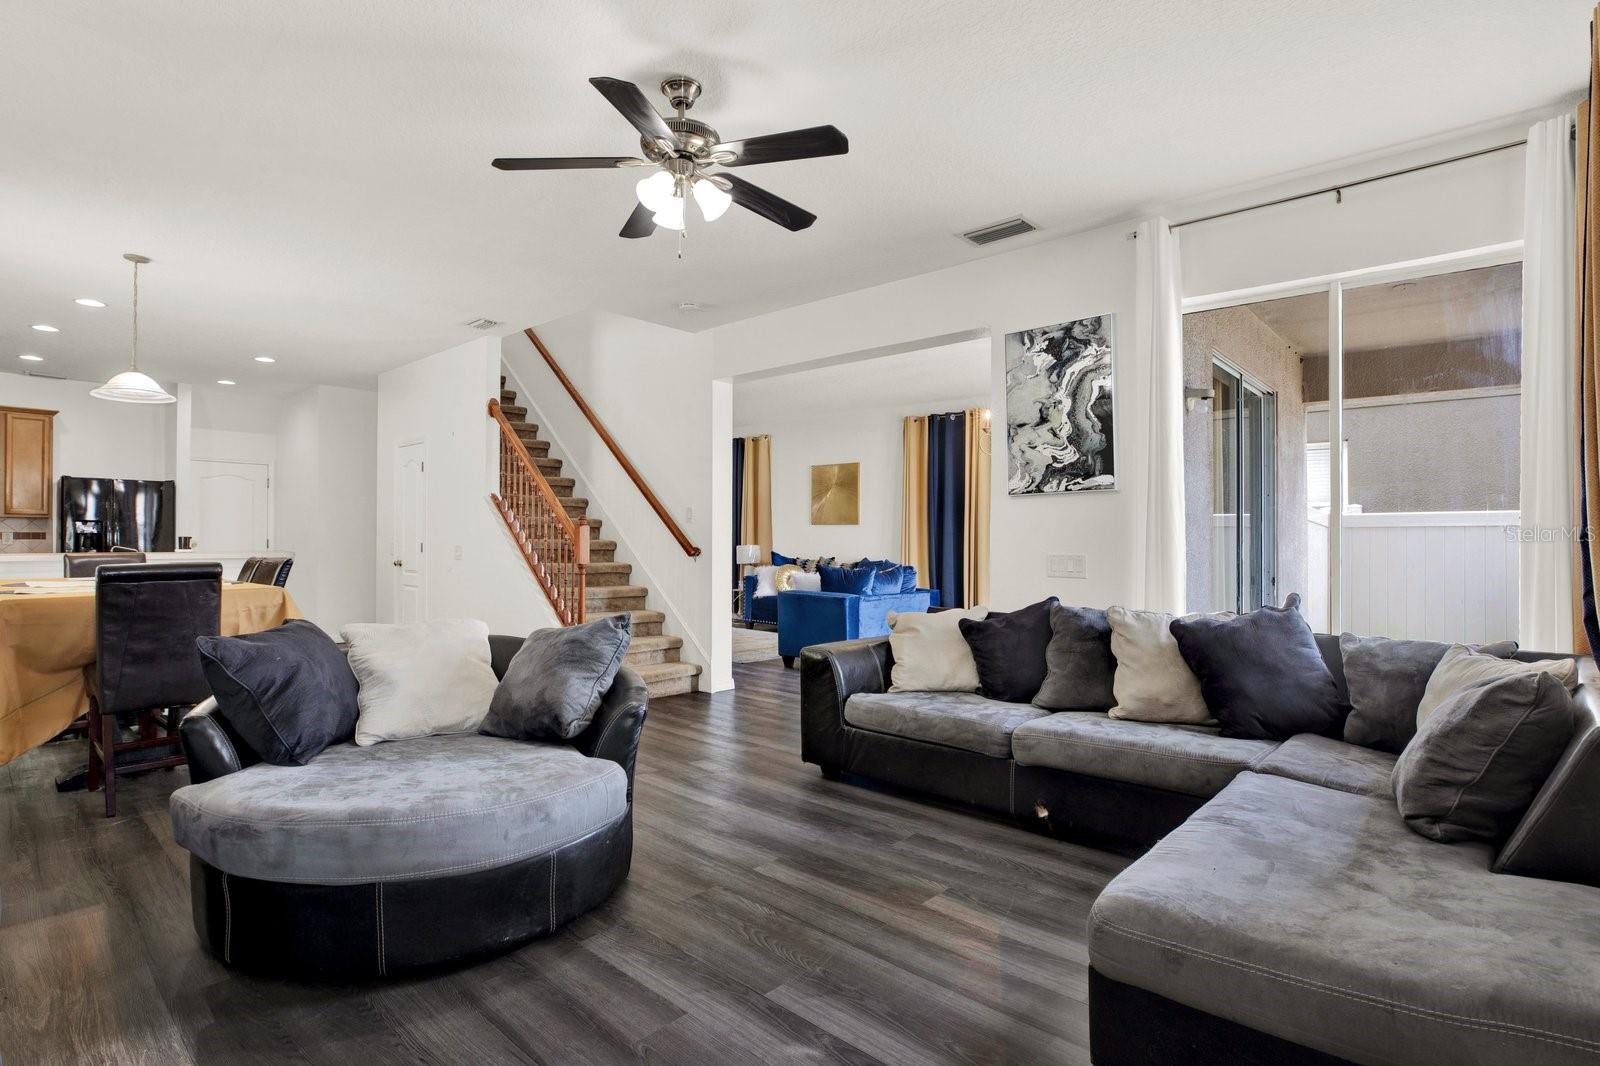
Family Room 15x14 First level , Vinyl
Primary Bedroom 21x21 Second level , Carpet , En Suite Bathroom
Primary Bathroom 11x14 Second level , Tile , Tub with Separate Shower Stall

Interior Features

  • Ceiling Fans(s)
  • High Ceilings
  • Solid Wood Cabinets
  • Tray Ceiling(s)

Appliances

  • Built-In Oven
  • Convection Oven
  • Ice Maker
  • Refrigerator
  • Water Softener

Heating

  • Central

Laundry features

  • Inside
  • Laundry Room

Air Conditioning

  • Central Air

Floor Covering

  • Carpet
  • Tile
  • Vinyl

Utilities

  • BB/HS Internet Available

Exterior features

  • Sidewalk
  • Sliding Doors

Parking features

  • Driveway

Patio and porch features

  • Rear Porch

Pets restrictions

  • Please contact HOA for additional restrictions

Community Features

  • Clubhouse
  • Dog Park
  • Park
  • Playground
  • Pool
  • Sidewalks

Association Amenities

  • Clubhouse

Security Features

  • Smoke Detector(s)

Construction Materials

  • Block

Road Surface Type

  • Paved

Property Condition

  • Completed

Roof

  • Shingle

Foundation

  • Slab

Vegetation

  • Mature Landscaping

Lot Features

  • Cleared
  • Private

School Information


Listing information courtesy of LPT REALTY, LLC

All listing information is deemed reliable but not guaranteed and should be independently verified through personal inspection by appropriate professionals. Listings displayed on this website may be subject to prior sale or removal from sale; availability of any listing should always be independently verified.
Listing information is provided for consumer personal, non-commercial use, solely to identify potential properties for potential purchase; all other use is strictly prohibited and may violate relevant federal and state law.
Listing data comes from My Florida Regional MLS.