Українська / Español / Русский

Julia Vakulenko - Broker -

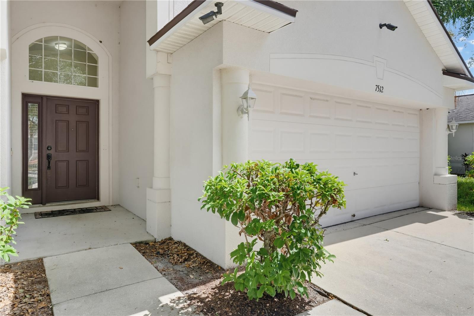
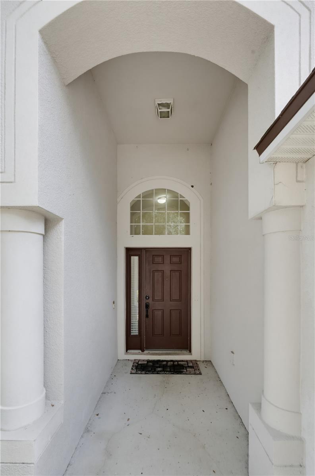
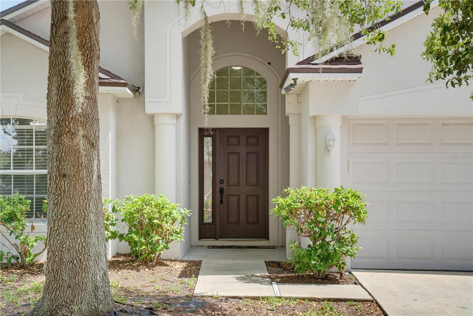
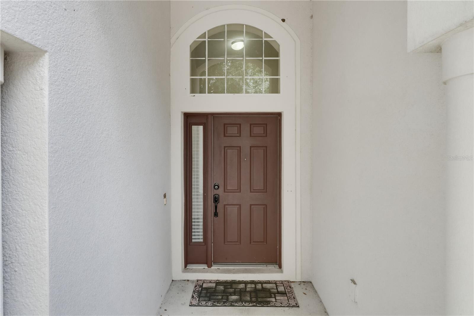
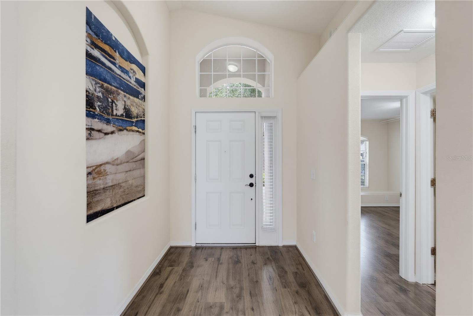
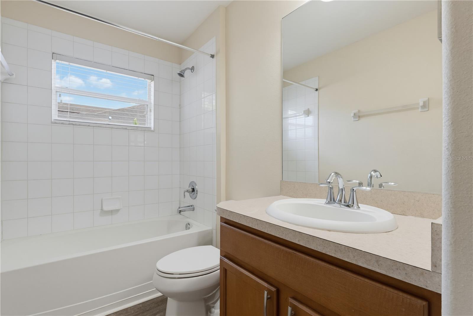
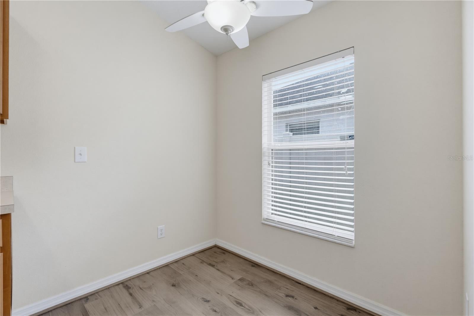
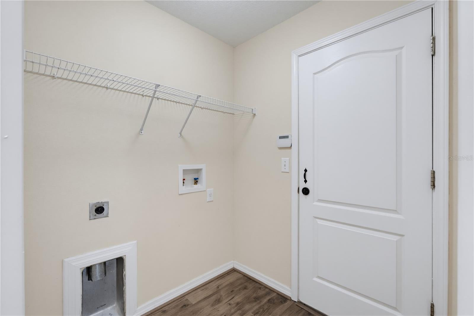
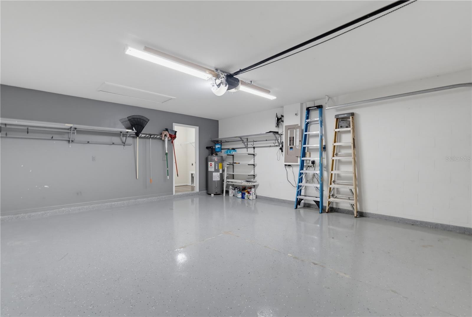
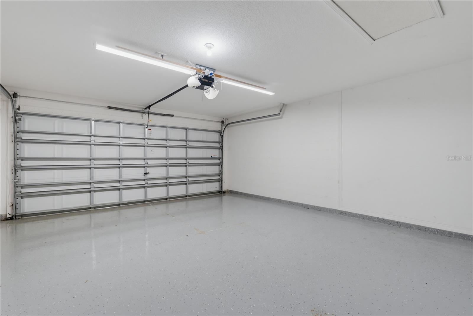
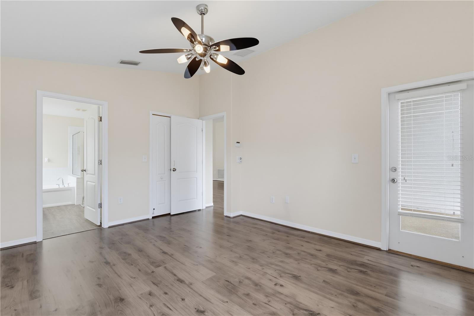
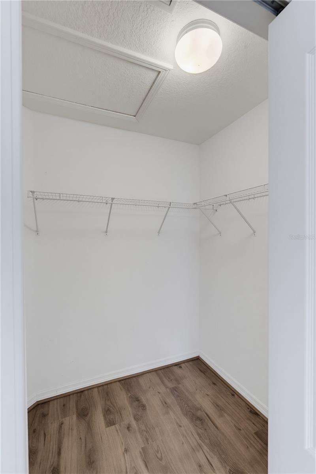
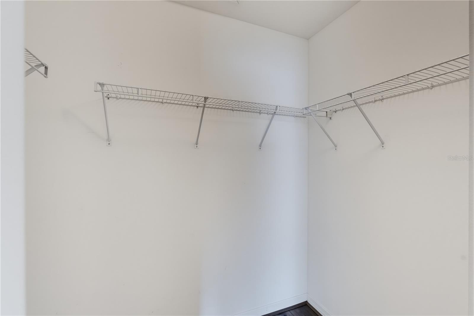
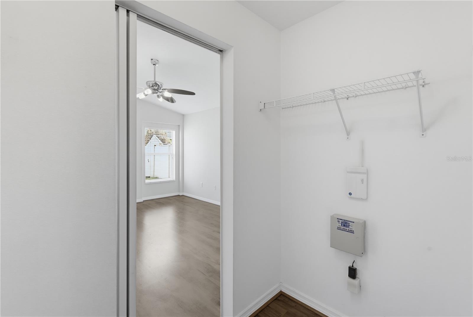
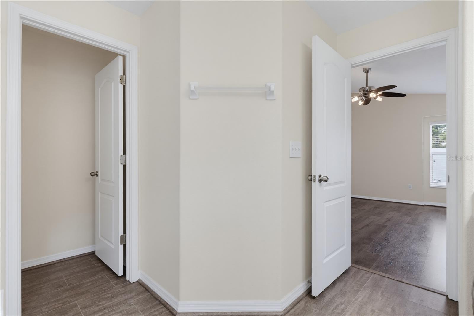
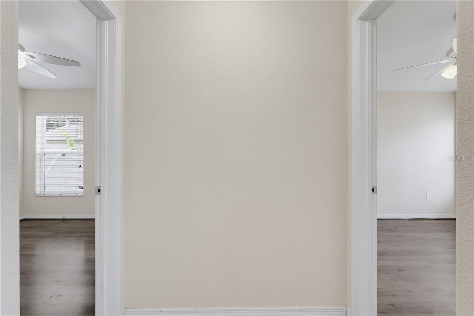
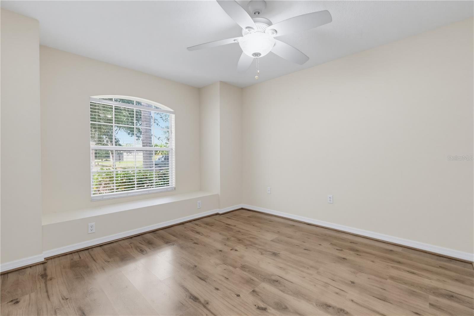
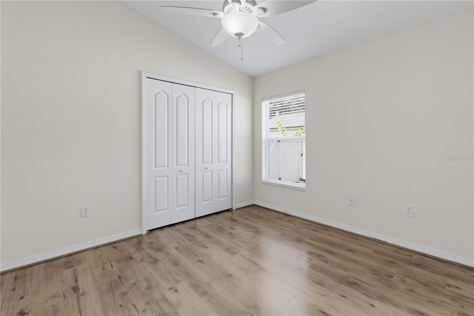
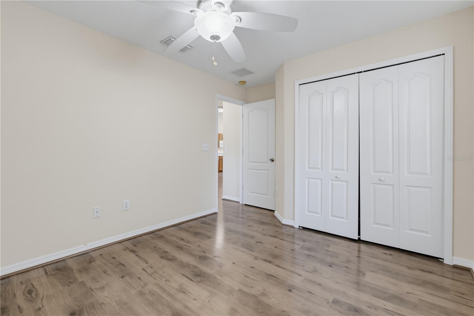
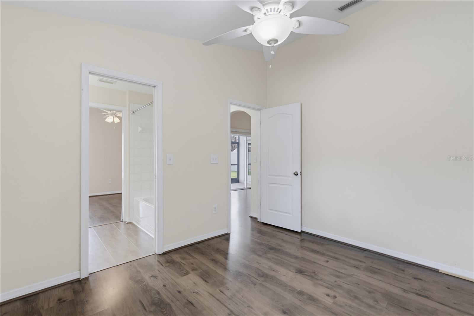
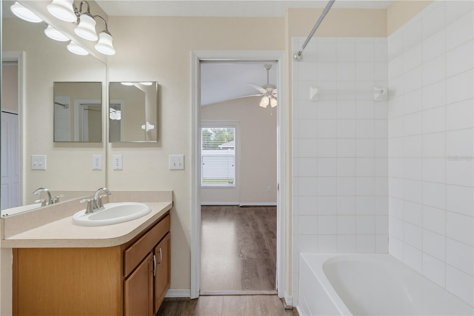
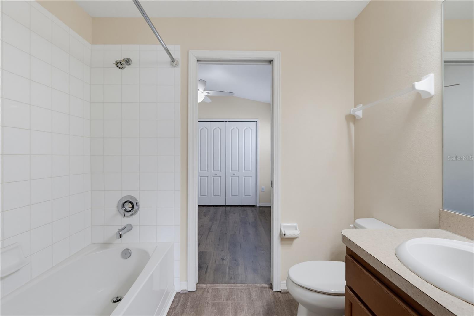
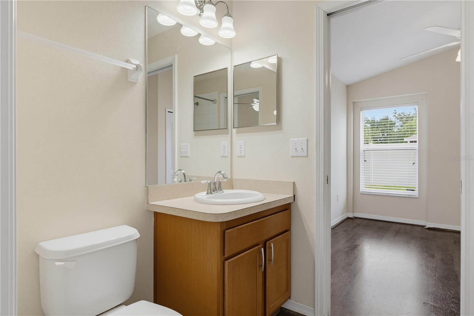
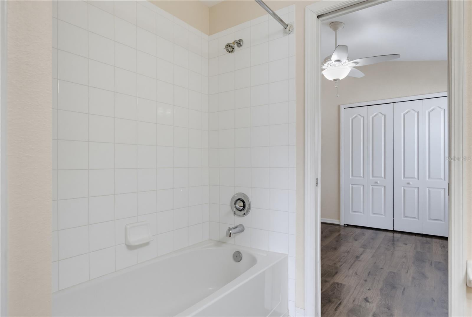
S5153599 S5153599 S5153599 S5153599 S5153599 S5153599 S5153599 S5153599 S5153599 S5153599 S5153599 S5153599 S5153599 S5153599 S5153599 S5153599 S5153599 S5153599 S5153599 S5153599 S5153599 S5153599 S5153599 S5153599 S5153599 S5153599 S5153599 S5153599 S5153599 S5153599 S5153599 S5153599 S5153599 S5153599 S5153599 S5153599 S5153599 S5153599 S5153599 Primary Entrance S5153599 primary walk in closet S5153599 S5153599 S5153599 S5153599 S5153599 S5153599 S5153599 S5153599 S5153599 The Jack And Jill Rooms Entrance S5153599 S5153599 S5153599 S5153599 S5153599 S5153599 S5153599 S5153599 S5153599 S5153599 S5153599 S5153599 S5153599 S5153599 S5153599 S5153599 S5153599 S5153599 S5153599 S5153599 S5153599 S5153599 S5153599 S5153599 S5153599 S5153599 S5153599 S5153599 S5153599 S5153599 S5153599 S5153599 S5153599
Loading map ...
Loading map ...

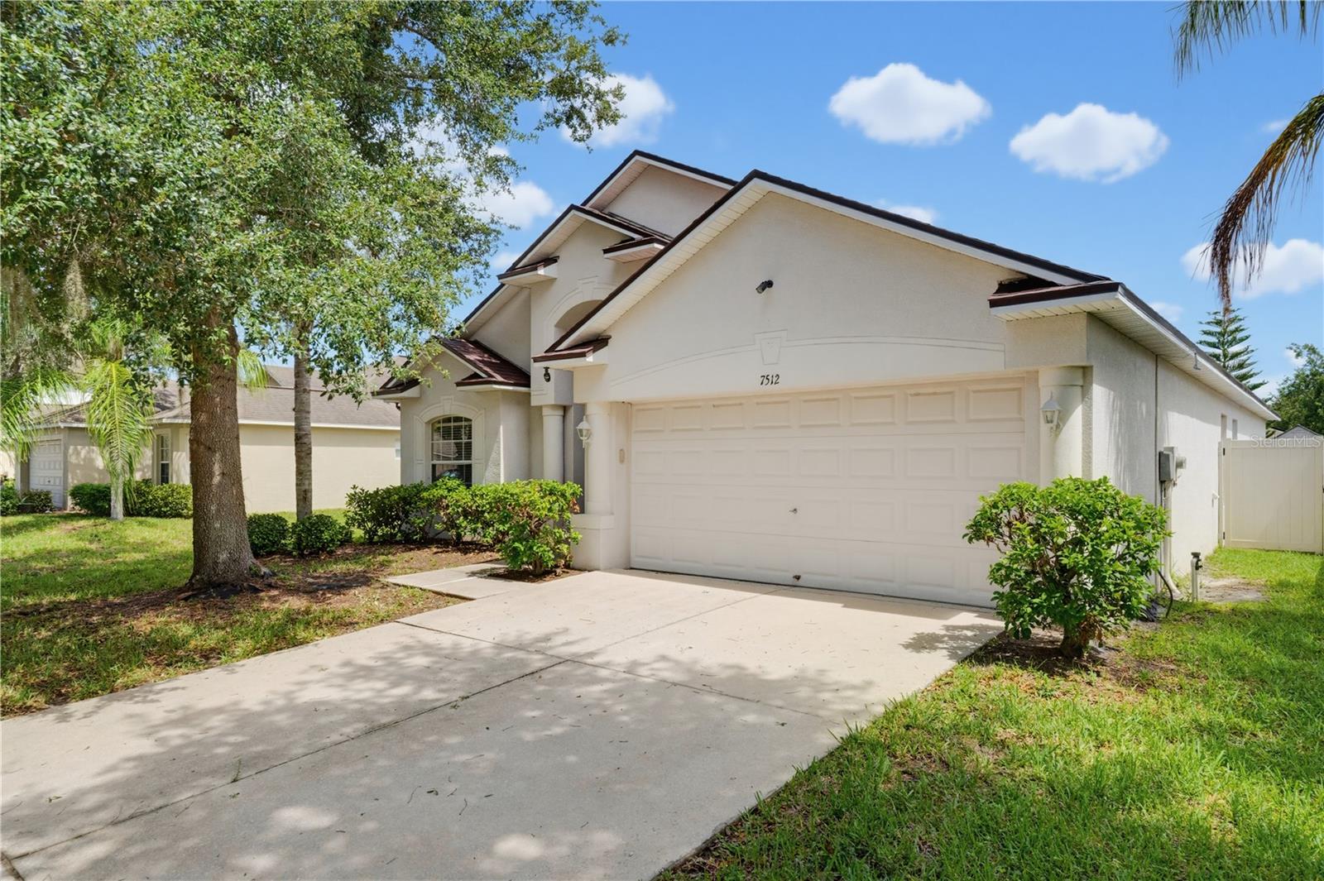
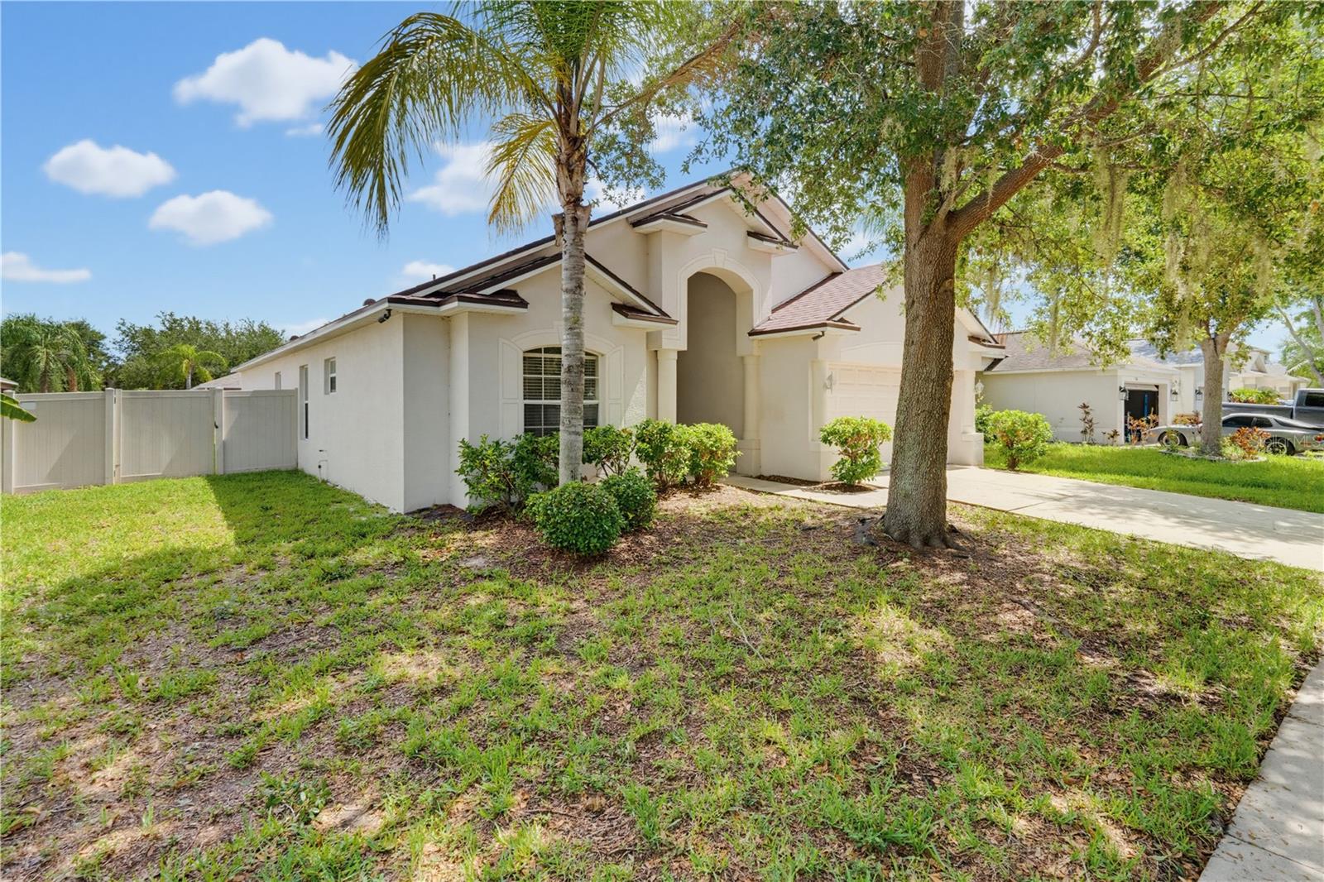
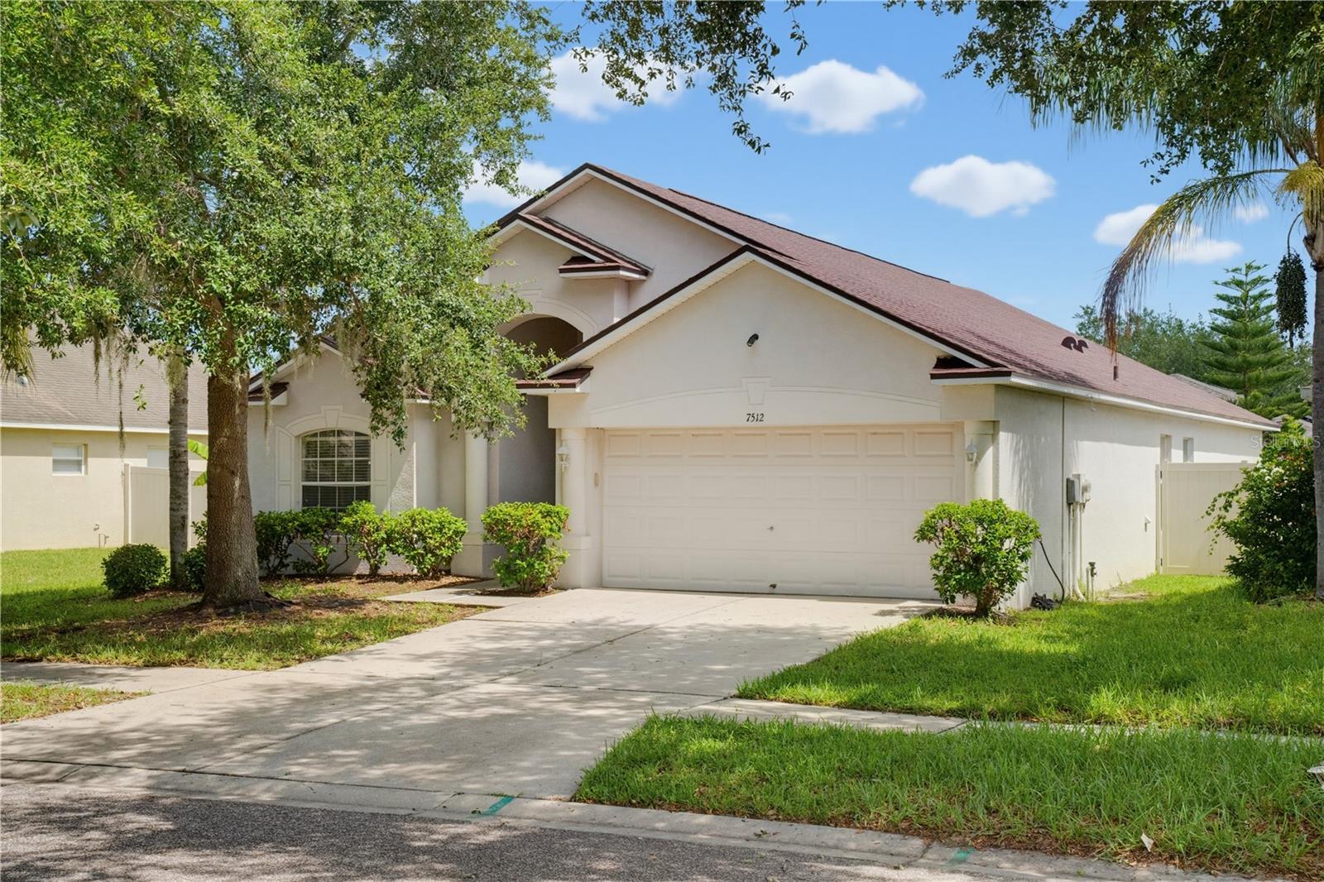
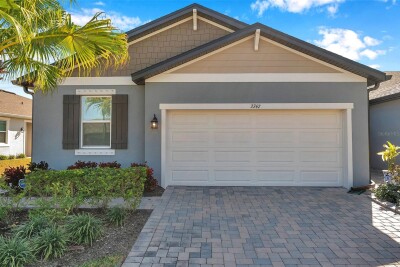
7512 TURTLE VIEW DR, RUSKIN, 33573


Property highlights

  • MLS#: S5153599
  • 4,950.00 lot size Sq.Ft.
  • Year built: 2009
  • Parking spaces: 2
  • Listed: 07/13/2026
  • Taxes: $6,797.91
  • Annual CDD fee (inc. in Taxes): $1,967.00
  • HOA fees (monthly): $86.67
  • Average Monthly Fees (not including CDD, if any): $86.67
  • Virtual Tour

Property Overview

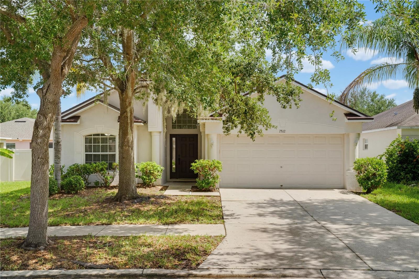
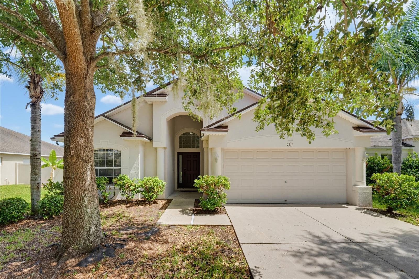
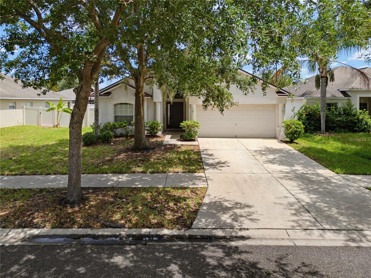
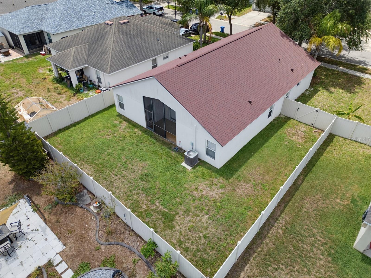
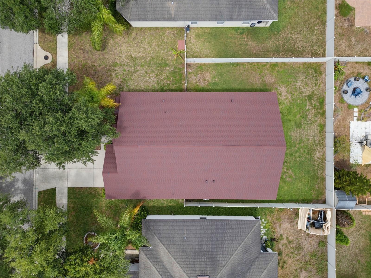
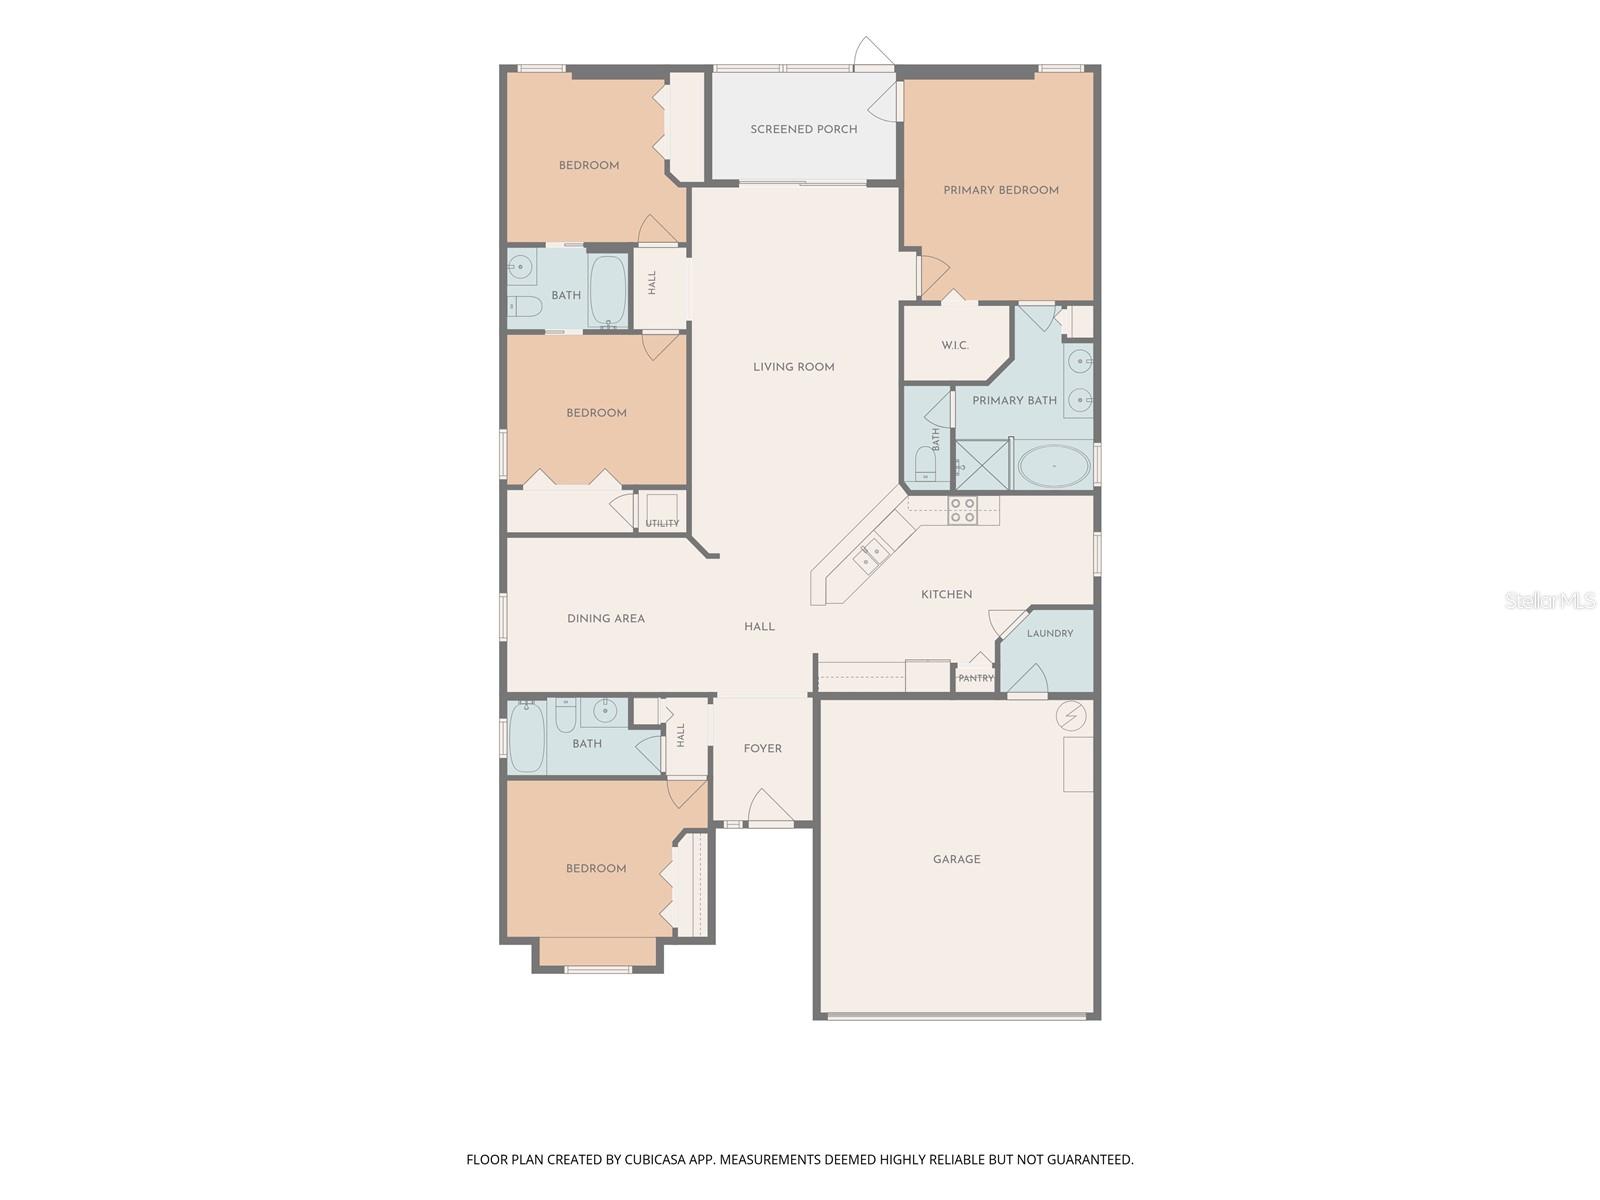
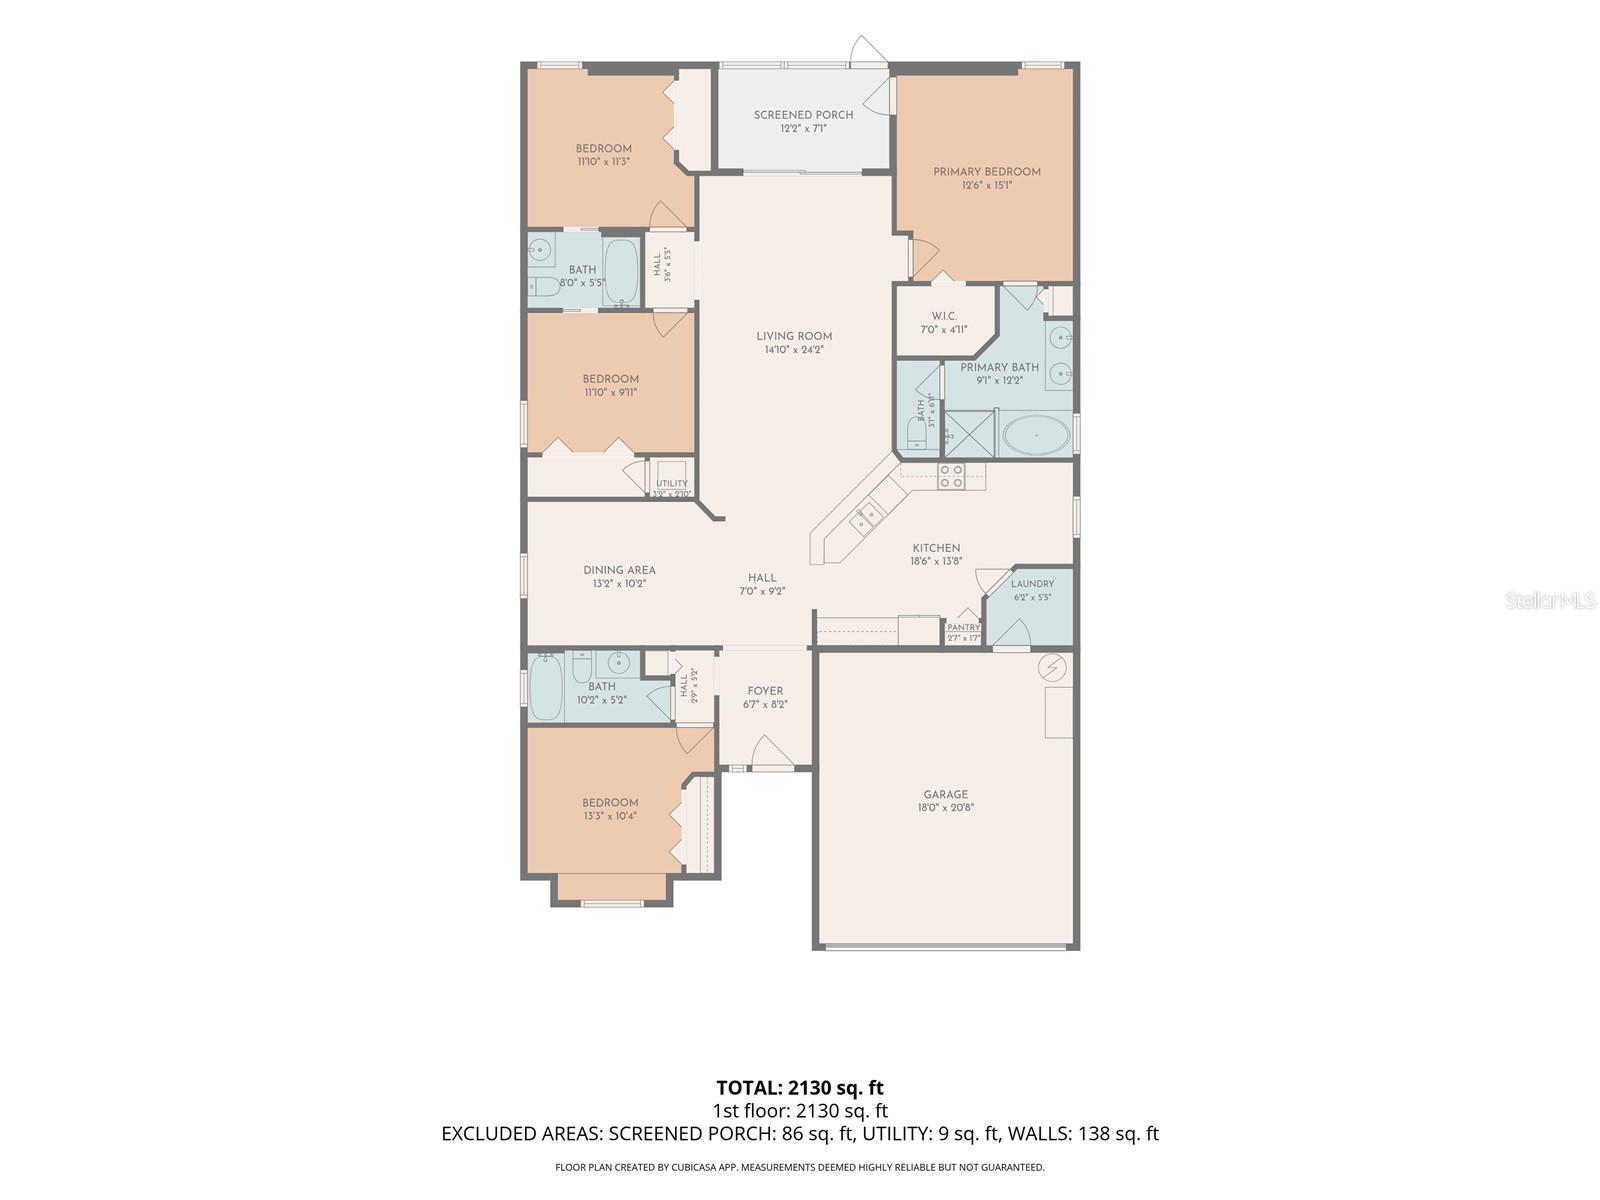
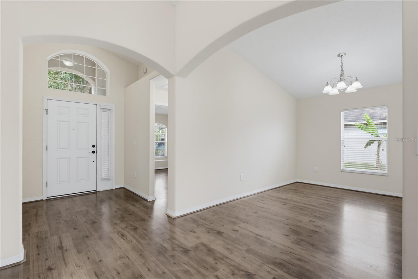
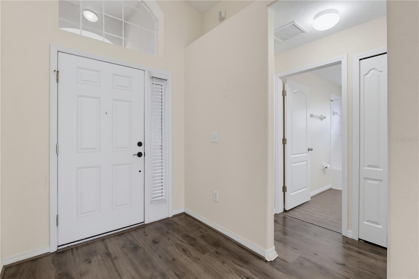
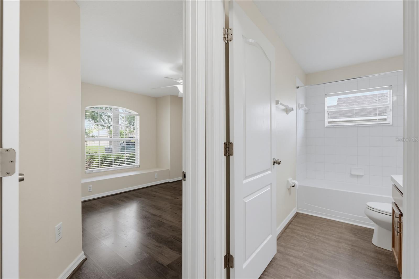
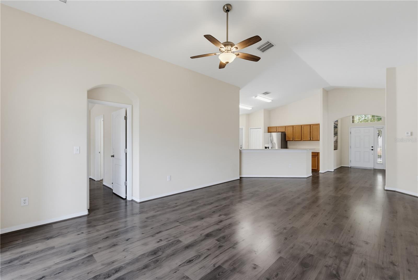
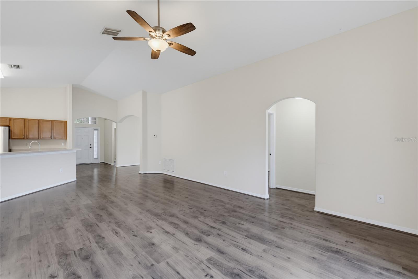
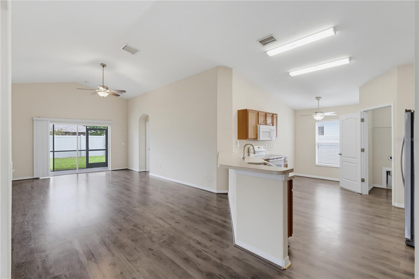
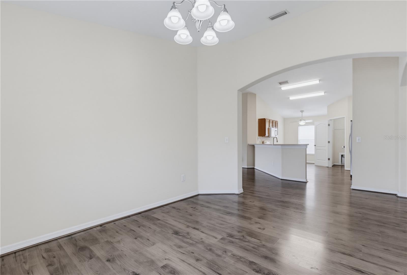
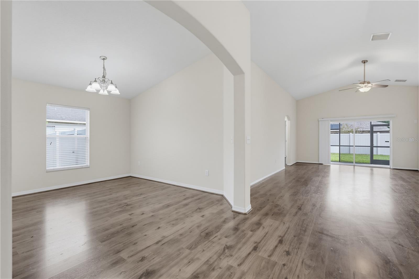
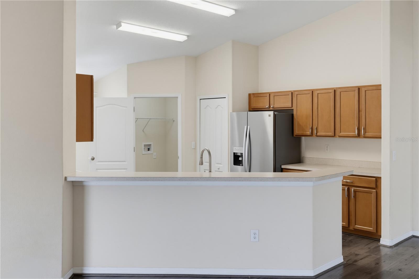
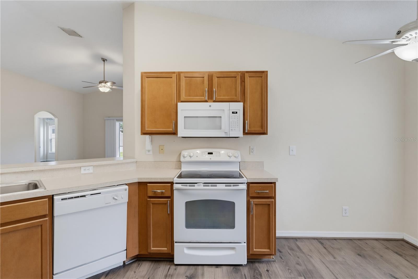
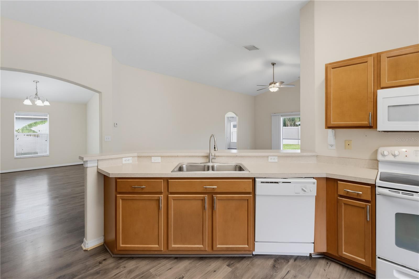
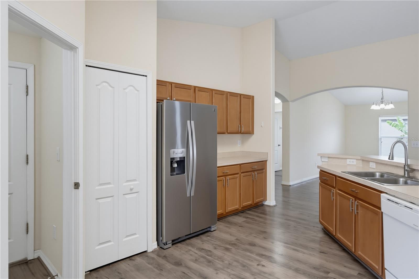
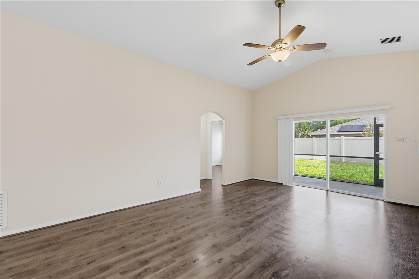
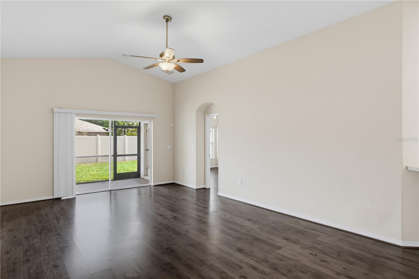
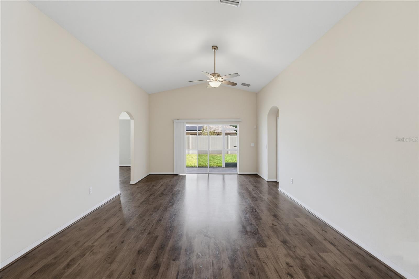
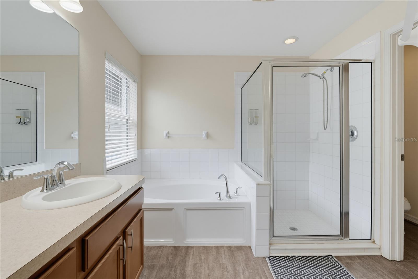
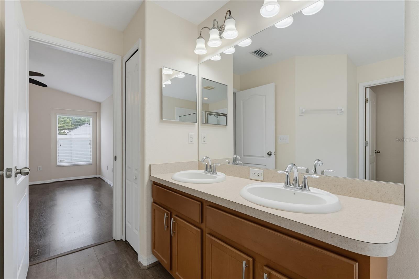
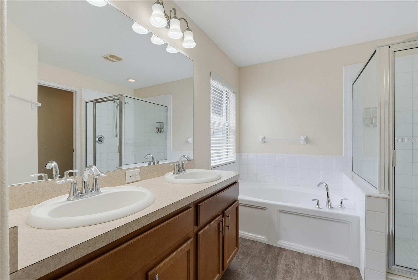
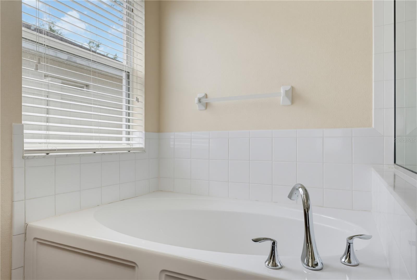
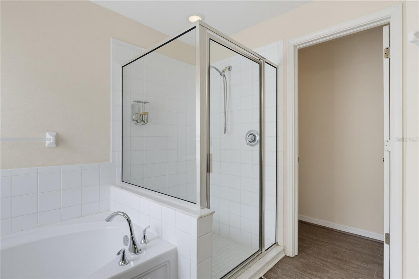
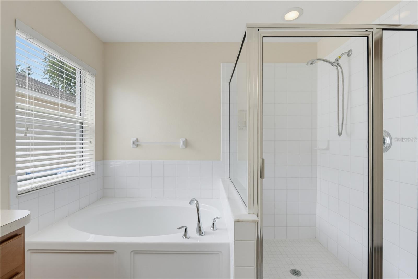
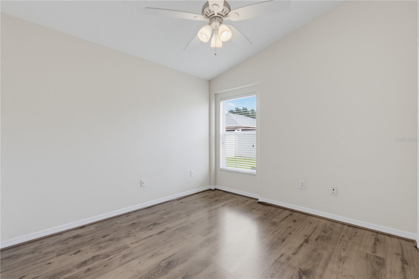
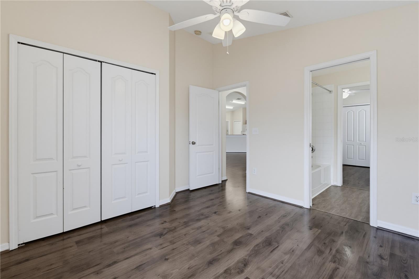
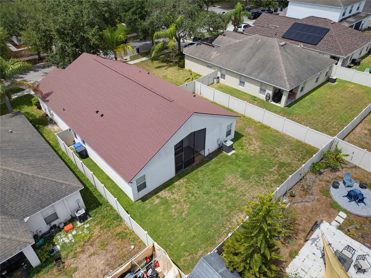
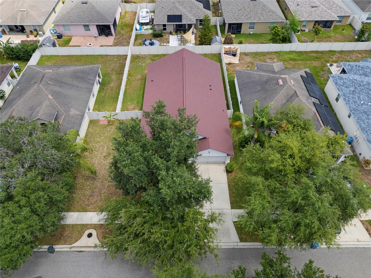
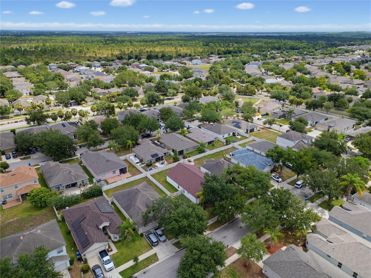
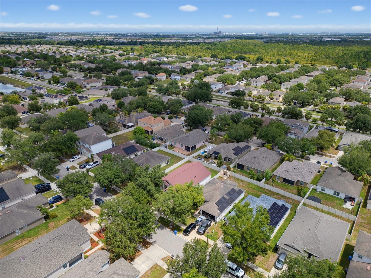
New 2026 shingle roof, soaring 12-foot living room ceilings, and modern luxury vinyl plank flooring installed in 2023 set the stage for this beautifully appointed 4 bedroom, 3 bath home in Cypress Creek Community. Thoughtfully designed for both everyday living and entertaining, the open floor plan features a convenient Jack-and-Jill bathroom and a spacious primary suite complete with a large soaking tub, separate shower, and generous closet space.

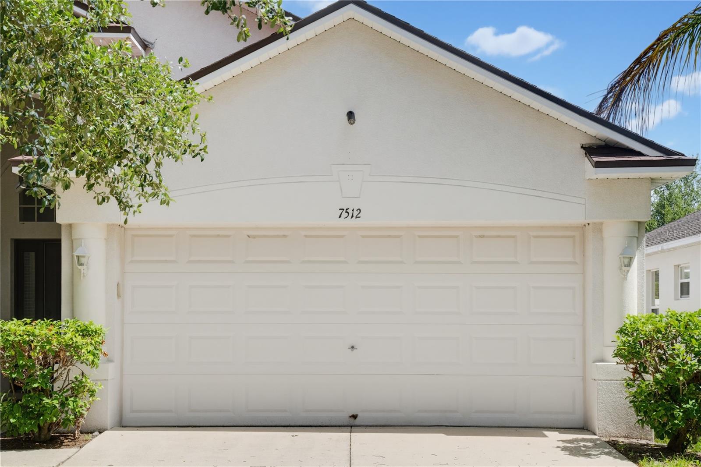
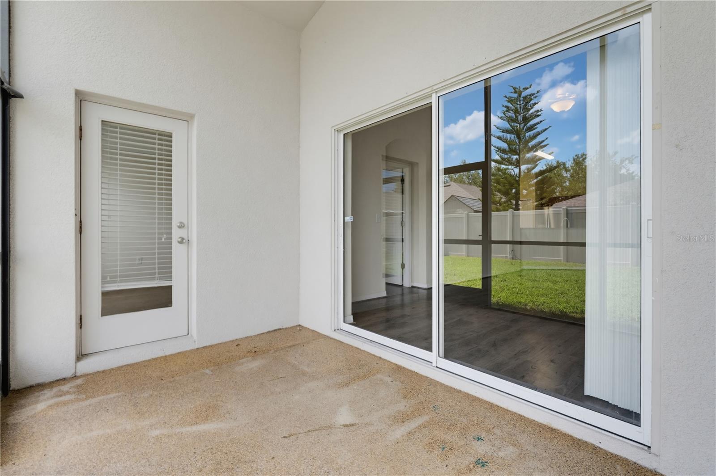
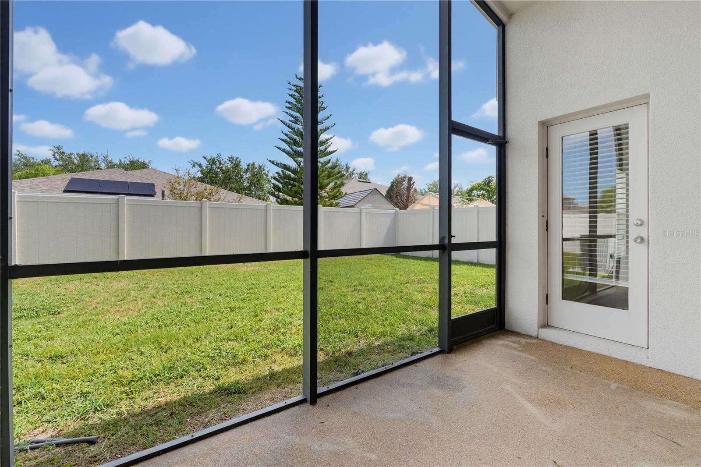
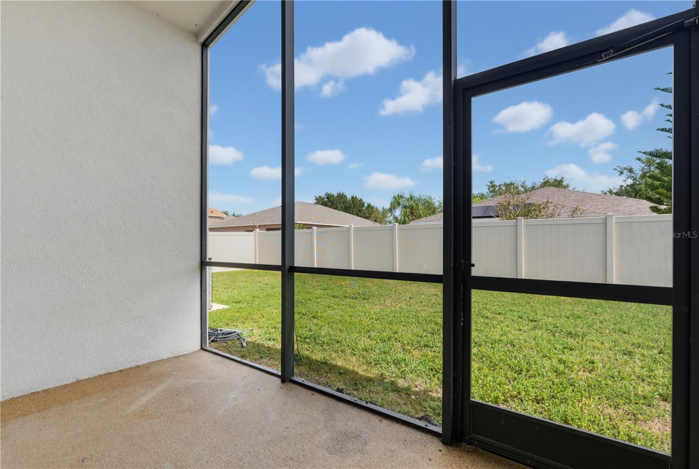
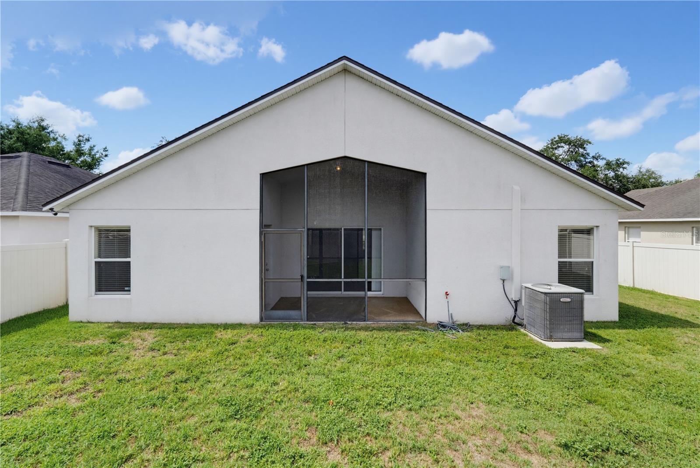
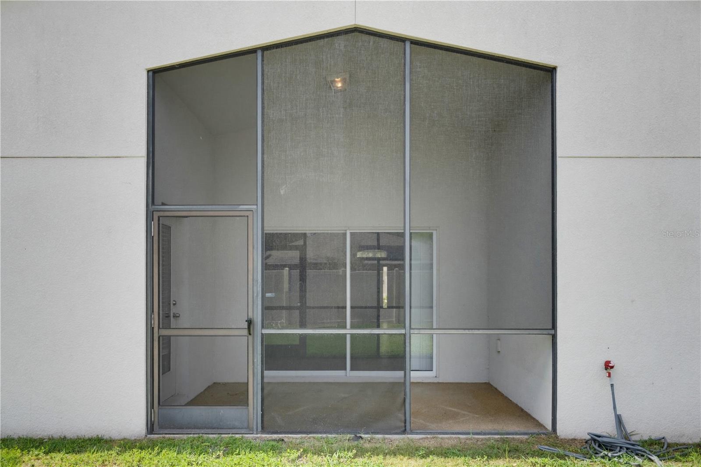
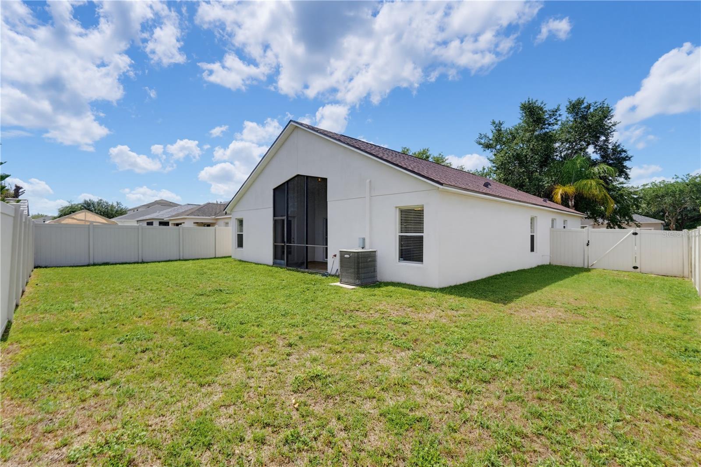
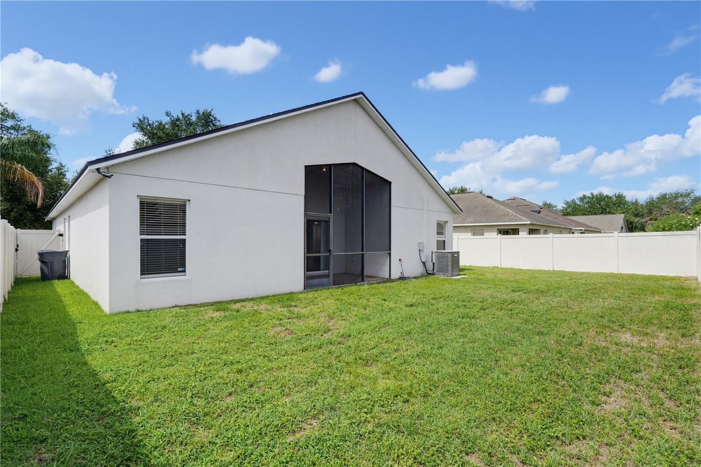
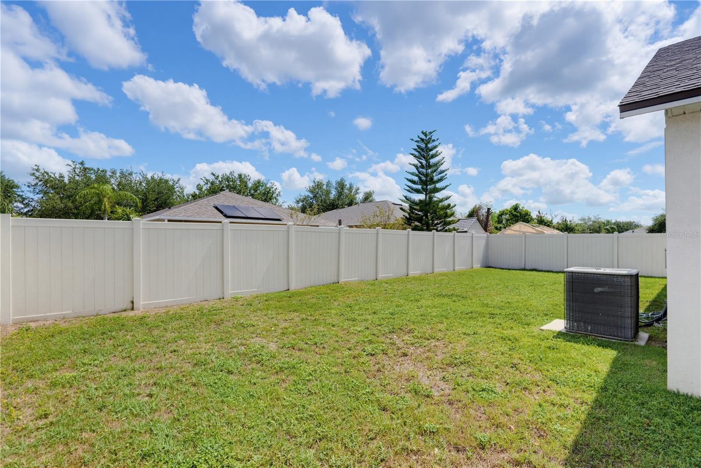
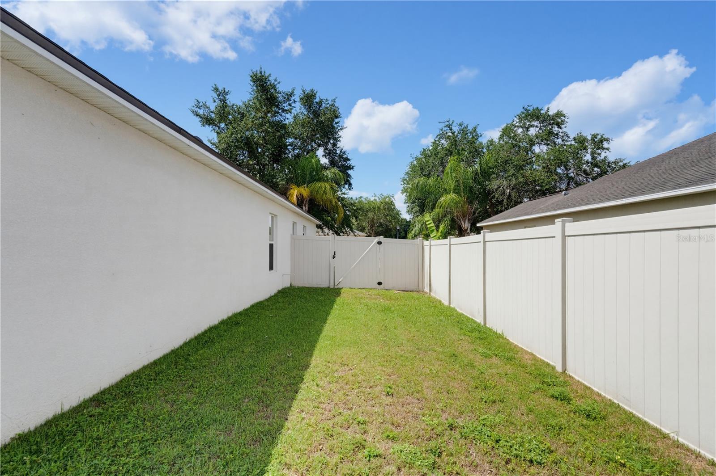
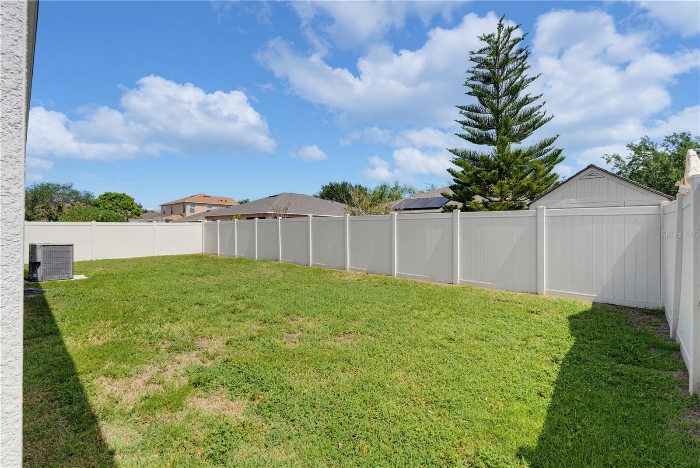
Enjoy Florida living year round from the screened patio overlooking the spacious, fully fenced backyard, ideal for entertaining, pets, play, or simply relaxing. Additional highlights include a 2 car garage with durable epoxy flooring.

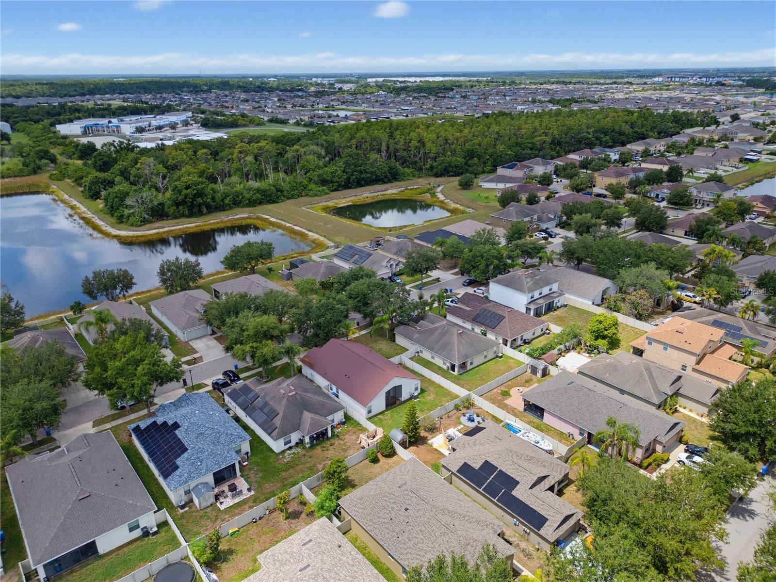
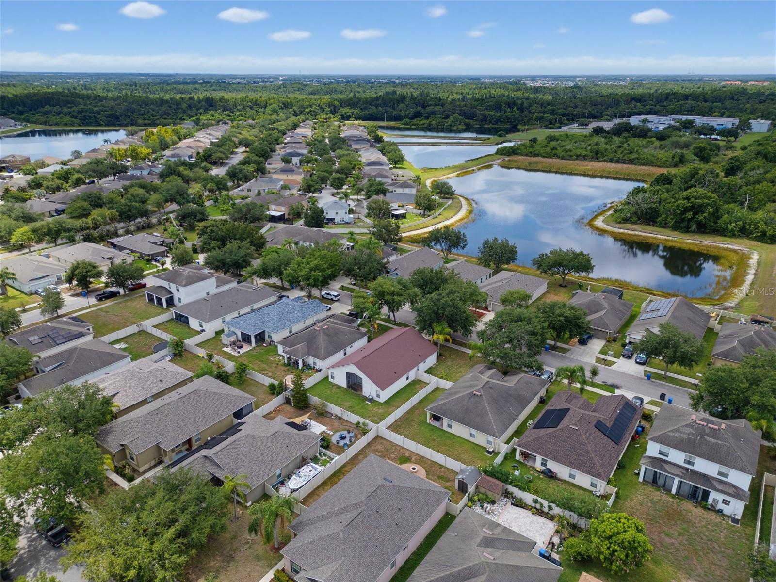
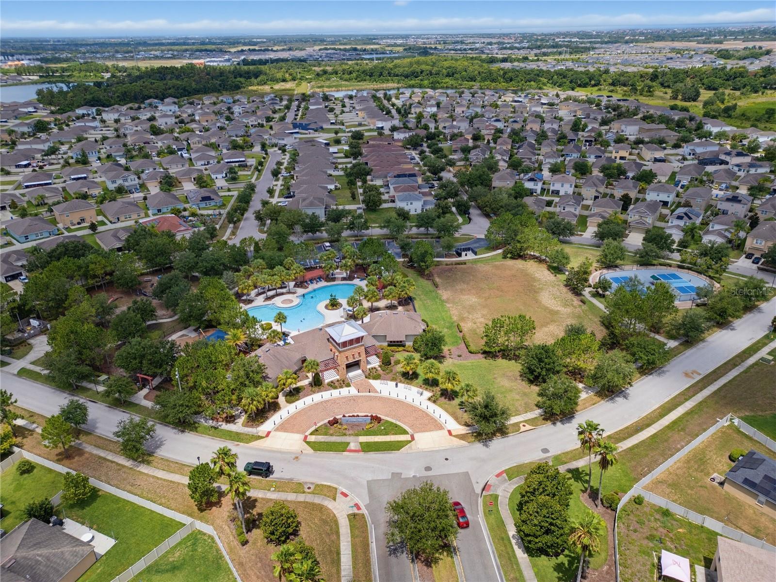
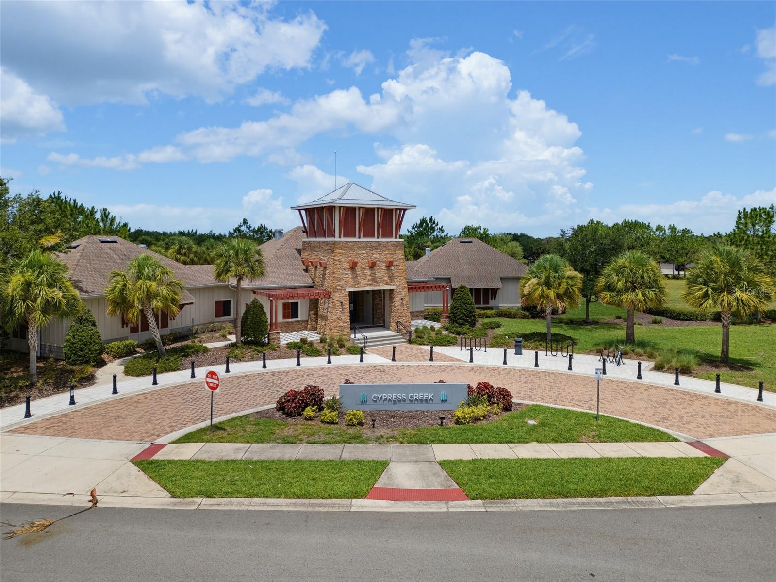
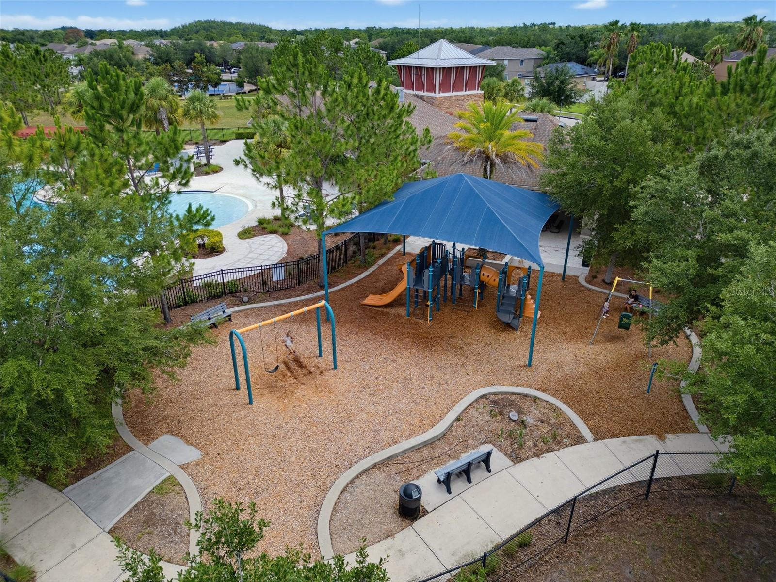
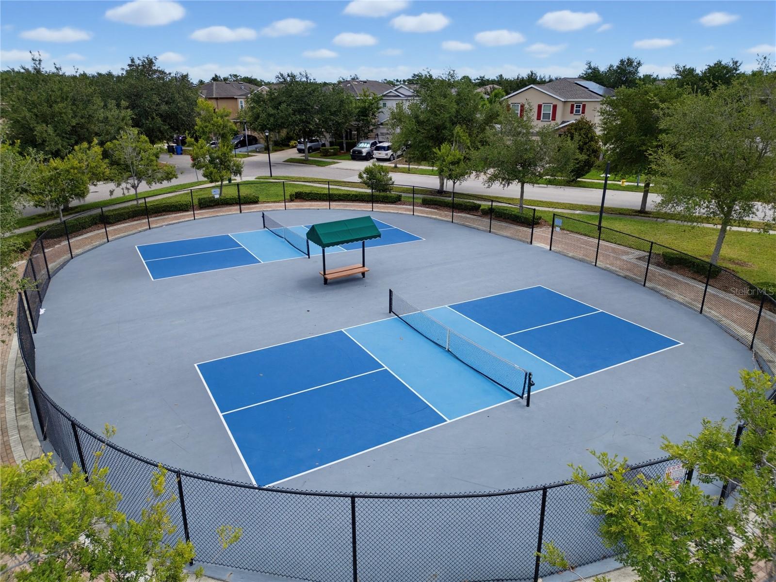
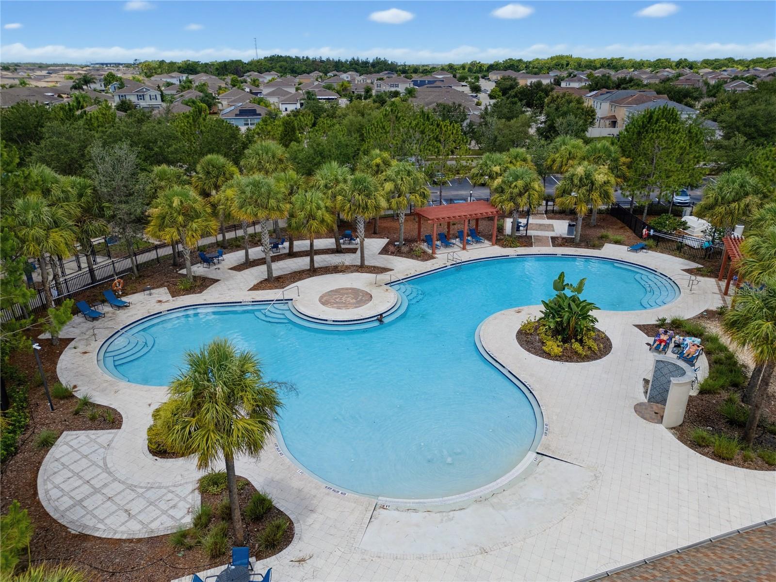
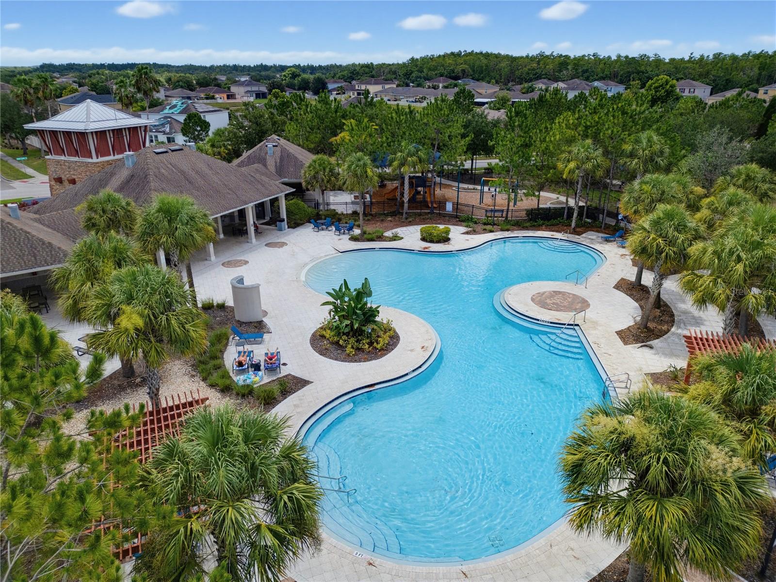
Residents of Cypress Creek enjoy resort-style amenities, including a clubhouse, sparkling community pool, tennis courts, playground, outdoor fitness stations, and a shaded tot lot. Conveniently located near shopping, dining, schools, and major commuter routes, this move-in ready home offers the perfect combination of comfort, convenience, and community.

Driving directions : I-75 to Exit 246 (Big Bend Rd), east to US-301 S, right on 19th Ave NE, right on Cypress Creek Blvd, left on Little Elk Ave, left on Somerset Pond Dr, left on Turtle View Dr; property on the right.

Property Features

Rooms Dimension Description
Living Room 14x24 First level
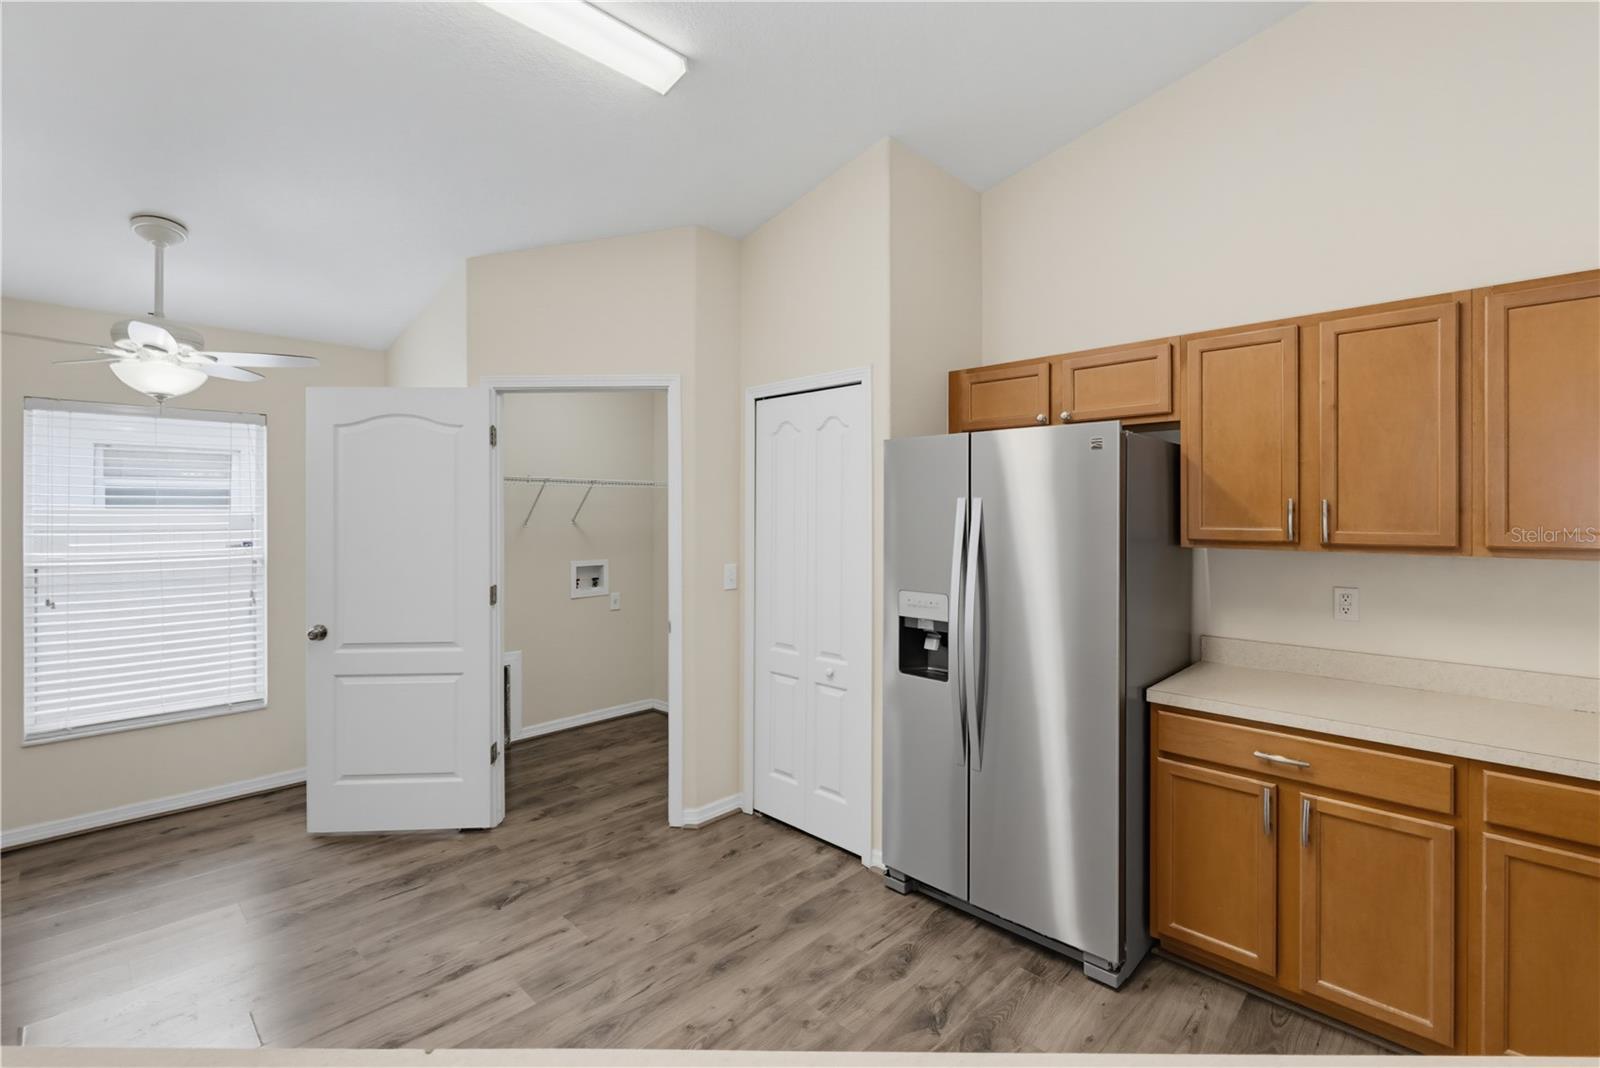
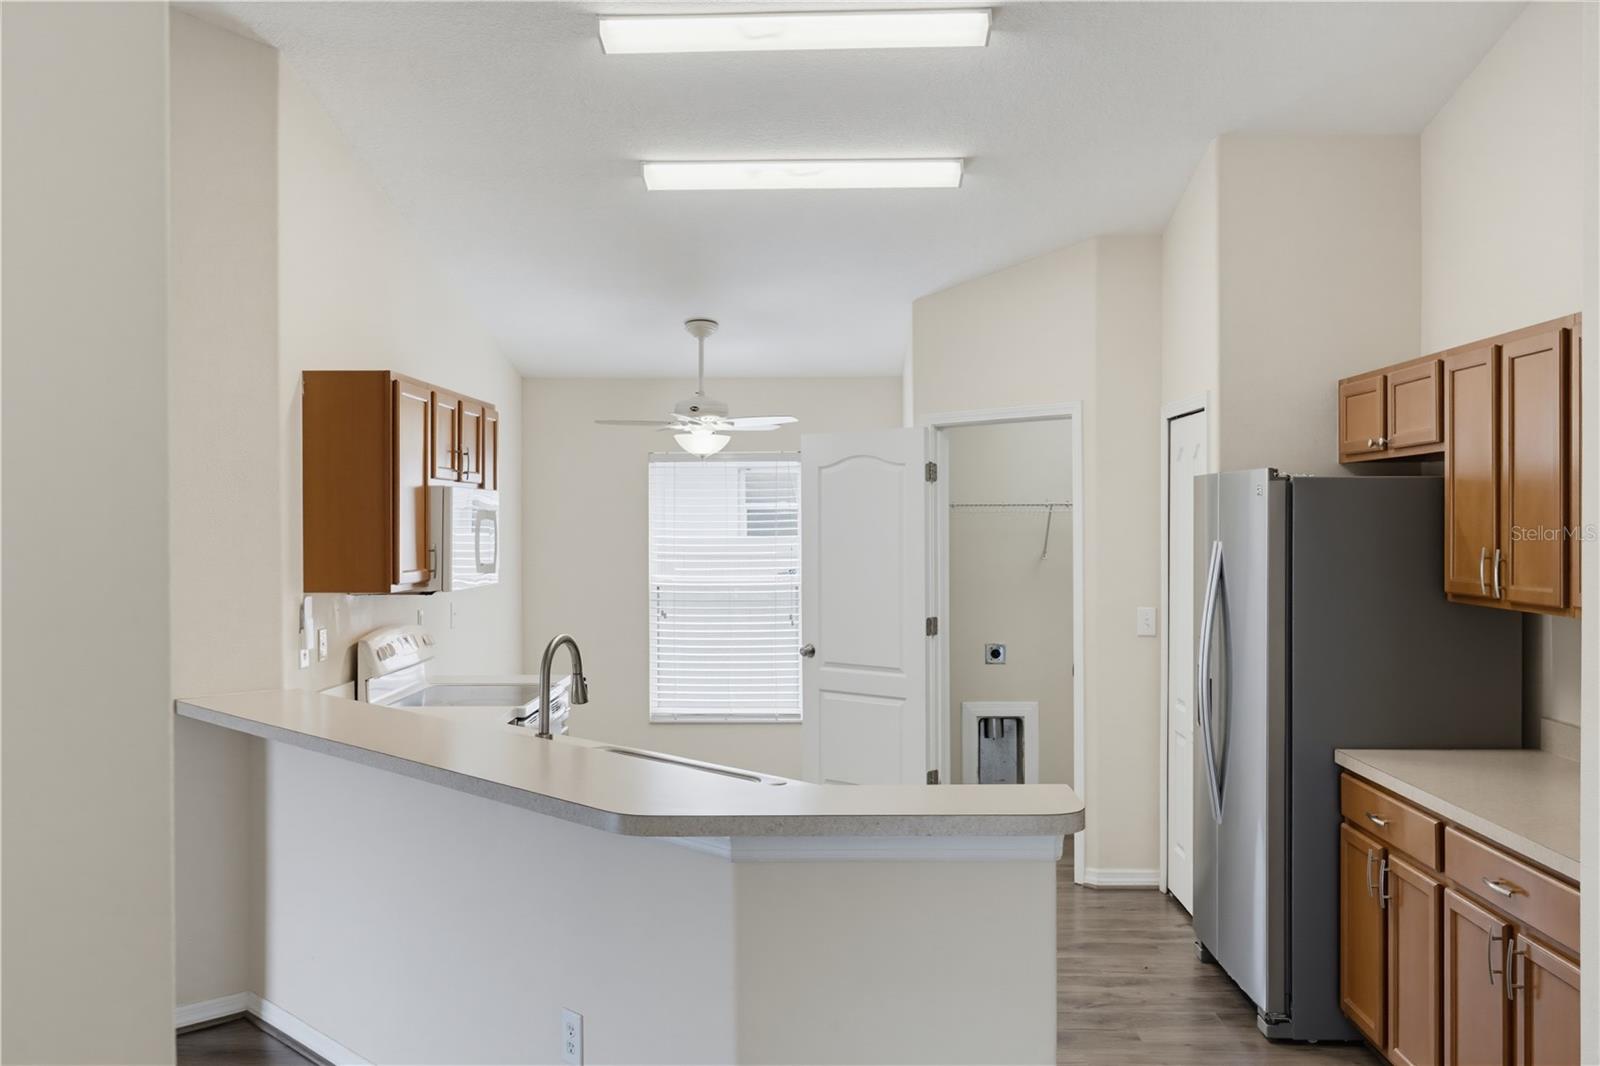
Kitchen 18x13 First level
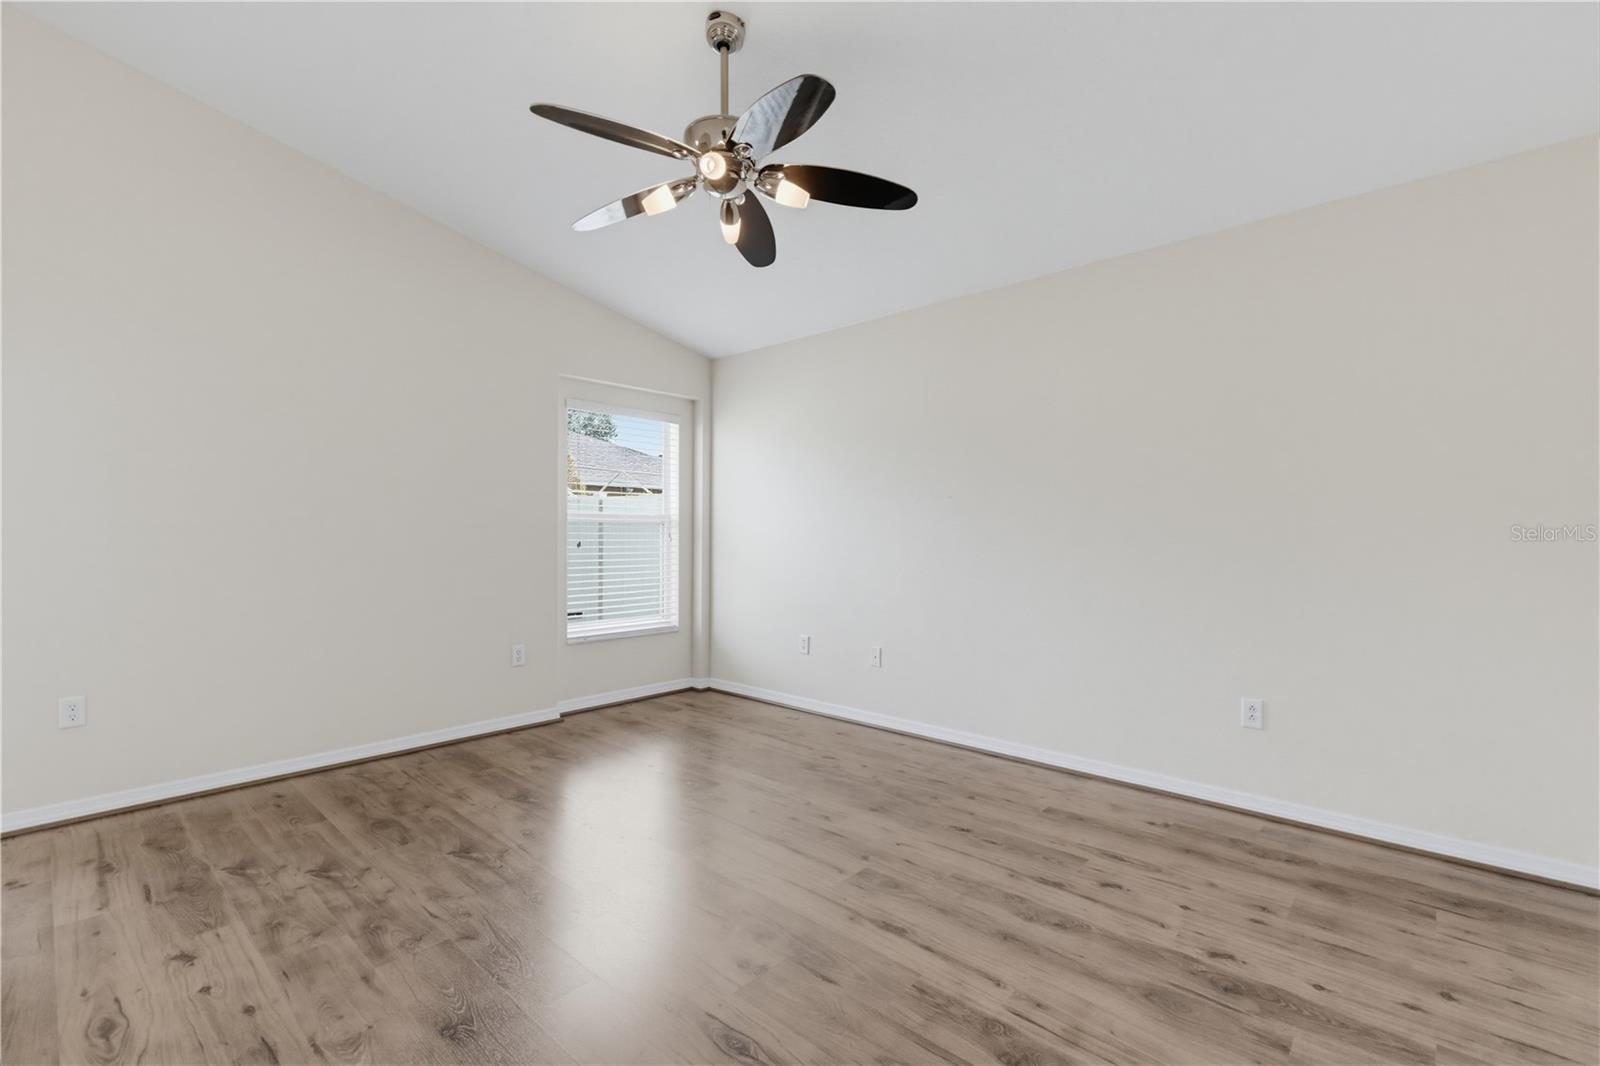
Primary Bedroom 12x15 First level
Primary Bathroom 9x12 First level
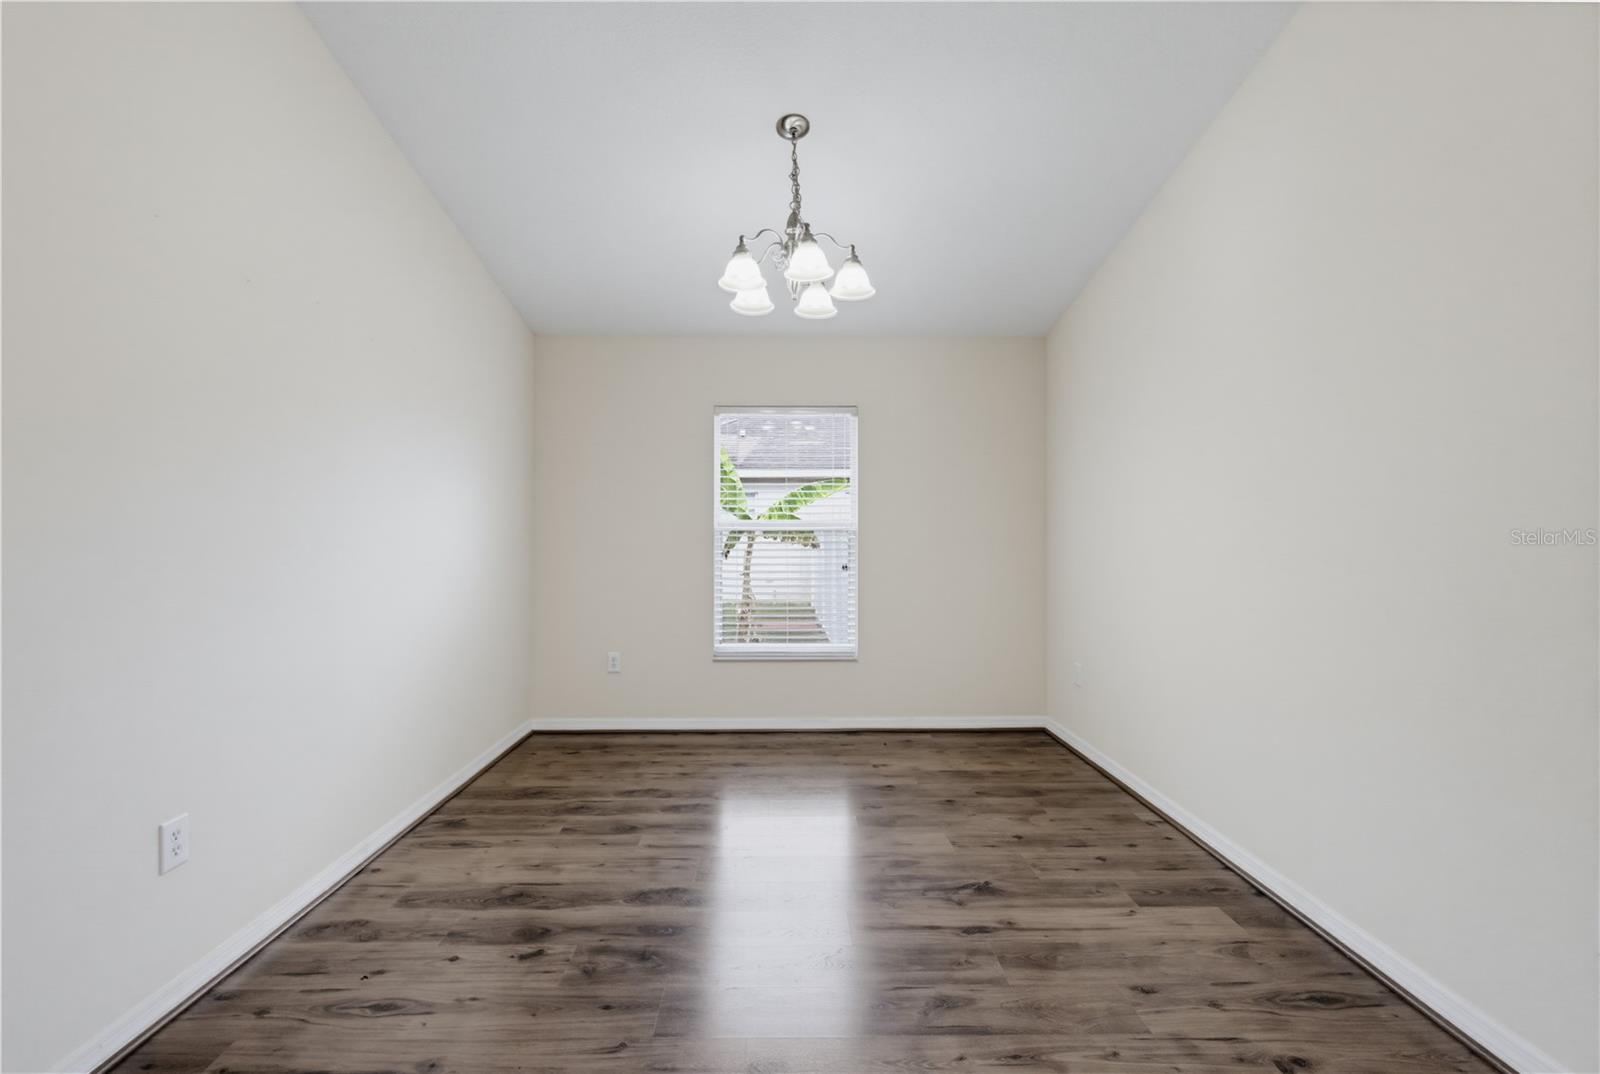
Dining Room 13x10 First level

Interior Features

  • Ceiling Fans(s)
  • Crown Molding
  • Eat-in Kitchen
  • High Ceilings
  • Open Floorplan
  • Primary Bedroom Main Floor
  • Walk-In Closet(s)

Appliances

  • Dishwasher
  • Microwave
  • Range
  • Refrigerator

Heating

  • Central

Laundry features

  • Electric Dryer Hookup
  • Laundry Room
  • Washer Hookup

Air Conditioning

  • Central Air

Floor Covering

  • Epoxy
  • Luxury Vinyl

Utilities

  • BB/HS Internet Available
  • Cable Available
  • Electricity Connected
  • Water Connected

Exterior features

  • Private Mailbox
  • Private Yard
  • Sidewalk
  • Sliding Doors

Community Features

  • Street Lights

Construction Materials

  • Block
  • Stucco

Road Surface Type

  • Asphalt

Roof

  • Shingle

Foundation

  • Slab

School Information


Listing information courtesy of NULEAF REALTY LLC

All listing information is deemed reliable but not guaranteed and should be independently verified through personal inspection by appropriate professionals. Listings displayed on this website may be subject to prior sale or removal from sale; availability of any listing should always be independently verified.
Listing information is provided for consumer personal, non-commercial use, solely to identify potential properties for potential purchase; all other use is strictly prohibited and may violate relevant federal and state law.
Listing data comes from My Florida Regional MLS.