Українська / Español / Русский

Julia Vakulenko - Broker -

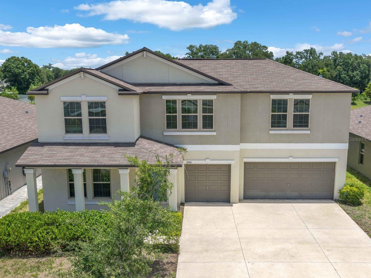
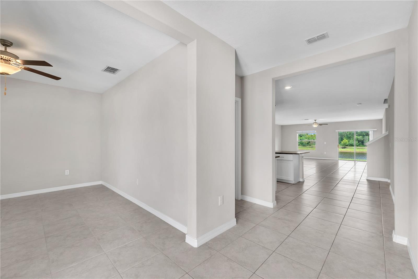
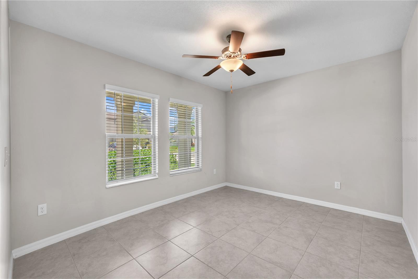
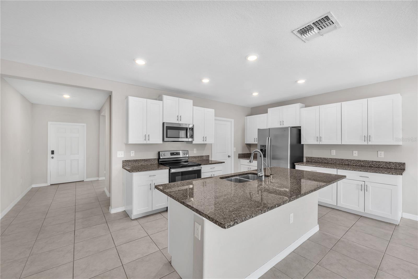
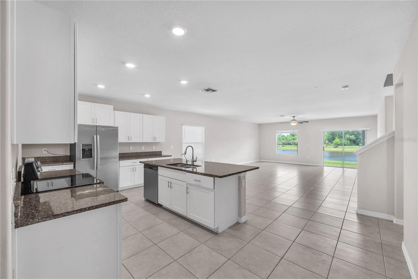
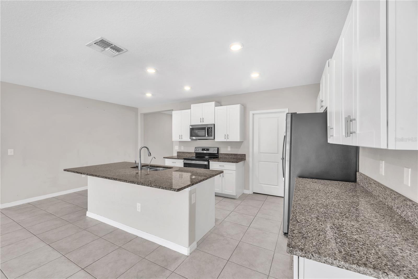
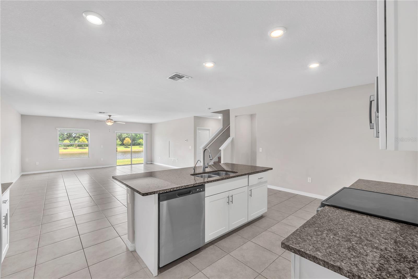
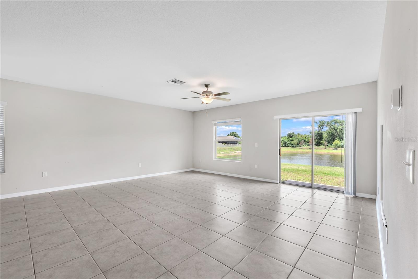
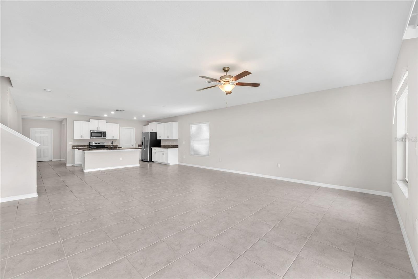
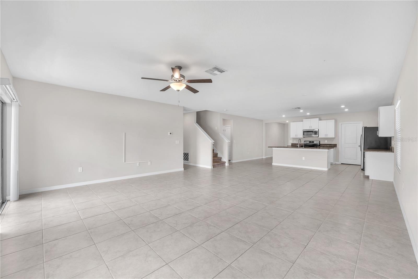
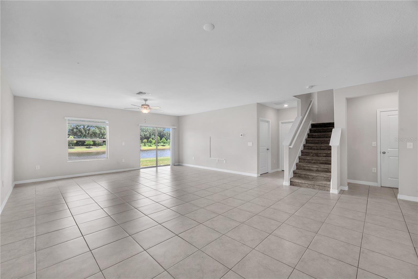
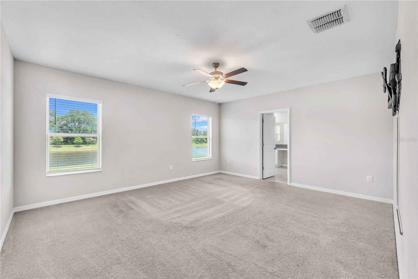
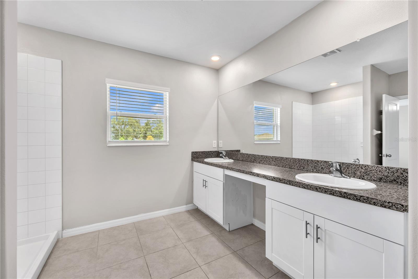
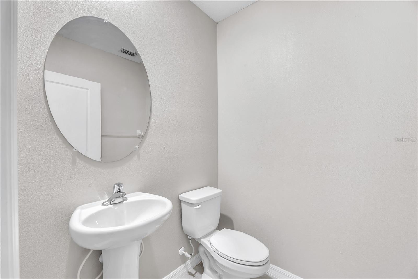
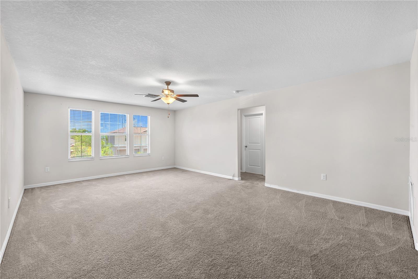
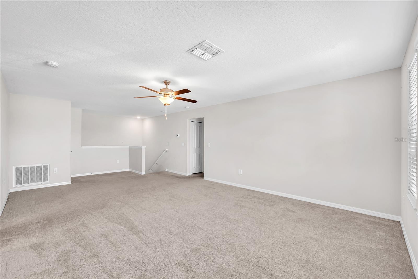
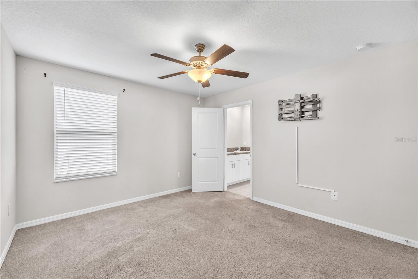
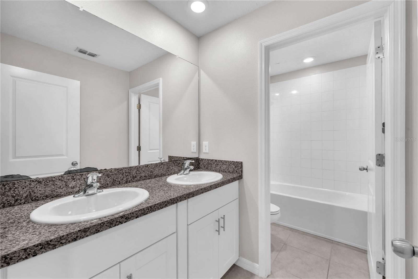
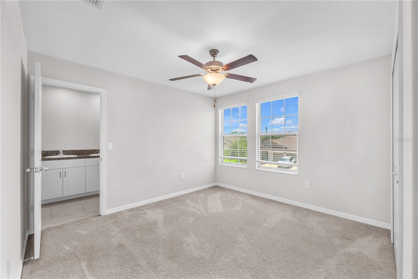
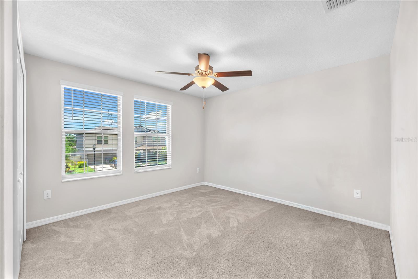
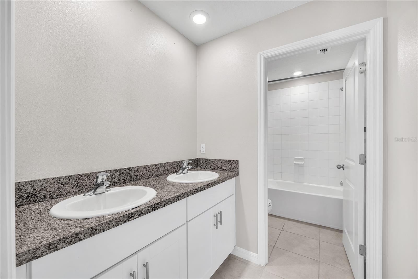
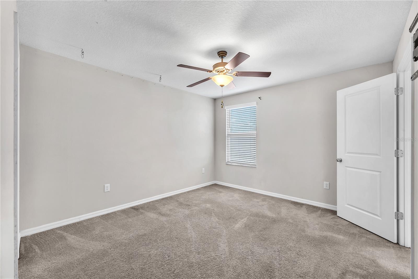
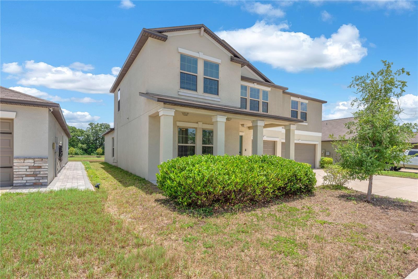
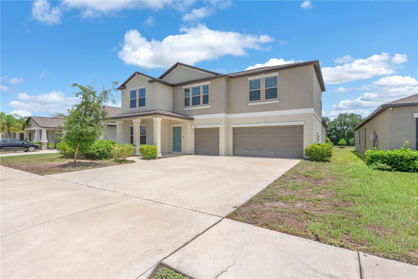
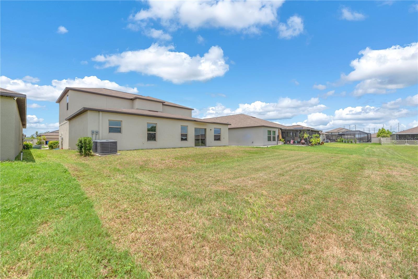
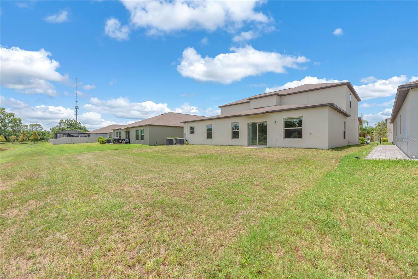
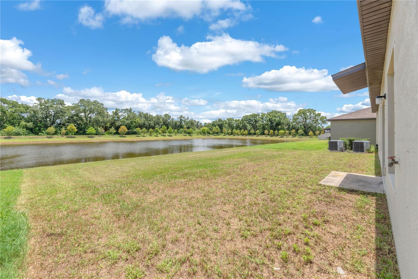
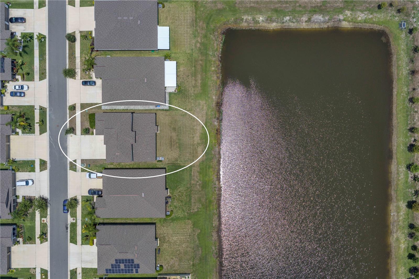
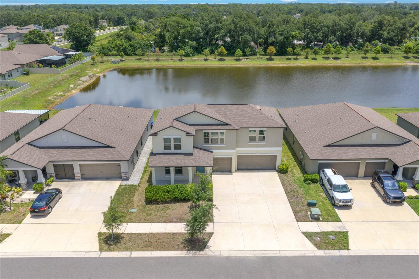
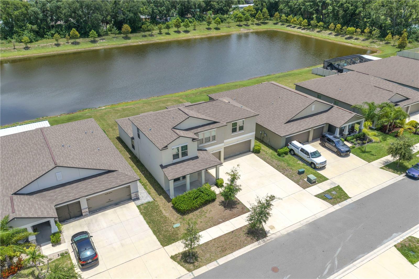
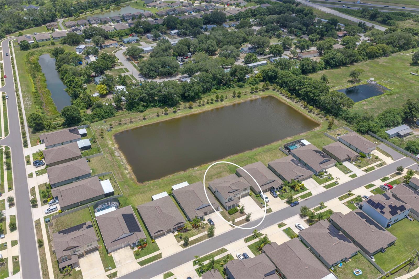
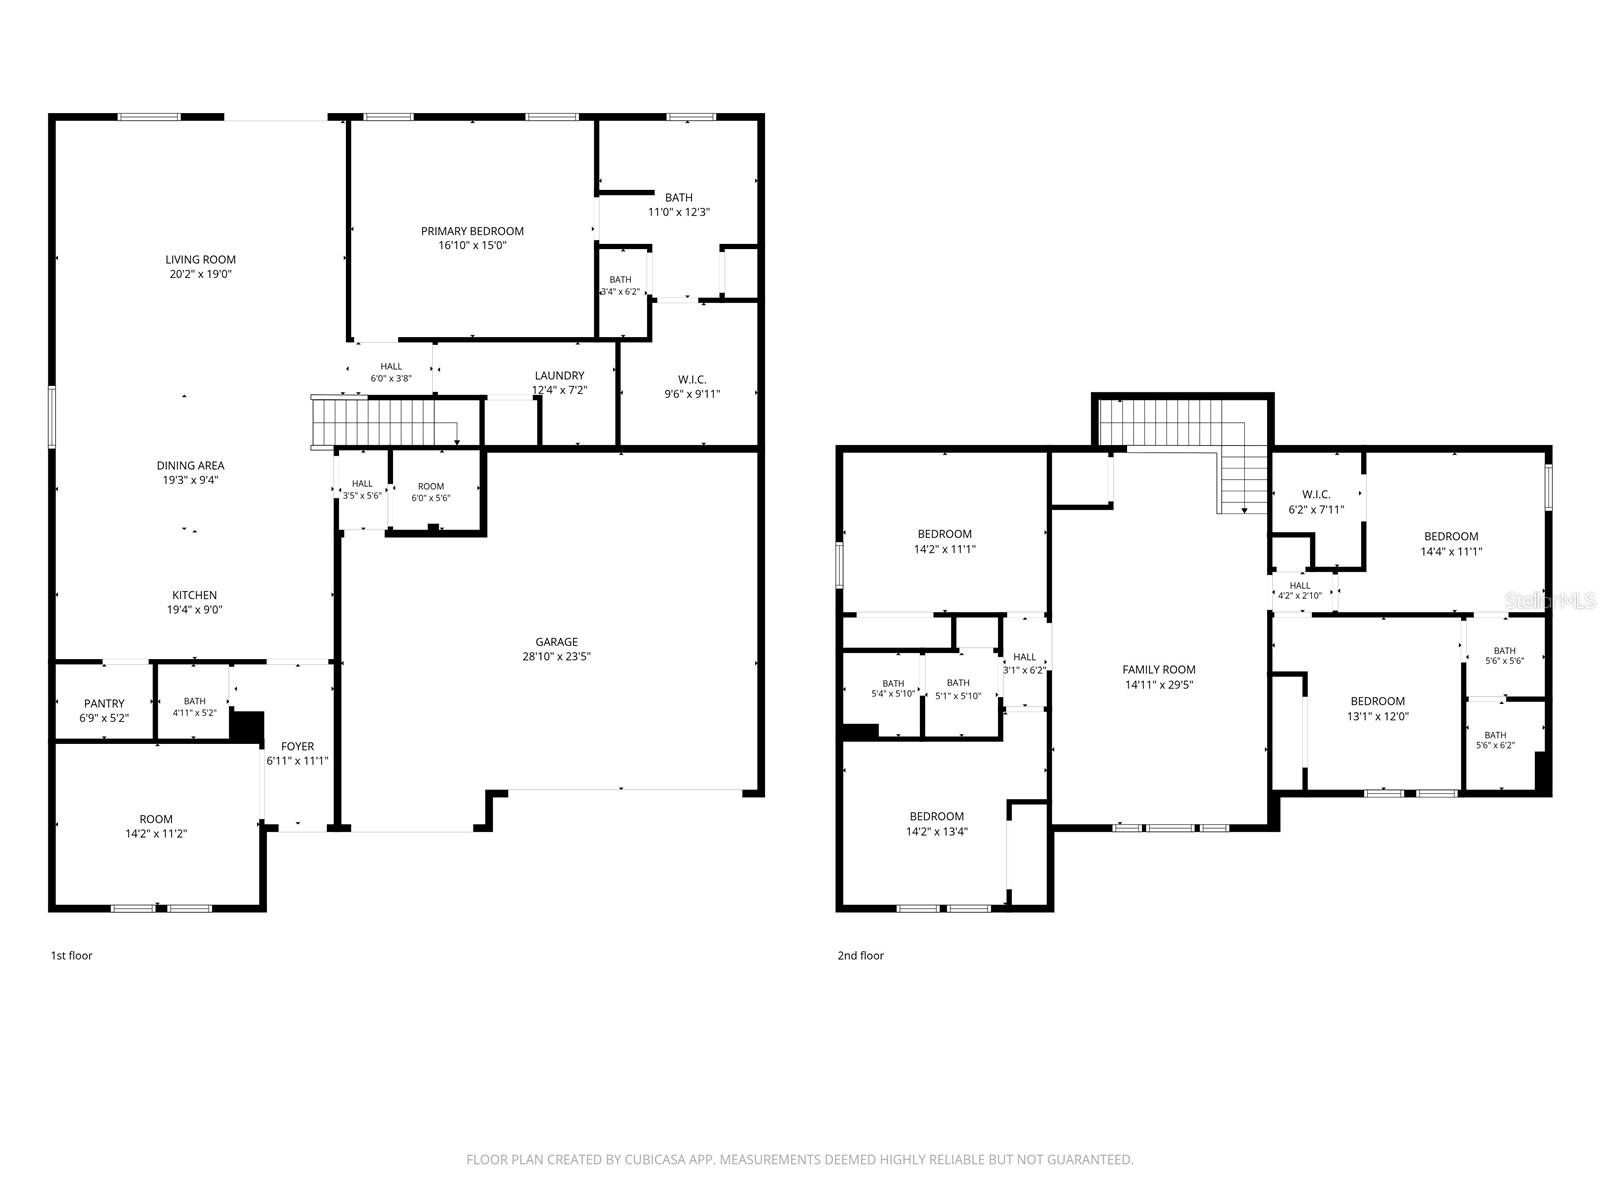
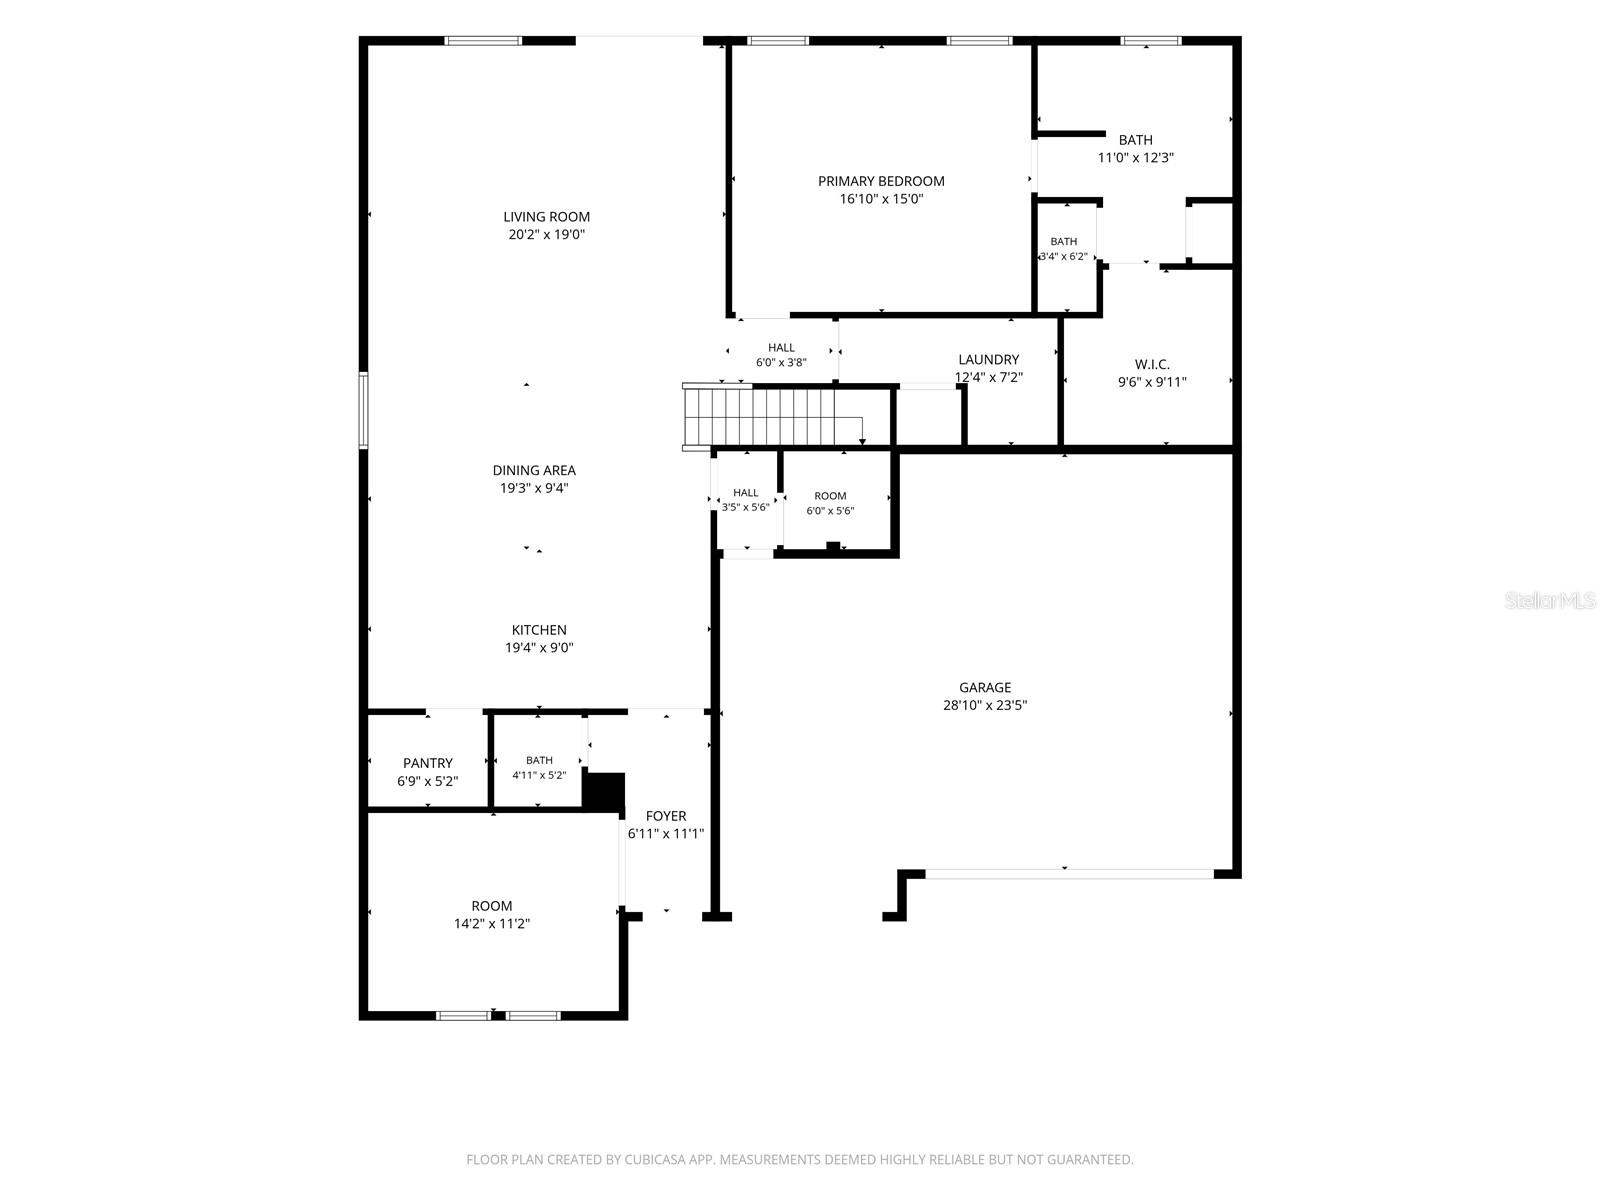
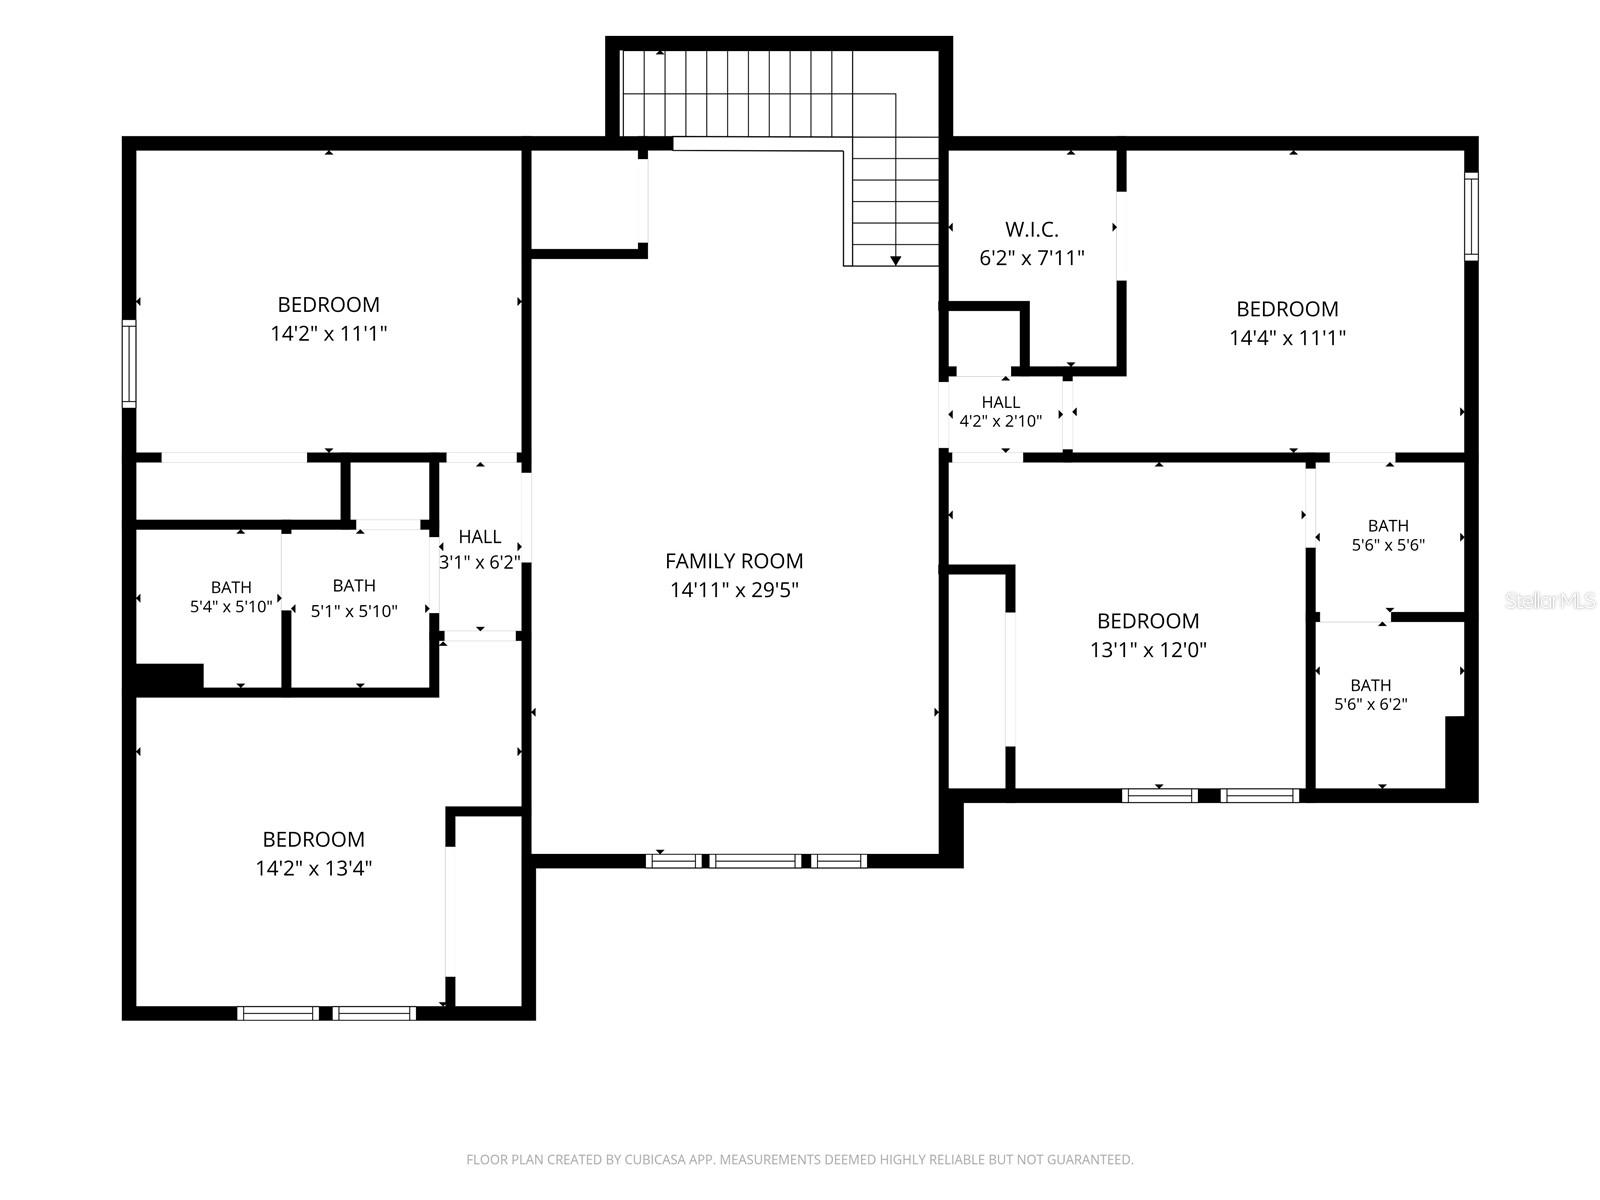
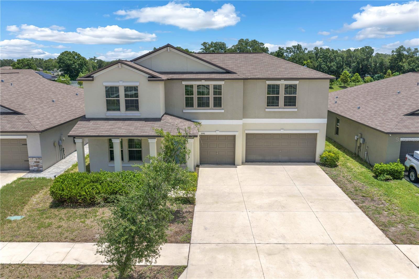
3,250 square feet of beautifully designed living space offering 5 bedrooms, 3.5 bathrooms, a 2nd floor bonus room, and a versatile 1st floor flex space. Just inside the front door is a flexible room providing endless possibilities as a home office, playroom, fitness area, or hobby space to suit your lifestyle. Flex room - inside front door Chef's kitchen is the centerpiece of the home, featuring a large center island with seating and granite countertops, abundant cabinetry, a walk-in pantry to keep everything organized Pond View from kitchen The kitchen island is a work space and provides additional seating. The kitchen, dining, and living room seamlessly flow together, creating the ideal gathering place for everyday living and special occasions. Large living room with seamless connection to kitchen and dining area over looks a pond in back. Living room looking back at the kitchen and dining area. TB8527814 The first floor primary entrance and laundry room is to the left of the staircase and a convenient half bath and garage access is to the right of the staircase. Tucked away at the rear of the home for added privacy, the spacious first-floor owner's suite serves as a peaceful retreat with a large walk-in closet and a private en-suite bathroom designed for comfort and convenience. 1st floor Primary ensuite Convenient 1st Floor half bathroom. Upstairs buyers will love this 2nd floor Bonus Room The 2nd floor Bonus Room divides 2 secondary bedrooms plus a full bath on one side and 2 additional secondary bedrooms and a full jack & jill bath on the other side. Bedroom #2 with access to Jack & Jill bathroom Jack & Jill bathroom with dual sinks and separate room with tub/shower combination and toilet. Bedroom #3 with access to Jack & Jill bathroom Bedroom #4 with access to Jack & Jill bathroom Jack & Jill bathroom with dual sinks and separate room with tub/shower combination and toilet. Bedroom #5 with access to Jack & Jill bathroom HOA fees are $156 / Year 3 car garage is 28' 10" x 23' 5" Add a pool, build an outdoor kitchen, create a play area, or simply relax and enjoy the extra space. TB8527814 Situated on a homesite with a serene pond view, the expansive backyard offers endless opportunities to create your dream outdoor oasis. Aerial View of home lot. Residents of Spencer Creek enjoy a convenient location with easy access to I-75 and US-41, making commuting a breeze while remaining close to shopping, dining, parks, top-rated schools, medical facilities, and Tampa Bay's world-renowned Gulf Coast beaches. TB8527814 Aerial View showing Spencer Creek Community. Whole House floor plan 1st floor plan 2nd floor plan Schedule your private tour today and discover why this Spencer Creek home is the perfect place to call home!
Loading map ...
Loading map ...

1846 SILVER STAR PL, RUSKIN, 33570


Property highlights

  • MLS#: TB8527814
  • 7,236.00 lot size Sq.Ft.
  • Year built: 2021
  • Parking spaces: 3
  • Listed: 07/15/2026
  • Taxes: $11,830.02
  • Annual CDD fee (inc. in Taxes): $3,662.00
  • HOA fees (monthly): $13.00
  • Average Monthly Fees (not including CDD, if any): $13.00
  • Virtual Tour

Property Overview

Spacious 5-Bedroom, 3.5-Bath Pond-Front Home with Bonus Room in Spencer Creek!

Welcome home to over 3,250 square feet of beautifully designed living space offering a large 2nd floor bonus room, and a versatile 1st floor flex space—perfect for today's growing families and those who love to entertain.

Step inside to discover a bright, open-concept floor plan where the kitchen, dining, and family room seamlessly flow together, creating the ideal gathering place for everyday living and special occasions. The chef's kitchen is the centerpiece of the home, featuring a large center island with seating and granite countertops, abundant cabinetry, a walk-in pantry to keep everything organized, and an open view of the dining and living areas, making it easy to stay connected while preparing meals.

A flexible room on the first floor provides endless possibilities as a home office, playroom, formal living room, fitness area, or hobby space to suit your lifestyle.

Tucked away at the rear of the home for added privacy, the spacious first-floor owner's suite serves as a peaceful retreat with a large walk-in closet and a private en-suite bathroom designed for comfort and convenience.

Upstairs, you'll find four generously sized bedrooms, two full bathrooms, and an oversized bonus room that can easily become a media room, game room, home theater, teen retreat, or second family room. With so much flexible space, there's room for everyone to spread out and enjoy.

Situated on a homesite with a serene pond view, the expansive backyard offers endless opportunities to create your dream outdoor oasis. Add a pool, build an outdoor kitchen, create a play area, or simply relax and enjoy the extra space.

Residents of Spencer Creek enjoy a convenient location with easy access to I-75 and US-41, making commuting a breeze while remaining close to shopping, dining, parks, top-rated schools, medical facilities, and Tampa Bay's world-renowned Gulf Coast beaches.

Combining generous living space, flexible floor plan, modern design, and an exceptional location, this move-in-ready home offers everything today's buyers are searching for. Schedule your private tour today and discover why this Spencer Creek home is the perfect place to call home!

Driving directions : From I-75 South toward Naples, take exit 240 B, merge onto FL-674 W College Ave. towards Ruskin, turn left onto 15th St. SE, turn left onto Colding Dr., turn right on SIlver Star Place home is on left.

Property Features

Rooms Dimension Description
Living Room 20x19 First level , Ceramic Tile , Ceiling Fan(s)
Kitchen 20x12 First level , Ceramic Tile , Closet Pantry , Granite Counters , Kitchen Island , Stone Counters
Dinette 18x7 First level , Ceramic Tile
Den 13x10 First level , Ceramic Tile , Ceiling Fan(s)
Primary Bedroom 17x15 First level , Carpet , Ceiling Fan(s) , Double Vanity , En Suite Bathroom , Exhaust Fan , Shower No Tub
Bedroom 2 14x11 Second level , Carpet , Ceiling Fan(s) , Jack & Jill Bathroom
Bedroom 3 13x12 Second level , Carpet , Ceiling Fan(s) , Jack & Jill Bathroom
Bedroom 4 14x13 Second level , Carpet , Ceiling Fan(s) , Jack & Jill Bathroom
Bedroom 5 14x11 Second level , Carpet , Ceiling Fan(s) , Jack & Jill Bathroom
Bonus Room 15x30 Second level , Carpet , Ceiling Fan(s)

Interior Features

  • Ceiling Fans(s)
  • Eat-in Kitchen
  • High Ceilings
  • Open Floorplan
  • Primary Bedroom Main Floor
  • Split Bedroom
  • Stone Counters
  • Thermostat
  • Walk-In Closet(s)
  • Window Treatments

Appliances

  • Dishwasher
  • Disposal
  • Electric Water Heater
  • Microwave
  • Range
  • Range Hood
  • Refrigerator

Heating

  • Central
  • Electric

Laundry features

  • Laundry Room

Air Conditioning

  • Central Air

Floor Covering

  • Carpet
  • Ceramic Tile

Utilities

  • BB/HS Internet Available
  • Cable Available
  • Electricity Connected
  • Fire Hydrant
  • Sewer Connected
  • Underground Utilities
  • Water Connected

Exterior features

  • Sidewalk

Parking features

  • Driveway
  • Garage Door Opener

Patio and porch features

  • Front Porch

Pets restrictions

  • Contact the association for current application procedures and requirements.

Community Features

  • Street Lights

Security Features

  • Smoke Detector(s)

Construction Materials

  • Block
  • Stucco

Road Surface Type

  • Asphalt
  • Paved

Roof

  • Shingle

Foundation

  • Slab

Vegetation

  • Trees/Landscaped

Lot Features

  • In County
  • Landscaped
  • Level
  • Sidewalk
  • Paved

Listing information courtesy of KELLER WILLIAMS SUBURBAN TAMPA

All listing information is deemed reliable but not guaranteed and should be independently verified through personal inspection by appropriate professionals. Listings displayed on this website may be subject to prior sale or removal from sale; availability of any listing should always be independently verified.
Listing information is provided for consumer personal, non-commercial use, solely to identify potential properties for potential purchase; all other use is strictly prohibited and may violate relevant federal and state law.
Listing data comes from My Florida Regional MLS.