Українська / Español / Русский

Julia Vakulenko - Broker -

TB8527093 TB8527093 TB8527093 TB8527093 TB8527093 TB8527093 TB8527093 TB8527093 TB8527093 Virtually Staged Furniture Virtually Staged Furniture Virtually Staged Furniture Virtually Staged Furniture Virtually Staged Furniture TB8527093 TB8527093 TB8527093 TB8527093 TB8527093 TB8527093
Loading map ...
Loading map ...

402 VINE CLIFF ST, RUSKIN, 33570


Property highlights

  • MLS#: TB8527093
  • 6,968.00 lot size Sq.Ft.
  • Year built: 2006
  • Parking spaces: 2
  • Listed: 07/15/2026
  • Taxes: $6,505.60
  • HOA fees (monthly): $61.33
  • Average Monthly Fees (not including CDD, if any): $61.33
  • Virtual Tour

Property Overview

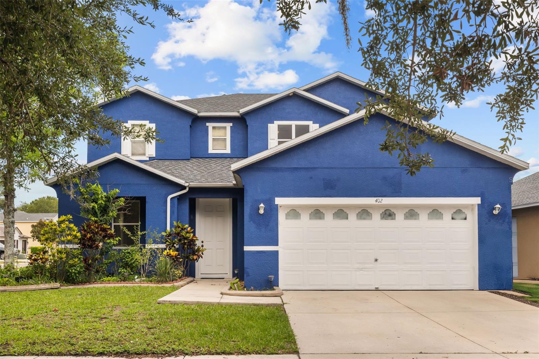
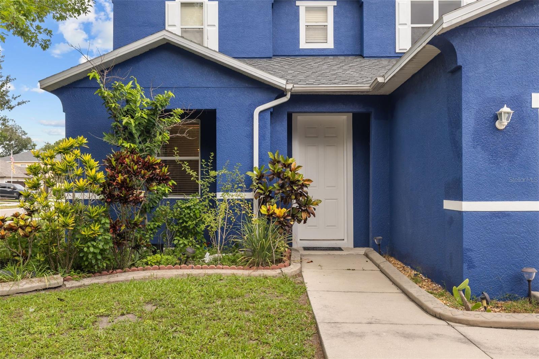
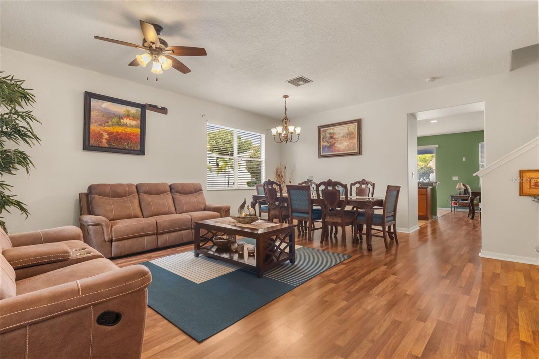
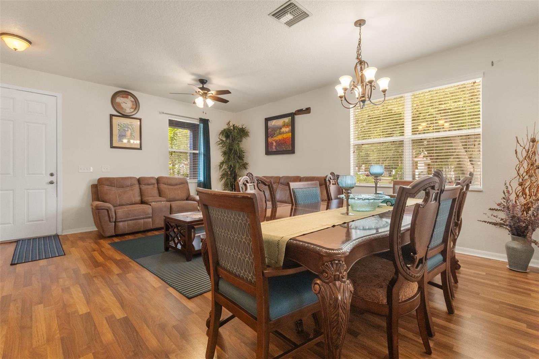
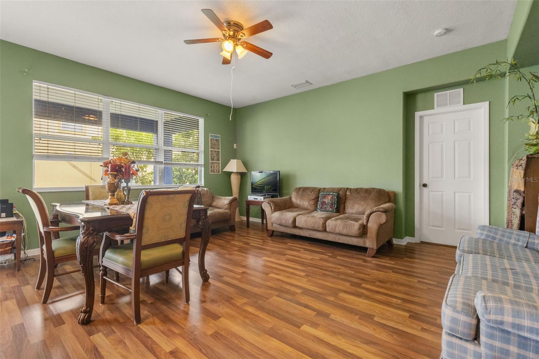
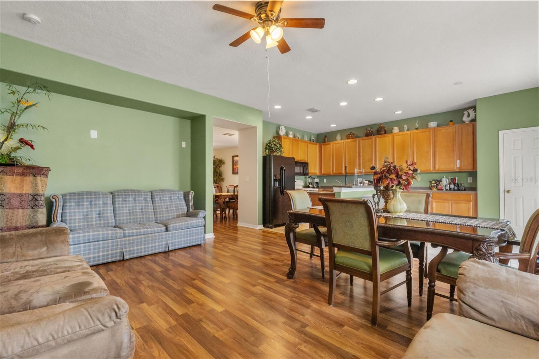
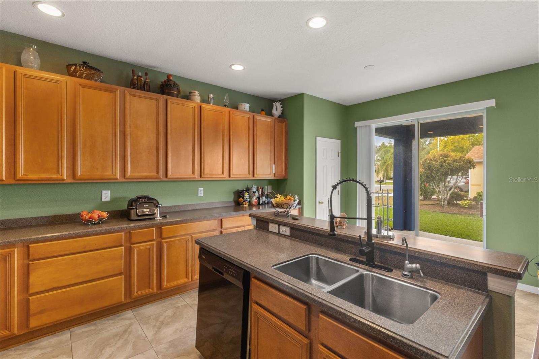
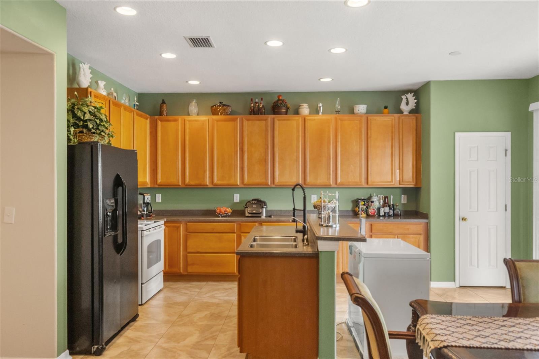
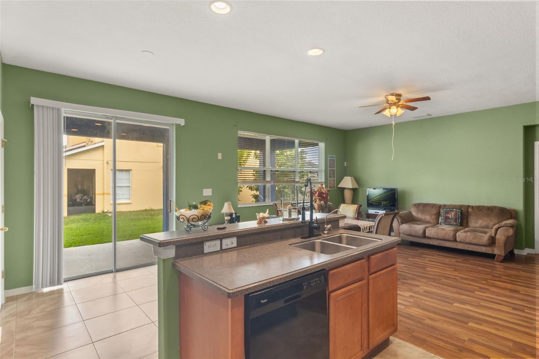
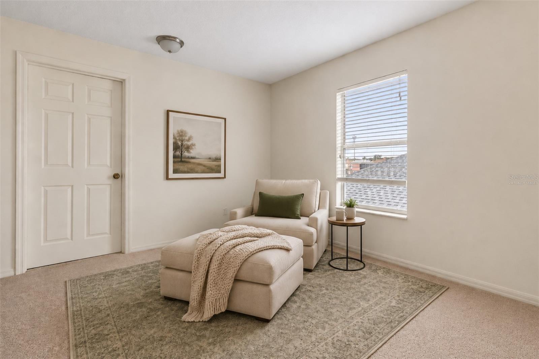
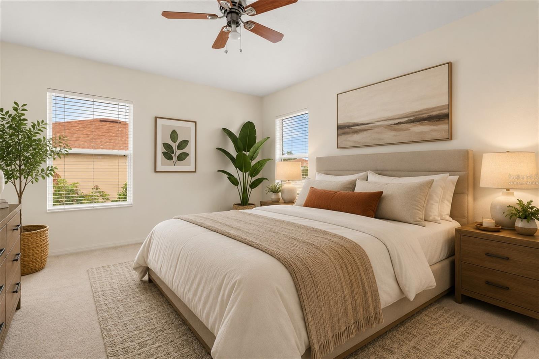
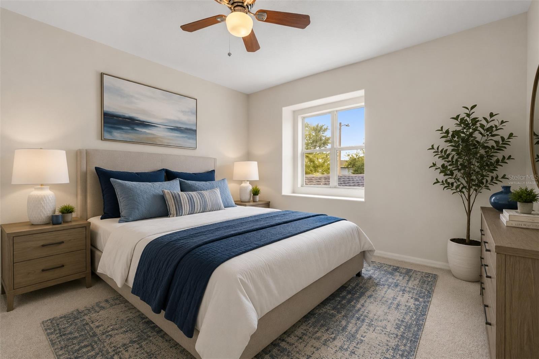
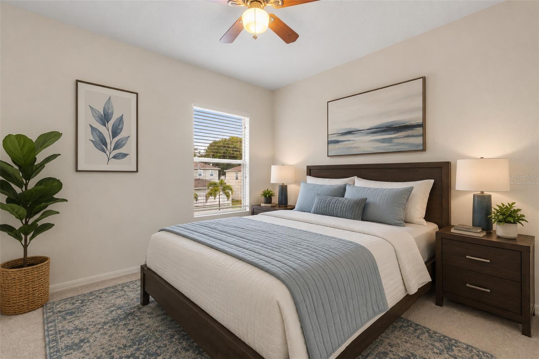
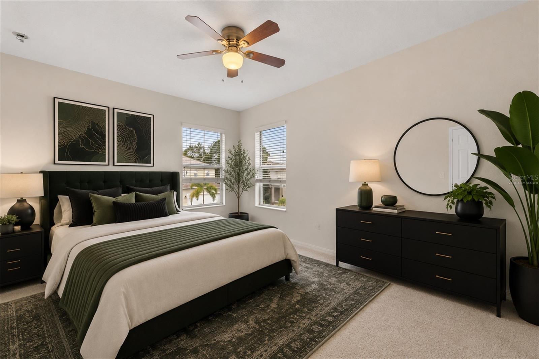
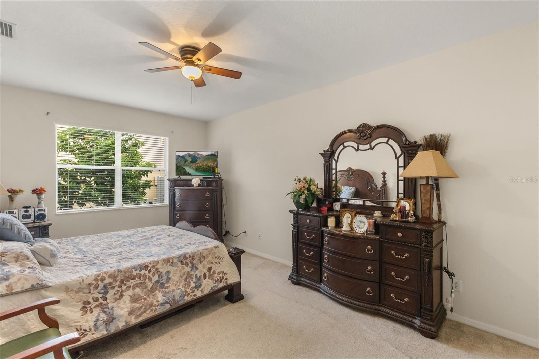
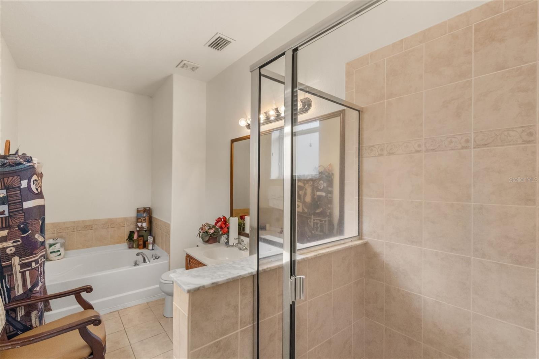
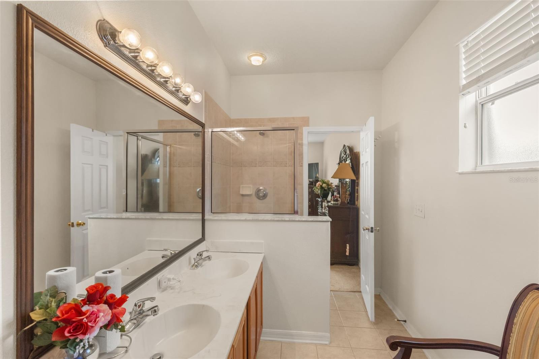
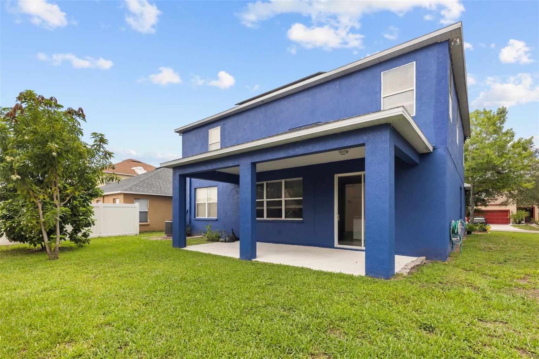
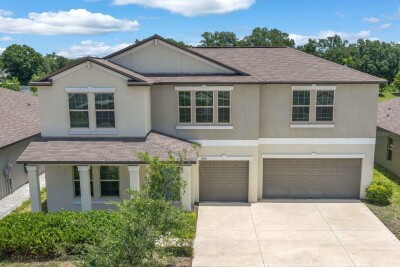
Virtually Staged. Discover a home designed for comfort, flexibility, and everyday living in Ruskin, Florida. Positioned on a corner lot, this residence offers a thoughtful layout with spaces that adapt to the way you live. The kitchen serves as the heart of the home, featuring ample cabinetry, generous workspace, and a view of the backyard that keeps you connected to the outdoor space while preparing meals or entertaining. The main-level primary suite provides convenience and privacy, creating a comfortable retreat at the end of the day. Upstairs, four additional bedrooms offer flexibility for guests, hobbies, work-from-home needs, or additional living arrangements. Enjoy added peace of mind with a new roof completed in 2025, providing a valuable recent improvement for the home's next owner. With room to spread out and a layout designed for both gathering and personal space, this home provides the opportunity to create a lifestyle that feels uniquely yours. Located with convenient access to Tampa Bay area amenities, outdoor recreation, dining, shopping, and entertainment, this property offers a balance of residential comfort and everyday accessibility.

Driving directions : Highway 41, head east on Shell Point Road, turn left onto Crichton Street, then turn right onto Vine Cliff Street. The property will be on the right.

Property Features

Rooms Dimension Description
Kitchen 12x18 First level , Tile
Living Room 14x12 First level , Carpet
Primary Bedroom 15x16 First level , Carpet

Interior Features

  • Ceiling Fans(s)
  • Eat-in Kitchen
  • Kitchen/Family Room Combo
  • Open Floorplan
  • Walk-In Closet(s)

Appliances

  • Convection Oven
  • Dishwasher
  • Dryer
  • Refrigerator
  • Washer

Heating

  • Central

Laundry features

  • Inside

Air Conditioning

  • Central Air

Floor Covering

  • Carpet
  • Ceramic Tile

Utilities

  • Public

Exterior features

  • Other
  • Sliding Doors

Parking features

  • Other

Patio and porch features

  • Covered
  • Deck
  • Patio
  • Porch

Construction Materials

  • Stucco

Road Surface Type

  • Paved

Property Condition

  • Completed

Roof

  • Shingle

Foundation

  • Slab

Lot Features

  • Corner Lot

Listing information courtesy of KELLER WILLIAMS REALTY AT THE LAKES

All listing information is deemed reliable but not guaranteed and should be independently verified through personal inspection by appropriate professionals. Listings displayed on this website may be subject to prior sale or removal from sale; availability of any listing should always be independently verified.
Listing information is provided for consumer personal, non-commercial use, solely to identify potential properties for potential purchase; all other use is strictly prohibited and may violate relevant federal and state law.
Listing data comes from My Florida Regional MLS.