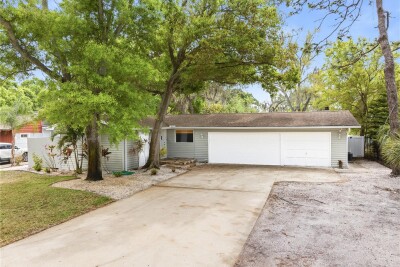
13012 96TH AVE
3, 4, 3,160ft²
MLS#: TB8485518
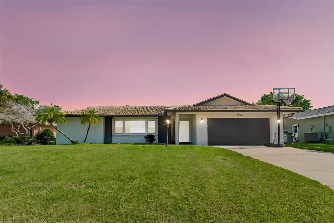
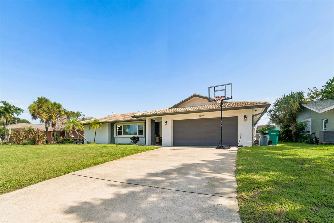
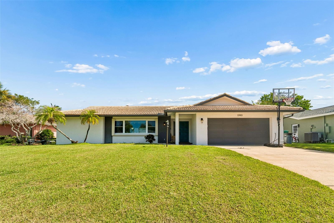
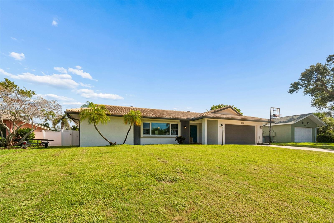
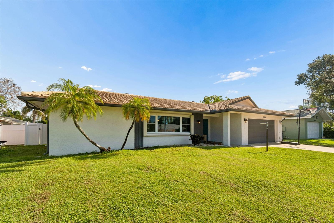
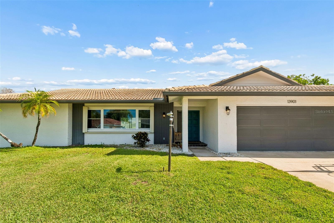
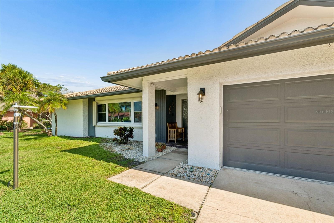
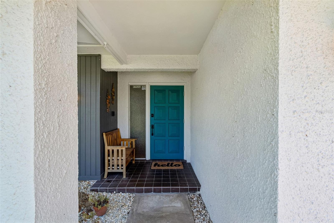
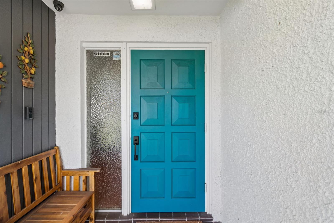
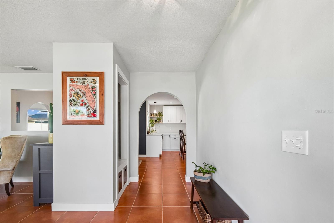
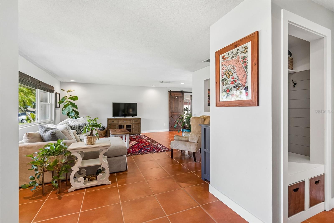
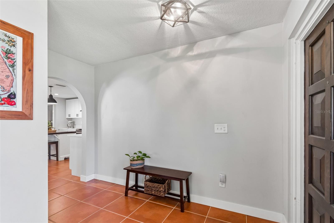
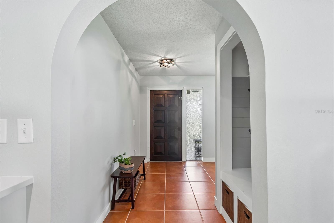
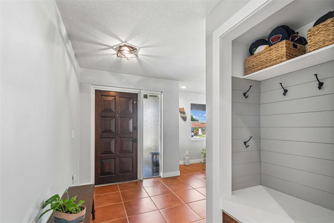
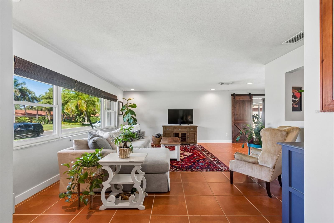
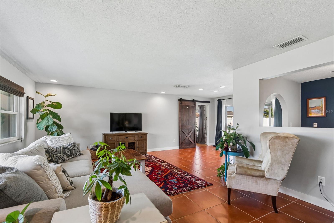
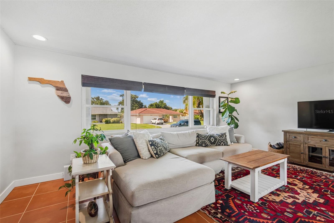
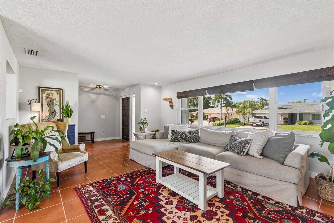
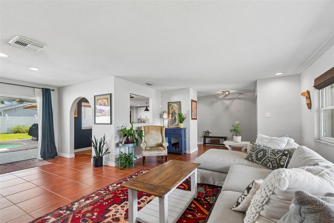
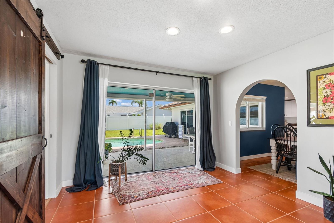
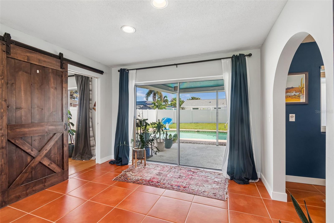
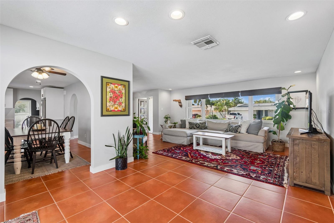
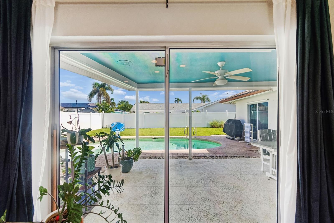
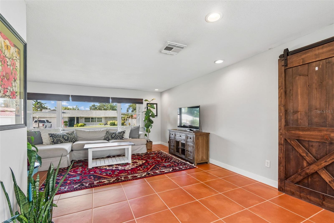
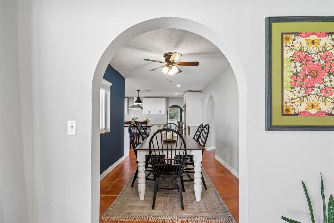
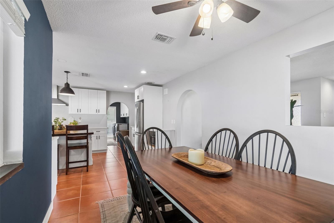
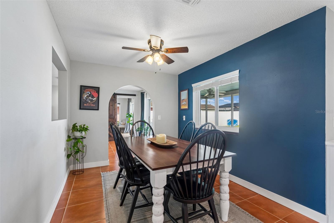
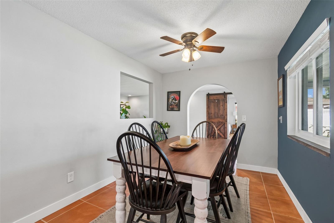
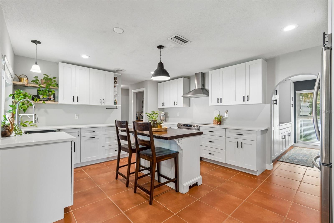
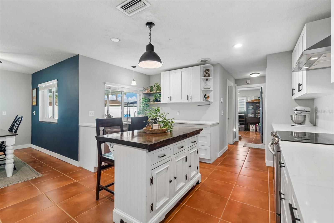
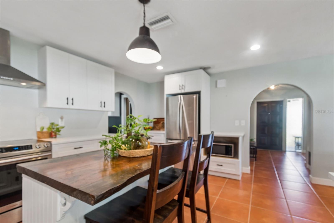
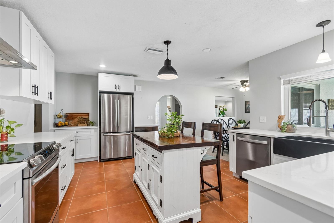
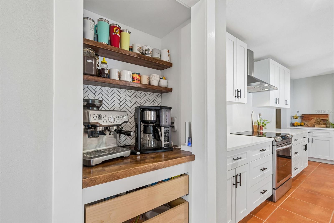
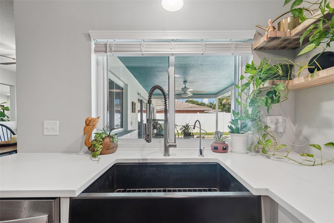
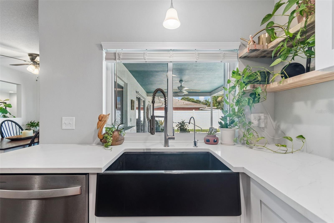
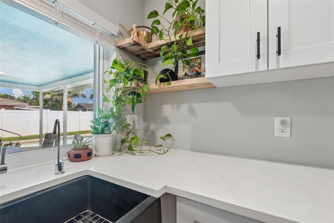
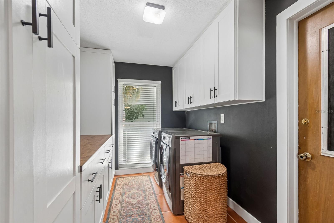
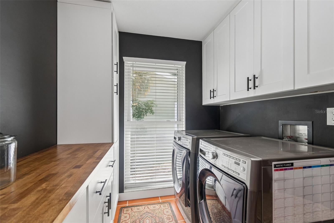
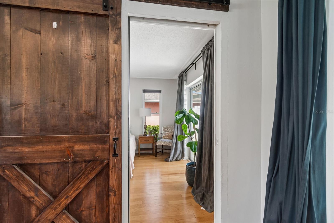
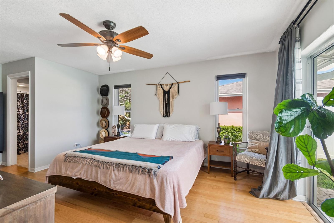
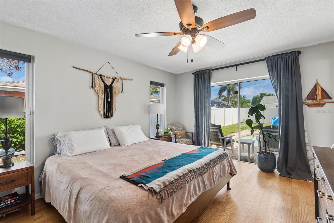
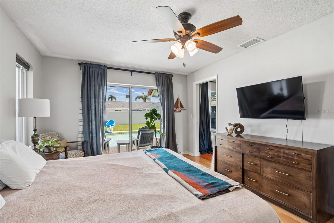
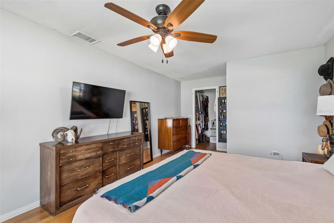
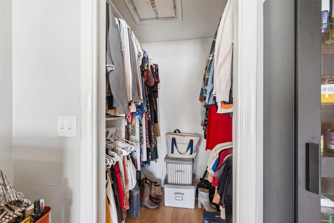
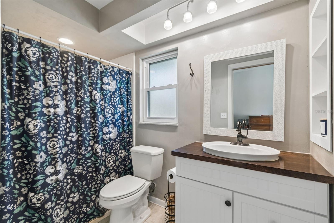
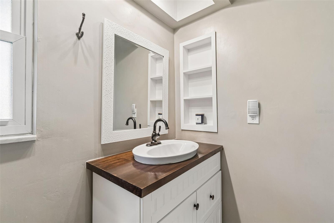
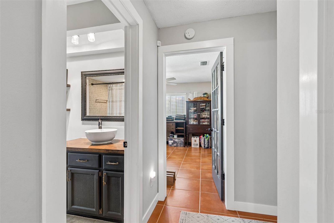
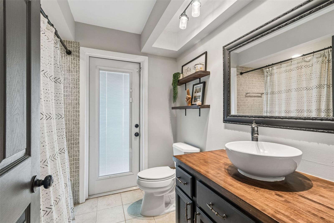
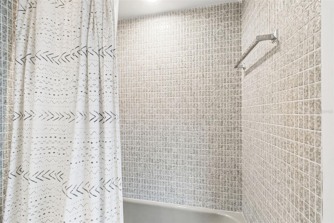
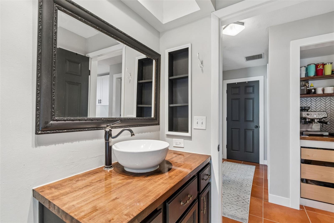
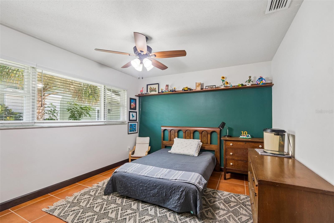
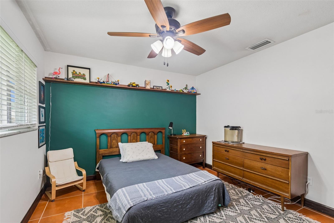
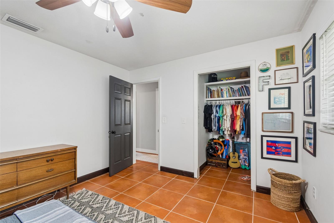
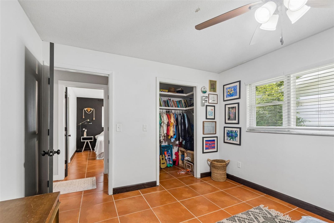
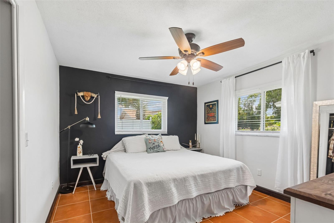
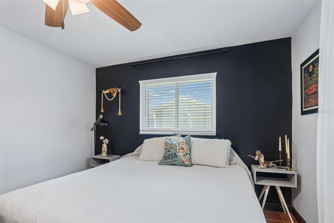
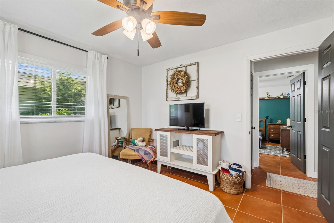
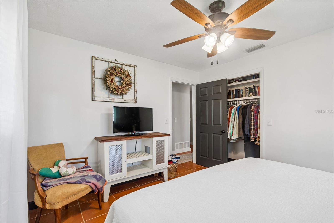
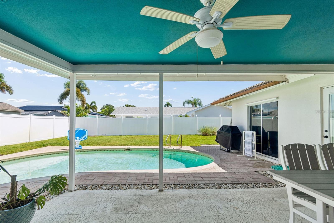
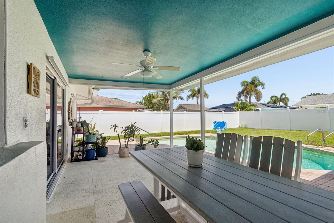
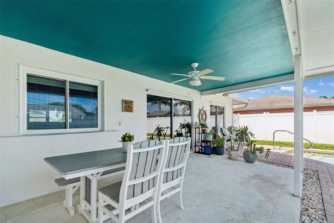
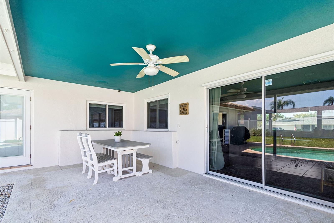
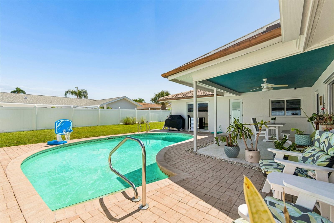
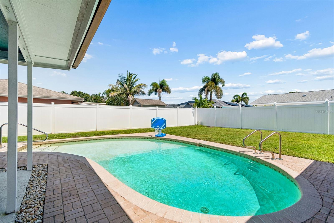
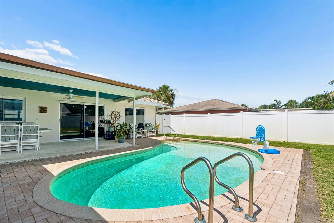
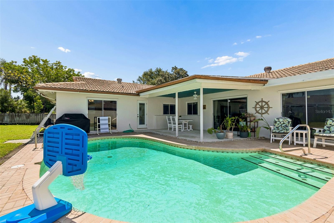
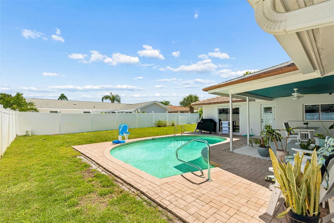
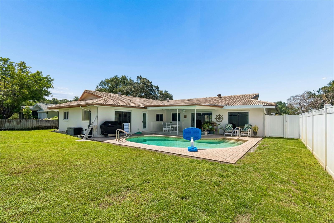
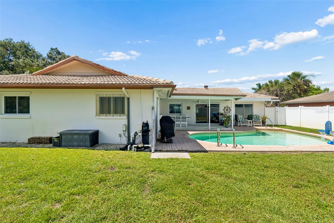
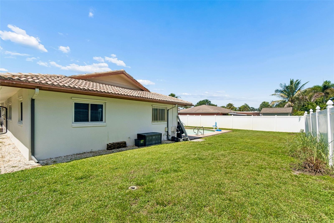
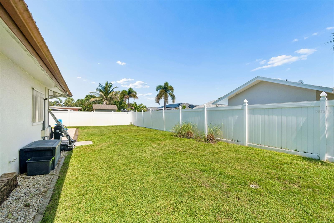
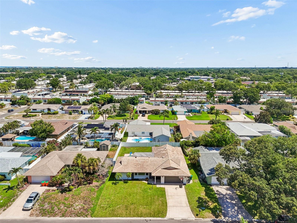
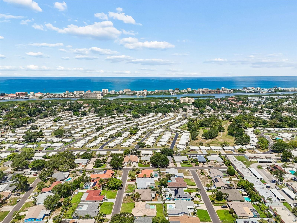
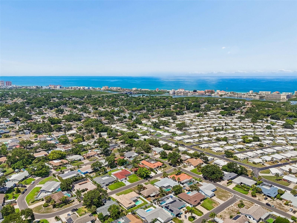
Completely move in ready! Tucked away in a quiet, peaceful Seminole neighborhood, this beautifully updated 4 bedroom, 2 bathroom, 2 car garage POOL home offers just over 1,900 sqft of living space and is perfectly positioned just 1.5 miles from the white sandy shores of Indian Shores and Redington Beach. Located in a non-flood zone with no HOA, this home sits on a 0.19-acre lot and has been lovingly maintained over the years, showcasing fantastic curb appeal with a timeless Mediterranean barrel tile roof. Stepping inside, you'll immediately appreciate the warm character created by the terracotta-inspired porcelain tile flooring and elegant archways throughout the home. A convenient mudroom nook welcomes you in the foyer before leading you into the spacious living room, which flows seamlessly into the dining area and kitchen, creating a functional layout that's perfect for everyday living and entertaining alike. The kitchen is sure to impress with beautiful quartz countertops, ample cabinetry, a center island with additional workspace, a built-in coffee bar, stainless steel appliances, and a stainless steel vent hood that adds a modern touch. A sliding barn door leads into the owner's suite, where you'll find private sliding glass doors opening directly to the pool, a walk-in closet, and an ensuite bathroom. The split bedroom floorplan offers much desired privacy with the additional bedrooms all generously sized. The guest bathroom features a stylish vessel sink that adds a unique design element. The laundry room provides plenty of additional storage, and the washer and dryer are included for added convenience. Step outside to your own private backyard oasis. A paver patio surrounds the sparkling inground saltwater pool, creating the perfect place to relax or entertain. The backyard offers plenty of privacy, along with ample space for pets to run and play or room to add a playset. Additional upgrades include a whole house water filtration and water conditioning system, a reverse osmosis drinking water system, and hurricane shutters for the windows and doors for peace of mind. Living in Seminole means enjoying the perfect balance of convenience and the Florida coastal lifestyle. Spend your weekends soaking up the sun at nearby Indian Shores, Redington Beach, or Indian Rocks Beach, explore the scenic walking trails and waterfront views at Walsingham Park and Boca Ciega Millennium Park, or enjoy shopping, dining, and entertainment at Seminole City Center just minutes from home. With easy access to both Downtown St. Petersburg and Clearwater, you'll love having everything you need while still coming home to a peaceful retreat. Schedule your showing today!
Driving directions : From Oakhurst Ave: turn onto 87th avenue (just after the light at 86th Ave if coming northbound, or just before it if coming south). Follow the road around and take the second right turn you come to, onto 88th Terrace. Home is the 4th house on the left.
| Rooms | Dimension | Description |
|---|---|---|
| Living Room | 19x14 | First level |
| Kitchen | 16x13 | First level |
| Primary Bedroom | 11.5x19.5 | First level |
3, 4, 3,160ft²
MLS#: TB8485518
3, 2, 1,876ft²
MLS#: TB8527088
4, 3, 2,292ft²
MLS#: TB8521477
4, 3, 1,667ft²
MLS#: TB8521529