13440 RUSTIC PINES BLVD S
4, 2, 1,662ft²
MLS#: TB8520436
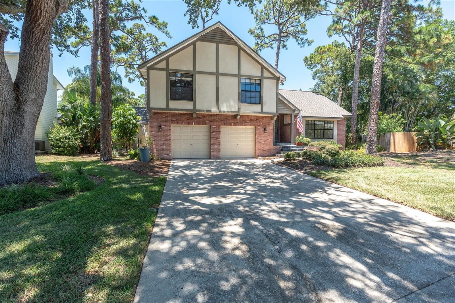
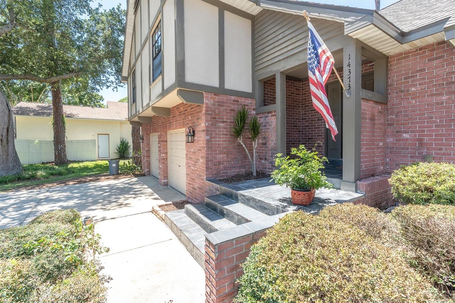
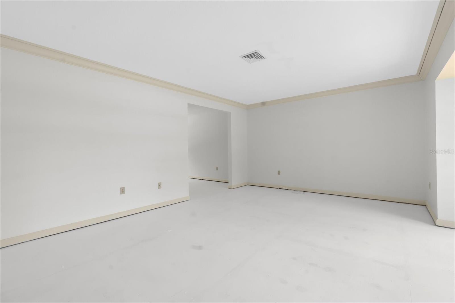
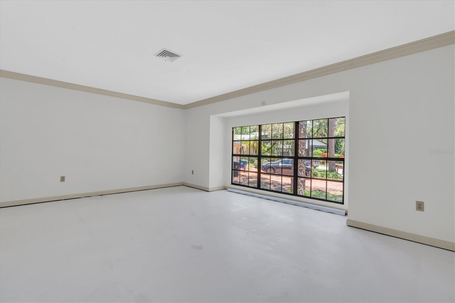
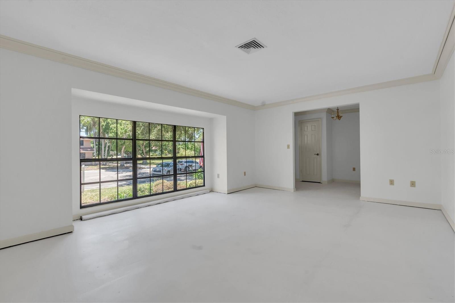
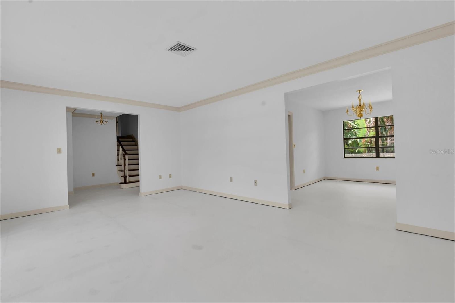
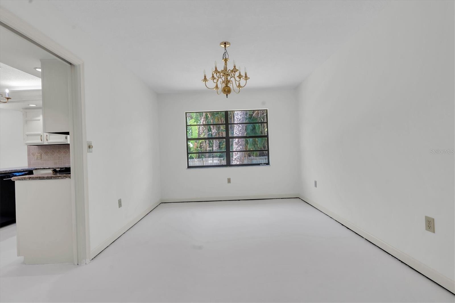
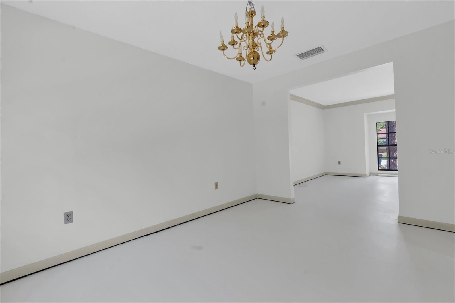
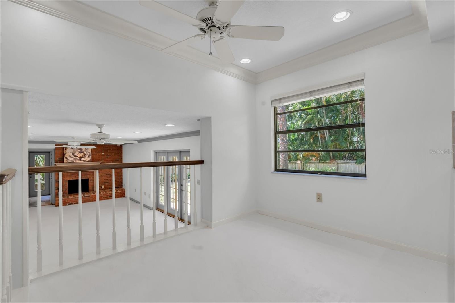
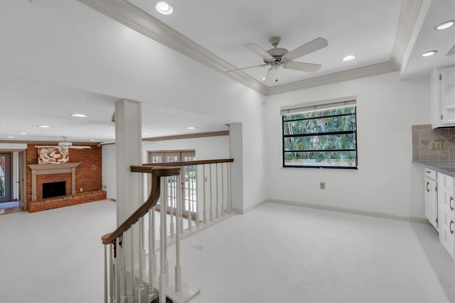
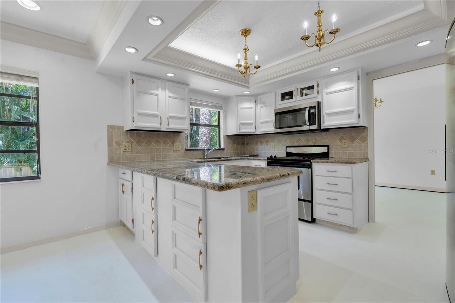
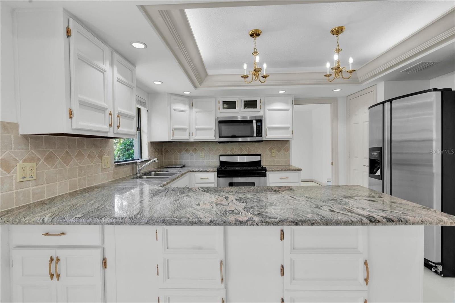
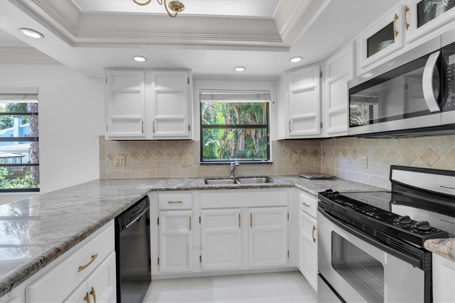
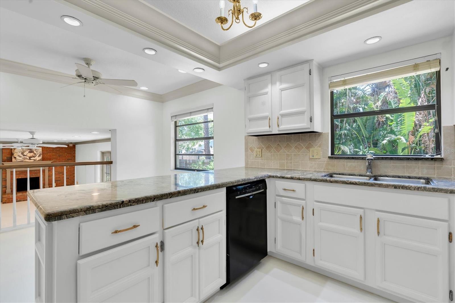
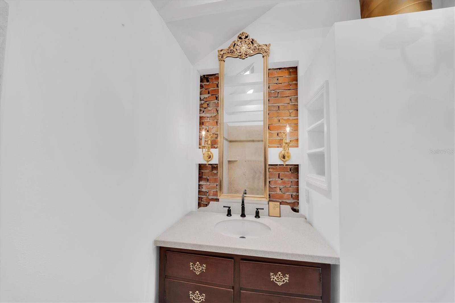
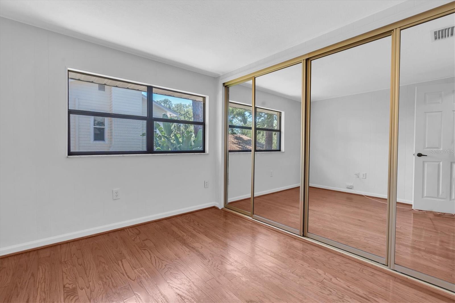
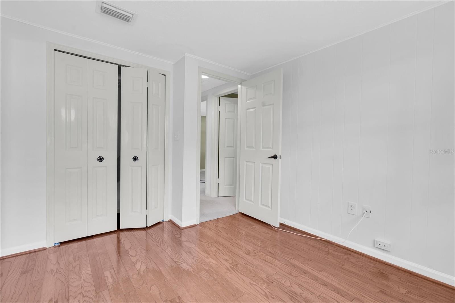
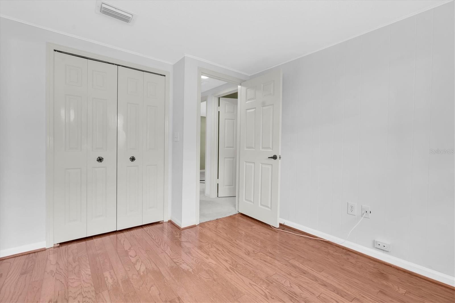
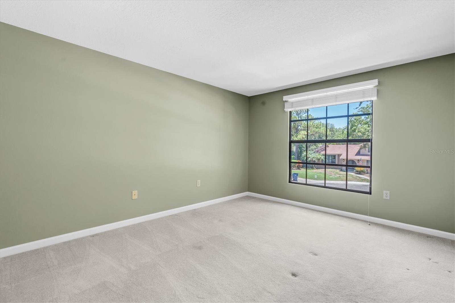
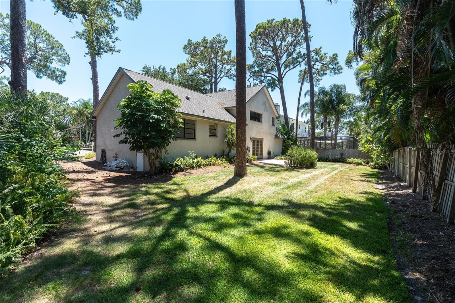
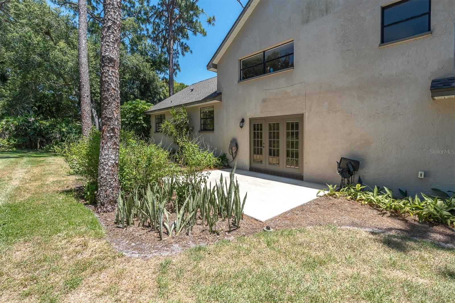
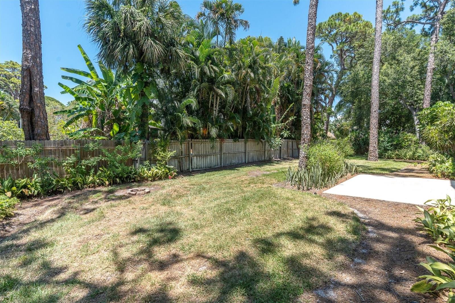
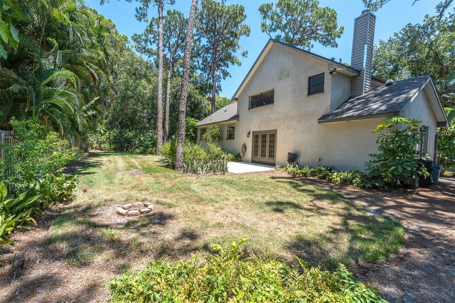
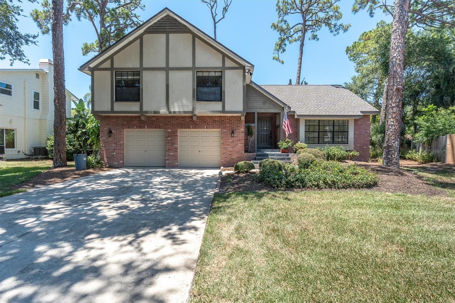
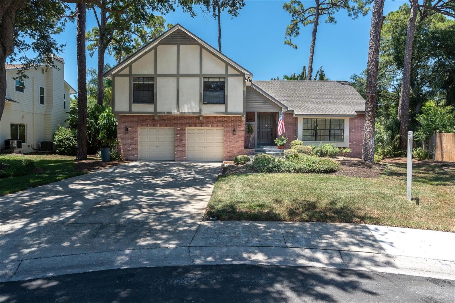
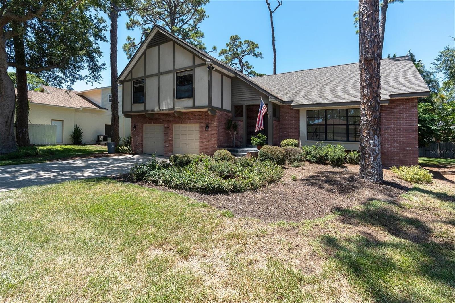
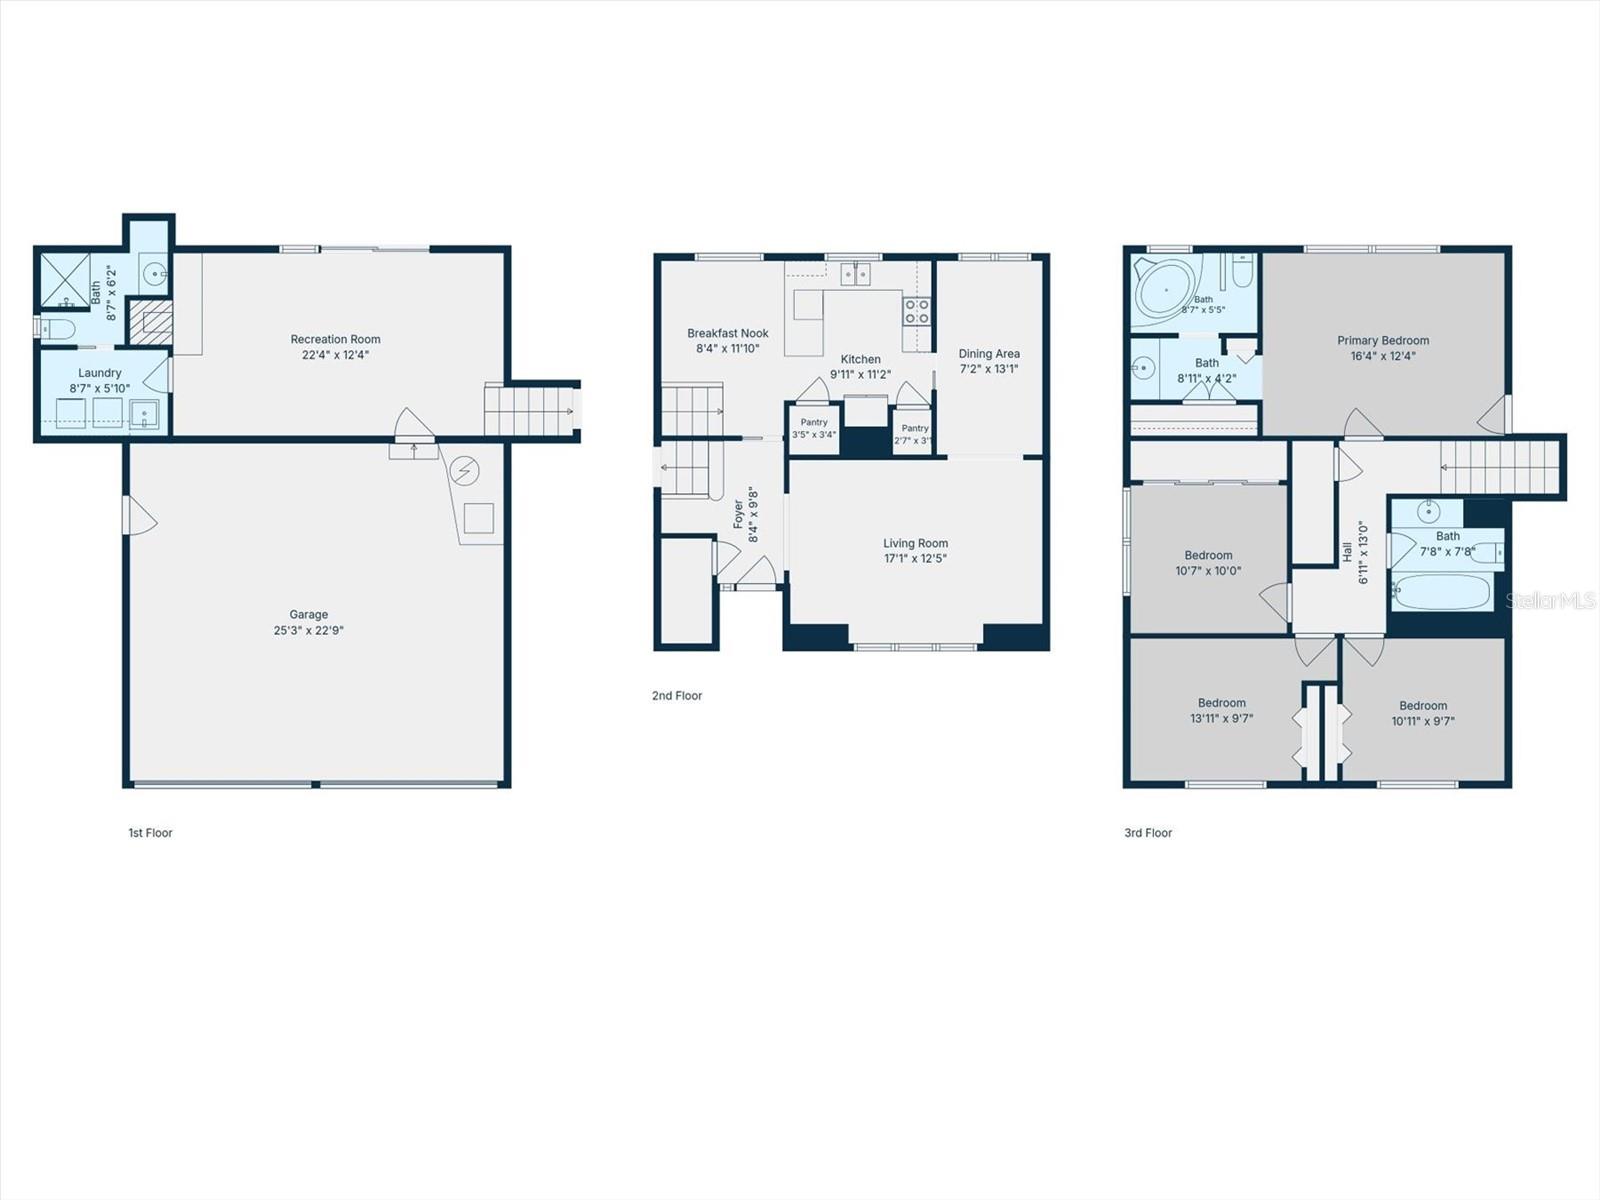
Set on a beautifully landscaped oversized cul-de-sac lot, this spacious 4-bedroom, 3-bath Tudor-style split-level home offers 2,292 square feet of living space plus an additional 572-square-foot oversized two-car garage. Major updates include a new roof (2023) and two A/C units installed in 2021, providing peace of mind for years to come.
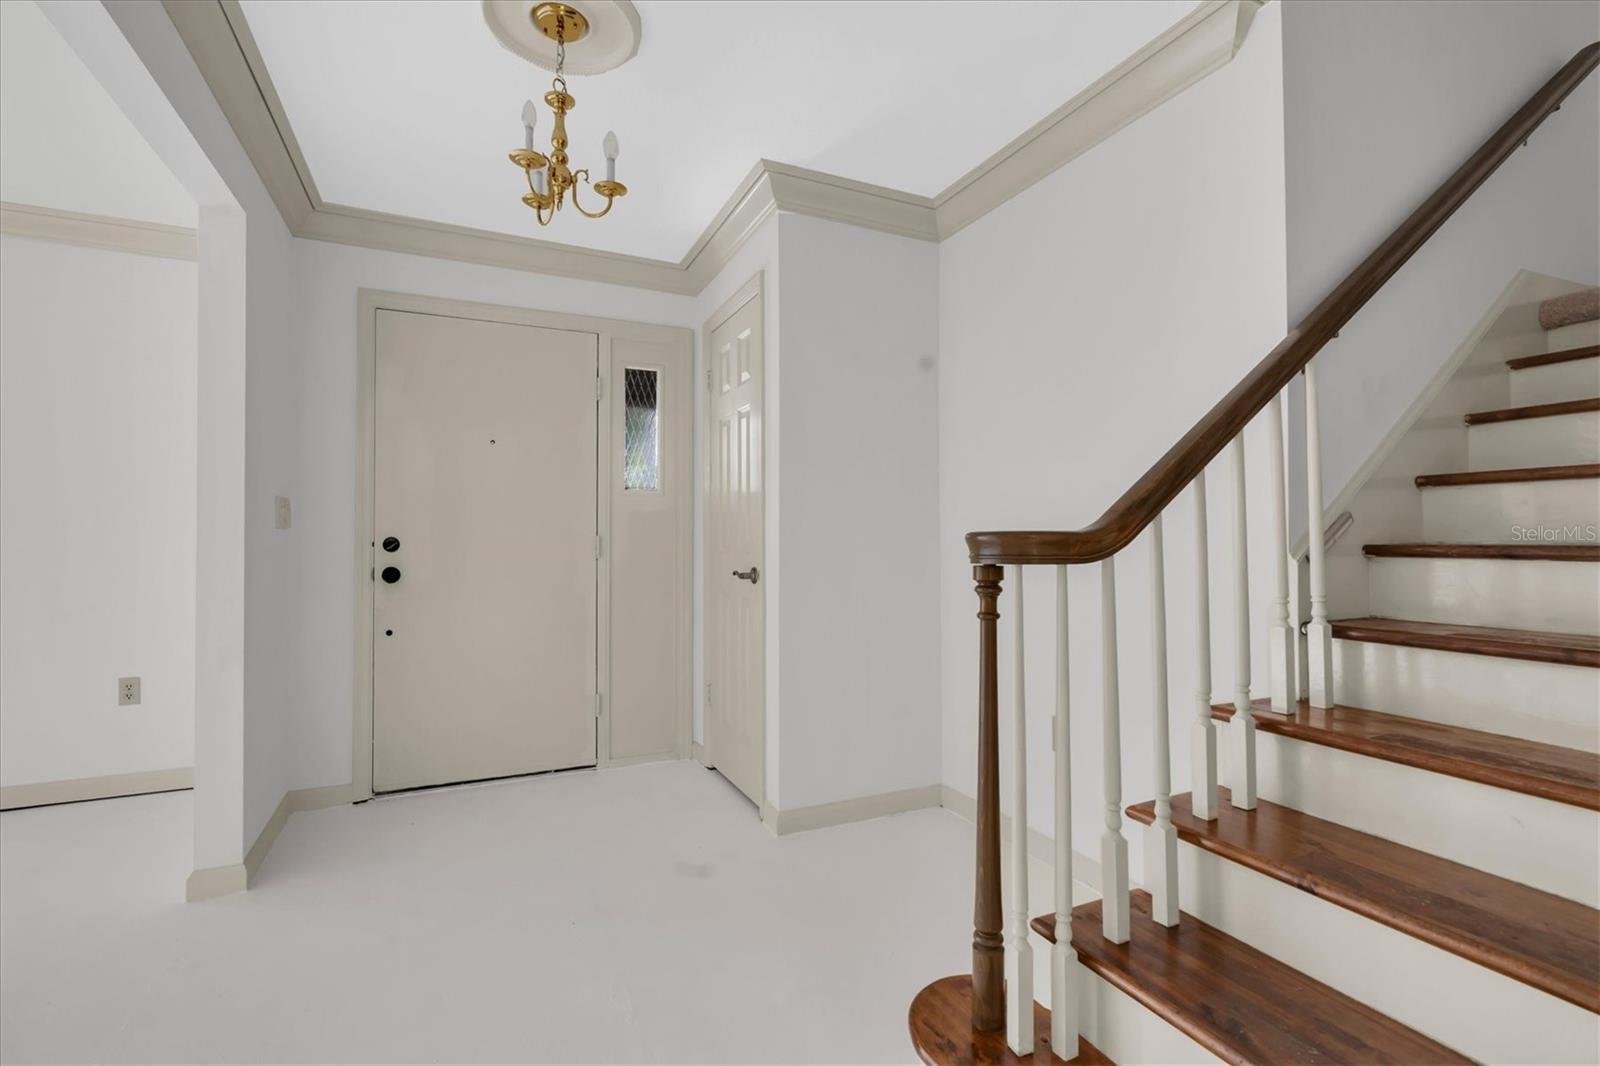
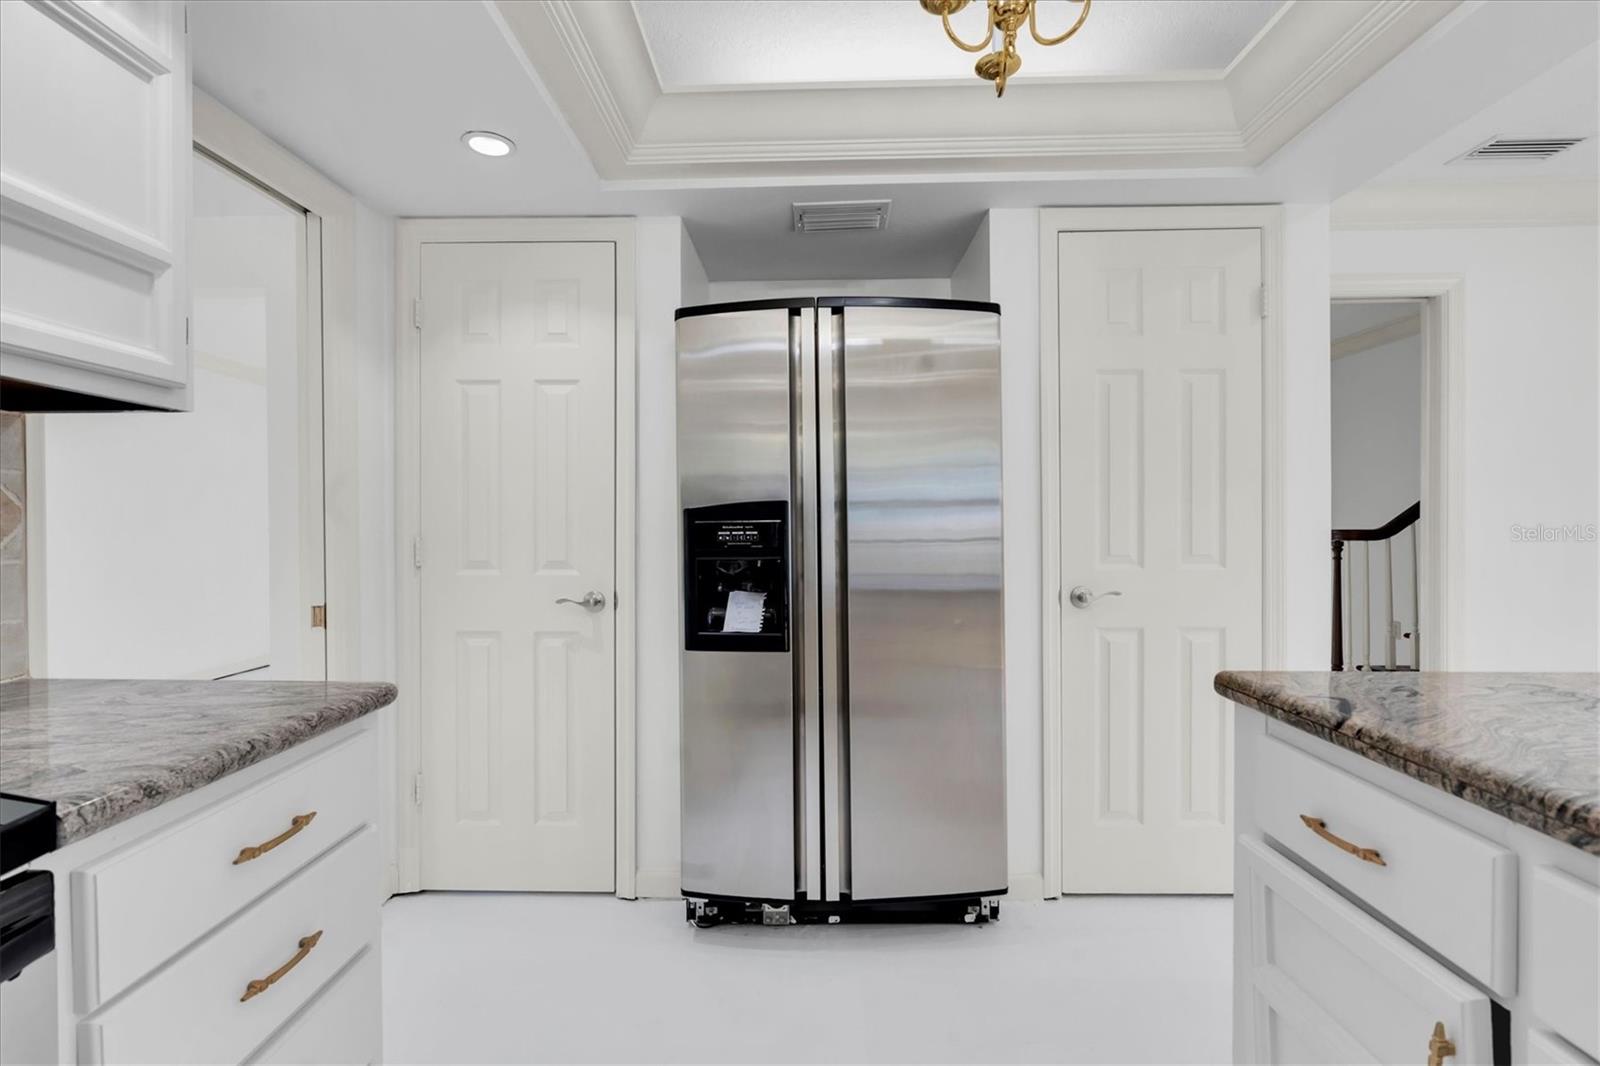
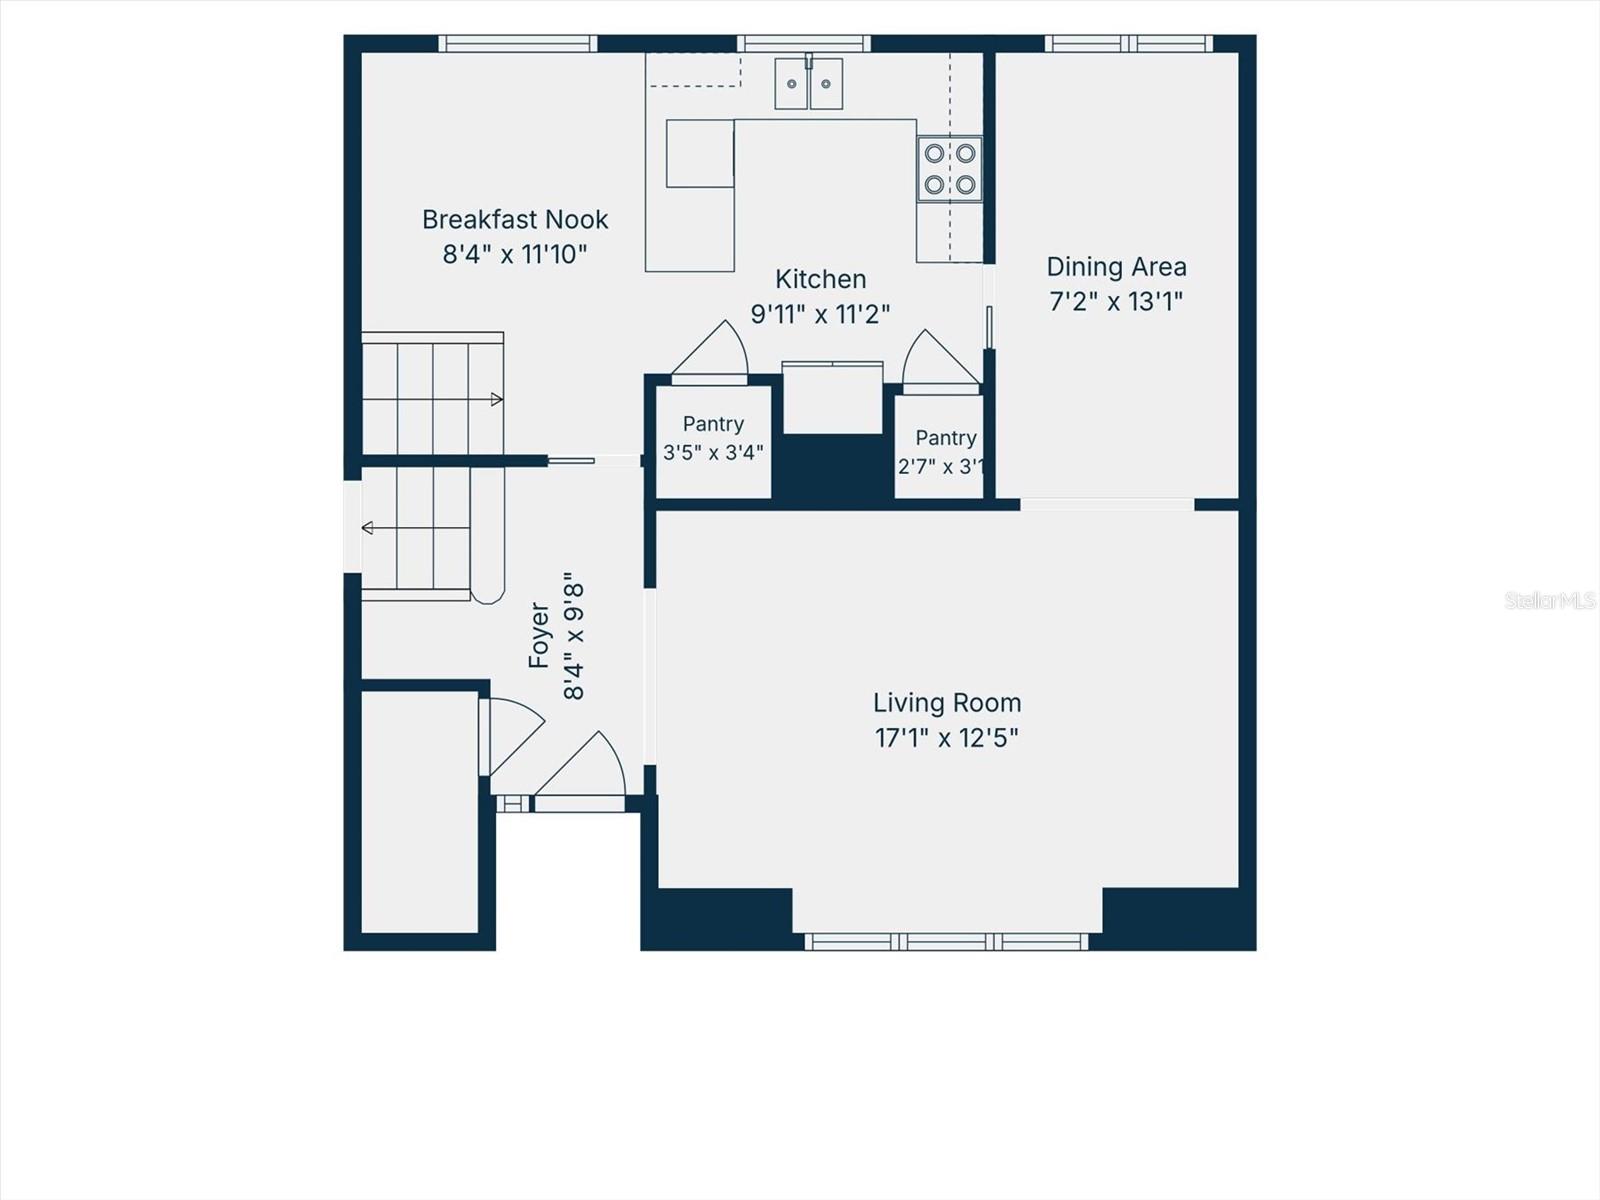
The main living level showcases elegant crown molding throughout, a bright and inviting living room, and a formal dining room that can also serve as a flexible bonus space. The spacious eat-in kitchen is designed for both everyday living and entertaining, featuring granite countertops, stainless steel appliances, abundant cabinetry, and two pantry closets for exceptional storage.
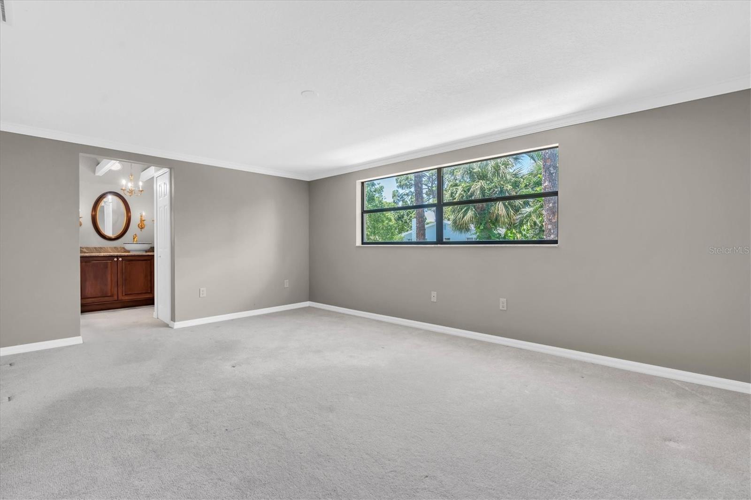
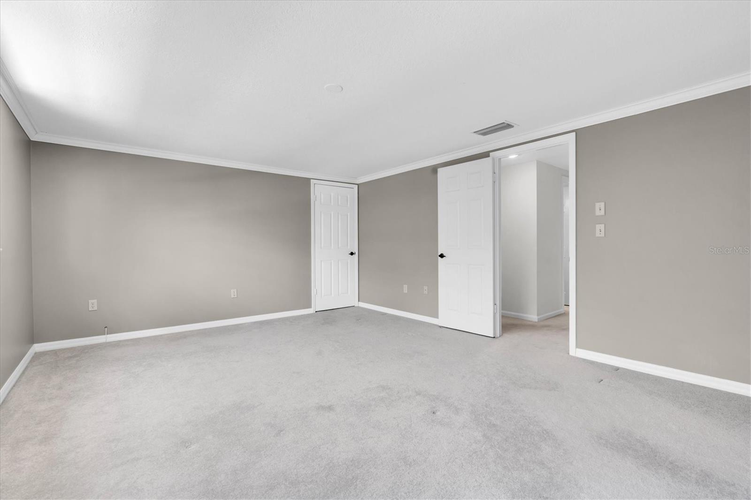
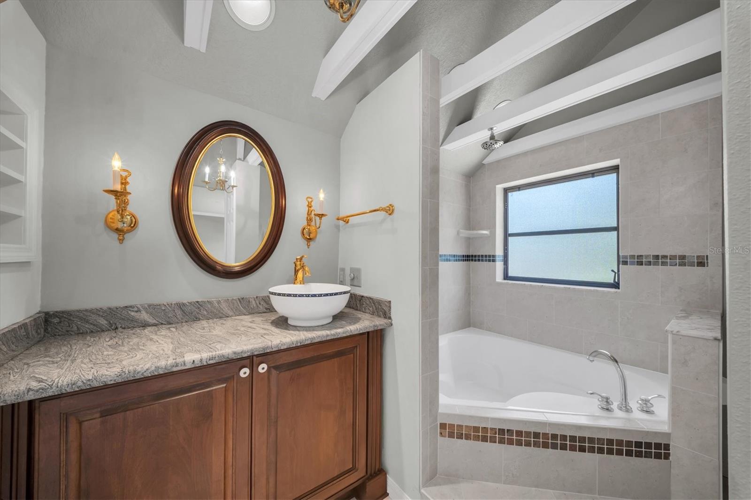
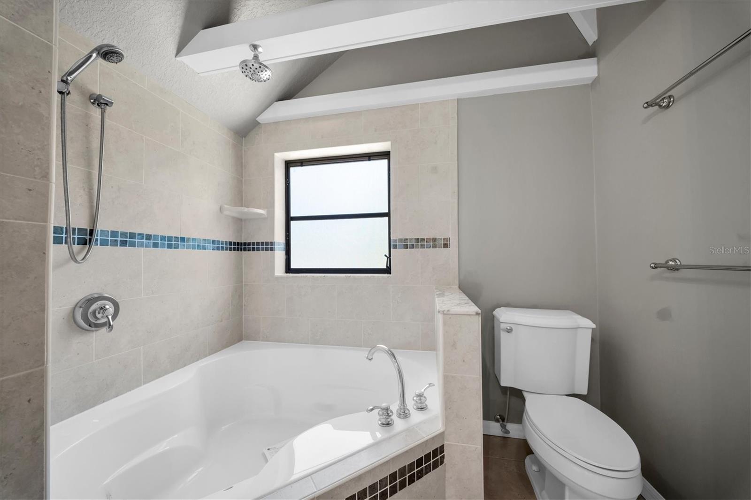
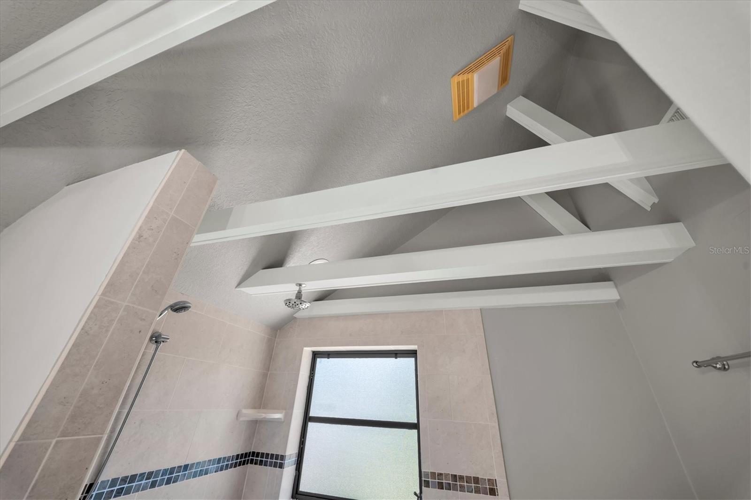
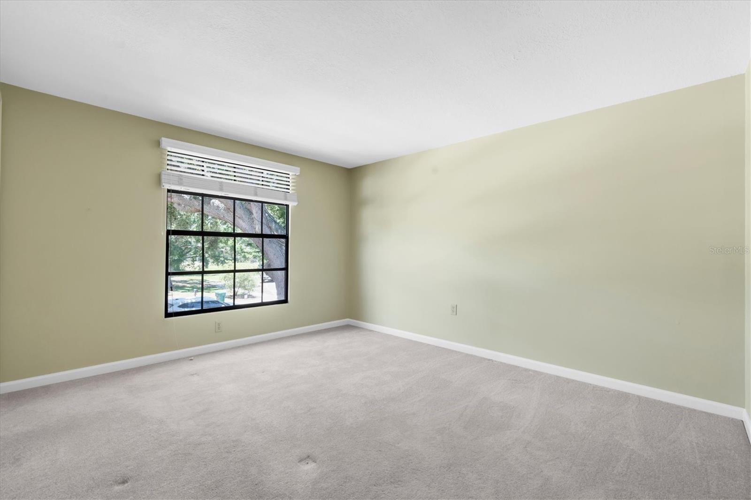
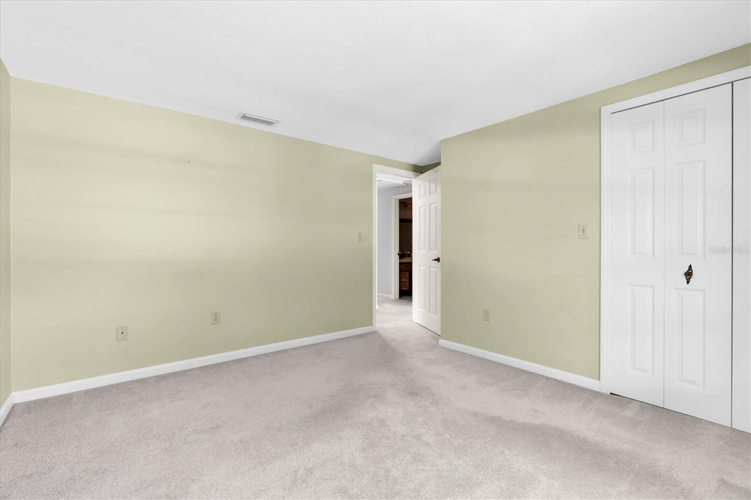
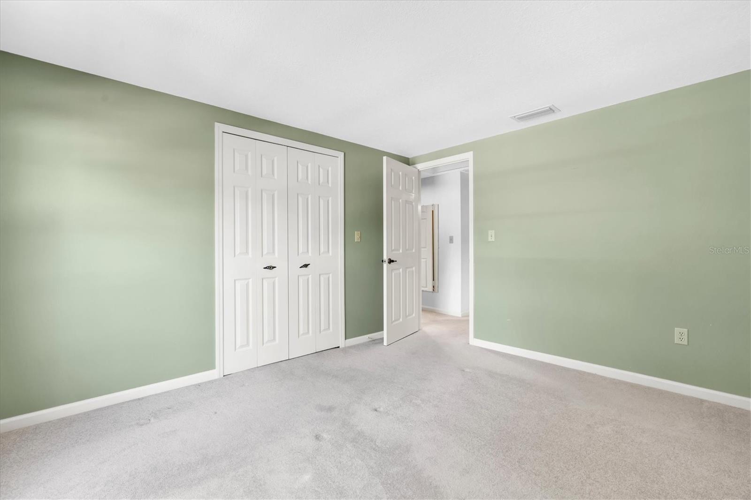
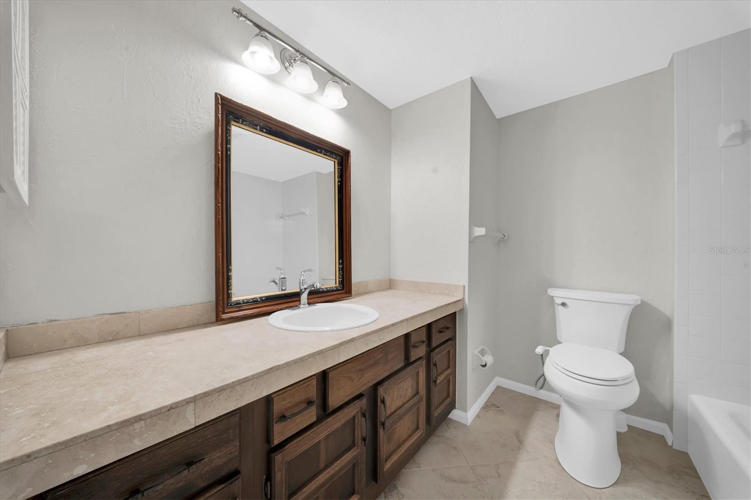
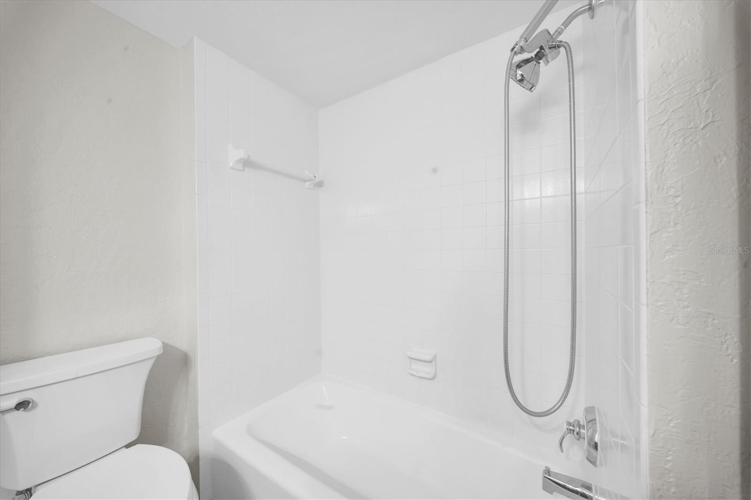
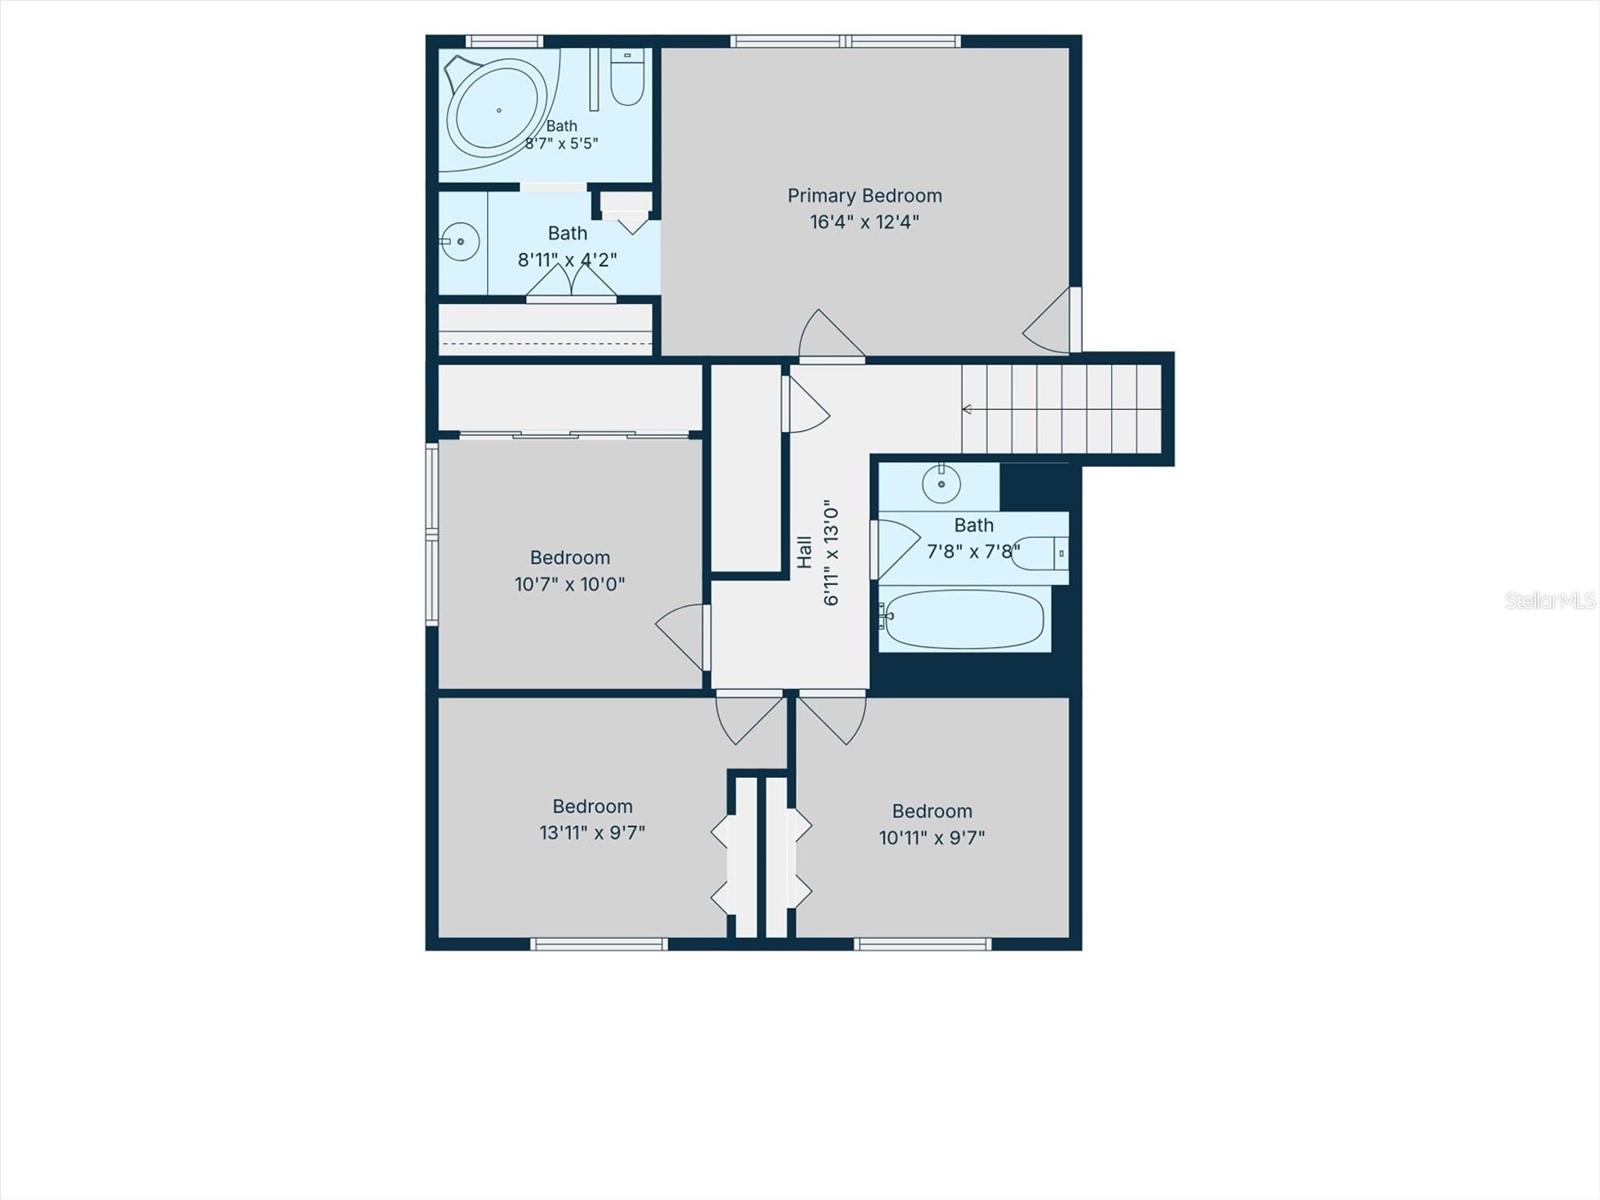
Upstairs, the primary suite offers a private ensuite bath complete with a soaking tub/shower and vaulted ceilings. Three additional generously sized bedrooms provide plenty of room for family, guests, or a home office, with one bedroom featuring extensive built-in storage. A large unfinished attic provides even more convenient storage space.
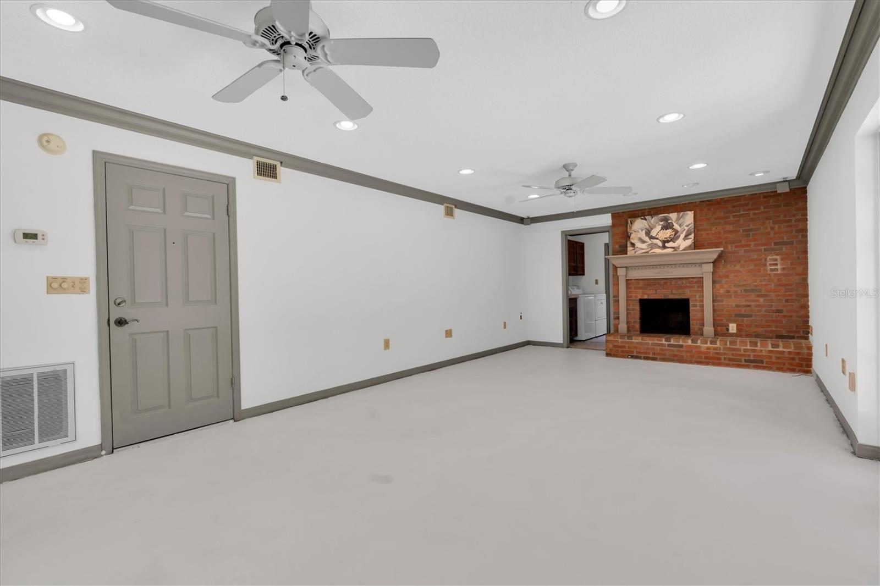
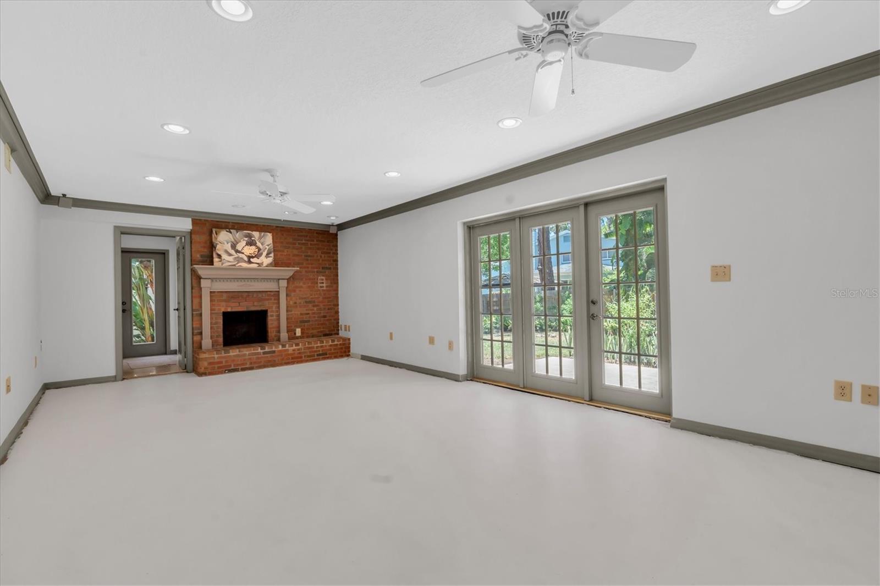
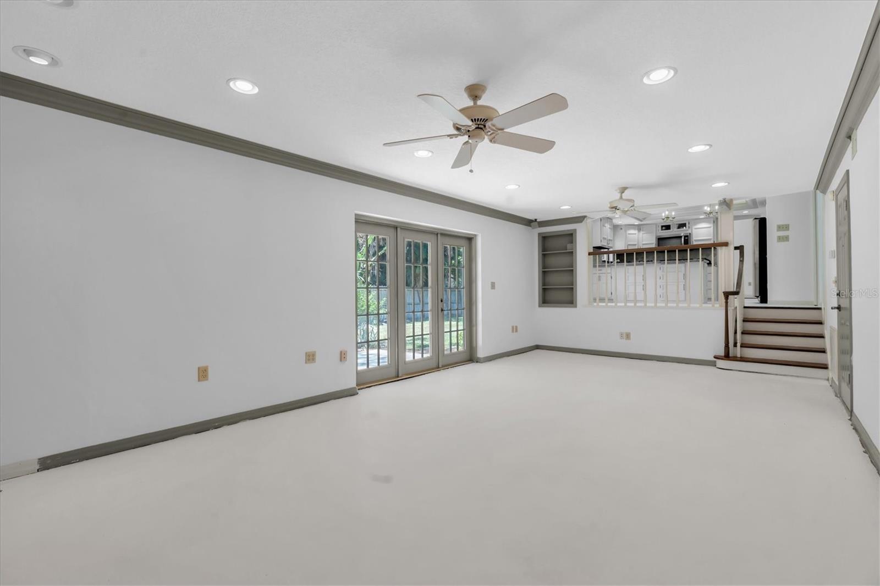
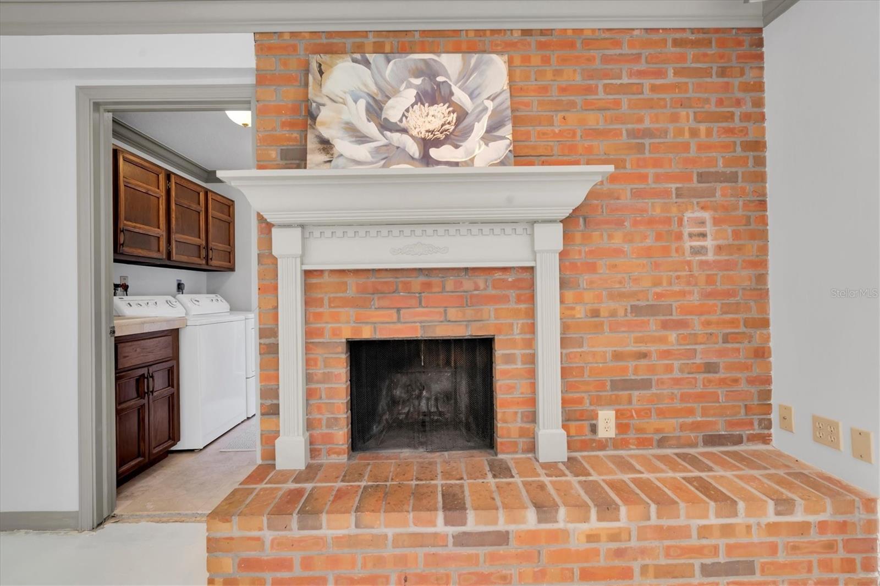
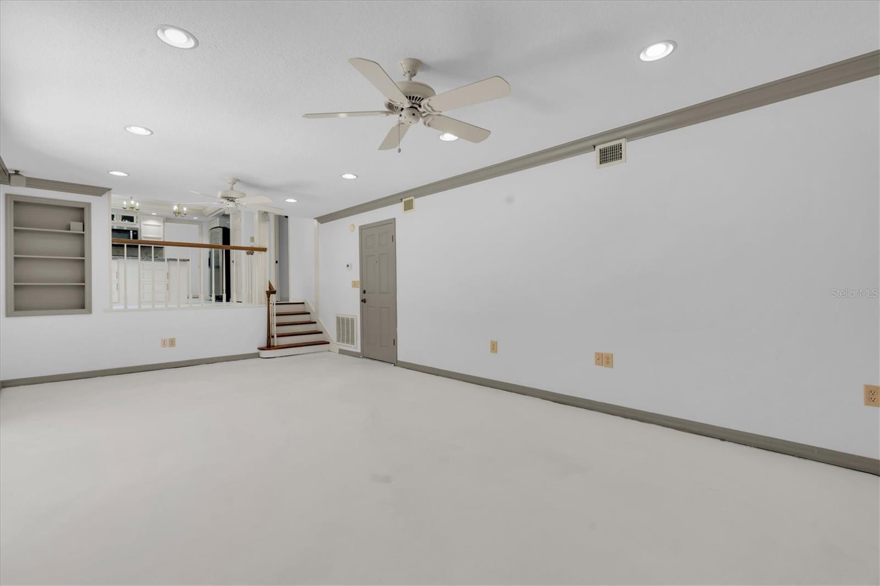
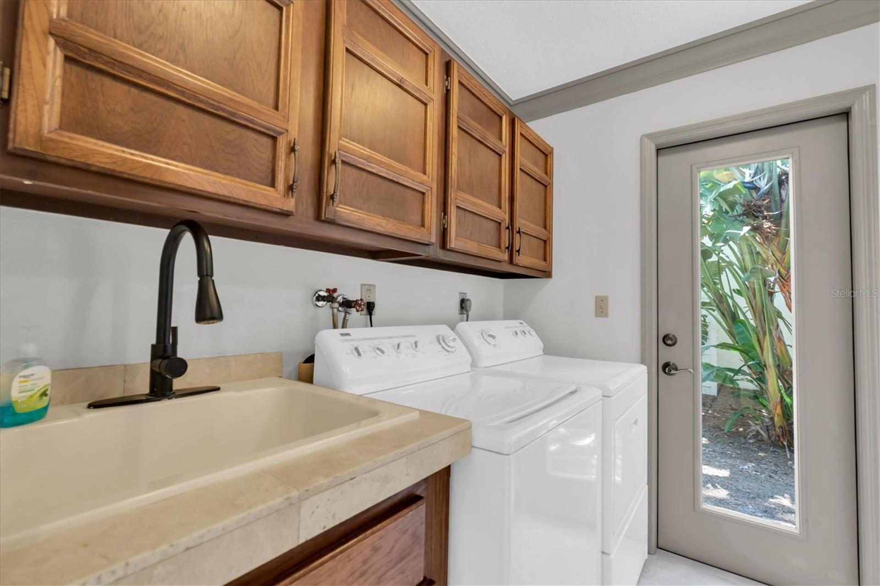
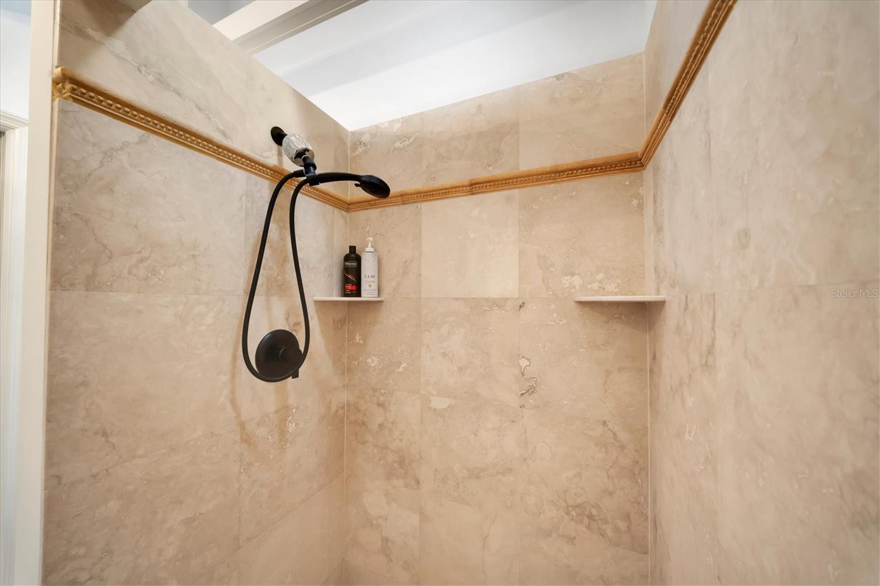
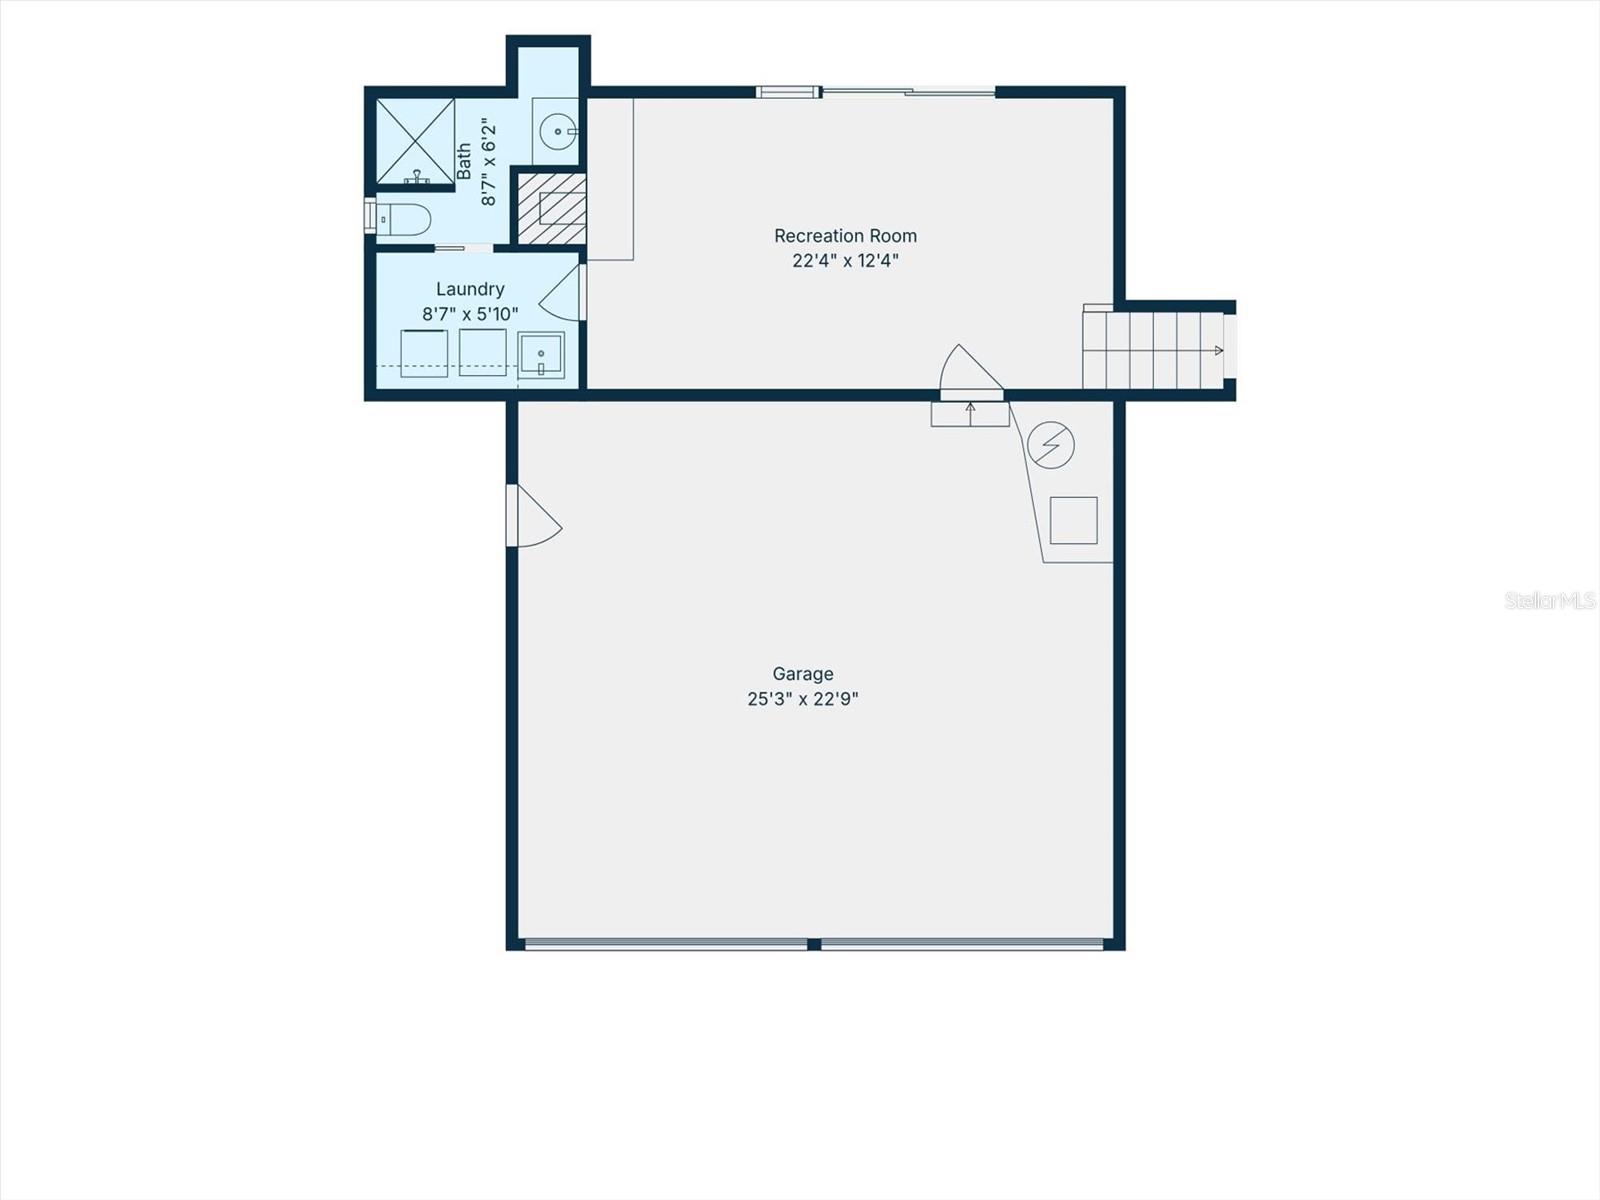
The lower level is perfect for relaxing or gathering with family and friends, offering an expansive family room centered around a cozy fireplace and sliding glass doors leading to the backyard patio. This level also includes a full third bathroom, laundry room, and direct access to the oversized two-car garage with separate garage doors.
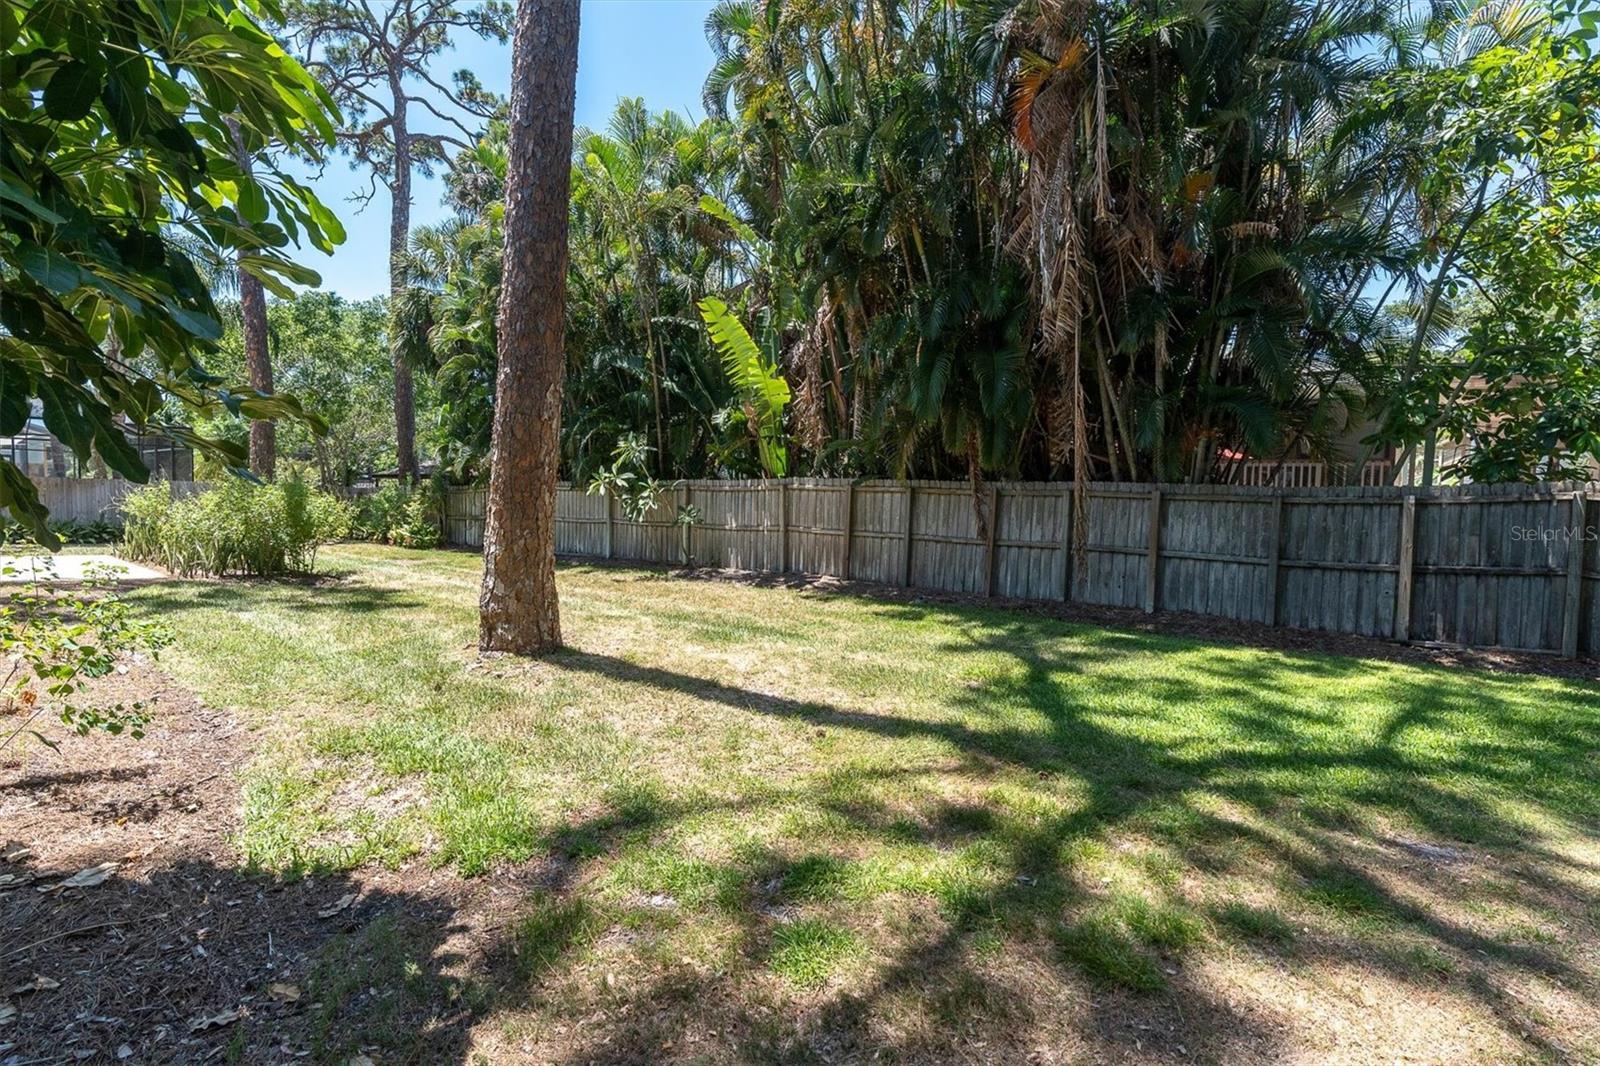
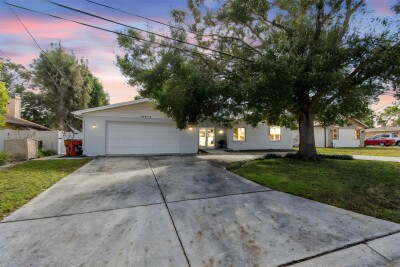
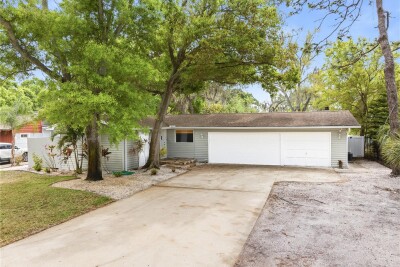
The beautifully landscaped oversized lot offers exceptional outdoor space with an expansive driveway, ample room for RV parking or additional vehicles, and plenty of space to add the pool of your dreams. Nestled on a quiet cul-de-sac, this home combines timeless Tudor charm, generous living space, thoughtful updates, and outstanding functionality in a highly desirable setting. Don’t miss this exceptional opportunity to make it yours!
Driving directions : Oakhurst south. At stop light turn right on 86th ave N. Left on left on 144th N. left on 82 terrace seminole, Fl 33776
| Rooms | Dimension | Description |
|---|---|---|
| Living Room | 18.1x13 | Second level , Other |
| Dining Room | 13.2x16.8 | Second level , Other |
| Kitchen | Second level | |
| Family Room | 24.9x13.2 | First level , Other |
| Primary Bedroom | 17x13 | Third level , Carpet |
| Primary Bathroom | 10x10 | Third level , Tile |
| Bedroom 2 | 12x13 | Third level , Carpet |
| Bathroom 3 | 12x13 | Third level , Carpet |
| Bathroom 4 | 10x12 | Third level , Wood |
4, 2, 1,662ft²
MLS#: TB8520436
4, 3, 1,667ft²
MLS#: TB8521529
4, 3, 2,561ft²
MLS#: TB8456761
3, 4, 3,160ft²
MLS#: TB8485518