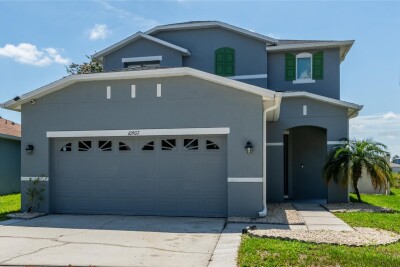
10907 GOLDEN SILENCE DR
Riverview / South Fork Community
4, 2, 2,528ft²
MLS#: TB8527381
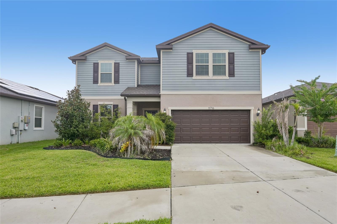
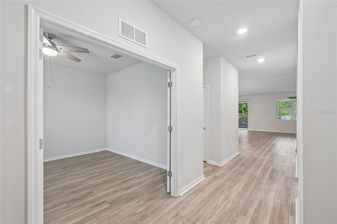
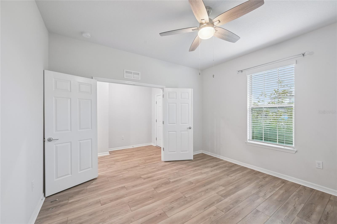
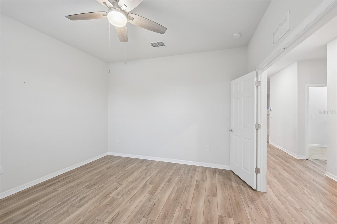
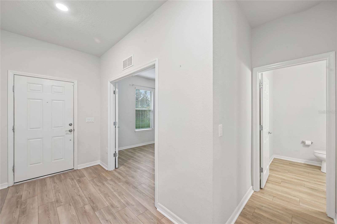
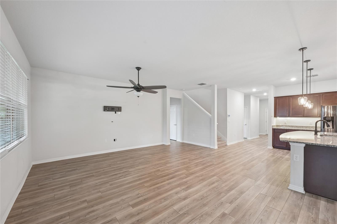
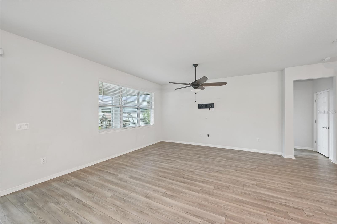
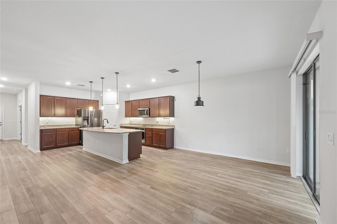
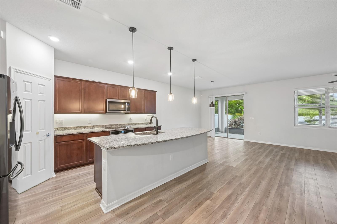
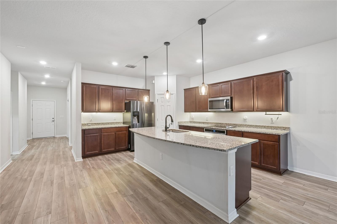
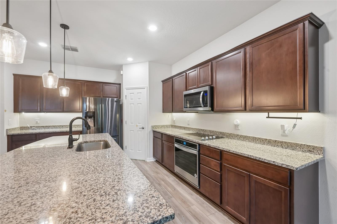
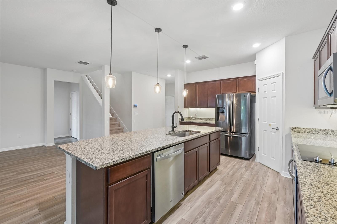
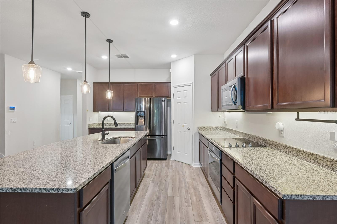
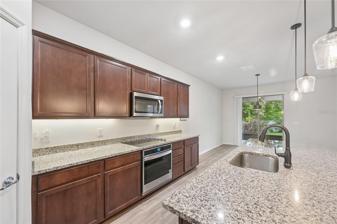
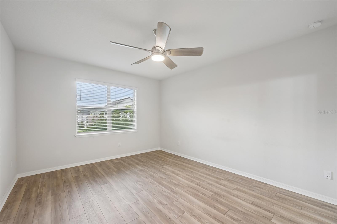
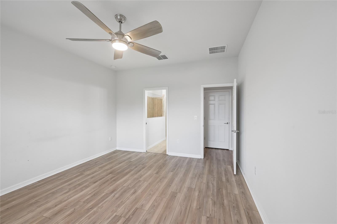
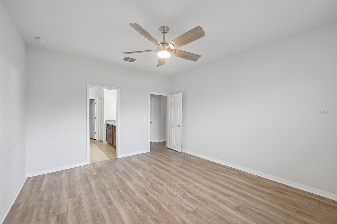
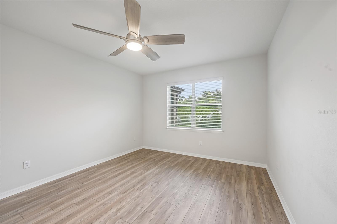
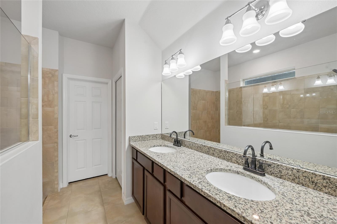
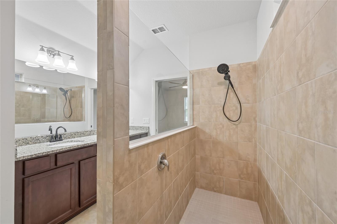
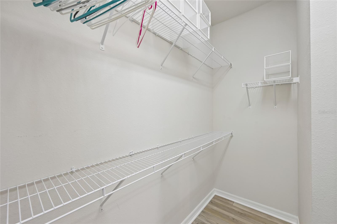
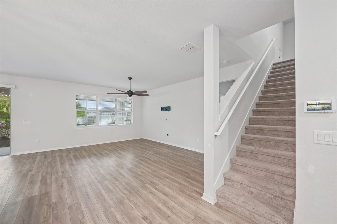
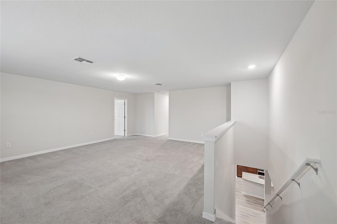
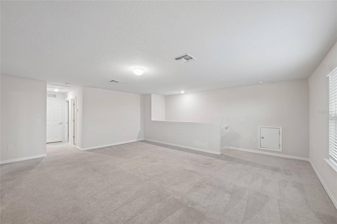
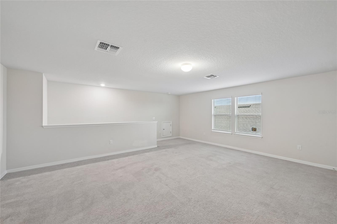
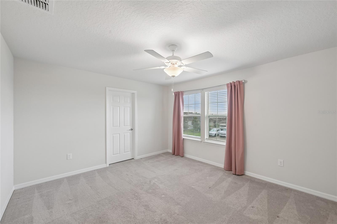
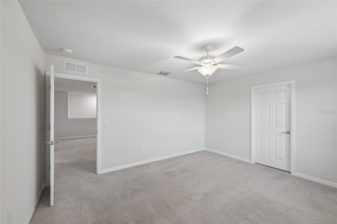
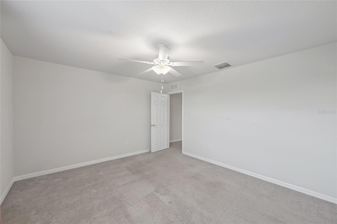
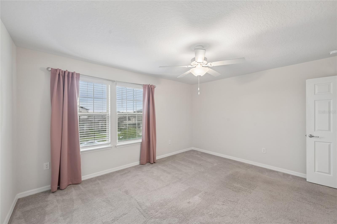
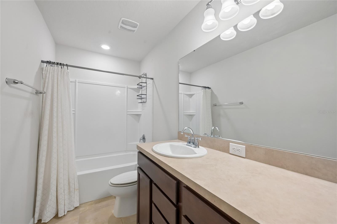
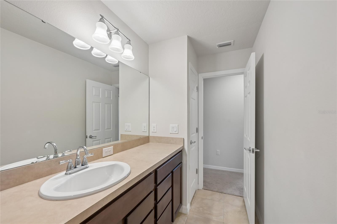
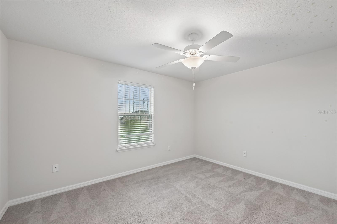
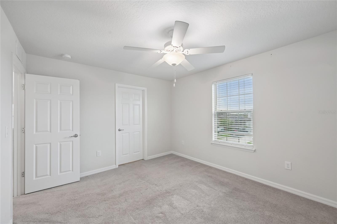
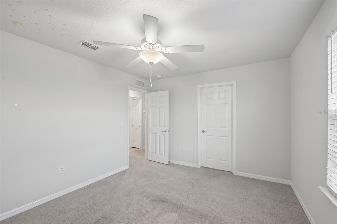
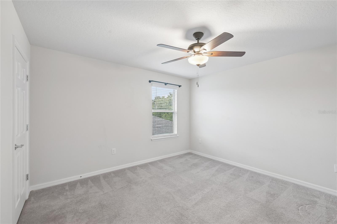
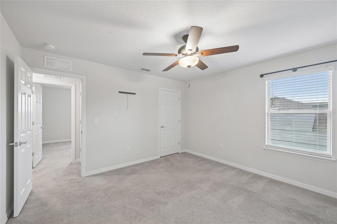
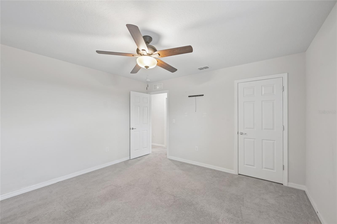
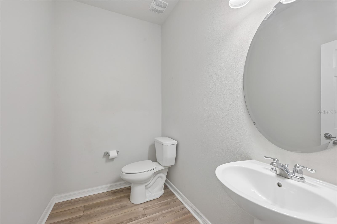
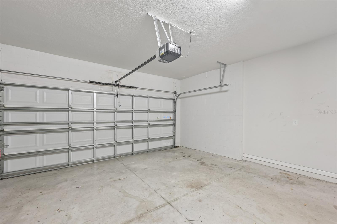
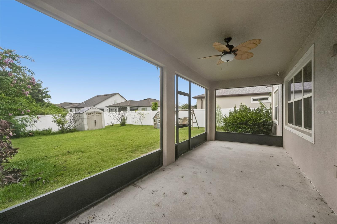
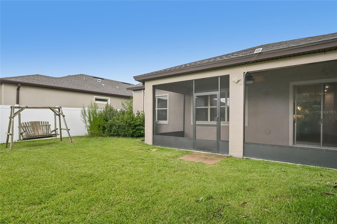
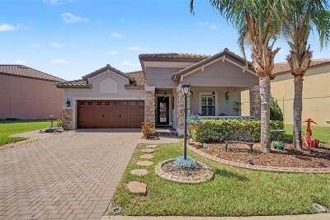
Welcome home to South Fork! This spacious two-story home offers the perfect blend of comfort, functionality, and room to grow with 4 bedrooms, a dedicated office, 2.5 bathrooms, and a 2-car garage. Step inside to an open-concept floor plan featuring beautiful vinyl flooring throughout the main living areas, abundant natural light, and a layout designed for both everyday living and entertaining. The kitchen is the heart of the home with granite countertops, stainless steel appliances, ample cabinetry, a large center island with space for seating, and an oversized pantry, all overlooking the dining and living spaces. The first-floor primary suite provides a private retreat with an en-suite bathroom featuring dual vanities, a spacious walk-in shower, and generous closet space. You'll also appreciate the convenience of the downstairs laundry room and dedicated home office, perfect for working remotely or creating a quiet flex space. Upstairs, you'll find three additional bedrooms, a full bathroom, and an impressive 21' x 21' loft that offers endless possibilities. Whether you envision a media room, playroom, home gym, or second living area, there's plenty of space to make it your own. Enjoy Florida living year-round from the screened lanai, overlooking a fully fenced backyard with room for pets, play, gardening, or even a future pool. Living in South Fork means more than just owning a beautiful home. Residents enjoy resort-style amenities including a zero-entry community pool, clubhouse, playgrounds, basketball court, multiple dog parks, walking paths, picnic pavilions, grilling areas, and expansive green spaces, creating opportunities for recreation and gathering close to home. This move-in ready home offers the space you've been looking for in a community you'll love. Schedule your private showing today!
Driving directions : From Big Bend Rd turn right onto US-301 S. Turn left onto Ambleside Blvd. Turn right onto Galway Sand Rd. Turn left onto Brighton Knoll Loop. Home will be on your left.
| Rooms | Dimension | Description |
|---|---|---|
| Living Room | 25x19 | First level , Vinyl , Ceiling Fan(s) |
| Kitchen | 12x14 | First level , Vinyl , Stone Counters |
| Primary Bedroom | 12x15 | First level , Vinyl , Ceiling Fan(s) |
| Loft | 21x21 | Second level , Carpet |
| Bedroom 2 | 19x13 | Second level , Carpet |
| Bedroom 3 | 12x12 | Second level , Carpet |
| Bedroom 4 | 13x11 | Second level , Carpet |
Riverview / South Fork Community
4, 2, 2,528ft²
MLS#: TB8527381
Riverview / Waterleaf Community
4, 2, 2,482ft²
MLS#: TB8488930
3, 2, 2,639ft²
MLS#: TB8504447
Riverview / Waterleaf Community
4, 3, 2,040ft²
MLS#: TB8527498