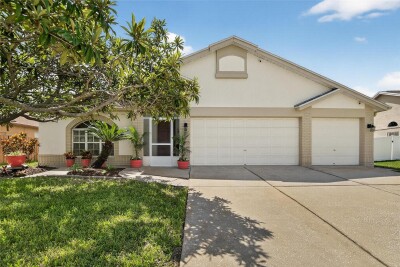
11716 BRIGHTON KNOLL LOOP
Riverview / South Fork Community
4, 2, 2,847ft²
MLS#: TB8527559
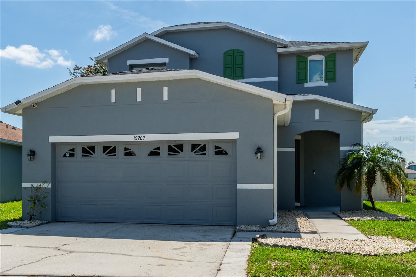
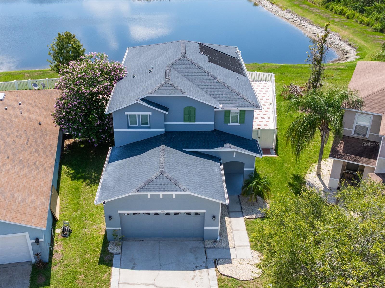
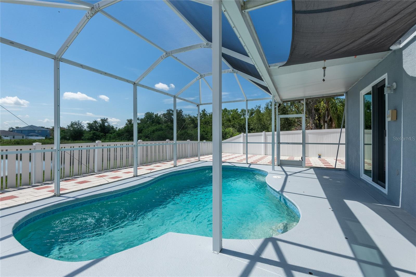
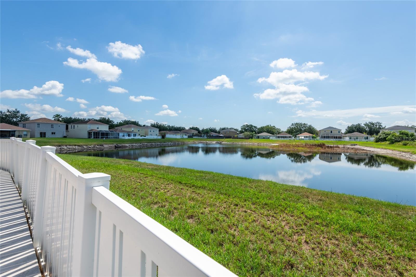
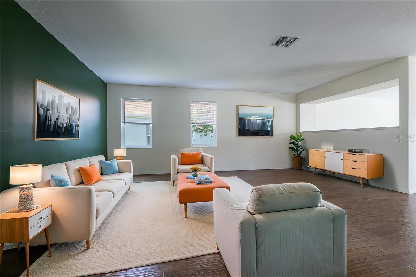
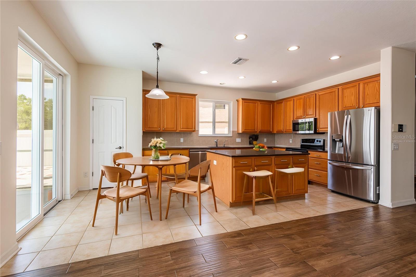
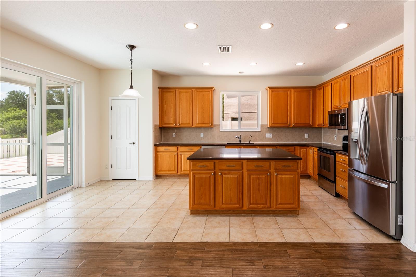
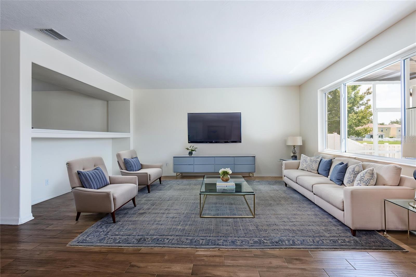
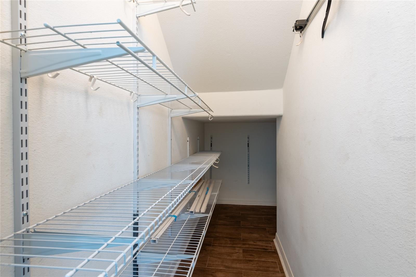
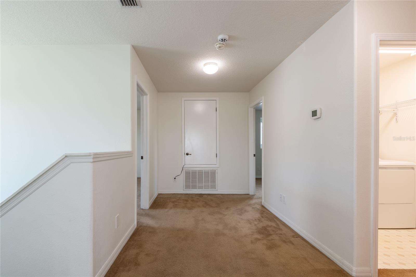
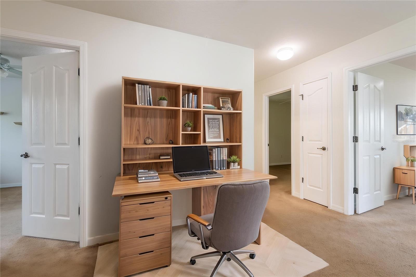
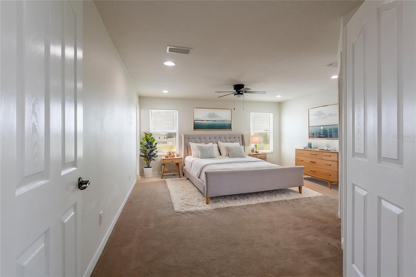
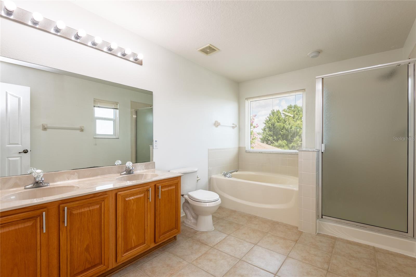
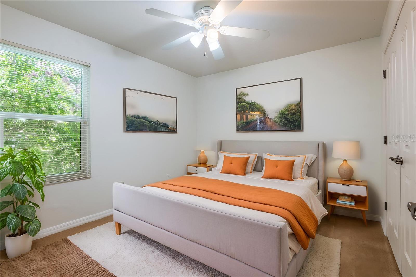
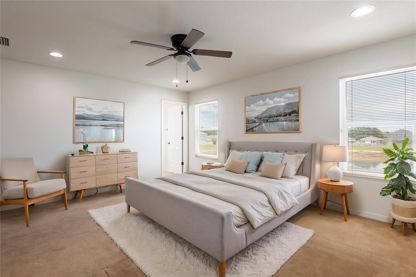
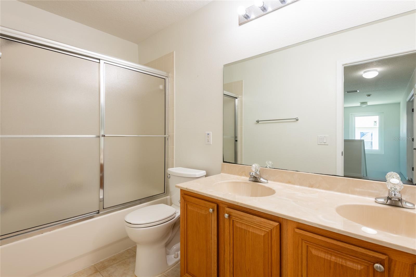
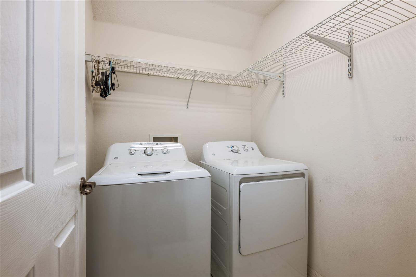
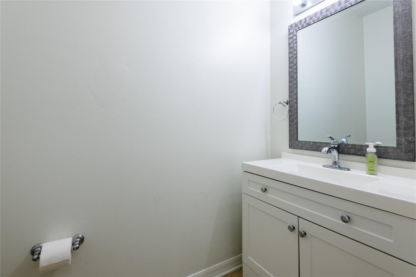
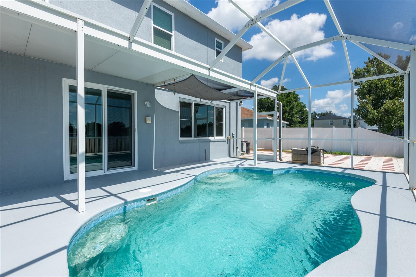
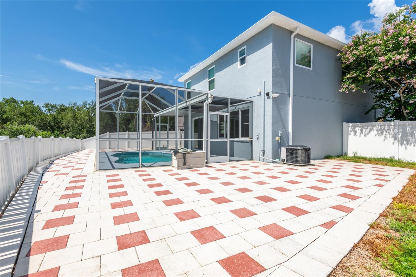
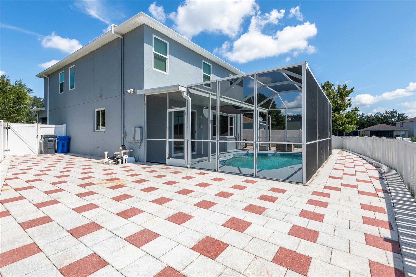
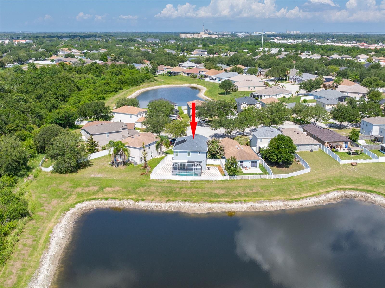
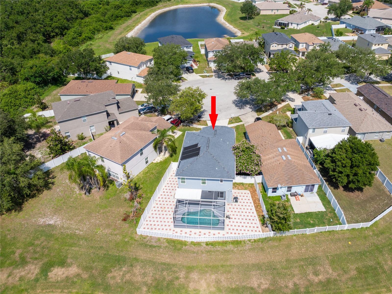
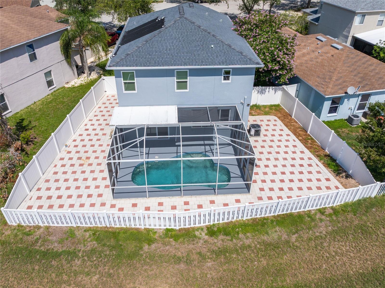
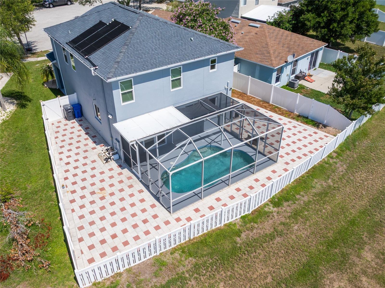
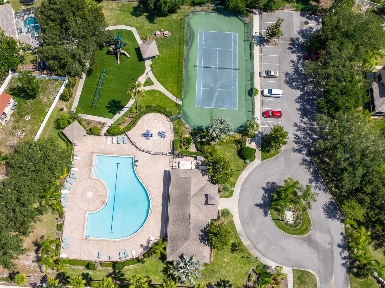
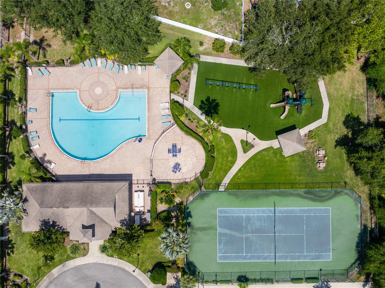
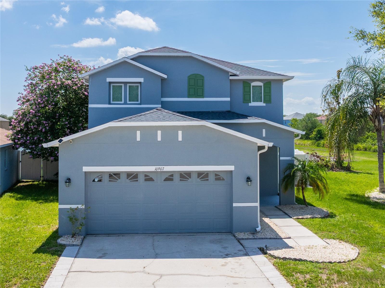
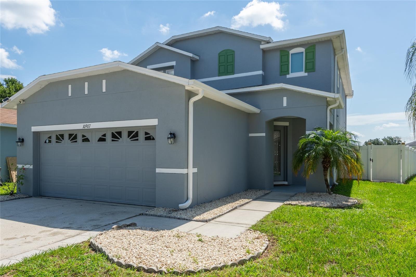
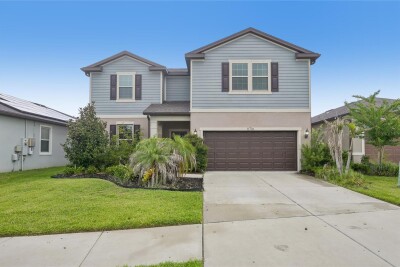
Virtually Staged. Location, location, location! Situated on a cul-de-sac in the sought-after South Fork community, this well-maintained two-story home offers 4 BEDROOMS, 2.5 BATHROOMS, a HEATED POOL, and POND VIEWS. The functional floor plan features ALL BEDROOMS AND THE LAUNDRY ROOM UPSTAIRS, providing separation from the main living areas. The first floor includes a living and dining room combination, a spacious family room, and UPDATED TILE FLOORING throughout the main living spaces. The kitchen features STAINLESS STEEL APPLIANCES, a CENTER ISLAND, DECORATIVE BACKSPLASH, and a REVERSE OSMOSIS WATER FILTRATION SYSTEM. Recent updates include a 2023 ROOF, IMPACT-RESISTANT WINDOWS, an IMPACT-RESISTANT SLIDING GLASS DOOR, and an A/C UV LIGHT SYSTEM. Enjoy Florida living in the SCREENED POOL AREA overlooking the pond. The FULLY FENCED BACKYARD also includes a REMOVABLE CHILD SAFETY FENCE around the pool. South Fork residents enjoy access to COMMUNITY AMENITIES including a POOL, PLAYGROUND, PARK, TENNIS COURTS, and WALKING PATHS. Conveniently located near I-75 and Hwy 301, this home offers easy access to shopping, restaurants, the VA Hospital, St. Joseph's Hospital, MacDill AFB, and is about an hour from beautiful Gulf beaches, including Siesta Key and Anna Maria Island. Schedule your showing today!.
Driving directions : From US-301, turn east onto Ambleside Boulevard. Continue and turn right onto Golden Silence Drive
| Rooms | Dimension | Description |
|---|---|---|
| Living Room | 11x12 | First level , Ceramic Tile |
| Dining Room | 11x12 | First level , Ceramic Tile |
| Kitchen | 19x12 | First level , Ceramic Tile , Closet Pantry , Cooking Island , Granite Counters , Pantry |
| Family Room | 16x19 | First level , Ceramic Tile , Ceiling Fan(s) |
| Primary Bedroom | 16x20 | Second level , Carpet , Ceiling Fan(s) |
| Bedroom 2 | 14x10 | Second level , Carpet , Ceiling Fan(s) |
| Bedroom 3 | 10x11 | Second level , Carpet , Ceiling Fan(s) |
| Bedroom 4 | 11x10 | Second level , Carpet , Ceiling Fan(s) |
Riverview / South Fork Community
4, 2, 2,847ft²
MLS#: TB8527559
3, 2, 1,950ft²
MLS#: A4699523
5, 3, 2,830ft²
MLS#: TB8510241
3, 2, 2,639ft²
MLS#: TB8504447