Українська / Español / Русский

Julia Vakulenko - Broker -

TB8527006 TB8527006 TB8527006 TB8527006 TB8527006 TB8527006 TB8527006 TB8527006 TB8527006 TB8527006 TB8527006 TB8527006 TB8527006 TB8527006 TB8527006 TB8527006 TB8527006 TB8527006 TB8527006 TB8527006 TB8527006 TB8527006 TB8527006 TB8527006 TB8527006 TB8527006 TB8527006 TB8527006 TB8527006 TB8527006 TB8527006 TB8527006 TB8527006 TB8527006 TB8527006 TB8527006 TB8527006 TB8527006 TB8527006 TB8527006 TB8527006 TB8527006 TB8527006 TB8527006 TB8527006 TB8527006 TB8527006 TB8527006 TB8527006 TB8527006 TB8527006 TB8527006 TB8527006 TB8527006 TB8527006 TB8527006 TB8527006 TB8527006 TB8527006 TB8527006 TB8527006 TB8527006 TB8527006 TB8527006 TB8527006 TB8527006 TB8527006
Loading map ...
Loading map ...

4023 HUNTINGDALE CT, WESLEY CHAPEL, 33543


Property highlights

  • MLS#: TB8527006
  • 7,845.00 lot size Sq.Ft.
  • Year built: 2007
  • Parking spaces: 2
  • Pool: Community pool
  • Listed: 07/08/2026
  • Taxes: $6,573.73
  • Annual CDD fee (inc. in Taxes): $2,489.00
  • HOA fees (monthly): $73.33
  • Average Monthly Fees (not including CDD, if any): $73.33
  • Virtual Tour

Property Overview

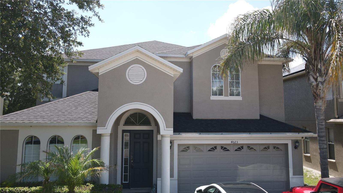
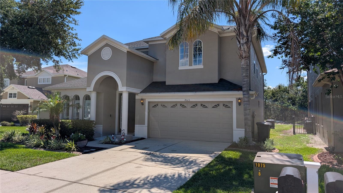
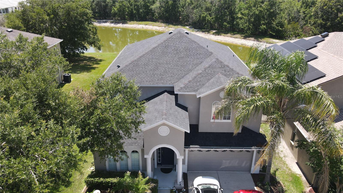
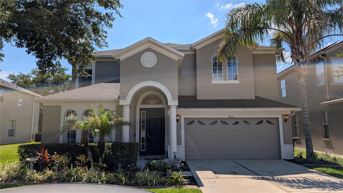
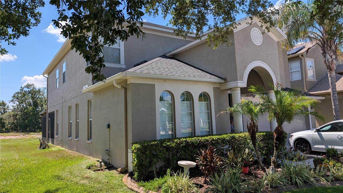
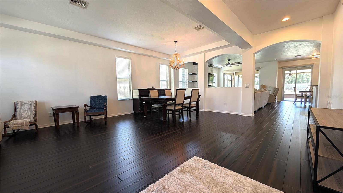
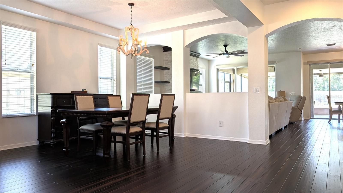
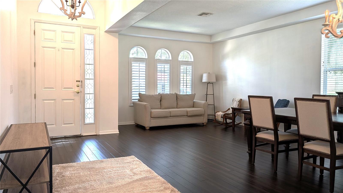
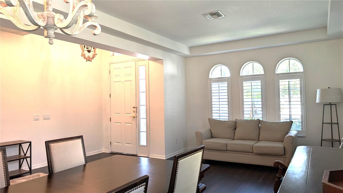
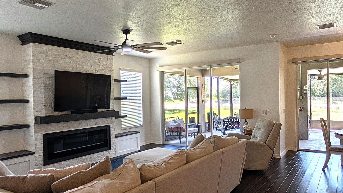
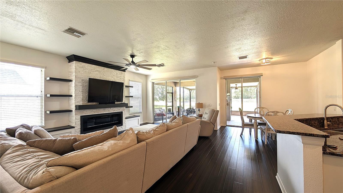
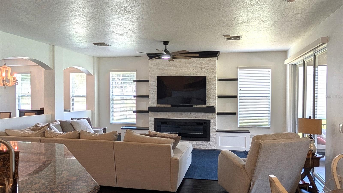
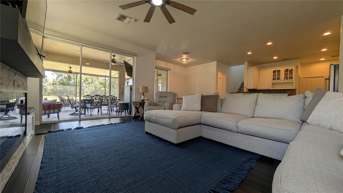
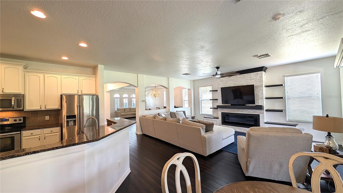
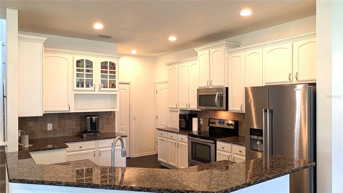
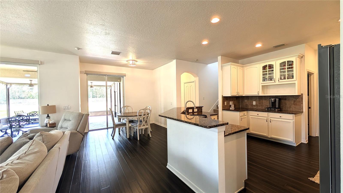
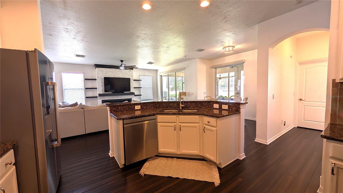
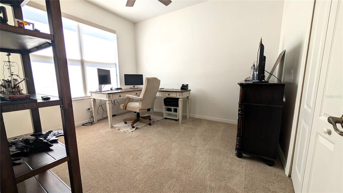
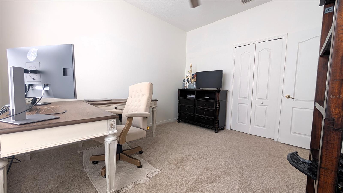
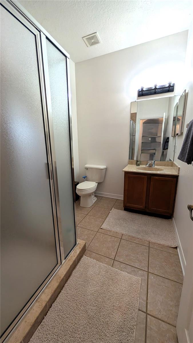
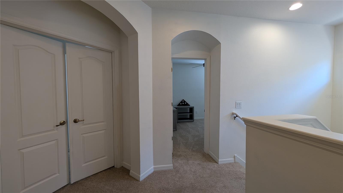
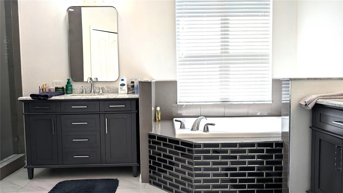
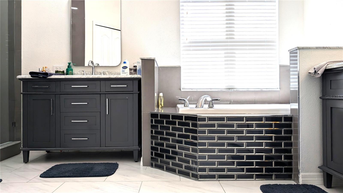
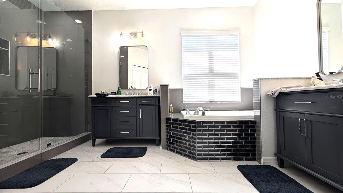
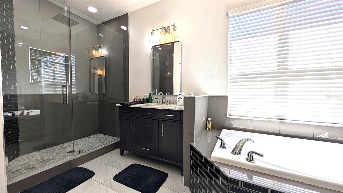
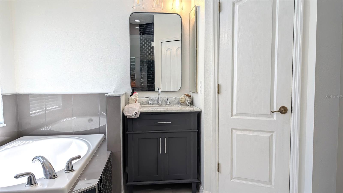
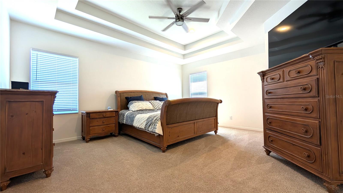
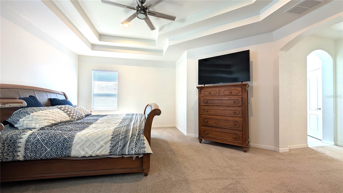
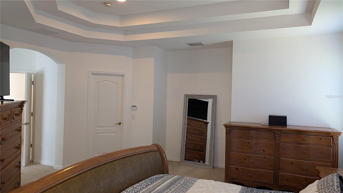
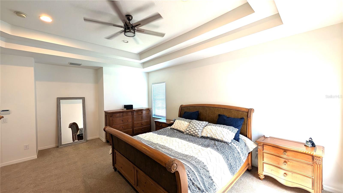
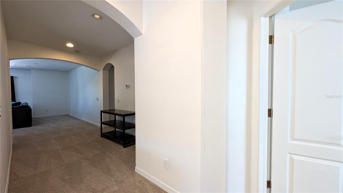
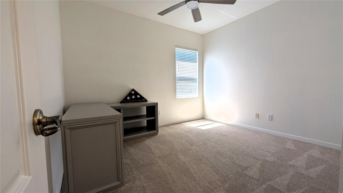
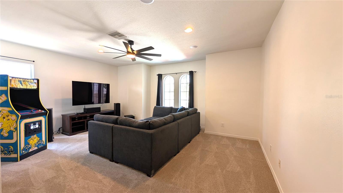
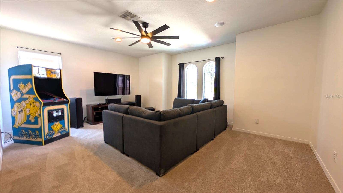
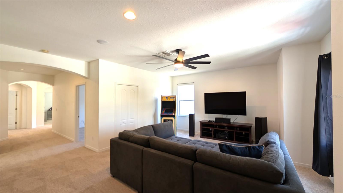
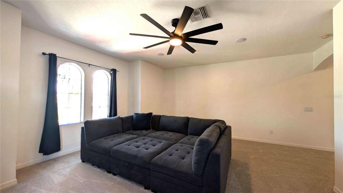
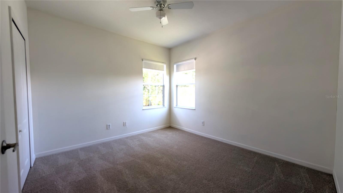
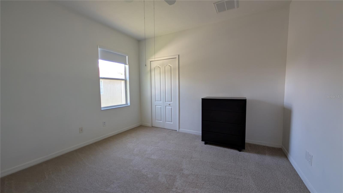
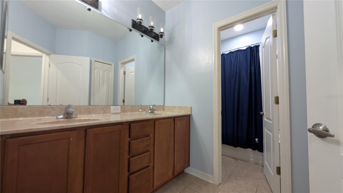
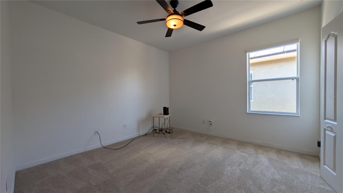
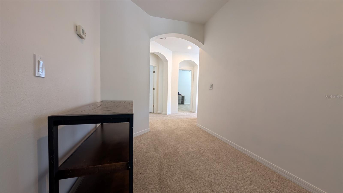
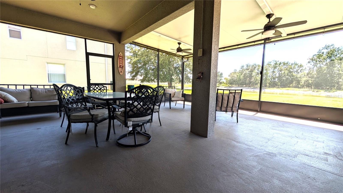
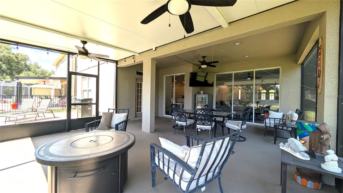
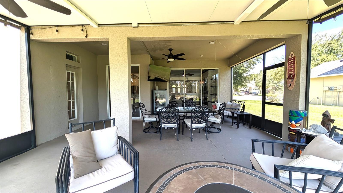
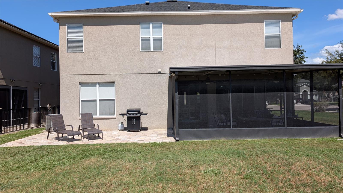
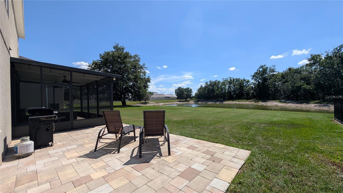
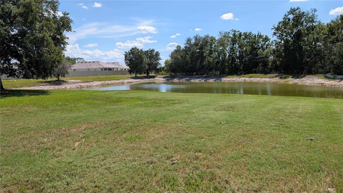
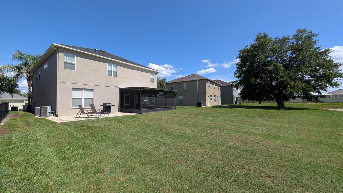
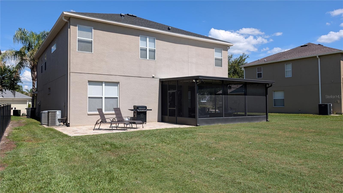
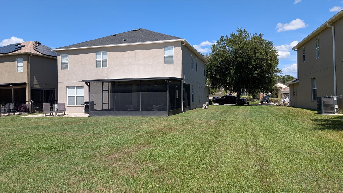
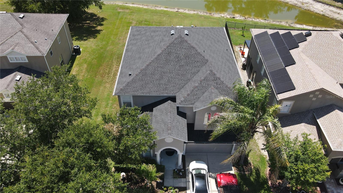
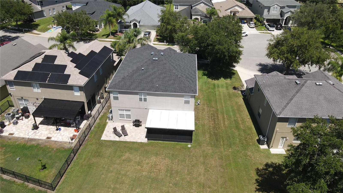
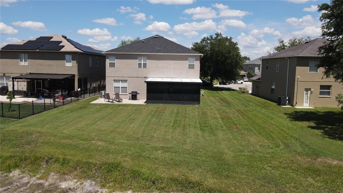
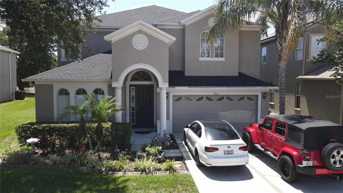
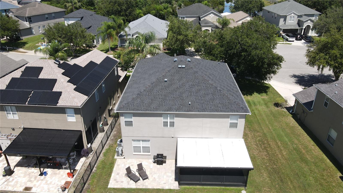
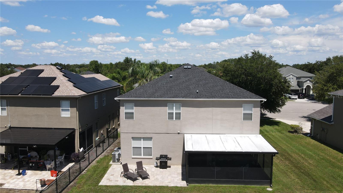
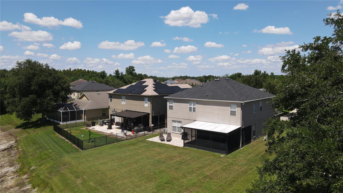
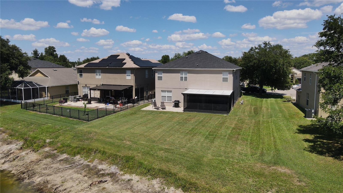
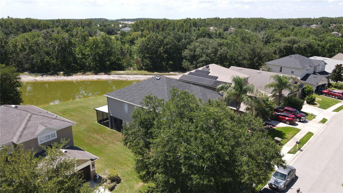
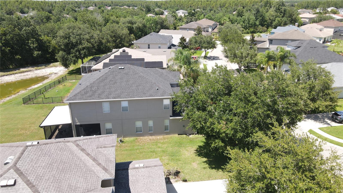
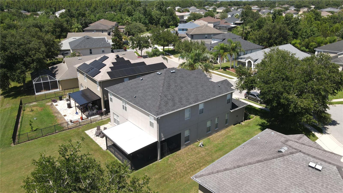
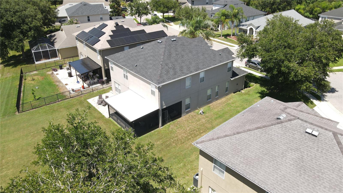
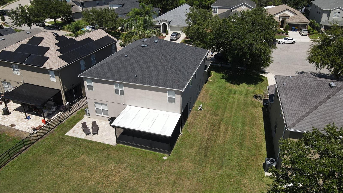
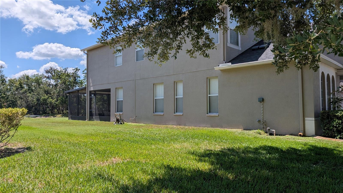
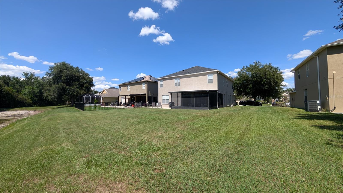
Proudly presenting this beautifully maintained, 3,375+ sq ft executive residence in Pasco County's highly favored Country Walk neighborhood. This impressive two-story design accommodates 6 bedrooms and 3 full baths, highlighted by an expansive formal living and dining area crafted for grand entertainment. The heart of the home features a spectacular kitchen, meticulously detailed with crown molding, stainless steel appliances, and a breakfast area. In the adjacent family room, a modern electric fireplace creates a striking focal point, complemented by premium ceiling fans throughout the home. At the touch of a button, remote-controlled blinds glide open along the triple sliding glass doors to reveal your private outdoor oasis. Step out into the large screened-in lanai to relax, unwind, and enjoy a peaceful, unobstructed rear pond view. Retreat to the upper level to discover a massive secondary bonus room alongside the remaining spacious bedrooms. Positioned safely in a low-risk Zone X flood area, this tech-enhanced property perfectly combines luxury, modern convenience, and resort-style community amenities just minutes from Wesley Chapel's finest dining and shopping hubs.

Driving directions : From I-75, take Exit 279 East. Right on Meadow Pointe Blvd, right on County Point Blvd, first exit at the roundabout onto Rolling Green Dr., left on Walker Court Pl, house will be on the left.

Property Features

Rooms Dimension Description
Living Room 20x23 First level , Carpet
Primary Bedroom 14x9 Second level , Carpet
Bonus Room 14x20 Second level
Kitchen 22x15 First level

Interior Features

  • PrimaryBedroom Upstairs

Appliances

  • Dishwasher
  • Dryer
  • Electric Water Heater
  • Microwave
  • Range
  • Refrigerator
  • Washer

Heating

  • Central
  • Electric

Laundry features

  • Laundry Room

Air Conditioning

  • Central Air

Fireplace

  • Electric
  • Family Room

Floor Covering

  • Carpet
  • Ceramic Tile

Utilities

  • Electricity Connected
  • Public
  • Sprinkler Meter
  • Water Connected

Exterior features

  • Rain Gutters
  • Sliding Doors
  • Sprinkler Metered

Parking features

  • Driveway
  • Garage Door Opener

Patio and porch features

  • Covered

Pets restrictions

  • Verify with HOA

Community Features

  • Clubhouse
  • Deed Restrictions
  • Pool

Association Amenities

  • Clubhouse
  • Pool
  • Vehicle Restrictions

Construction Materials

  • Concrete

Road Surface Type

  • Asphalt

Property Condition

  • Completed

Roof

  • Shingle

Foundation

  • Slab

Listing information courtesy of THE ELITE REALTY EXPERIENCE

All listing information is deemed reliable but not guaranteed and should be independently verified through personal inspection by appropriate professionals. Listings displayed on this website may be subject to prior sale or removal from sale; availability of any listing should always be independently verified.
Listing information is provided for consumer personal, non-commercial use, solely to identify potential properties for potential purchase; all other use is strictly prohibited and may violate relevant federal and state law.
Listing data comes from My Florida Regional MLS.