Українська / Español / Русский

Julia Vakulenko - Broker -

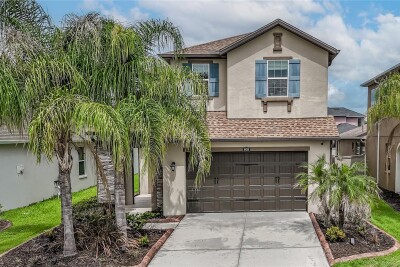
Front Exterior Kitchen **Virtually Staged Kitchen Kitchen Kitchen Kitchen Dining Family Room **Virtually Staged Family Room Family Room Family Room Owner's Retreat **Virtually Staged Owner's Retreat Owner's Retreat Owner's Bath Owner's Bath Owner's Bath Bedroom Two Bedroom Three Bedroom Four Bathroom Bathroom Utility Room Rear Exterior Community Amenities Community Amenities Community Amenities
Loading map ...
Loading map ...

3435 YELLOW CASSIA DR, WESLEY CHAPEL, 33543

  • $519,990
  • Price changed 09/30/2026 from $526,617, -1.26%
  • 5 Beds, 3 Baths (and 1 half-baths) , 2,333 Sq.Ft
  • County: Pasco
  • Subdivision: PERSIMMON PLACE


Property highlights

  • MLS#: TB8501654
  • 4,200.00 lot size Sq.Ft.
  • Year built: 2026
  • Parking spaces: 2
  • Pool: Community pool
  • Listed: 04/27/2026
  • Taxes: $1,380.00
  • Annual CDD fee (inc. in Taxes): $1,619.00
  • HOA fees (monthly): $134.67
  • Average Monthly Fees (not including CDD, if any): $134.67
  • Maintenance fee includes: Cable TV, Pool, Internet and Maintenance Grounds
  • Virtual Tour

Property Overview

Life in Persimmon Place at Wiregrass Ranch puts you close to the things that make Wesley Chapel so sought-after. Enjoy morning walks outdoors on the interconnected trail, dinner at The Shops at Wiregrass, or a day out at Tampa Premium Outlets. All with highly regarded schools, recreation, medical facilities and I-75 nearby. Built by highly regarded David Weekley Homes, the Nassau reflects thoughtful planning and quality craftmanship. You'll feel the David Weekley differences the moment you walk in. This spacious two-story home offers 5 bedrooms and 3 full baths with an open design created to bring everyone together while providing room to spread out. The oversized designer kitchen flows into the dining and family rooms, while an upgraded fifth bedroom with a full bath downstairs offers flexibility for guests, multigenerational living or a home office. Upstairs, the Owner’s Retreat is joined by three secondary bedrooms and a versatile loft. A large, covered lanai extends the living space outdoors and provides the perfect spot to enjoy the Florida lifestyle. All of this is complemented by a conservation homesite, offering a rare blend of privacy and scenic surroundings. Schedule a private tour today and make this beautiful home yours before it's gone! **This property offers a limited time 7% employee pricing incentive.

Driving directions : From I-75: Exit 279 on CR-54 towards Zephyrhills/Wesley Chapel Go east onto Wesley Chapel Blvd Turn south onto Wiregrass Ranch Blvd Go through the roundabout and take the first exit to Lychee Street.

Property Features

Rooms Dimension Description
Living Room 16x14 First level , Laminate
Dining Room 16x12 First level , Laminate
Kitchen 16x10 First level , Laminate , Kitchen Island
Balcony/Porch/Lanai 14x5 First level , Concrete
Primary Bedroom 14x15 Second level , Carpet , En Suite Bathroom
Bedroom 2 13x14 Second level , Carpet
Bedroom 3 14x12 Second level , Carpet
Loft 14x15 Second level , Carpet
Utility Room 10x8 Second level , Ceramic Tile

Interior Features

  • In Wall Pest System
  • Open Floorplan
  • PrimaryBedroom Upstairs
  • Stone Counters
  • Thermostat
  • Tray Ceiling(s)
  • Walk-In Closet(s)

Appliances

  • Built-In Oven
  • Convection Oven
  • Cooktop
  • Dishwasher
  • Disposal
  • Electric Water Heater
  • Exhaust Fan
  • Microwave
  • Range Hood

Heating

  • Central
  • Electric
  • Exhaust Fan
  • Heat Pump
  • Zoned

Laundry features

  • Electric Dryer Hookup
  • Inside
  • Laundry Room
  • Washer Hookup

Air Conditioning

  • Central Air
  • Zoned

Floor Covering

  • Carpet
  • Ceramic Tile
  • Laminate

Utilities

  • Electricity Available
  • Fiber Optics
  • Public
  • Sprinkler Recycled

Exterior features

  • Lighting
  • Rain Gutters
  • Sidewalk

Parking features

  • Curb Parking
  • Driveway
  • Garage Door Opener

View

  • Trees/Woods
  • Water

Patio and porch features

  • Covered
  • Front Porch
  • Rear Porch

Architectural Style

  • Florida

Community Features

  • Deed Restrictions
  • Dog Park
  • Golf Carts OK
  • Playground
  • Pool
  • Sidewalks
  • Street Lights

Association Amenities

  • Cable TV
  • Fence Restrictions
  • Playground
  • Pool
  • Trail(s)

Security Features

  • Smoke Detector(s)

Construction Materials

  • Block
  • HardiPlank Type
  • Stucco
  • Frame

Road Surface Type

  • Paved

Property Condition

  • Completed

Roof

  • Shingle

Foundation

  • Slab

Vegetation

  • Trees/Landscaped

Lot Features

  • Conservation Area
  • In County
  • Landscaped
  • Sidewalk
  • Paved

School Information


Listing information courtesy of WEEKLEY HOMES REALTY COMPANY

All listing information is deemed reliable but not guaranteed and should be independently verified through personal inspection by appropriate professionals. Listings displayed on this website may be subject to prior sale or removal from sale; availability of any listing should always be independently verified.
Listing information is provided for consumer personal, non-commercial use, solely to identify potential properties for potential purchase; all other use is strictly prohibited and may violate relevant federal and state law.
Listing data comes from My Florida Regional MLS.