Українська / Español / Русский

Julia Vakulenko - Broker -

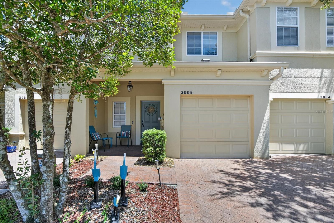
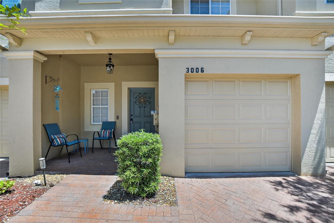
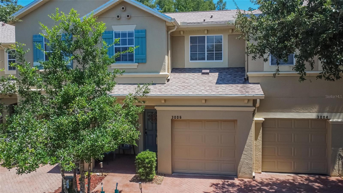
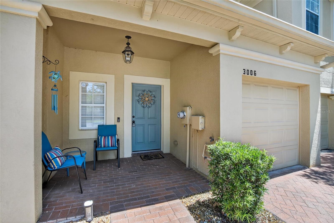
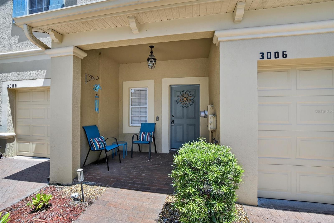
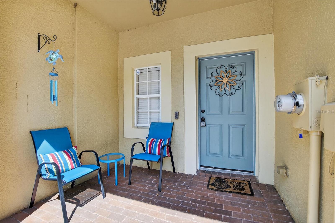
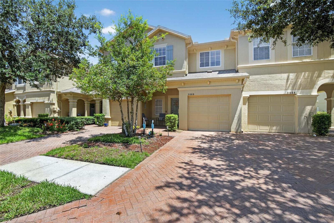
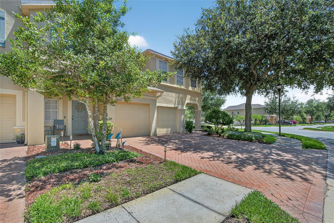
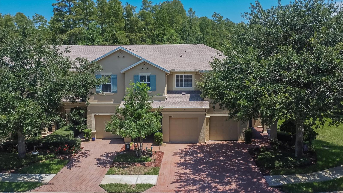
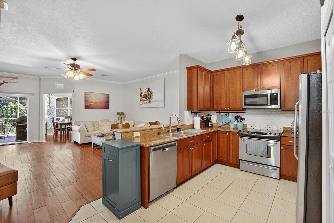
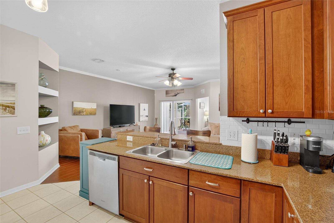
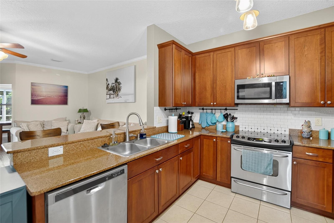
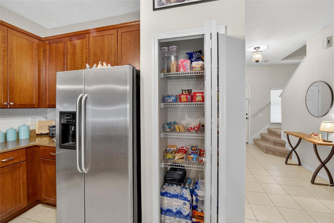
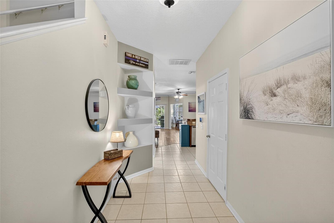
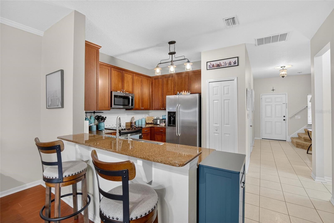
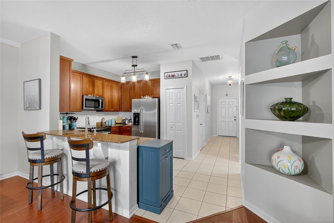
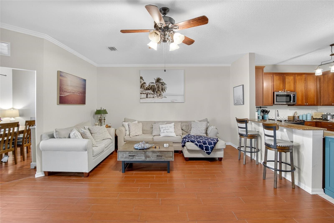
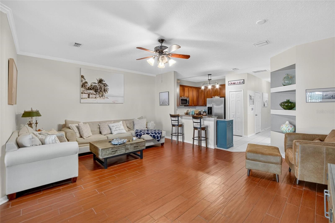
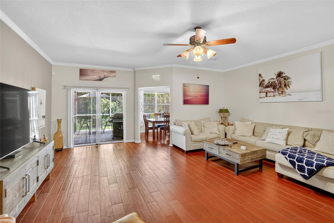
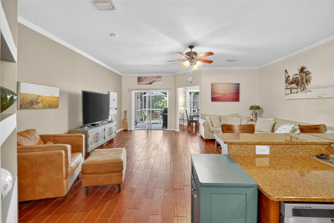
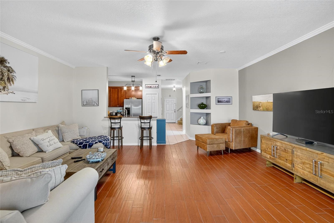
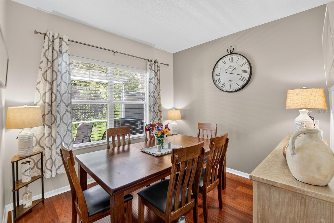
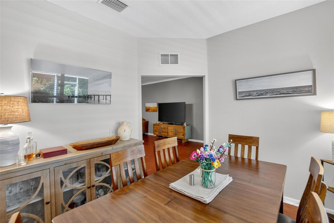
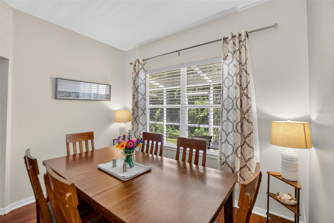
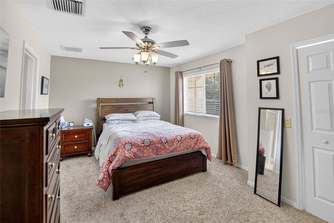
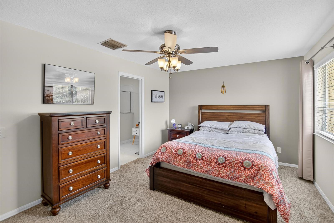
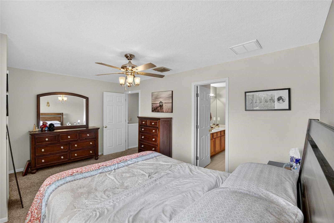
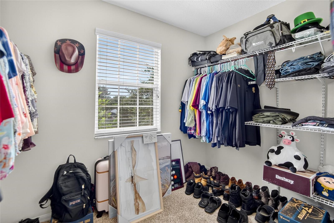
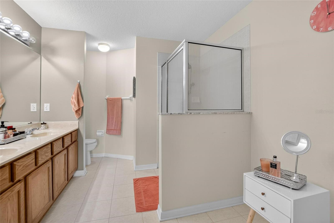
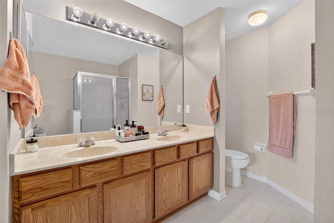
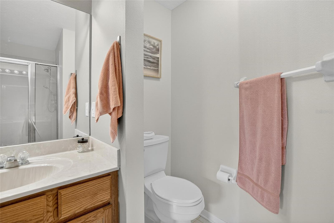
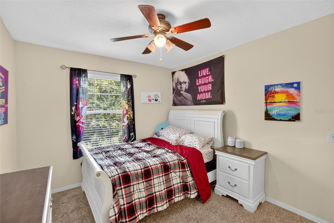
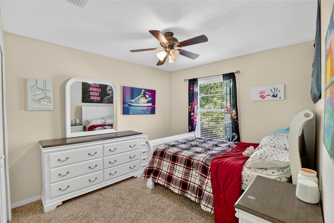
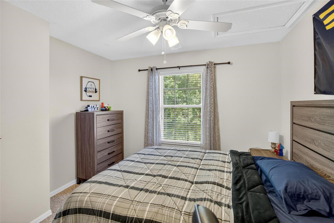
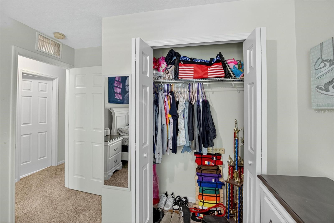
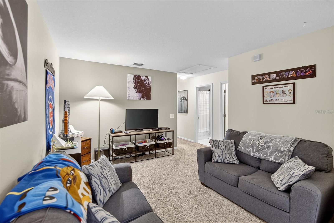
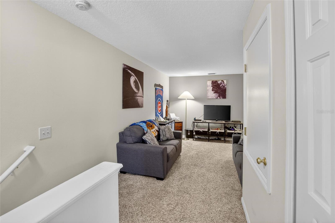
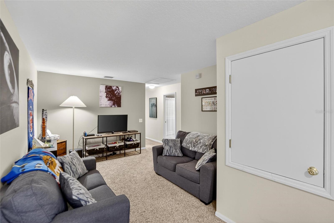
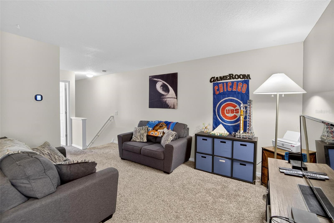
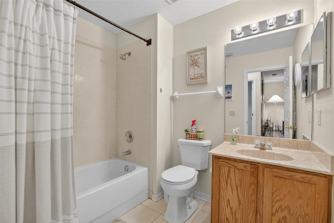
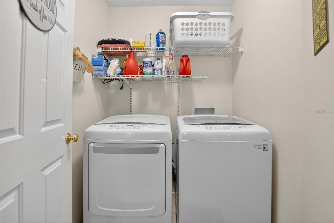
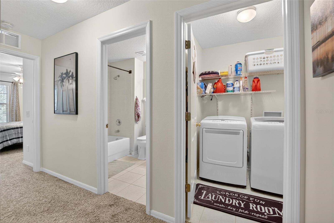
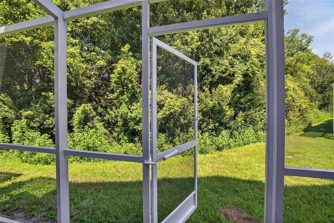
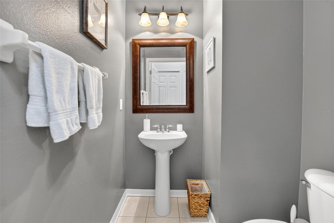
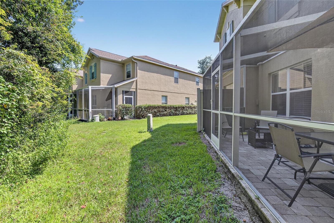
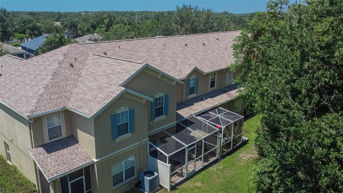
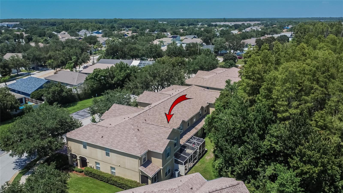
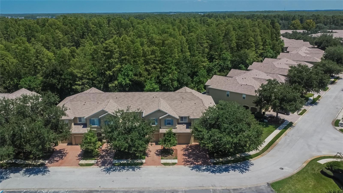
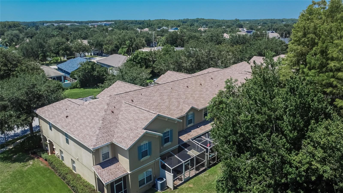
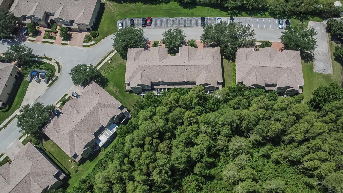
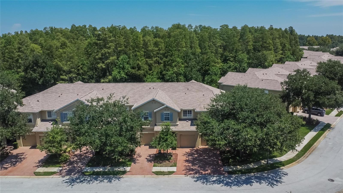
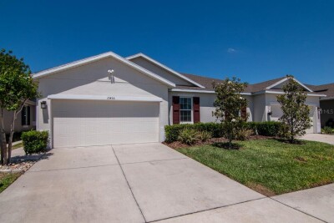
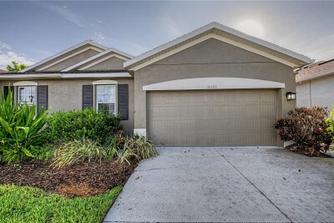
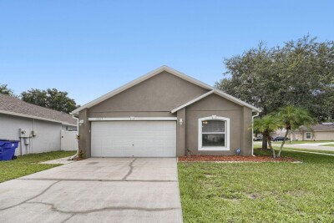
Front View of Townhome Front View of Townhome 2 with Garage Front View of Townhome 3 with Garage Front Left View of Townhome with Garage Front Right View of Townhome with Garage Close Up View of Front of Townhome Front View of Townhome 4 Front Left View of Townhome with Garage 2 TB8526920 Kitchen View 1 Kitchen View 2 Kitchen View 3 Kitchen View 4 Entryway View into Kitchen Bartop View into Kitchen - View 1 Bartop View into Kitchen and Entryway Living Room Living Room with View into Kitchen and Entryway - View 2 Living Room - View 2 Living Room - View 3 - toward Dining Room & Lanai Living Room with View into Kitchen Dining Room Dining Room with View to Living Room Dining Room View 2 Master Bedroom - View 1 Master Bedroom - View 2 Master Bedroom - View 3 Master Closet Master Bathroom - View 1 Master Bathroom - View 2 Master Bathroom - View 3 Bedroom 1 - View 1 Bedroom 1 - View 2 Bedroom 2 - View 1 Bedroom 2 - View 2 Bonus Room - View 1 Bonus Room - View 2 Bonus Room - View 3 Bonus Room - View 4 Bathroom 1- View 1 Washer & Dryer Washer & Dryer with View of Bathroom 1 - Upstairs Lanai Exit to Backyard 1/2 Bathroom - 1st Floor Lanai View to Backyard Aerial View 1 Aerial View 2 Arial View 3 Arial View 4 Arial View 5 Arial View 6
Loading map ...
Loading map ...

3006 GIRVAN DR, LAND O LAKES, 34638

  • $315,000
  • 3 Beds, 2 Baths (and 1 half-baths) , 1,846 Sq.Ft
  • County: Pasco
  • Community: Ballantrae


Property highlights

  • MLS#: TB8526920
  • 2,665.00 lot size Sq.Ft.
  • Year built: 2006
  • Parking spaces: 1
  • Pool: Community pool
  • Listed: 07/09/2026
  • Taxes: $5,721.00
  • Annual CDD fee (inc. in Taxes): $1,033.00
  • HOA fees (monthly): $255.00
  • Average Monthly Fees (not including CDD, if any): $368.33
  • Maintenance fee includes: Cable TV, Pool, Maintenance Structure, Maintenance Grounds and Sewer
  • Building Name: 3006

Property Overview

Welcome home to this beautifully appointed 3 BR 2.5 bath one car garage Townhouse. With a large open floor plan you have a view to the conservation area and side privacy fencing, located on a dead-end street, which is great for entertaining or family. The Kitchen has 42? tall cabinets, Granite counter tops with subway tile back splash, Stainless Steel Appliances, plus a counter for bar stools. The Formal Dining room has upgraded Wood flooring. Recent Upgrades: NEW Water Heater 2025, New Roof May 2022, Microwave and Dishwasher 2020, screened in patio 2020, Carpets upstairs, 2016 AC and the outside of the building was painted in 2020. Located near top rated schools. You are 13 minutes from the Tampa Outlet Mall, 25 minutes from the Tampa International Airport, close to the Veterans Expressway and minutes from tons of restaurants and shopping. The garage has a built in overhead storage shelf and remote controlled entry. The community features its own pool, in addition to the many amenities at Ballantrae Park- which is a 5 minute walk, including, walking trails, splash pad, playground, basketball, volleyball and tennis courts, clubhouse and an additional pool. Upstairs the spacious master bedroom has a huge walk in closet along with dual sinks in the master bathroom, a large Loft plus 2 other bedrooms and a separate laundry room. The HOA includes ground maintenance, trash, water, sewer, basic tv cable, and exterior building maintenance. As one of the larger townhome models in this community, this home offers a wonderful combination of space, comfort, privacy, and location. Don't miss this great opportunity to own a townhome in Ballantrae.

Driving directions : Take FL-54 W, turn North onto Ballantrae Blvd, turn left onto Straton Pl, then turns right and it becomes Stinchar Dr. to end, then turn right onto Girvan Dr, turn left to stay on Girvan Dr and home will be on your right.

Property Features

Rooms Dimension Description
Primary Bedroom 12x15 Second level , Carpet
Bedroom 2 Second level , Carpet
Bedroom 3 Second level , Carpet
Primary Bathroom Second level , Tile
Bathroom 2 Second level , Tile
Bathroom 3 First level , Ceramic Tile
Living Room 13x15 First level , Wood
Kitchen 10x12 First level , Wood , Breakfast Bar
Dining Room First level , Wood
Bonus Room 24x14 Second level , Carpet

Interior Features

  • Ceiling Fans(s)
  • Kitchen/Family Room Combo
  • Open Floorplan
  • PrimaryBedroom Upstairs
  • Walk-In Closet(s)

Appliances

  • Cooktop
  • Dishwasher
  • Disposal
  • Electric Water Heater
  • Microwave
  • Range
  • Refrigerator

Heating

  • Central
  • Electric

Laundry features

  • Electric Dryer Hookup
  • Upper Level
  • Washer Hookup

Air Conditioning

  • Central Air

Floor Covering

  • Carpet
  • Laminate
  • Wood

Utilities

  • BB/HS Internet Available
  • Cable Connected
  • Electricity Connected
  • Water Connected

Exterior features

  • Awning(s)
  • Courtyard

Parking features

  • Driveway
  • Garage Door Opener
  • Guest
  • Off Street

Patio and porch features

  • Enclosed

Pets restrictions

  • Buyer to verify all restrictions

Architectural Style

  • Contemporary

Community Features

  • Deed Restrictions
  • Fitness Center
  • Park
  • Playground
  • Pool

Association Amenities

  • Basketball Court
  • Clubhouse
  • Fitness Center
  • Lobby Key Required
  • Playground
  • Pool

Construction Materials

  • Block

Road Surface Type

  • Asphalt

Property Condition

  • Completed

Roof

  • Shingle

Foundation

  • Slab

School Information


Listing information courtesy of ALIGN RIGHT REALTY CARROLLWOOD

All listing information is deemed reliable but not guaranteed and should be independently verified through personal inspection by appropriate professionals. Listings displayed on this website may be subject to prior sale or removal from sale; availability of any listing should always be independently verified.
Listing information is provided for consumer personal, non-commercial use, solely to identify potential properties for potential purchase; all other use is strictly prohibited and may violate relevant federal and state law.
Listing data comes from My Florida Regional MLS.