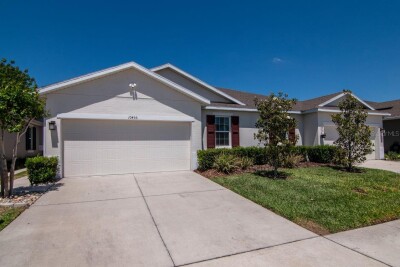
10455 HERON HIDEAWAY LOOP
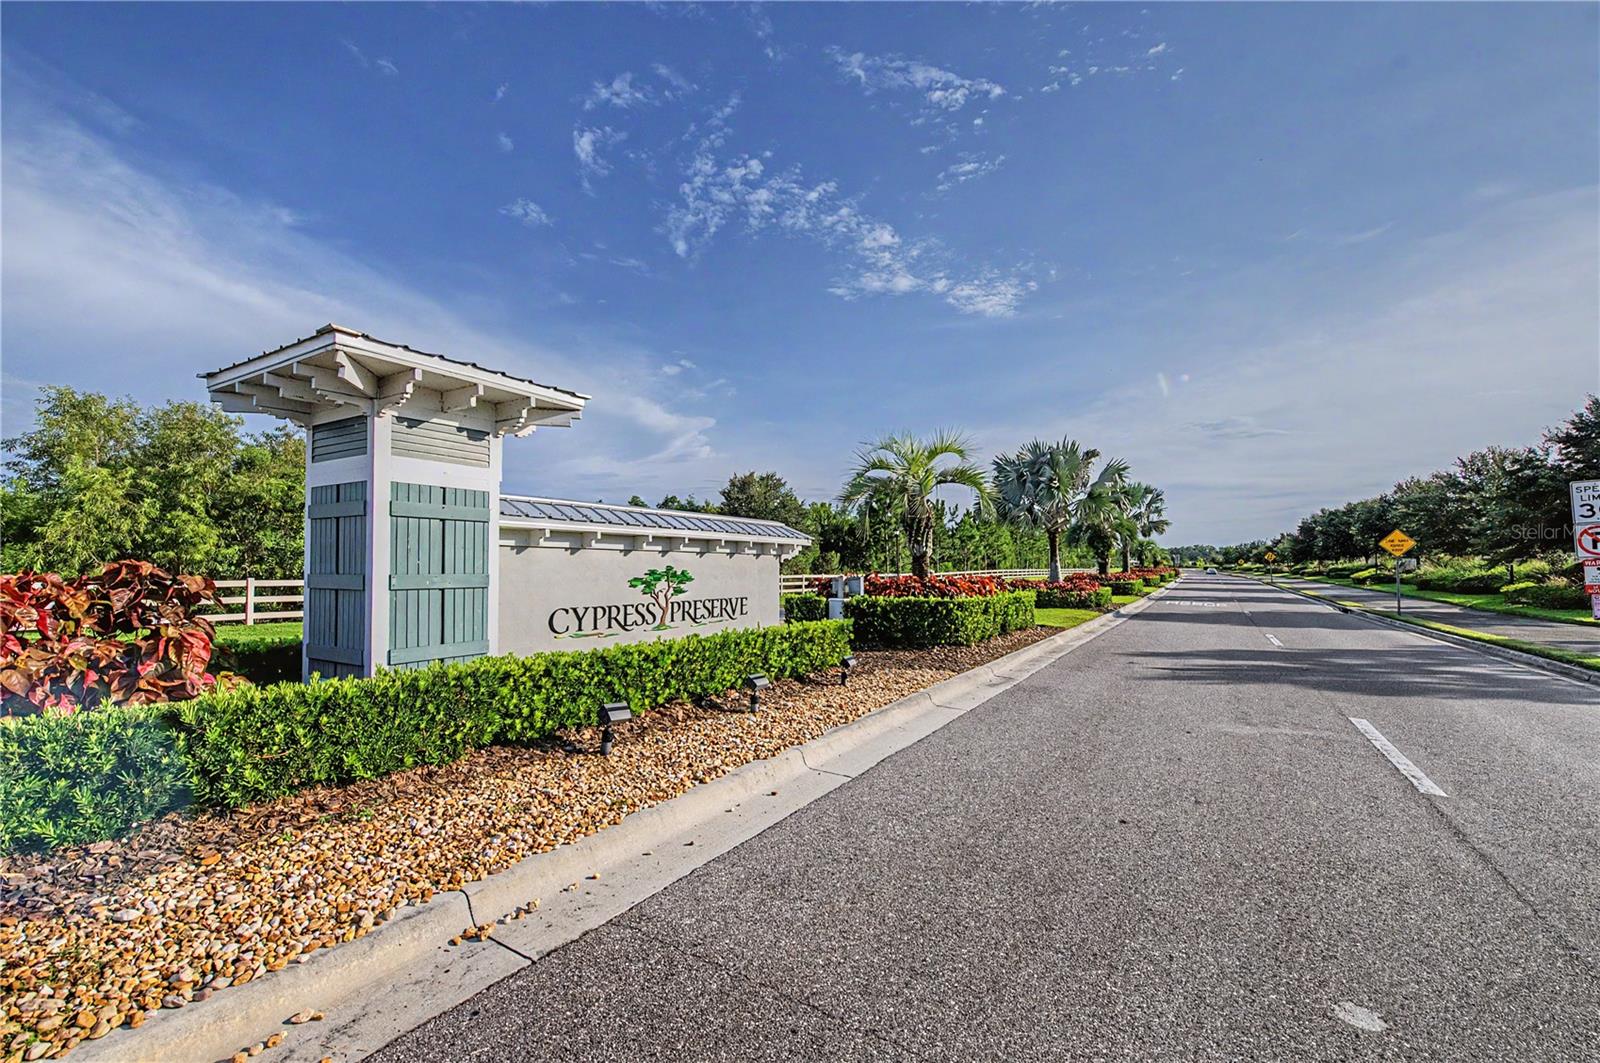
Land O'Lakes / Cypress Preserve Community
3, 2, 1,532ft²
MLS#: TB8498260
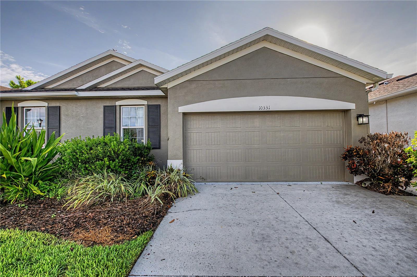
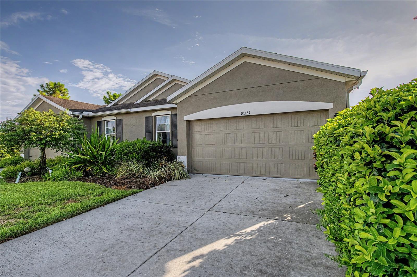
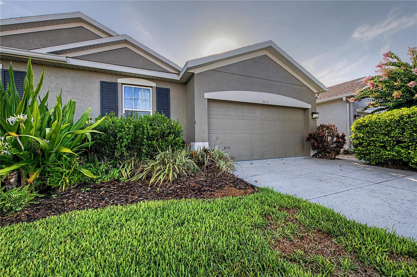
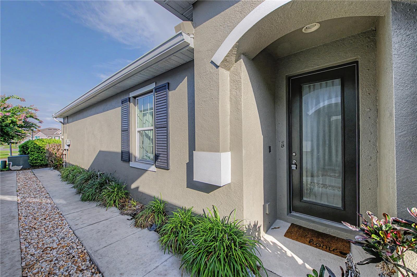
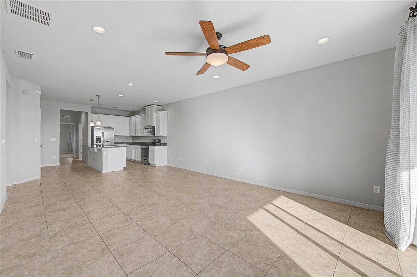
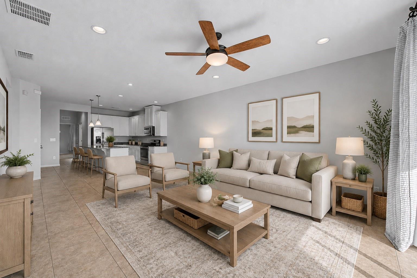
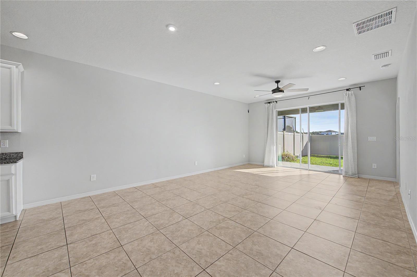
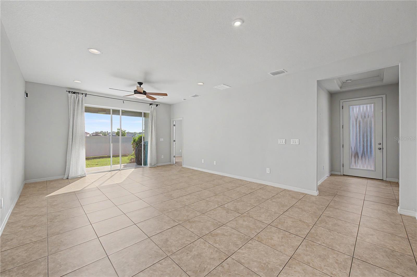

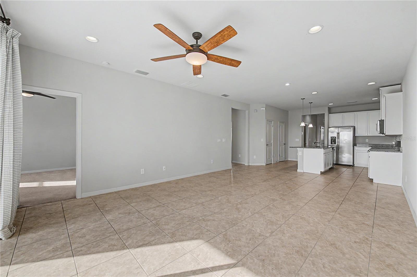
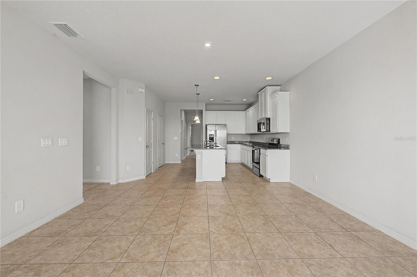
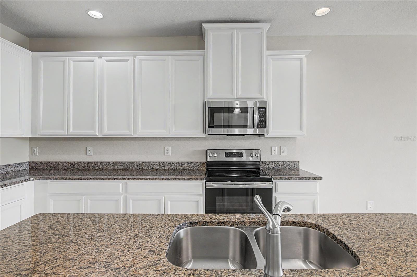
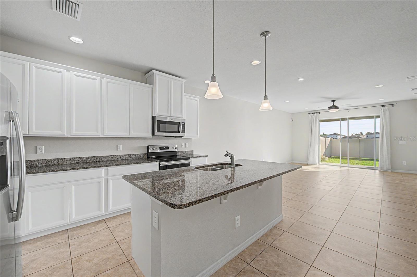
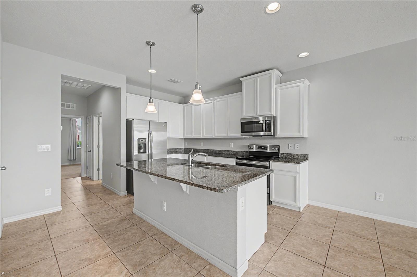
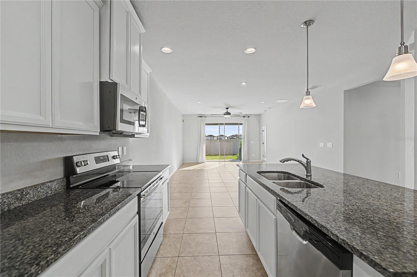
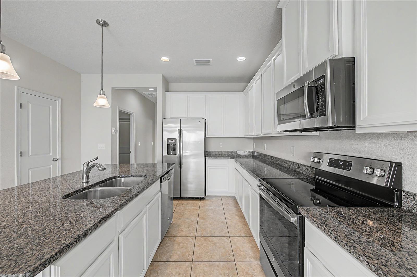
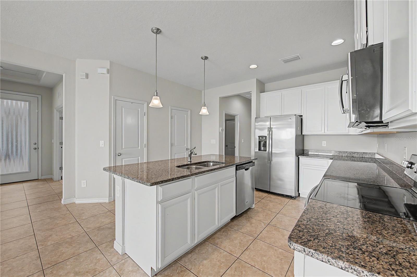
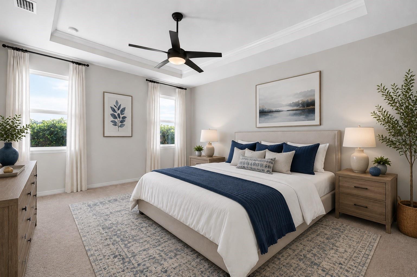
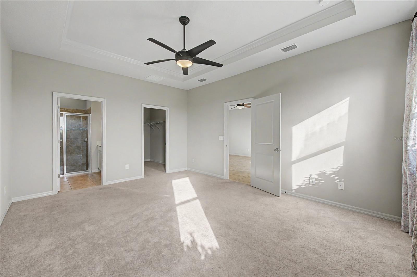
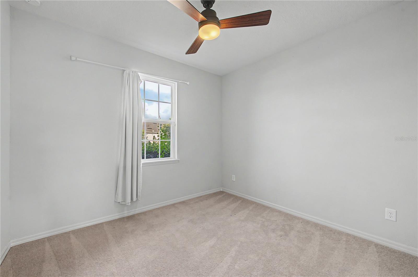
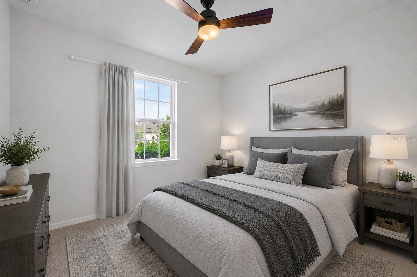
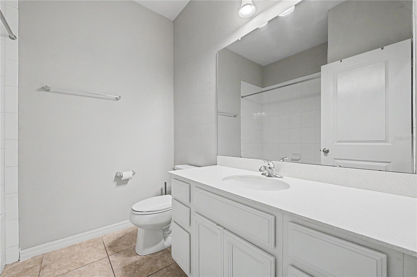
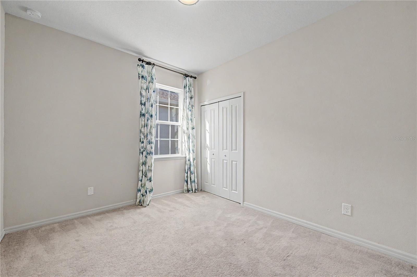
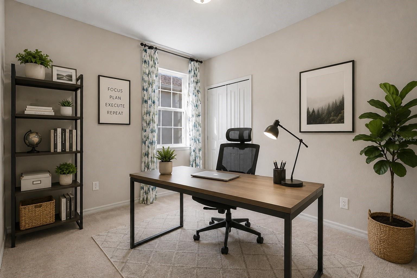
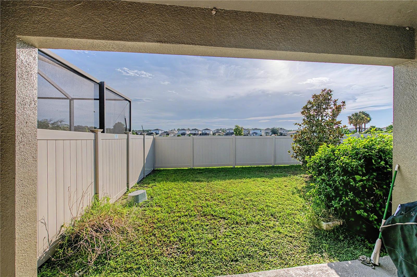
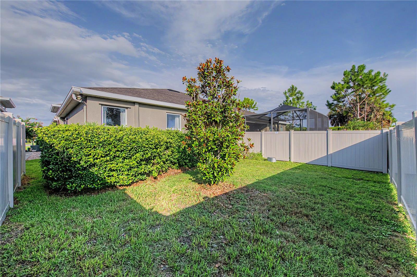
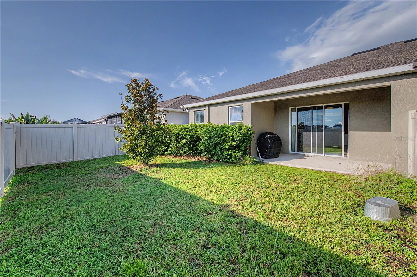
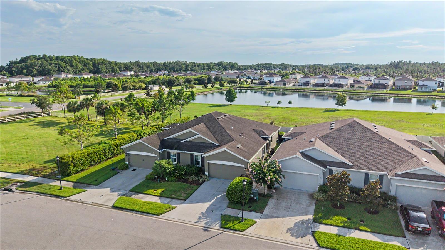
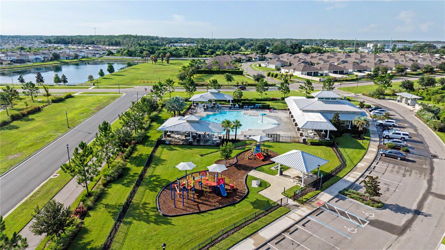
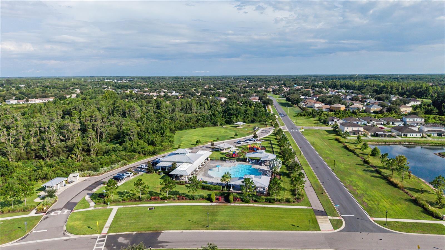
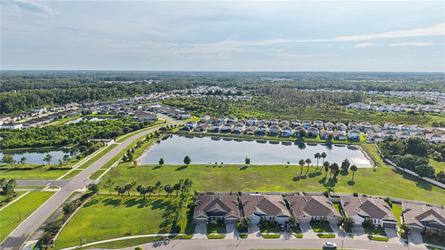
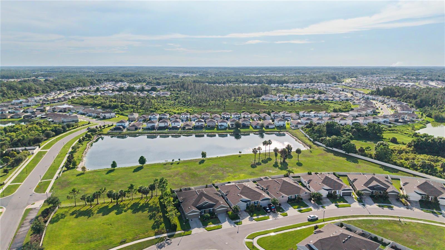
Virtually Staged. Welcome to this beautifully maintained 3 bedroom, 2 bath home that is move-in ready home offering the perfect blend of style, comfort, and functionality. This thoughtfully designed residence features a bright, open-concept floor plan with a spacious living area that flows seamlessly into the modern kitchen, creating the ideal space for everyday living and entertaining. The kitchen boasts white cabinetry, stainless steel appliances, granite countertops, a large center island with bar seating, and ample storage.
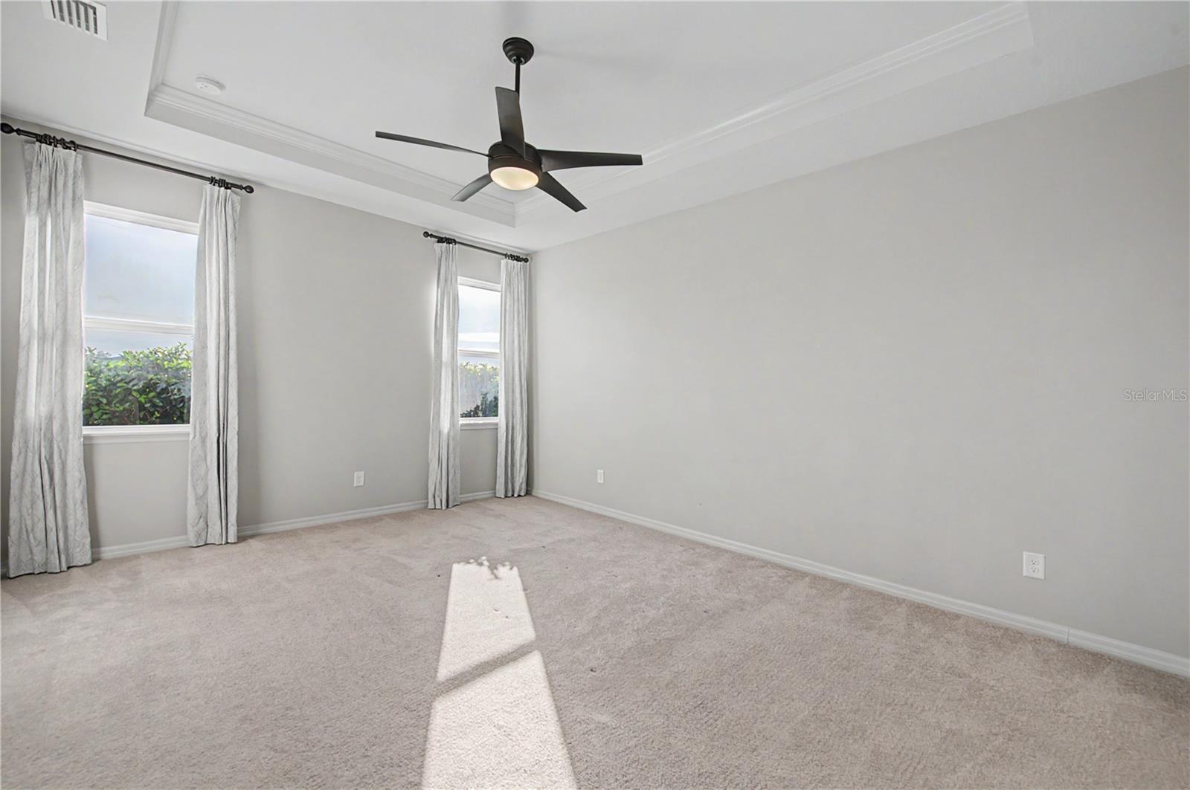
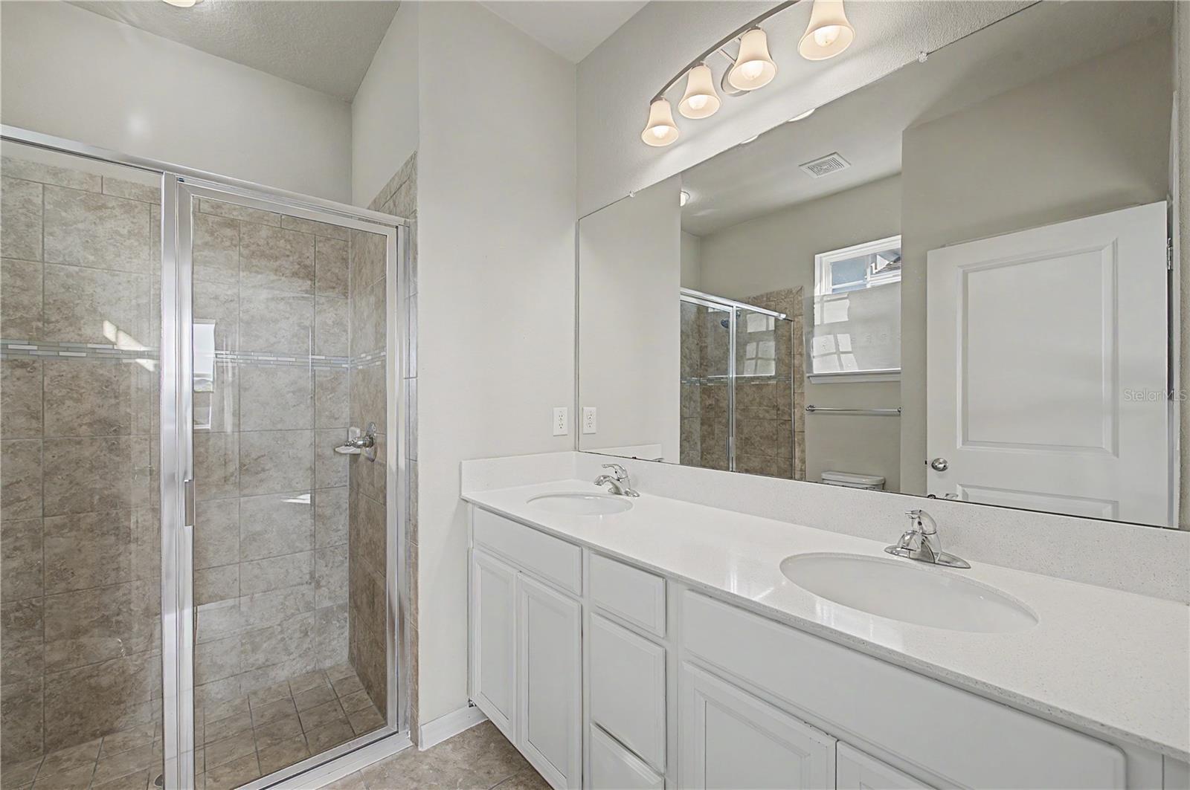
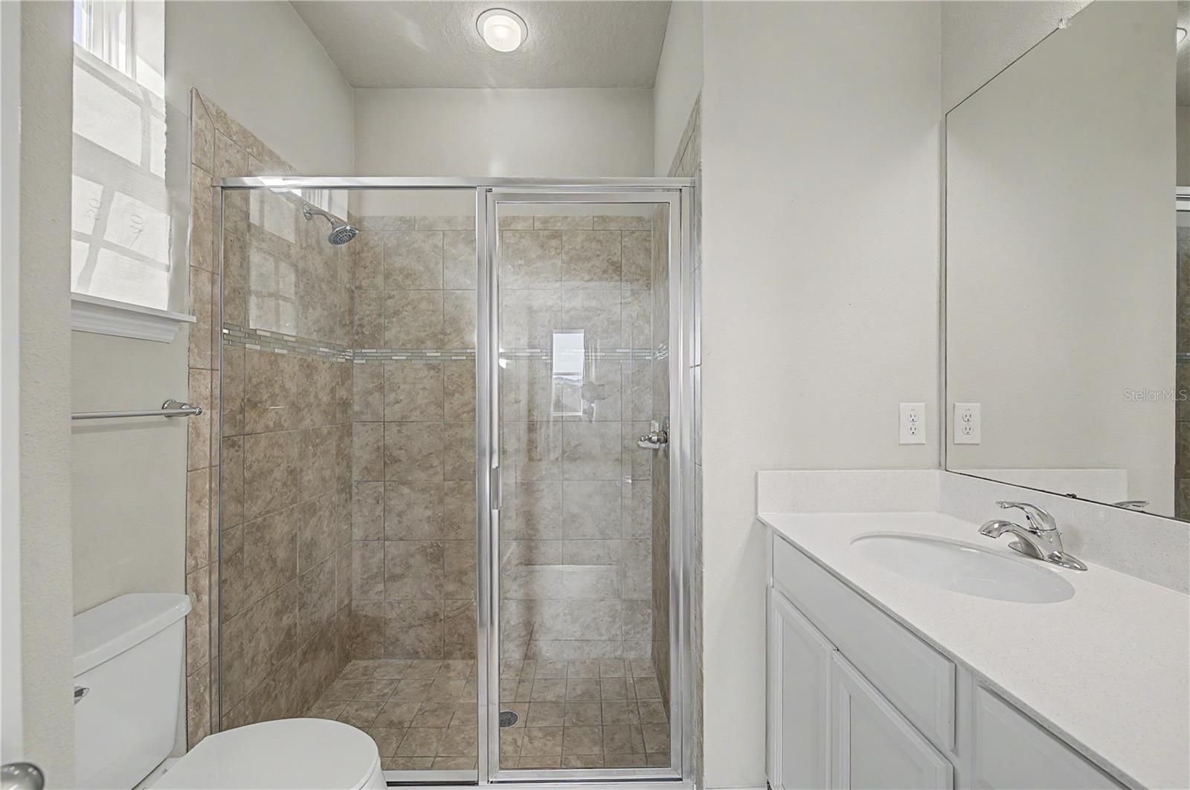
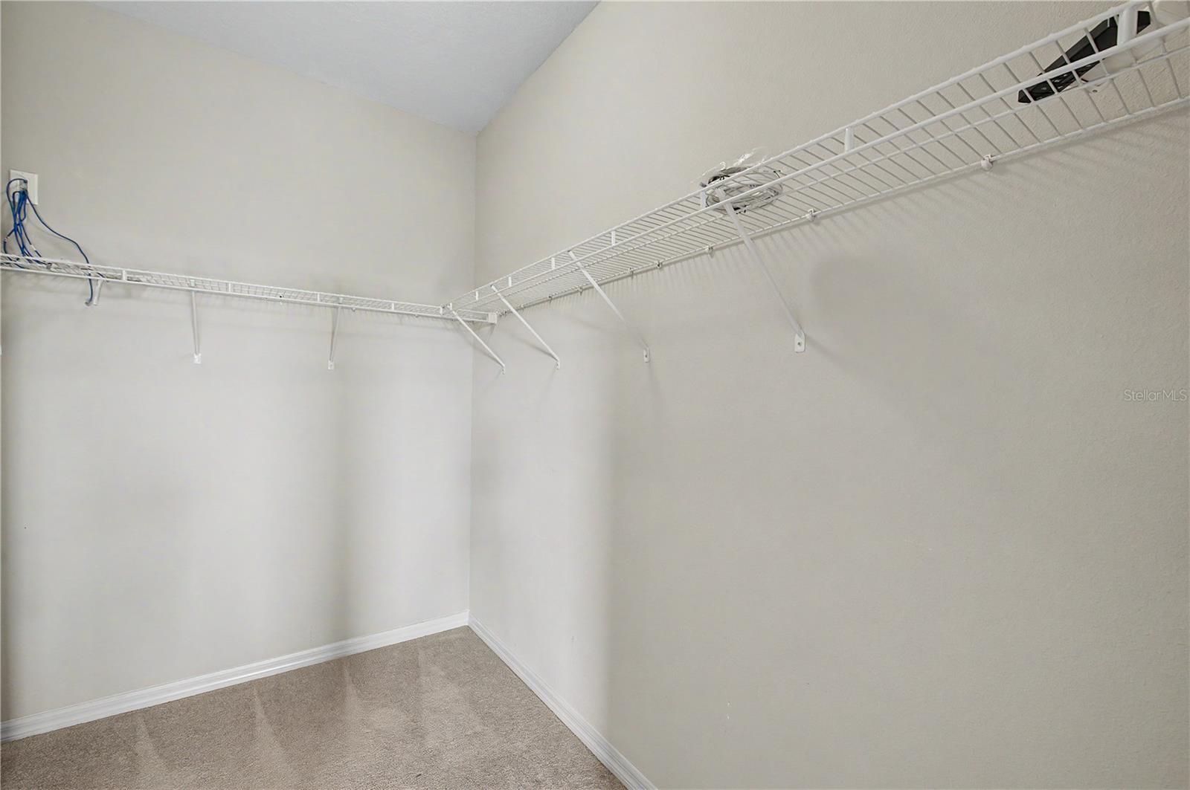
The split-bedroom layout provides privacy, with a spacious primary suite featuring a tray ceiling, generous walk-in closet, and an en-suite bath designed for relaxation. Additional bedrooms are well-sized and versatile, perfect for family, guests, or a home office.
Neutral finishes, abundant natural light, recessed lighting, and ceiling fans throughout create a warm and inviting atmosphere. Step outside to enjoy the covered lanai and backyard with plenty of space to relax, entertain, or personalize to your lifestyle.
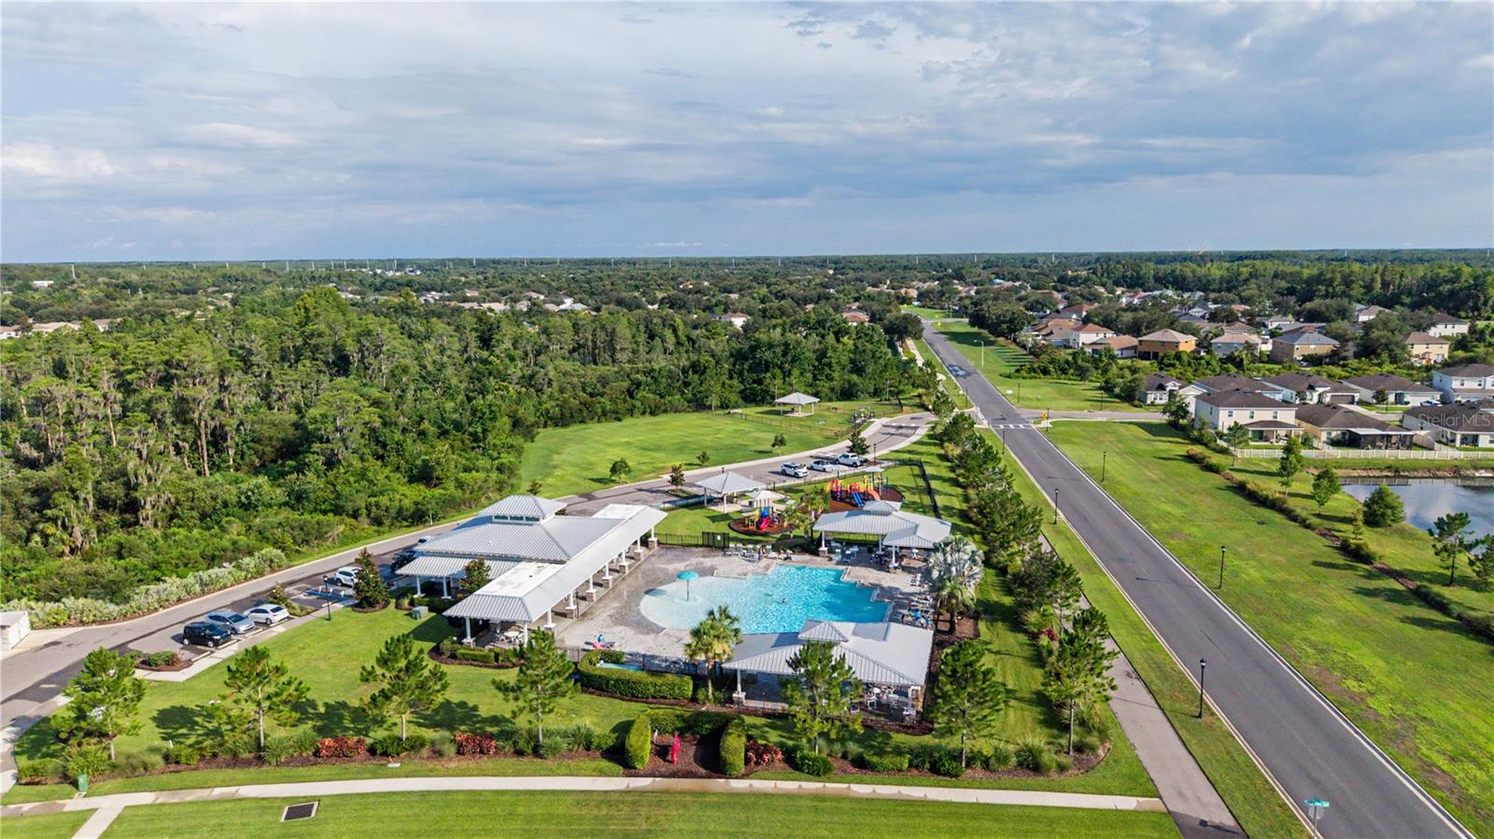
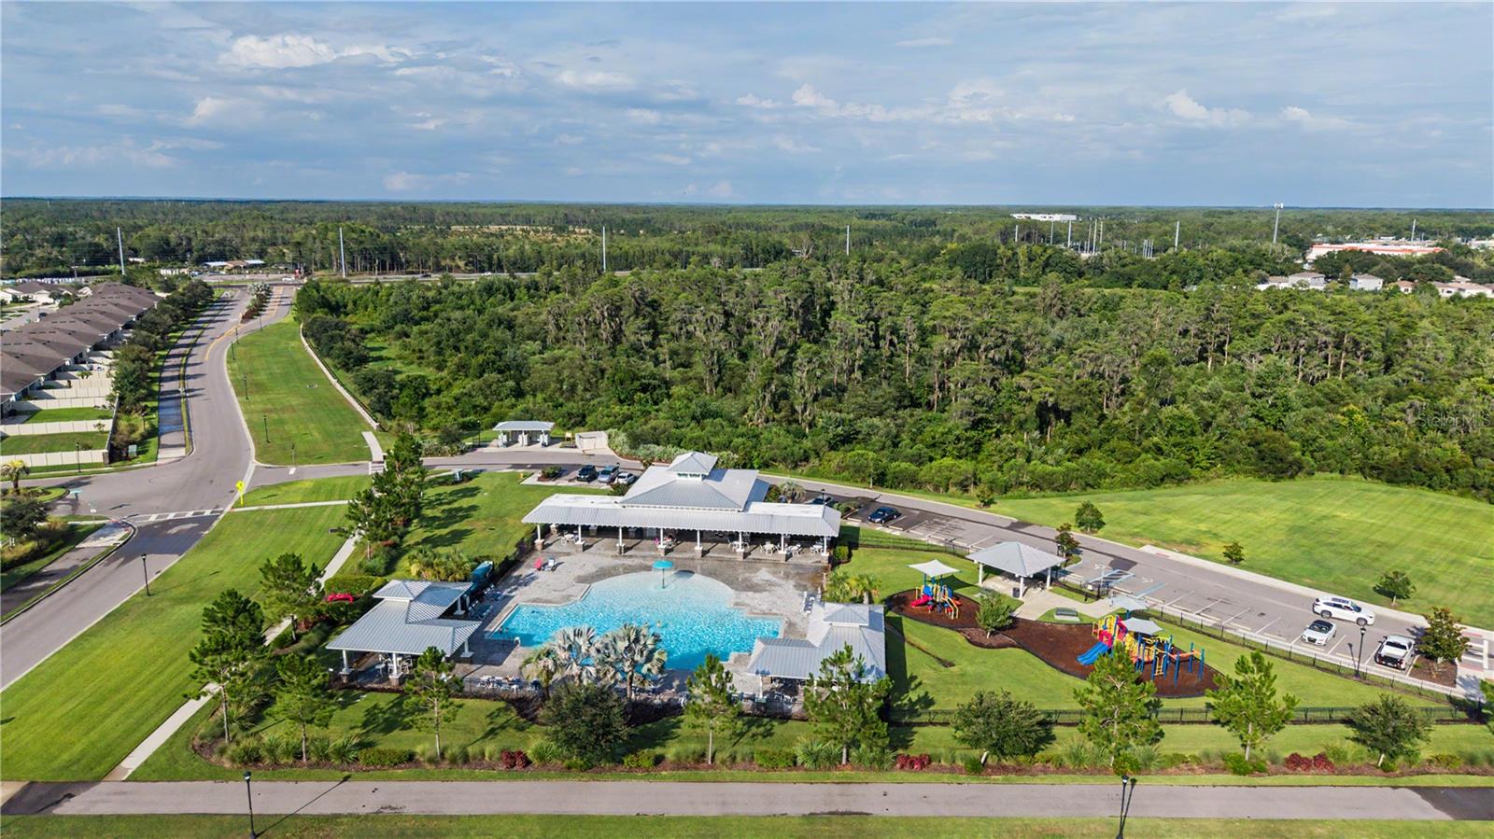
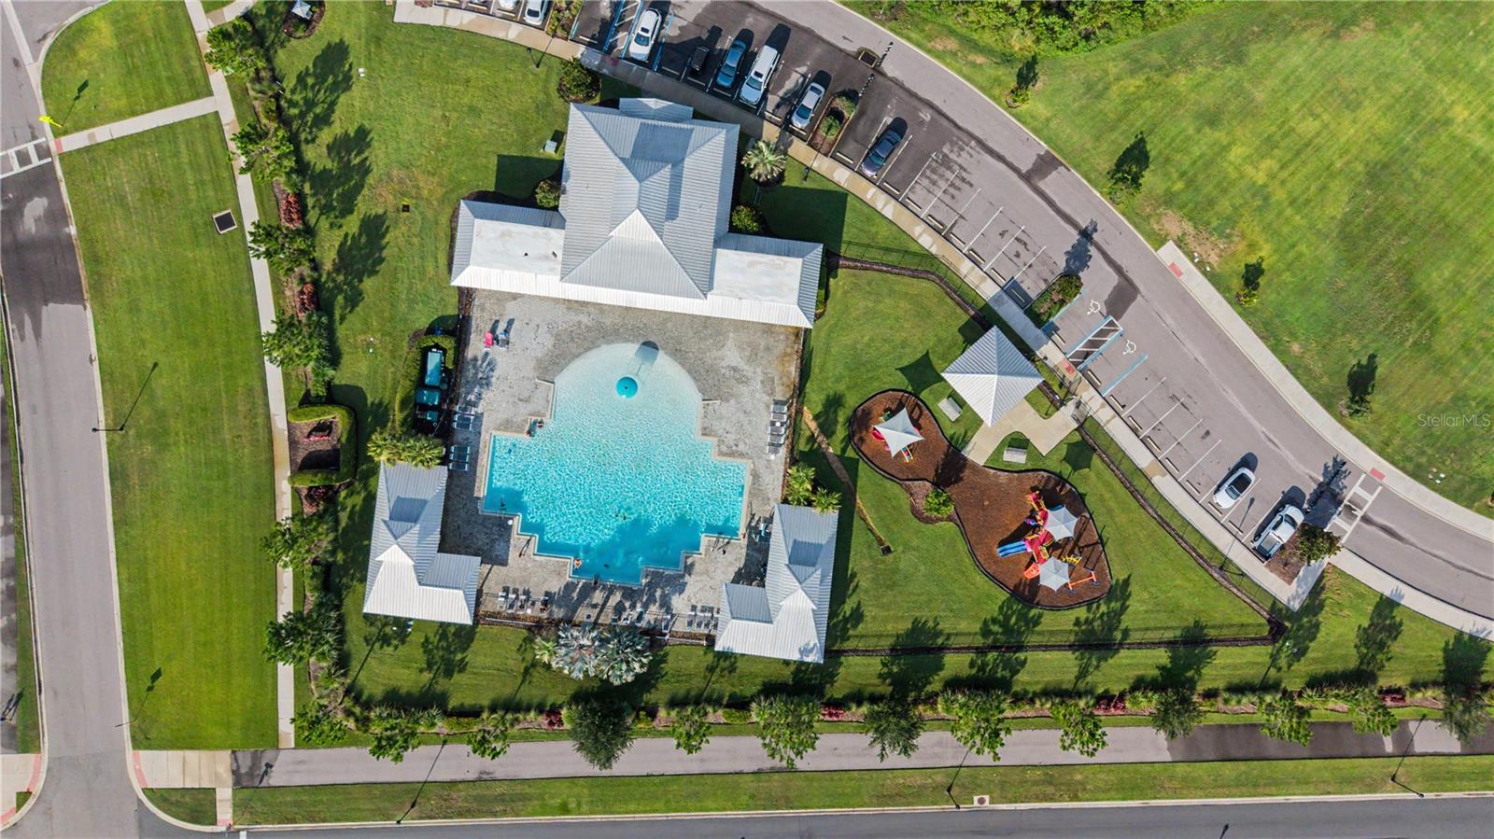
Conveniently located near shopping, dining, schools, parks, and major roadways, this home offers comfort, convenience, and modern living all in one. Don't miss your opportunity to make this exceptional property your next home!
Driving directions : From South Tampa take FL 589 N to Exit 27 FL-52 E/State Rd 52 turn Right onto FL-52 E, turn Right on US-41 S, turn Right on Mossy Timber Blvd, then Right on Heron Hideaway Loop, home will be on your left
| Rooms | Dimension | Description |
|---|---|---|
| Living Room | First level , Ceramic Tile | |
| Primary Bedroom | First level , Carpet | |
| Primary Bathroom | First level , Ceramic Tile | |
| Bedroom 2 | First level , Carpet | |
| Bedroom 3 | First level , Carpet | |
| Bathroom 2 | First level , Ceramic Tile | |
| Kitchen | First level , Ceramic Tile | |
| Laundry | First level |
Land O'Lakes / Cypress Preserve Community
3, 2, 1,532ft²
MLS#: TB8498260
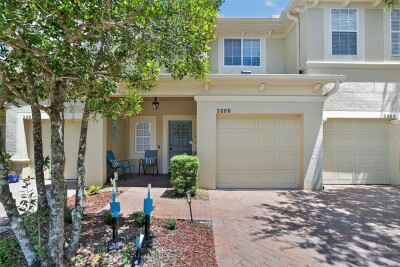
Land O'Lakes / Ballantrae Community
3, 2, 1,846ft²
MLS#: TB8526920
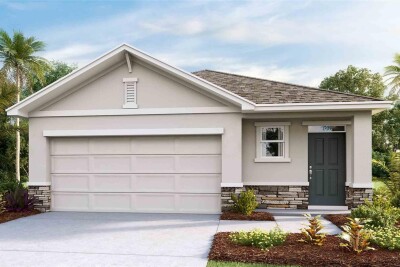
3, 2, 1,560ft²
MLS#: TB8501128
Land O'Lakes / Asbel Creek Community
3, 2, 1,295ft²
MLS#: TB8514202