13353 BATTEN LN
Odessa / Starkey Ranch Community
3, 2, 2,233ft²
MLS#: TB8517607
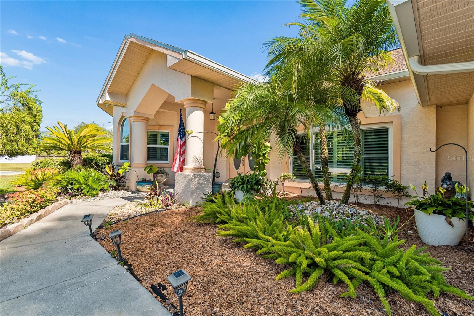
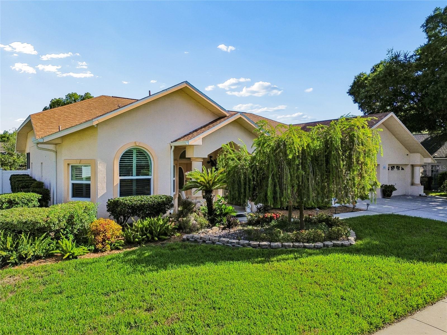
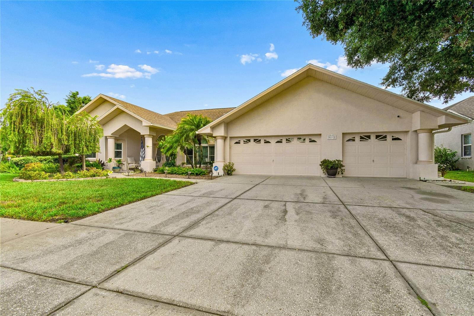
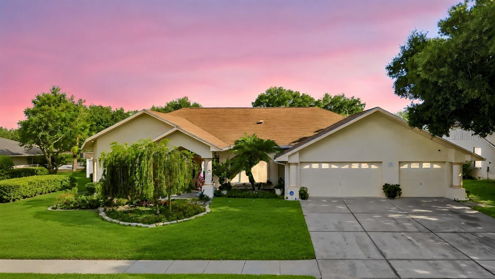
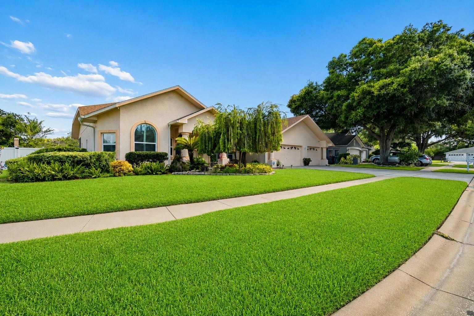
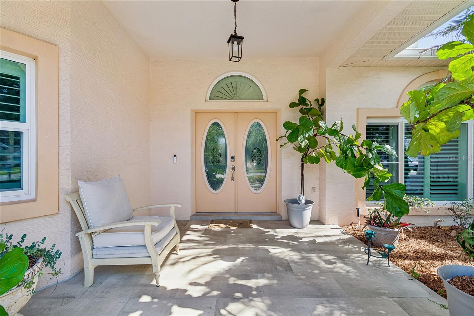
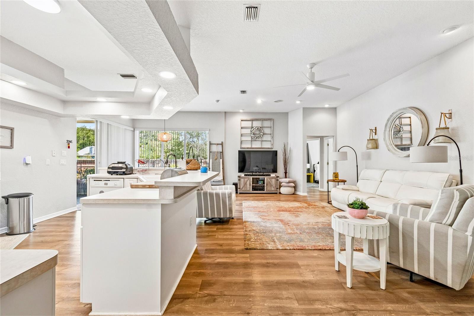
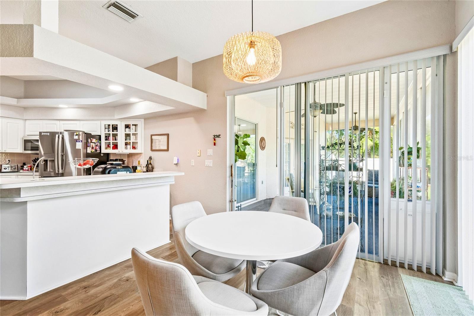
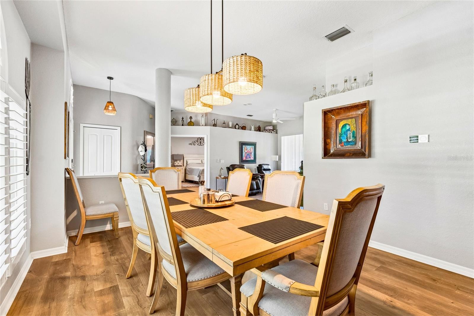
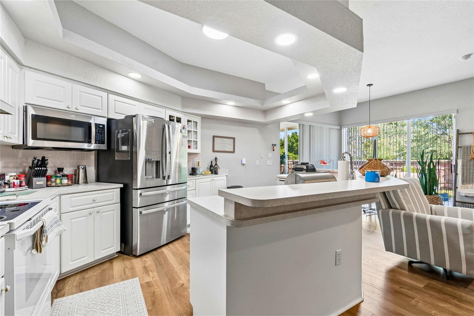
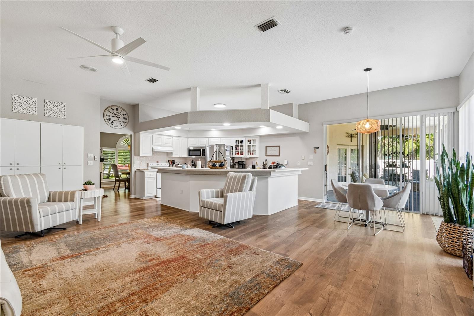
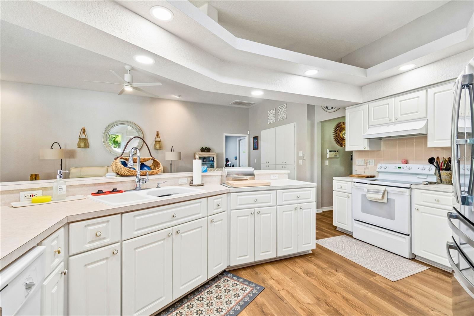
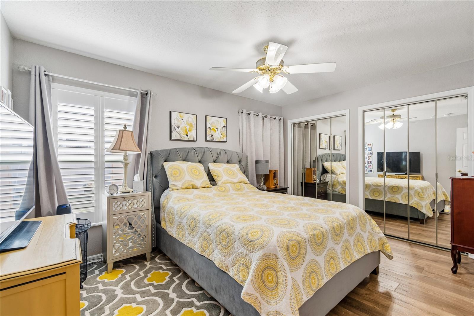
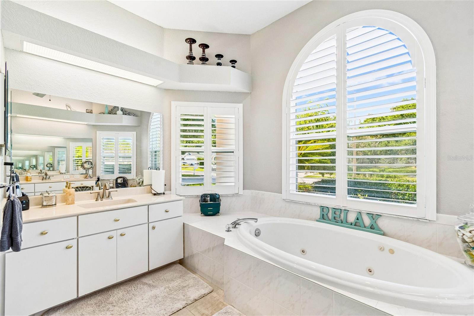
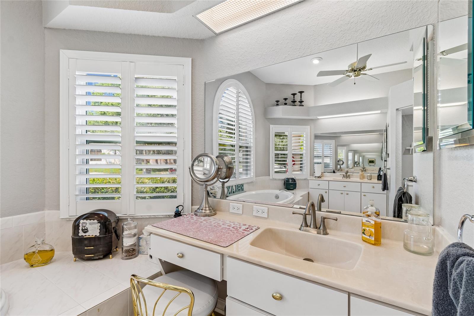
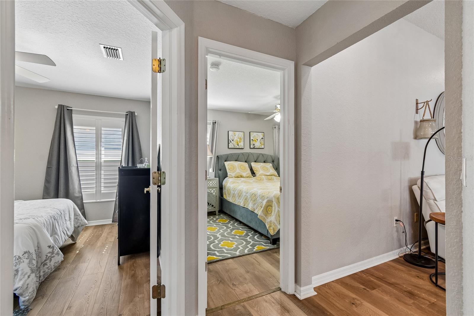
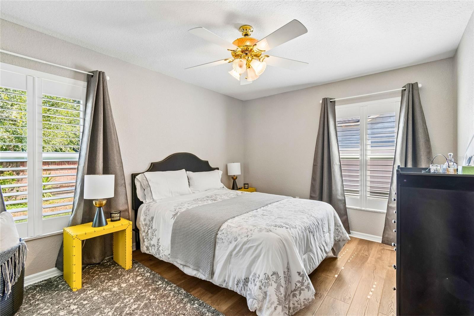
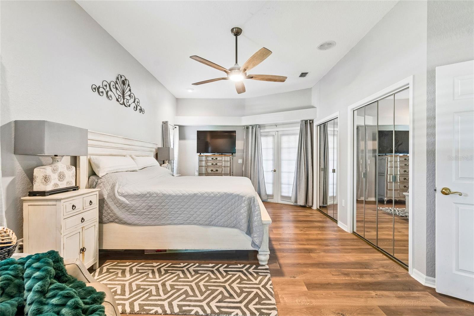
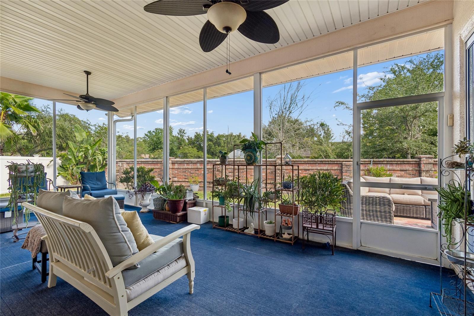
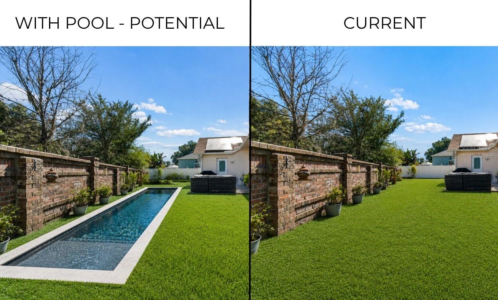
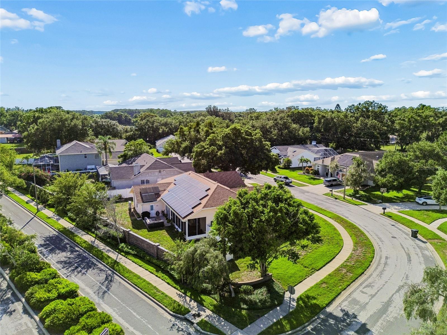
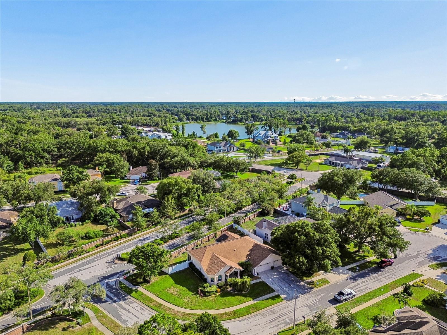
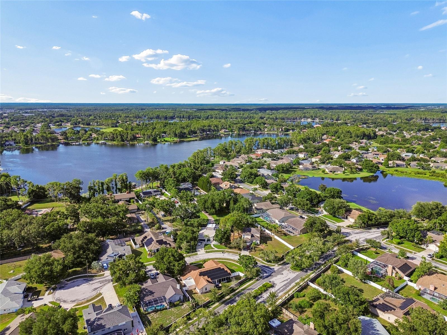
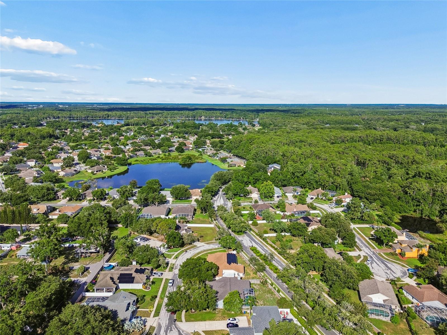
Virtually Staged. Welcome to 9002 Tarawynd Court, a beautifully updated 3-bedroom, 2-bath home with a 3-car garage, situated on a premium corner lot in the sought-after Wyndham Lakes community of Odessa. Offering over 2,500 square feet of thoughtfully designed living space, this move-in-ready home combines quality upgrades with exceptional long-term value.
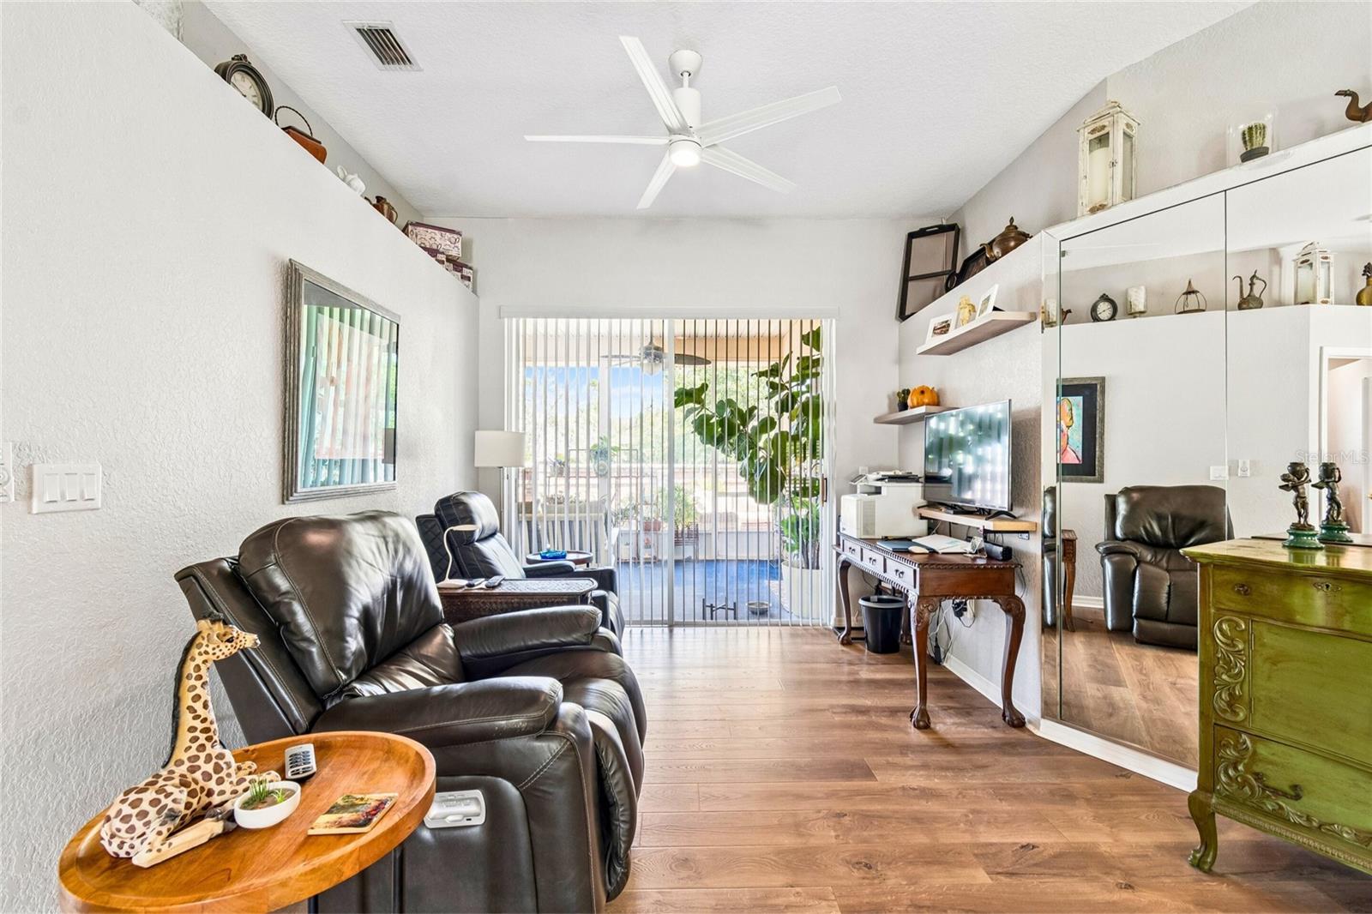
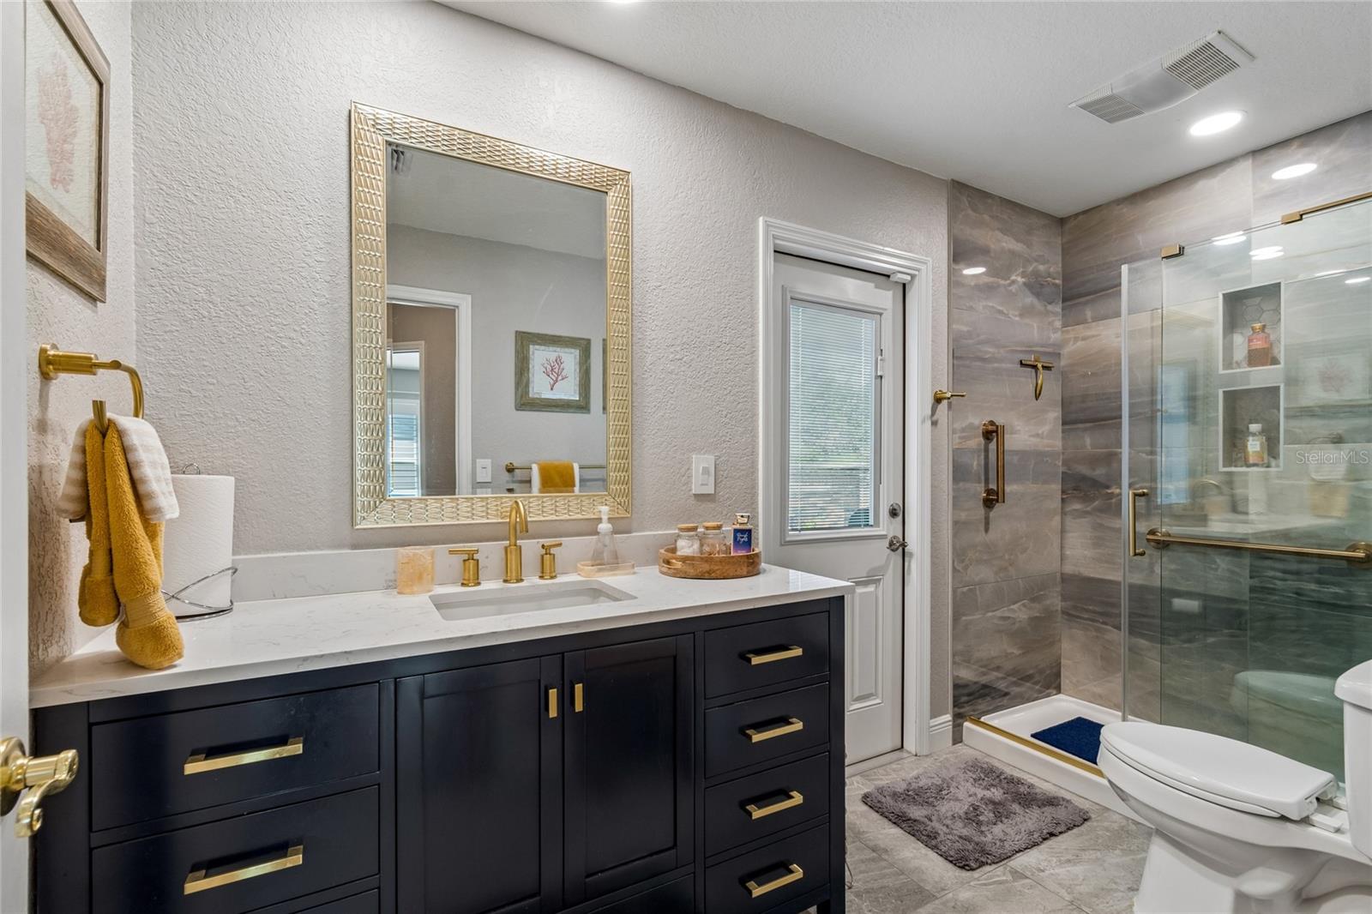
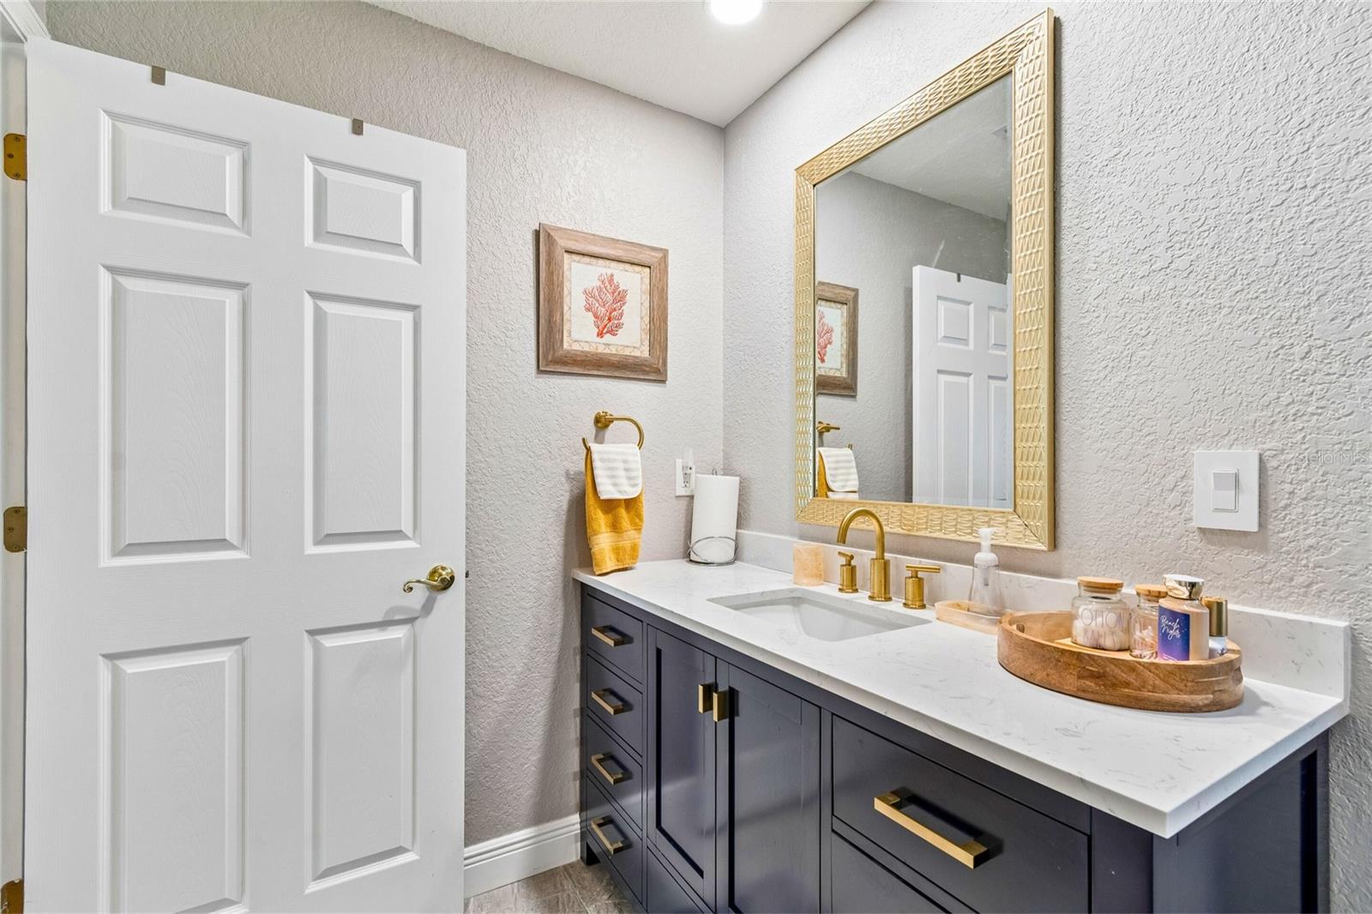
From the moment you arrive, you'll appreciate the pride of ownership and extensive improvements throughout. Major updates include a 42-panel solar system that will be paid off by the seller at closing, hurricane-impact windows, updated HVAC, water heater, waterproof laminate flooring, plantation shutters, remodeled guest bathroom, updated plumbing shut-off valves, new faucets, whole-home water softener, central vacuum motor, garage door openers, and fresh interior paint.The home also features an ADT security system with eight exterior cameras for added peace of mind.
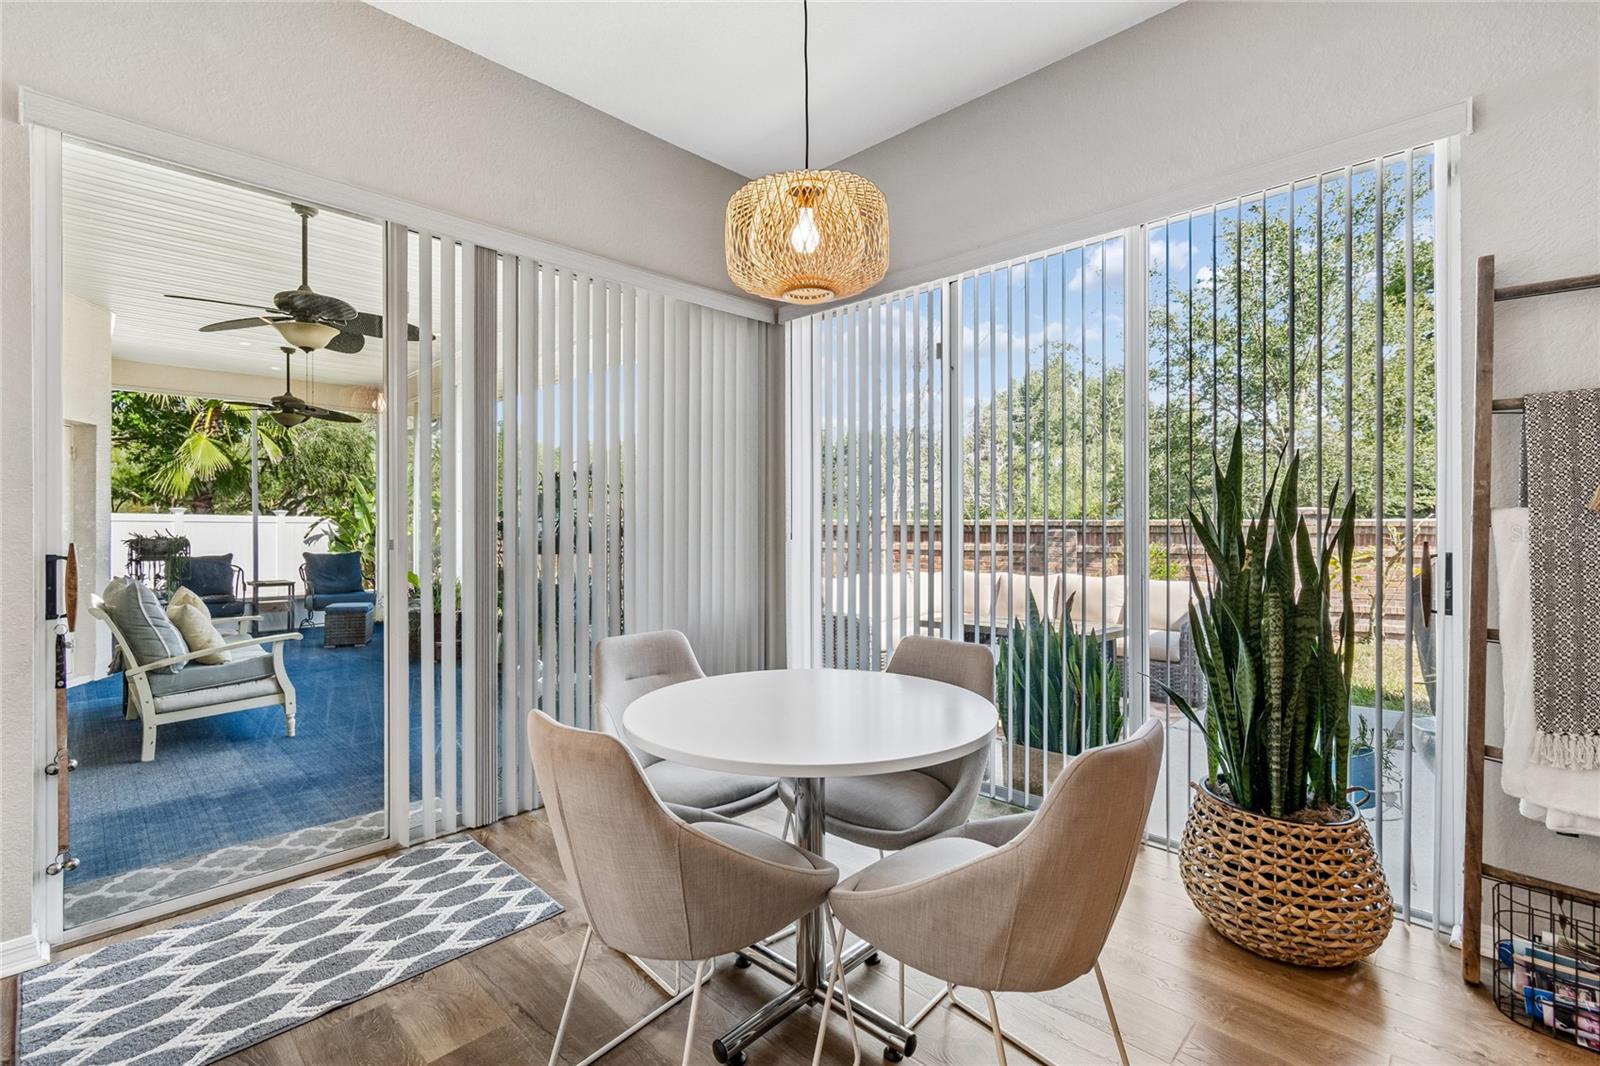
The spacious split-bedroom floor plan offers generous living and entertaining spaces, while the kitchen flows seamlessly into the family room and breakfast nook. High ceilings, abundant natural light, and tasteful finishes create a warm and inviting atmosphere throughout. The flexible floor plan also offers the potential to create a fourth bedroom, providing additional versatility for growing families, guests, or a home office.
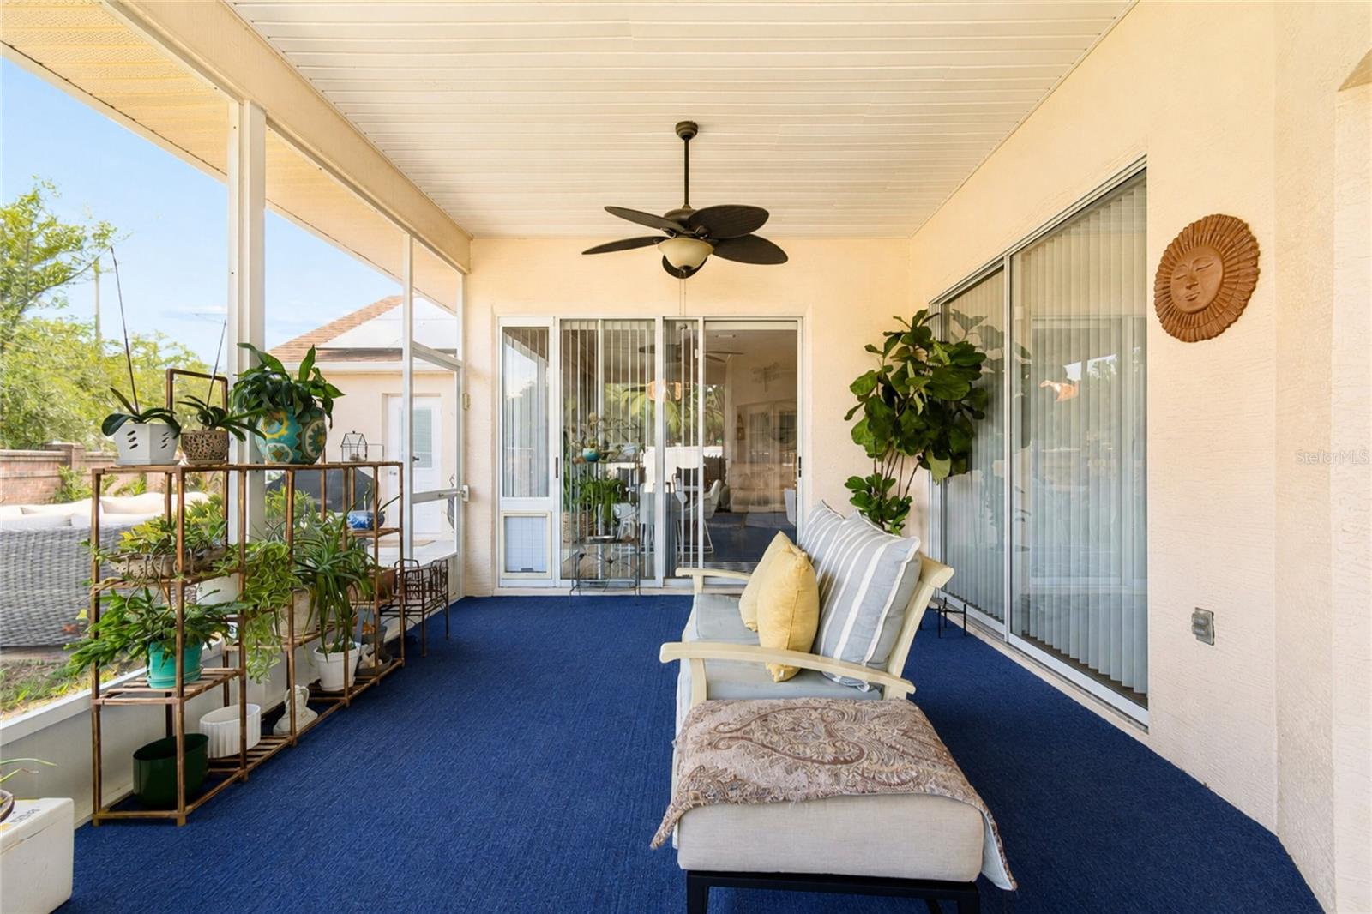
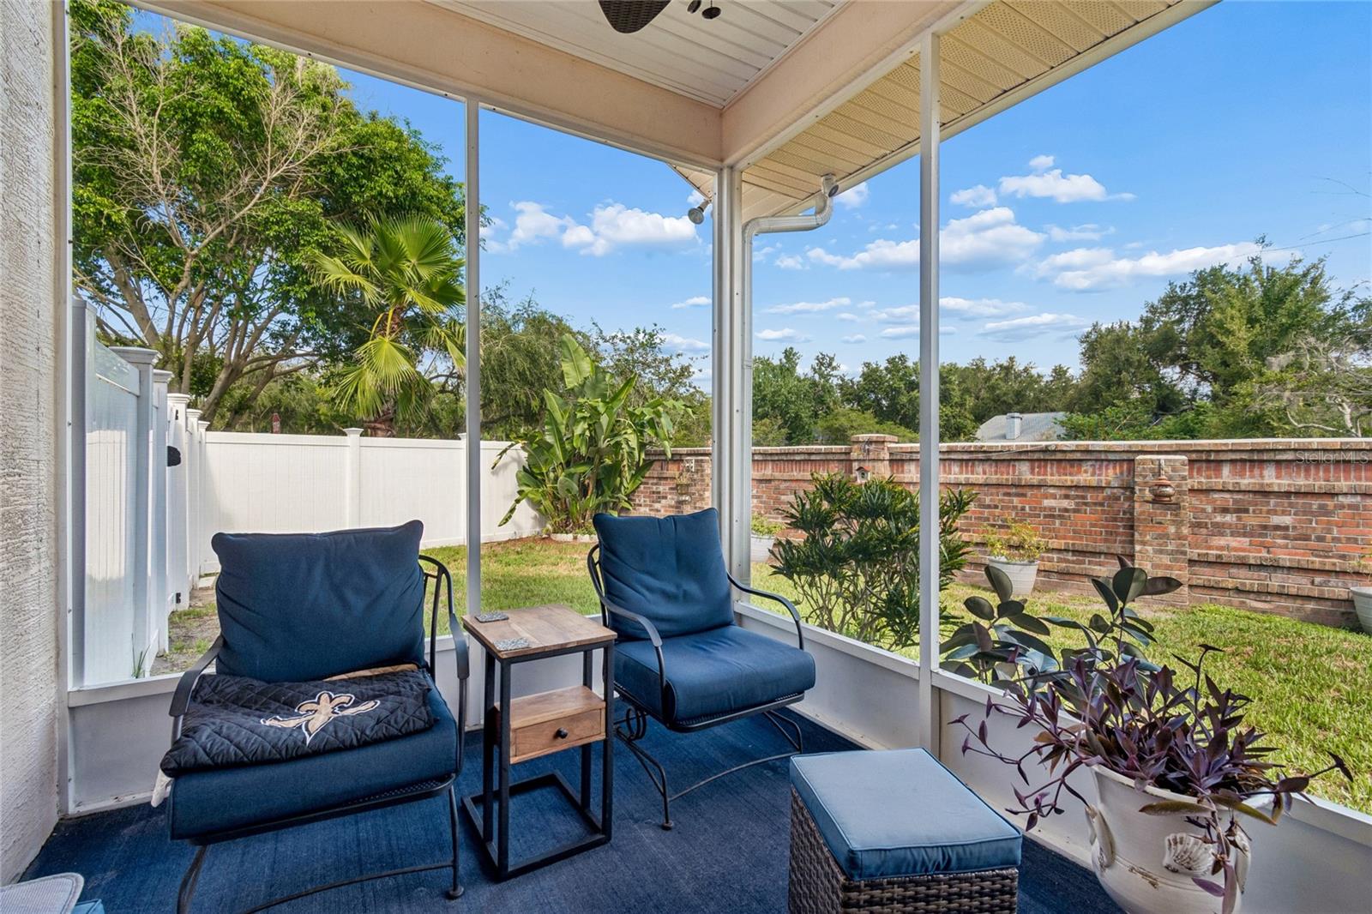
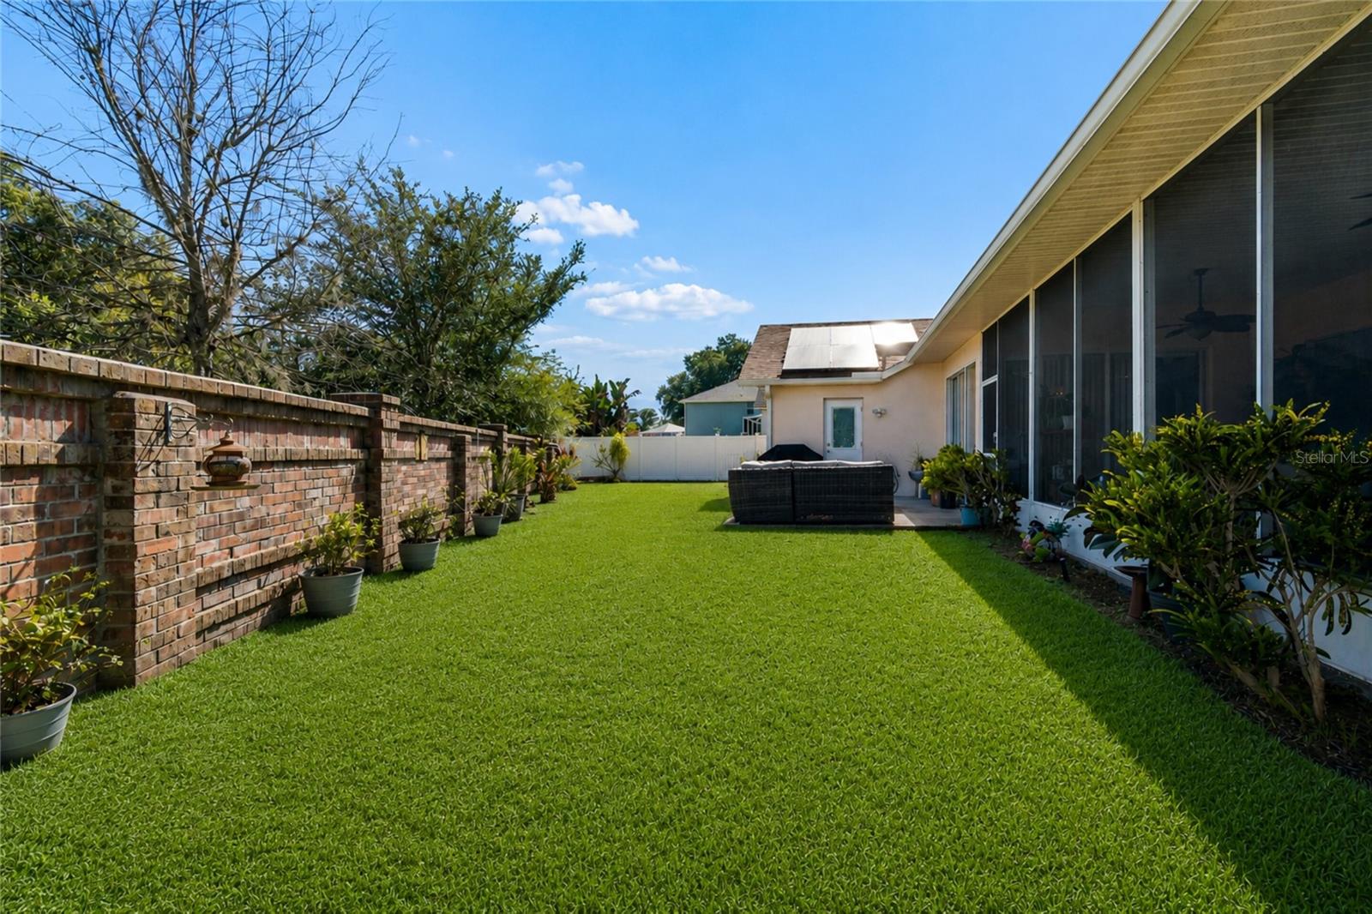
Step outside to enjoy the screened lanai, fenced backyard, and mature landscaping. The oversized backyard offers plenty of room for a custom pool while still leaving ample space for outdoor entertaining and recreation, allowing the next owner to create their own private Florida oasis.
Located in the highly sought-after Steinbrenner High School district, this home is just minutes from shopping, dining, golf, the Suncoast Parkway, and Tampa International Airport.
With the major systems already updated and the solar system being paid off by the seller at closing, this home offers the rare opportunity to enjoy modern upgrades, energy efficiency, and peace of mind from day one. Simply move in and enjoy.
Driving directions : Contact the listing agent for driving directions.
| Rooms | Dimension | Description |
|---|---|---|
| Primary Bedroom | First level , Wood | |
| Bathroom 1 | First level , Ceramic Tile | |
| Bathroom 2 | First level , Ceramic Tile | |
| Bedroom 1 | First level , Wood | |
| Bedroom 2 | First level | |
| Foyer | First level | |
| Family Room | First level | |
| Living Room | First level | |
| Dining Room | 12x16 | First level |
| Laundry | 9x10 | First level |
| Balcony/Porch/Lanai | First level | |
| Kitchen | 12x14 | First level |
Odessa / Starkey Ranch Community
3, 2, 2,233ft²
MLS#: TB8517607
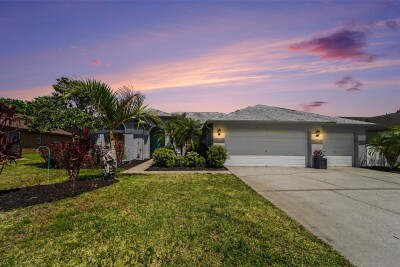
4, 3, 2,503ft²
MLS#: TB8501948
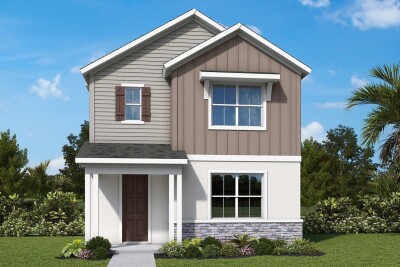
3, 2, 2,329ft²
MLS#: TB8492073
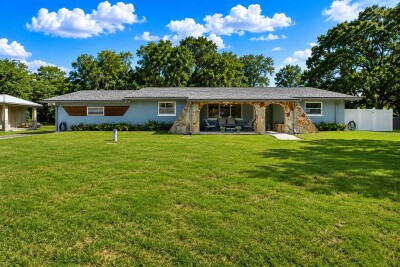
3, 2, 1,994ft²
MLS#: TB8511462