14501 PROMENADE PKWY
3, 2, 2,326ft²
MLS#: TB8509551
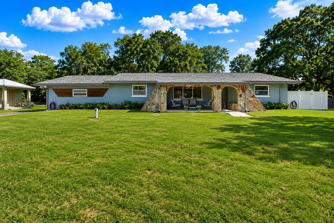
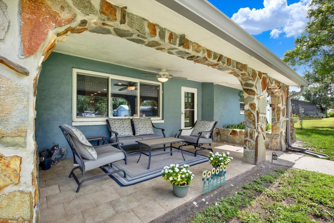
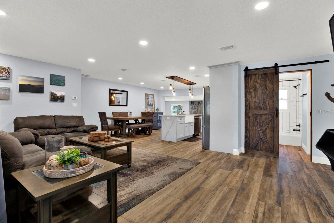
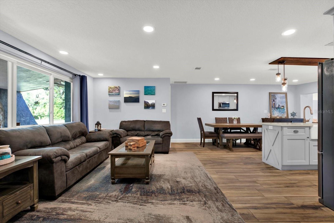
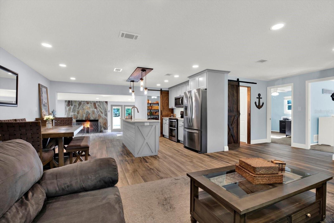
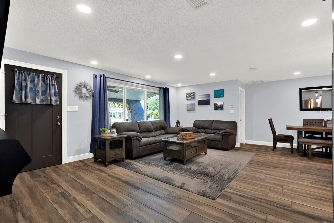
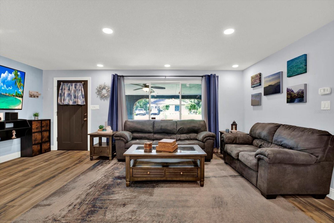
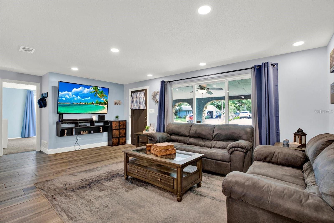
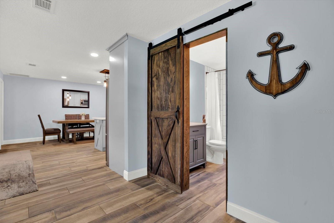
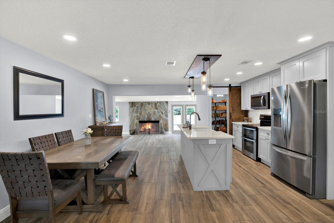
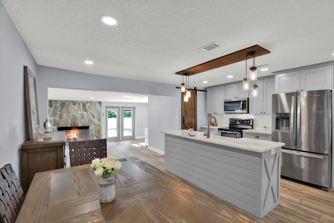
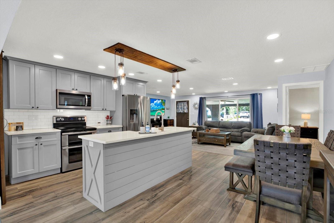
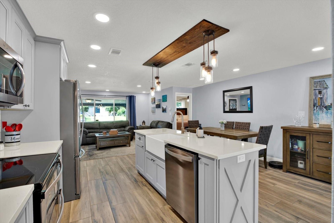
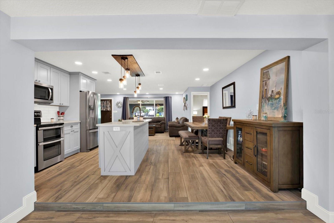
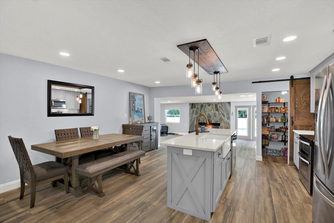
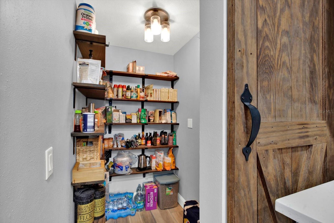
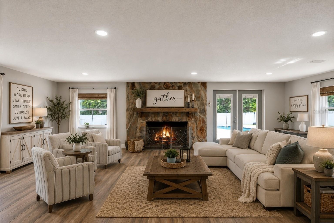
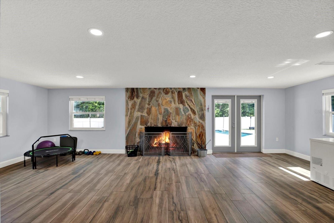
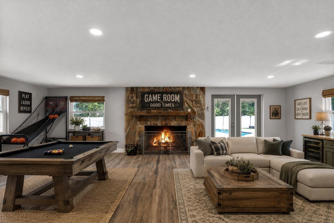
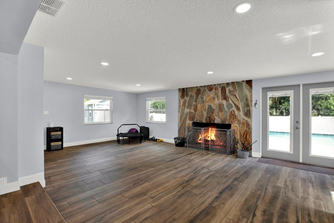
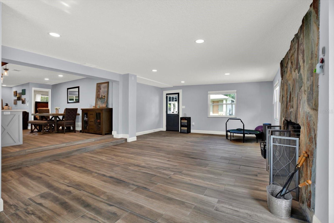
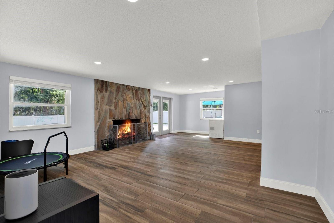
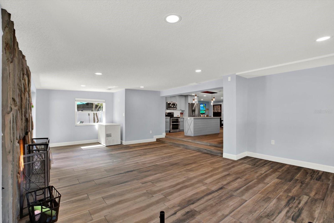
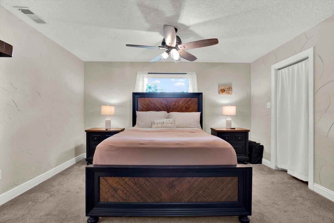
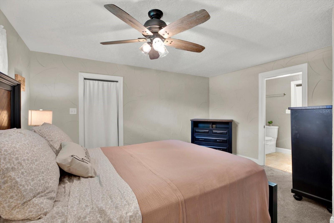
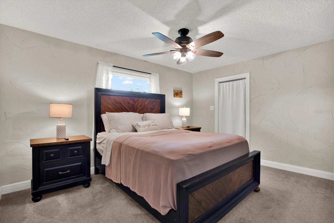
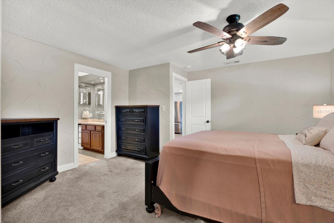
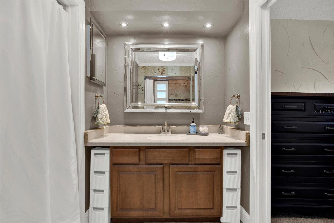
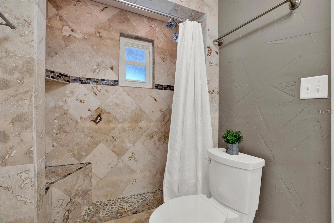
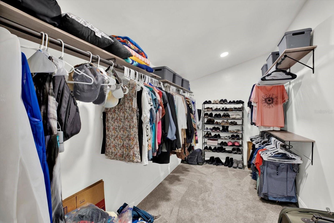
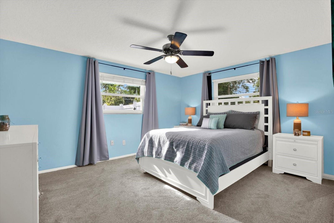
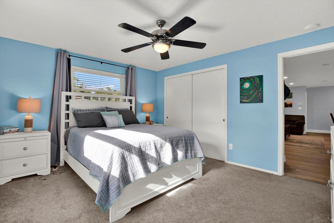
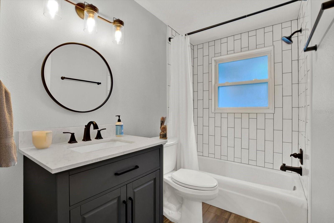
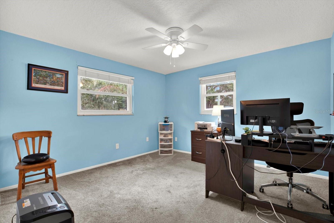
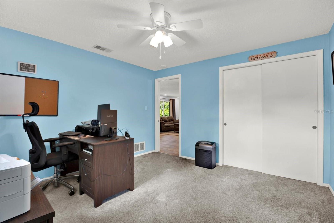
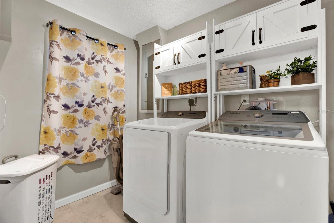
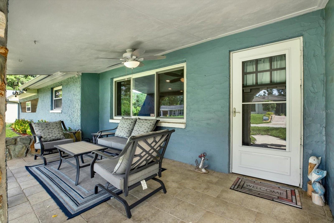
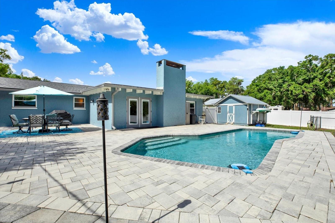
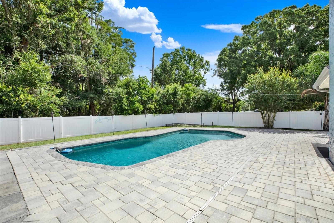
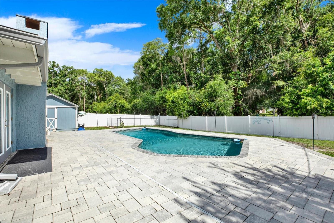
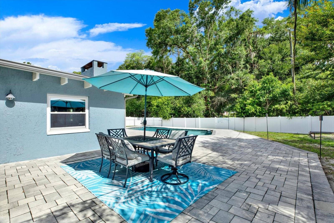
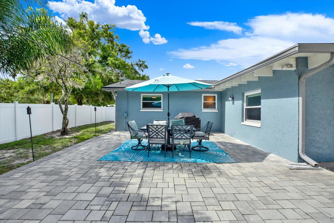
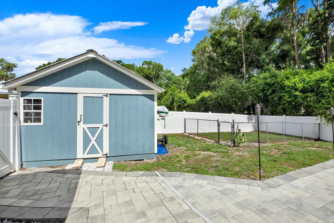
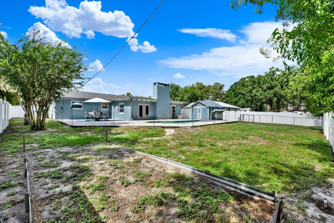
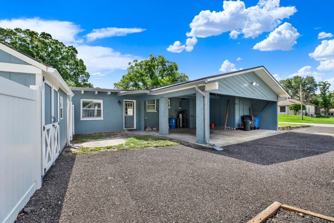
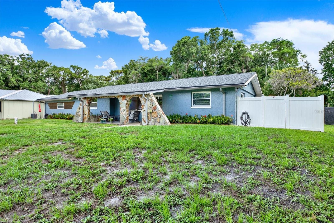
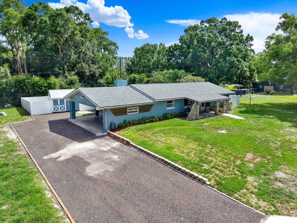
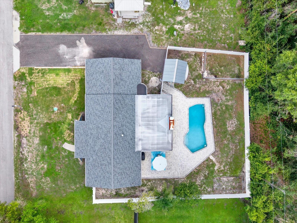
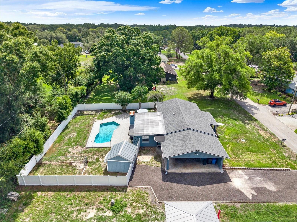
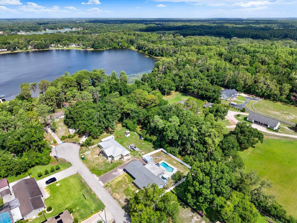
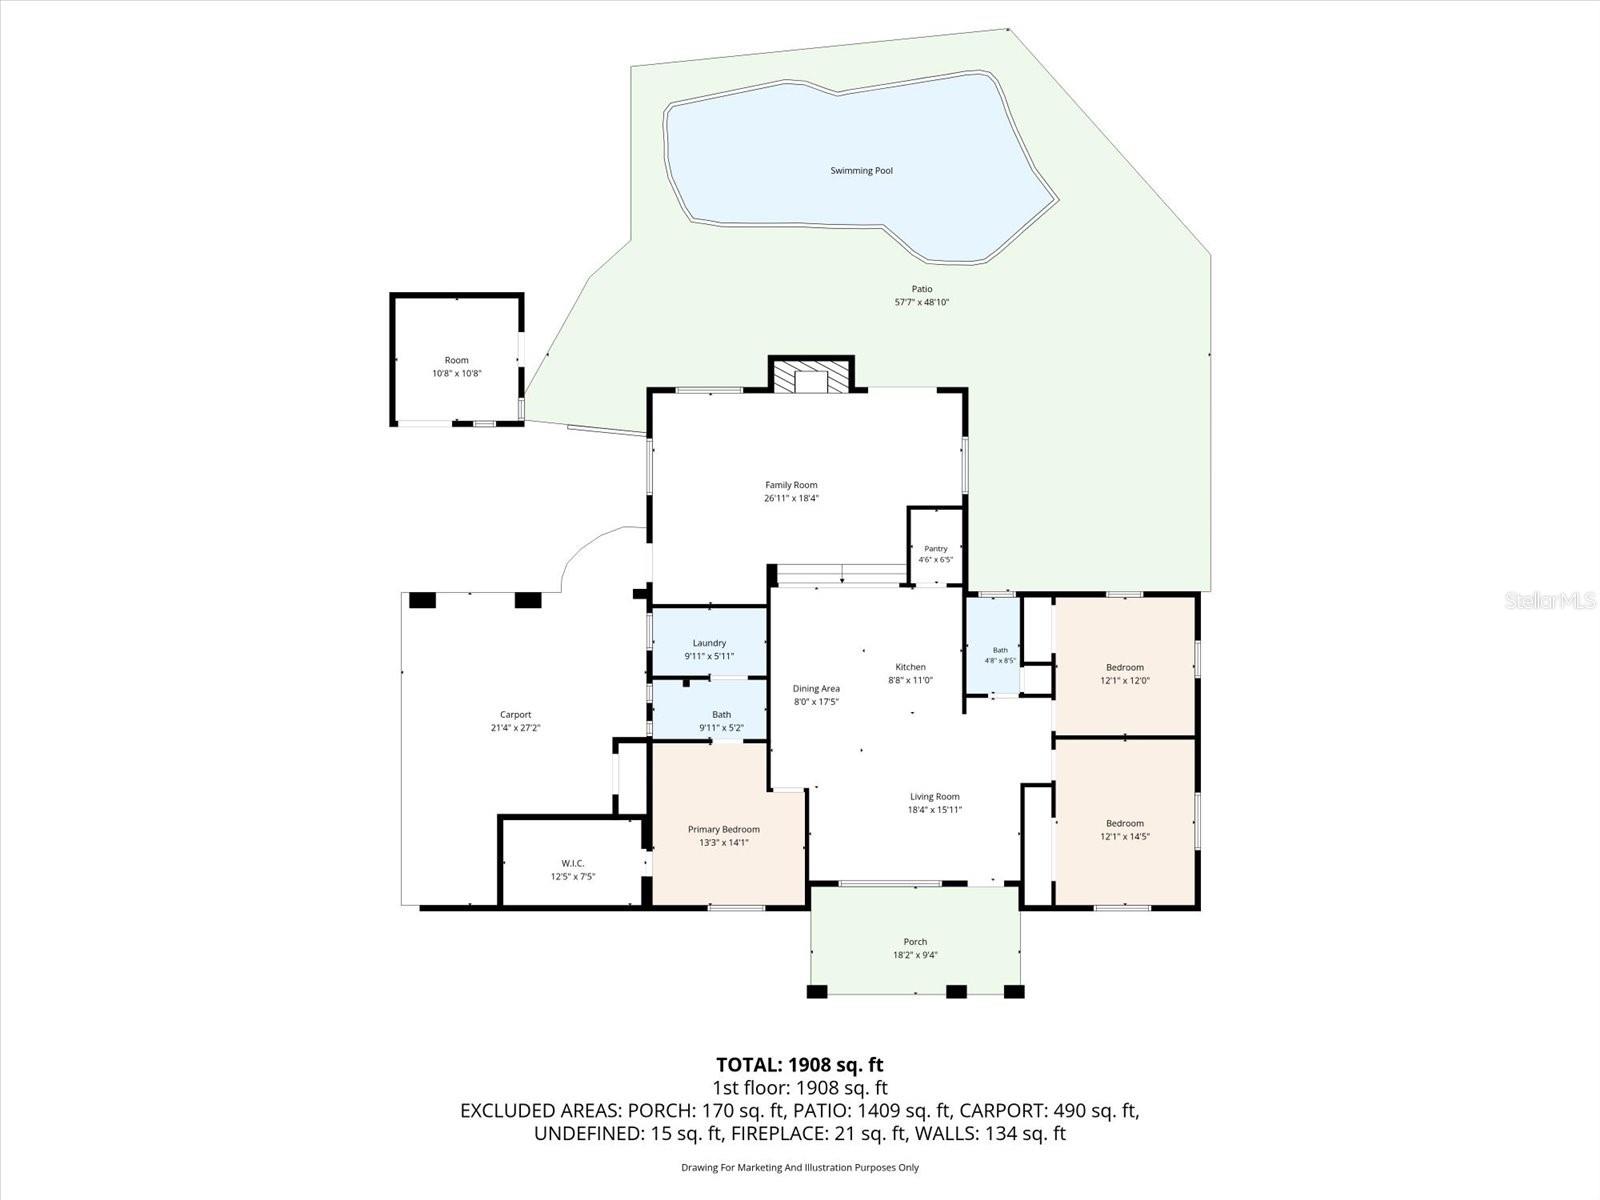
One or more photo(s) has been virtually staged. Welcome to this stunning coastal farmhouse nestled in the heart of Odessa’s desirable Keystone area. A meticulously maintained block construction pool home set on a generous 0.29-acre lot with no HOA and no flood concerns. This is the kind of neighborhood where neighbors keep horses, and there’s plenty of space for your lifestyle, including room for a large RV or boat. The fully-enclosed backyard was made for Florida living. An expansive paver patio wraps around the refreshing pool with plenty of room to make it your own — think outdoor kitchen and cozy fire-pit for enjoyable outdoor evenings. A separate enclosed area is perfect for pets or a future chicken coop, and the yard also features a raised garden bed and a new 12x12 shed, all while still leaving open space for play, entertaining, or simply soaking up the Florida sunshine. Whether you’re into backyard chickens, a garden, or just want room to breathe, this property delivers. Inside, a bright open-concept layout welcomes you with porcelain tile flooring throughout the main living areas and a cozy fireplace perfect for those rare chilly evenings. French doors with built-in blinds open directly to the pool and patio, making indoor-outdoor living effortless. The kitchen is where this home truly shines, with quartz countertops, soft-close solid wood cabinetry, stainless steel appliances, a fireclay farmhouse sink, and a shiplap island that feels right at home in this neck of the woods. Barn doors on the walk-in pantry and guest bath add that signature coastal farmhouse character that fits the spirit of the Keystone area perfectly. The split-bedroom layout offers privacy for owners and guests alike, and the primary suite includes a spacious 7x13 wardrobe retreat ideal for the organization enthusiast. All appliances, including washer and dryer, convey with the home. Major updates provide peace of mind, including a new roof and fresh interior and exterior paint completed in 2022, making this home truly turnkey and move-in ready. Odessa’s Keystone area is one of Tampa Bay’s best-kept secrets! Top-rated schools, nearby parks, shopping, and dining, all wrapped in a relaxed, rural-meets-refined lifestyle that’s increasingly hard to find. Spacious lots, private pool, no HOA, and a community where the equestrian life is just down the road. If you’ve been searching for an escape from the ordinary — this is it.
Driving directions : Traveling N on US19, take a right onto E Tarpon Ave which turns into Keystone Rd, continue on and road turns to Tarpon Springs Rd, take a right onto Boy Scout Rd, left onto Belmack Blvd S, another left onto Belmack blvd N, home will be on the right hand side.
| Rooms | Dimension | Description |
|---|---|---|
| Primary Bedroom | 13x14 | First level |
| Primary Bathroom | 9x5 | First level |
| Living Room | 18x15 | First level |
| Kitchen | 8x11 | First level |
| Family Room | 26x18 | First level |
| Dining Room | 8x17 | First level |
| Bedroom 2 | 12x12 | First level |
| Bedroom 3 | 12x14 | First level |
| Bathroom 2 | 4x8 | First level |
| Laundry | 9x5 | First level |
| Bonus Room | 10x8 | First level |
3, 2, 2,326ft²
MLS#: TB8509551
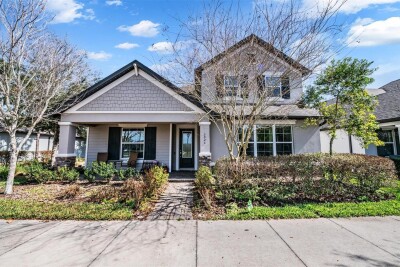
Odessa / Starkey Ranch Community
4, 3, 2,659ft²
MLS#: W7883312
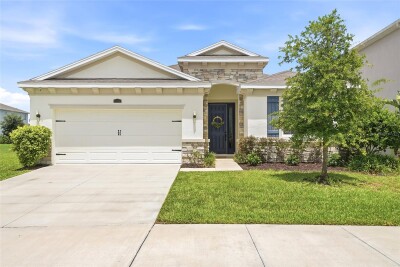
4, 2, 2,041ft²
MLS#: O6408341
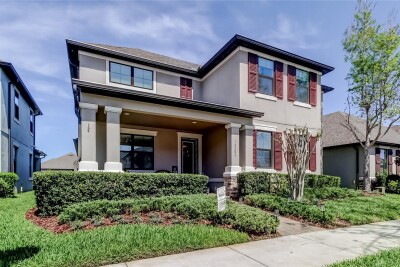
Odessa / Starkey Ranch Community
3, 2, 2,767ft²
MLS#: TB8487286