Українська / Español / Русский

Julia Vakulenko - Broker -

TB8525134 TB8525134 TB8525134 TB8525134 TB8525134 TB8525134 TB8525134 TB8525134 TB8525134 TB8525134 TB8525134 TB8525134 TB8525134 TB8525134 TB8525134 TB8525134 TB8525134 TB8525134 TB8525134 TB8525134 TB8525134 TB8525134 TB8525134 TB8525134 TB8525134 TB8525134 TB8525134 TB8525134 TB8525134 TB8525134 TB8525134 TB8525134 TB8525134 TB8525134 TB8525134 TB8525134 TB8525134 TB8525134 TB8525134 TB8525134 TB8525134
Loading map ...
Loading map ...

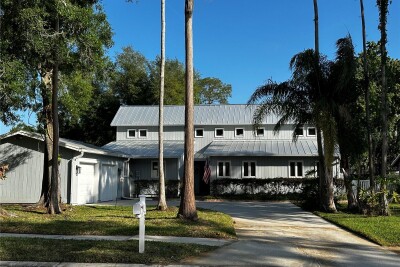
1626 LAGO VISTA BLVD, PALM HARBOR, 34685


Property highlights

  • MLS#: TB8525134
  • 4,752.00 lot size Sq.Ft.
  • Year built: 1996
  • Parking spaces: 2
  • Pool: Community pool
  • Listed: 07/06/2026
  • Taxes: $9,344.29
  • HOA fees (monthly): $320.00
  • Average Monthly Fees (not including CDD, if any): $376.67
  • Maintenance fee includes: Pool, Maintenance Structure, Maintenance Grounds and Private Road
  • Building Name: 1626
  • Virtual Tour

Property Overview

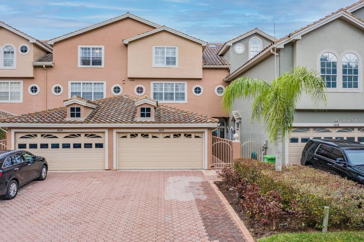
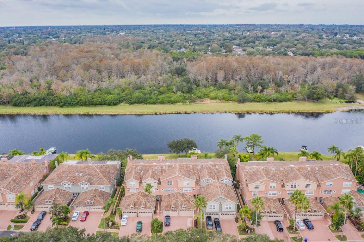
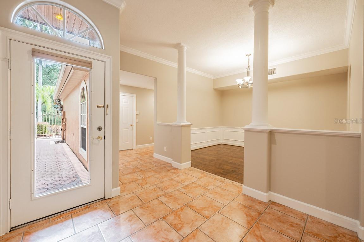
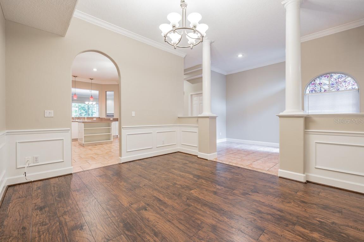
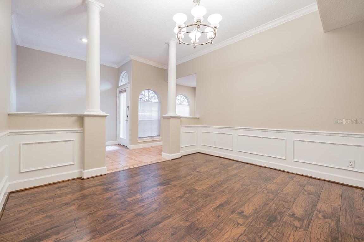
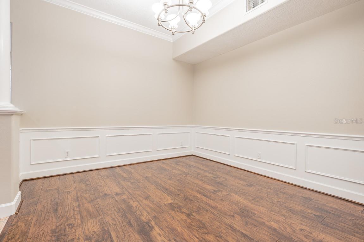
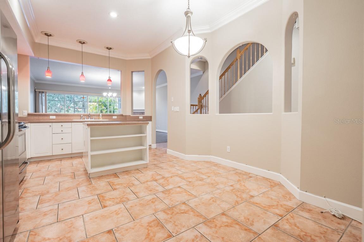
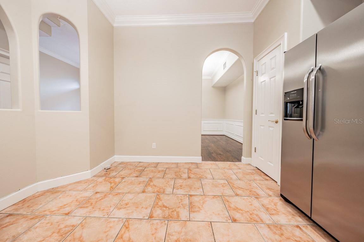
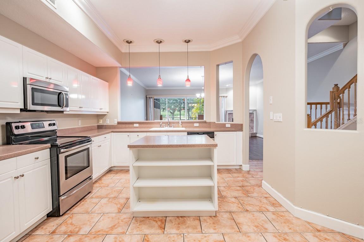
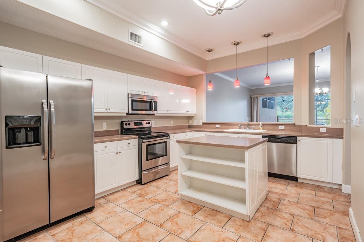
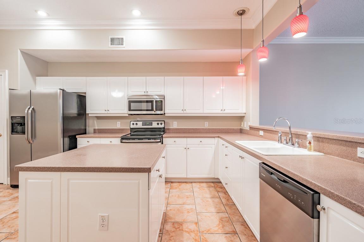
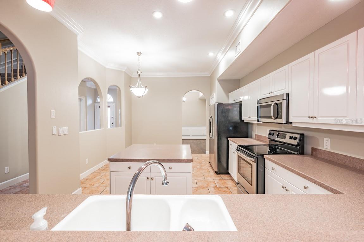
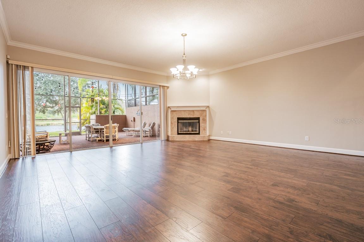
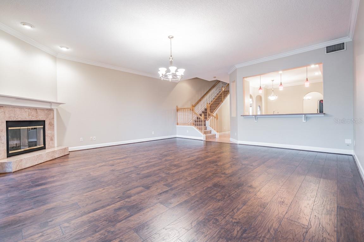
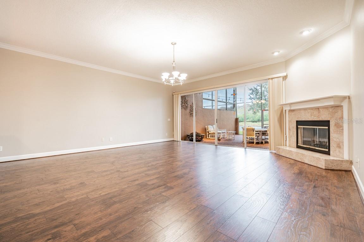
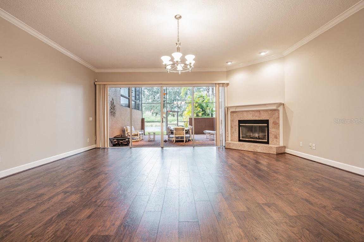
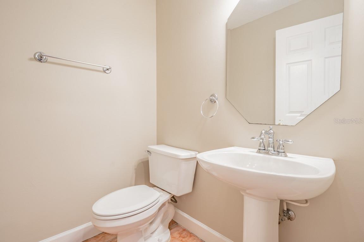
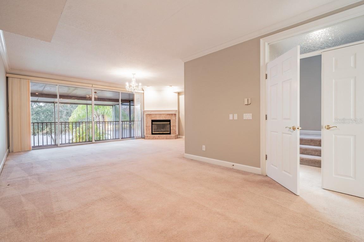
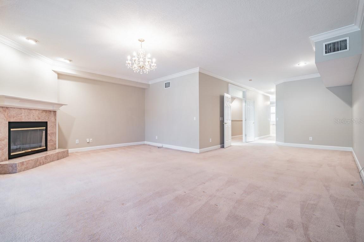
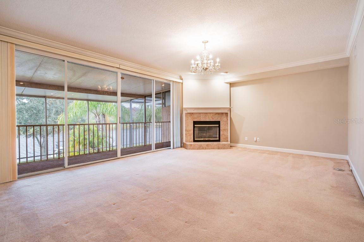
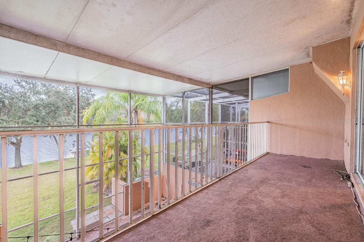
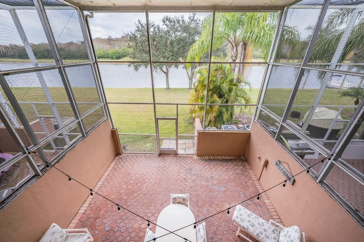
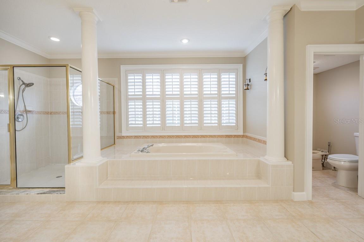
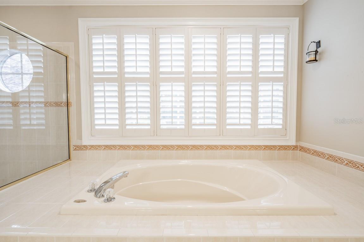
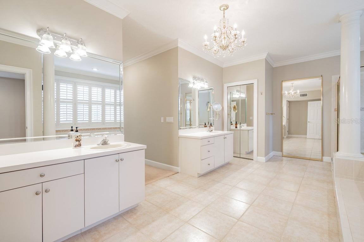
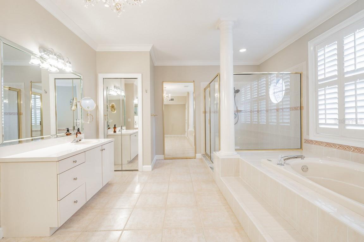
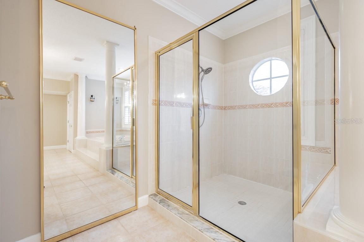
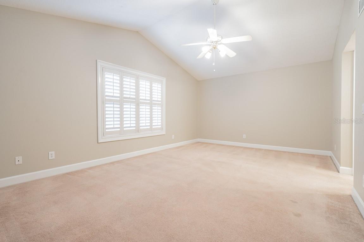
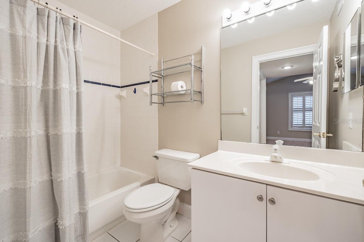
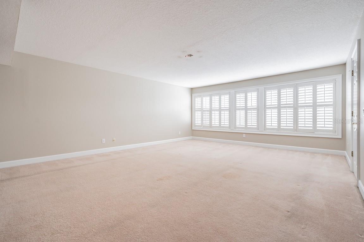
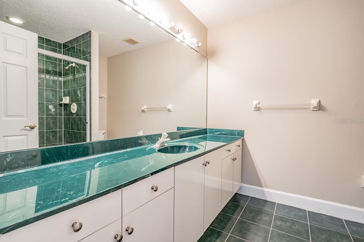
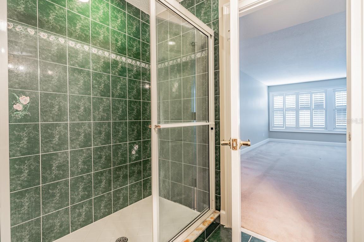
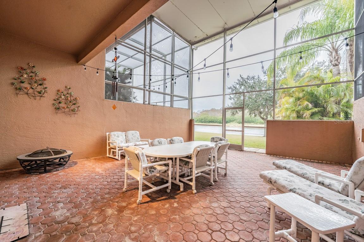
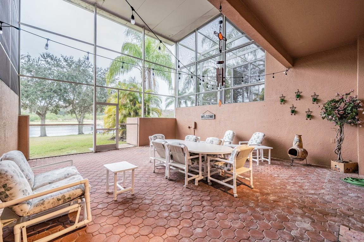
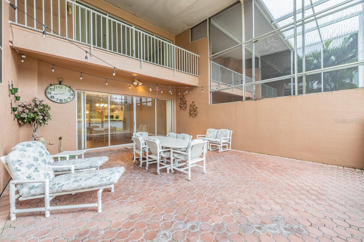
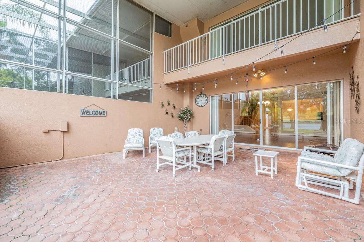
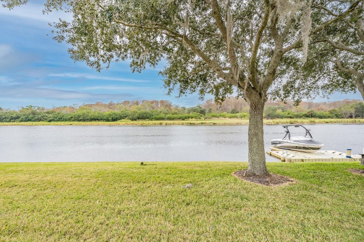
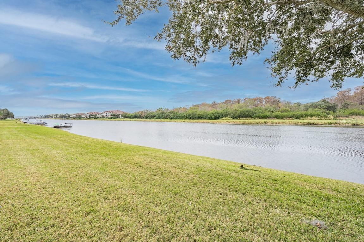
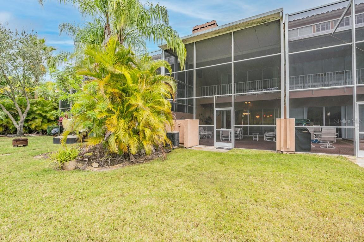
Fabulous Waterfront Townhome with direct access to Lake Tarpon. This 3,600 square foot Townhome features three large bedrooms suites, three and a half baths and a two-car garage home with beautiful water views. Keep your boat footsteps away in your backyard. Lake Tarpon is over 3,000 acres of great fishing, boating, skiing and waterfront restaurants. No rear neighbors. Island kitchen with plenty of counter space overlooks family room and fireplace. Separate dining room with decorative molding. 2nd-story Master Suite with fireplace and balcony with water views. 3rd story has two large bedroom suites with private baths. No detail missed with crown molding throughout! Low monthly maintenance fees for this executive-style community. Great screened-in lanai perfect for entertaining. Centrally located to the beaches, shopping, golf courses and both airports. Walk to the community pool and tennis courts. Live in the Florida lifestyle!

Driving directions : East Lake Road, west on Boot Ranch blvd to gates of Eagles Watch - Follow Arabin Lane to left on Lago Vista follow to home on right.

Property Features

Rooms Dimension Description
Primary Bedroom 21x18 Second level , Laminate
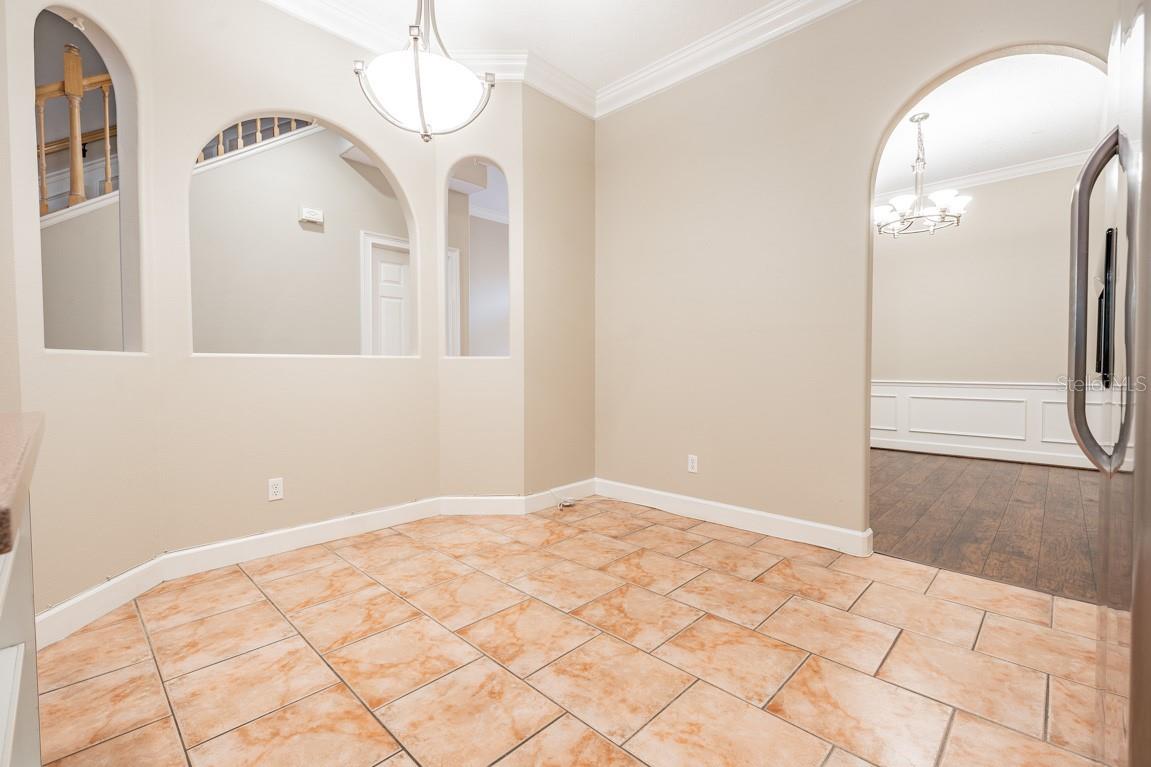
Kitchen 23x17 First level , Ceramic Tile
Living Room First level , Laminate

Interior Features

  • Built-in Features
  • Crown Molding
  • Eat-in Kitchen
  • Kitchen/Family Room Combo
  • PrimaryBedroom Upstairs
  • Split Bedroom
  • Thermostat
  • Walk-In Closet(s)
  • Window Treatments

Appliances

  • Dishwasher
  • Disposal
  • Dryer
  • Microwave
  • Range
  • Refrigerator
  • Washer

Heating

  • Electric

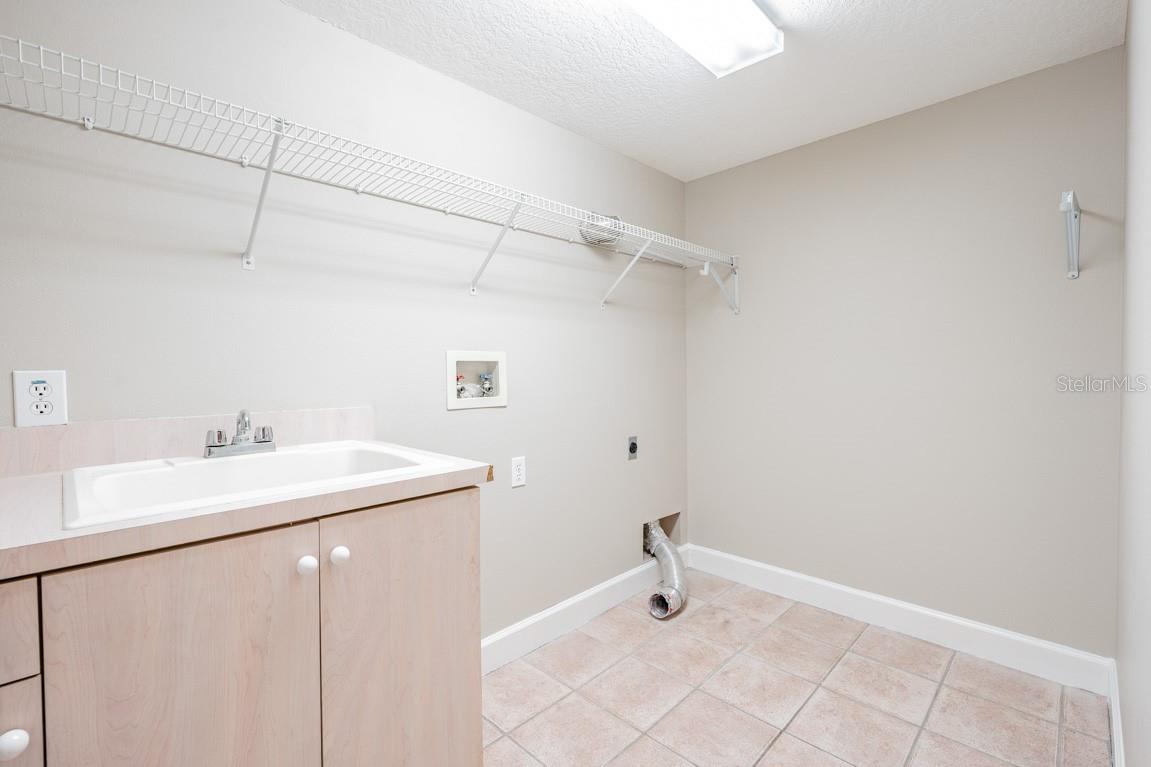
Laundry features

  • Electric Dryer Hookup
  • Inside
  • Laundry Room
  • Washer Hookup

Air Conditioning

  • Central Air

Fireplace

  • Family Room
  • Primary Bedroom

Floor Covering

  • Ceramic Tile
  • Hardwood
  • Laminate

Utilities

  • Cable Available
  • Electricity Connected
  • Sewer Connected
  • Underground Utilities

Exterior features

  • Balcony
  • Lighting
  • Sidewalk
  • Sliding Doors

Community Features

  • Deed Restrictions
  • Gated Community - No Guard

Association Amenities

  • Gated
  • Maintenance
  • Pool

Construction Materials

  • Stucco

Road Surface Type

  • Asphalt
  • Paved

Roof

  • Tile

Foundation

  • Slab

Listing information courtesy of FUTURE HOME REALTY INC

All listing information is deemed reliable but not guaranteed and should be independently verified through personal inspection by appropriate professionals. Listings displayed on this website may be subject to prior sale or removal from sale; availability of any listing should always be independently verified.
Listing information is provided for consumer personal, non-commercial use, solely to identify potential properties for potential purchase; all other use is strictly prohibited and may violate relevant federal and state law.
Listing data comes from My Florida Regional MLS.