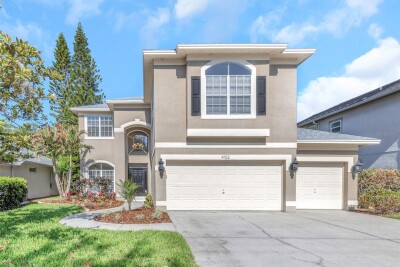
4152 GRANDCHAMP CIR
4, 3, 2,878ft²
MLS#: TB8498897
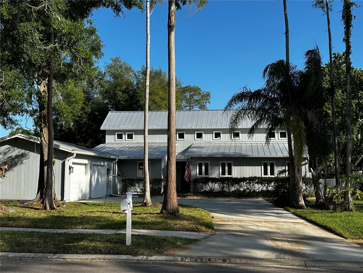
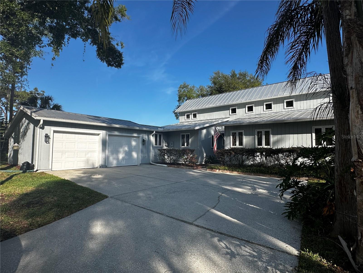
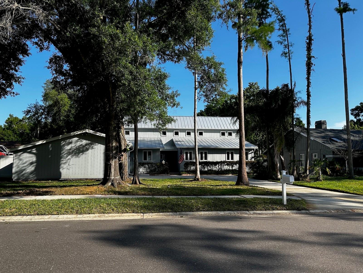
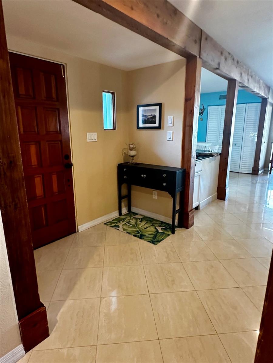
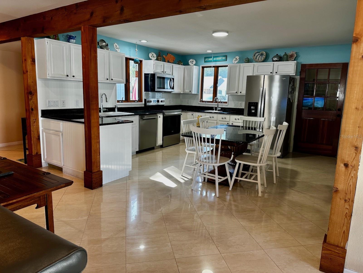
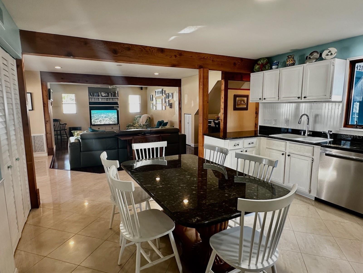
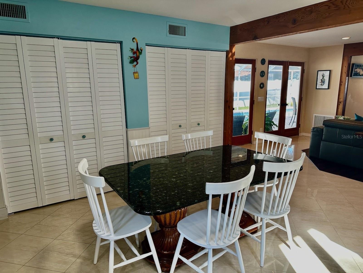
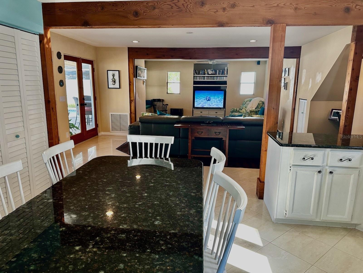
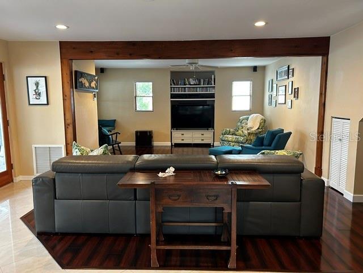
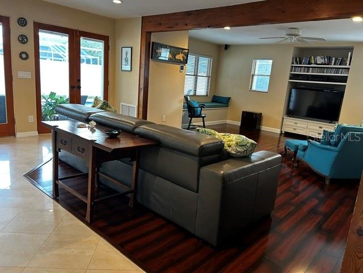
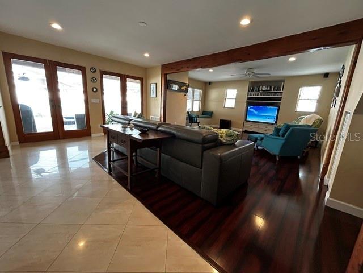
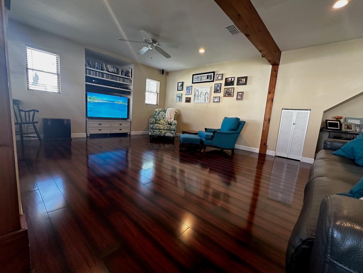
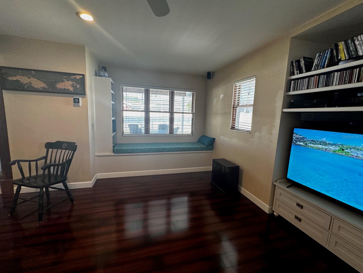
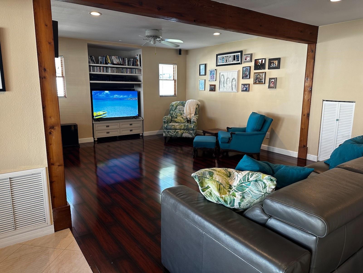
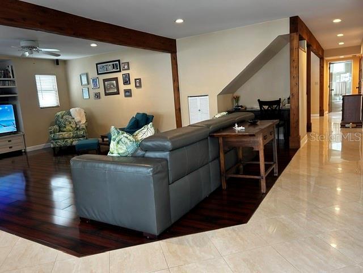
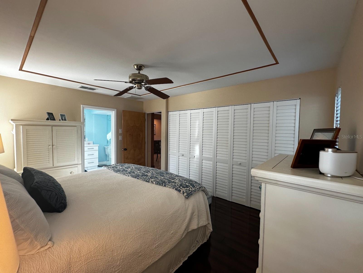
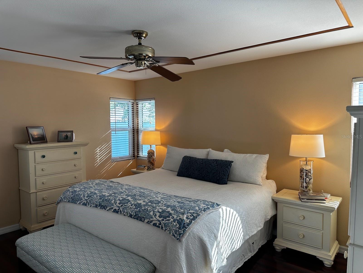
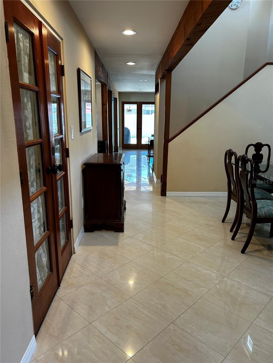
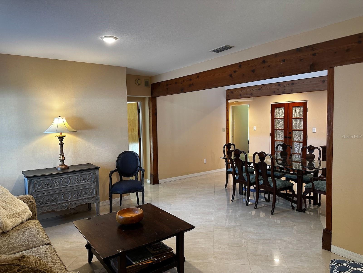
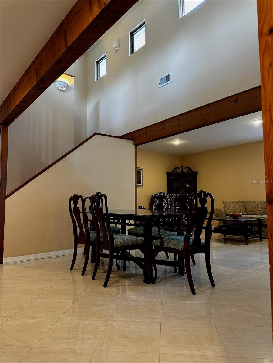
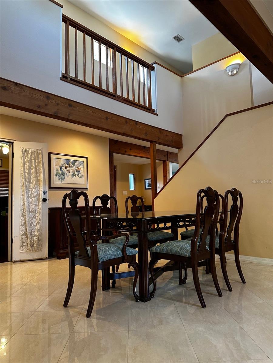
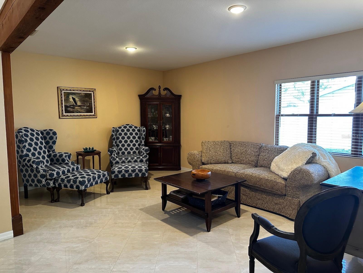
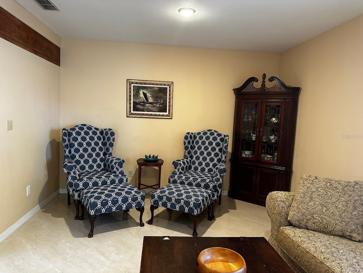
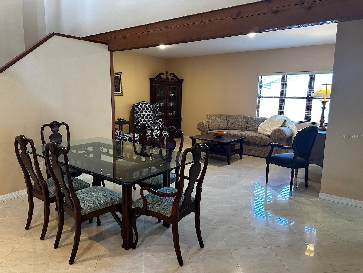
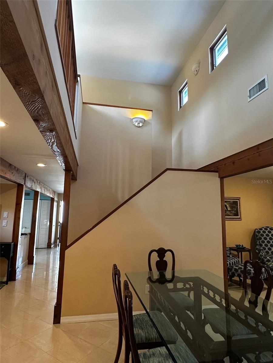
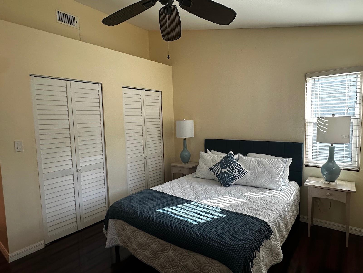
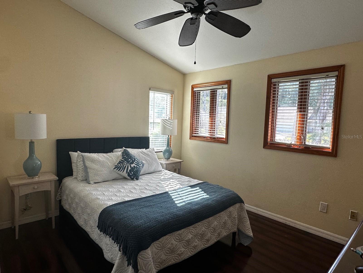
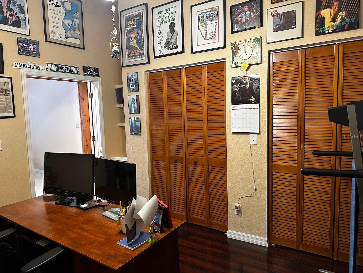
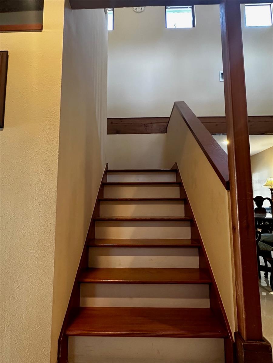
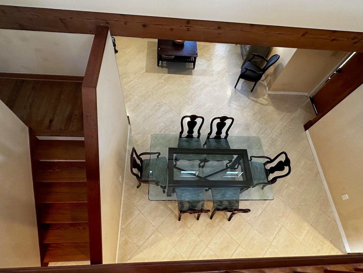
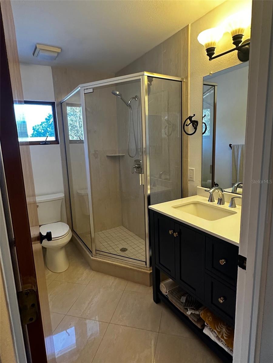
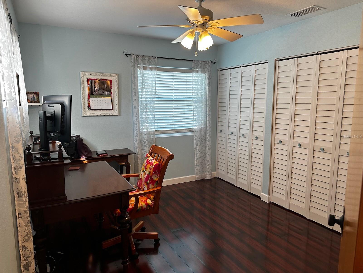
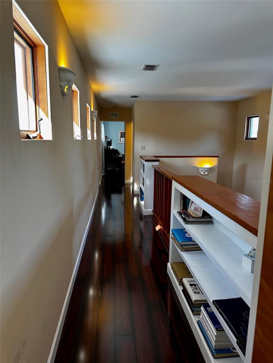
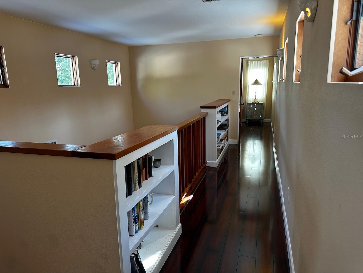
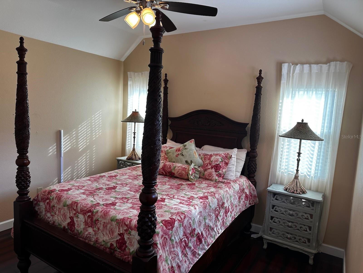
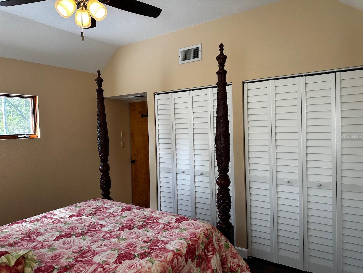
Honey, Stop the Car!! This spacious 5-bedroom, 3-bath home offers over 2,800 square feet of thoughtfully designed living space, combining timeless character, quality craftsmanship, and many valuable updates.
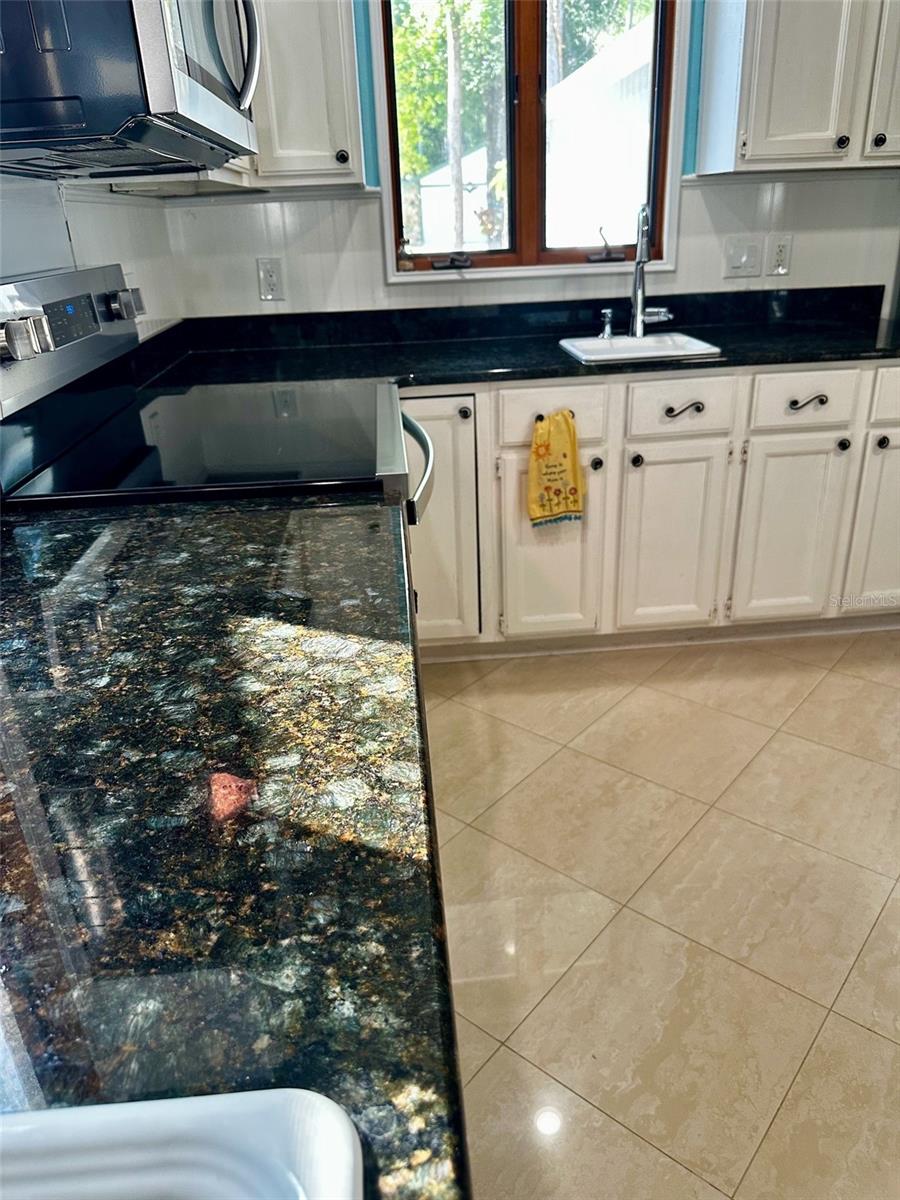
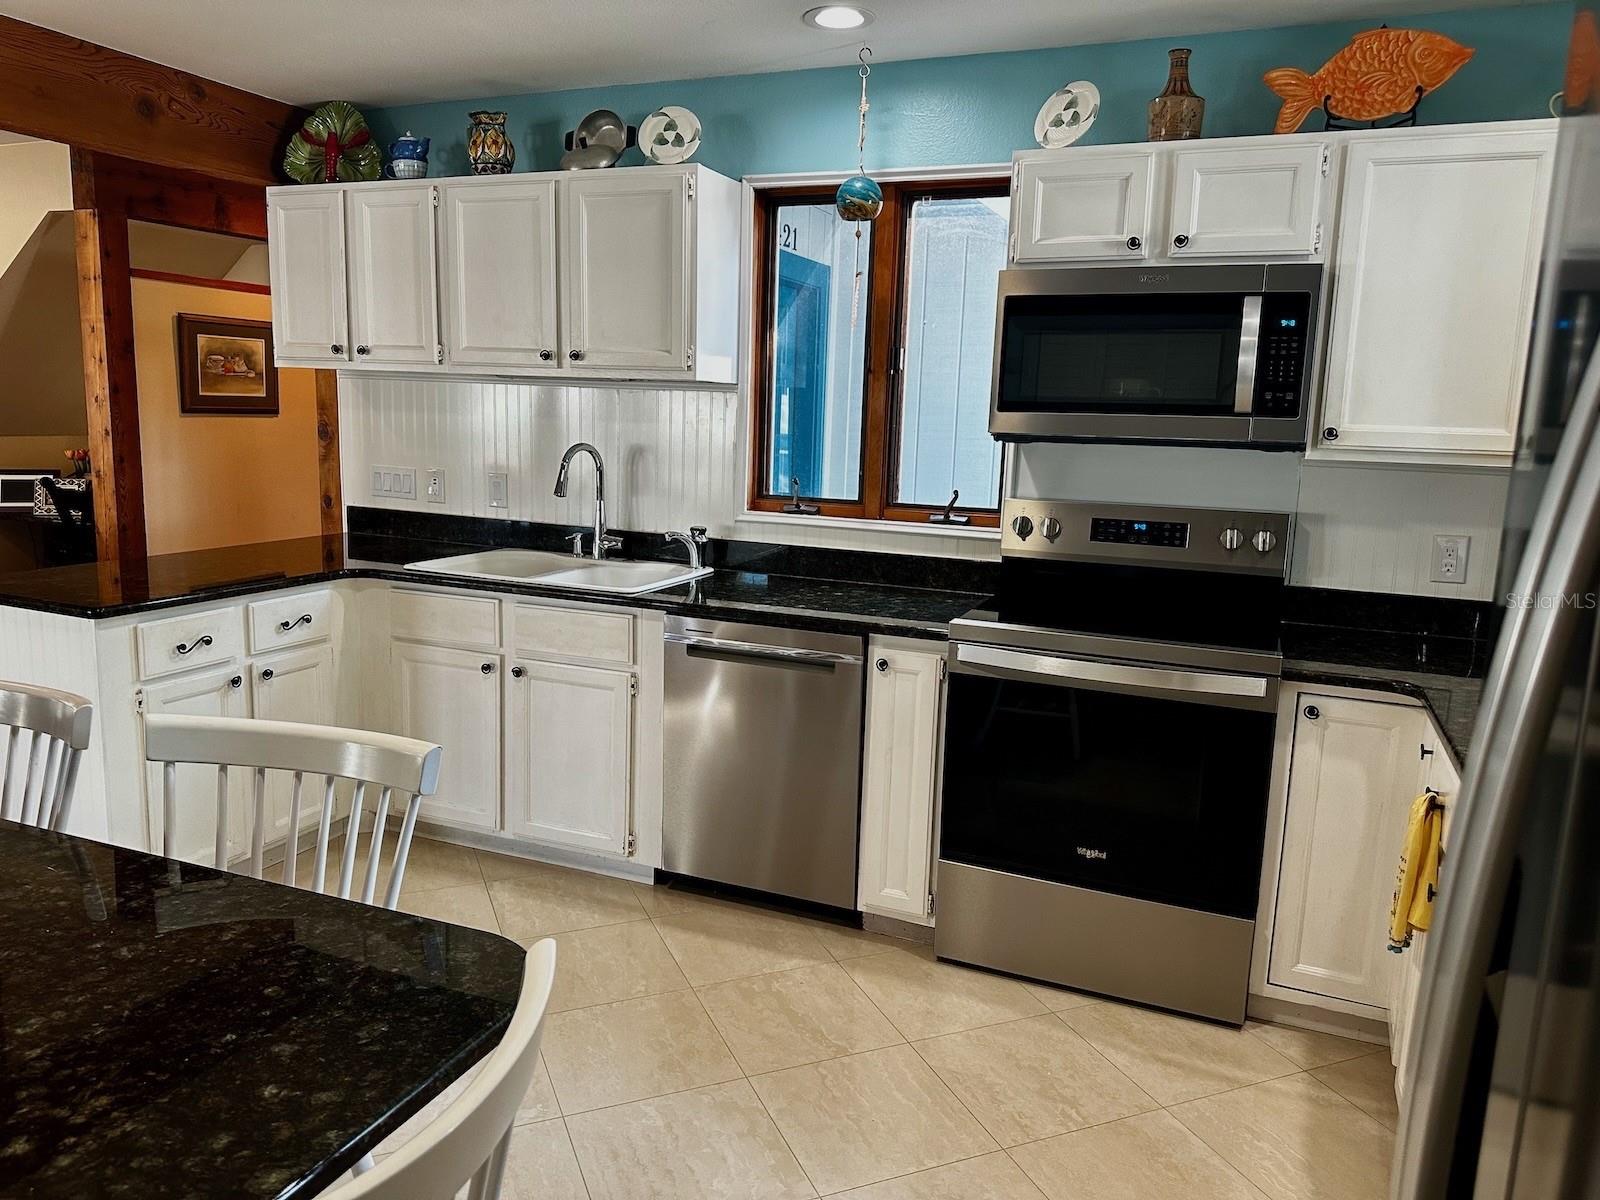
Step inside to discover a functional and inviting layout that has been meticulously maintained over the years. The kitchen is designed for both everyday living and entertaining, featuring all-new Whirlpool appliances (installed December 2025), updated Moen fixtures, an instant hot water system, and a convenient prep sink with a new garbage disposal. Granite countertops and a matching kitchen table that seats 6–8 create the perfect gathering space for family and friends.
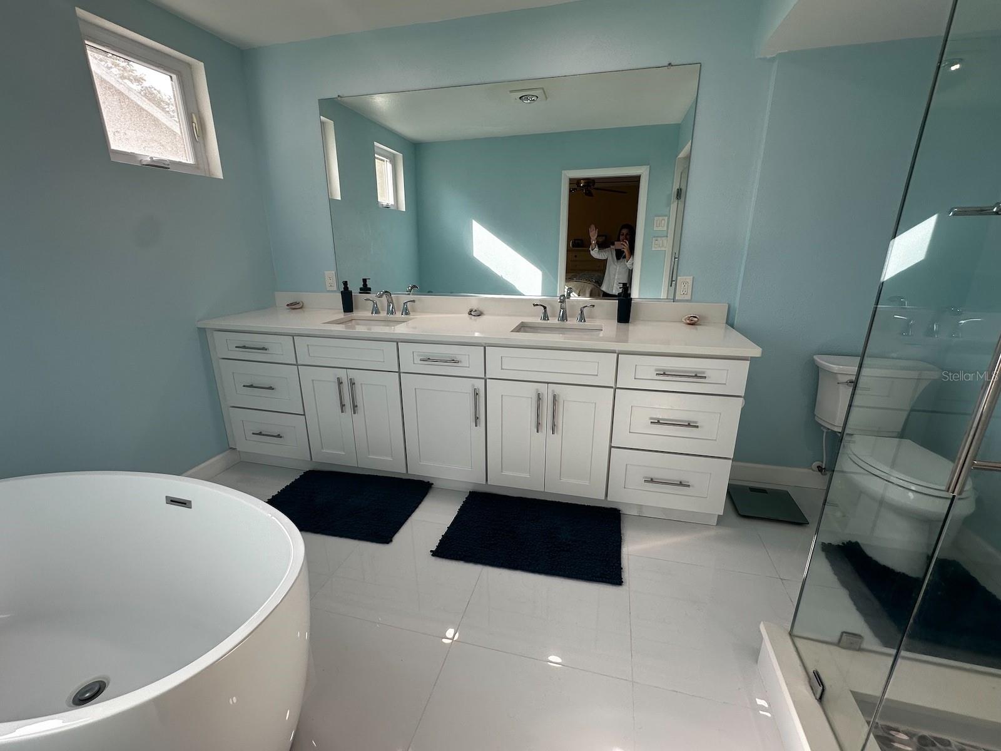
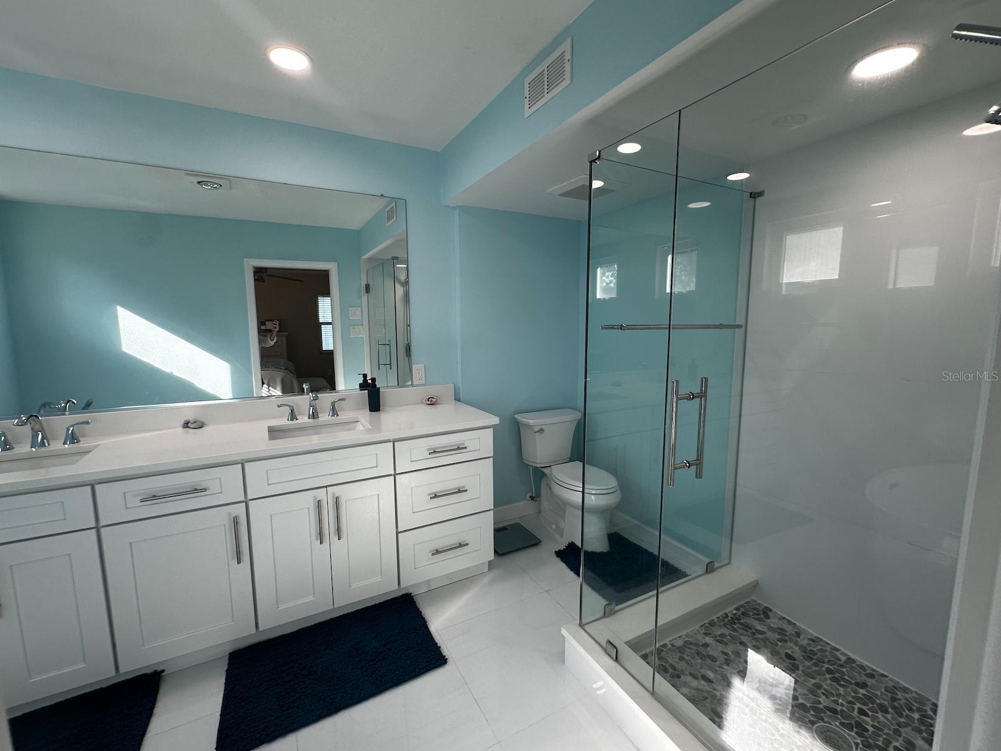
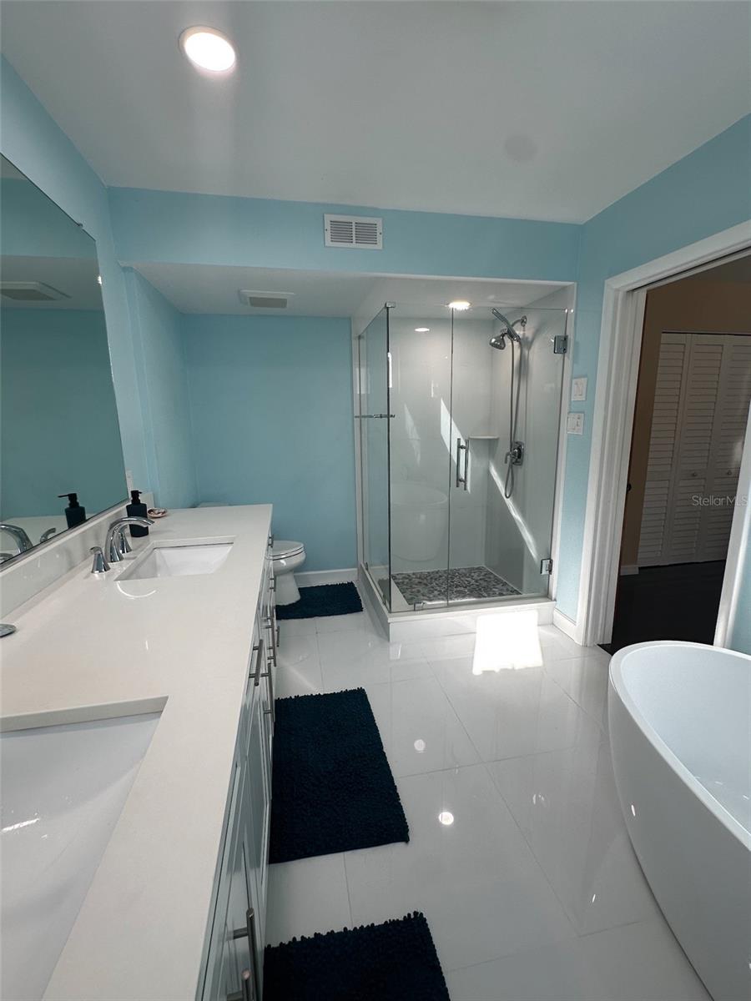
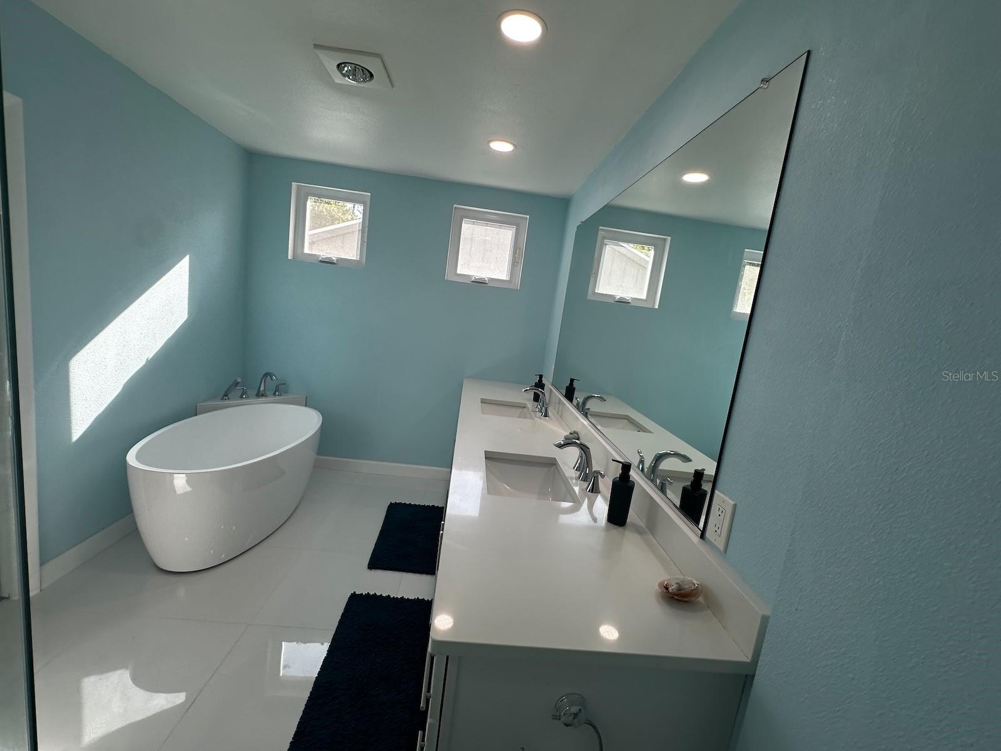
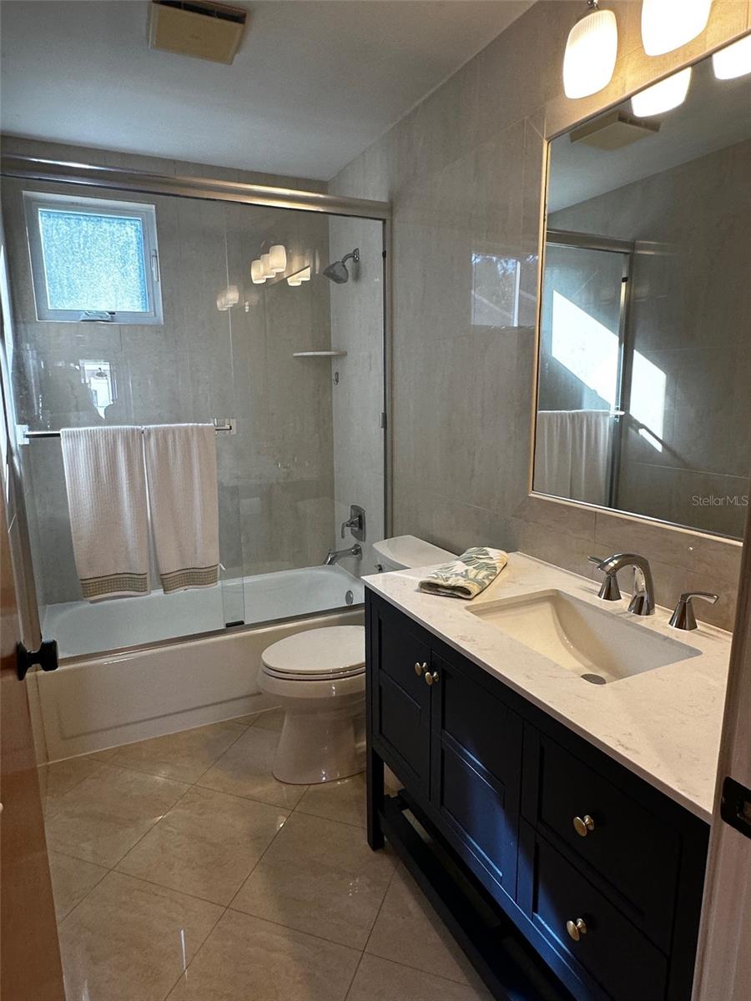
The bathrooms have been tastefully renovated, including a fully remodeled primary bath (2020) and two guest baths updated in 2023 with quartz and marble vanities, undermount sinks, and premium Moen fixtures throughout. Additional improvements include all new door hardware (2024) and updated lighting and fixtures.
Character shines throughout the home with antique longleaf heart pine reclaimed from turn-of-the-century homes, showcased in the posts, beams, stairs, and doors, adding warmth, charm, and architectural detail that is difficult to find in newer homes.
Major upgrades provide peace of mind, including a metal roof (2020), exterior paint (2021), a new HVAC system (2025), tankless gas water heater, and energy-efficient Solar Guard window film (2025) on west-facing windows and French doors.
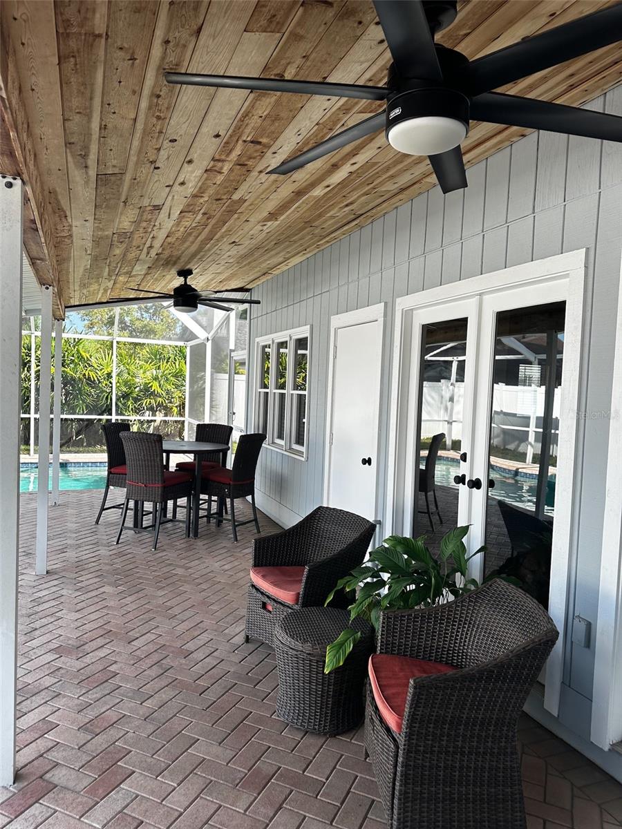
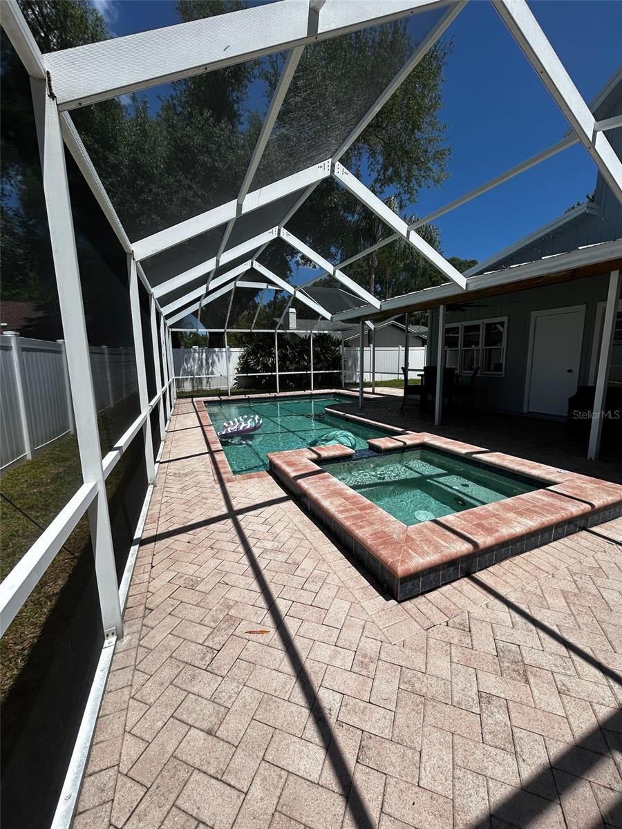
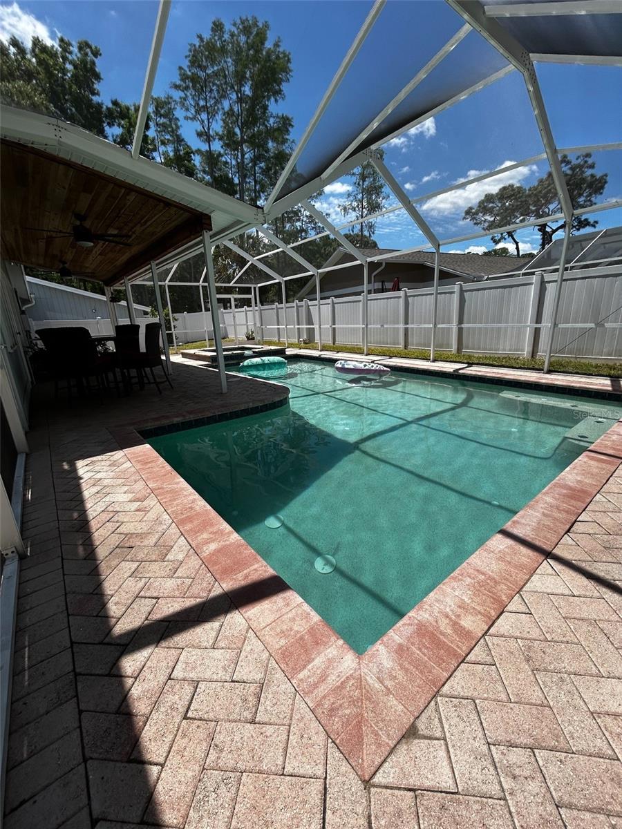
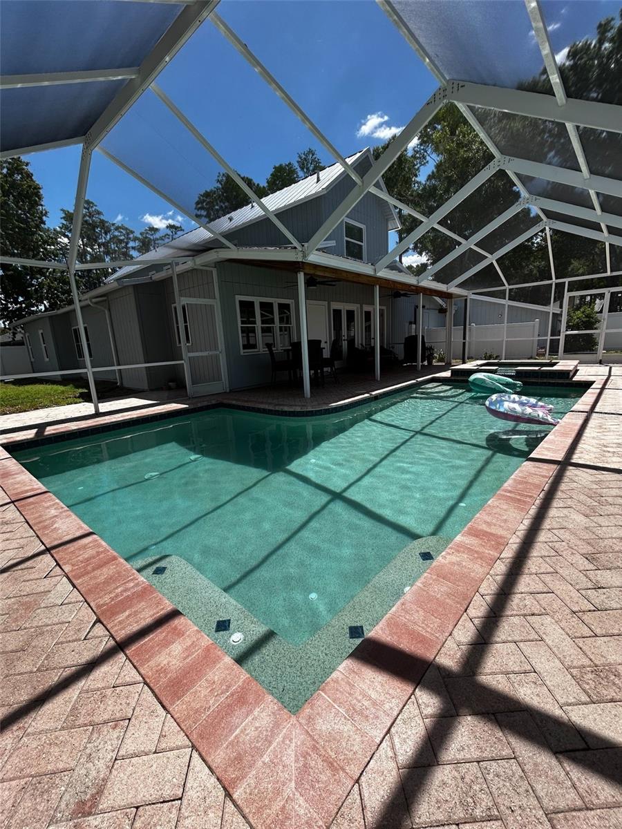
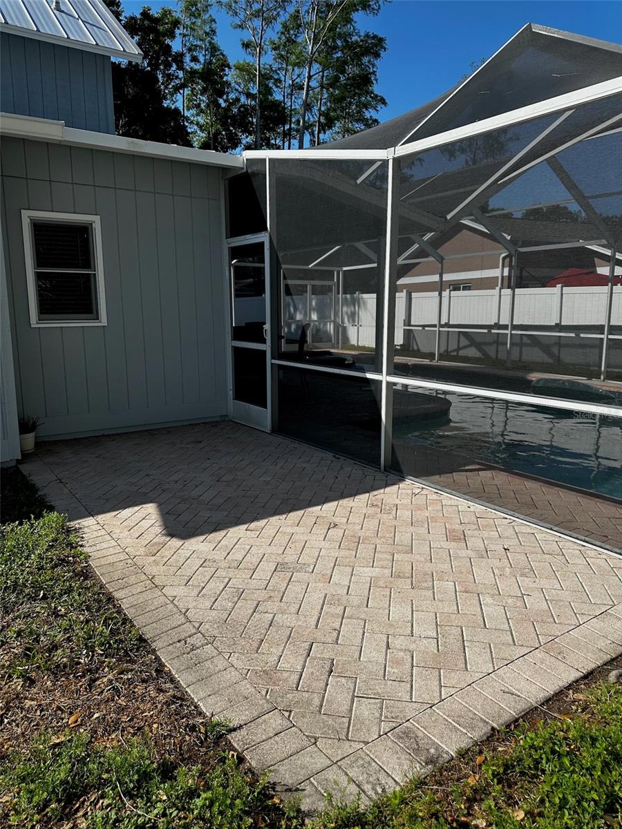
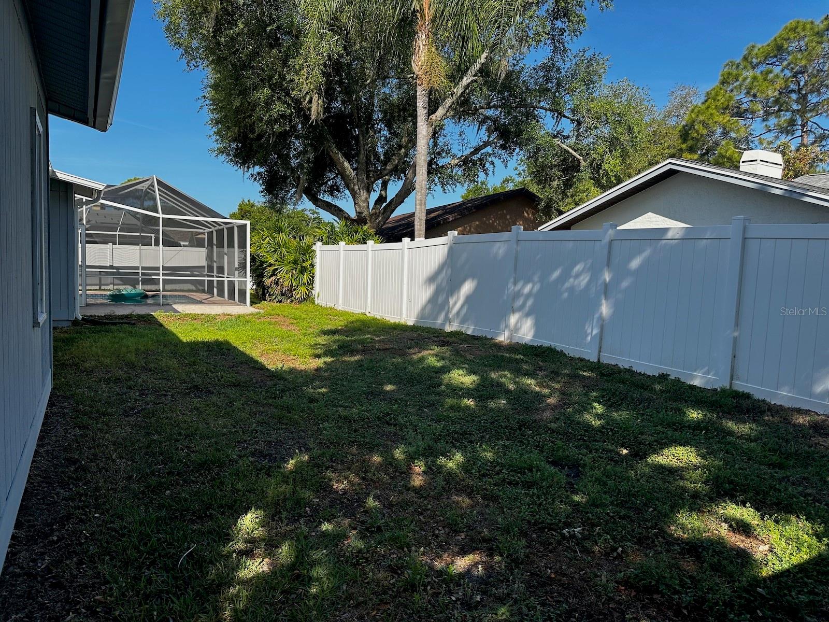
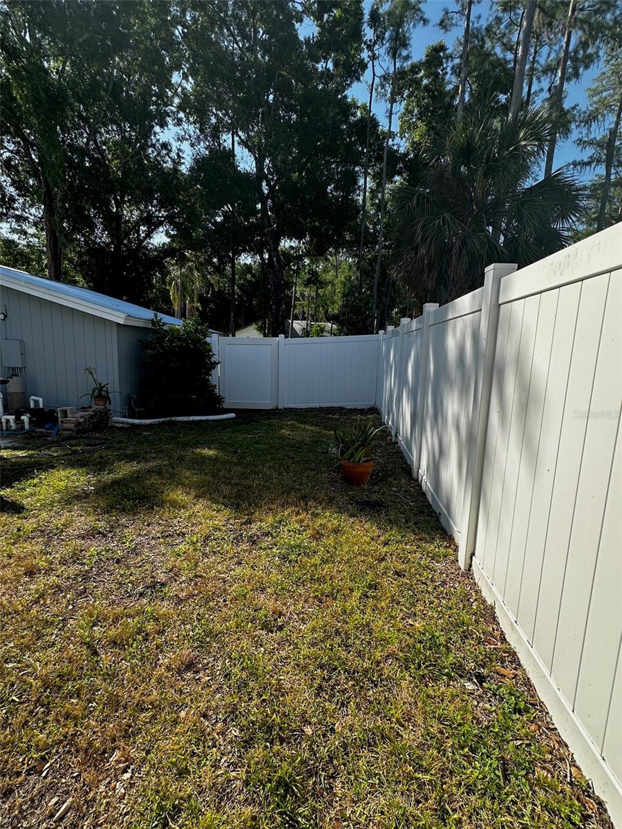
Step outside to your private backyard retreat, complete with a cedar ceiling lanai, updated ceiling fans (2024), and a heated pool and spa. The pool system has been fully modernized with a gas heater (2024) and iAquaLink controls (2025), allowing convenient operation from your phone, tablet, or web browser, along with spa-side controls for added ease.
This exceptional home offers the perfect blend of space, character, thoughtful updates, and modern conveniences. EV charger does not convey.
Driving directions : Head North on East Lake Road, Turn Right into Tarpon Woods Subdivision, Turn Right onto Brian Rd. South, 3421 is on the right.
| Rooms | Dimension | Description |
|---|---|---|
| Primary Bedroom | 14.8x11.5 | First level , Laminate , Double Vanity , En Suite Bathroom , Exhaust Fan , Garden Bath , Stone Counters |
| Bedroom 1 | 14x12.6 | First level , Laminate |
| Bedroom 2 | 13.1x10 | First level , Laminate |
| Bedroom 3 | 12.2x12.8 | Second level , Laminate |
| Bedroom 4 | 12.1x10 | Second level , Laminate |
| Family Room | 21.4x17.9 | First level , Laminate , Desk Built-In |
| Kitchen | 14.2x14.7 | First level , Porcelain Tile , Granite Counters |
| Balcony/Porch/Lanai | 10x30 | First level , Brick/Stone |
| Dining Room | 13x8.1 | First level , Porcelain Tile |
| Living Room | 19.11x12.6 | First level , Porcelain Tile |
4, 3, 2,878ft²
MLS#: TB8498897
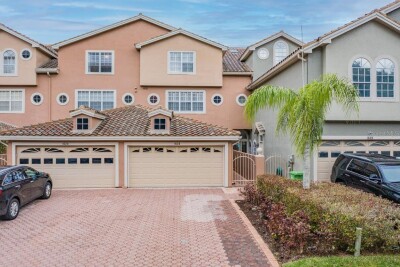
3, 3, 3,633ft²
MLS#: TB8525134
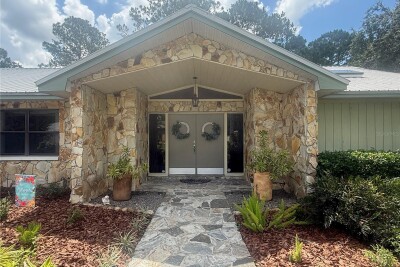
4, 2, 2,760ft²
MLS#: TB8463385
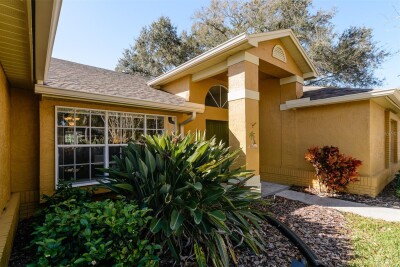
4, 3, 2,352ft²
MLS#: TB8474110