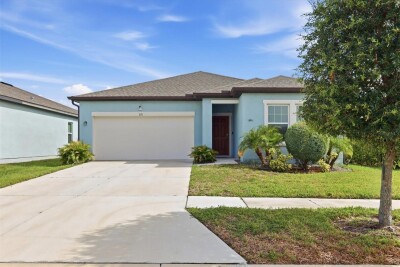
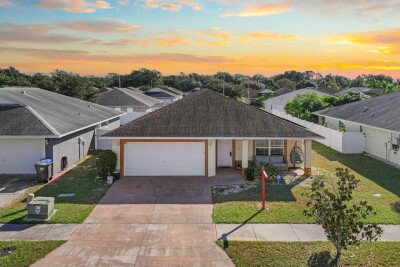
1121 ANCHOR BEND DR
3, 2, 1,764ft²
MLS#: A4700074
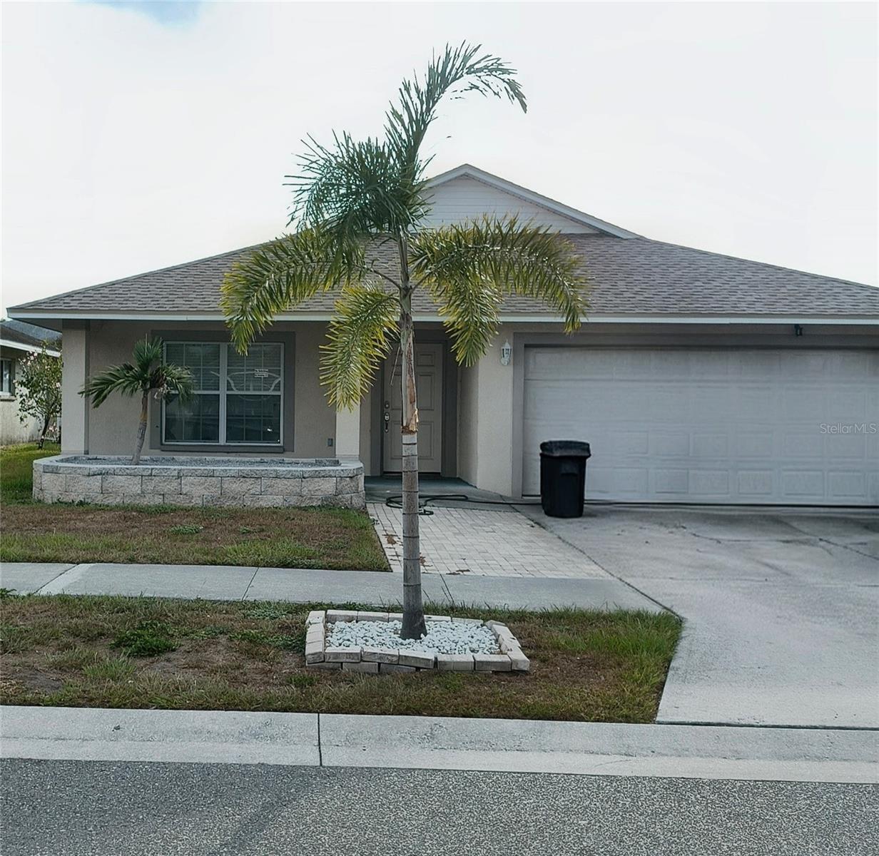
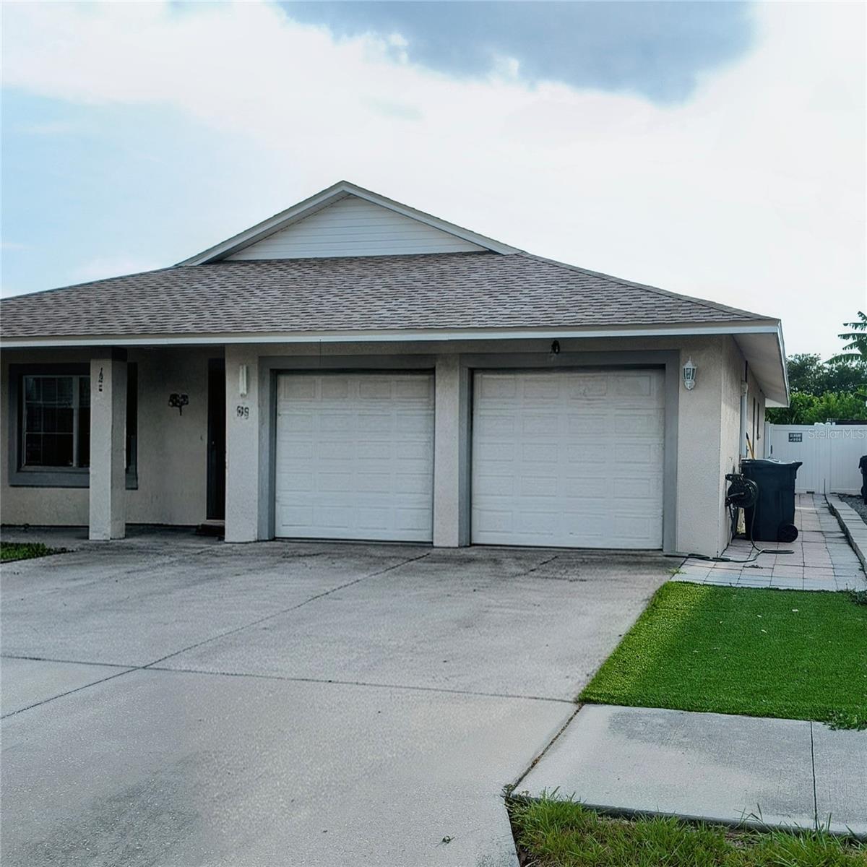
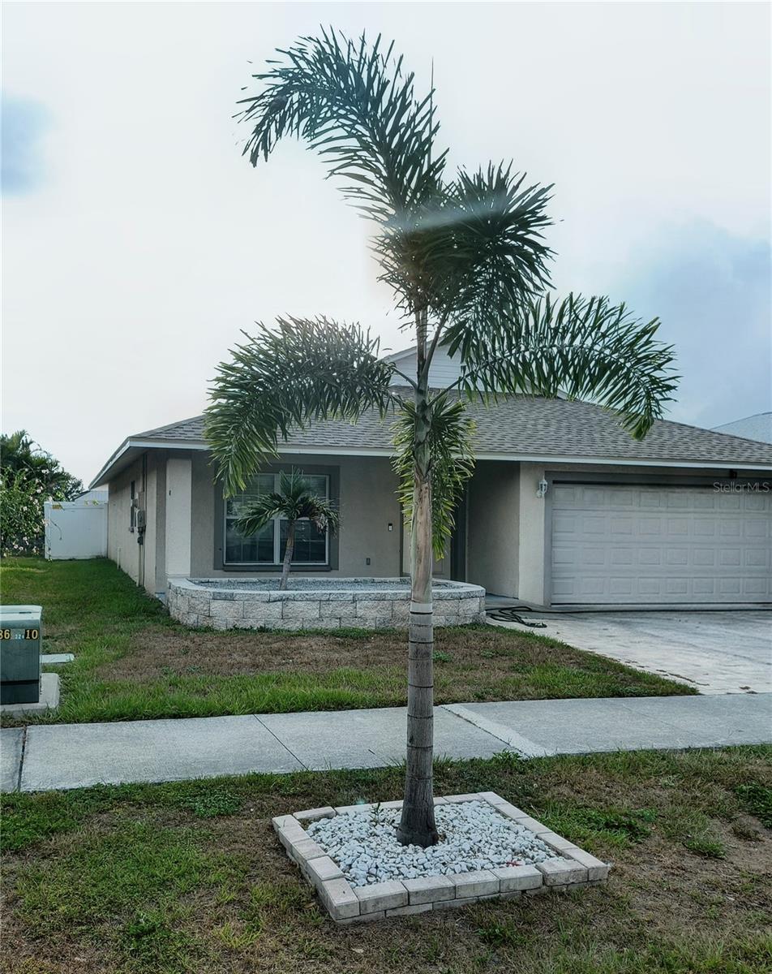
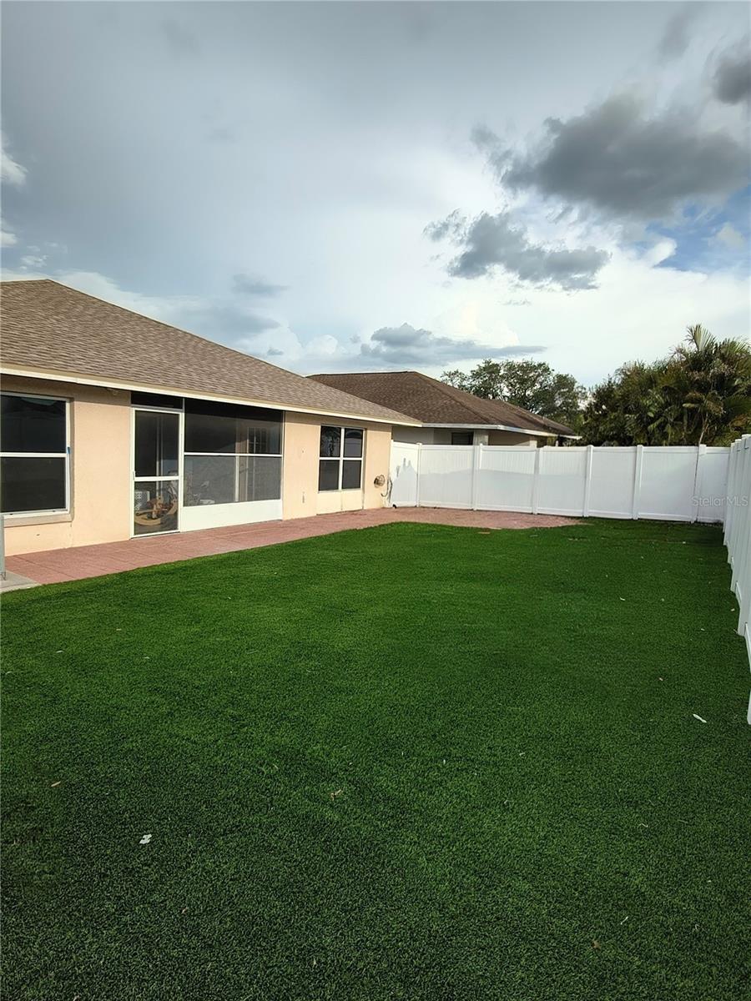
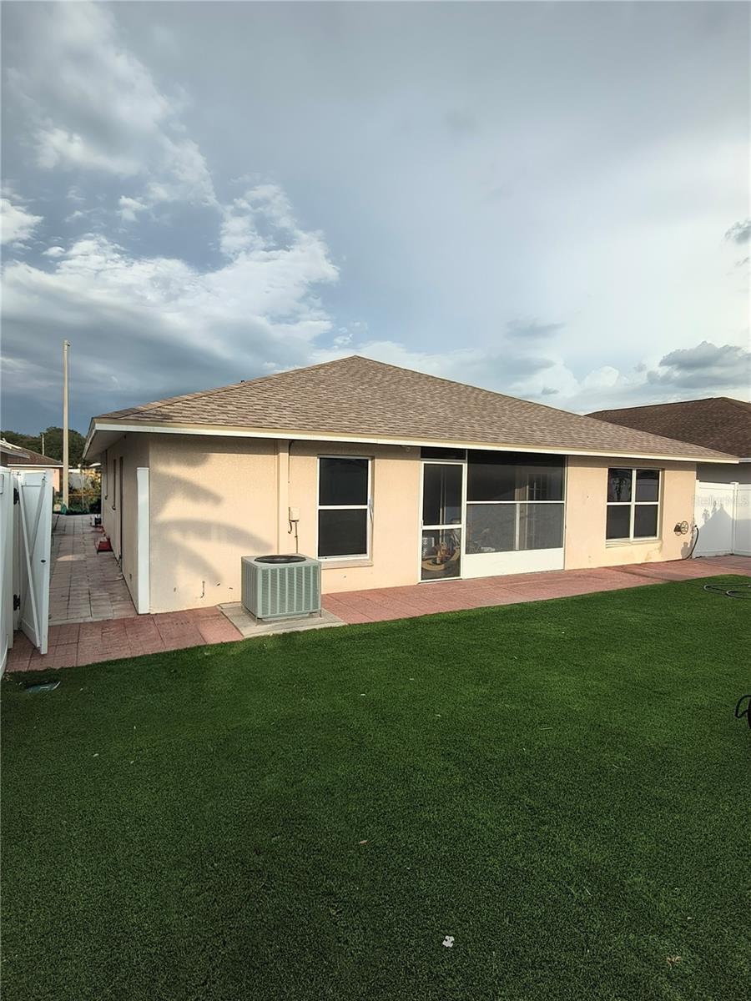
This beautifully maintained 3-bedroom, 2-bath home in the desirable Bayou Pass community of Ruskin. Freshly painted throughout, this inviting home offers a bright, open-concept floor plan designed for comfortable everyday living and effortless entertaining. The spacious kitchen overlooks the living and dining areas, creating the perfect gathering space for family and friends. The private owner's suite features an en-suite bath and generous closet space, while two additional bedrooms provide flexibility for guests, a home office, or growing families.
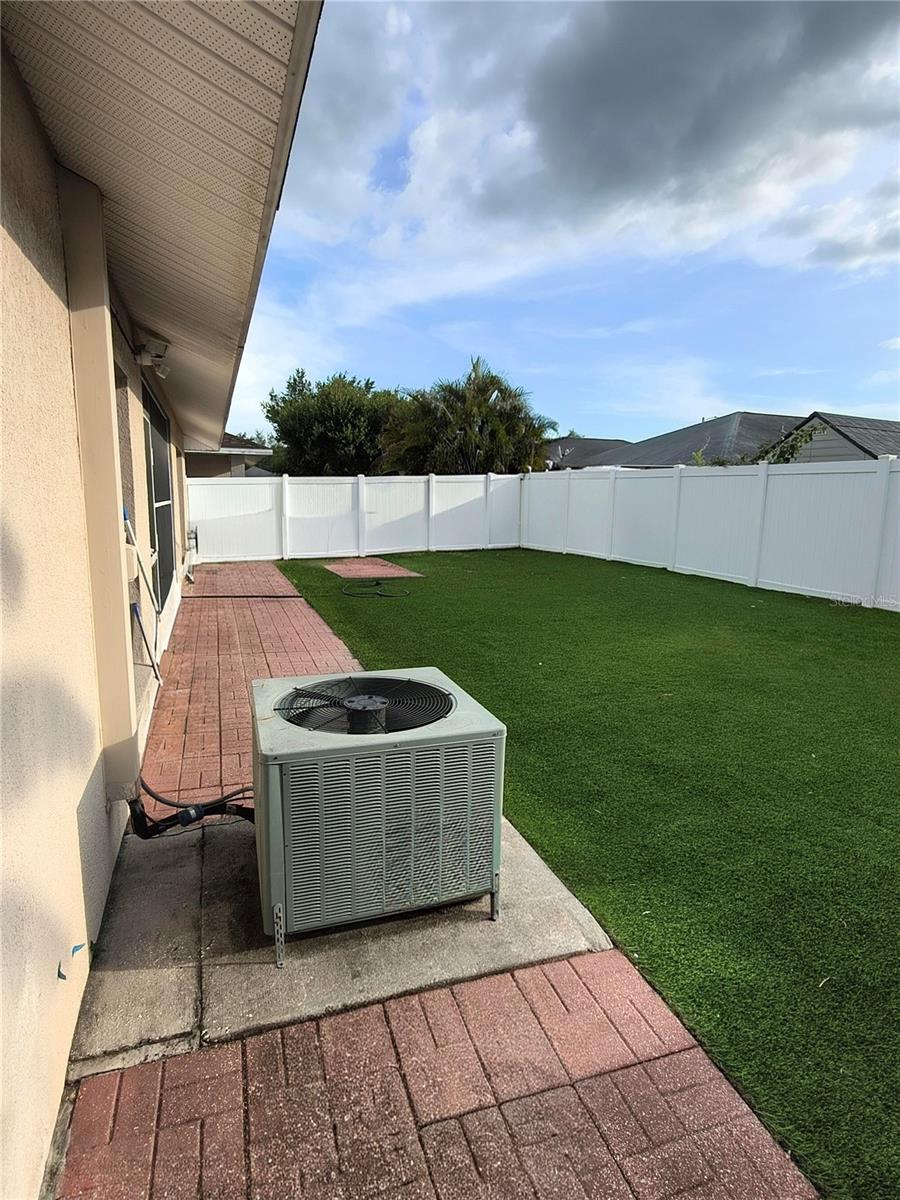
Step outside to your own backyard retreat! Enjoy year-round Florida living from the screened lanai overlooking a fully fenced backyard complete with low-maintenance AstroTurf—perfect for entertaining, pets, or simply relaxing without the hassle of mowing. A brand-new roof provides added value and peace of mind for years to come. Whether you're a first-time homebuyer, downsizing, or looking for an excellent investment opportunity, this move-in-ready home is one you won't want to miss. Schedule your private showing today!
Located just minutes from I-75, shopping, dining, schools, medical facilities, and the beautiful Gulf Coast beaches, Bayou Pass also offers residents access to community amenities, including a pool, playground, fitness center, clubhouse, and walking sidewalks.
Driving directions : Exit 75. On to college, Heading West, turn left on 21st street SE, make a right on 11th ave SE, left on Humble Haven St to 1213.
| Rooms | Dimension | Description |
|---|---|---|
| Kitchen | First level | |
| Living Room | First level | |
| Primary Bedroom | First level | |
| Bathroom 1 | First level |
3, 2, 1,764ft²
MLS#: A4700074
4, 2, 1,926ft²
MLS#: TB8511655
4, 2, 1,612ft²
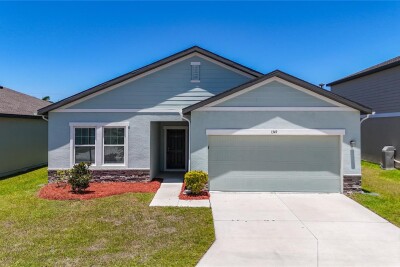
MLS#: TB8442542
4, 2, 1,926ft²
MLS#: TB8523304