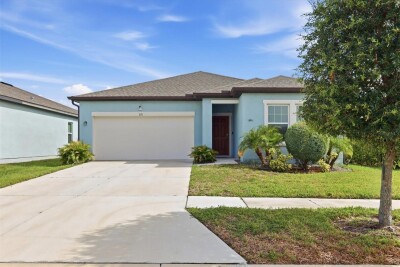
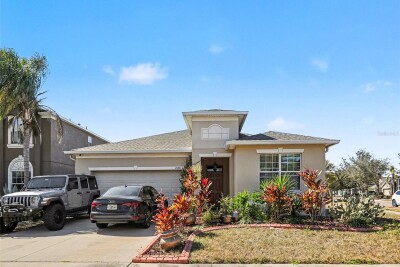
1121 ANCHOR BEND DR
3, 2, 1,764ft²
MLS#: A4700074
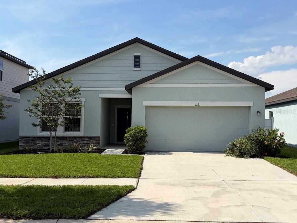
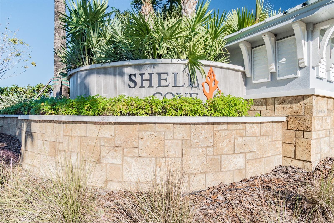
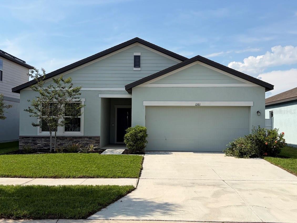
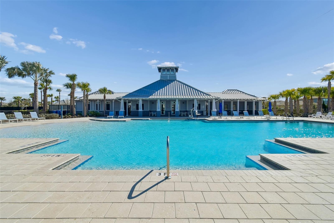
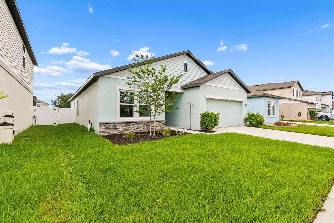
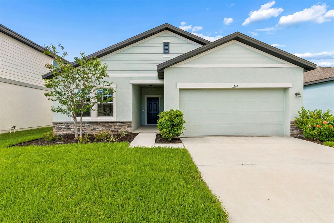
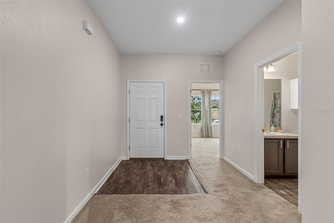
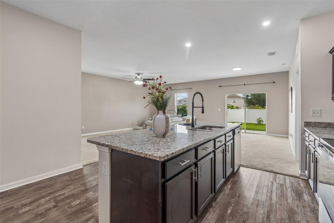
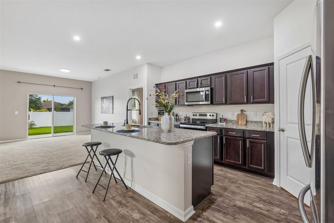
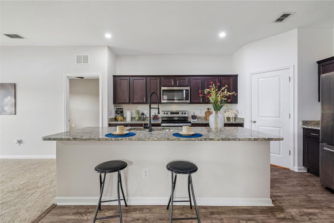
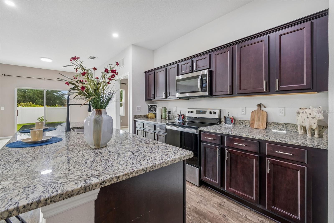
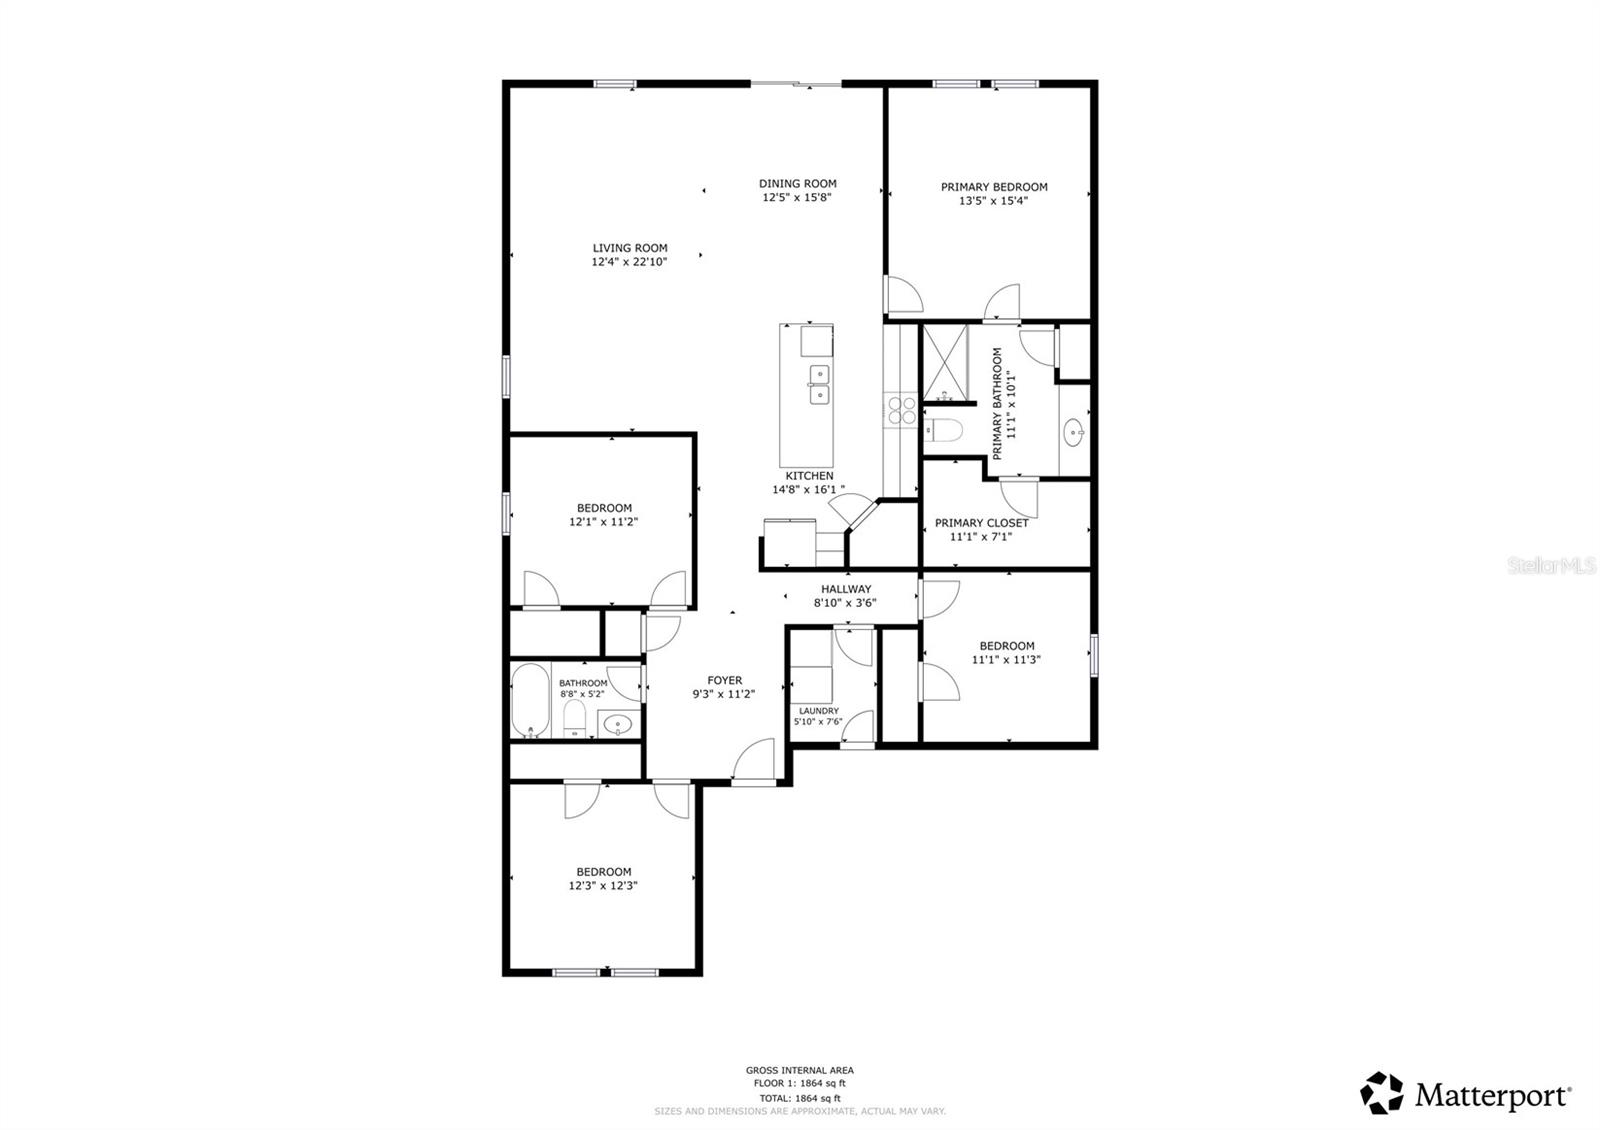
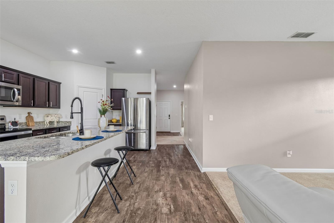
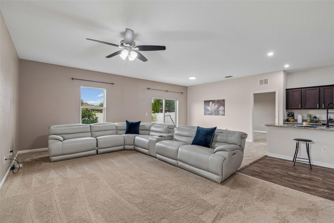
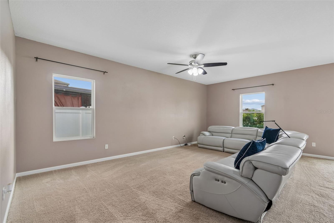
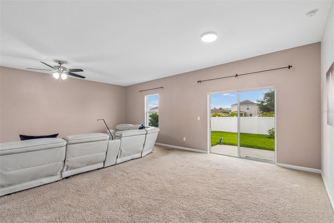
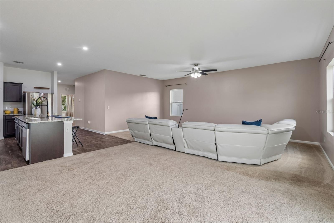
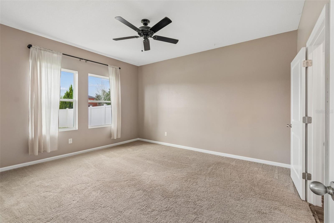
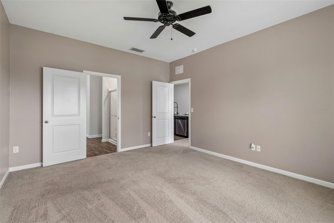
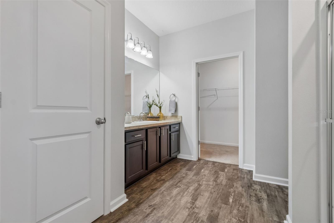
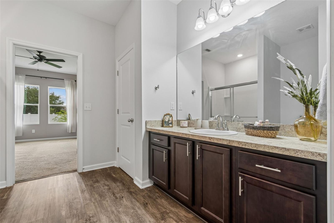
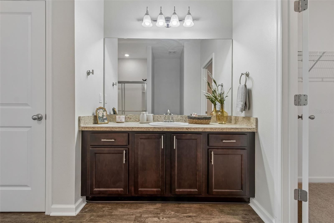
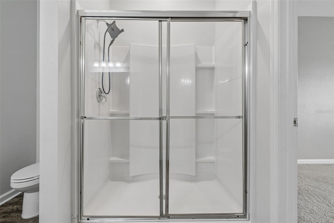
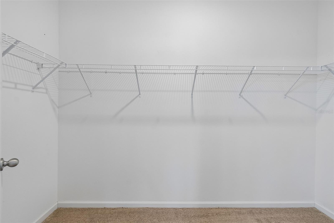
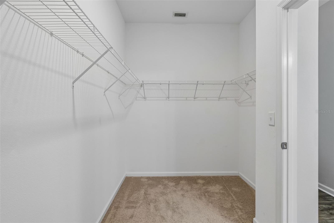
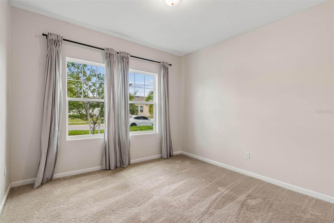
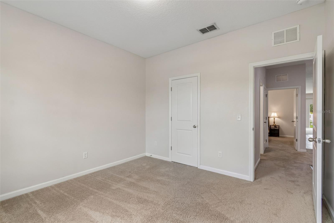
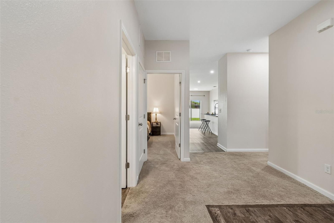
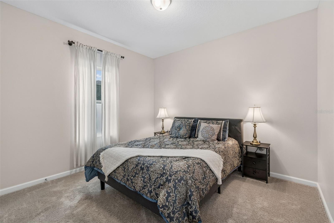
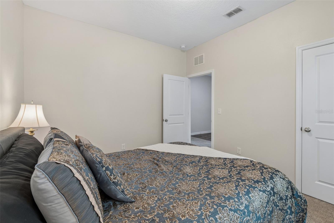
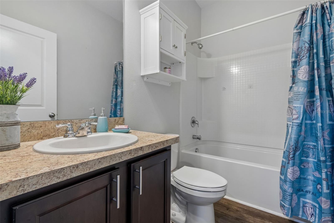
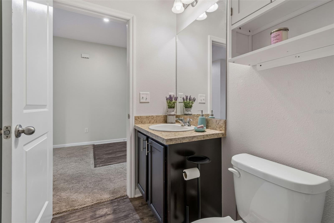
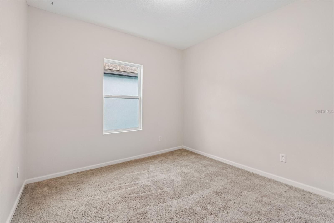
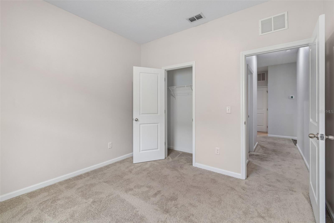
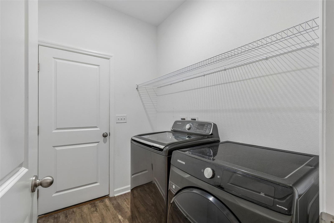
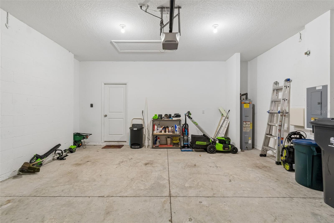
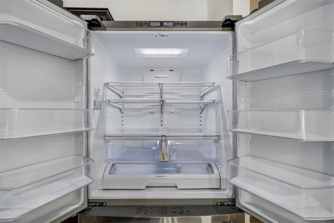
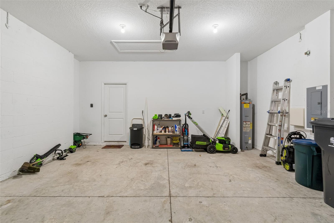
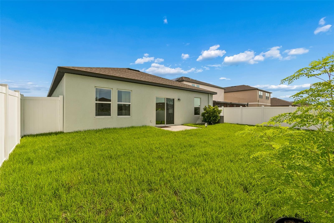
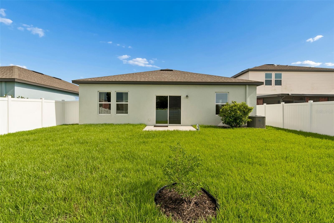
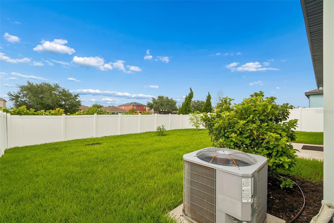
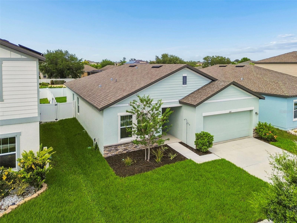
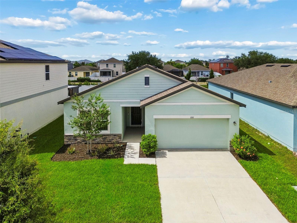
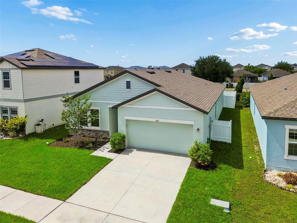
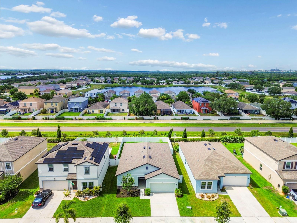
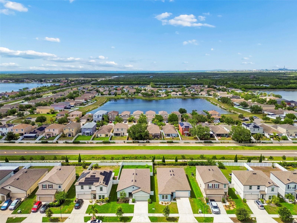
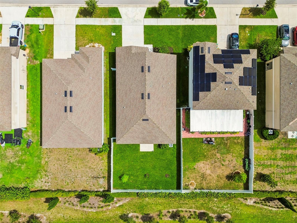
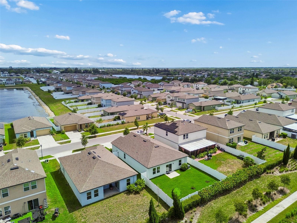
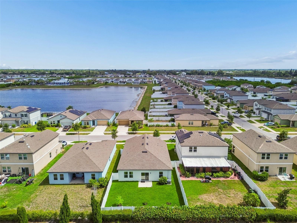
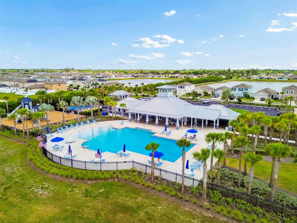
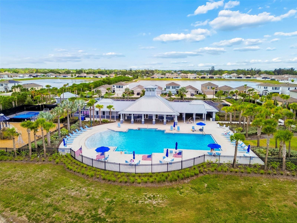
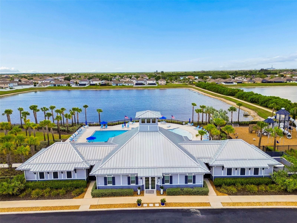
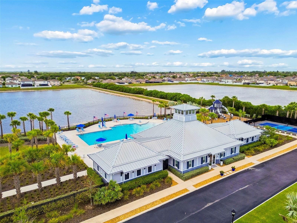
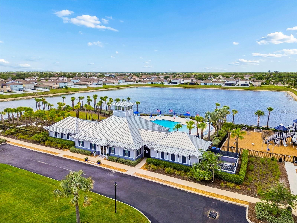
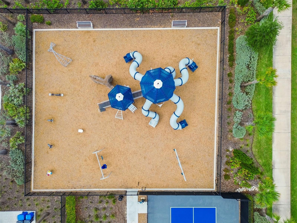
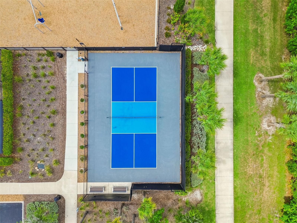
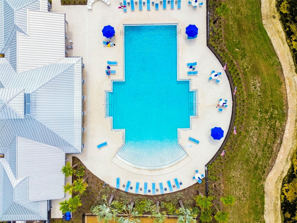
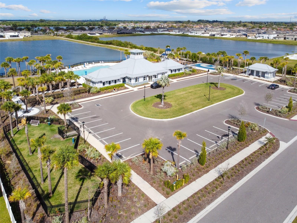
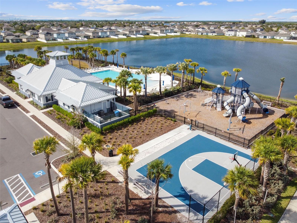
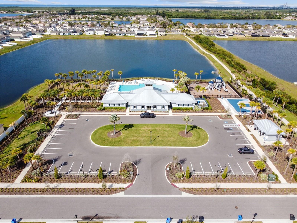
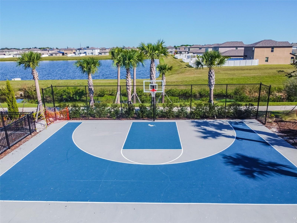
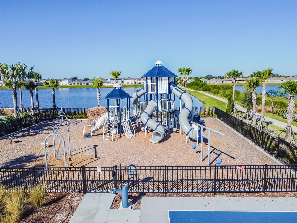
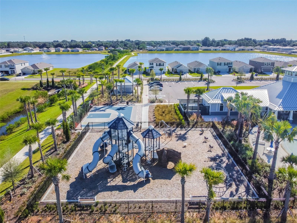
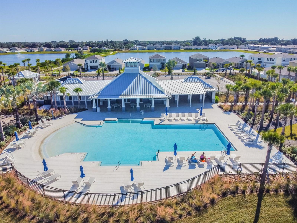
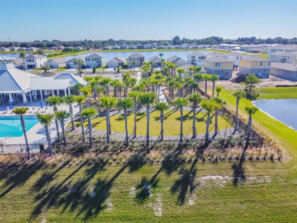
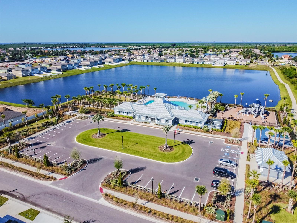
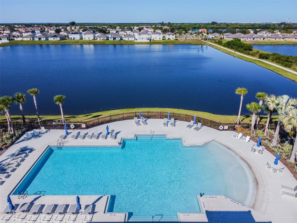
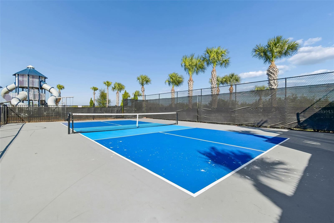
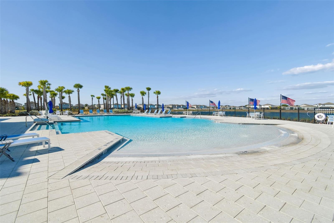
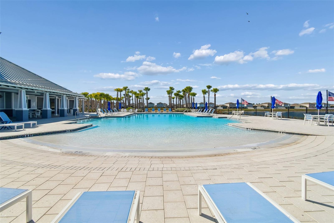
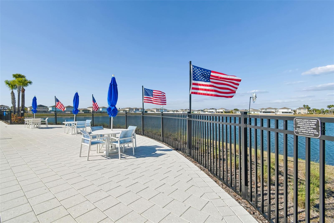
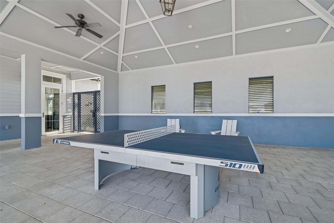
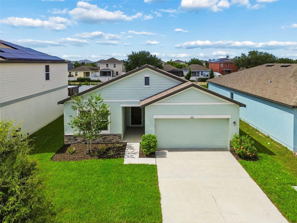
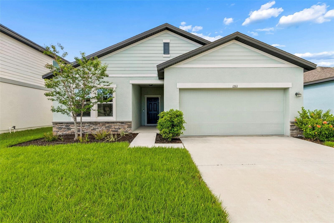
Virtually Staged. Welcome Home Shell Cove - Discover the perfect combination of modern style, everyday comfort, and exceptional value in this beautifully maintained, move-in-ready 4-bedroom, 2-bath home in the desirable Shell Cove community. Offering contemporary finishes, smart-home features, and a spacious open layout, this home is designed to complement today's lifestyle. The inviting open-concept floor plan features a bright and spacious great room that flows seamlessly into the heart of the home—a stunning kitchen with a massive granite island, abundant cabinetry, an upgraded French-door refrigerator, and plenty of space for entertaining, meal preparation, or gathering with family and friends. Walk into the ample foyer, hallways lead to 3 separately located bedrooms well before entering the main Great room and open kitchen area. Vaulted ceilings and abundant natural light create an open, airy atmosphere you'll enjoy every day. The split-bedroom floor plan offers added privacy, while the spacious primary suite provides a relaxing retreat with an oversized walk-in shower, large linen closet, and an impressive walk-in closet. Enjoy peace of mind with thoughtful updates and valuable extras, including, a 2021 roof, energy-efficient double-pane windows, smart-home lighting compatible with Alexa, washer and dryer included, Fully Fenced and brand-new sod that provides beautiful curb appeal from the moment you arrive. Step outside to a beautifully maintained backyard that offers endless possibilities—from creating your dream outdoor lounge or garden to hosting weekend barbecues and enjoying quiet Florida evenings. It's a versatile space ready to grow with your lifestyle. Ideally located between Tampa and Sarasota with convenient access to I-75 and US-41, you'll appreciate being just minutes from shopping, dining, Publix, ALDI, local attractions, and Florida's beautiful Gulf Coast beaches. Shell Cove residents enjoy an exceptional lifestyle with resort-style amenities including a community pool, pickleball courts, clubhouse, playground, dog parks, and scenic walking trails. Schedule your private showing today.
Driving directions : South I-75, R FL-674, R US Hwy 41, Left 11th Ave NW, Left Island Sunset Pl, R Anchor Bend Dr
| Rooms | Dimension | Description |
|---|---|---|
| Primary Bedroom | 14.5x12.5 | First level , Carpet , Ceiling Fan(s) , En Suite Bathroom , Shower No Tub |
| Primary Bathroom | 9x7 | First level , Vinyl , Shower No Tub |
| Great Room | 22x12 | First level , Carpet , Ceiling Fan(s) |
| Dinette | 7x12 | First level , Carpet |
| Bedroom 1 | 11x11 | First level , Carpet |
| Bedroom 2 | 11x11 | First level , Carpet |
| Bedroom 3 | 11x11 | First level , Carpet |
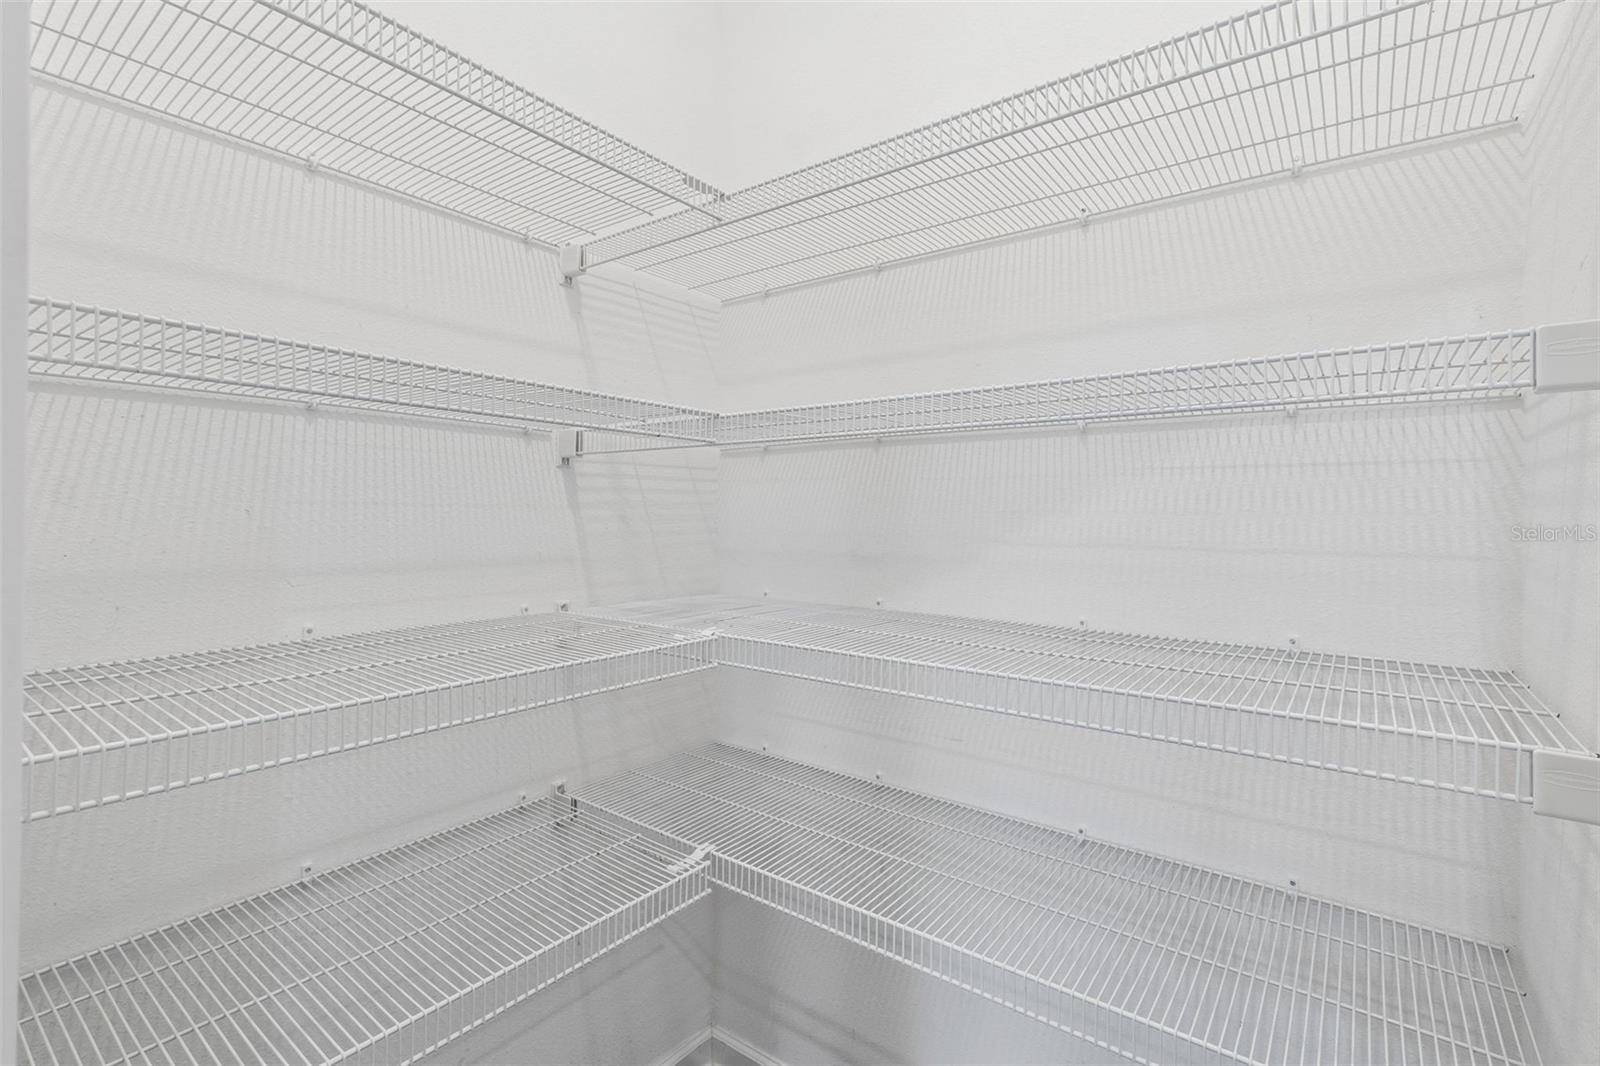
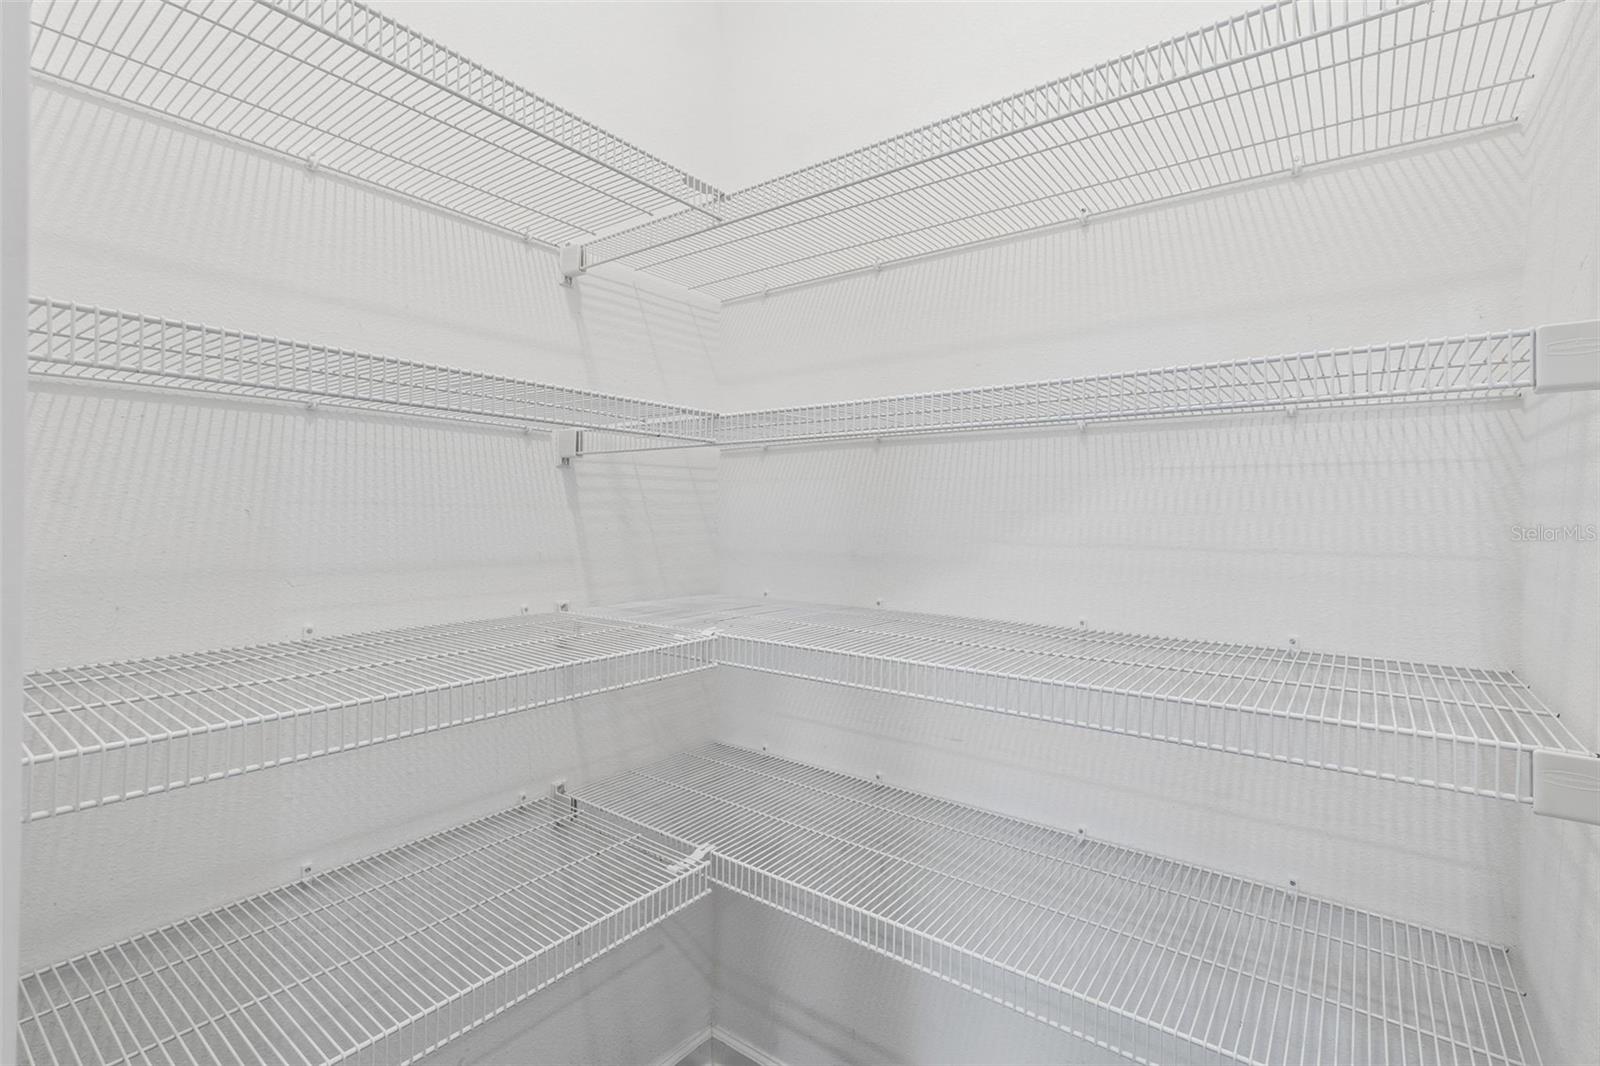
| Kitchen | 15x9 | First level , Vinyl , Closet Pantry , Kitchen Island , Walk-In Pantry |
3, 2, 1,764ft²
MLS#: A4700074
4, 2, 1,612ft²
MLS#: TB8442542
4, 2, 1,926ft²
MLS#: TB8523304
3, 2, 1,901ft²
MLS#: TB8521851