3164 SATILLA LOOP
5, 3, 2,555ft²
MLS#: TB8504744
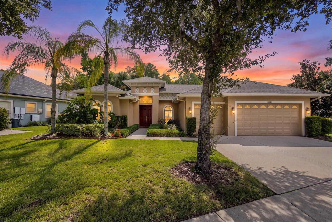
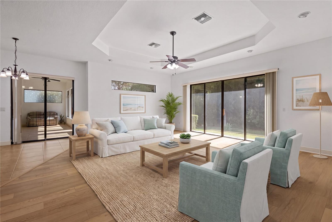
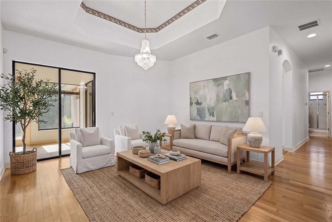
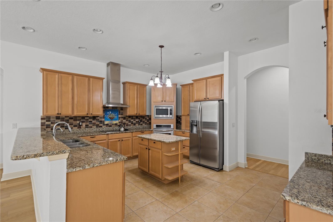
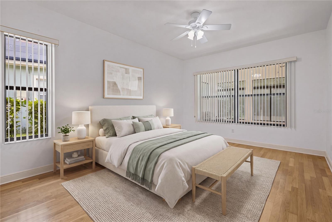
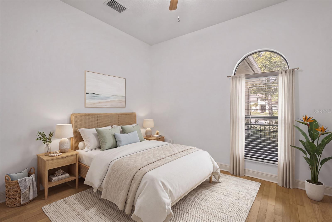
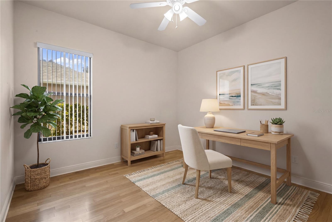
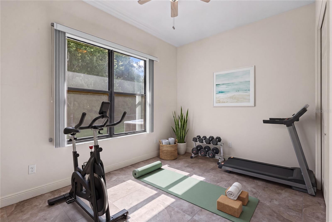
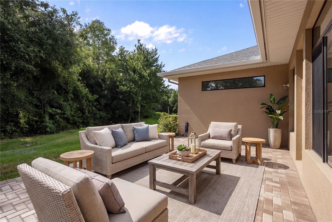
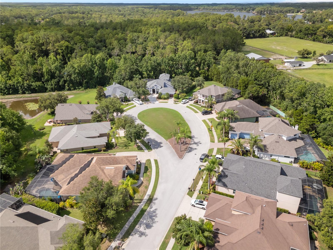
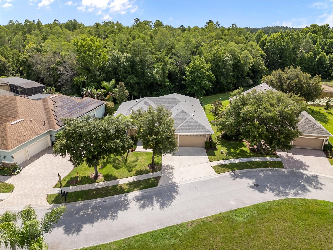
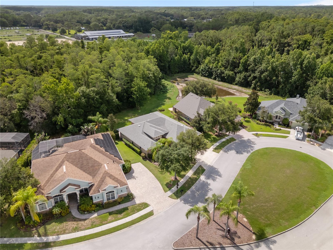
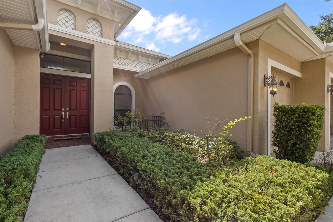
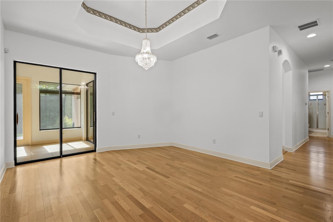
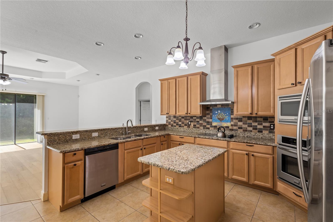
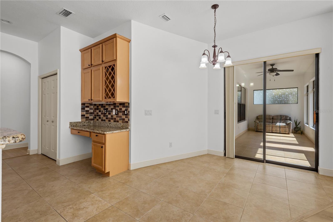
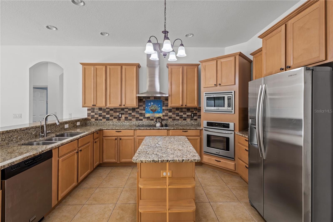
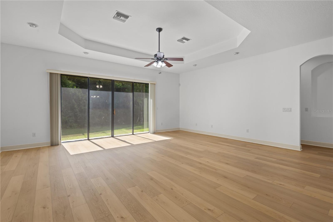
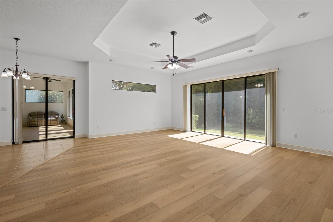
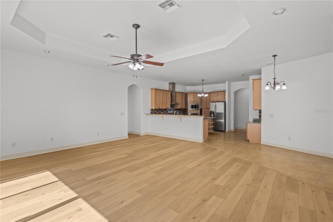
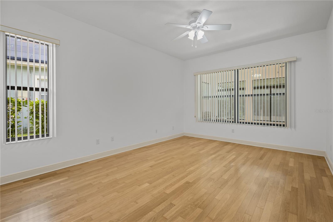
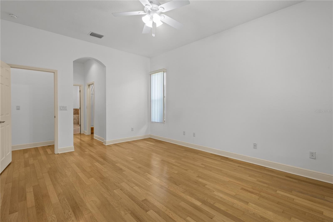
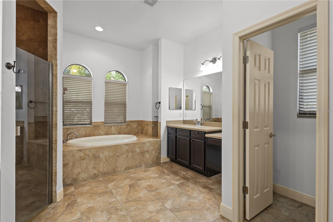
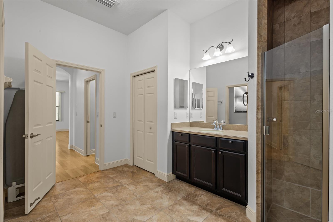
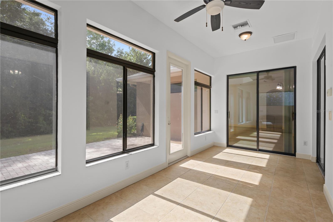
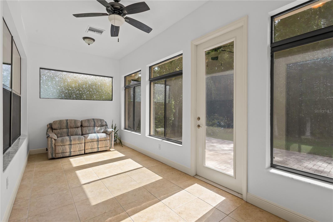
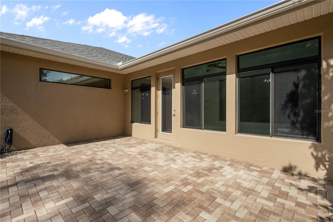
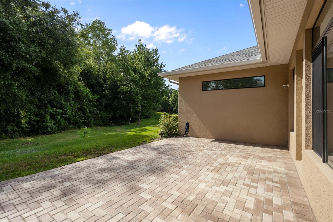
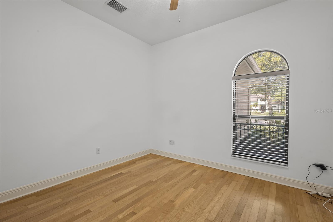
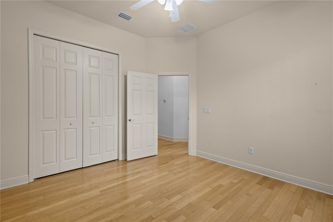
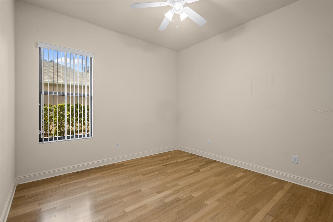
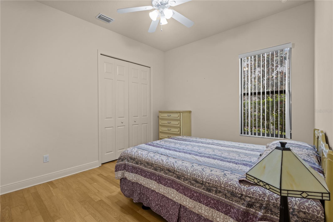
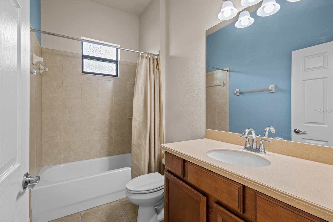
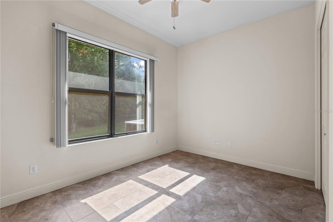
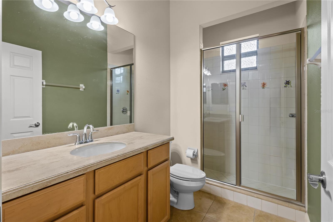
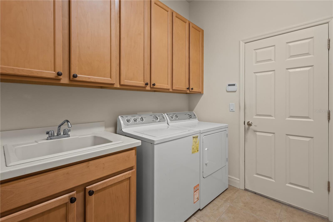
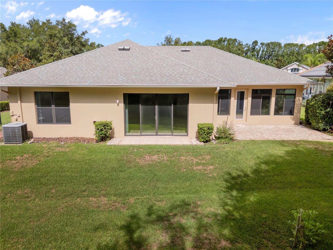
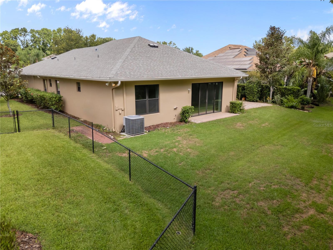
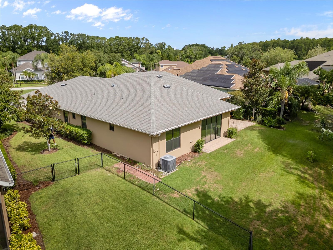
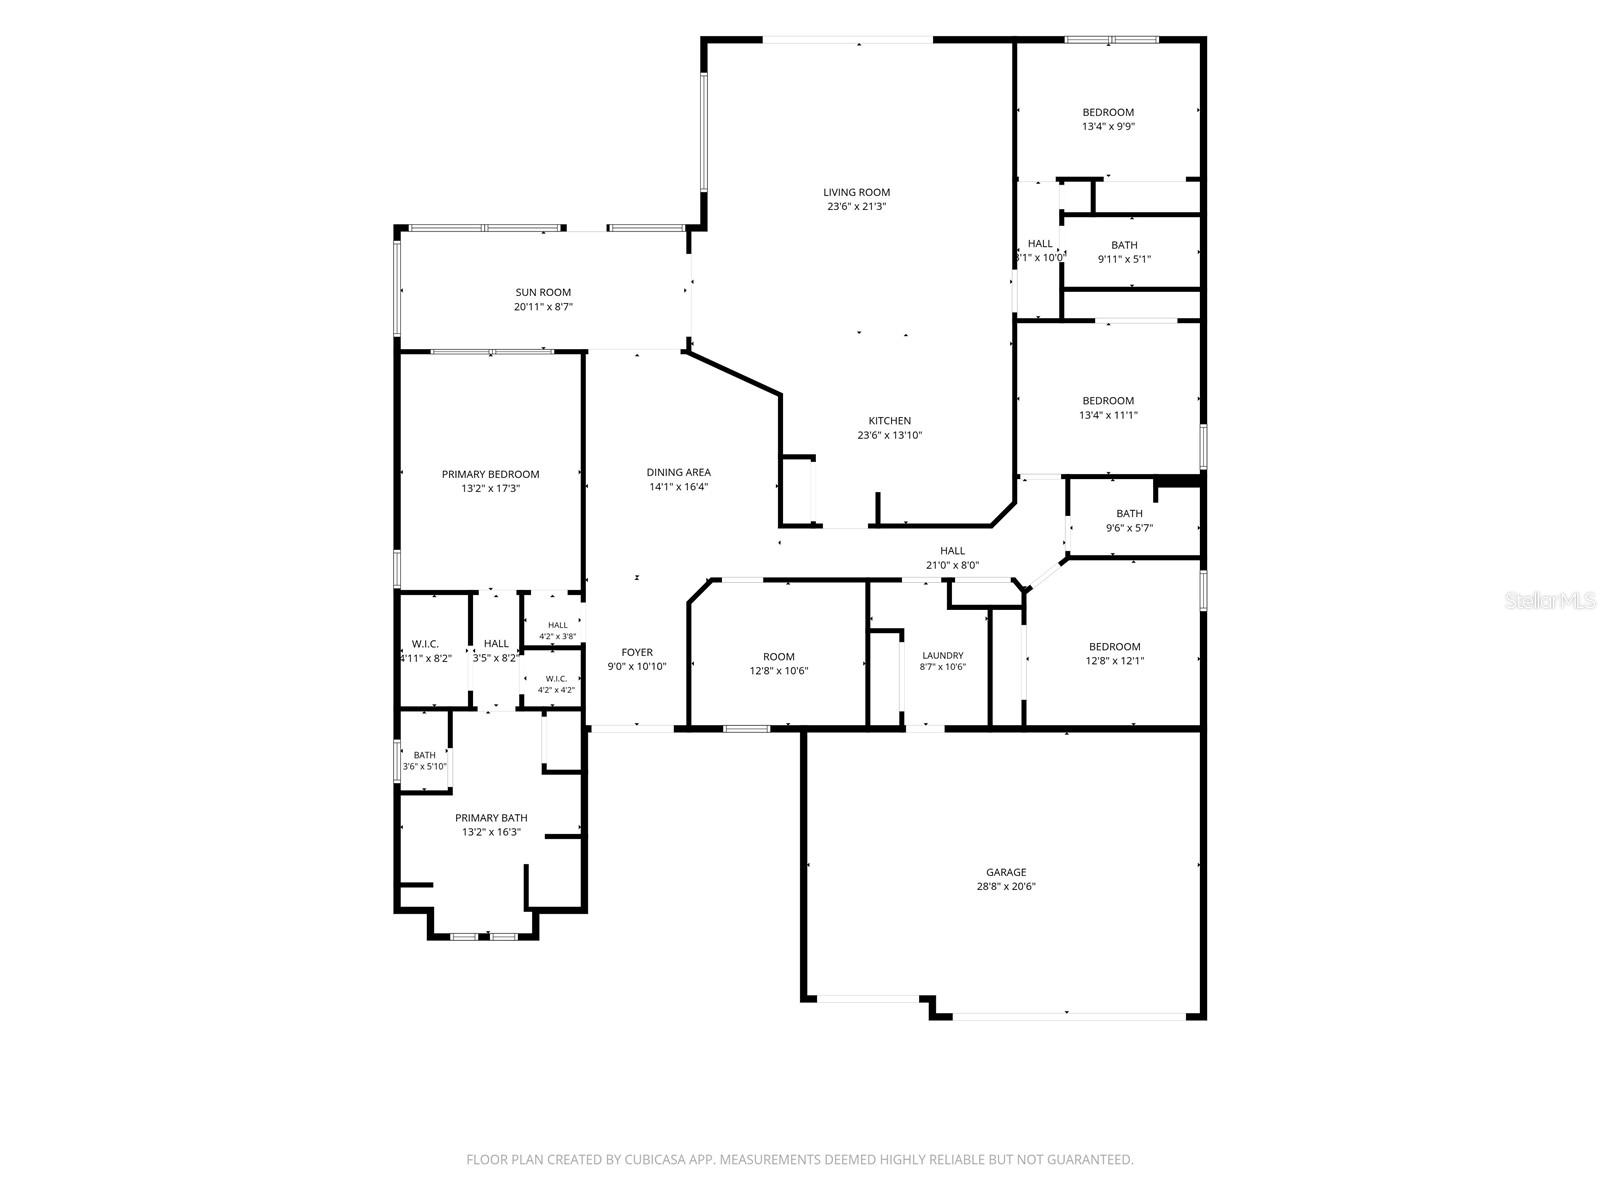

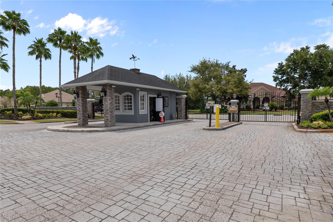
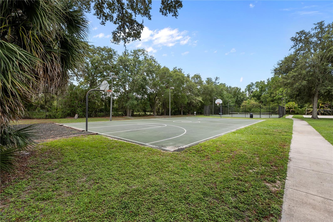
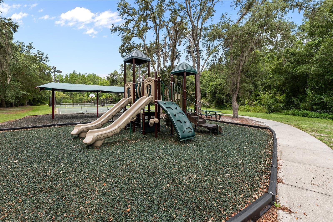
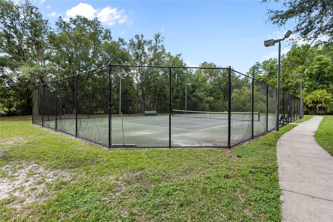
Virtually Staged. Nestled on a quiet cul-de-sac backing to protected conservation land, this beautifully maintained home offers a rare combination of privacy, space, and convenience in one of Odessa's most desirable guard-gated communities — with no CDD fees. Located in the sought-after Grey Hawk at Lake Polo, this spacious 4-bedroom plus dedicated office/den, 3-bath home was custom-built and lovingly maintained by its original owner. Thoughtful architectural details include tray ceilings, elegant wall niches, and 9-foot closet doors with exceptional storage throughout. The kitchen is the heart of the home — offering abundant workspace, generous storage, and seamless flow into the main living areas, making it ideal for both everyday living and entertaining. The family room features a stunning 9x12-foot window that frames breathtaking conservation views, a backdrop also enjoyed from the kitchen, sunroom, and fourth bedroom. Whether hosting gatherings or enjoying a quiet evening in, the layout is designed for comfort, connection, and easy living. Step outside to your private backyard retreat, where a large paver lanai overlooks the conservation area, offering a tranquil setting for morning coffee, outdoor dining, or relaxing sunsets. The lanai offers ample space to accommodate a hot tub, and the oversized backyard provides plenty of room to design the custom pool and outdoor oasis you have always envisioned — inspiration photos are available upon request. Peace of mind comes built in: the home has been serviced with regular HVAC maintenance throughout ownership, and recent updates include a new water softener (2022), new water heater (2023), fresh exterior paint, and fresh interior paint in many rooms (2026). Residents of Grey Hawk enjoy exceptional amenities including tennis courts, sand volleyball, a dog park, playgrounds, and scenic walking paths. The community is conveniently located near top-rated schools, shopping, dining, and major commuter routes, with Tampa International Airport just 25 minutes away. If you have been searching for a move-in-ready home with stunning conservation views, flexible living space, custom architectural character, and no CDD fees — this is an opportunity you will not want to miss.
Driving directions : Heading west from Suncoast Parkway, turn left on Lake Polo Dr. Proceed through gate, and turn right onto Azra Drive. Turn Left onto Wind Whisper Drive, then right on Man O War drive. Home is near end of cul-de-sac on the left.
| Rooms | Dimension | Description |
|---|---|---|
| Living Room | First level | |
| Kitchen | First level | |
| Primary Bedroom | First level |
5, 3, 2,555ft²
MLS#: TB8504744
3, 2, 2,695ft²
MLS#: TB8522103
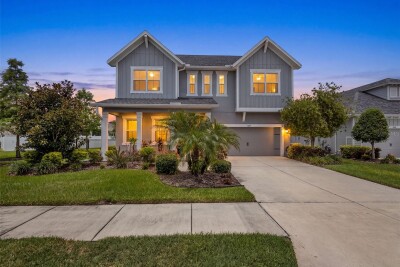
4, 3, 2,815ft²
MLS#: TB8494292
4, 3, 2,740ft²
MLS#: TB8512427