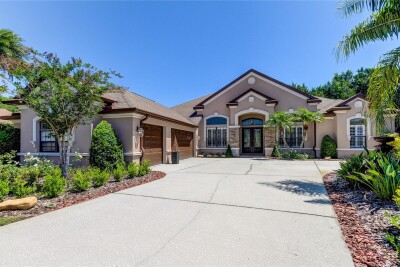
1422 ARISTIDES CT
3, 2, 2,695ft²
MLS#: TB8522103
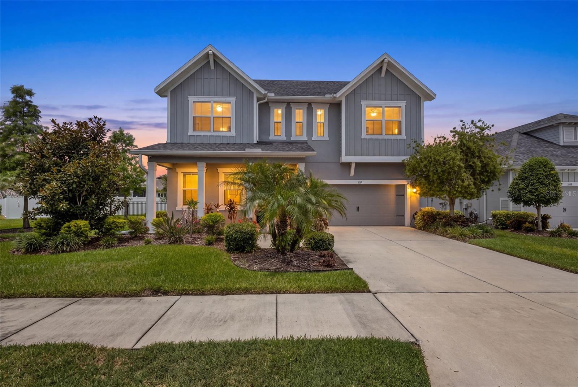
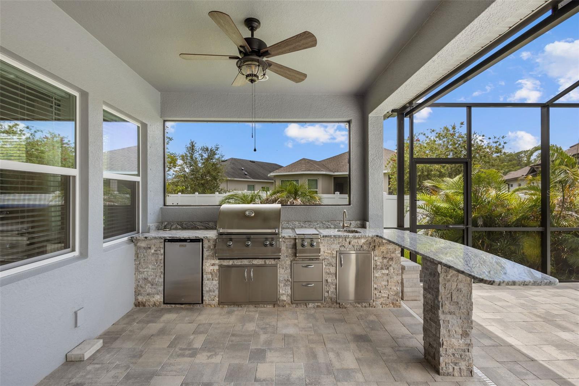
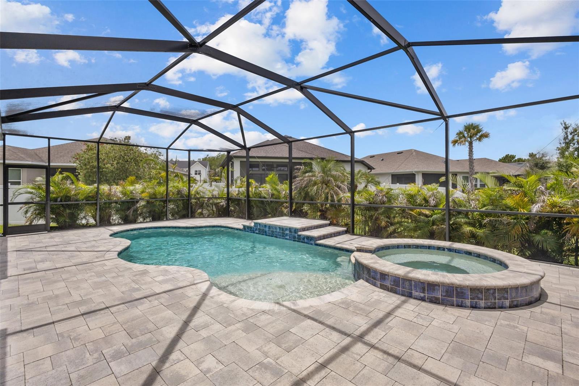
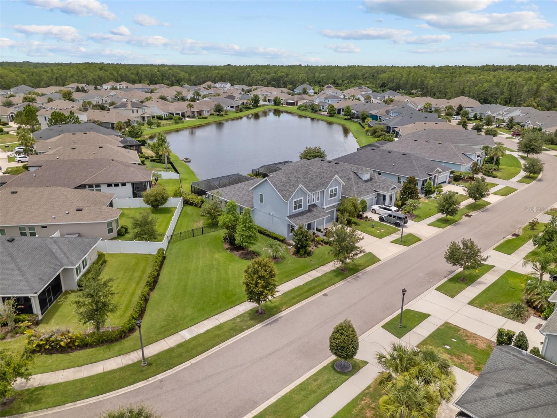
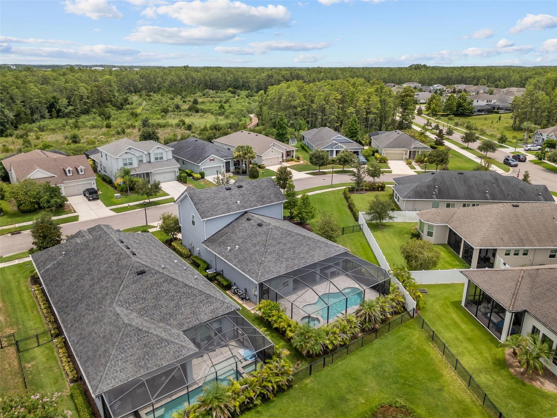
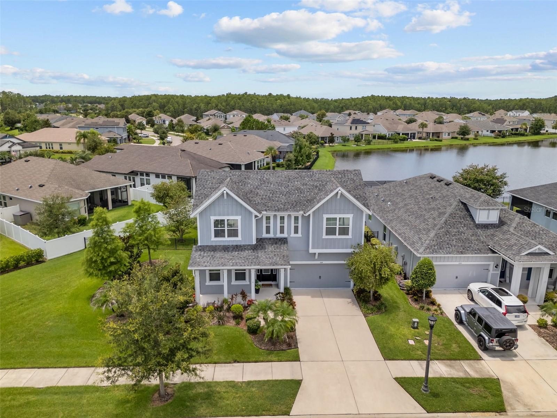
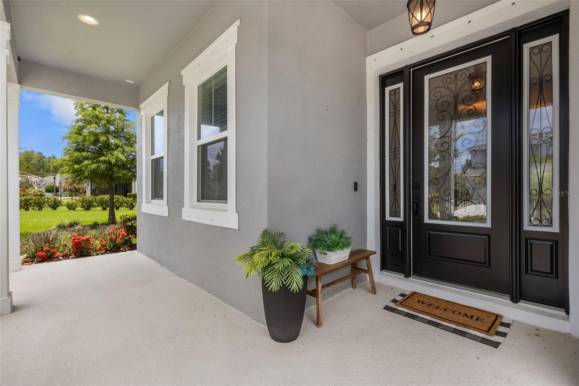
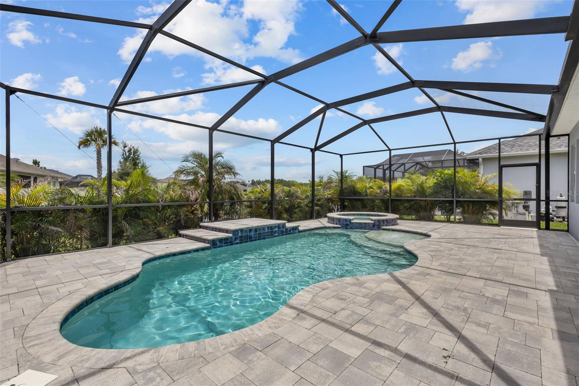
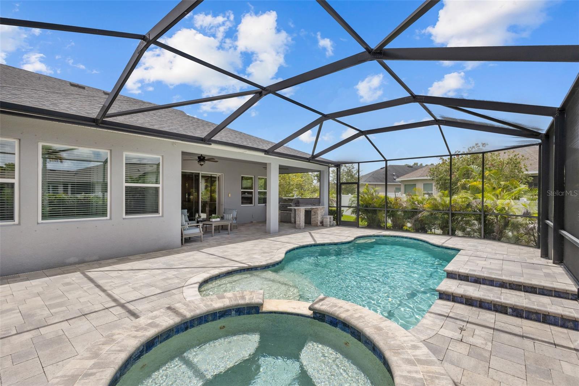
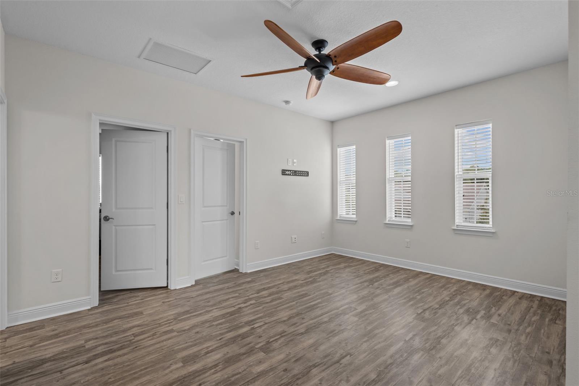
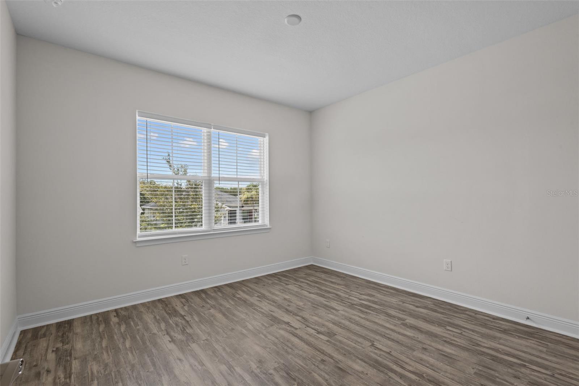
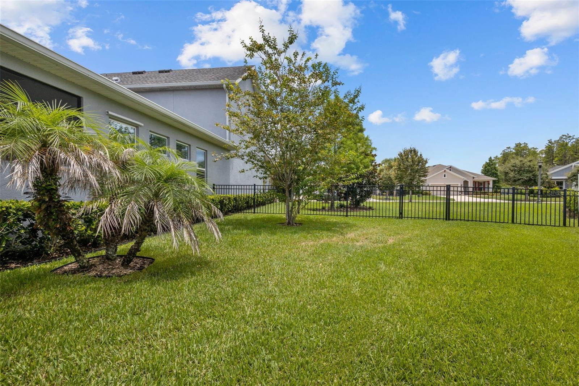
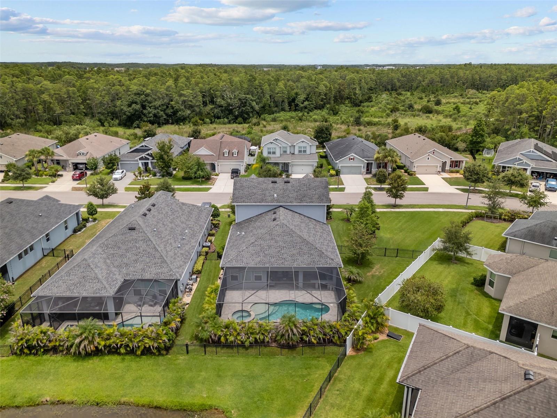
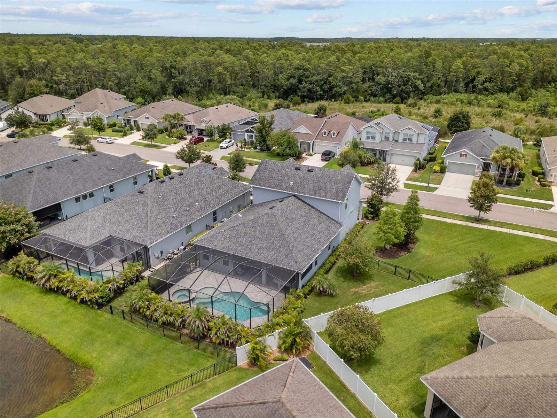
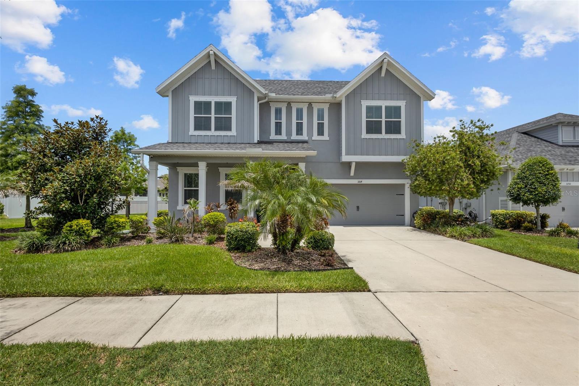
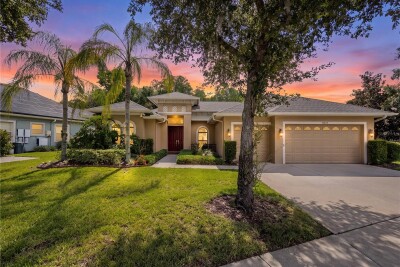
Rarely do you find this combination in Asturia: an ICI pool home with a spa, outdoor kitchen, high trim level, and an oversized pond lot with a huge side yard. The homesite is one of the standout features, with peaceful pond views, tropical landscaping, and a side yard that gives the property a more spacious feel.
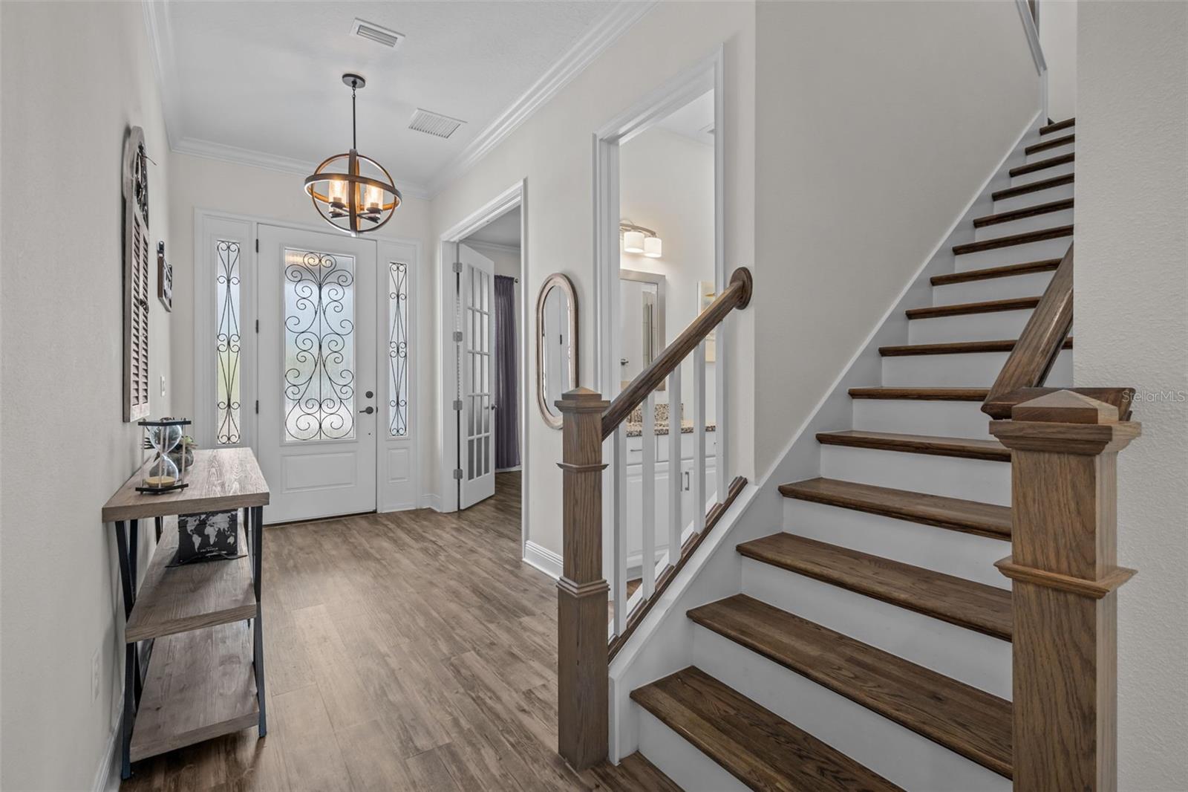
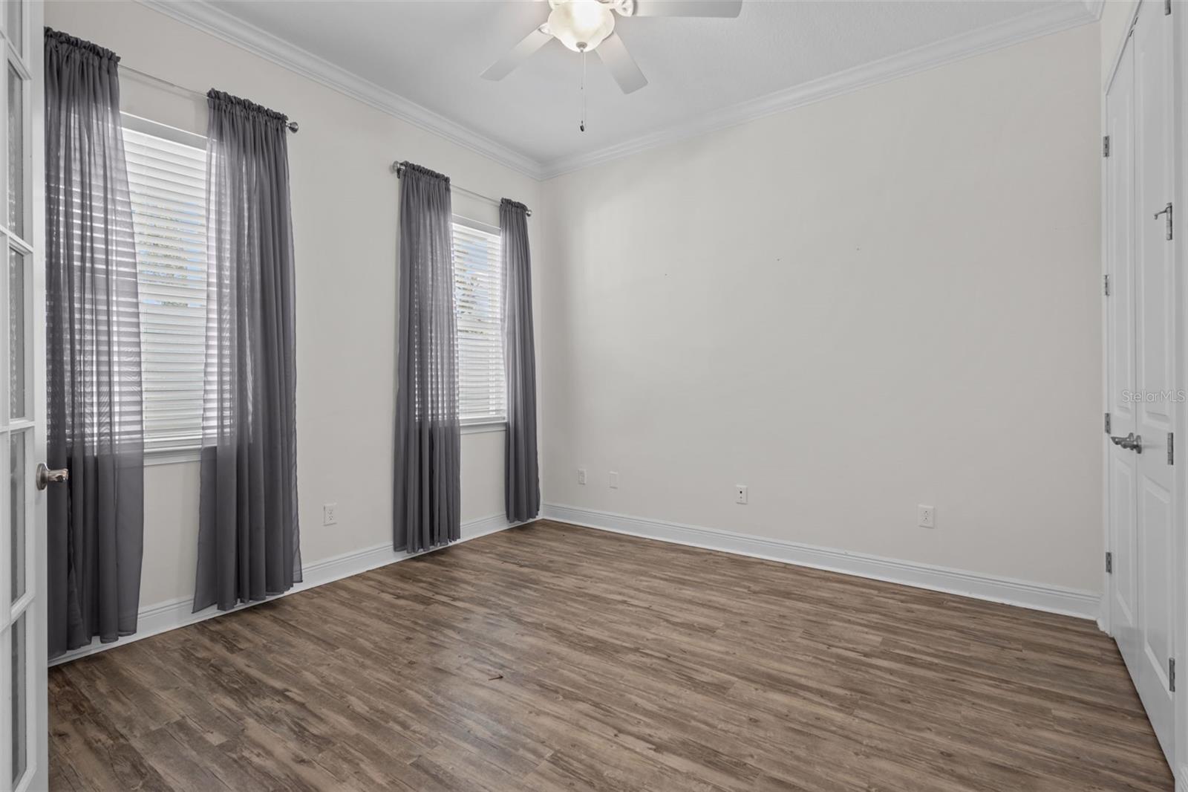
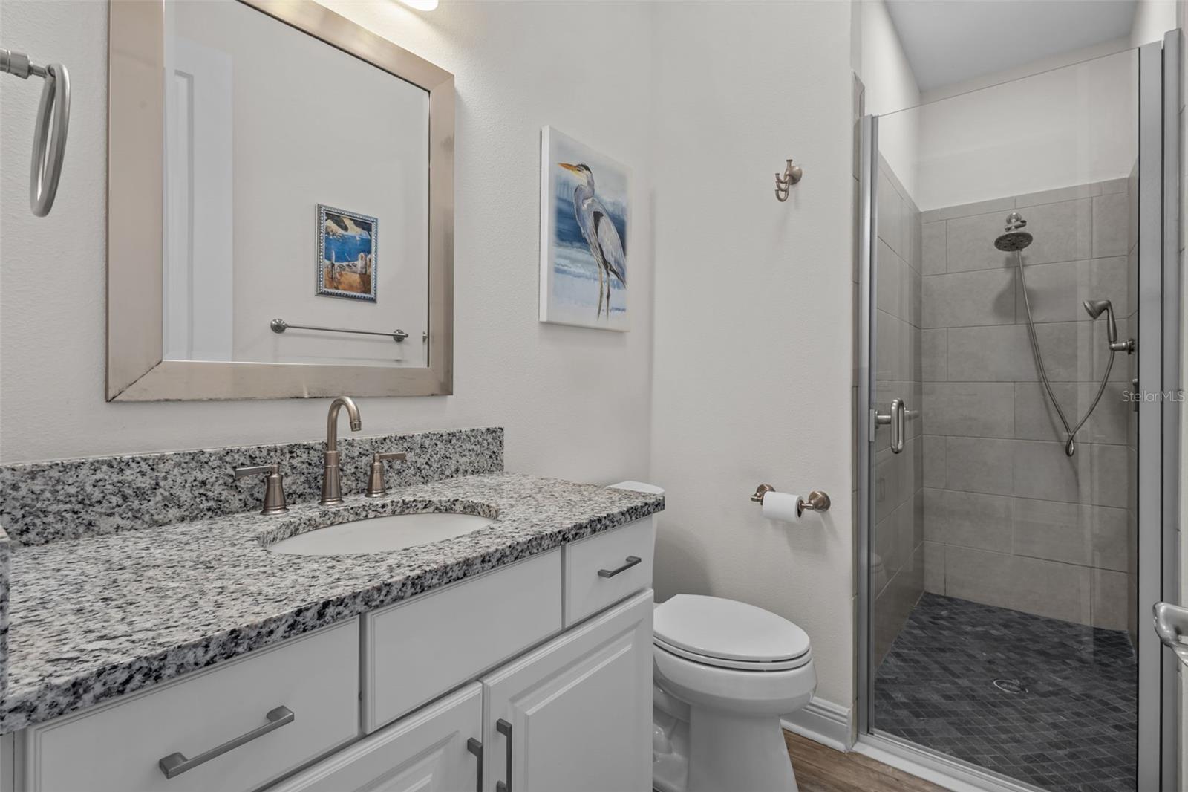
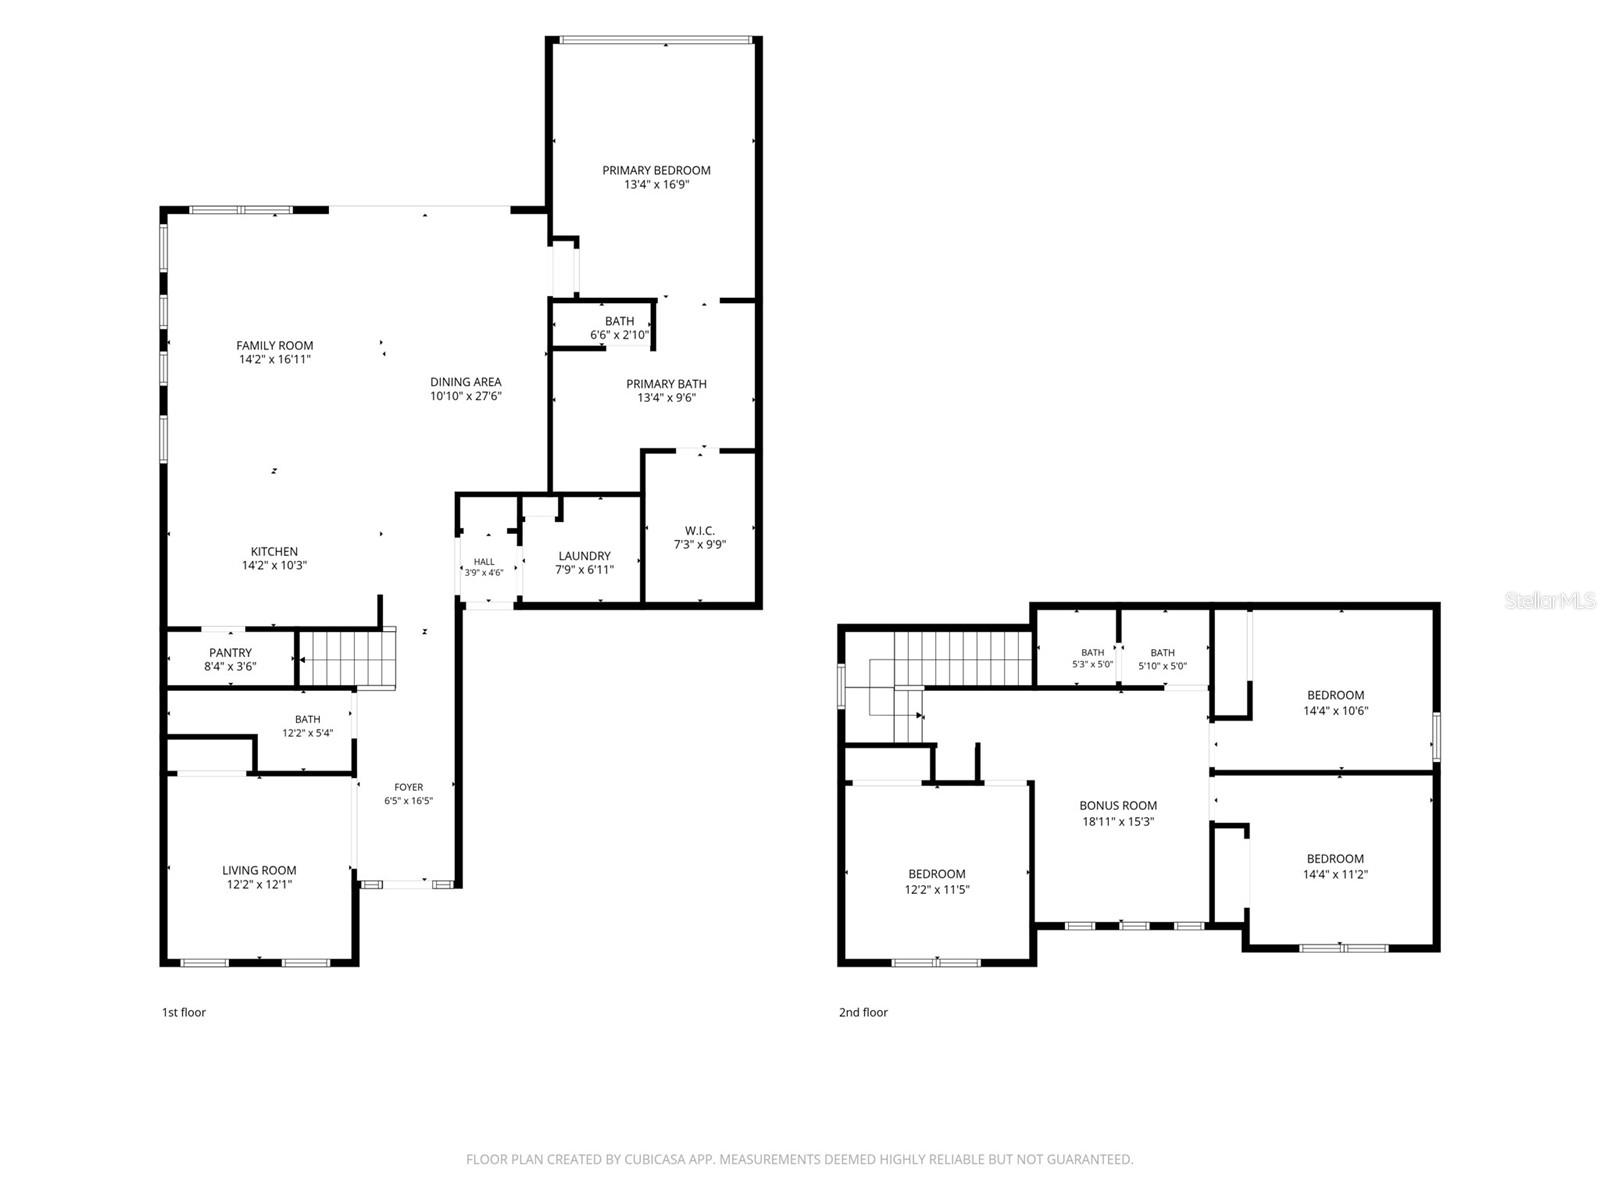
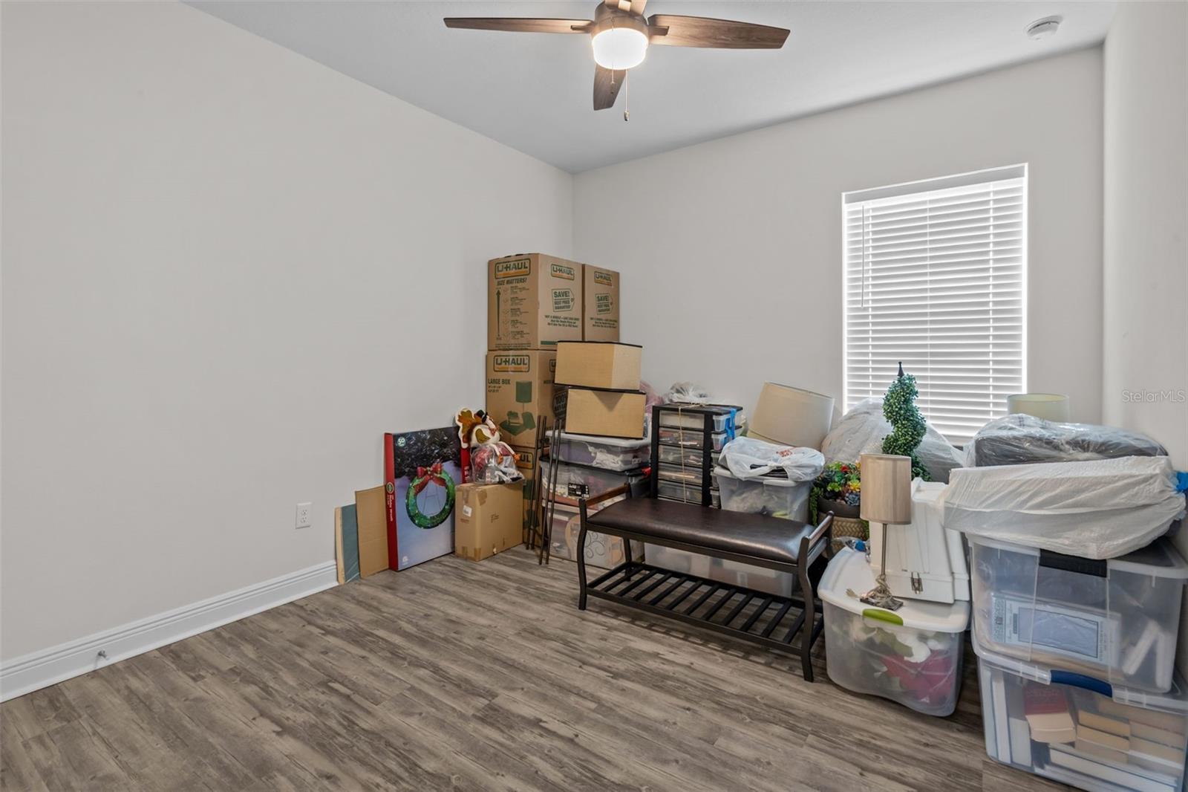
Inside, the home is finished with vinyl flooring throughout, creating a clean and cohesive feel from the moment you walk in. Just off the entry, the first bedroom sits near a full bathroom, making it a great option for a guest suite, private office, or flexible first floor space.
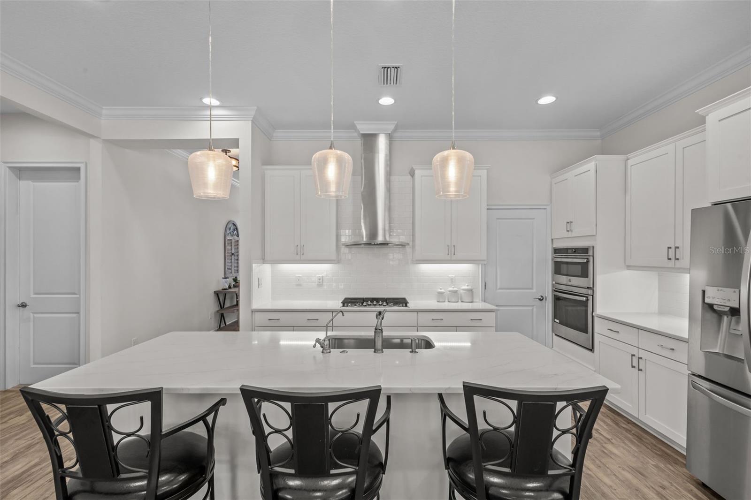
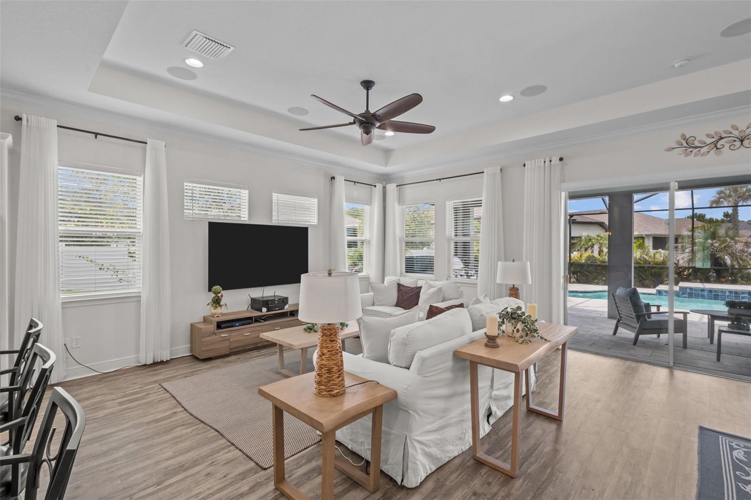
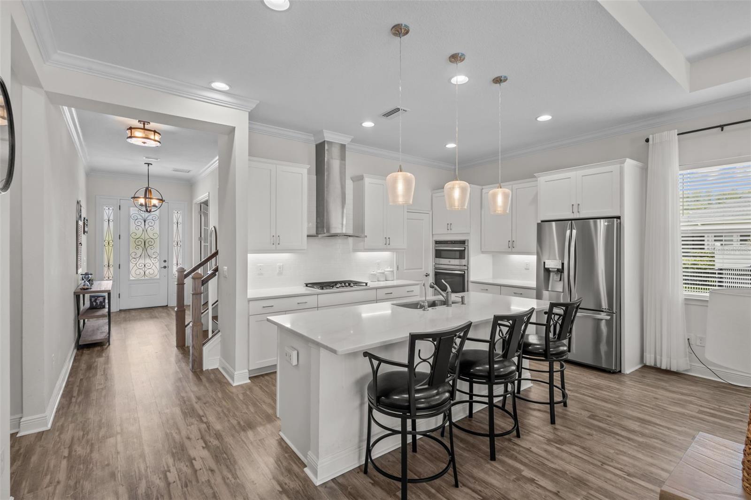
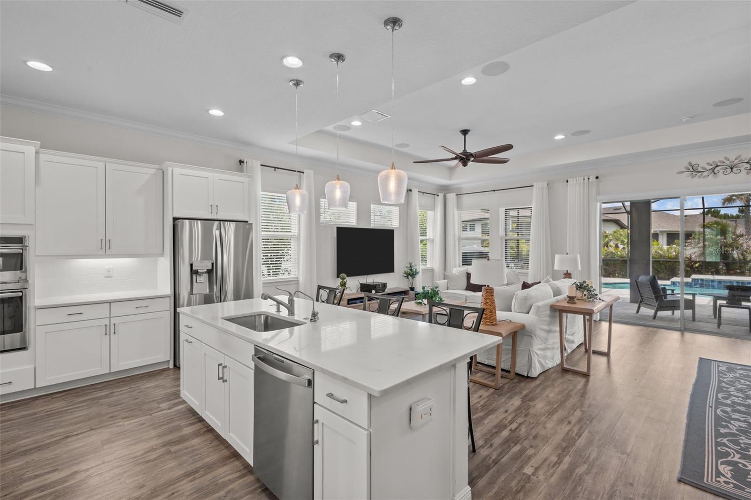
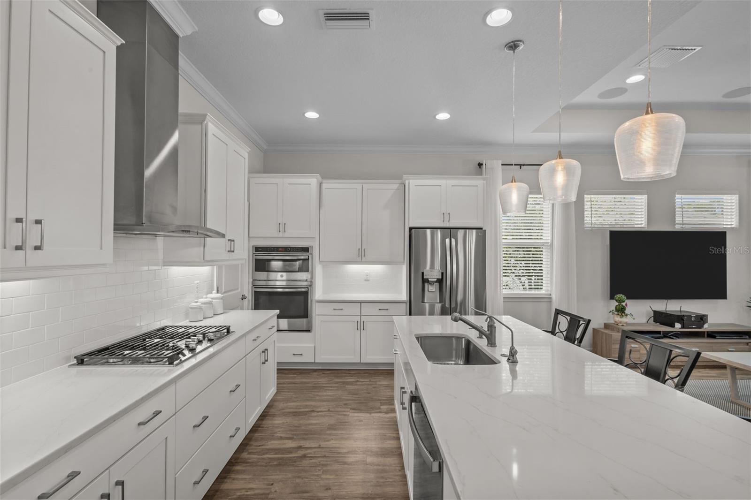
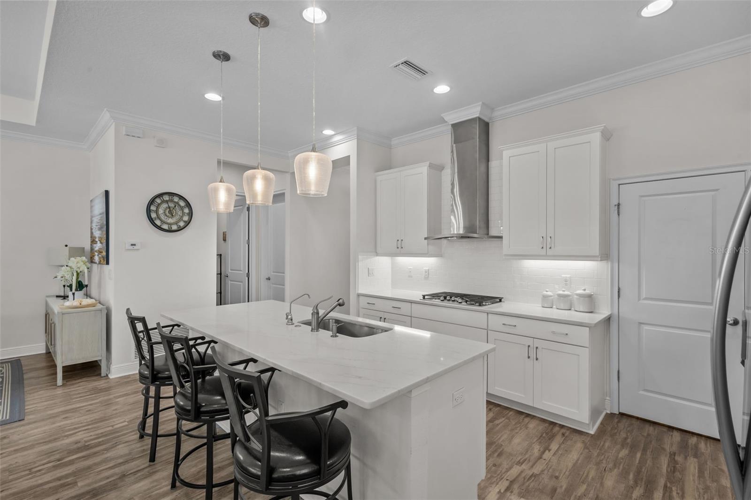
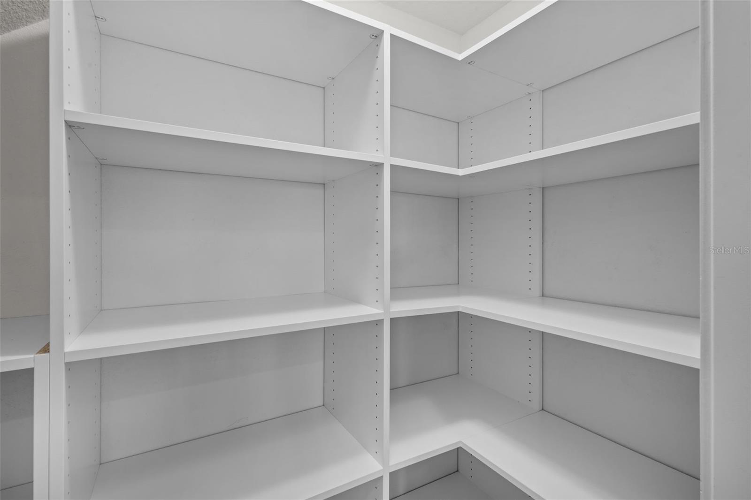
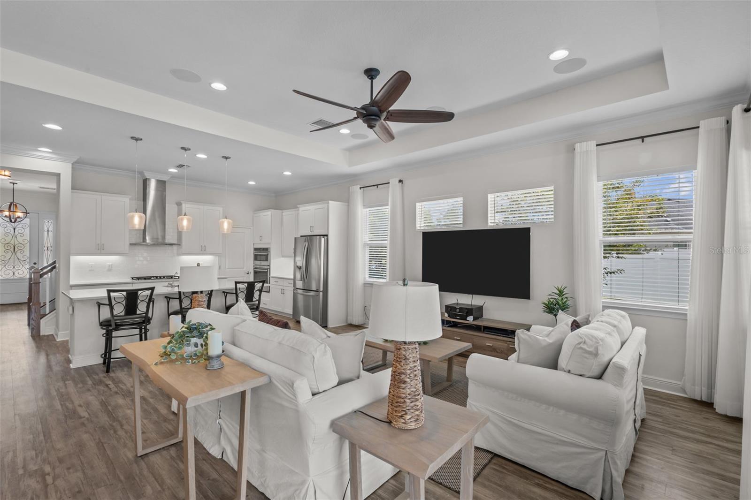
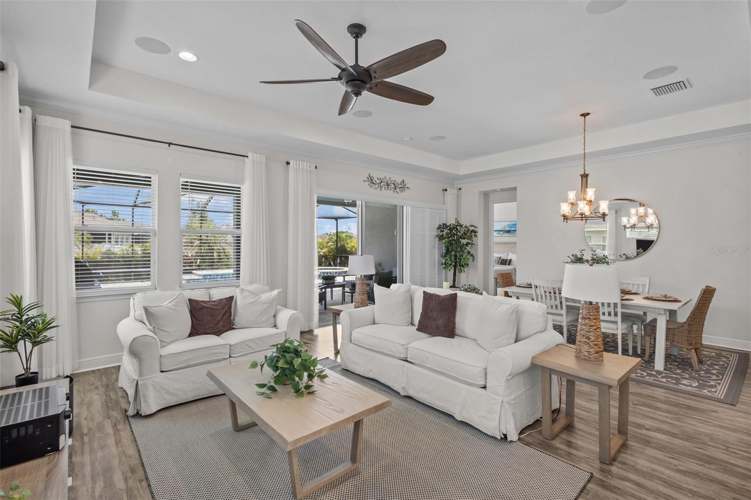
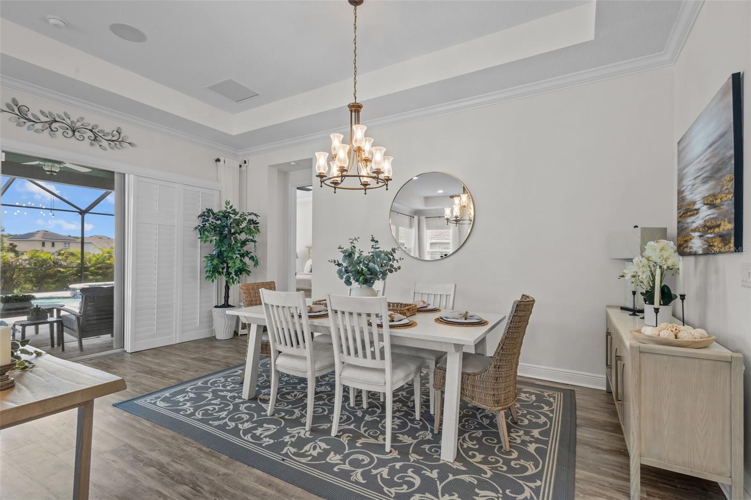
From there, the home opens into the main kitchen, dining, and living area. The kitchen features white cabinetry, stone countertops, stainless steel appliances, a built in oven, gas range, range hood, and a walk in pantry with wood shelving. The adjacent dining and living spaces include crown molding, built in speakers, and beautiful views of the pool and pond through the sliding glass doors, which are finished with plantation shutter sliders.
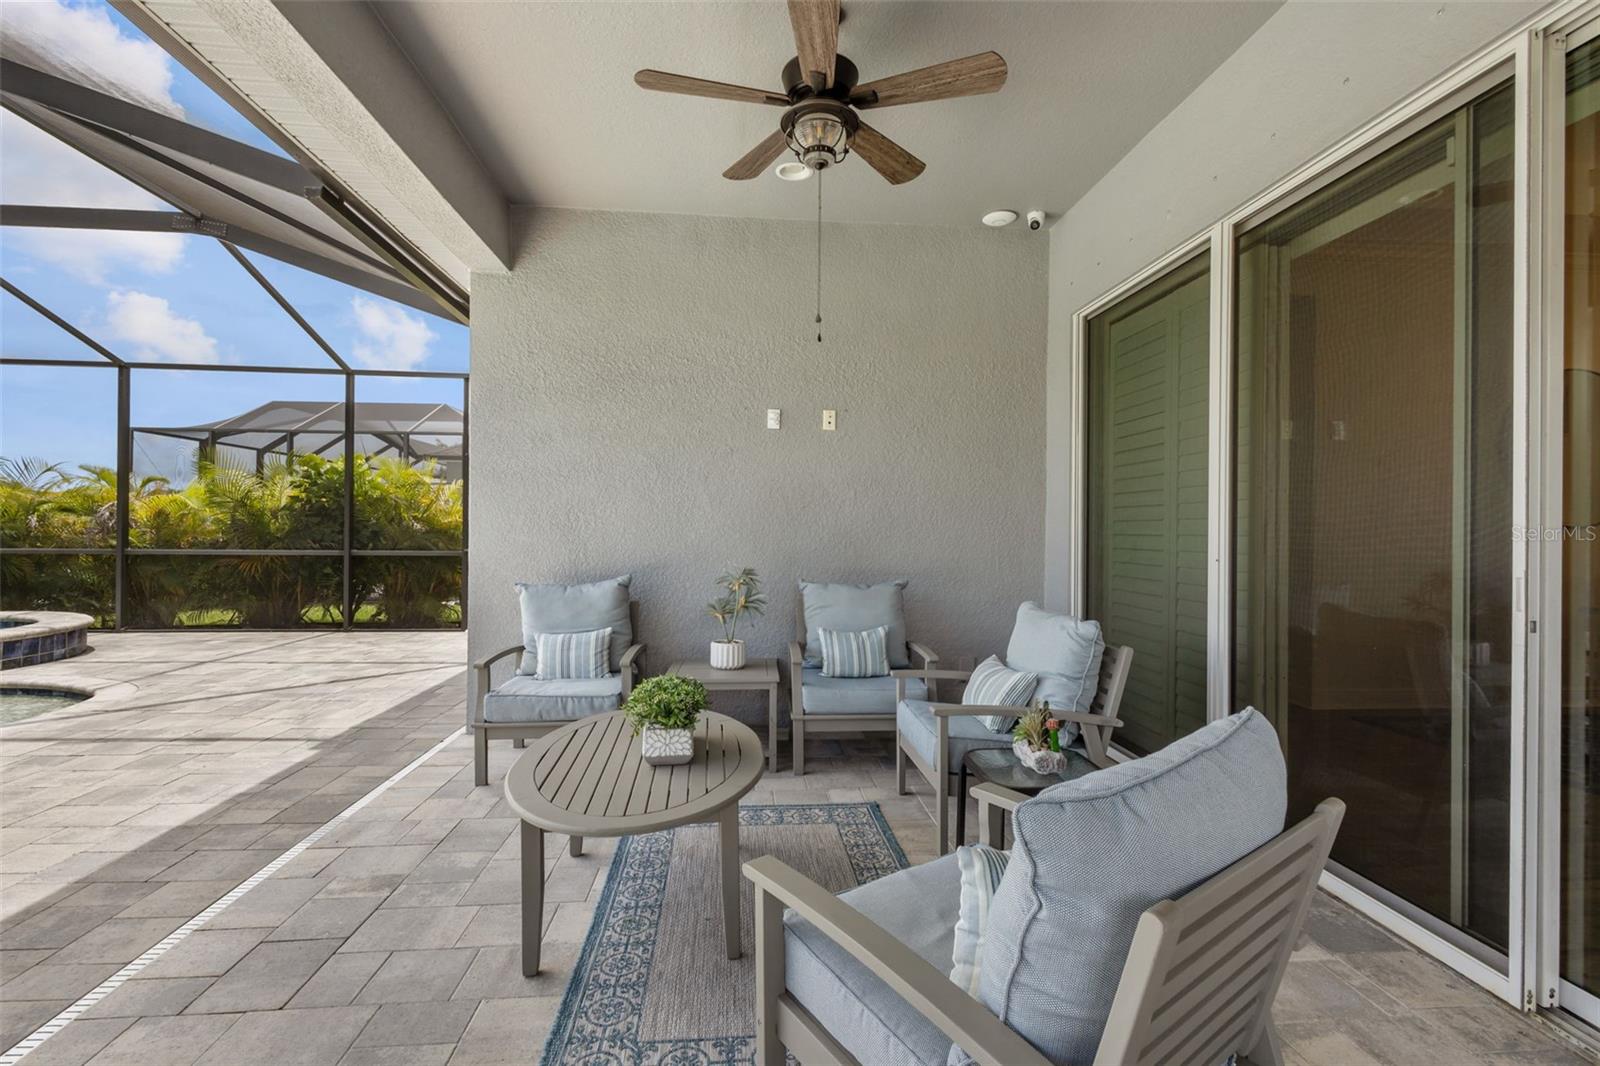
The outdoor living space is one of the biggest highlights of the home. The fully enclosed pool area features a gas heated saltwater pool, in ground spa, and multiple water features, creating a private backyard retreat designed for everyday enjoyment and entertaining. The outdoor kitchen is equipped with a grill, sink, side burner, refrigerator, and generous granite counter space. Tropical landscaping and pond views complete the setting.
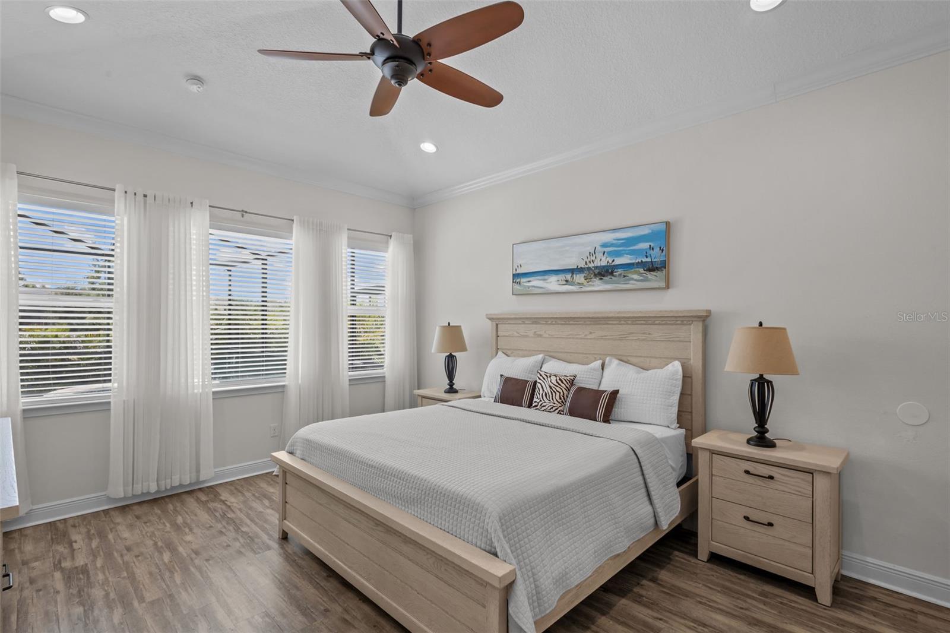
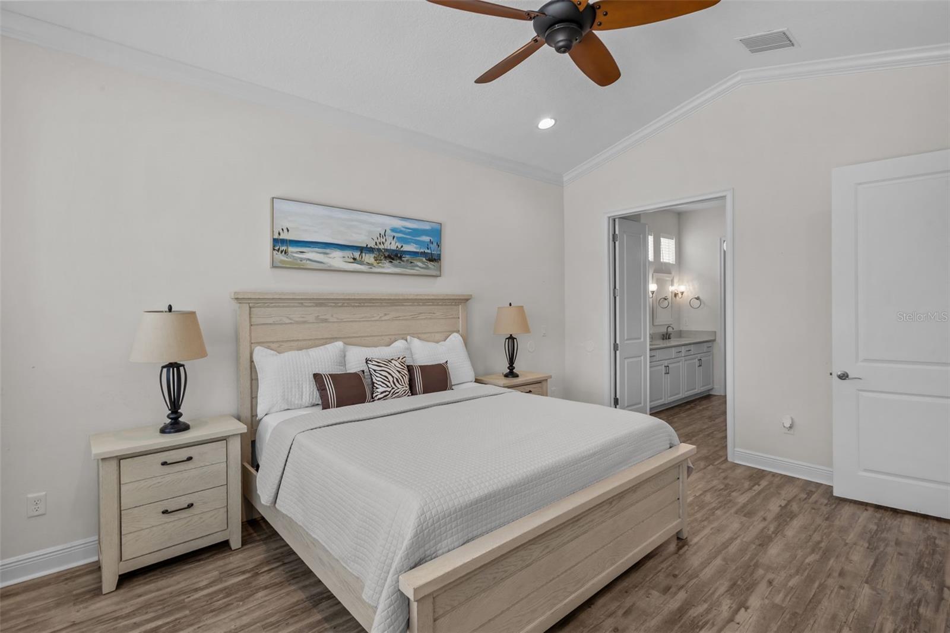
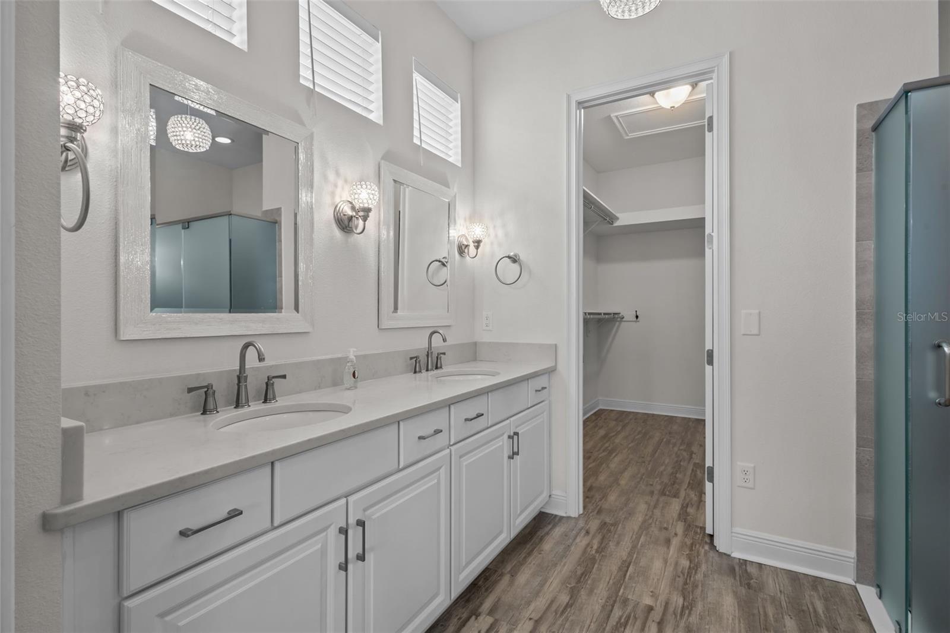
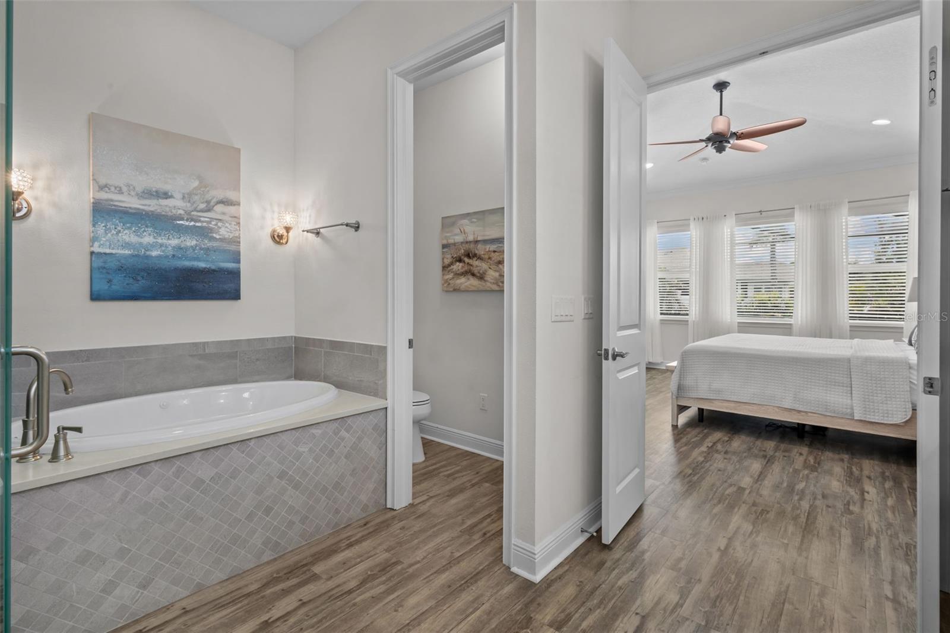
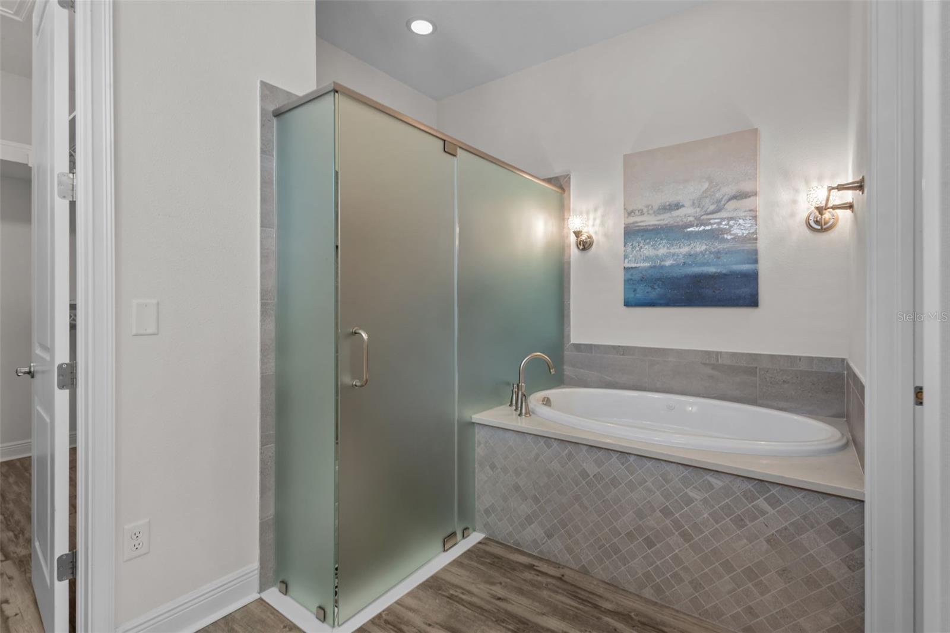
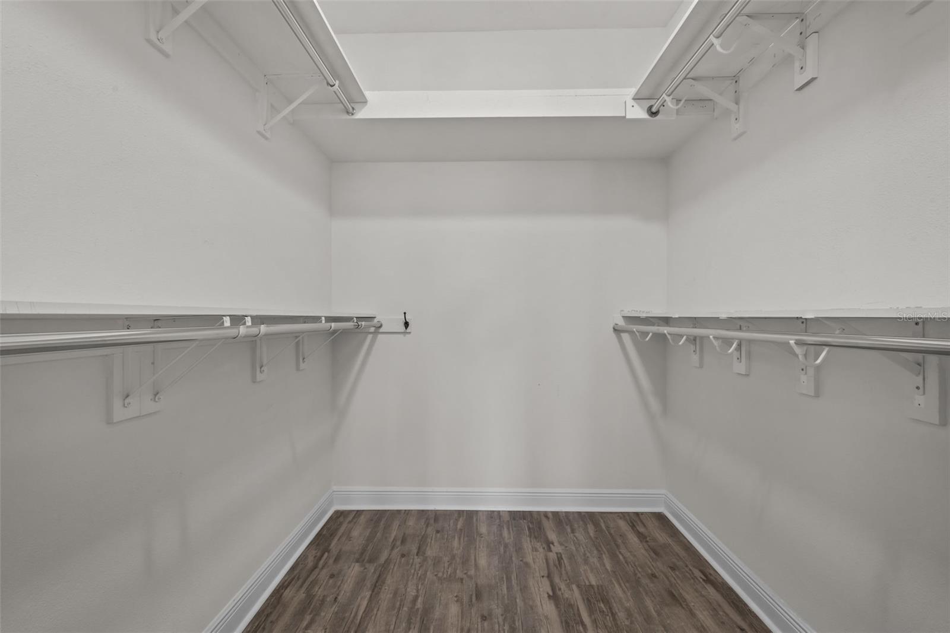
Back inside, the primary suite is located off the dining area and overlooks the pool and pond. The room features vaulted ceilings, while the en suite bathroom includes a walk in shower, soaking tub, double sinks, and a spacious walk in closet.
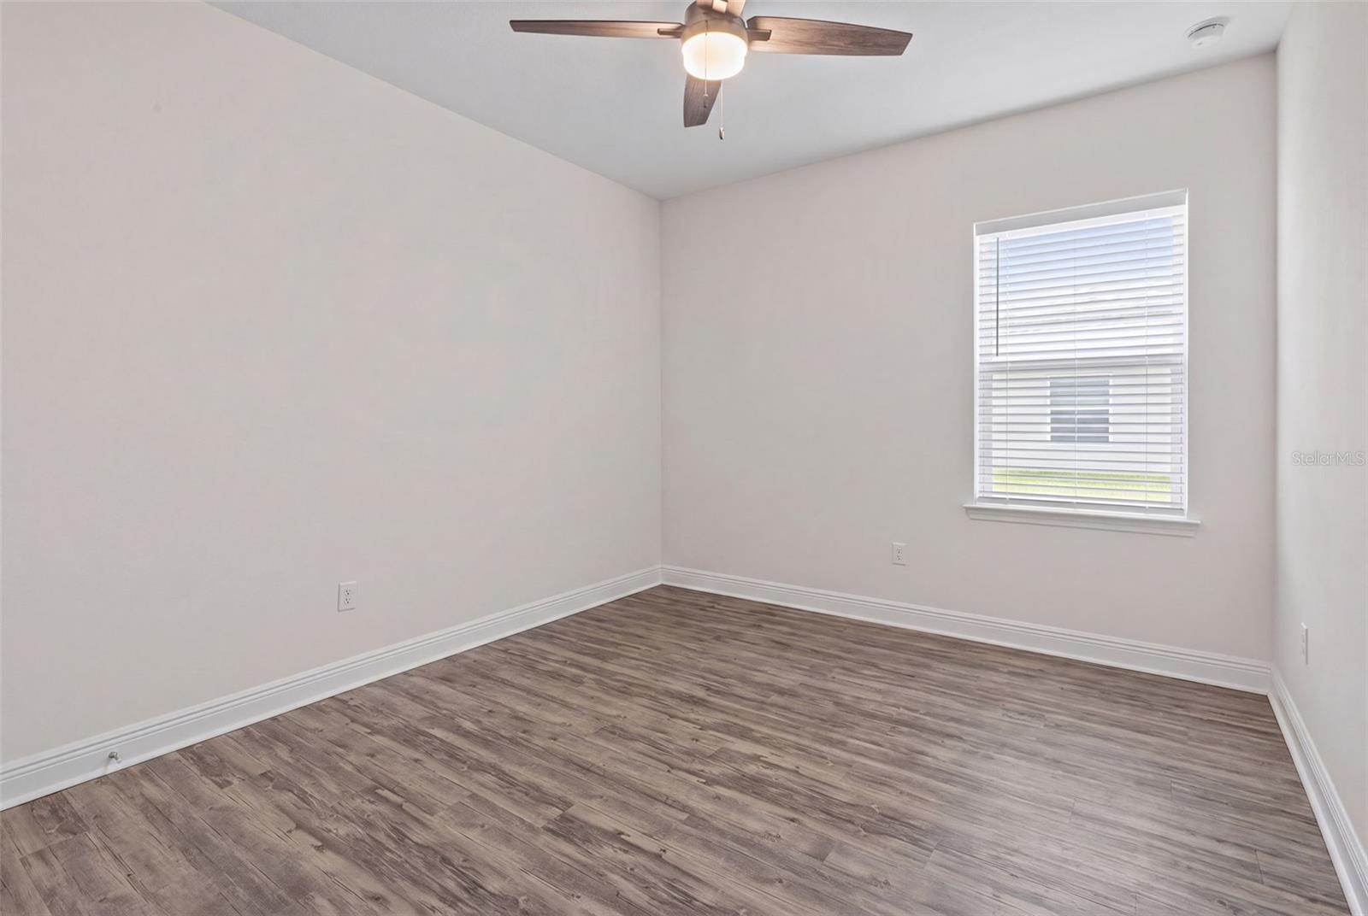
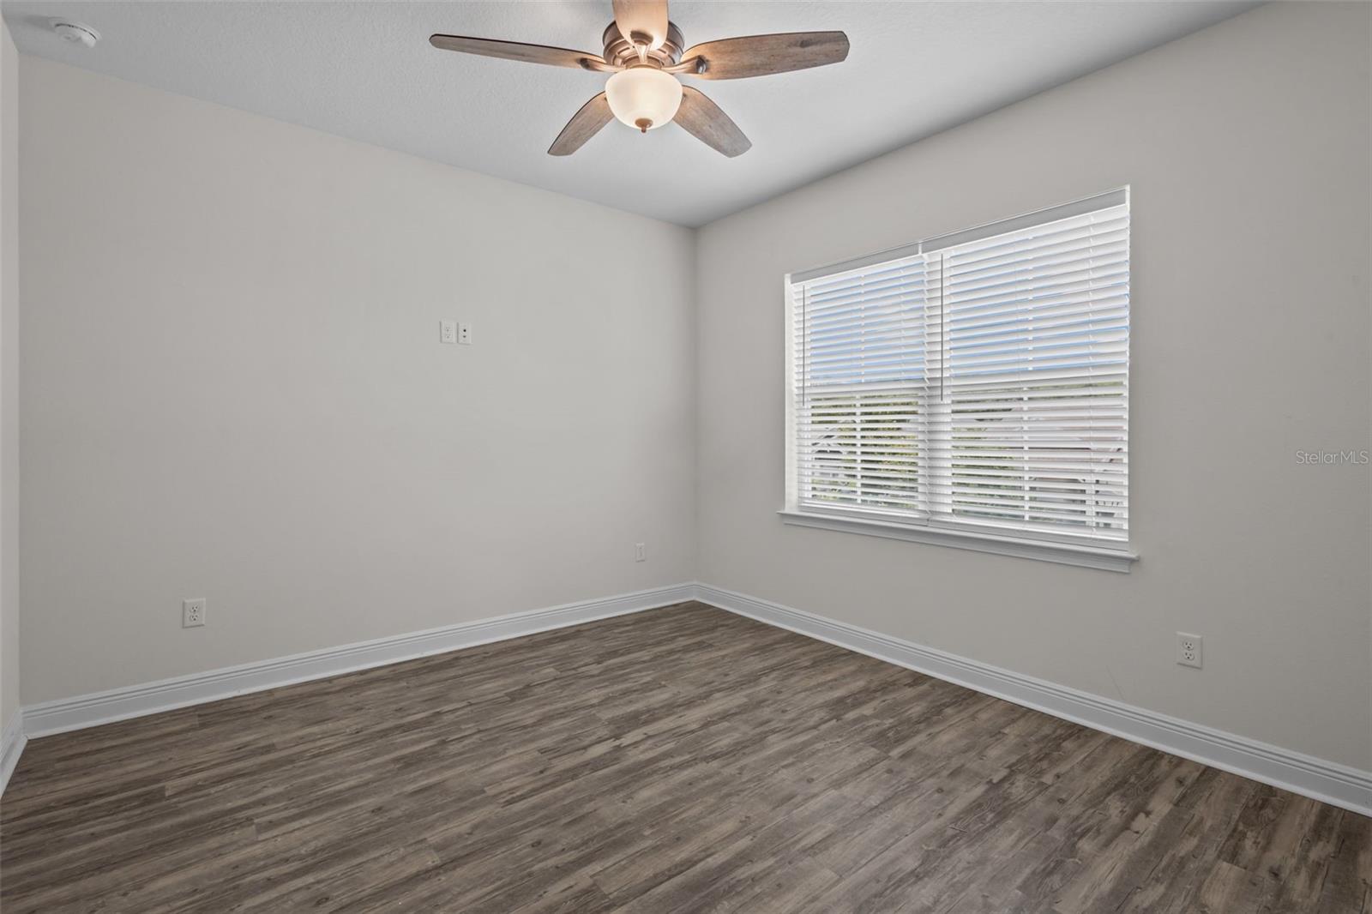
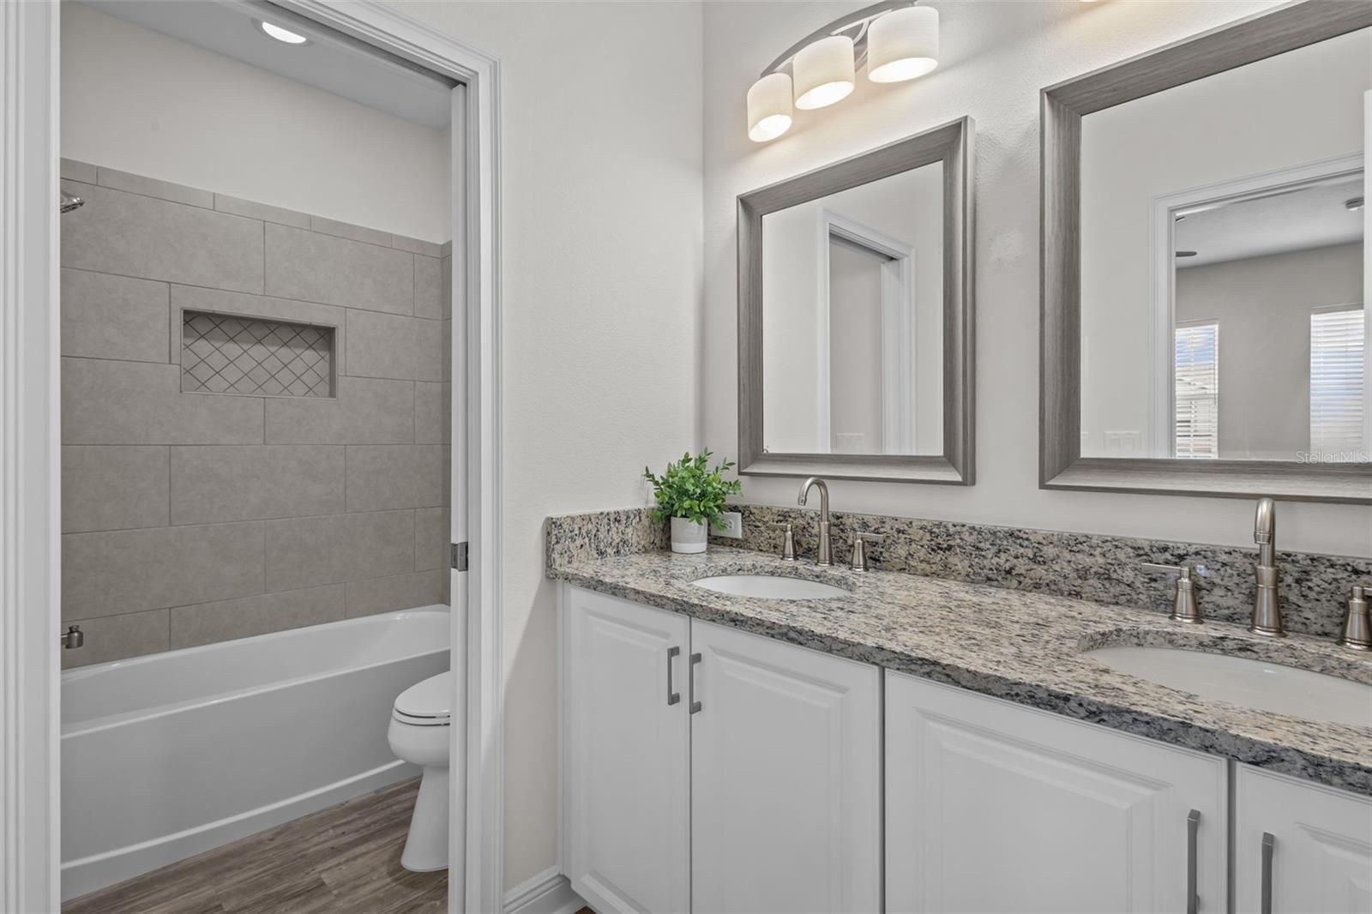
Upstairs, a loft provides additional living space, along with three bedrooms and a full bathroom, giving the home a functional layout with room to spread out.
Located in the highly desirable Asturia community in Odessa, residents enjoy resort style amenities including a clubhouse, fitness center, resort pool, playground, dog park, and scenic walking trails. With convenient access to the Suncoast Parkway, SR 54, shopping, dining, and top rated schools, Asturia continues to be one of the most sought after communities in the area.
Driving directions : Heading west on SR54, turn right onto Asturian Parkway. Turn right onto Promenade parkway, and an immediate left onto Claymore Street. Turn left onto Renaissance Ave, and right onto Aviles Parkway. Take a final left onto the Satilla Loop (note bypass the first satilla loop turn).
| Rooms | Dimension | Description |
|---|---|---|
| Kitchen | 14.2x10.3 | First level |
| Living Room | 14.2x16.11 | First level |
| Dining Room | 10.1x27.6 | First level |
| Primary Bedroom | 13.4x16.9 | First level , En Suite Bathroom |
| Primary Bathroom | 13.4x9.6 | First level |
| Bedroom 2 | 12.2x12.1 | First level |
| Bathroom 2 | 12.2x5.4 | First level |
| Loft | 18.11x15.3 | Second level |
| Bedroom 3 | 12.2x11.5 | Second level |
| Bedroom 4 | 14.4x11.2 | Second level |
| Bedroom 5 | 14.4x10.6 | Second level |
| Bathroom 3 | 11.1x5 | Second level |
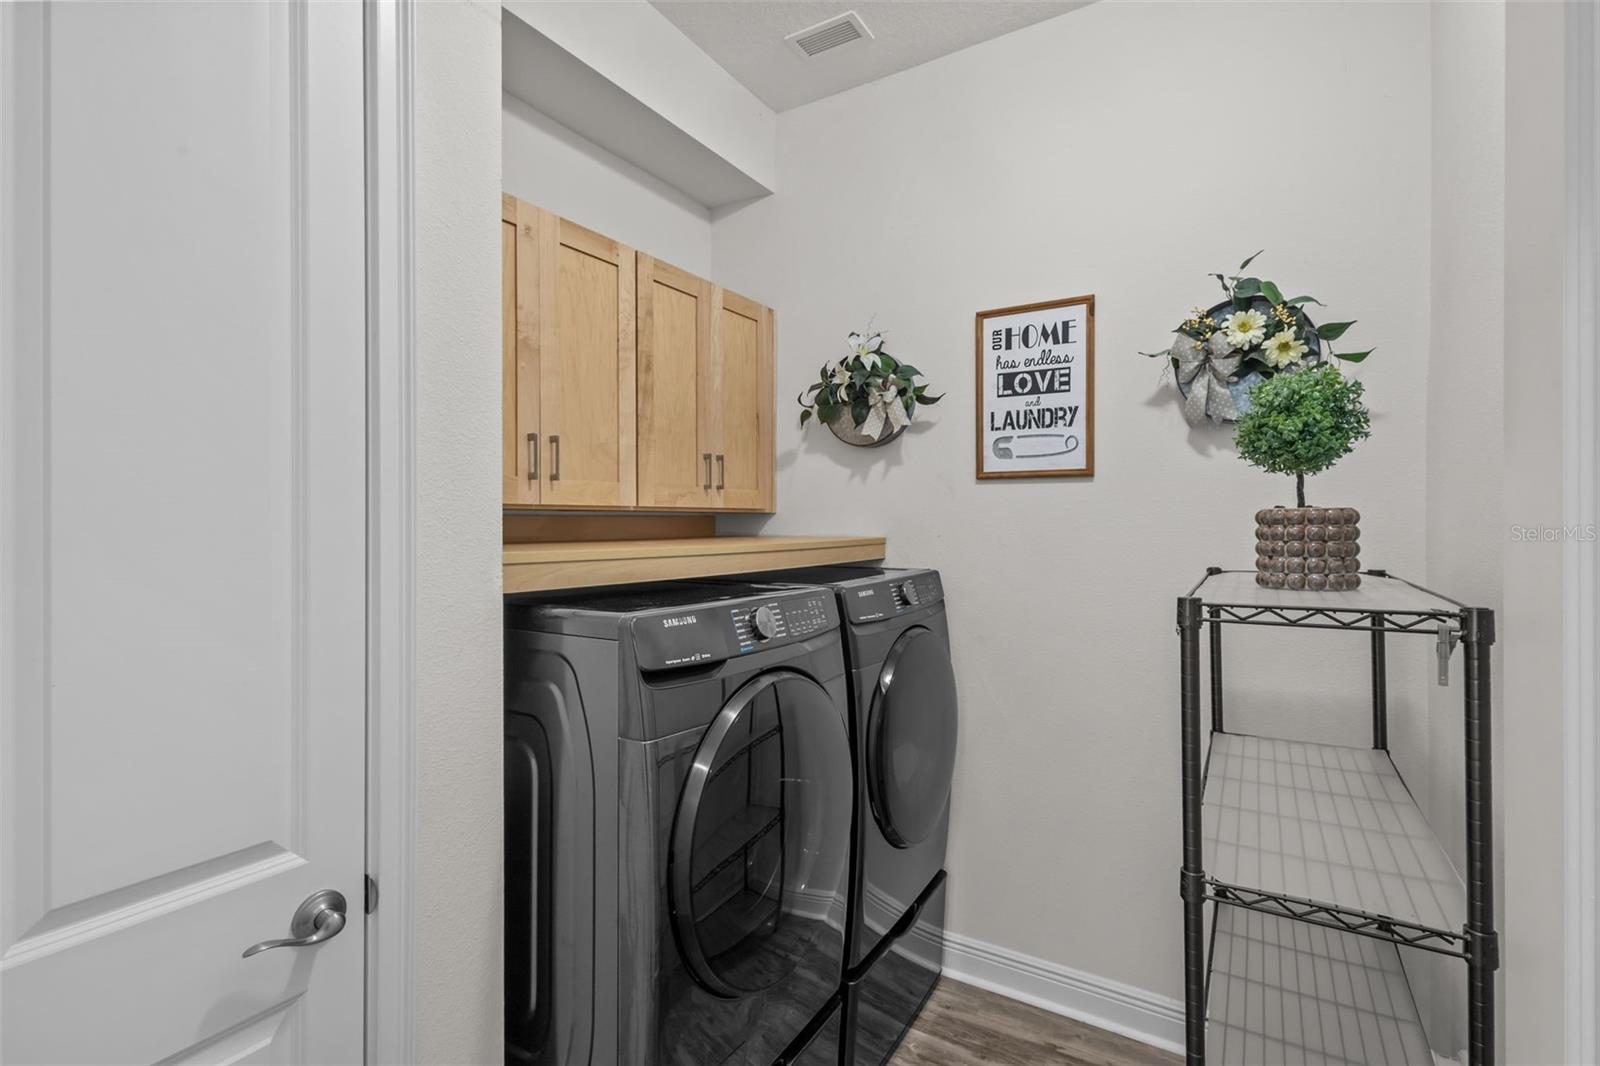
| Laundry | 7.9x6.11 | First level |
3, 2, 2,695ft²
MLS#: TB8522103
4, 3, 2,740ft²
MLS#: TB8512427
Odessa / Starkey Ranch Community
4, 3, 2,938ft²
MLS#: TB8525085
4, 3, 2,952ft²
MLS#: TB8523886