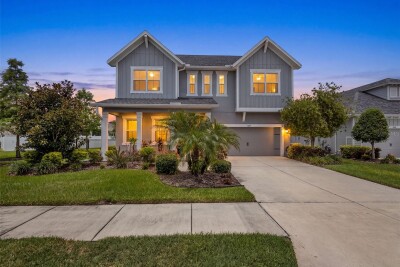
3164 SATILLA LOOP
5, 3, 2,555ft²
MLS#: TB8504744
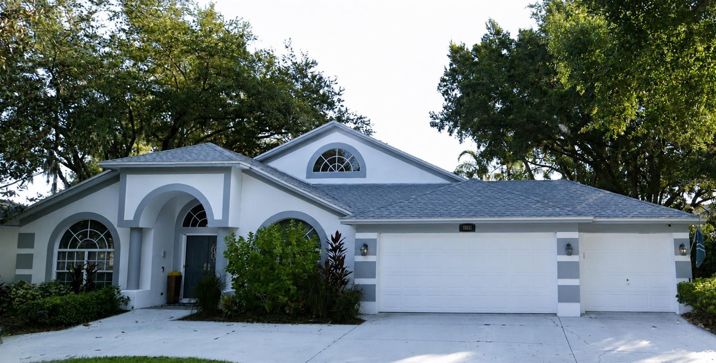
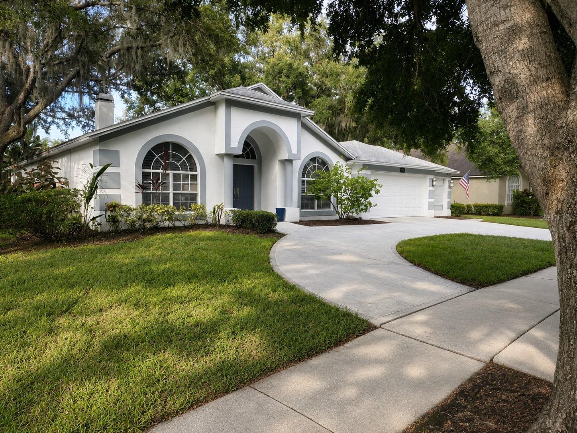
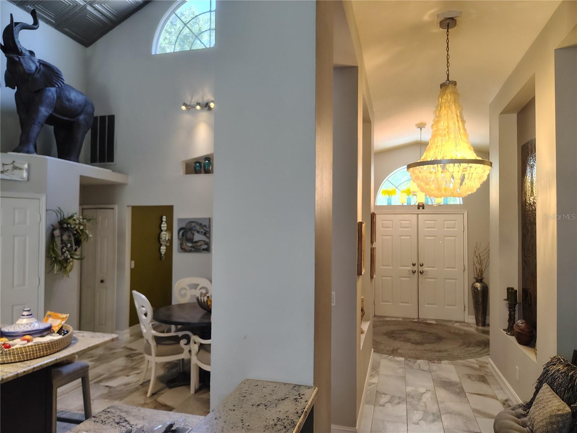
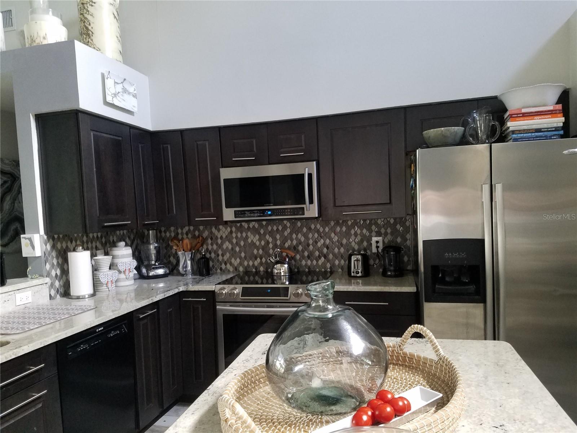
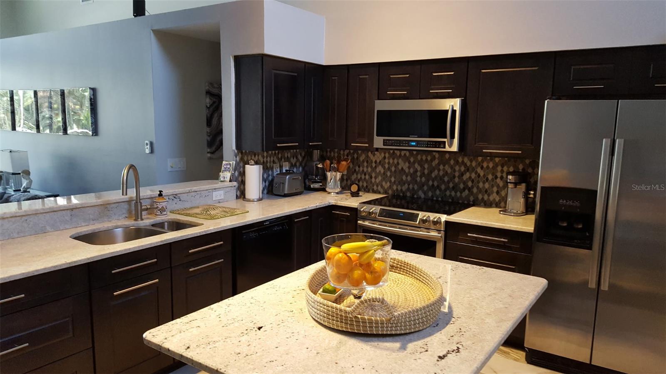
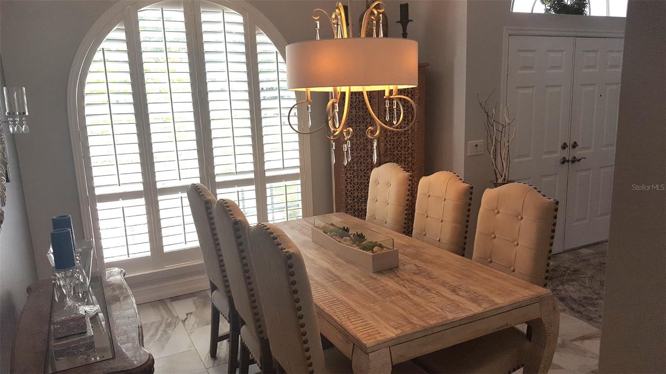
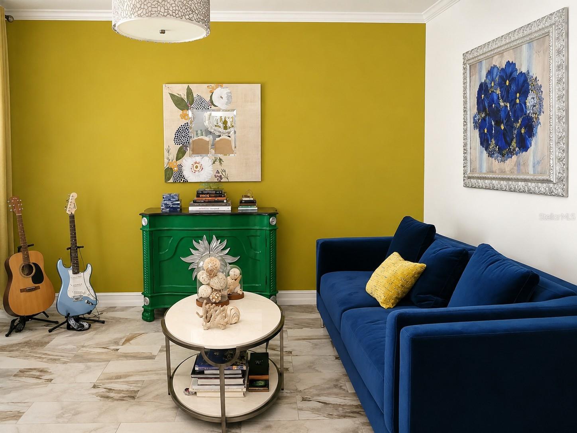
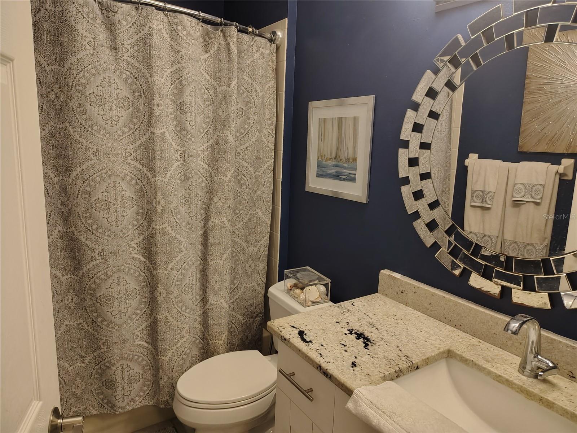
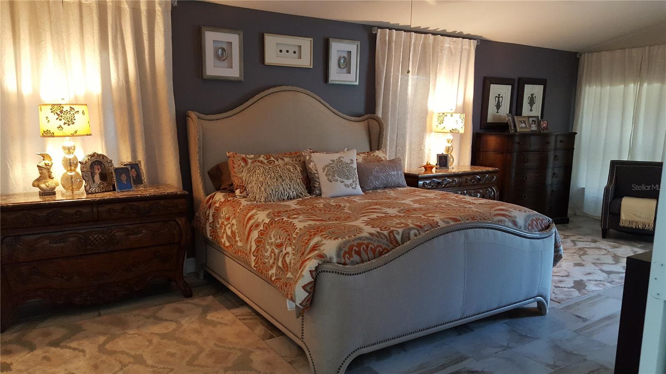
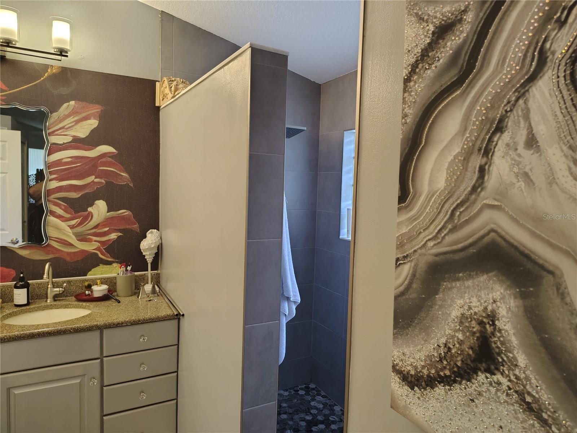
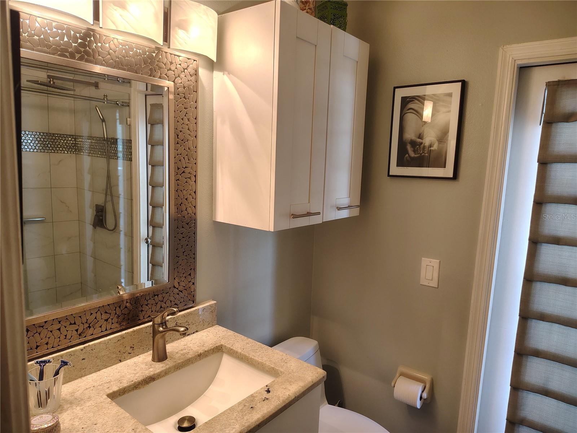
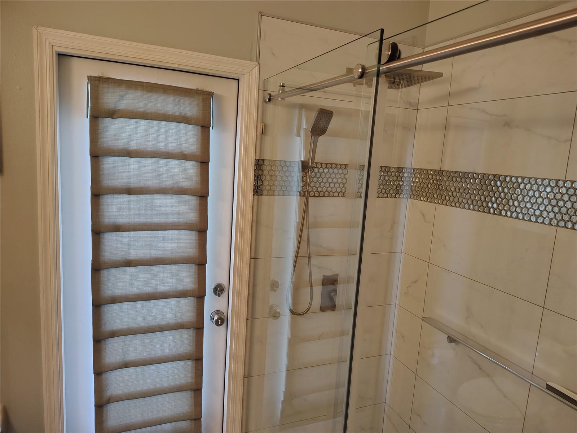
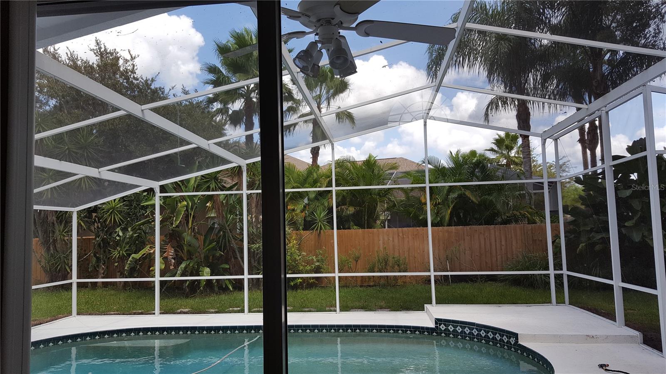
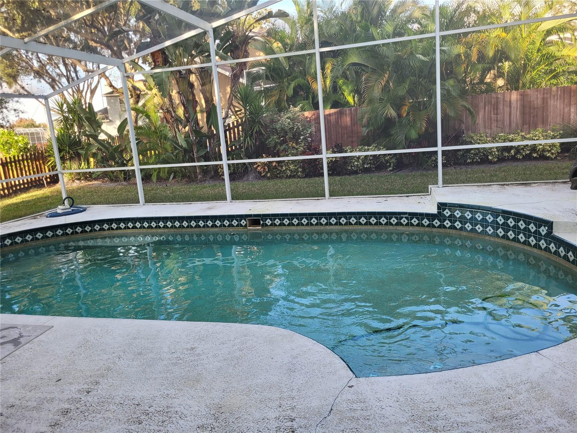
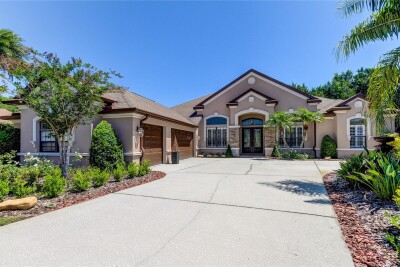
Virtually Staged. Sophistication and comfort blended with city amenities. This exceptional 4-bedroom, 3-bath home by M/I Homes features an open floor plan with vaulted ceilings, porcelain tile throughout, and numerous high-end upgrades. Key features of the home include: - Master Suite: Includes a sitting area, double walk-in closets, updated vanities, and a barrier-free zero-threshold double shower with custom tilework. Guest Suites: The second guest suite features a walk-in closet, an updated bathroom with a frameless glass barn-door shower featuring custom tilework, and direct access to the pool area. The fourth bedroom is currently configured as an office. Kitchen and Living Area: An updated eat-in kitchen with vaulted ceilings equipped with custom cherry cabinetry, granite countertops, a center island, and pantry. The kitchen overlooks the family room, which opens via high-impact sliding doors to a screened lanai and pool. The formal living and dining
boast custom planter shutters. - Additional Amenities: The property includes, a circular driveway, a Sentricon Termite Elimination
System, Home alarm system (not active), Water softener, and a programmable sprinkler system. The community provides access to a park, gazebo, tennis courts, and a playground. Additionally, the home is conveniently located within approximately three miles of Old Memorial Golf Club, major malls and supermarkets. Home warranty. Room sizes to be verified by buyer.
Driving directions : Exit 10 North on Veterans Expy (FL-589), traffic light make a left, Continue straight onto Ehrlich Rd (0.6 mi), Continue onto Co Rd 587 (Gunn Hwy 0.4 mi), Use the 2nd from the right lane to turn right onto Co Rd 587/County Rd 582 (0.5 mi), Use the left 2 lanes to turn left onto S Mobley Rd (0.8 mi), Turn right onto Arbor Hollow Dr. Destination will be on the right (0.6 mi)
| Rooms | Dimension | Description |
|---|---|---|
| Kitchen | 14x15 | First level |
| Living Room | 14x13 | First level |
| Family Room | 17x14 | First level |
| Dining Room | 12x11 | First level |
| Primary Bedroom | 23x13 | First level |
| Primary Bathroom | First level , Tub with Separate Shower Stall |
5, 3, 2,555ft²
MLS#: TB8504744
4, 3, 3,091ft²
MLS#: TB8527394
3, 2, 2,695ft²
MLS#: TB8522103
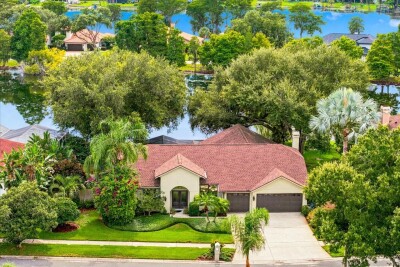
4, 3, 2,575ft²
MLS#: TB8526378