Українська / Español / Русский

Julia Vakulenko - Broker -

TB8513195 Virtually Staged Virtually Staged Virtually Staged TB8513195 TB8513195 Virtually Staged TB8513195 TB8513195 TB8513195 TB8513195 Virtually Staged TB8513195 TB8513195 TB8513195 TB8513195 TB8513195 TB8513195 TB8513195 Virtually Staged Virtually Staged TB8513195 TB8513195 TB8513195 TB8513195 Virtually Staged TB8513195 TB8513195 TB8513195 Virtually Staged TB8513195 TB8513195 TB8513195 TB8513195 TB8513195 TB8513195 TB8513195 TB8513195 TB8513195 TB8513195 TB8513195 TB8513195 TB8513195
Loading map ...
Loading map ...

1867 5TH ST N, ST PETERSBURG, 33704


Property highlights

  • MLS#: TB8513195
  • 1,951.00 lot size Sq.Ft.
  • Year built: 2016
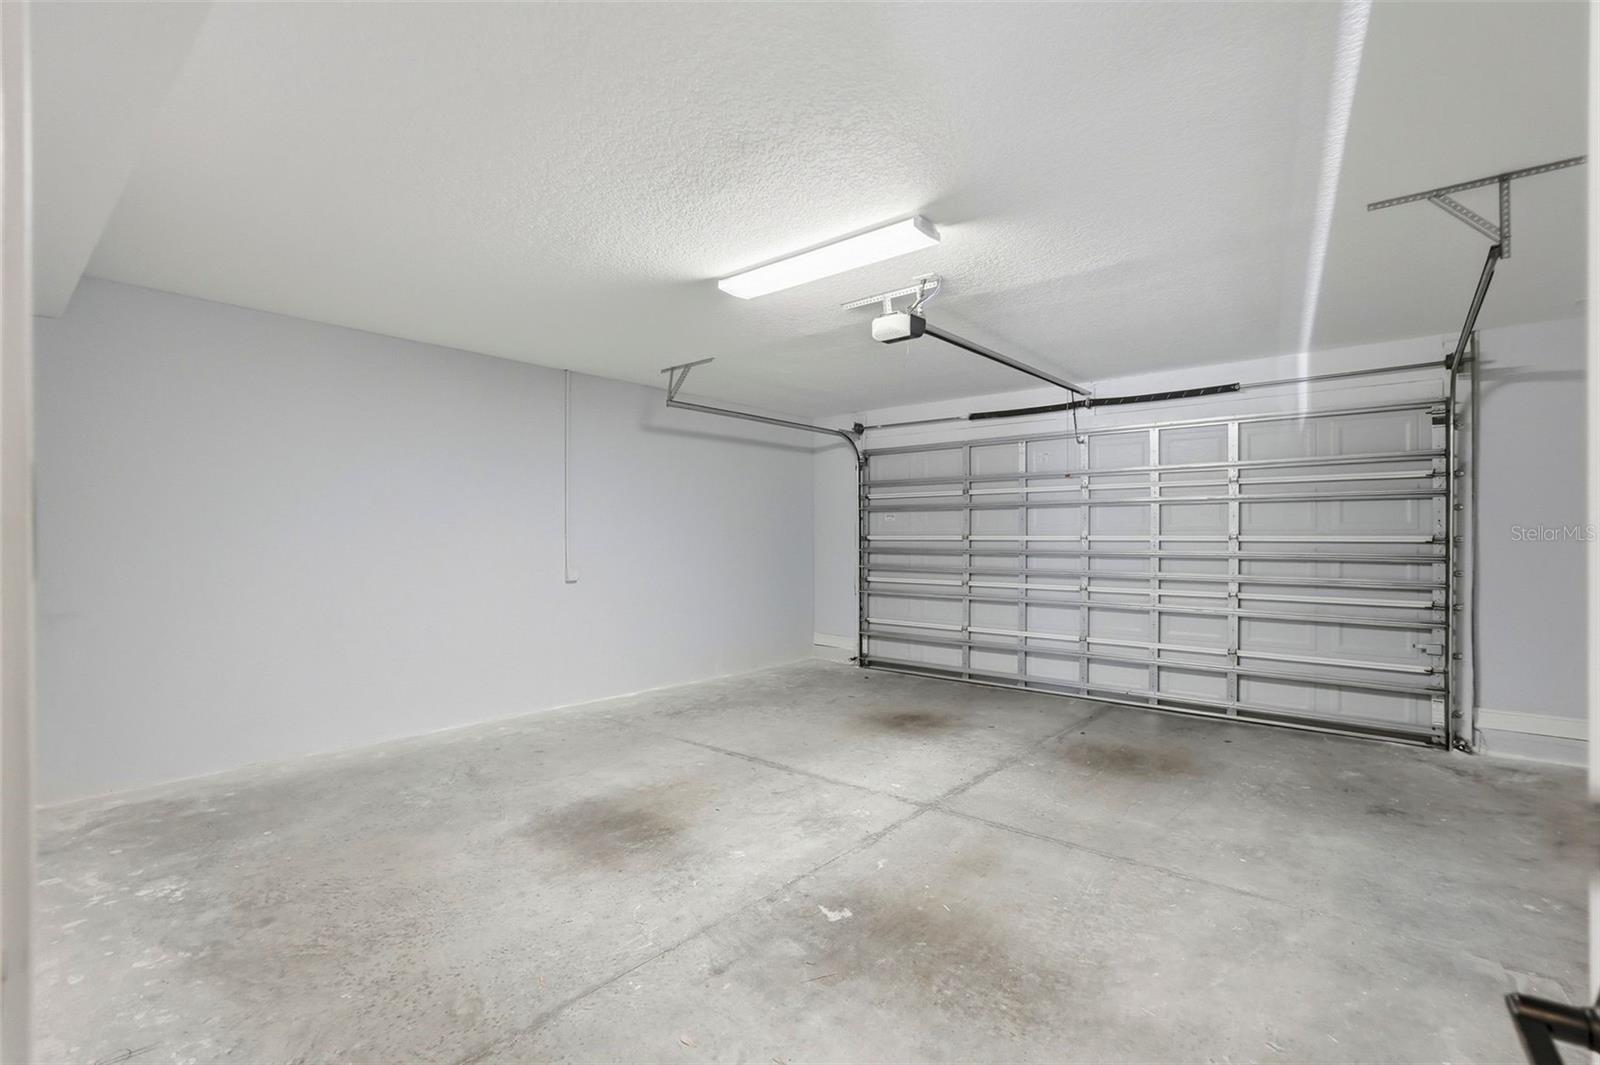
  • Parking spaces: 2
  • Listed: 05/28/2026
  • Taxes: $10,289.37
  • HOA fees (monthly): $450.00
  • Average Monthly Fees (not including CDD, if any): $450.00
  • Maintenance fee includes: Escrow Reserves Fund, Maintenance Structure, Maintenance Grounds, Sewer, Trash and Water
  • Building Name: CRESCENT HEIGHTS
  • Virtual Tour

Property Overview

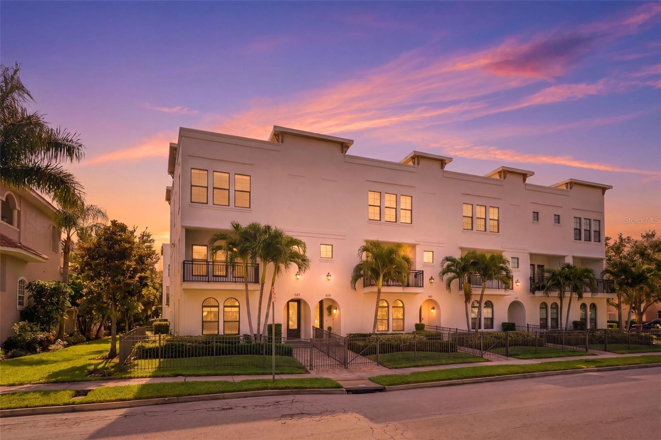
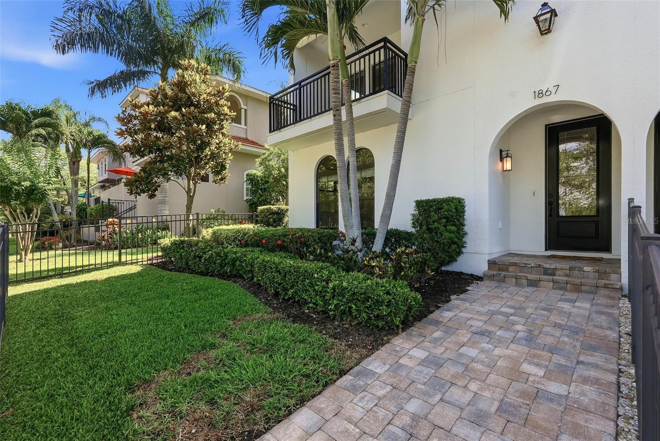
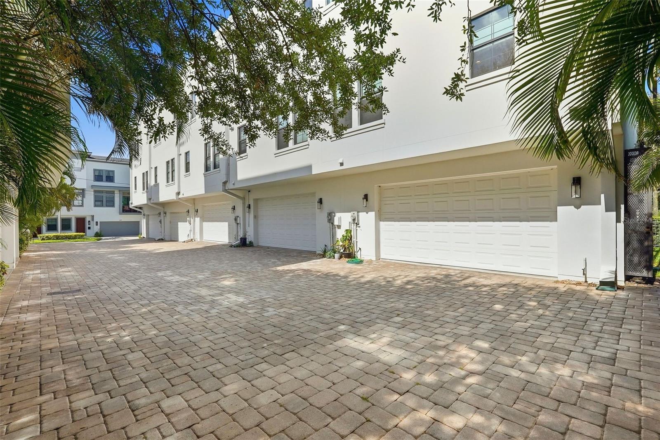
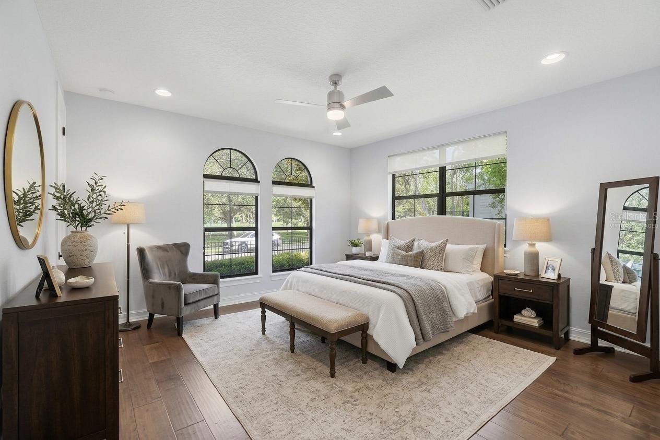
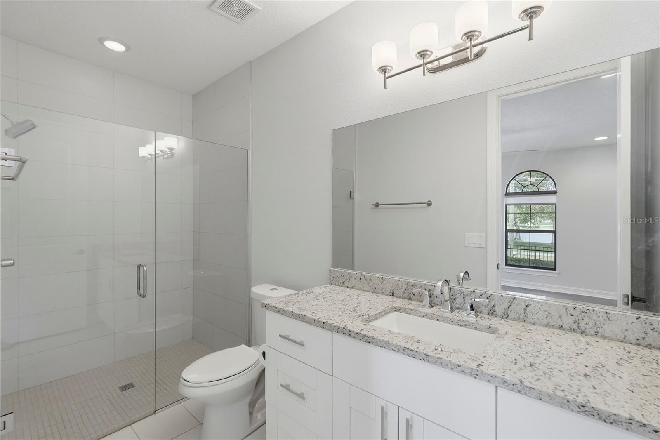
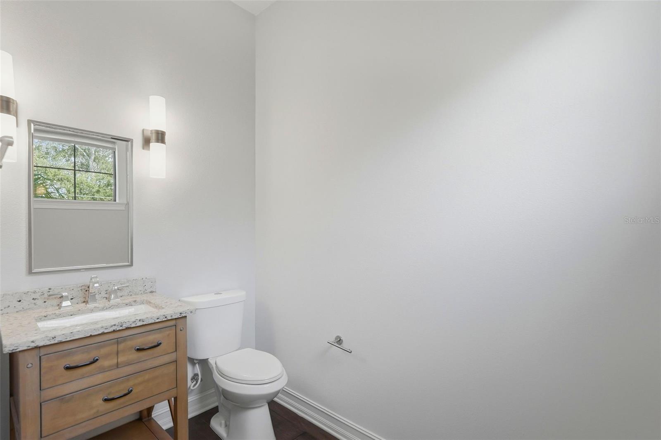
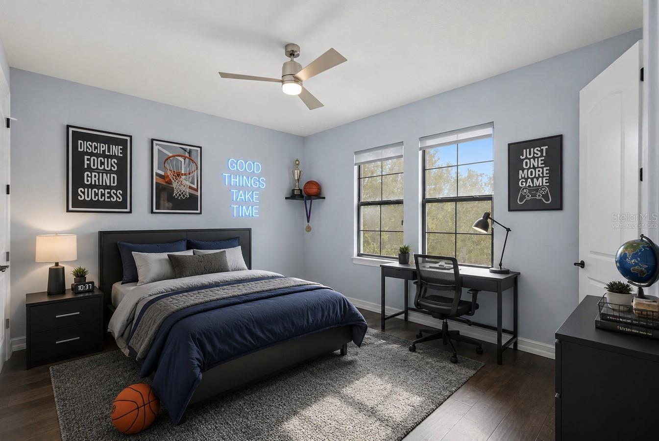
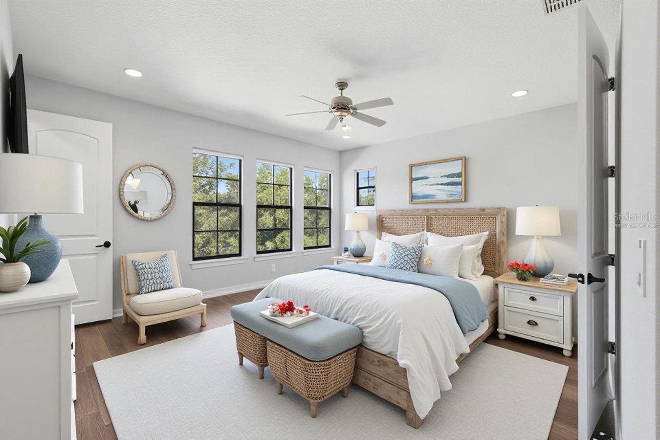
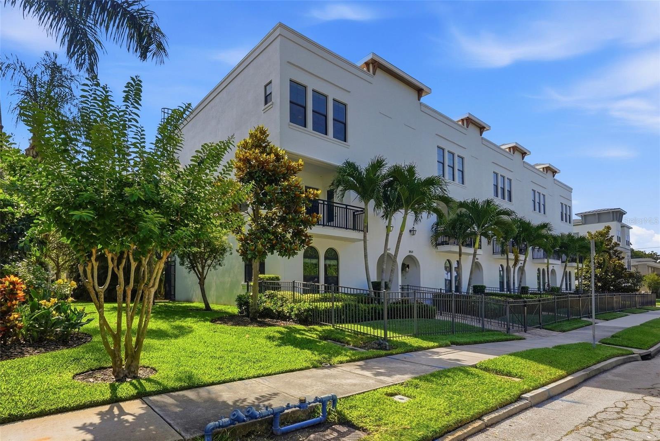
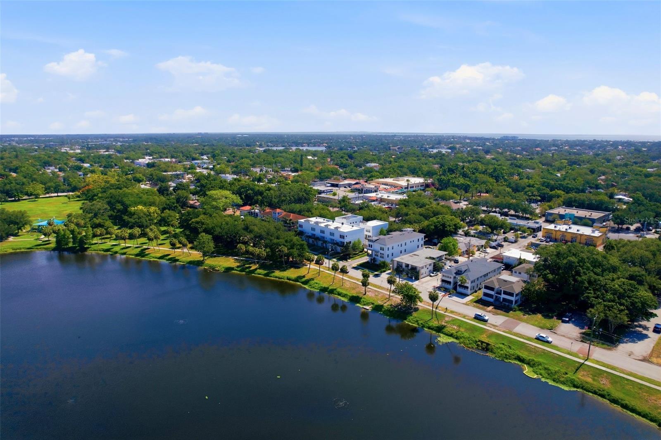
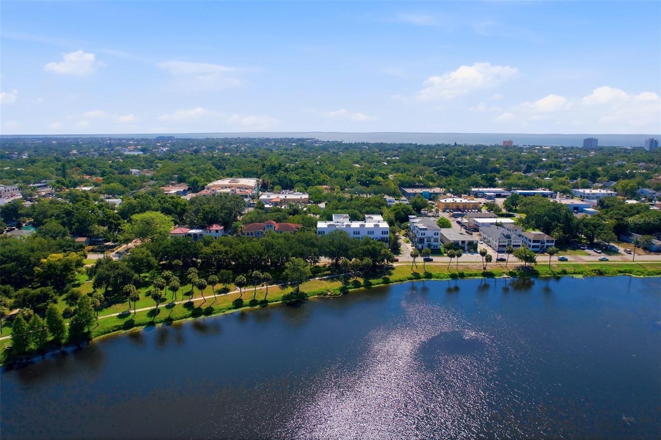
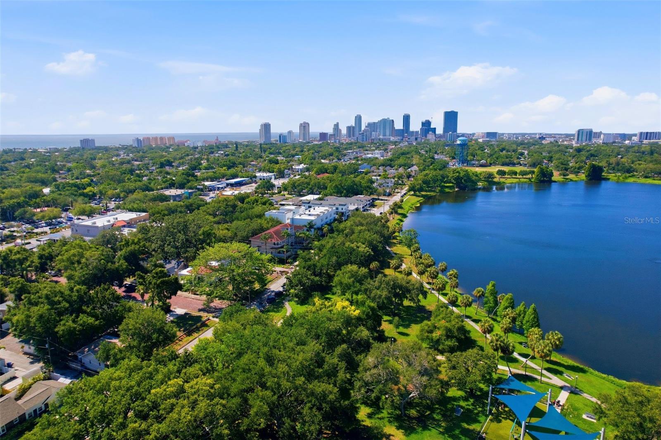
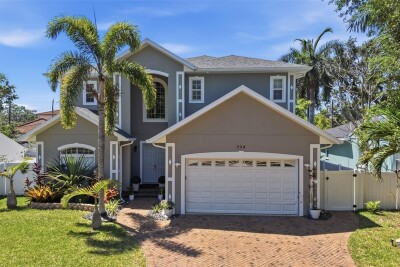
One or more photo(s) has been virtually staged. Perfectly positioned along the shores of Crescent Lake Park, this luxury end-unit townhome offers the ideal blend of refined design, natural beauty, and downtown convenience. With 3 bedrooms, all with ensuite bathrooms, an open-concept main living level on the second floor, and a 2-car garage, the residence is thoughtfully designed for both everyday living and effortless entertaining.

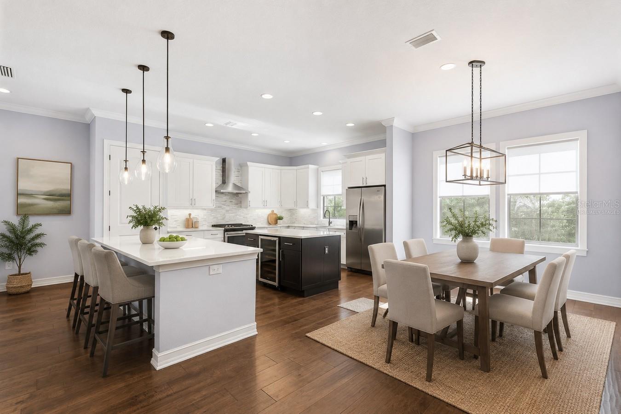
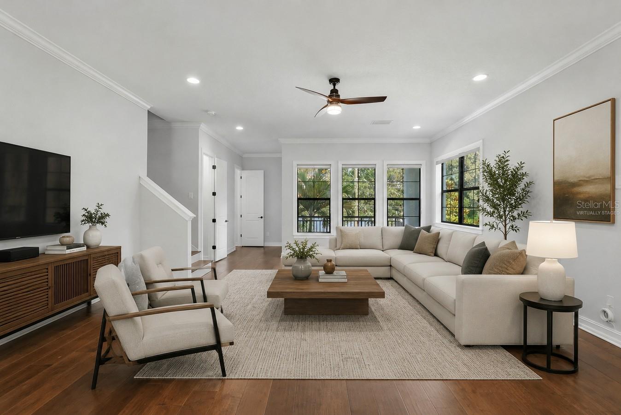
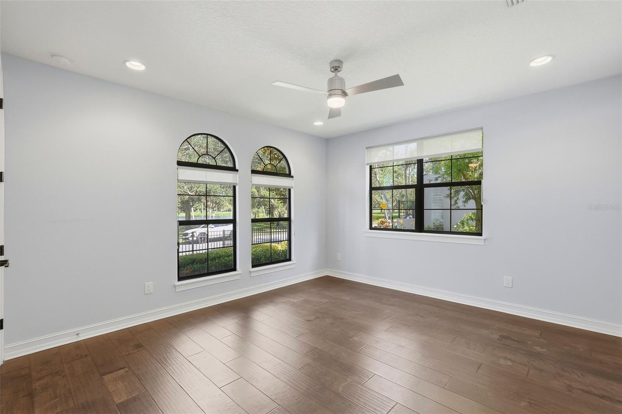
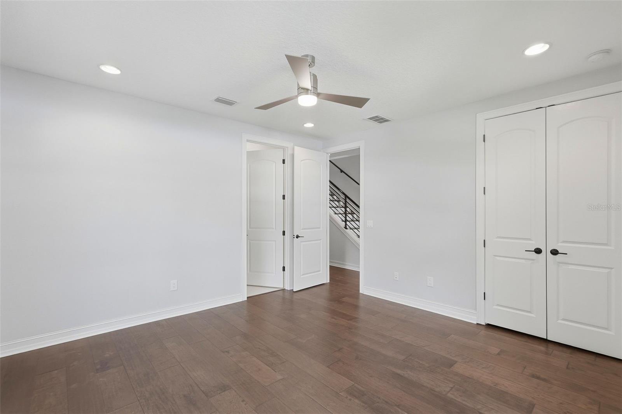
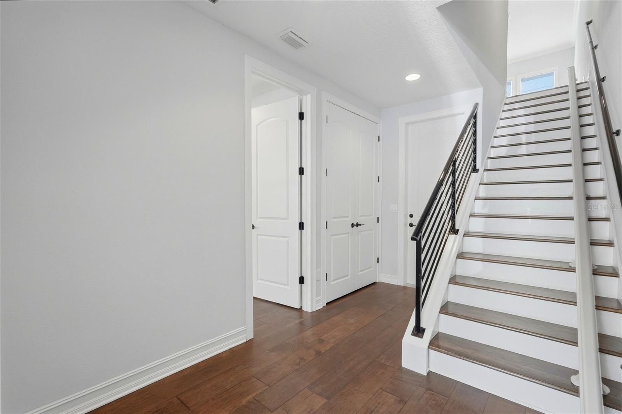
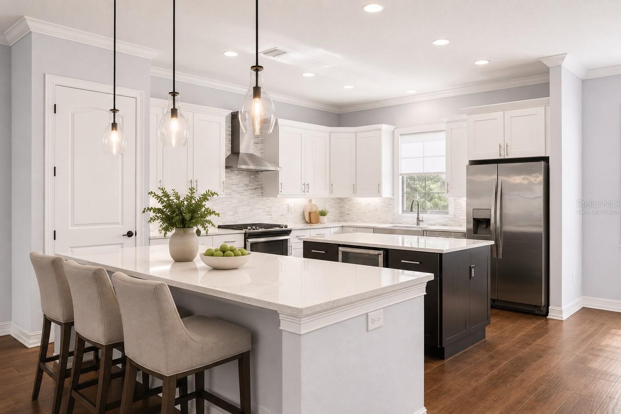
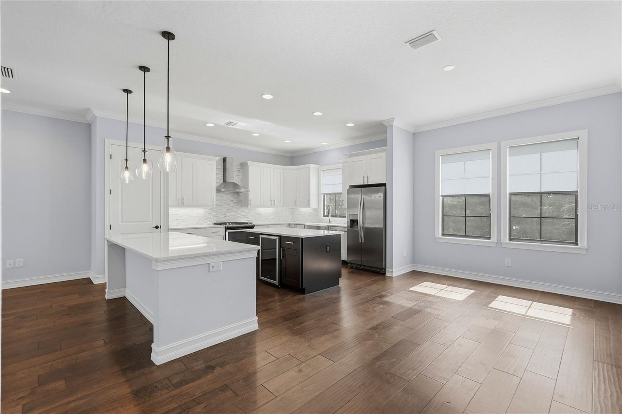
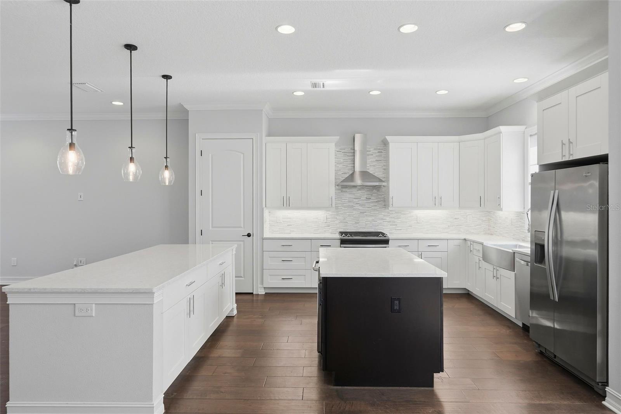
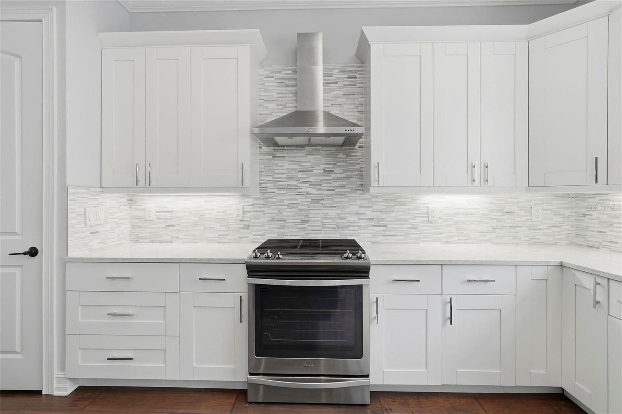
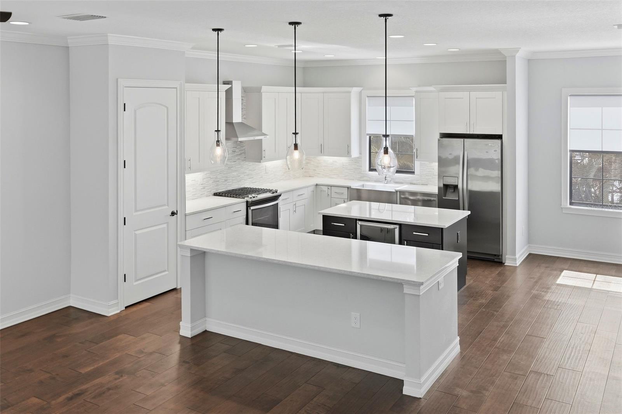
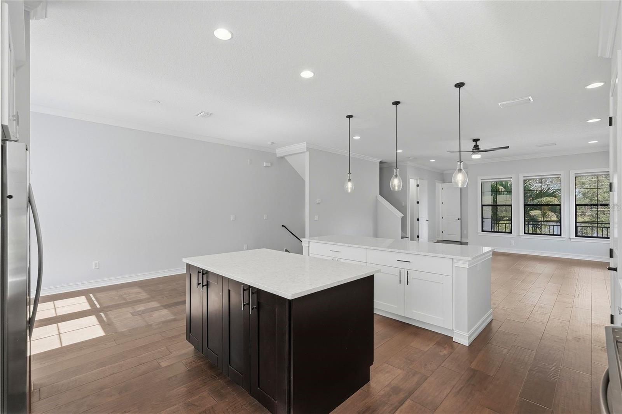
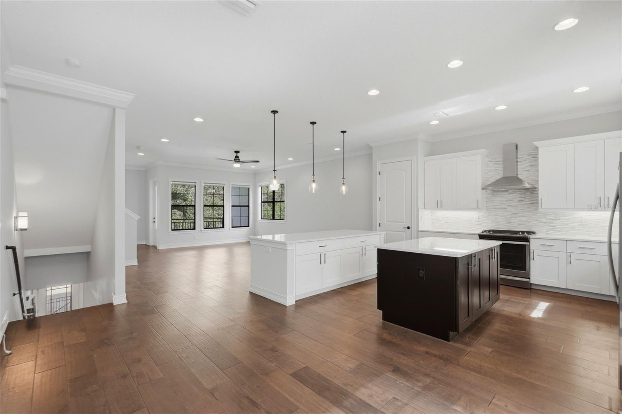
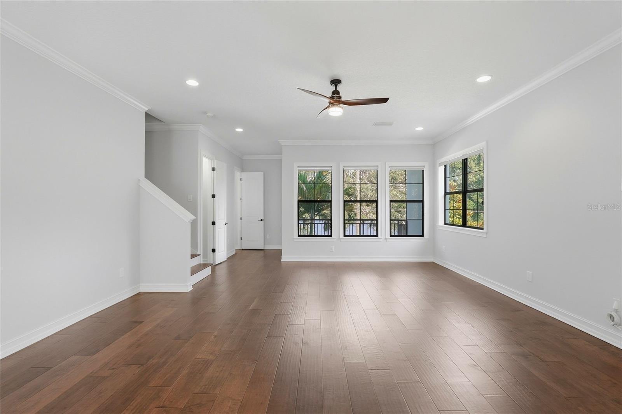
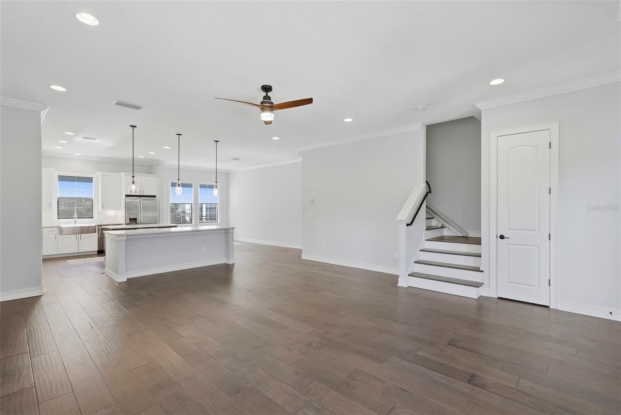
Filled with natural light from additional end-unit windows, the home features a flexible floor plan with a private first-floor bedroom and full bath, ideal for guests, a home office, or multigenerational living. The main living level showcases soaring ceilings, updated wood flooring, and an open-concept layout that seamlessly connects the living, dining, and kitchen spaces. The designer kitchen is both functional and striking, featuring shaker cabinetry, quartz countertops, stainless steel appliances, a gas range, farmhouse sink, custom backsplash, spacious pantry, and dual islands with bar seating and a built-in wine cooler.

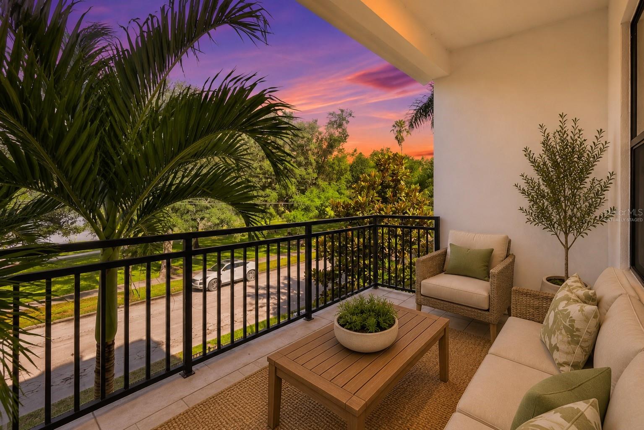
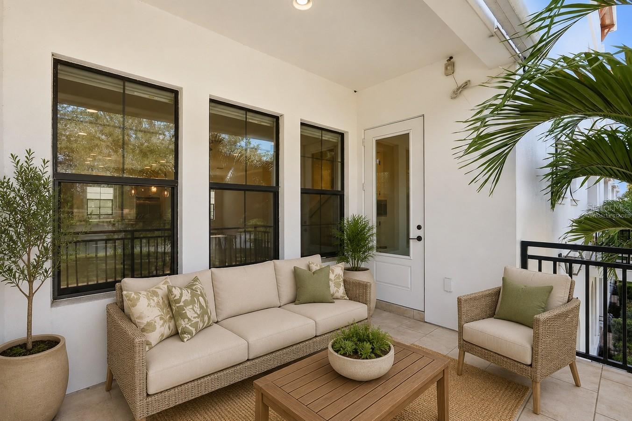
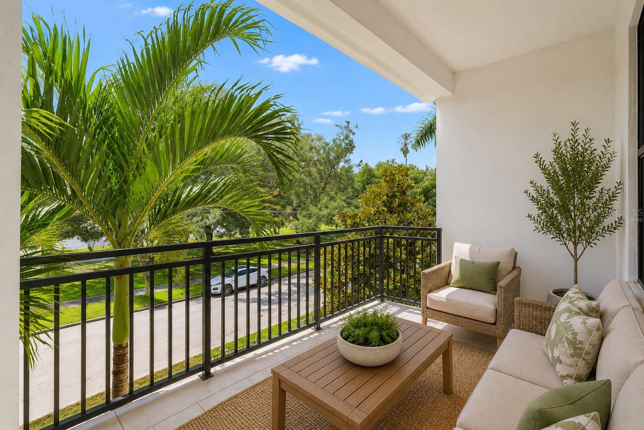
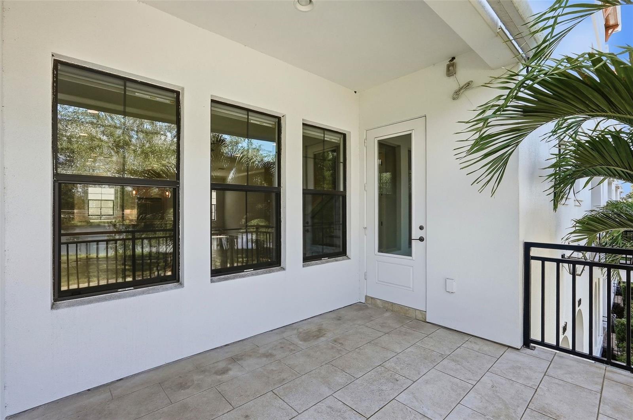
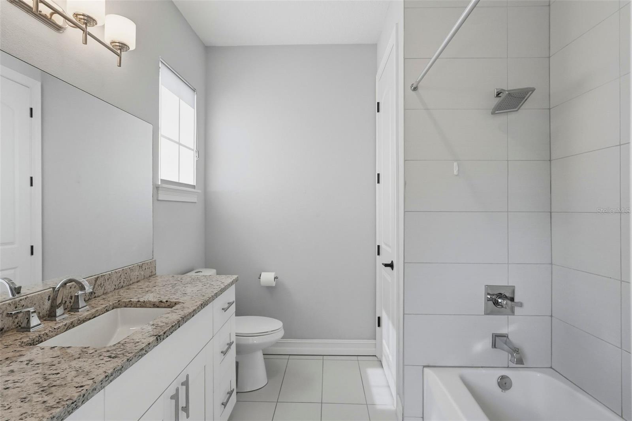
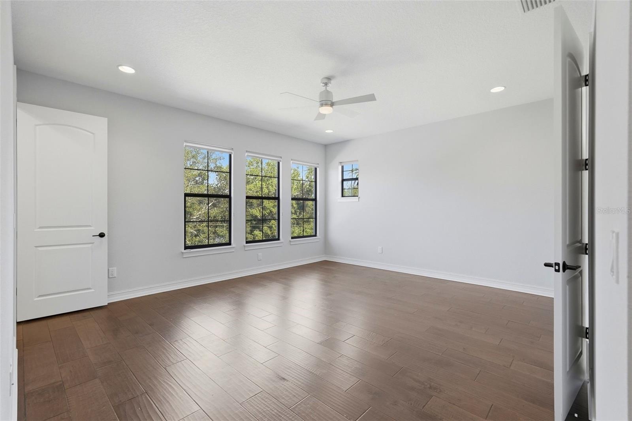
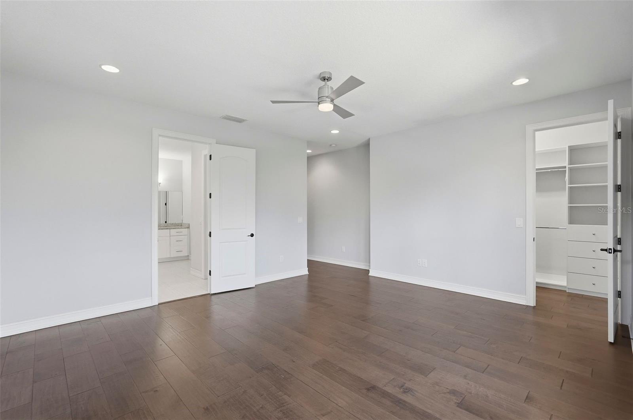
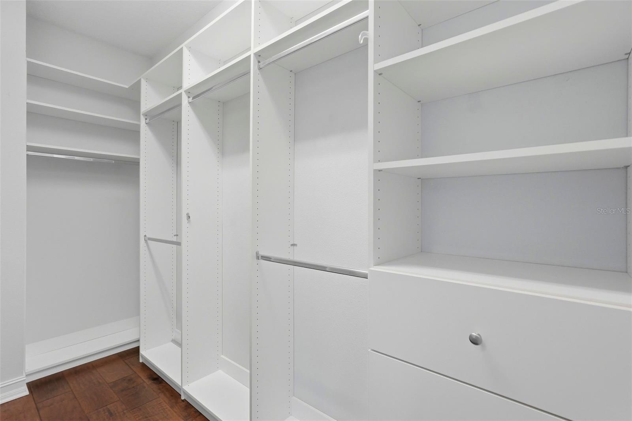
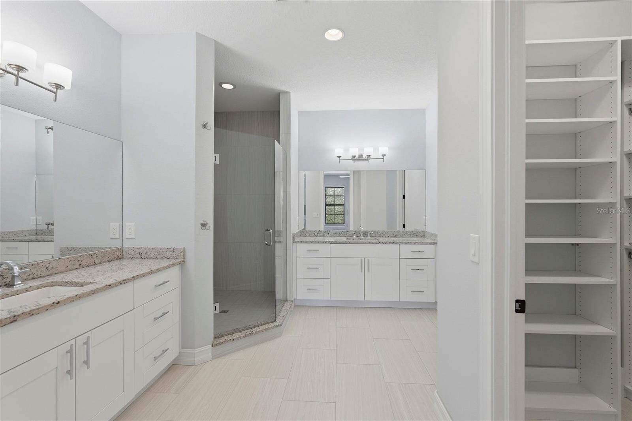
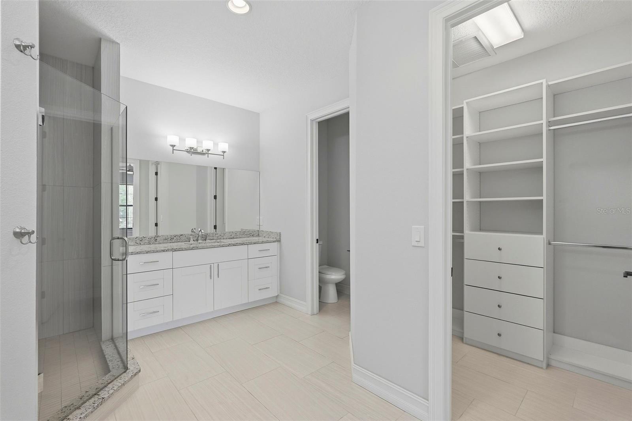
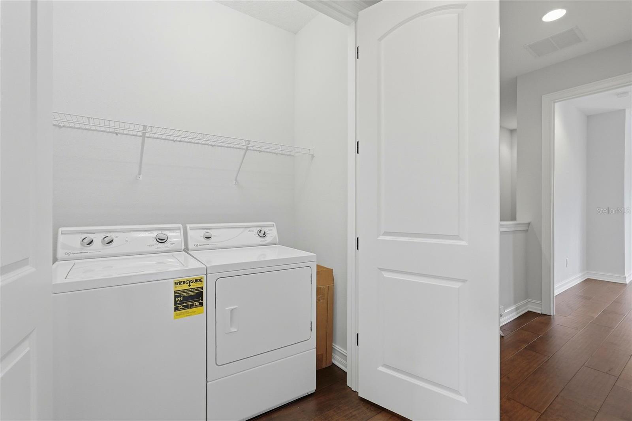
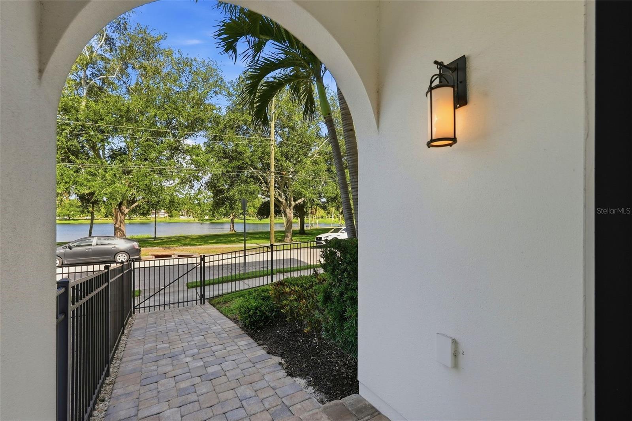
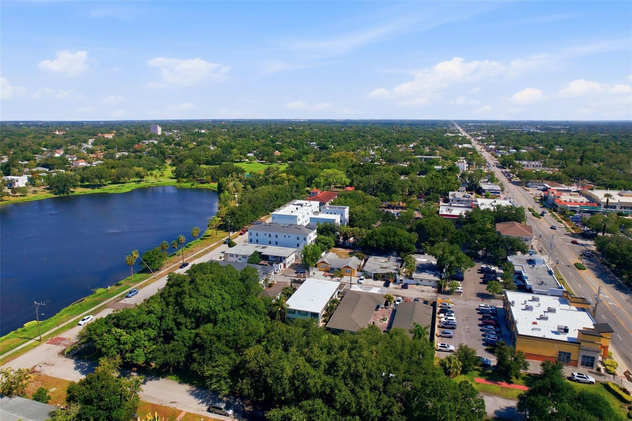
A spacious private balcony overlooks Crescent Lake Park, creating the perfect setting for morning coffee or sunset evenings. Just across the street, enjoy direct access to Crescent Lake’s scenic walking trail, dog park, pickleball courts, playground, and expansive green space — one of St. Petersburg’s most beloved outdoor destinations. Upstairs, the primary suite serves as a peaceful retreat with lake and park views, dual walk-in closets with custom built-ins, and a spa-inspired bath with dual vanities and an oversized walk-in shower with rain feature. An additional upstairs bedroom with en suite bath and centrally located laundry complete the upper level.

Located just moments from downtown St. Petersburg, waterfront parks, award-winning dining, shopping, museums, nightlife, and the Gulf beaches, this beautifully maintained residence offers a rare opportunity to enjoy luxury living in one of the city’s most iconic park-side settings.

Driving directions : Going North on 4th Street, turn left onto 17th Ave N. Turn right on 5th St N and continue to address. There is street parking in front of the unit. Access through the front gate to the front door.

Property Features

Rooms Dimension Description
Primary Bedroom 17.2x15.4 Third level
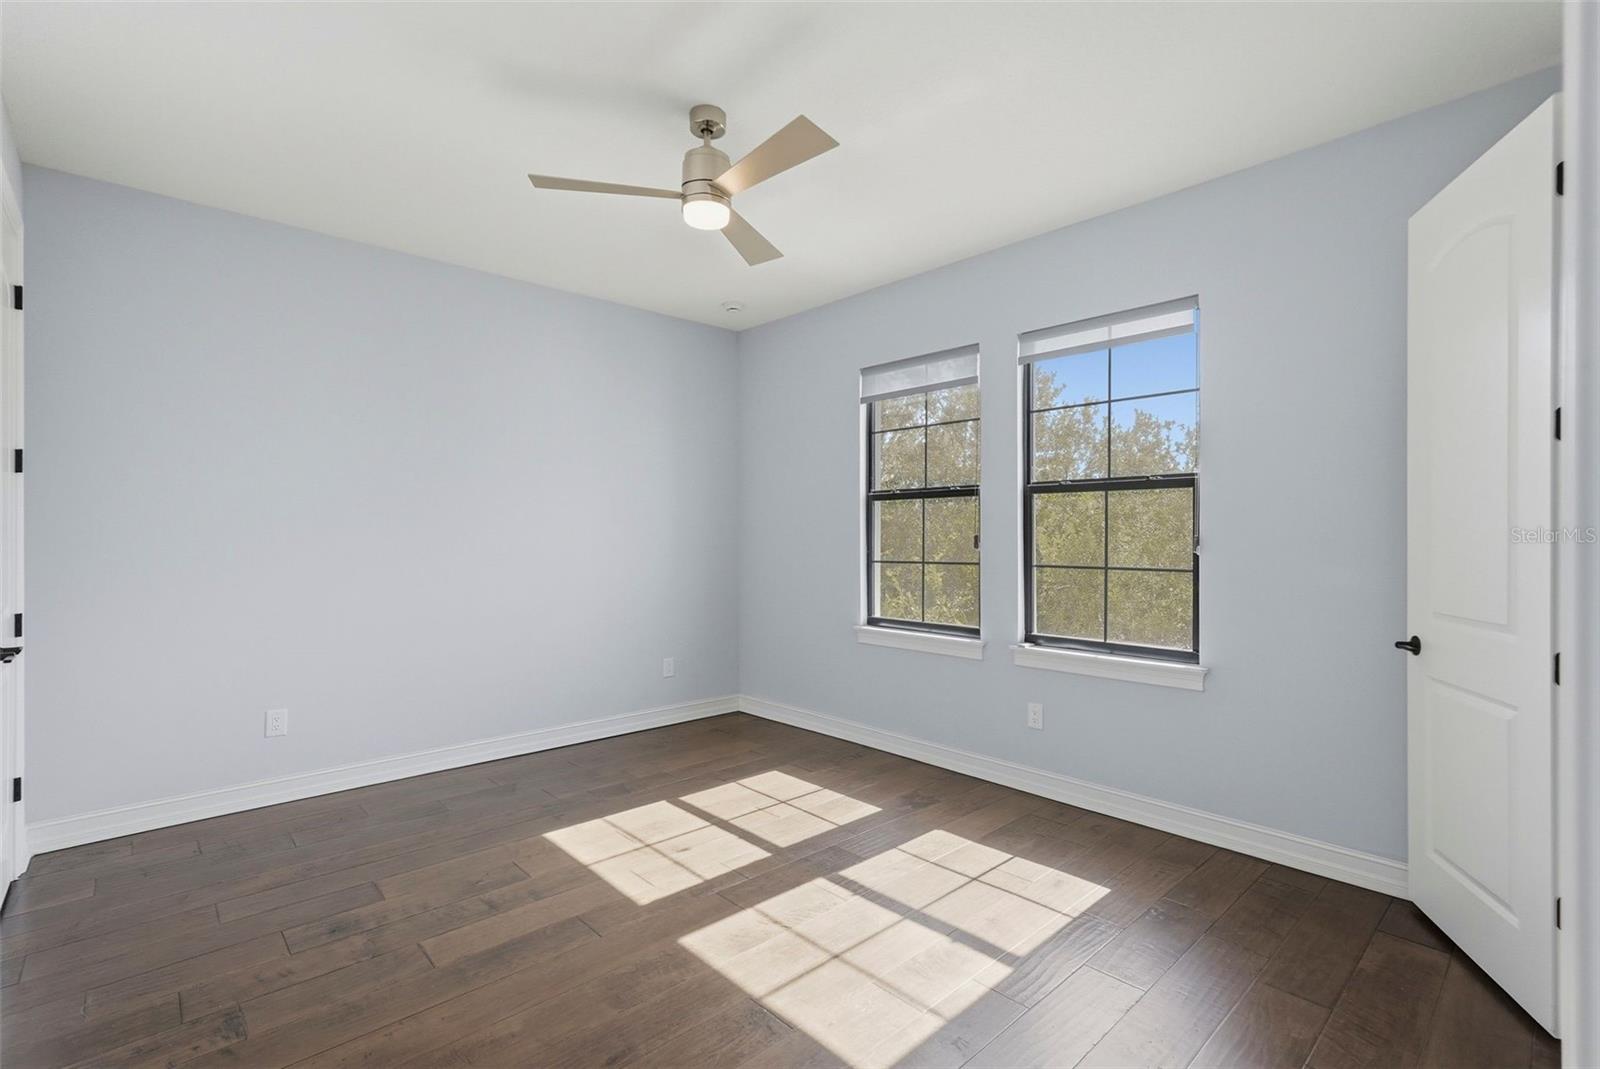
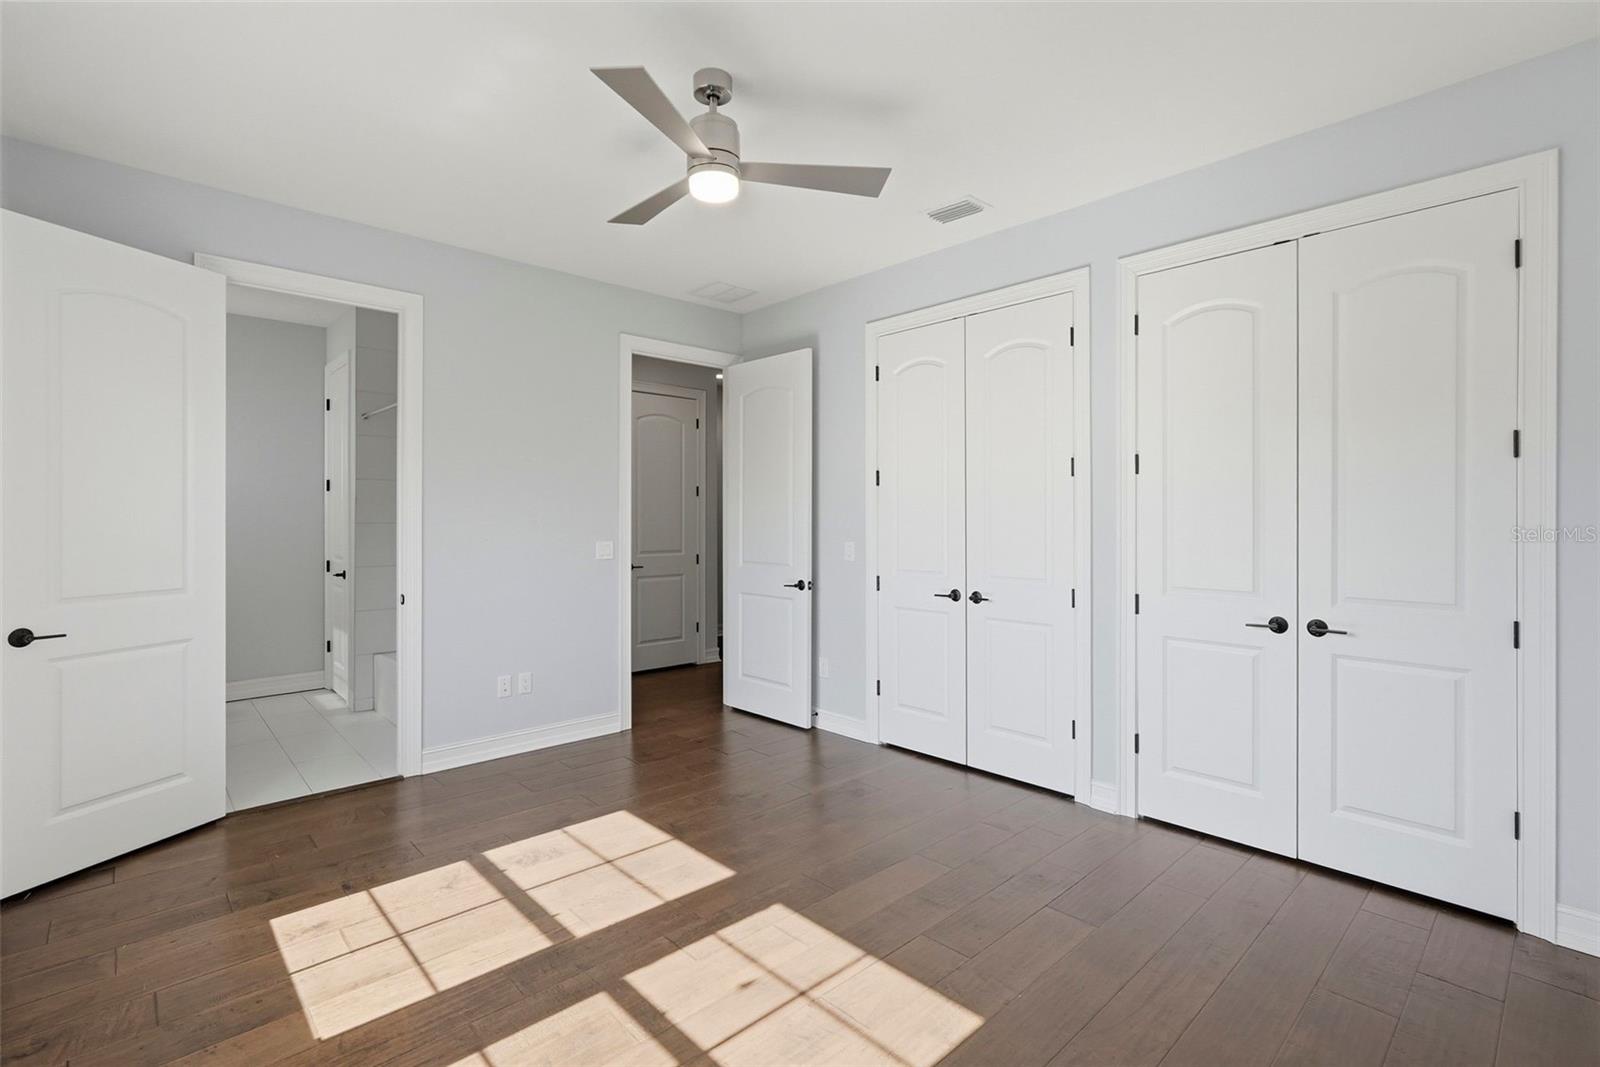
Bedroom 2 14.6x12.8 Third level
Kitchen 12.1x16.7 Second level
Living Room 22.9x21.2 Second level
Bedroom 3 14.6x13.1 First level

Interior Features

  • Ceiling Fans(s)
  • Crown Molding
  • Eat-in Kitchen
  • High Ceilings
  • In Wall Pest System
  • Kitchen/Family Room Combo
  • Open Floorplan
  • PrimaryBedroom Upstairs
  • Thermostat
  • Walk-In Closet(s)
  • Window Treatments

Appliances

  • Dishwasher
  • Disposal
  • Dryer
  • Microwave
  • Range
  • Range Hood
  • Refrigerator
  • Washer
  • Water Softener
  • Wine Refrigerator

Heating

  • Central

Laundry features

  • Inside
  • Laundry Closet
  • Upper Level

Air Conditioning

  • Central Air

Floor Covering

  • Hardwood

Utilities

  • Cable Connected
  • Electricity Connected
  • Natural Gas Connected
  • Public
  • Sewer Connected
  • Water Connected

Exterior features

  • Private Yard
  • Sidewalk

Parking features

  • Garage Faces Rear

View

  • Park/Greenbelt
  • Water

Patio and porch features

  • Covered

Pets restrictions

  • Please confirm restrictions with HOA and CC&Rs.
  • 3 pet(s) allowed

Architectural Style

  • Contemporary

Community Features

  • None

Construction Materials

  • Block

Road Surface Type

  • Asphalt

Roof

  • Built-Up

Foundation

  • Slab

Vegetation

  • Trees/Landscaped

Lot Features

  • Sidewalk

School Information


Listing information courtesy of SMITH & ASSOCIATES REAL ESTATE

All listing information is deemed reliable but not guaranteed and should be independently verified through personal inspection by appropriate professionals. Listings displayed on this website may be subject to prior sale or removal from sale; availability of any listing should always be independently verified.
Listing information is provided for consumer personal, non-commercial use, solely to identify potential properties for potential purchase; all other use is strictly prohibited and may violate relevant federal and state law.
Listing data comes from My Florida Regional MLS.