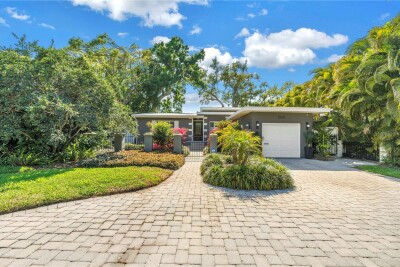
209 BANDERA WAY NE
St. Petersburg / Snell Isle Community
3, 2, 1,614ft²
MLS#: TB8492037
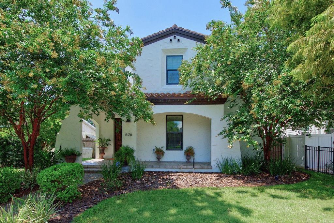
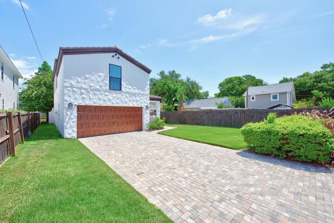
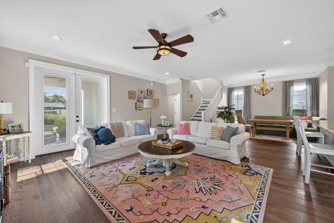
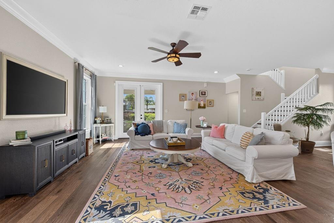
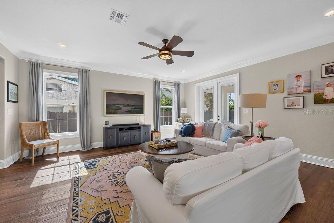
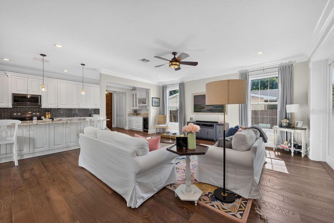
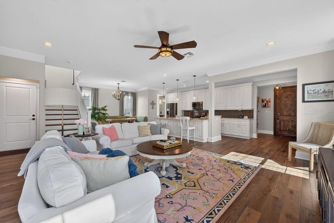
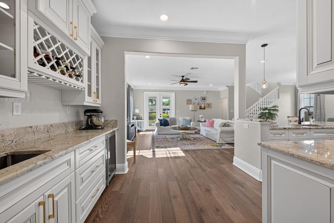
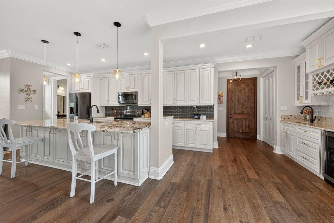
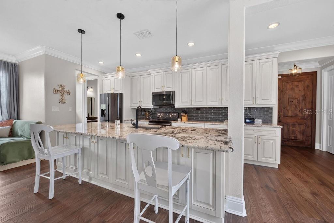
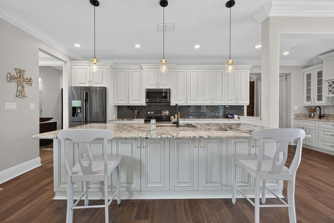
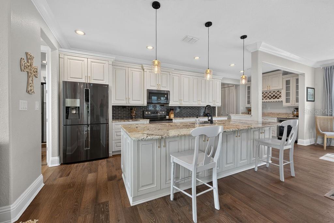
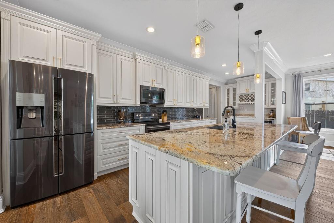
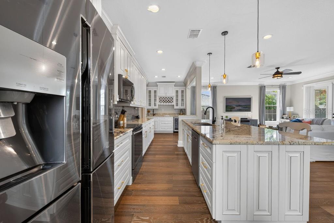
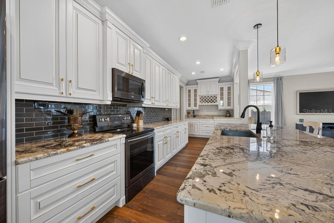
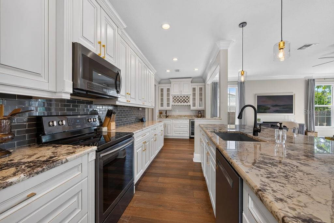
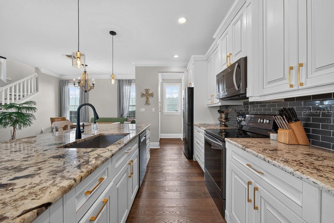
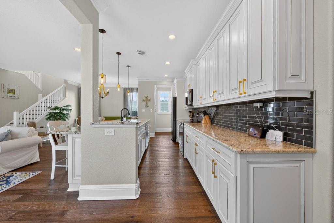
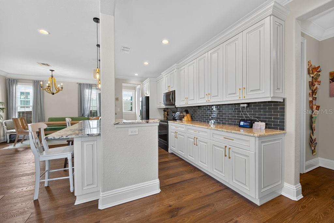
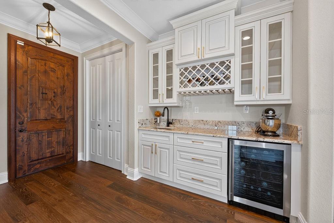
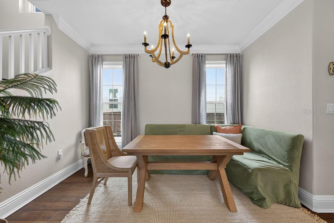
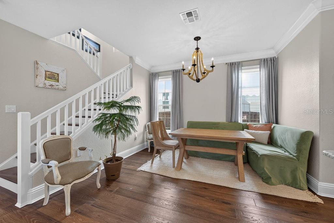
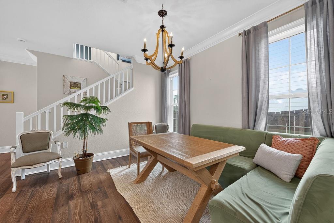
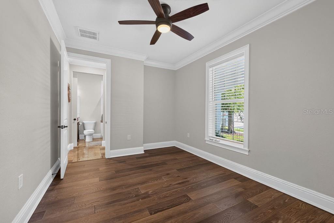
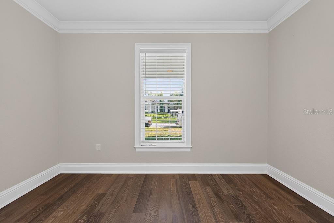
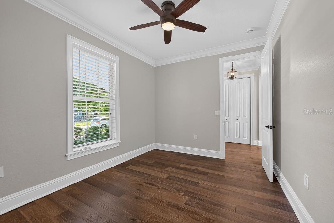
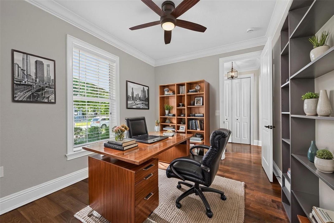
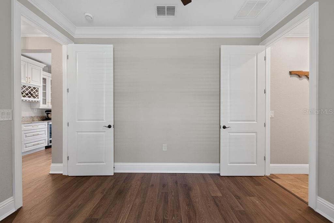
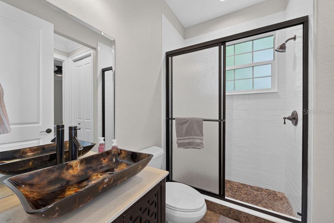
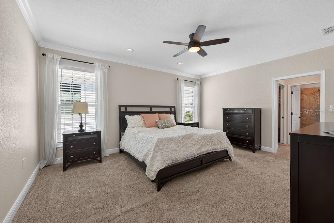
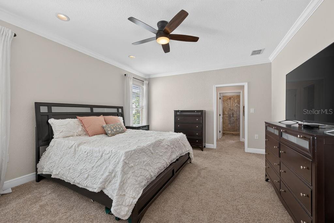
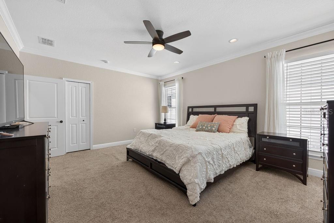
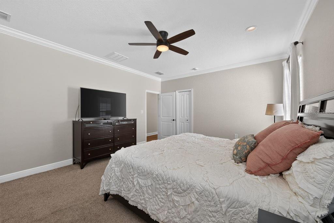
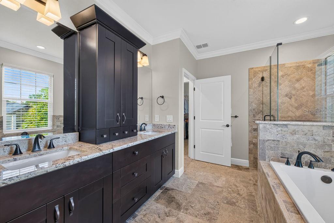
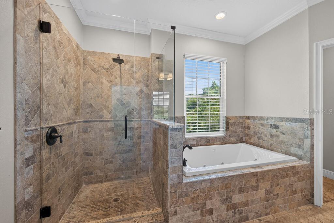
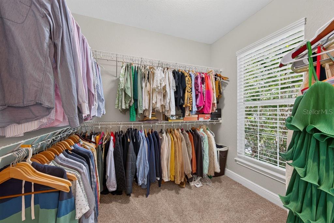
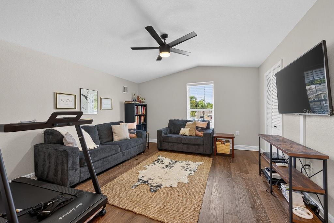
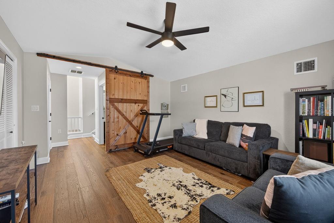
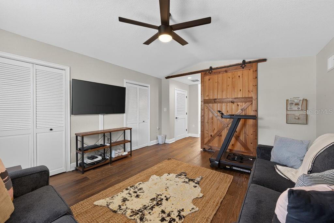
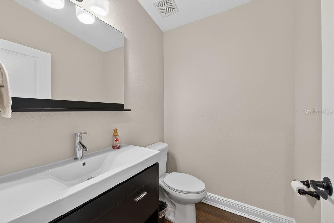
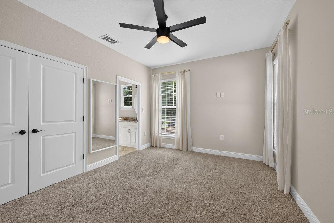
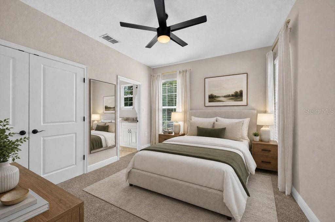
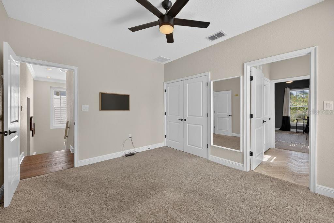
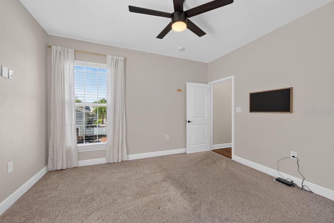
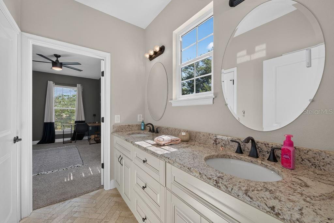
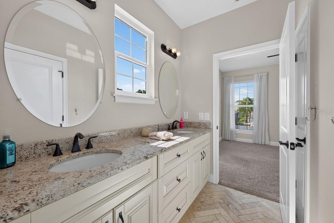
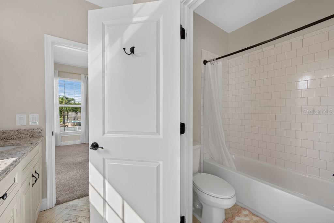
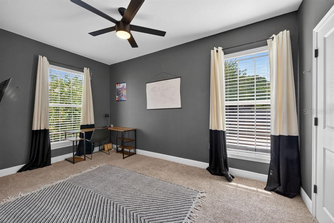
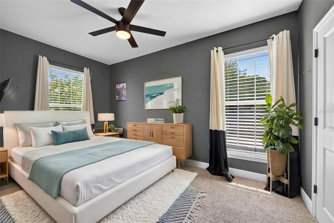
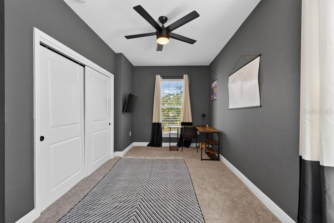
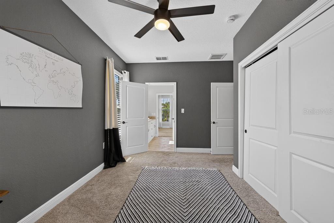
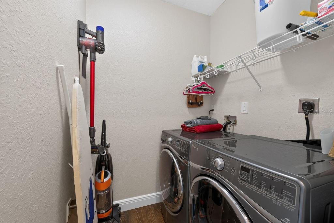
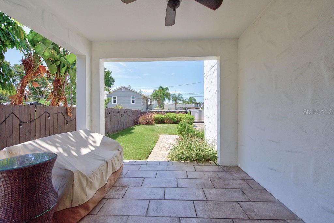
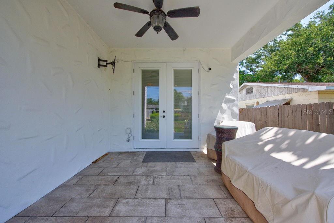
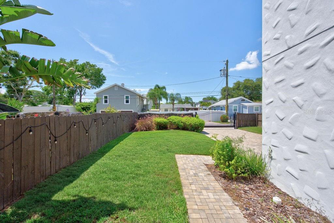
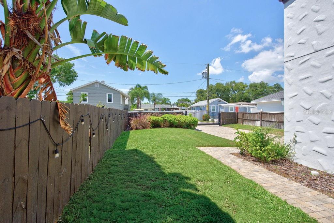
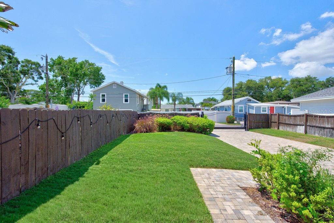
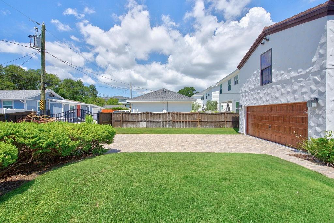
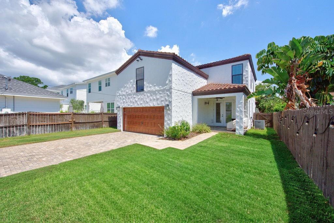
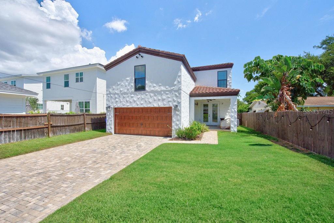
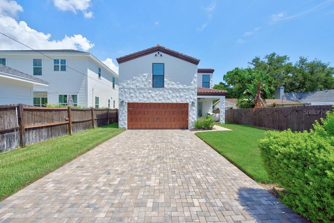
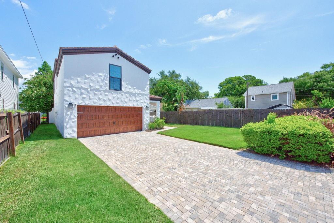
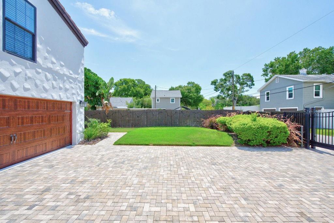
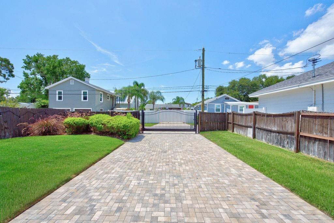
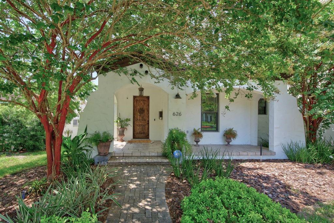
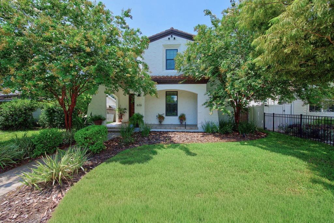
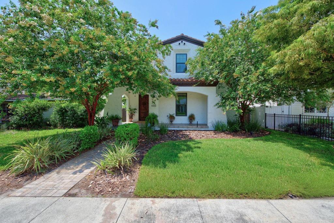
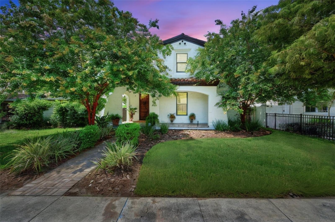
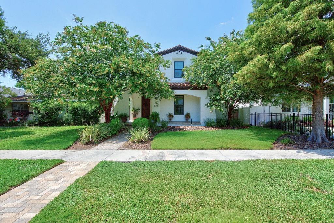
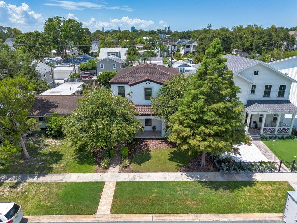
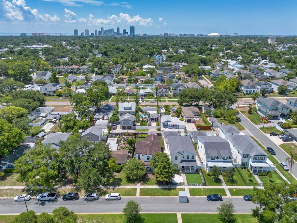
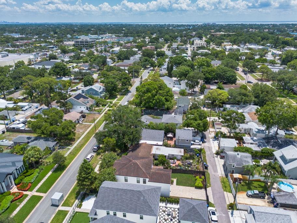
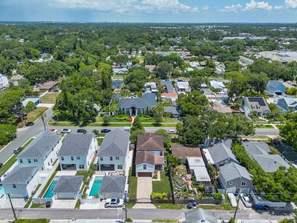
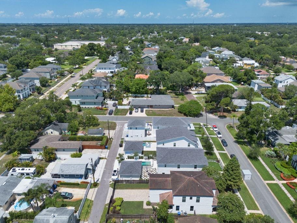
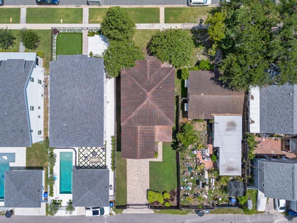
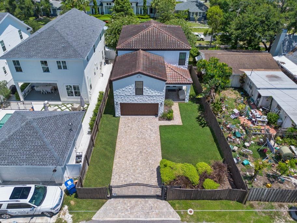
Set in the sought-after Allendale neighborhood of St. Petersburg, this beautifully maintained Mediterranean-style home offers the space, style, and flexibility you are looking for. Built in 2016 and move-in ready, the home features 5 bedrooms, 3.5 baths, a 2-car garage, and 2,568 square feet of thoughtfully designed living space. From the inviting front porch to the warm, open interior, the home makes an immediate impression. The main living area is bright and comfortable, with wood flooring, an open-concept layout, and an easy flow between the living room, dining area, and kitchen. The kitchen is designed for both everyday living and entertaining, featuring granite countertops, charcoal stainless steel appliances, generous cabinet space, ample prep area, and a walk-in pantry. Just off the kitchen, a stylish wet bar with a sink, granite counter, and built-in wine cooler adds the perfect touch for hosting. The first floor also includes a flexible bedroom or private office with an attached full bath, ideal for guests, multigenerational living, or a dedicated work-from-home setup. Upstairs, the spacious primary suite offers a walk-in closet, separate shoe closet, and a large en-suite bath with dual vanities, a glass-enclosed shower, and a jetted tub. The second level also features additional bedrooms, a conveniently located laundry room, and a large bonus-style bedroom with two closets and a half bath that could easily serve as a media room, playroom, second living area, or guest retreat. Outdoor living is just as inviting, with a spacious backyard offering plenty of room to relax, entertain, garden, or add a pool. A gated alley-access driveway leads to the 2-car garage, providing added convenience and privacy. Located in one of St. Pete’s most desirable and steadily growing neighborhoods, this Allendale home delivers newer construction, flexible living spaces, and a prime location close to local dining, shopping, parks, downtown St. Petersburg, and Gulf beaches.
Driving directions : Take I-275 N to W Kennedy Blvd. Take exit 39 from I-275 N. Get on I-275 S. Follow I-275 S and FL-687 S/4th St N to 34th Ave N in St. Petersburg. Turn right onto 34th Ave N. Turn right onto 7th St N. Turn right onto 35th Ave N. Destination will be on the right.
| Rooms | Dimension | Description |
|---|---|---|
| Living Room | First level , Engineered Hardwood , Ceiling Fan(s) | |
| Kitchen | First level , Engineered Hardwood , Breakfast Bar , Built-In Shelving , Closet Pantry , Granite Counters , Kitchen Island , Walk-In Pantry | |
| Primary Bedroom | Second level , Carpet , Ceiling Fan(s) , Double Vanity , En Suite Bathroom , Stone Counters , Tub with Separate Shower Stall |
St. Petersburg / Snell Isle Community
3, 2, 1,614ft²
MLS#: TB8492037
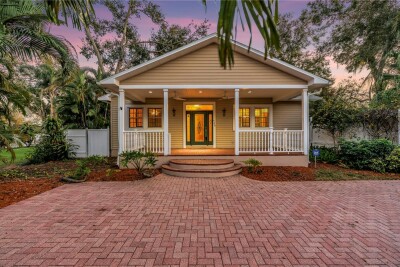
5, 4, 3,740ft²
MLS#: TB8474555
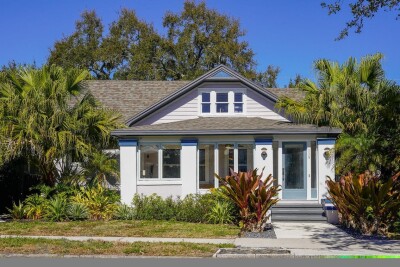
3, 3, 2,512ft²
MLS#: TB8470165
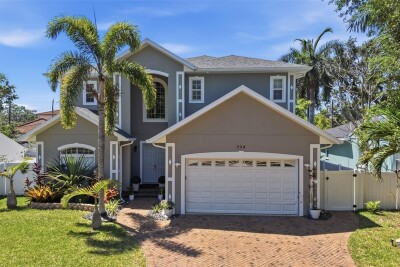
5, 4, 3,079ft²
MLS#: TB8501855