Українська / Español / Русский

Julia Vakulenko - Broker -

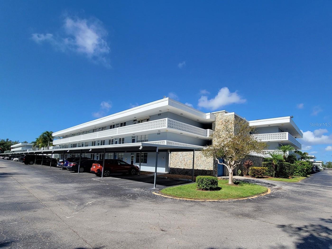
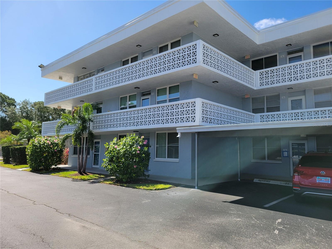
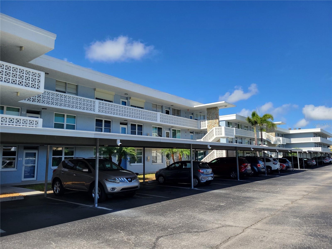
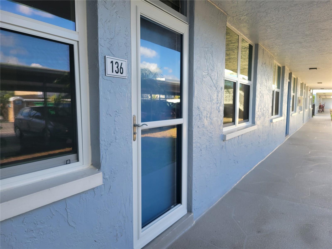
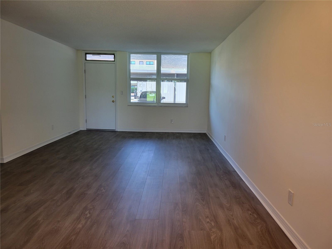
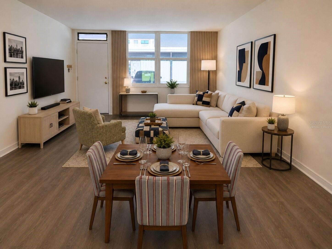
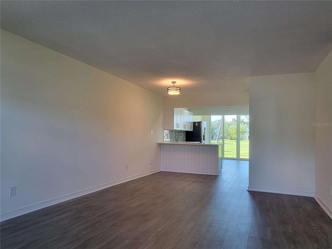
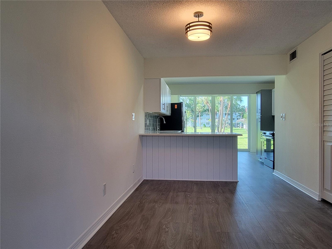
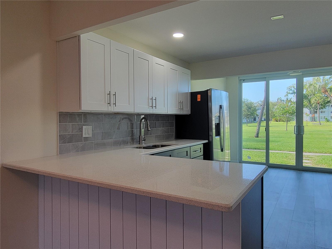
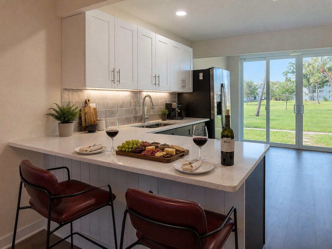
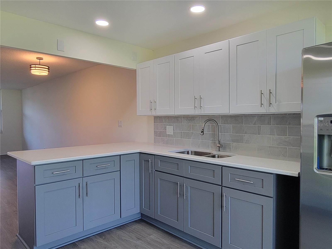
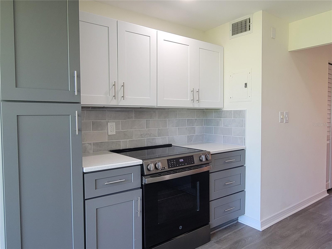
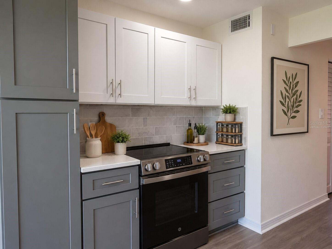
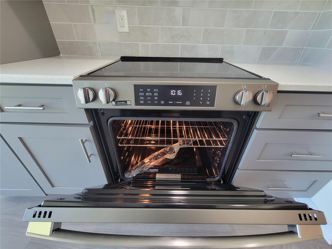
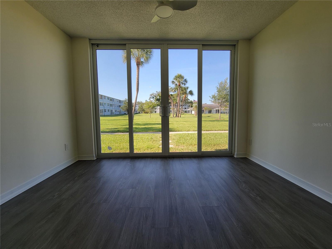
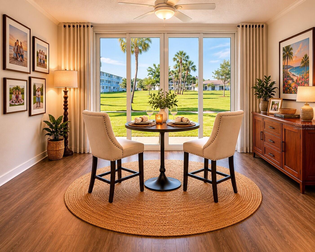
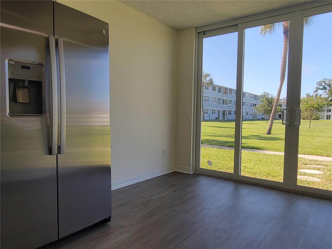
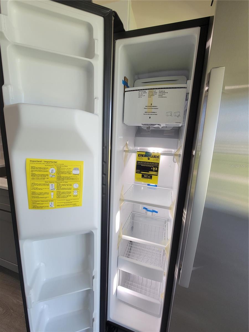
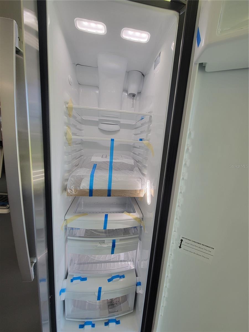
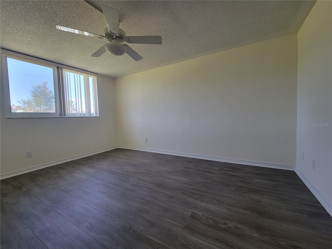
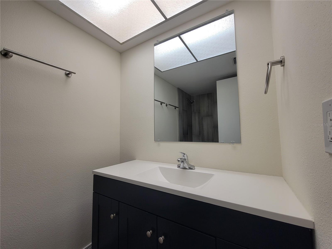
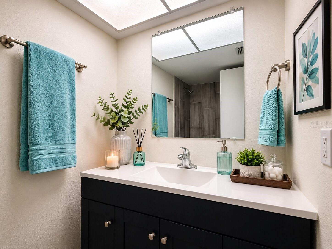
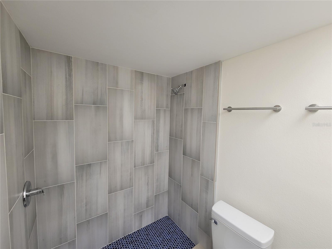
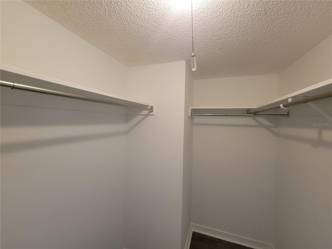
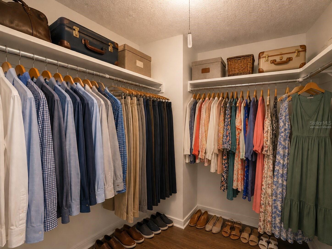
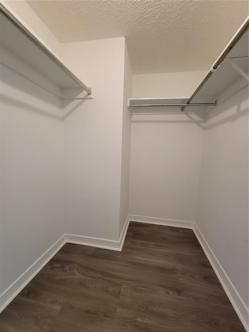
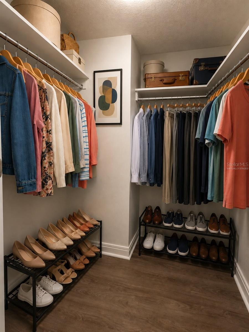
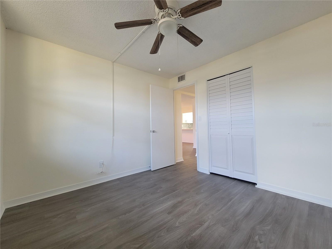
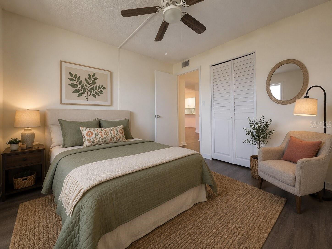
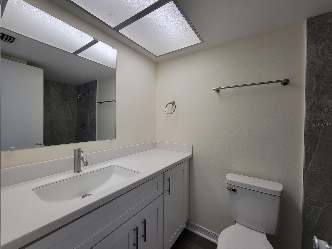
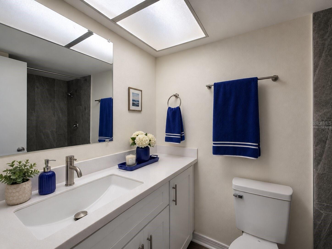
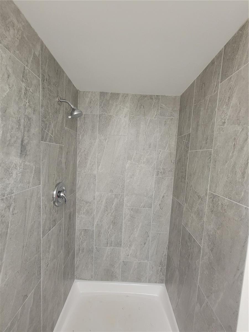
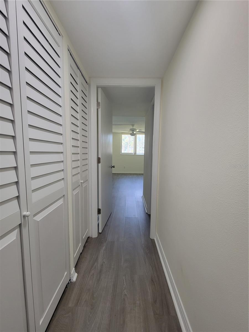
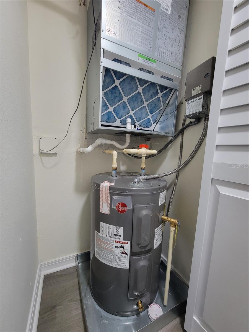
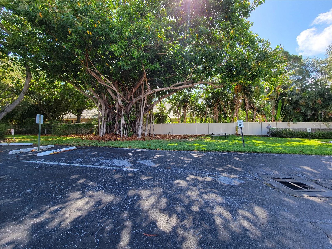
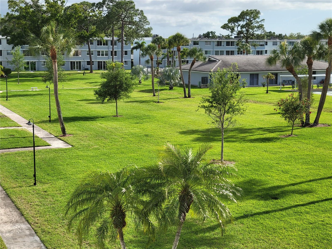
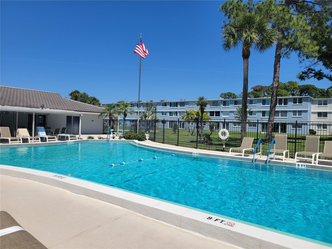
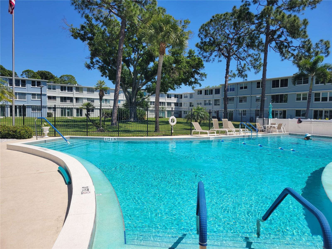
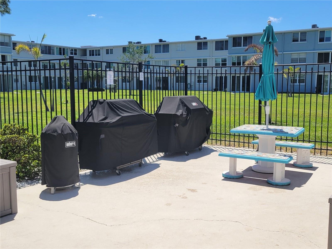
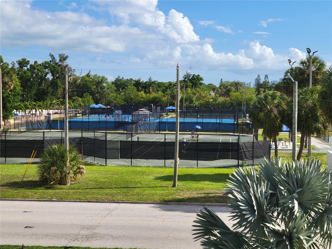
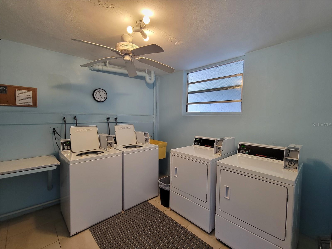
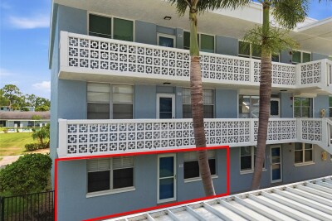
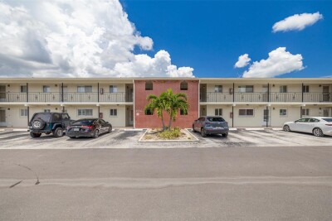
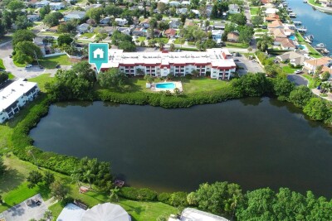
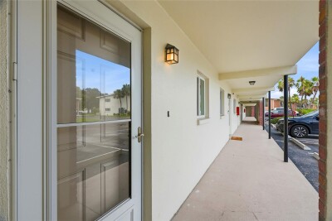
4880 Locust St. NE. - Northeast corner of Bldg 400 Covered walkway to laundry, storage and trash room View of the Bldg 400 with north exposure New front and storm doors. Impact windows. View from breakfast bar overlooking dining and living room with entrance in rear. Virtually staged Clear un-interrupted view throughout the unit from the entrance to the courtyard. Dining area in foreground with breakfast bar, kitchen and florida room overlooking the clubhouse. Renovated kitchen from floor to ceiling with spacious breakfast bar. Virtually staged TB8511940 TB8511940 Virtually staged Your brand new GE range with air fryer New sliding doors. Virtually staged However you choose to use this space, you will always feel in touch with nature. New GE side-by-side refrigerator with ice maker New GE refrigerator The primary bedroom offers both privacy and views of the courtyard. Renovated en-suite bathroom with new vanity, fixtures & hardware. Virtually staged Fully-tiled walk-in shower in primary bahroom Ample walk-in closet Virtually staged TB8511940 Virtually staged A north-facing second bedroom with ample natural light. Virtually staged Completely renovated second bathroom and shower. Virtually staged Guest bathroom features tiled shower. Access to private main bedroom New 2-ton a/c sytem and water heater. TB8511940 Courtyard & clubhouse Heated pool and community clubhouse Community pool Community gas grills Racquet Club Of St. Peterburg is one block away. Laundry rooms on each floor throughout.
Loading map ...
Loading map ...

4880 LOCUST ST. NE #136, ST PETERSBURG, 33703


Property highlights

  • MLS#: TB8511940
  • 78,000.00 lot size Sq.Ft.
  • Year built: 1973
  • Floor: 1
  • Carport spaces: 1
  • Pool: Community pool
  • Listed: 05/30/2026
  • Taxes: $1,930.30
  • Condo maintenance: $785.00 Monthly
  • Average Monthly Fees (not including CDD, if any): $785.00
  • Maintenance fee includes: Cable TV, Pool, Escrow Reserves Fund, Insurance, Internet, Maintenance Structure, Maintenance Grounds, Maintenance, Management, Recreational Facilities, Sewer, Trash and Water
  • Building Name: 400
  • Virtual Tour

Property Overview

One or more photo(s) has been virtually staged. From the instant you enter this completely renovated 2-bed/2-bath condo you will fall in love with the unit. It is on the ground floor with a covered parking spot directly in front. The unit faces north which is the most desirable orientation. The unit has been completely renovated from the ground up. You will find new LVT flooring and baseboards. New interior doors throughout. A beautiful open kitchen with a spacious breakfast bar offers an uninterrupted view of the courtyard and clubhouse. Finished with two-tone Shaker style cabinets and soft-closing drawers, you will truly enjoy preparing your favorite recipes. In addition to the renovated ceiling with recessed LED lighting, new disposal and fixtures, you could become the first person to prepare a meal on the brand new GE range with Air Fryer and chill your favorite drink in the side-by-side refrigerator with ice maker.

The Primary bedroom offers a peaceful and private view of the courtyard; a spacious walk-in closet and fully renovated bathroom with all the storage you could use. Here you won't have to step over a tub. Instead you just walk right into the masterfully updated shower.

On the opposite side of the unit there is a guest bedroom which you can also use as a den or office and another completely renovated bathroom. All rooms provide abundant natural light. Newly installed: 2-ton A/C system; Water Heater; Front Door; Storm Door; Rear Sliding Doors. High-impact windows were installed in 2004. Having the convenience of covered parking directly in front of the unit and the community laundry and storage rooms within a short distance, adds to the total appeal of the unit and Winston Park. Pending assessment will be paid by Seller at or before closing. Don't miss this opportunity to own this unit at a great price. Showing is easy. So schedule yours today.

Driving directions : Go east on 47th Ave N. to Locust St. At the end of Locust St. turn left and park in any visitor spot or in carport #79 if unoccupied.

Property Features

Rooms Dimension Description
Living Room 13x13 First level , Luxury Vinyl
Dining Room 12x13 First level , Luxury Vinyl
Primary Bedroom 12x15 First level , Luxury Vinyl , En Suite Bathroom
Bathroom 1 10x10 First level , Ceramic Tile , Shower No Tub
Kitchen 8x11 First level , Luxury Vinyl , Breakfast Bar
Dinette 8x12 First level , Luxury Vinyl , Ceiling Fan(s)

Interior Features

  • Ceiling Fans(s)
  • Eat-in Kitchen
  • Kitchen/Family Room Combo
  • Living Room/Dining Room Combo
  • Primary Bedroom Main Floor
  • Thermostat
  • Walk-In Closet(s)

Appliances

  • Disposal
  • Electric Water Heater
  • Ice Maker
  • Range
  • Refrigerator

Heating

  • Central
  • Electric

Laundry features

  • Common Area
  • Same Floor As Condo Unit

Air Conditioning

  • Central Air

Floor Covering

  • Ceramic Tile
  • Luxury Vinyl

Utilities

  • Cable Connected
  • Electricity Connected
  • Public
  • Sewer Connected
  • Sprinkler Meter
  • Underground Utilities
  • Water Connected

Exterior features

  • Courtyard
  • Lighting
  • Rain Gutters
  • Storage

View

  • Garden

Pets restrictions

  • Cats allowed (2). No dogs except for certified service animals.
  • 2 pet(s) allowed
  • Very Small (Under 15 Lbs.)

Community Features

  • Association Recreation - Owned
  • Clubhouse
  • Pool

Security Features

  • Smoke Detector(s)

Construction Materials

  • Block
  • Concrete

Road Surface Type

  • Concrete

Property Condition

  • Completed

Roof

  • Membrane

Foundation

  • Slab

Lot Features

  • FloodZone
  • City Limits
  • Landscaped
  • Paved

Listing information courtesy of MELANGE REAL ESTATE INC

All listing information is deemed reliable but not guaranteed and should be independently verified through personal inspection by appropriate professionals. Listings displayed on this website may be subject to prior sale or removal from sale; availability of any listing should always be independently verified.
Listing information is provided for consumer personal, non-commercial use, solely to identify potential properties for potential purchase; all other use is strictly prohibited and may violate relevant federal and state law.
Listing data comes from My Florida Regional MLS.