Українська / Español / Русский

Julia Vakulenko - Broker -

TB8526075 TB8526075 TB8526075 TB8526075 TB8526075 TB8526075 TB8526075 TB8526075 TB8526075 TB8526075 TB8526075 TB8526075 TB8526075 TB8526075 TB8526075 TB8526075 TB8526075 TB8526075 TB8526075 TB8526075 TB8526075 TB8526075 TB8526075 TB8526075 TB8526075 TB8526075 TB8526075 TB8526075 TB8526075 TB8526075 TB8526075 TB8526075 TB8526075 TB8526075 TB8526075 TB8526075 TB8526075 TB8526075 TB8526075 TB8526075 TB8526075 TB8526075 TB8526075 TB8526075 TB8526075 TB8526075
Loading map ...
Loading map ...

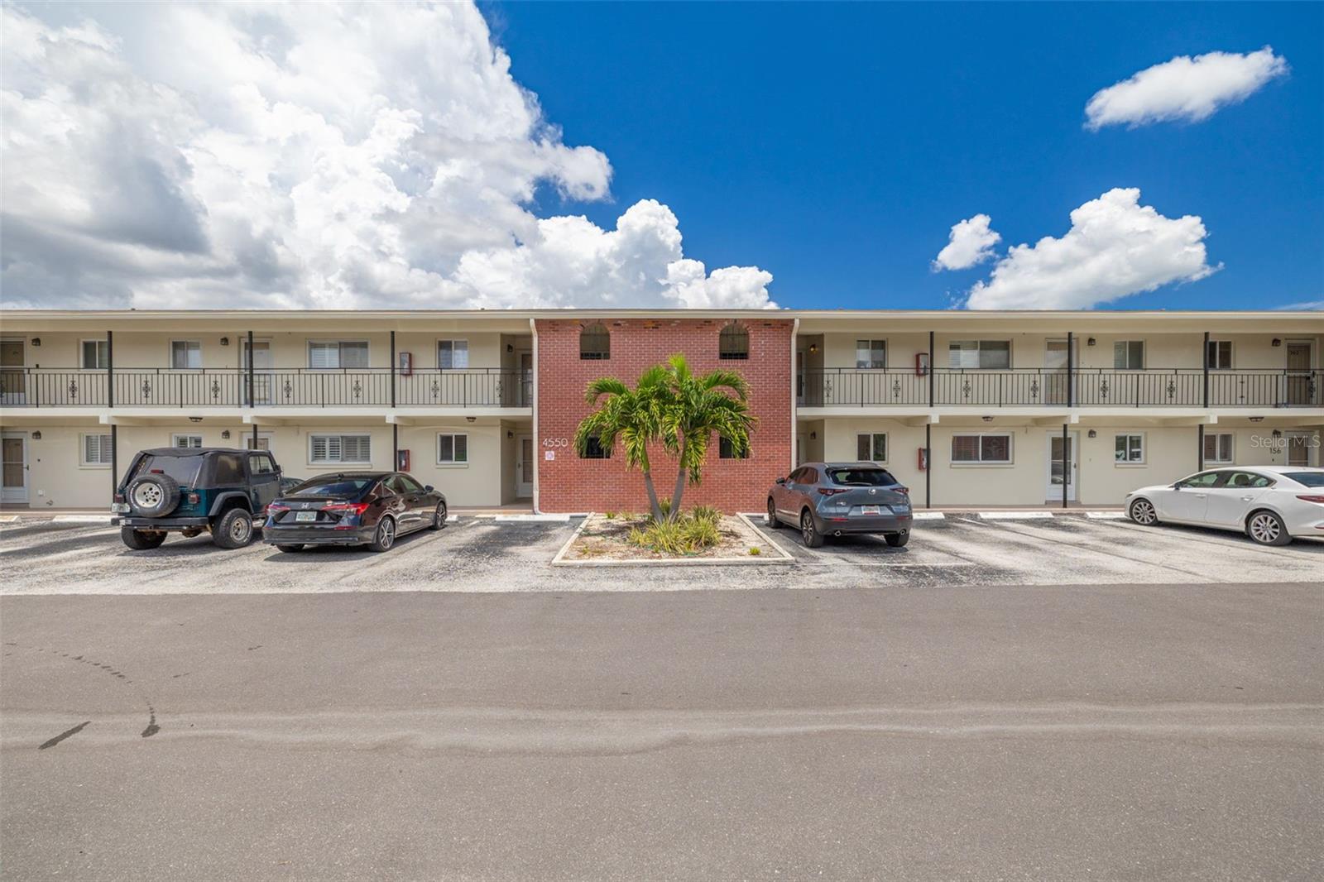
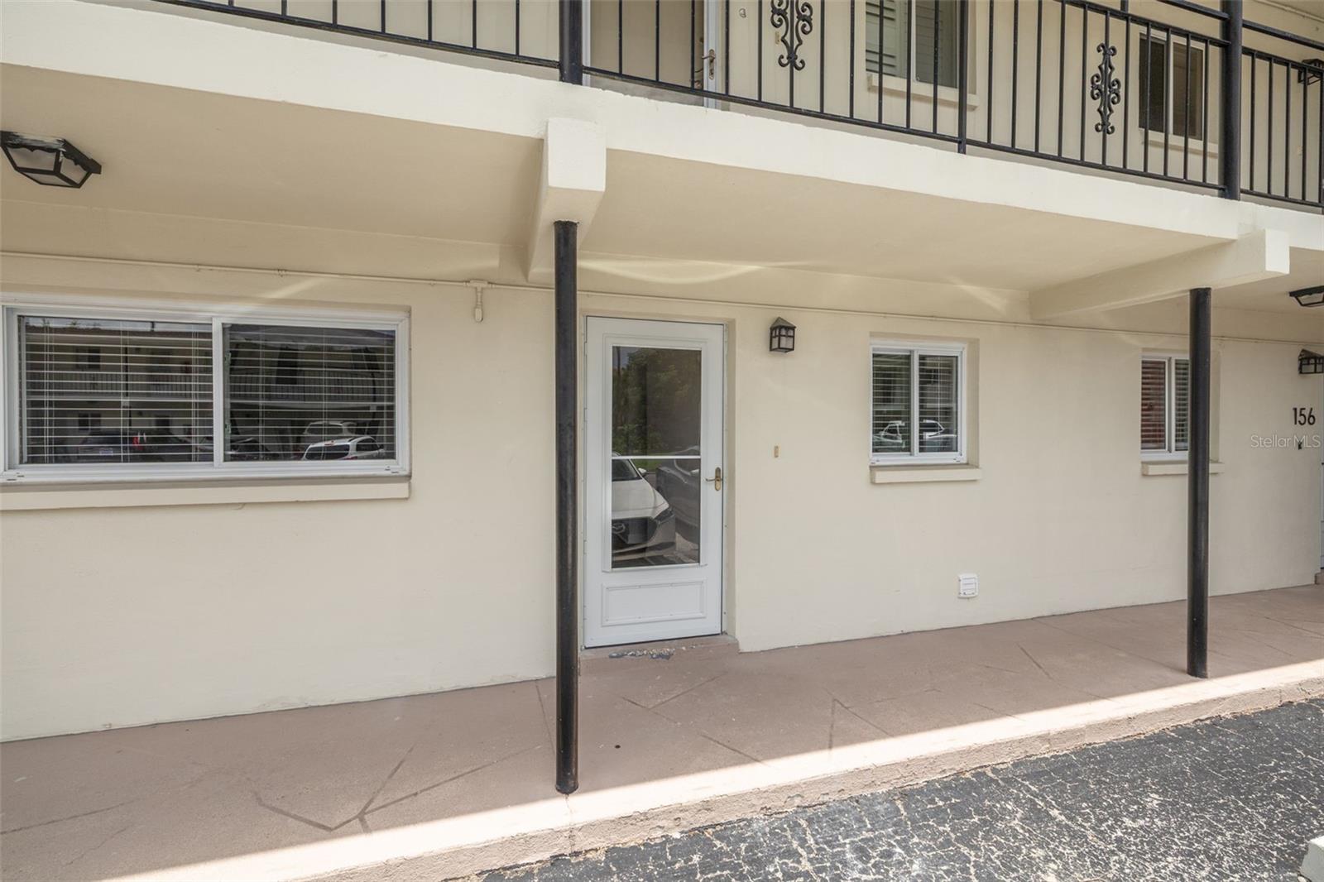
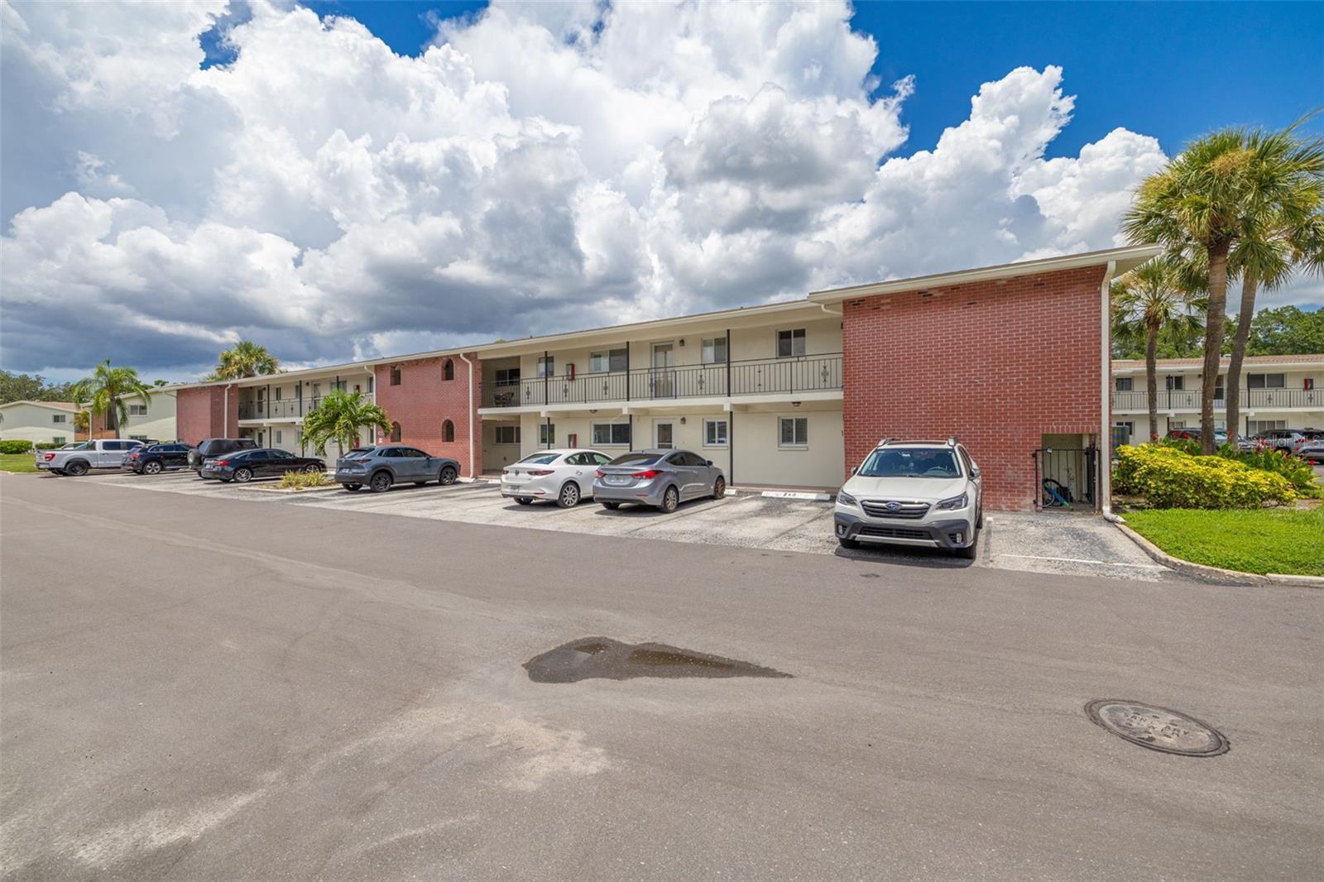
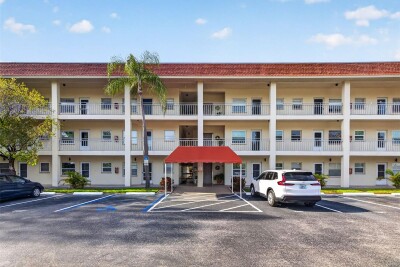
4550 OVERLOOK DR NE #155, ST PETERSBURG, 33703


Property highlights

  • MLS#: TB8526075
  • Year built: 1971
  • Floor: 1
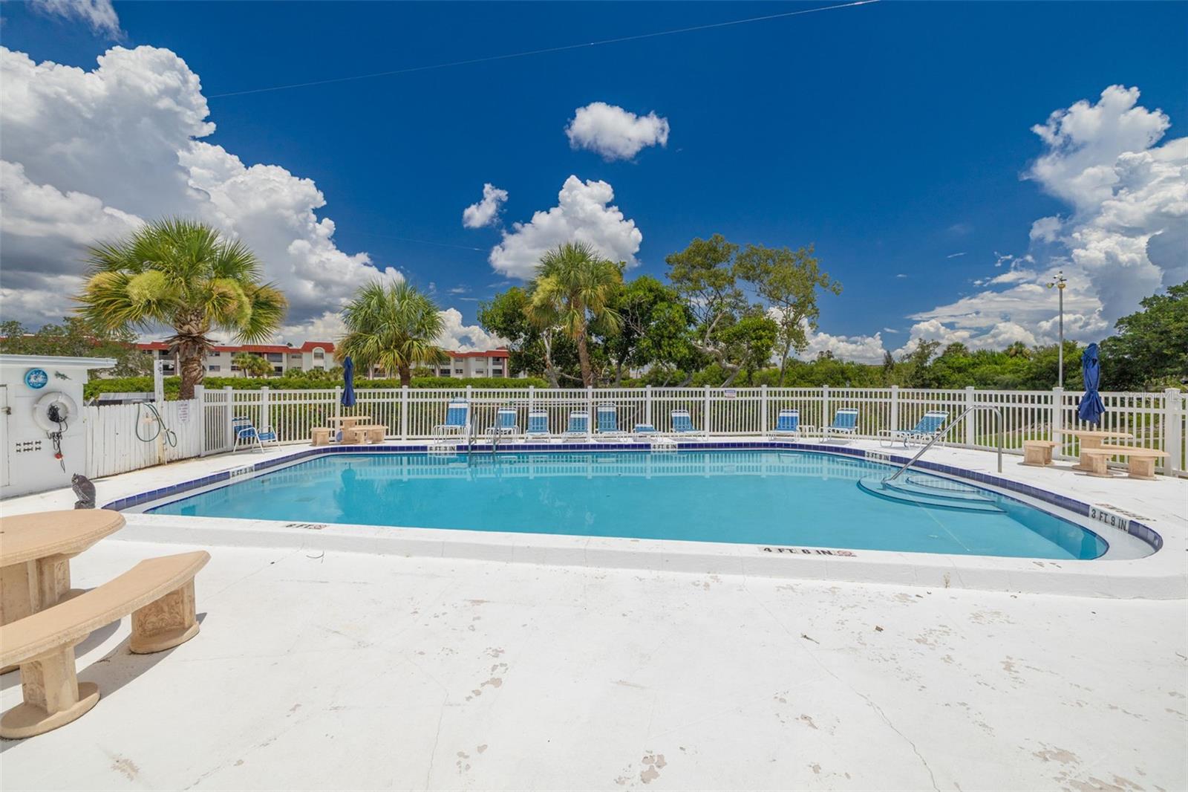
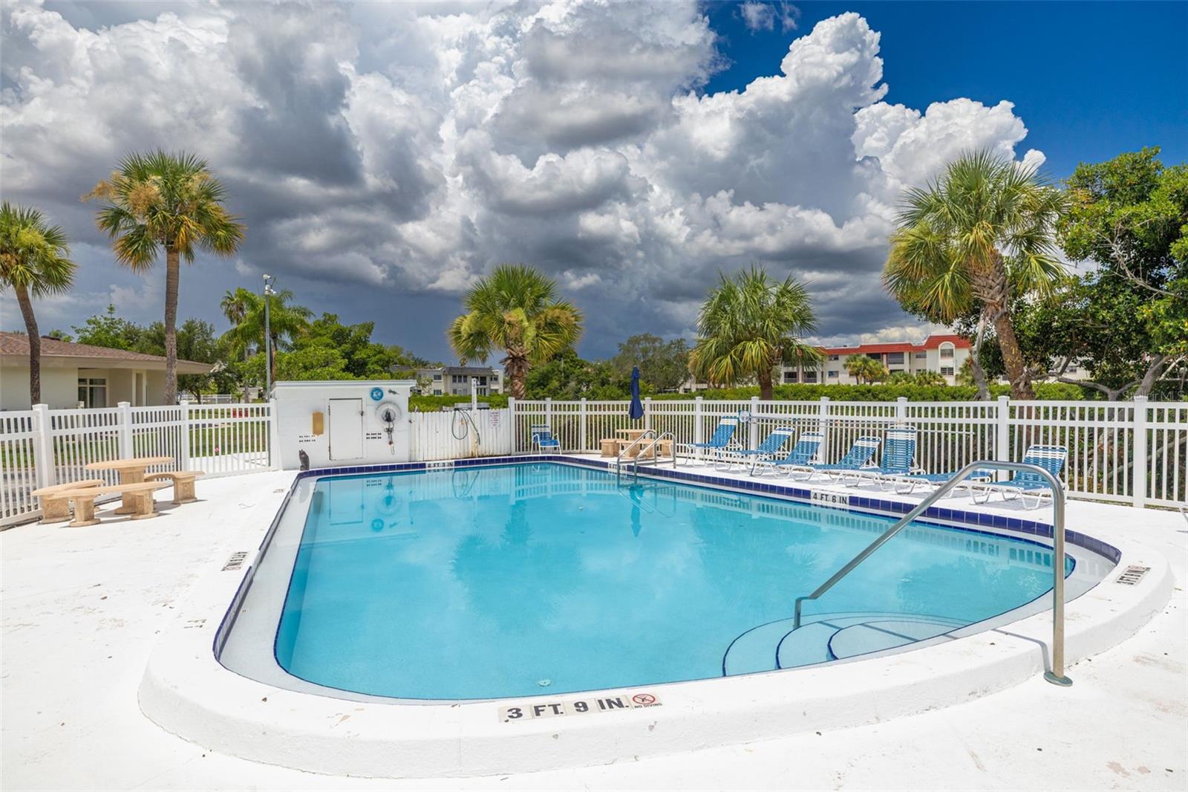
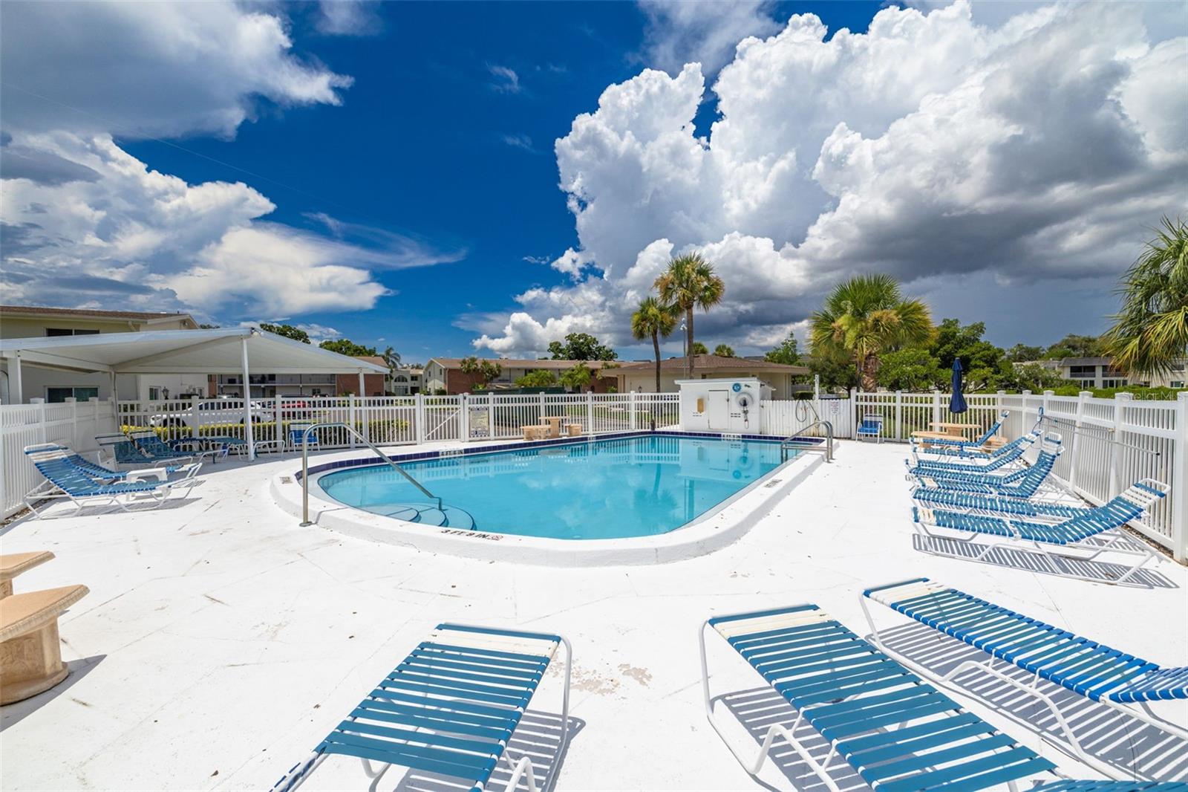
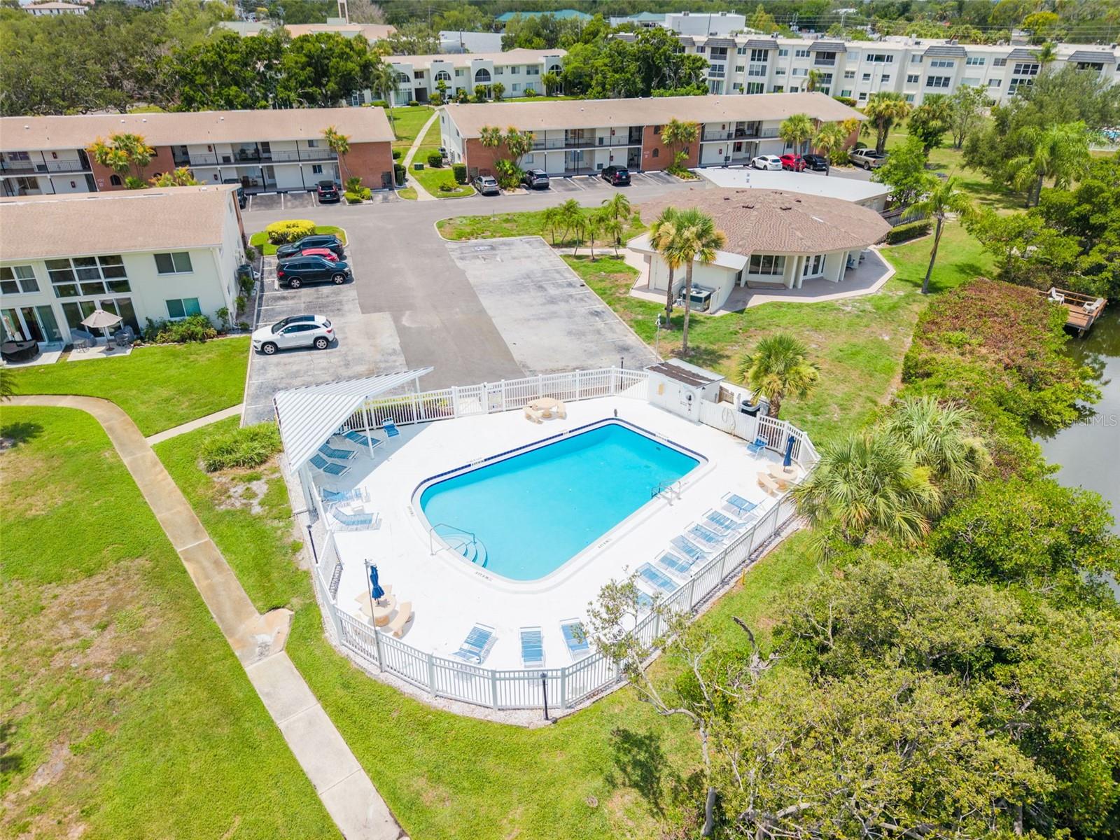
  • Pool: Community pool
  • Listed: 07/08/2026
  • Taxes: $2,059.73
  • HOA fees (monthly): $699.51
  • Average Monthly Fees (not including CDD, if any): $699.51
  • Maintenance fee includes: Cable TV, Common Area Taxes, Pool, Insurance, Internet, Pest Control, Recreational Facilities, Sewer, Trash and Water
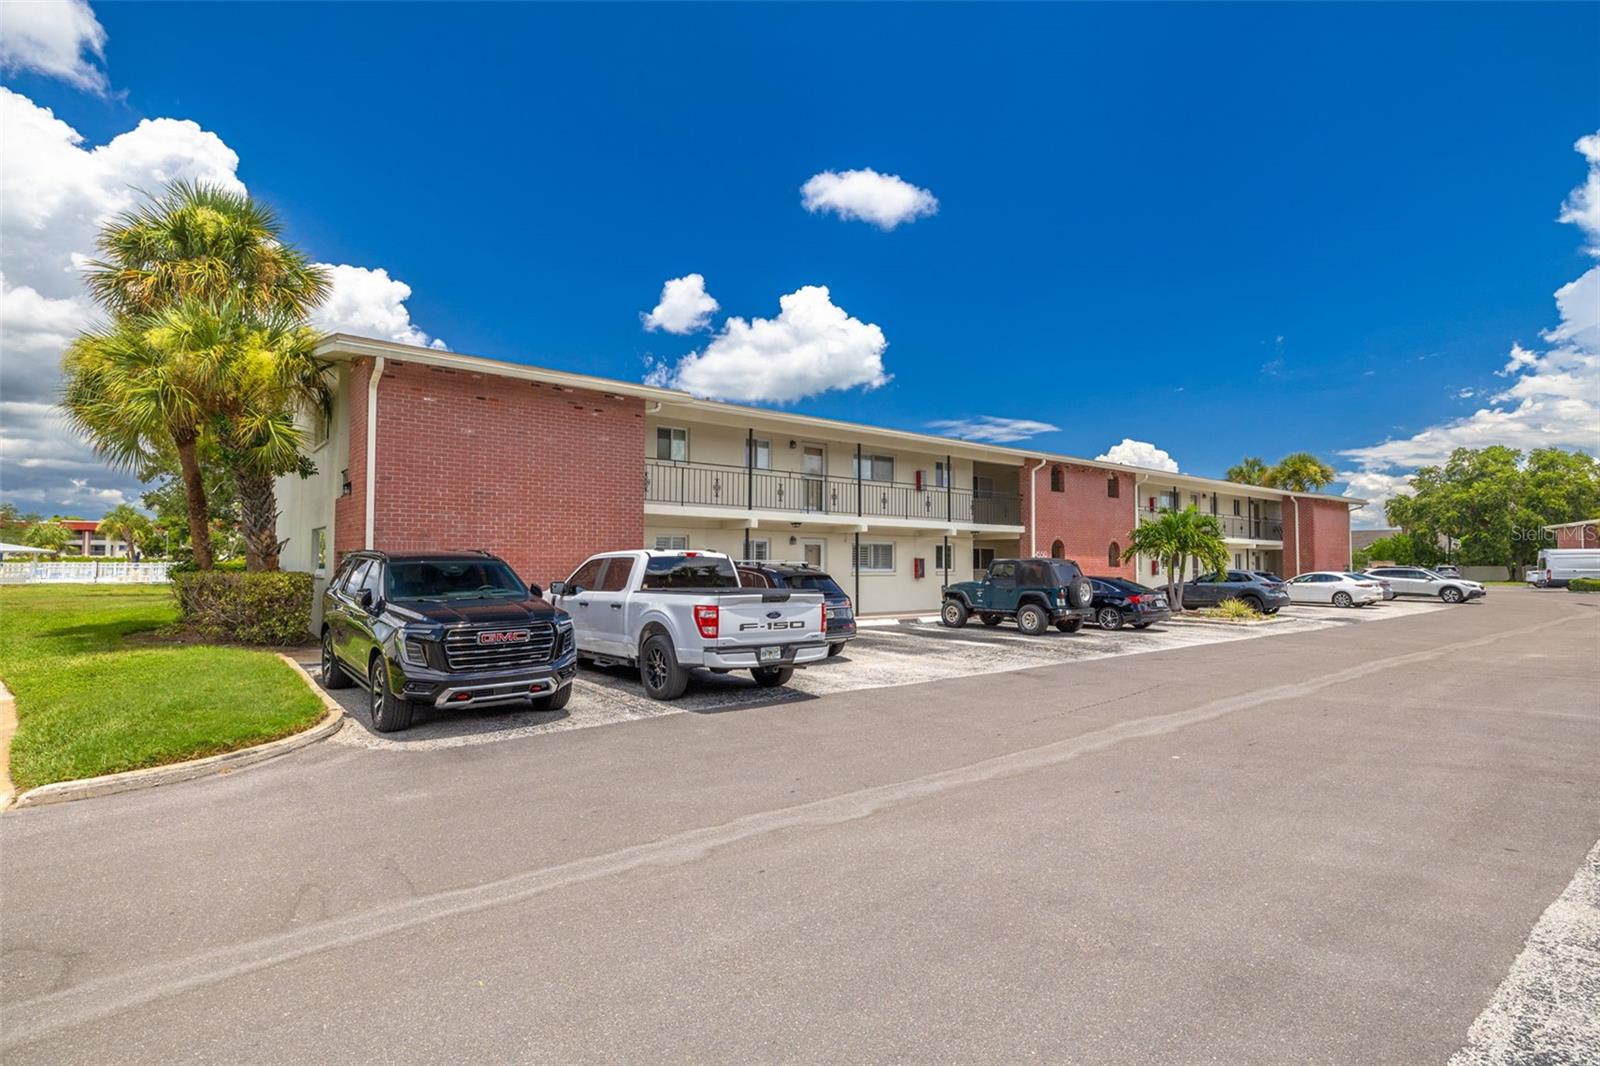
  • Building Name: 4550
  • Virtual Tour

Property Overview

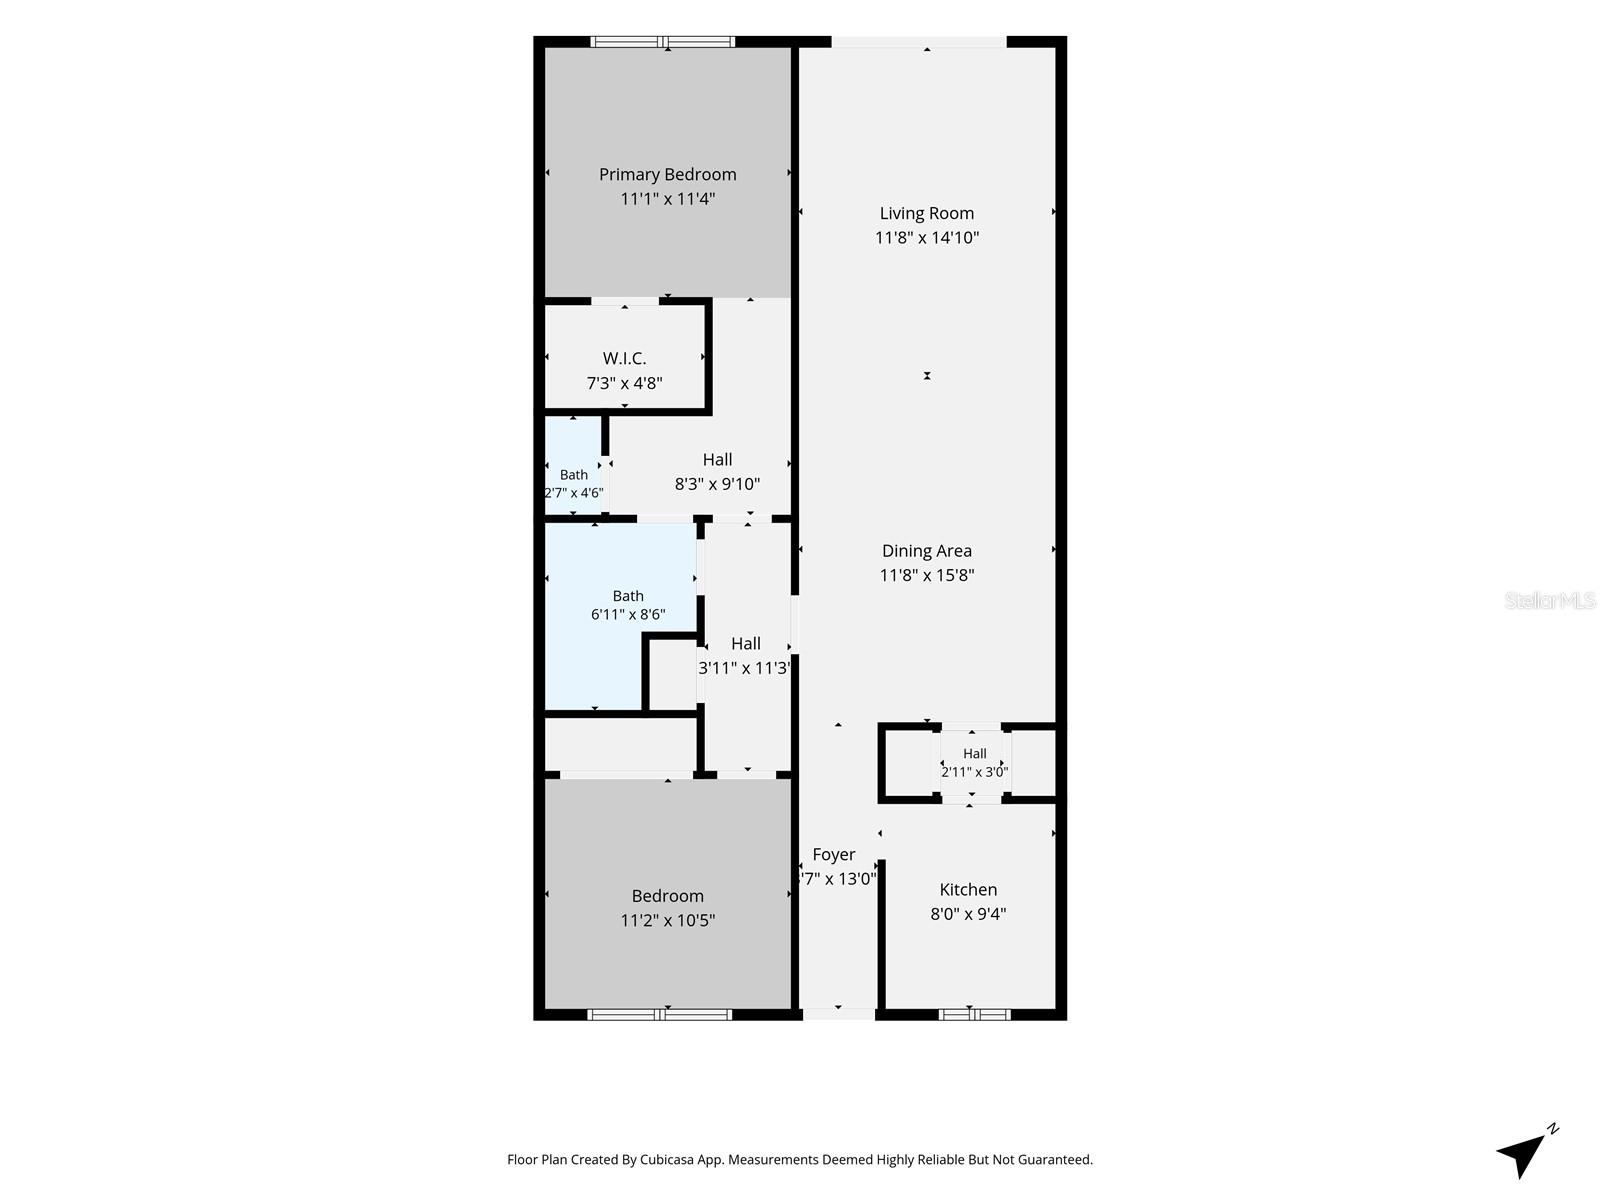
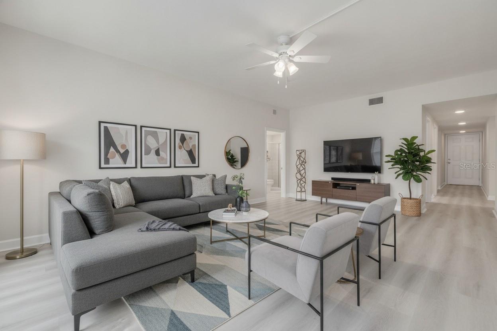
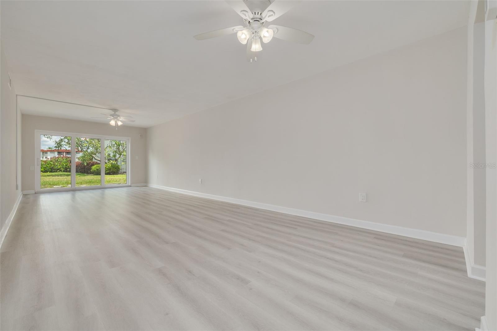
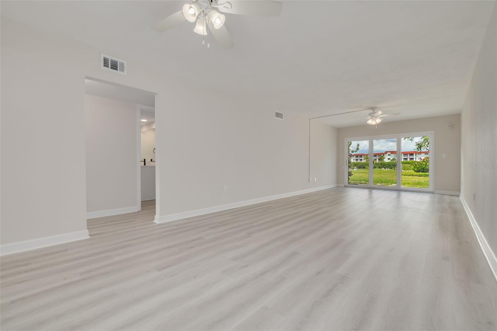
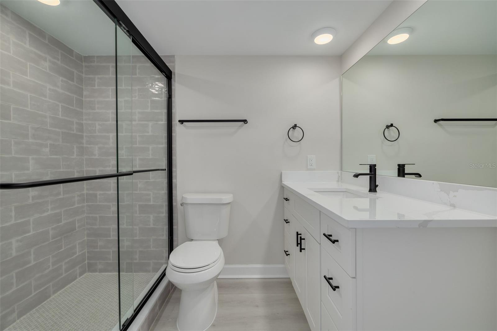
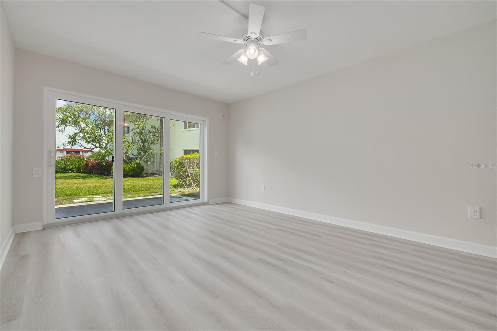
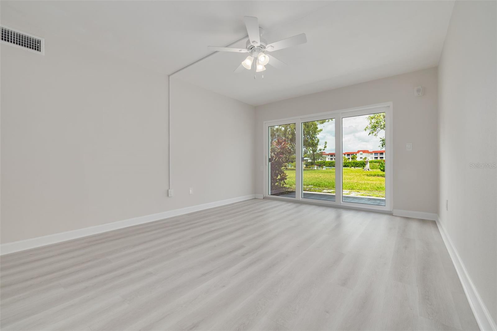
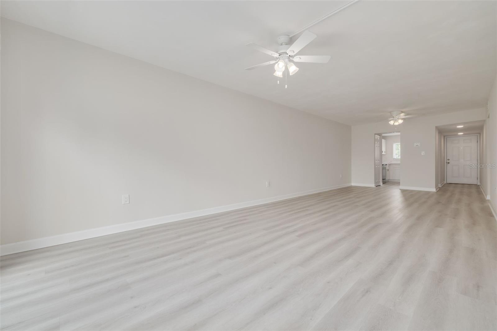
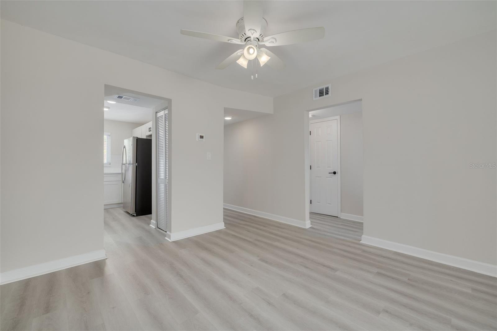
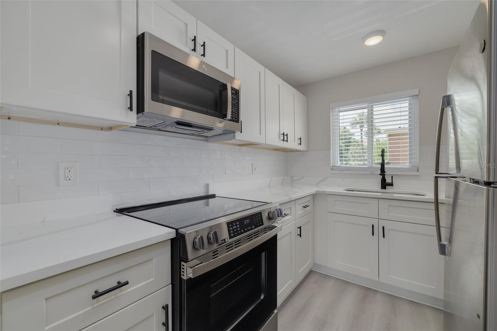
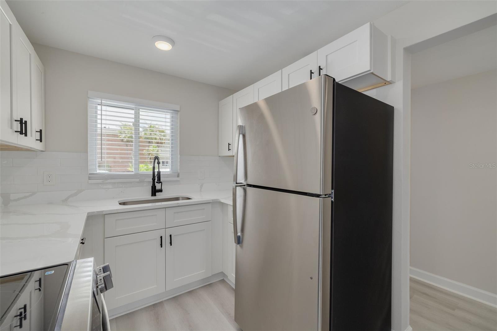
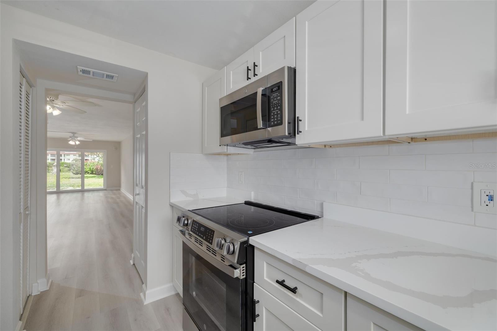
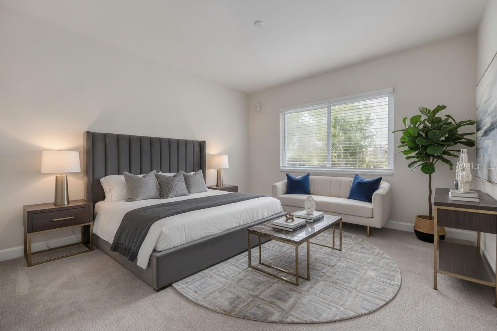
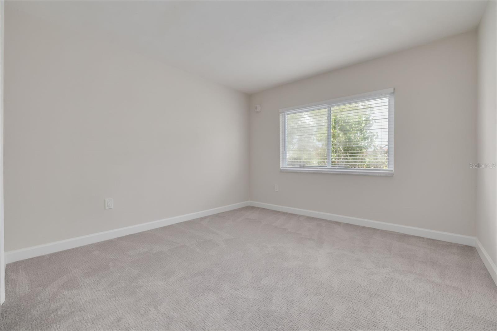
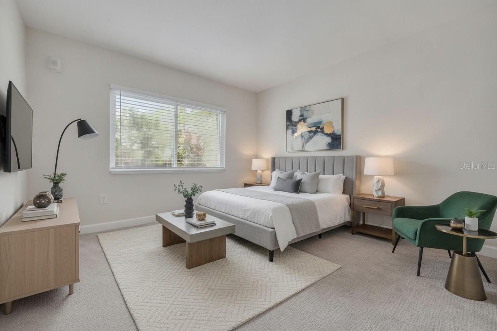
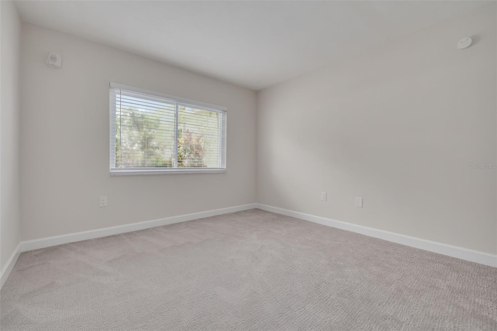
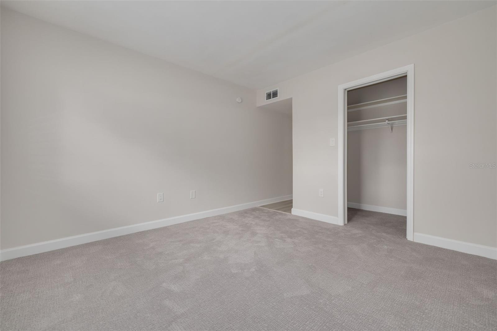
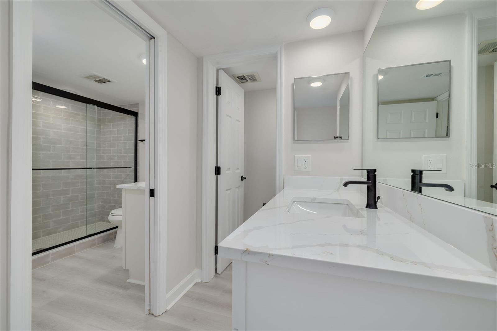
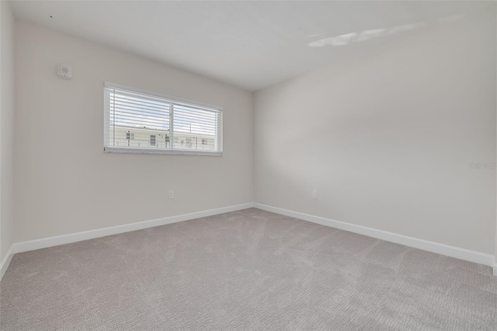
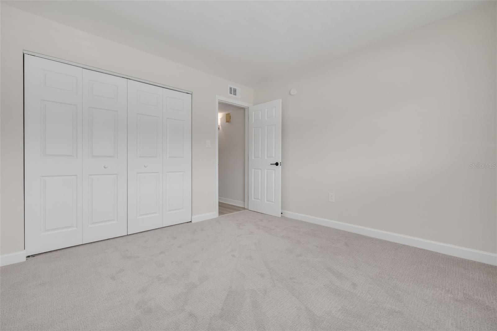
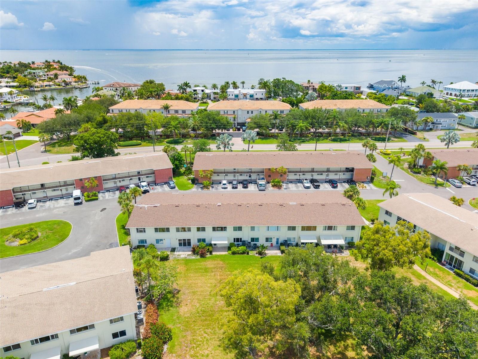
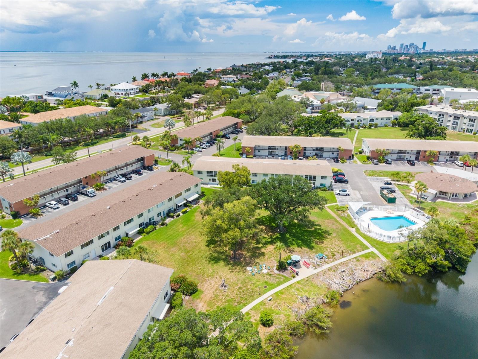
Virtually Staged. Nestled in a quiet, peaceful neighborhood just minutes from vibrant downtown St. Petersburg, this beautifully renovated 2-bedroom, 1.5-bath condo offers the perfect blend of comfort, style, and convenience. Every detail has been thoughtfully updated, including all-new appliances, flooring, A/C, hot water heater, and electrical panel, creating a truly move-in-ready home.

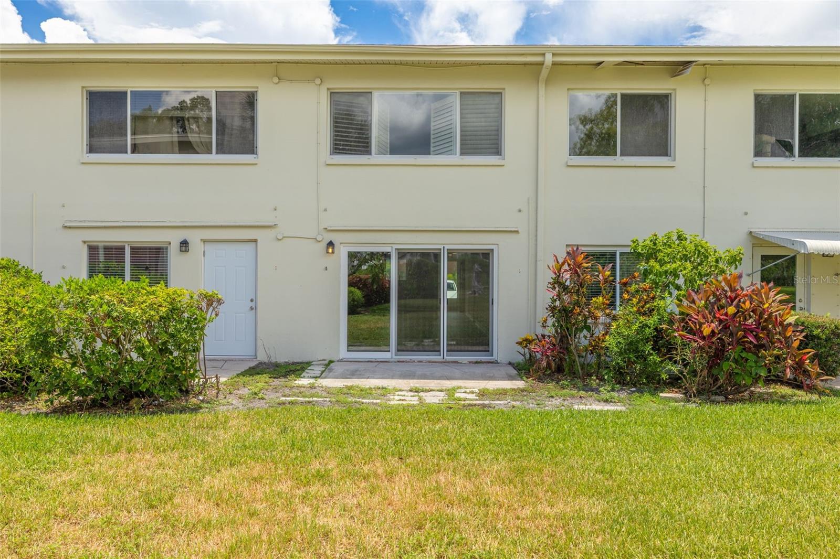
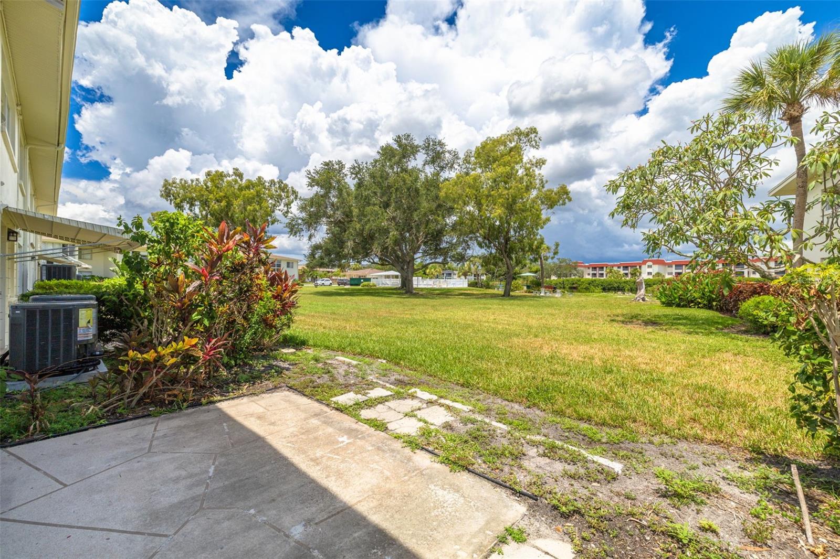
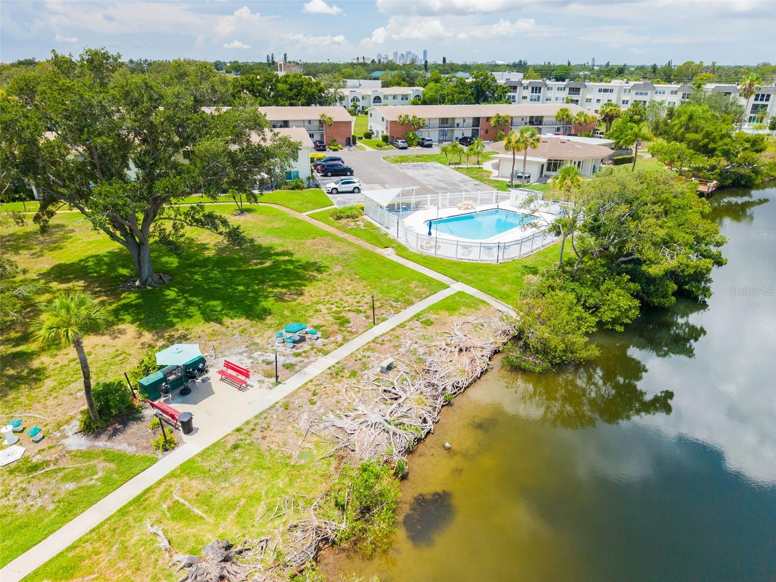
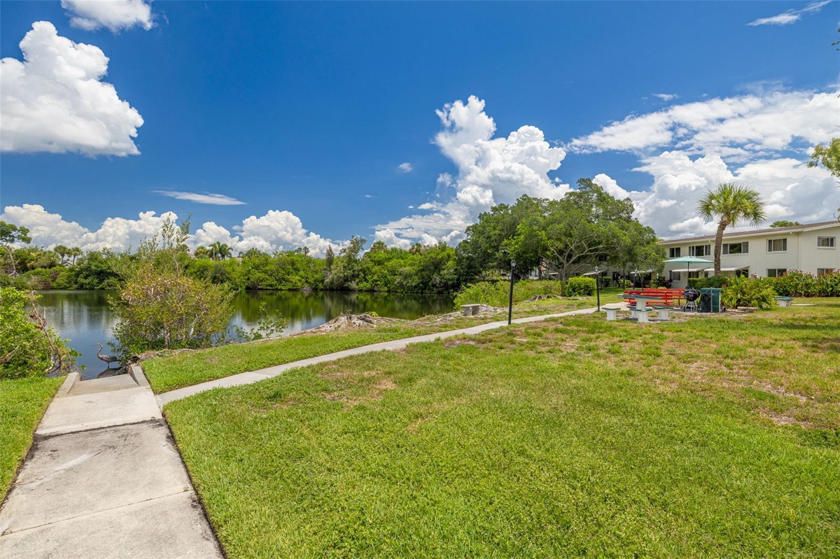
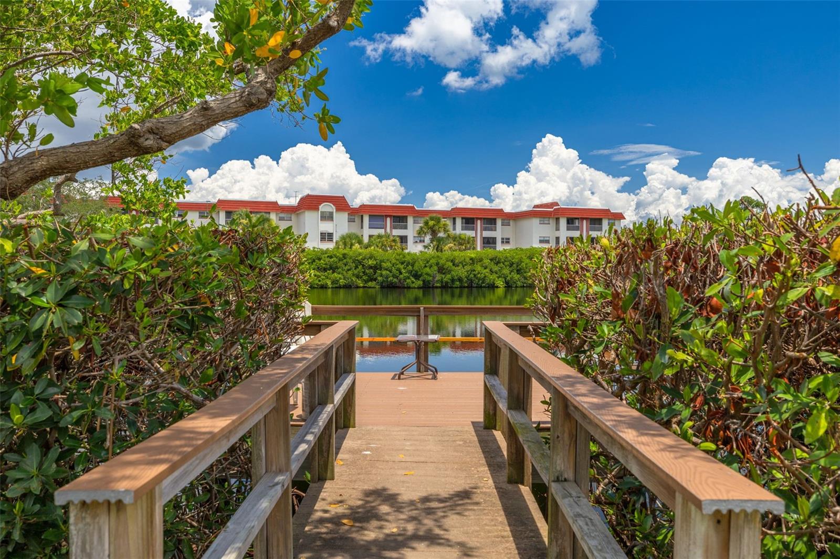
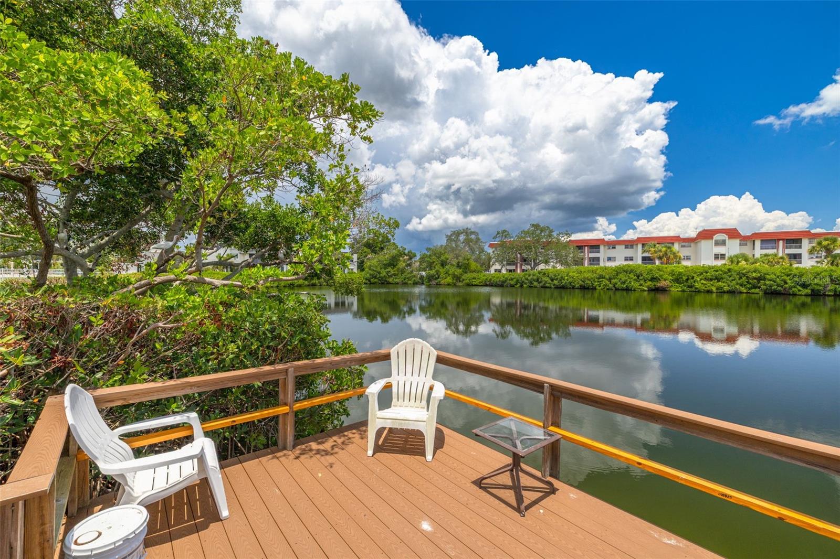
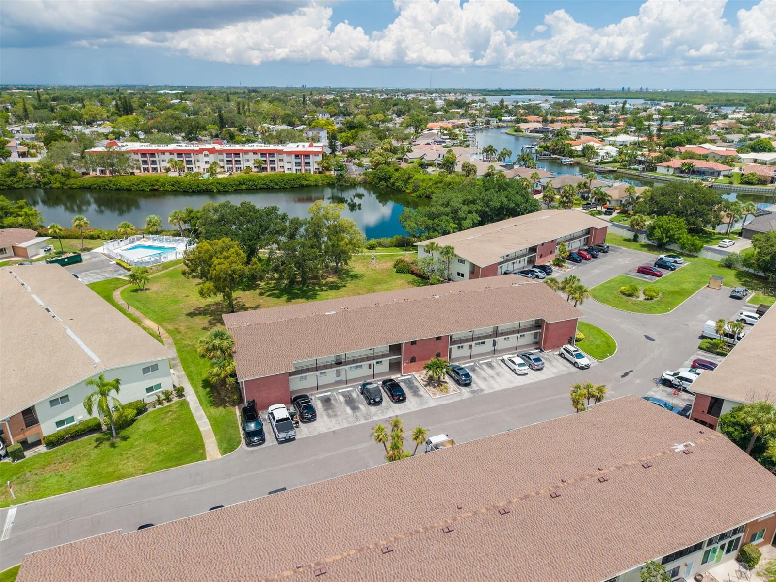
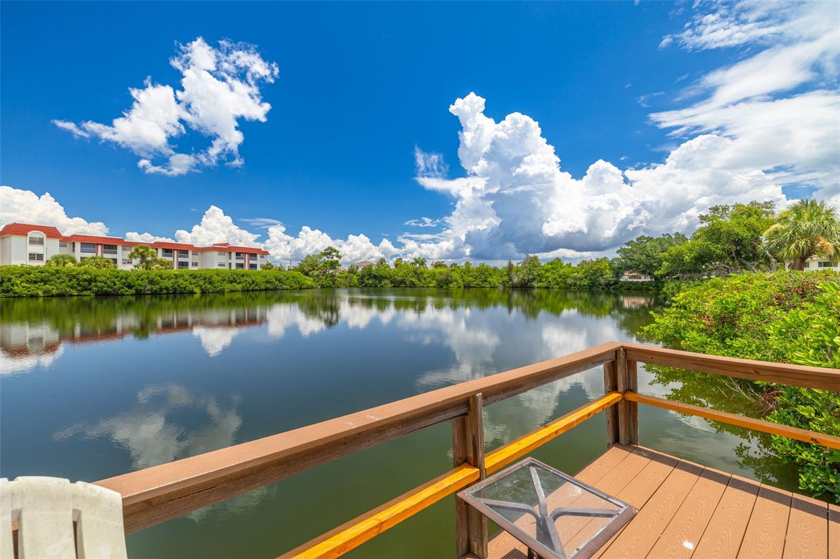
The modern kitchen offers ample cabinet storage and opens to a bright, inviting living space. The spacious primary bedroom features a walk-in closet, while the private back patio provides peaceful lakefront views—an ideal spot to relax and unwind.

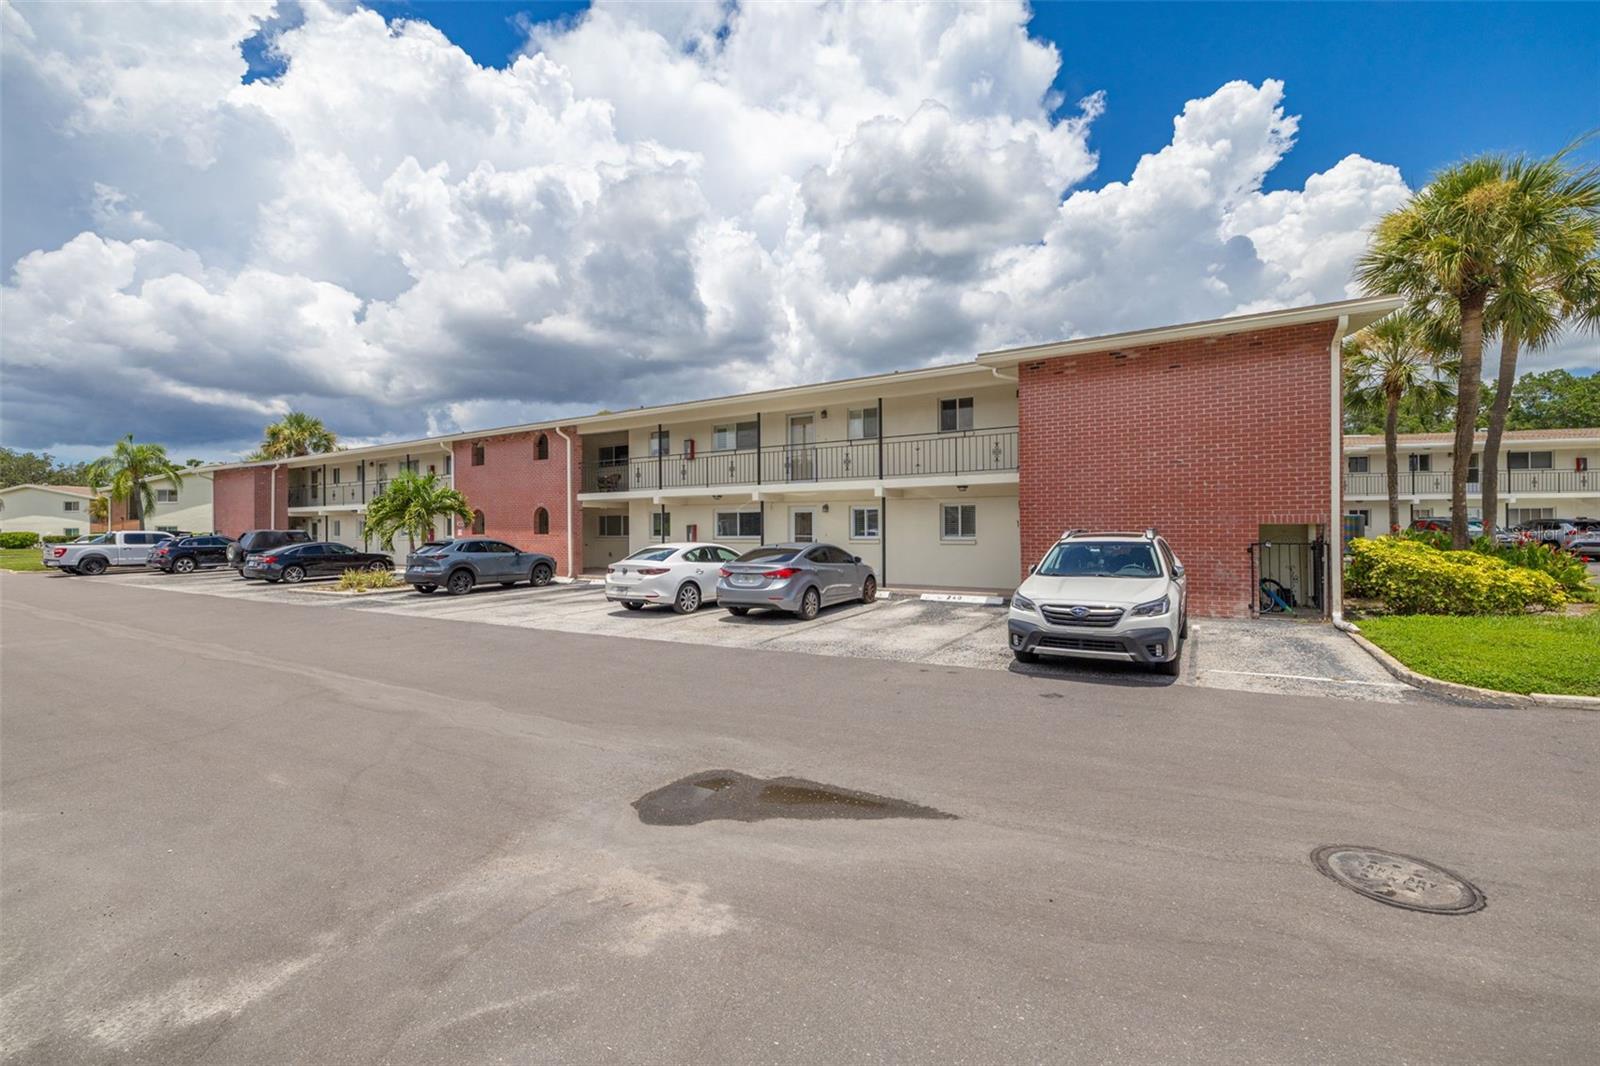
The pet-friendly community offers exceptional value, with the HOA covering cable, internet, water, sewer, trash, and flood insurance. Enjoy easy access to award-winning beaches, top-rated dining, shopping, nightlife, museums, and everything downtown St. Petersburg has to offer. This is Florida living at its best!

Driving directions : head east on overlook and make a left in community and at the stop sign go right and its the first building on your left.

Property Features

Rooms Dimension Description
Primary Bedroom 11.1x114 First level , Carpet
Living Room 11.8x14.1 First level , Laminate
Kitchen 8x9.4 First level , Laminate

Interior Features

  • Ceiling Fans(s)
  • Living Room/Dining Room Combo
  • Open Floorplan

Appliances

  • Cooktop
  • Disposal
  • Electric Water Heater
  • Ice Maker
  • Microwave
  • Range
  • Range Hood
  • Refrigerator

Heating

  • Central

Laundry features

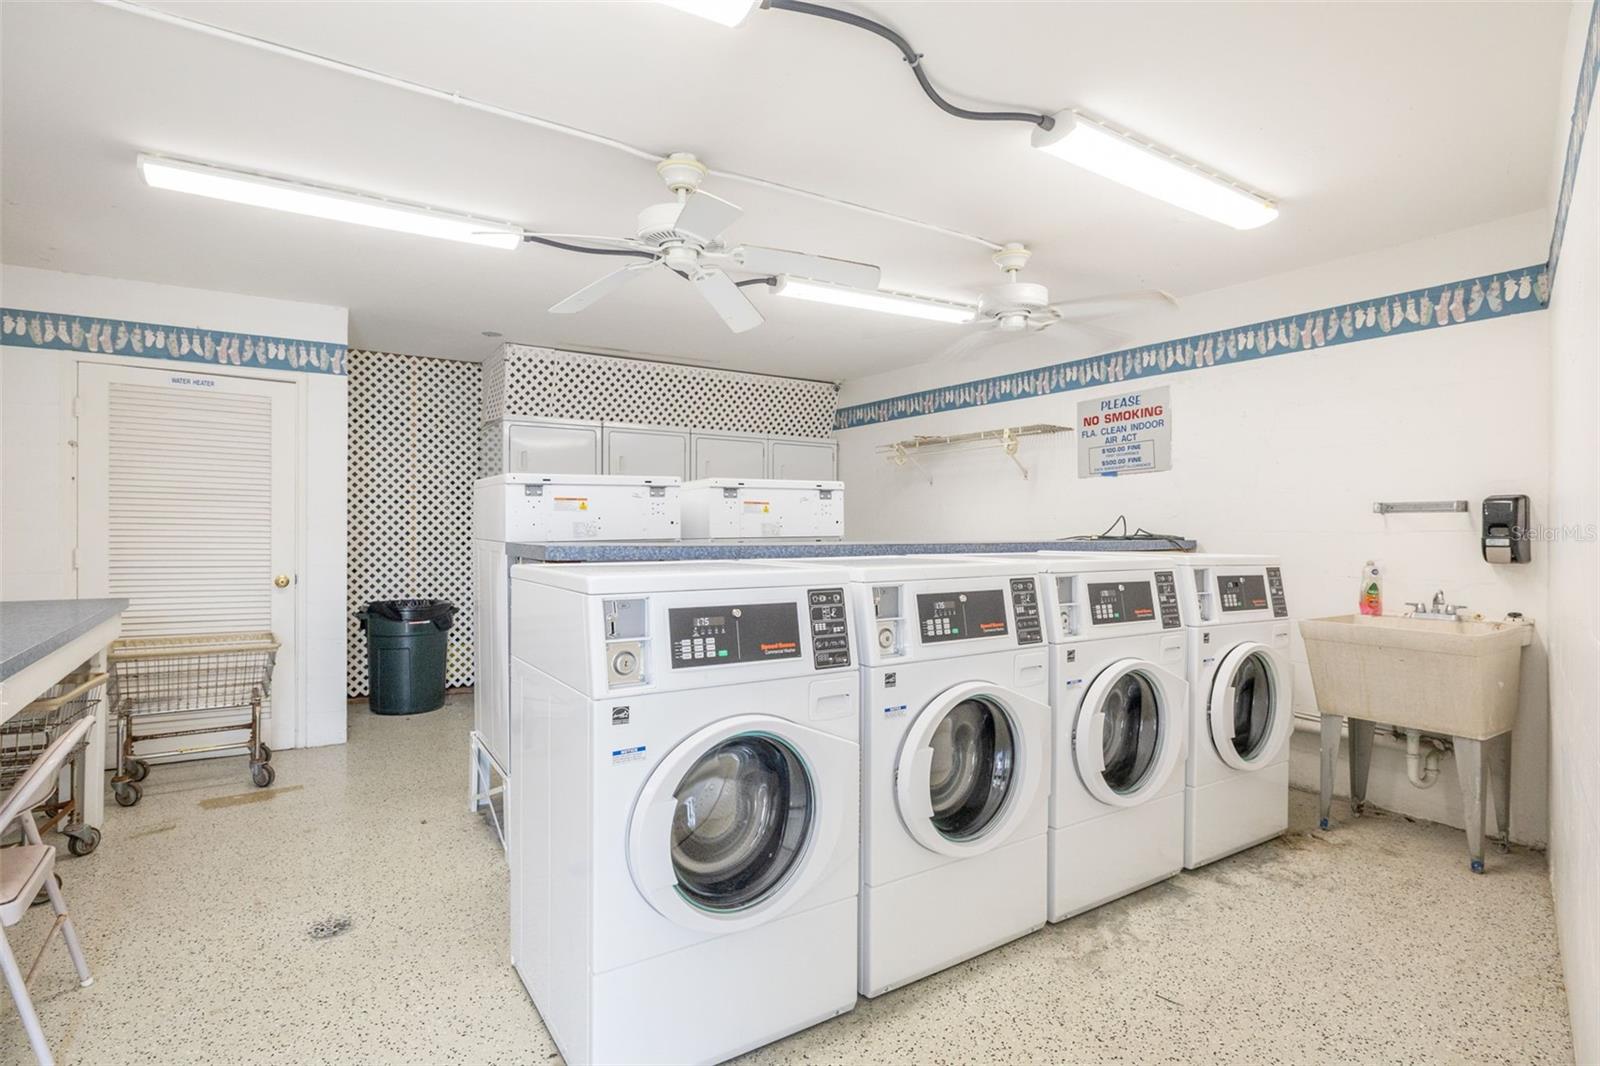
  • Laundry Room

Air Conditioning

  • Central Air

Floor Covering

  • Laminate

Utilities

  • BB/HS Internet Available
  • Cable Available
  • Electricity Connected

Exterior features

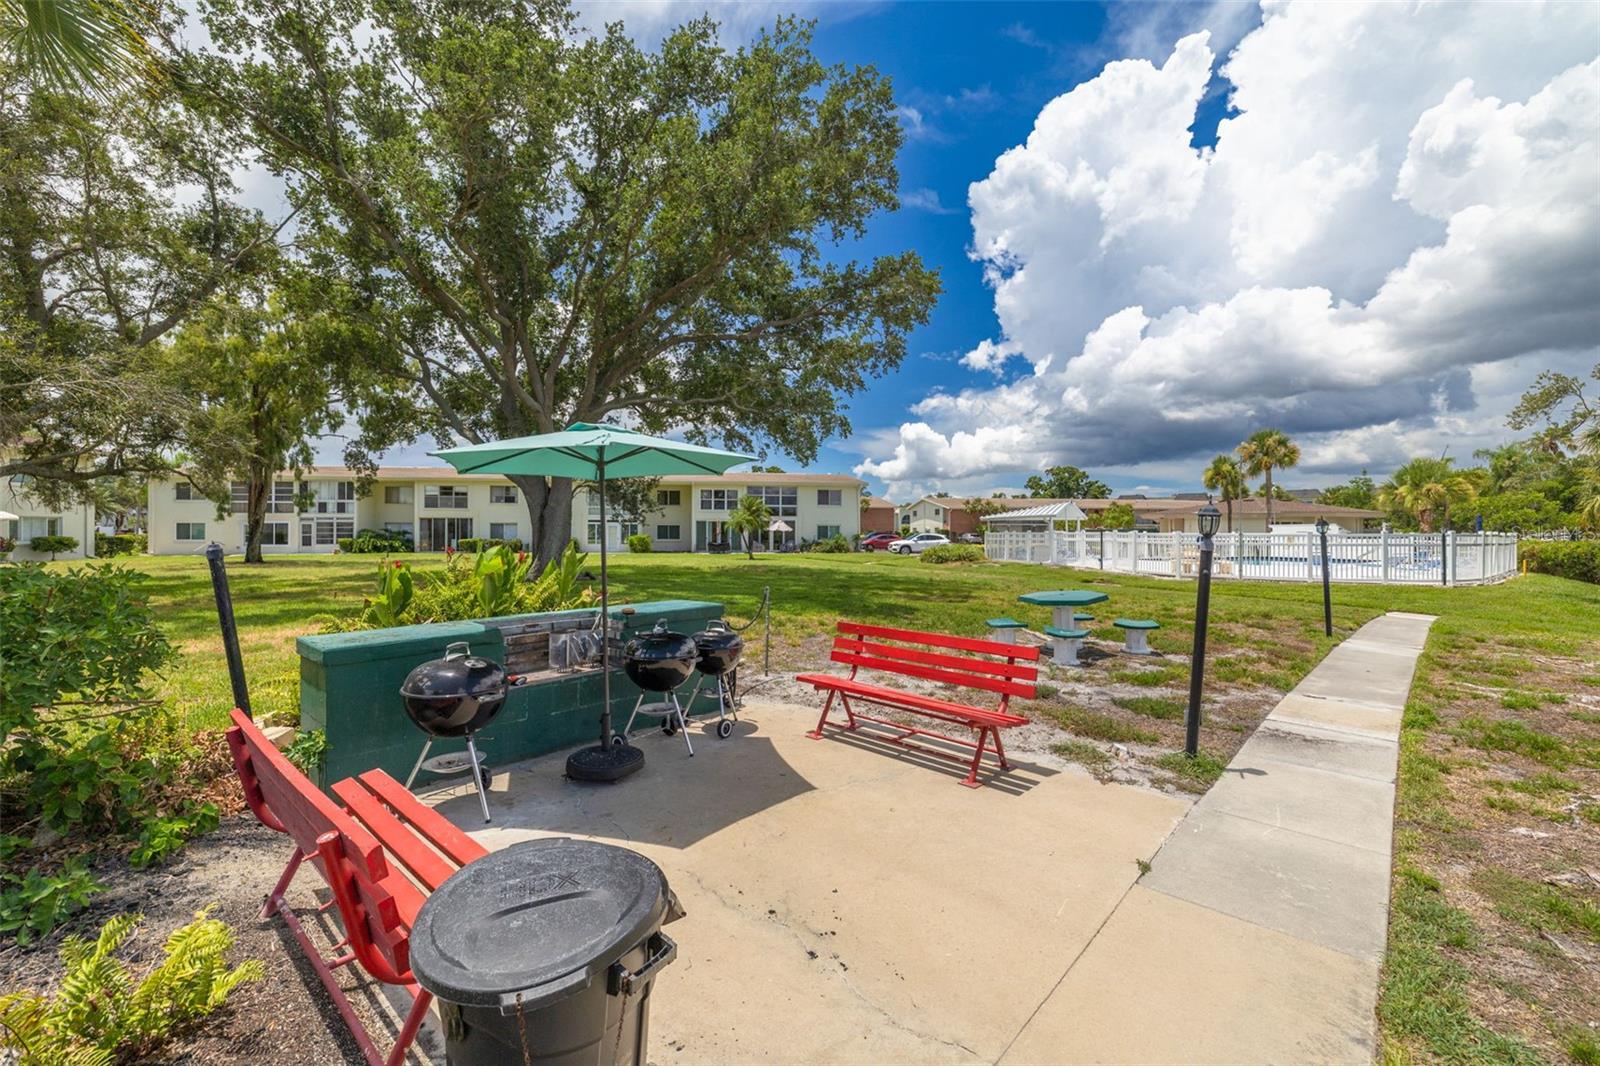
  • Outdoor Grill
  • Sidewalk

View

  • Water

Patio and porch features

  • Patio

Pets restrictions

  • please see hoa docs.
  • Small (16-35 Lbs.)

Community Features

  • Association Recreation - Owned
  • Buyer Approval Required
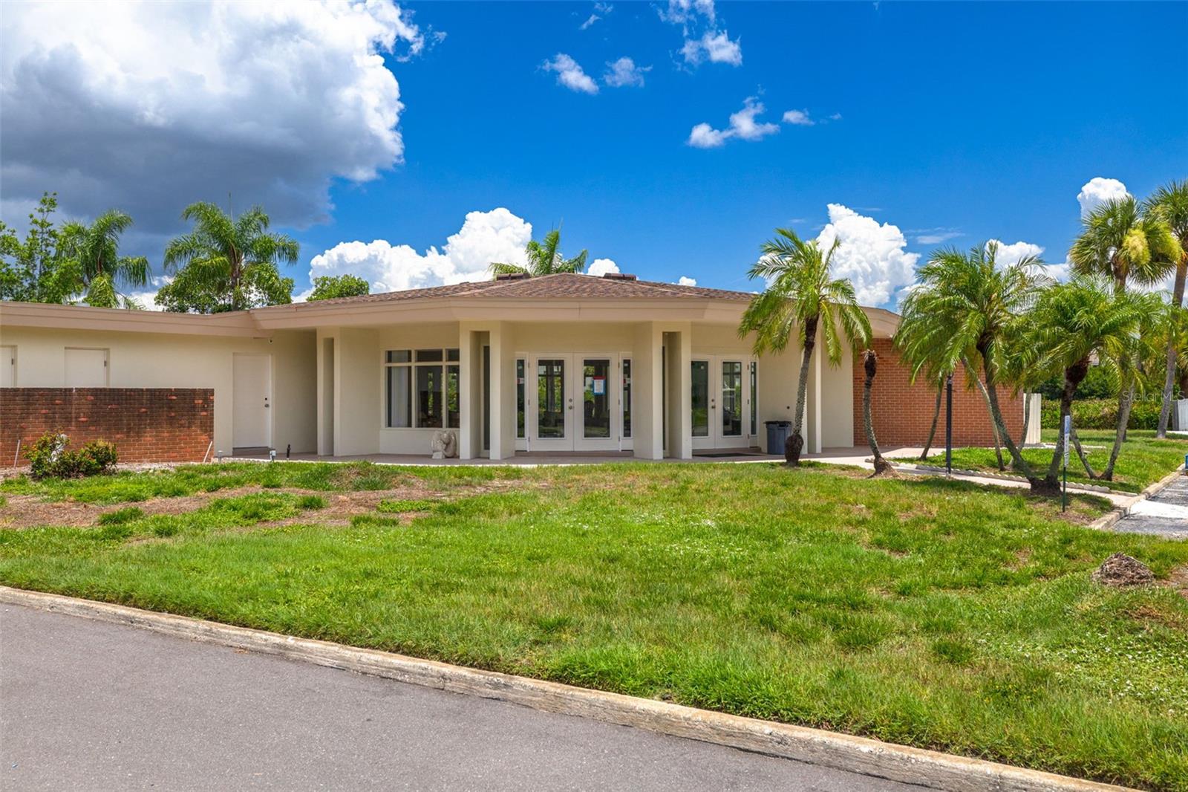
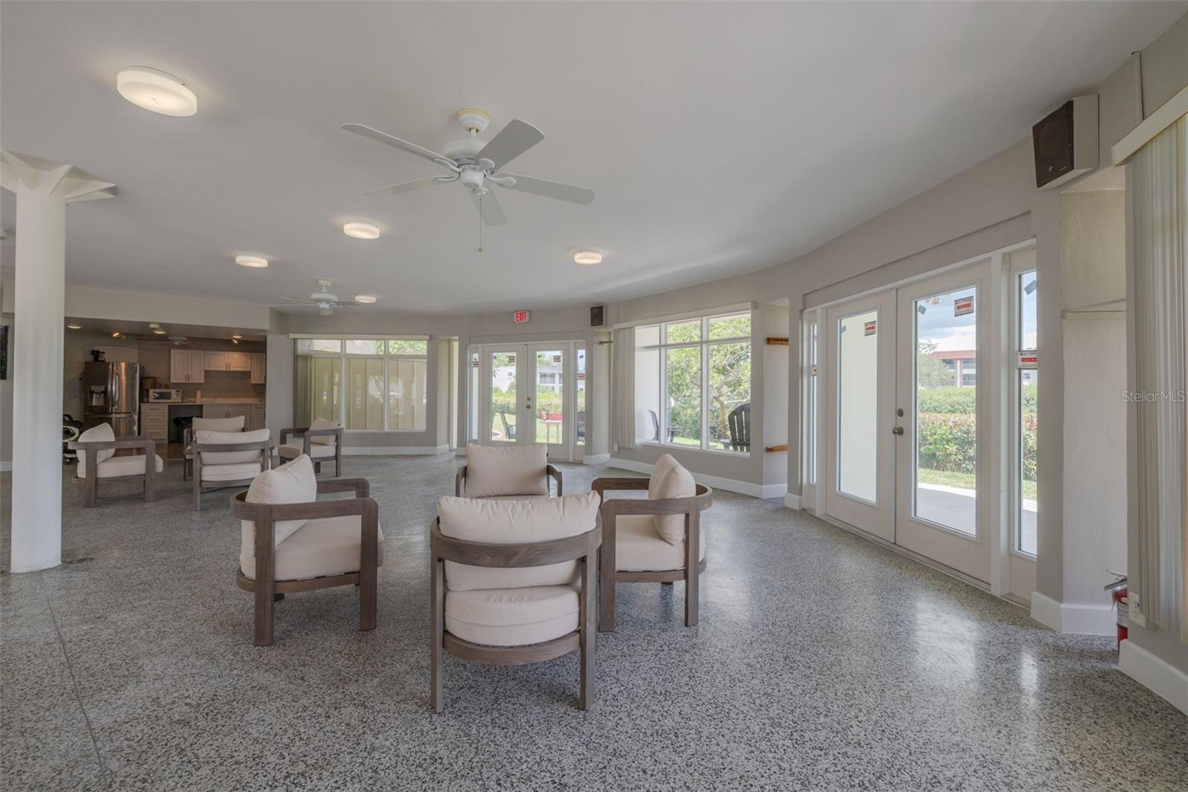
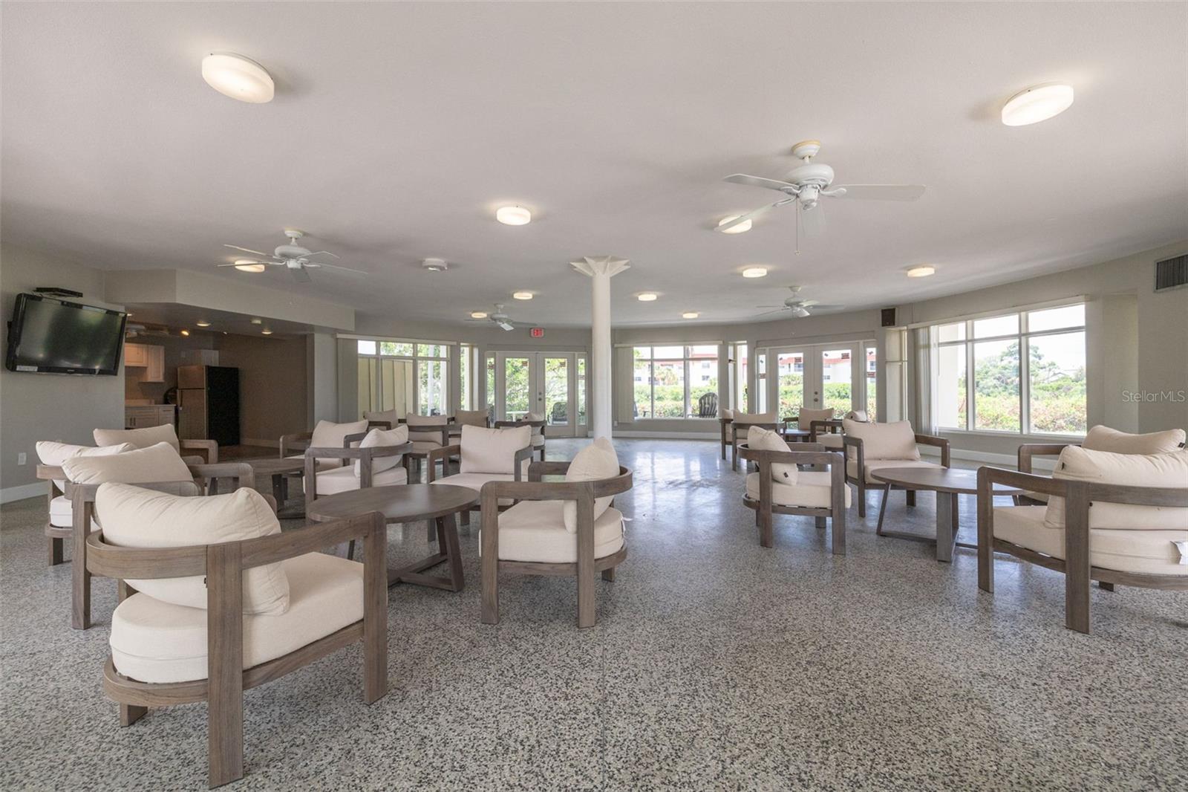
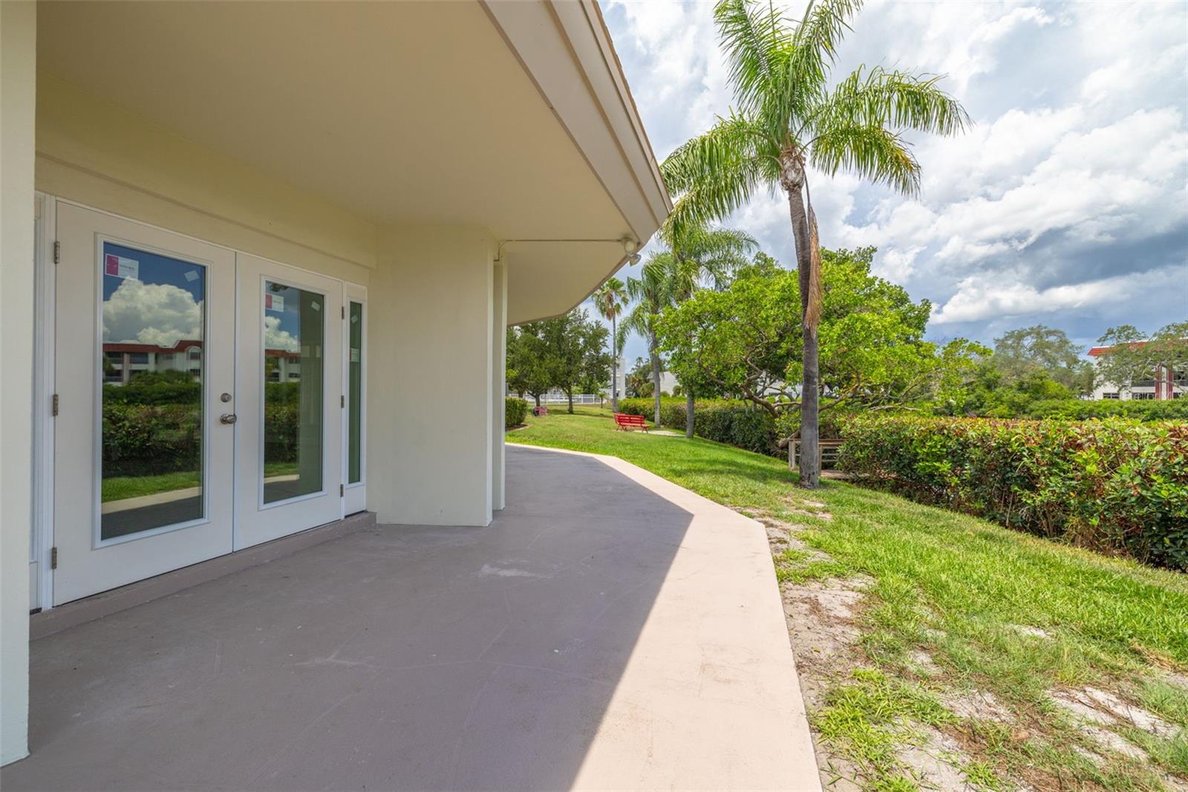
  • Clubhouse
  • Irrigation-Reclaimed Water
  • Pool
  • Sidewalks

Association Amenities

  • Cable TV
  • Clubhouse
  • Laundry
  • Pool
  • Storage

Security Features

  • Fire Alarm

Construction Materials

  • Block

Road Surface Type

  • Paved

Property Condition

  • Completed

Roof

  • Shingle

Foundation

  • Block

School Information


Listing information courtesy of MAR-KEY PROPERTY SERVICES LLC

All listing information is deemed reliable but not guaranteed and should be independently verified through personal inspection by appropriate professionals. Listings displayed on this website may be subject to prior sale or removal from sale; availability of any listing should always be independently verified.
Listing information is provided for consumer personal, non-commercial use, solely to identify potential properties for potential purchase; all other use is strictly prohibited and may violate relevant federal and state law.
Listing data comes from My Florida Regional MLS.